Studio Salvi Weber
Studio Salvi Weber
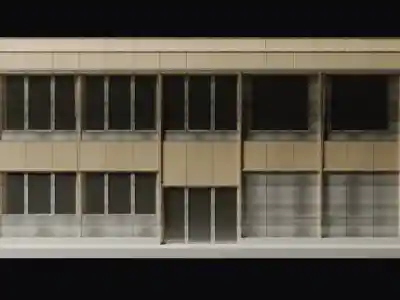
AWS Filippo Bolognese Rendering 1
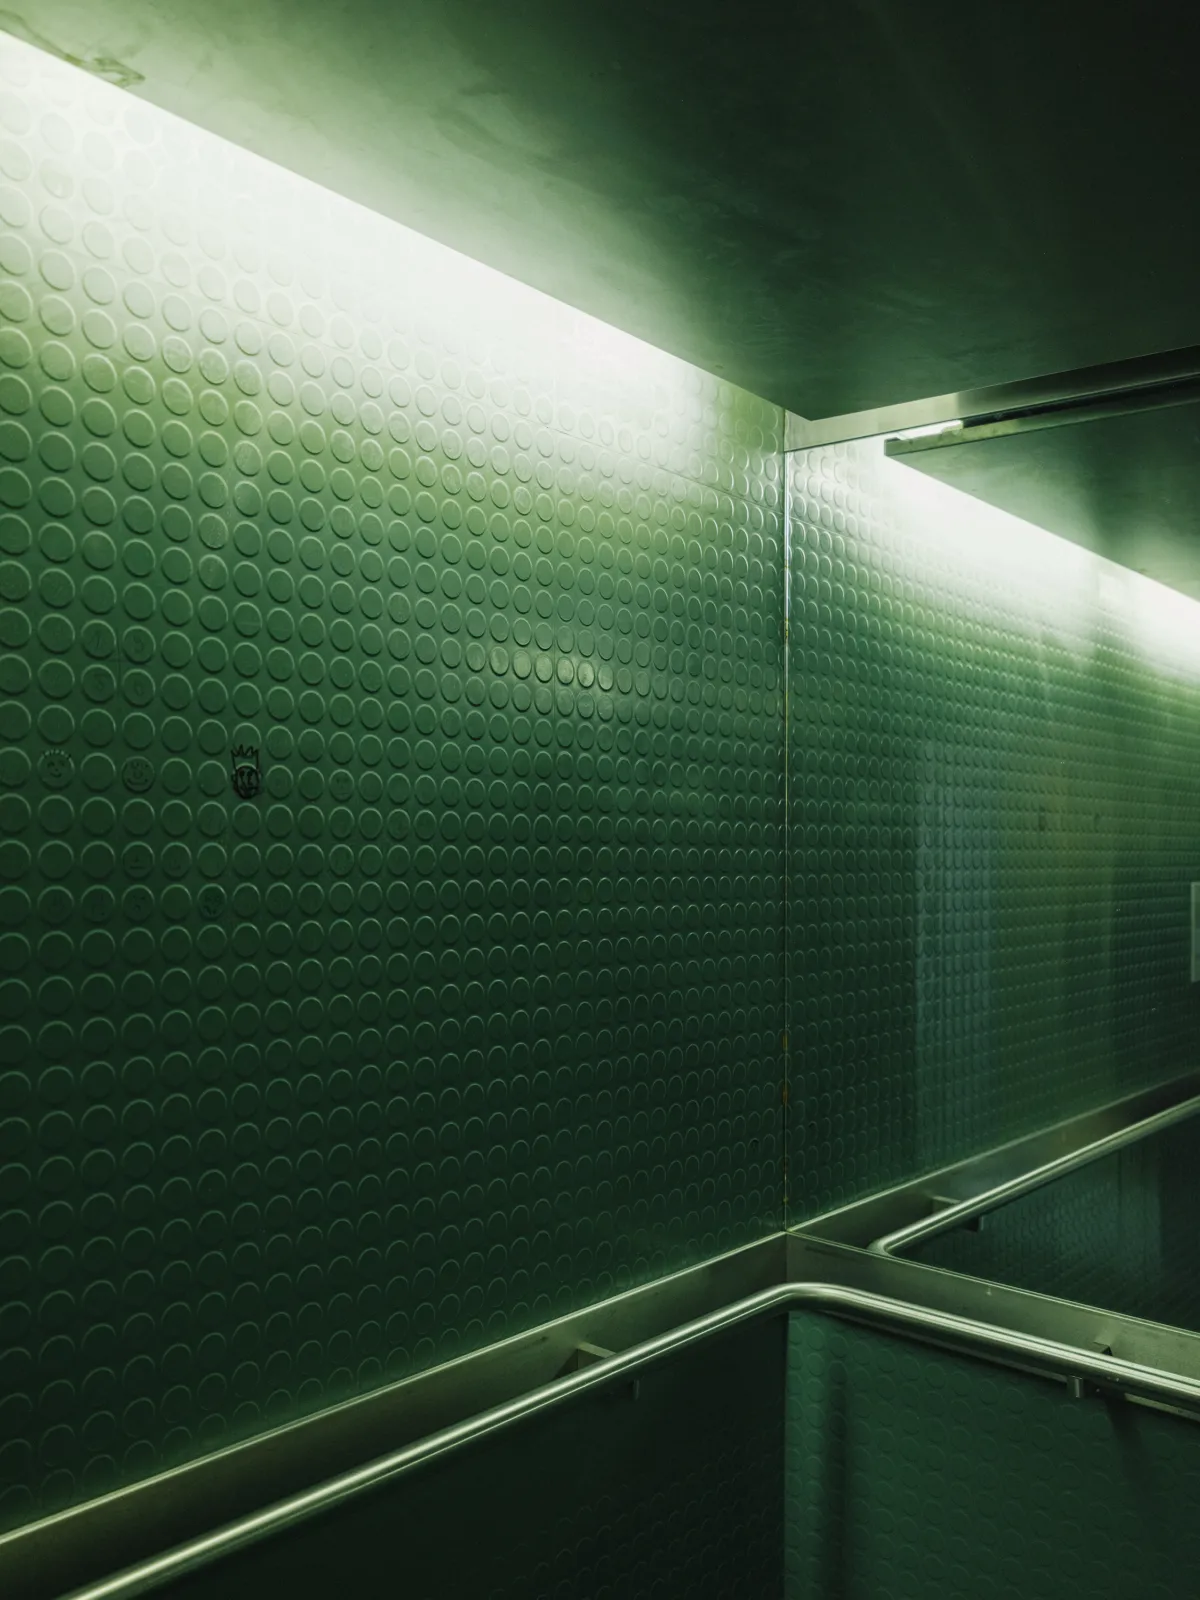
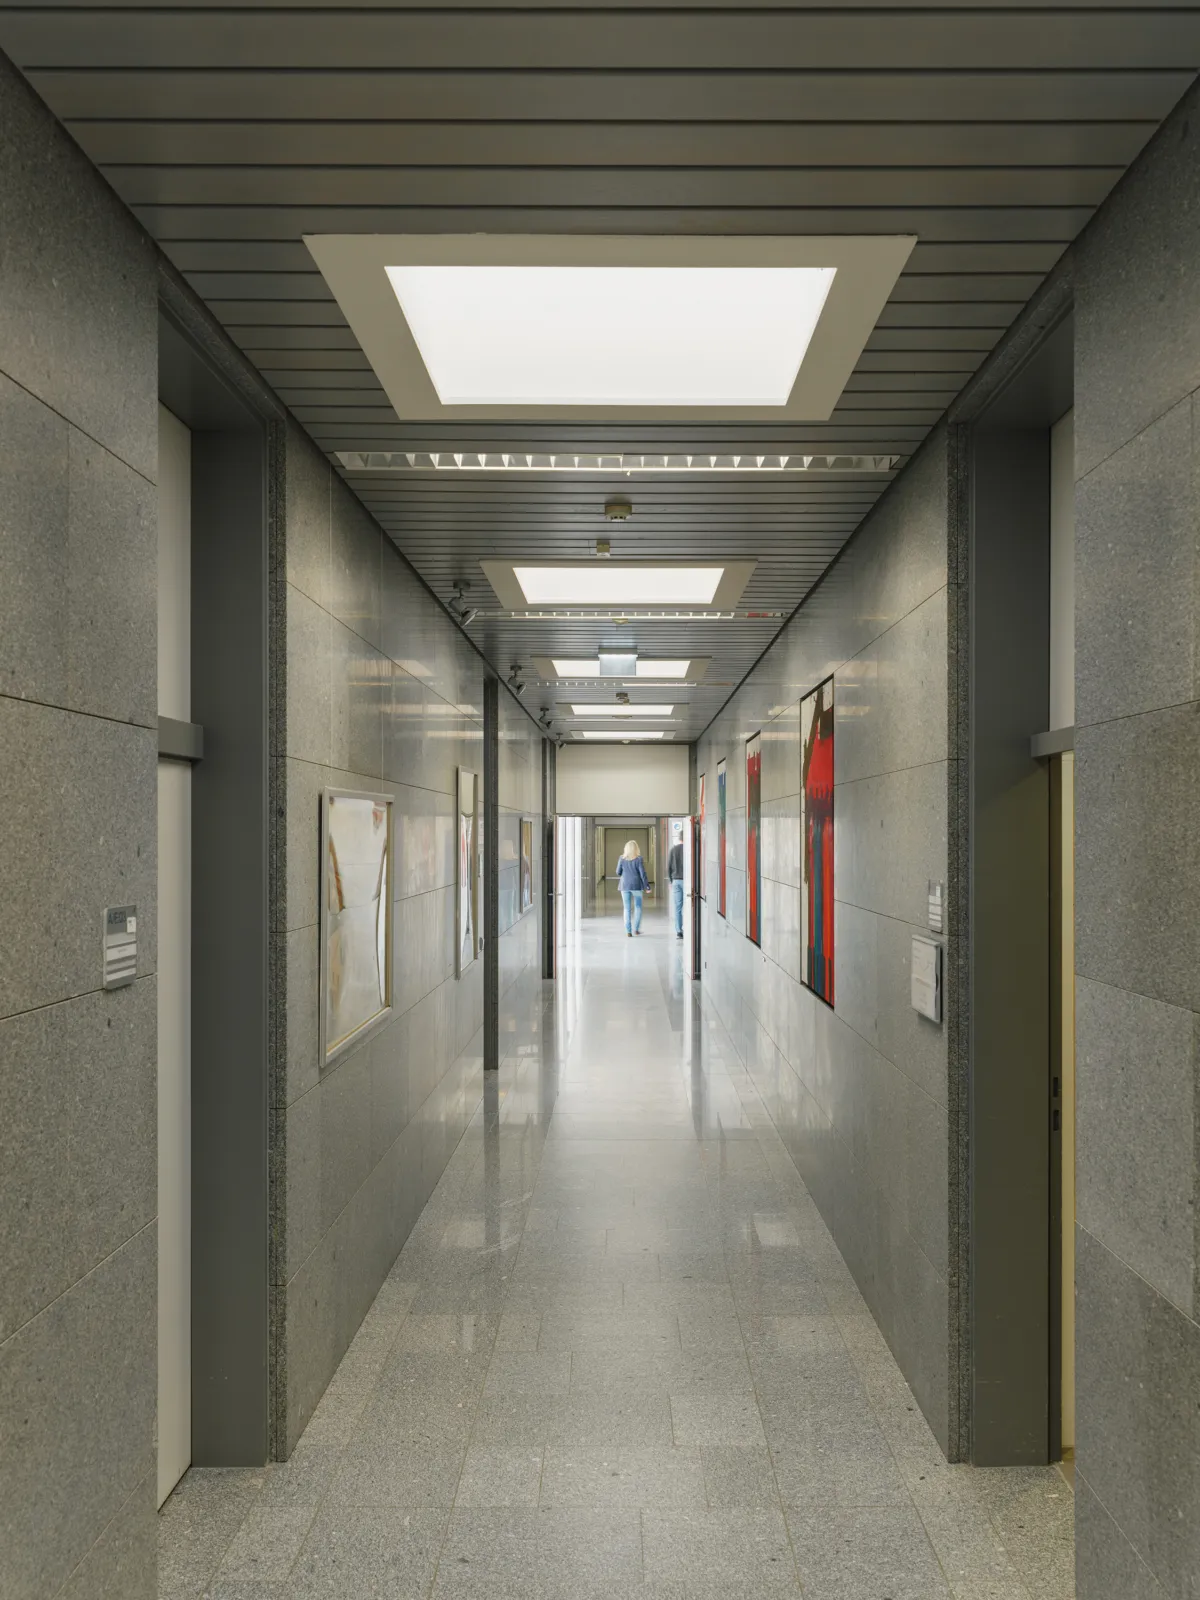
AWS MK Fassadenstudie 3 AWS Patrick Johannsen Bestand 5
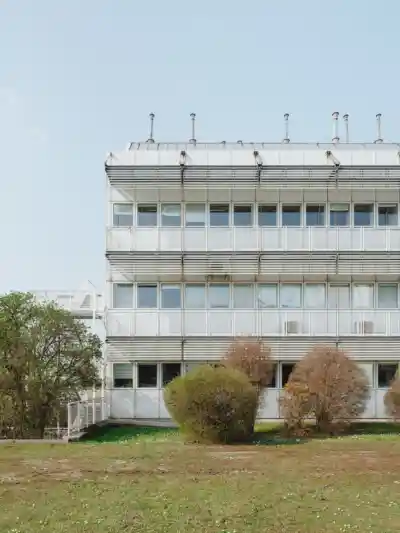
AWS Patrick Johannsen Bestand 2
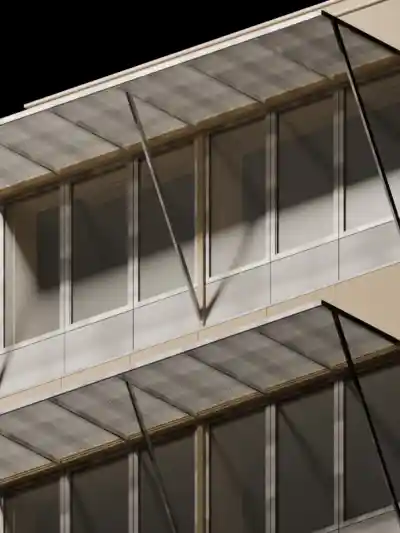
AWS MK Fassadenstudie 5
AWS Patrick Johannsen Bestand 3
AWS MK Fassadenstudie 2 AWS Patrick Johannsen Bestand 6
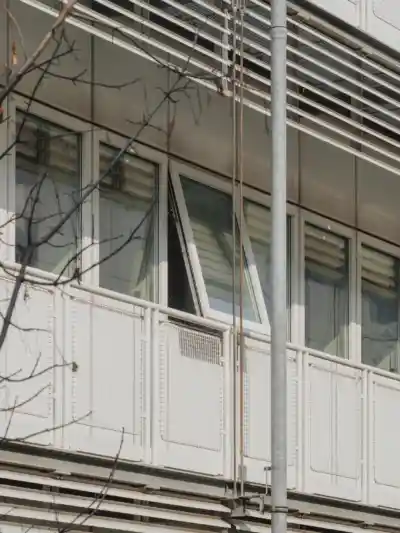
AWS Patrick Johannsen Bestand 1
AWS MK Fassadenstudie 1
AWS Patrick Johannsen Bestand 18
AWS Patrick Johannsen Bestand 7
AWS Patrick Johannsen Bestand 10
AWS Patrick Johannsen Bestand 11
AWS Patrick Johannsen Bestand 8
AWS Patrick Johannsen Bestand 17
AWS Patrick Johannsen Bestand 18
AWS Patrick Johannsen Bestand 12
AWS Patrick Johannsen Bestand 13 AWS Patrick Johannsen Bestand 14
AWS Patrick Johannsen Bestand 15

sdfsdfsfd
ASW GR alle
ASW SN BS
ASW AN NB
ASW Fassadenstudie 1
ASW6
AWS Filippo Bolognese Rendering 1 AWS MK Fassadenstudie 3 AWS Patrick Johannsen Bestand 5 AWS Patrick Johannsen Bestand 2 AWS MK Fassadenstudie 5 AWS Patrick Johannsen Bestand 3 AWS MK Fassadenstudie 2 AWS Patrick Johannsen Bestand 6 AWS Patrick Johannsen Bestand 1 AWS MK Fassadenstudie 1 AWS Patrick Johannsen Bestand 18 AWS Patrick Johannsen Bestand 7 AWS Patrick Johannsen Bestand 10 AWS Patrick Johannsen Bestand 11 AWS Patrick Johannsen Bestand 8 AWS Patrick Johannsen Bestand 17 AWS Patrick Johannsen Bestand 18 AWS Patrick Johannsen Bestand 12 AWS Patrick Johannsen Bestand 13 AWS Patrick Johannsen Bestand 14 AWS Patrick Johannsen Bestand 15

sdfsdfsfd

ASW GR alle ASW SN BS ASW AN NB ASW Fassadenstudie 1 ASW6

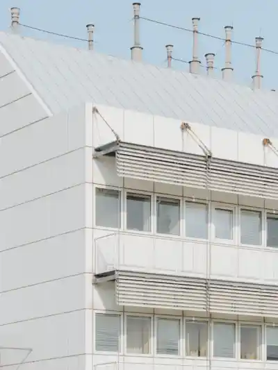
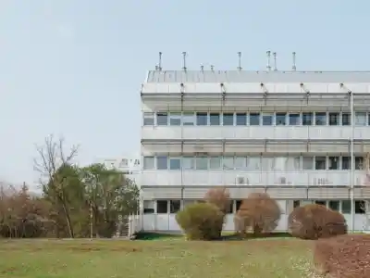
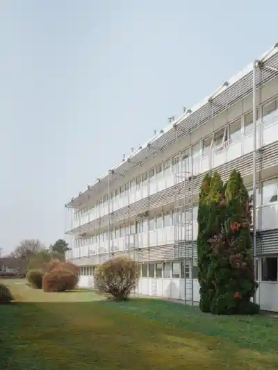
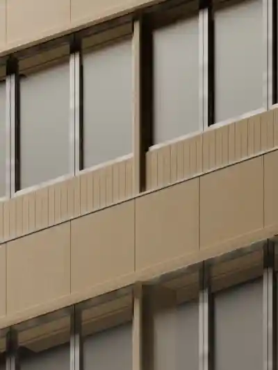
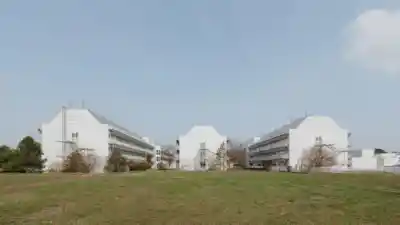
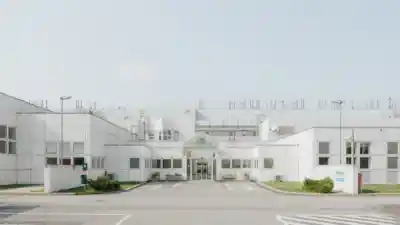
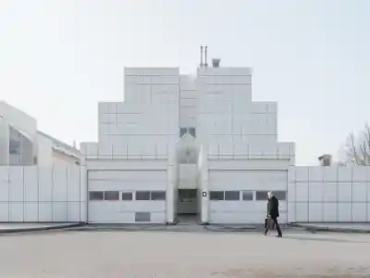
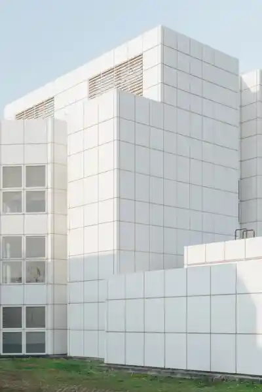
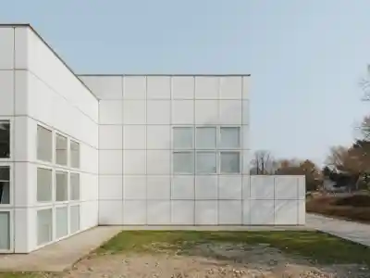
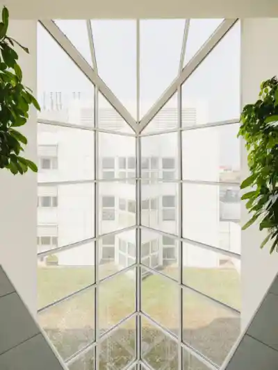
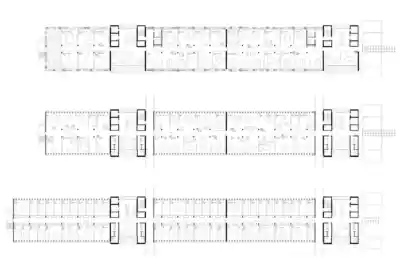
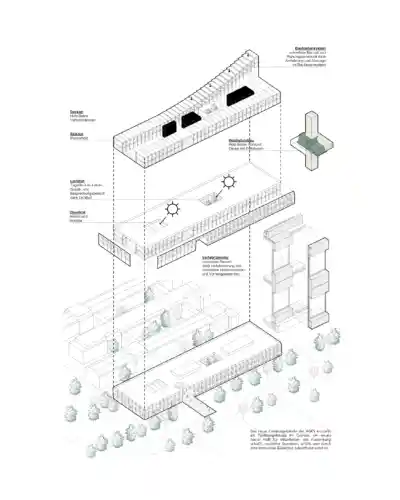
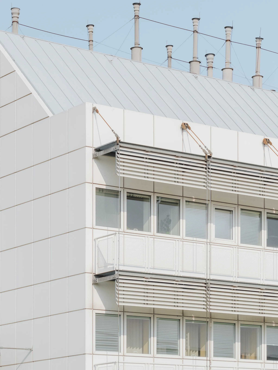
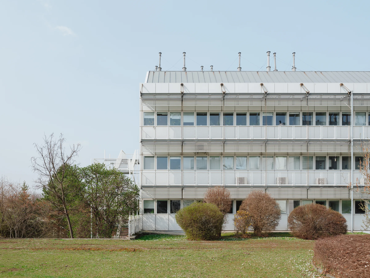
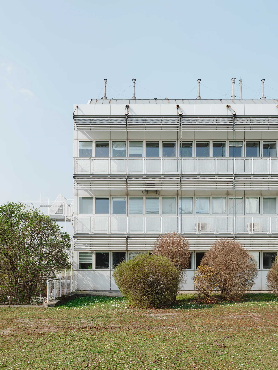
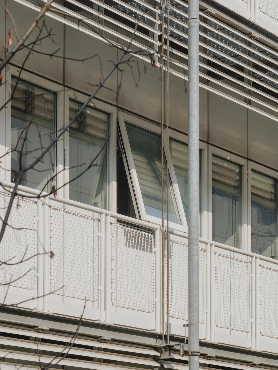
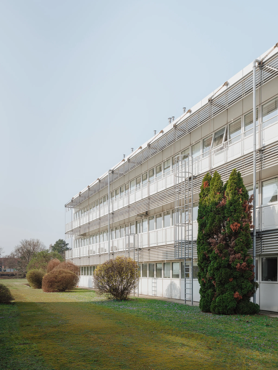
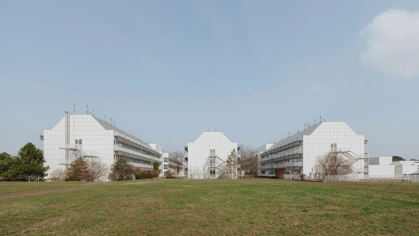
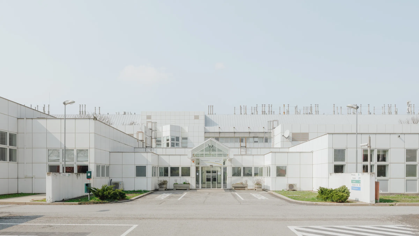
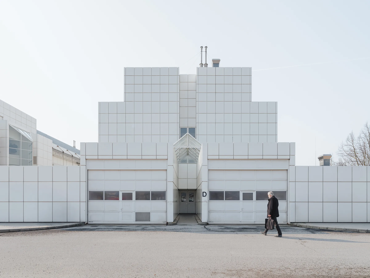
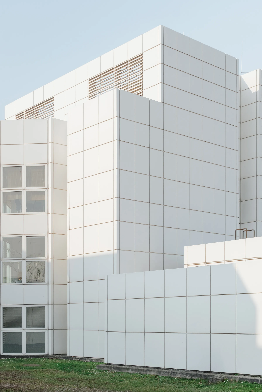
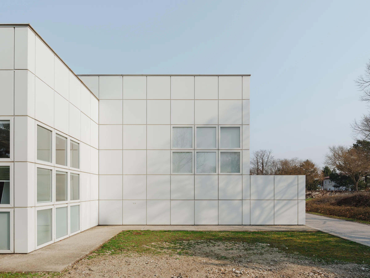
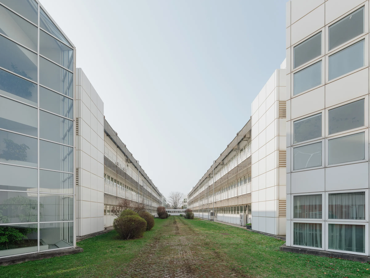
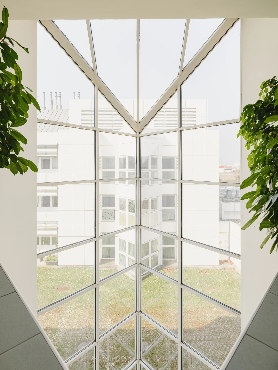
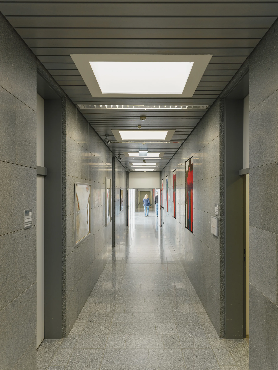
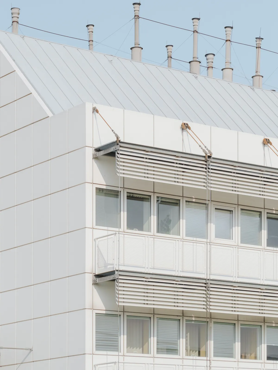
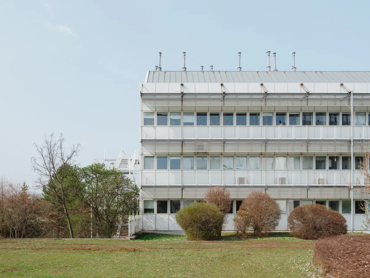
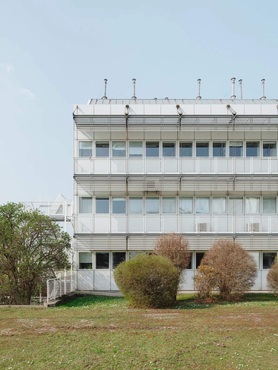
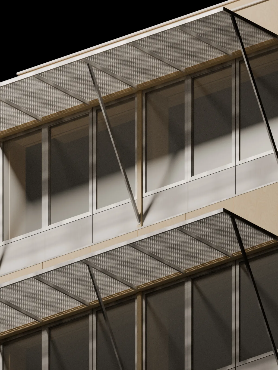
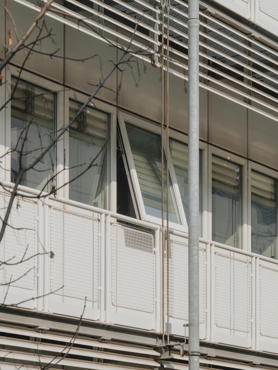
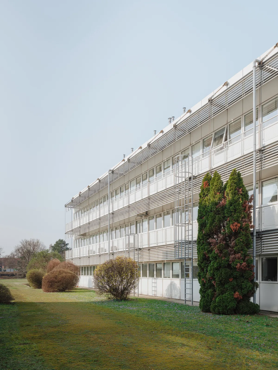
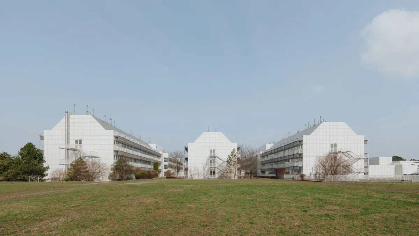
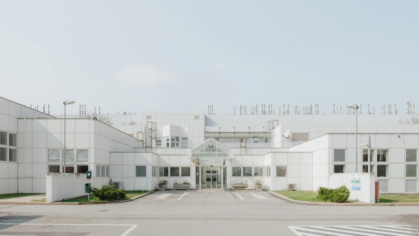
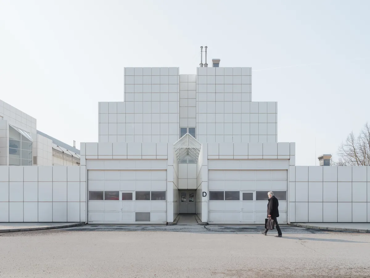
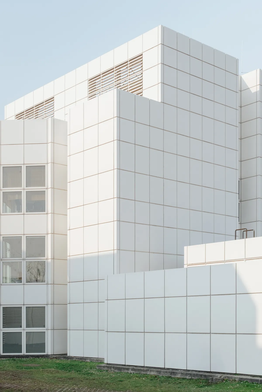
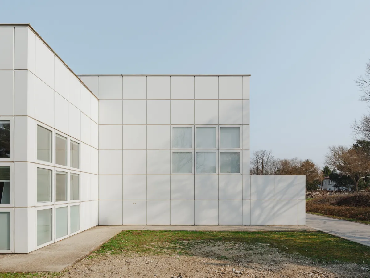
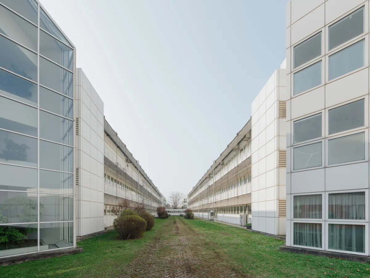
At AGES Campus Spargelfeld in Vienna, Harry Glück’s existing ensemble becomes the starting point for a new research and working environment. The project comprises the new Building A, the refurbishment of Buildings B, C and D, and the reorganisation of a campus that brings together health in relation to people, animals, the environment and food. The mission of “One Health” is translated into a spatial concept: One World becomes One Space.

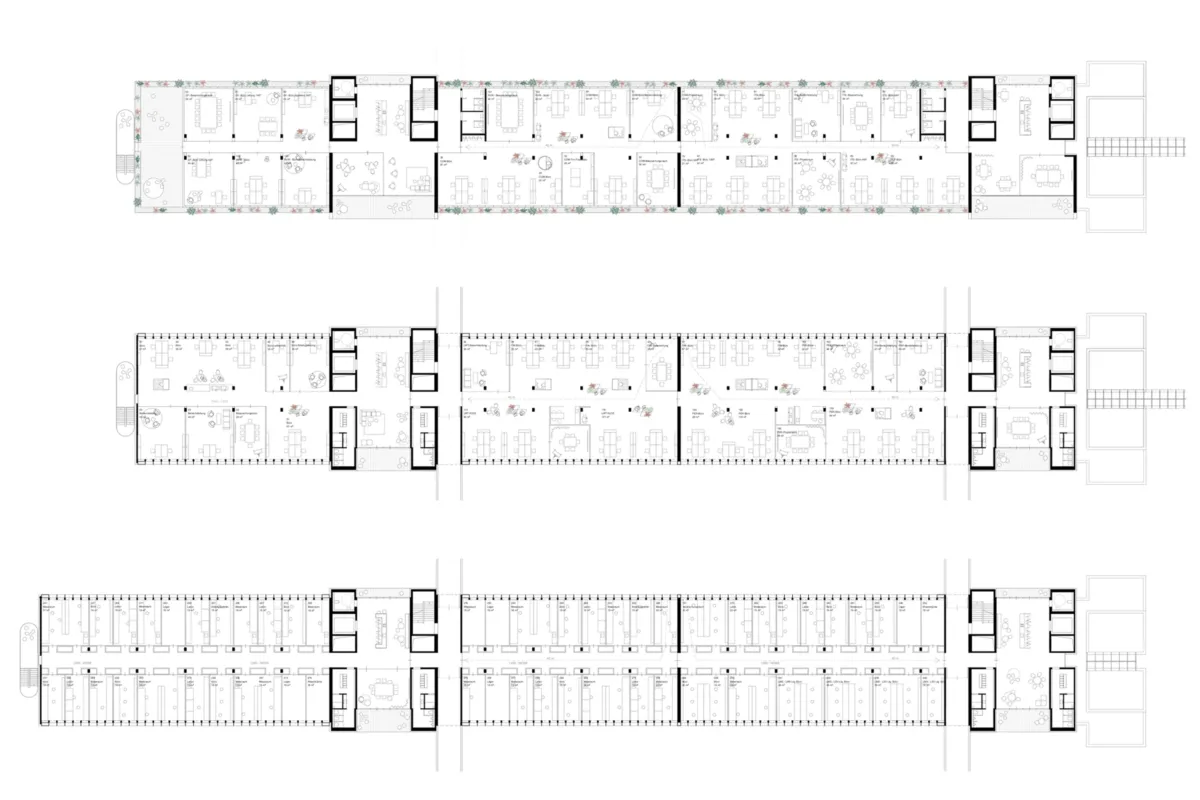
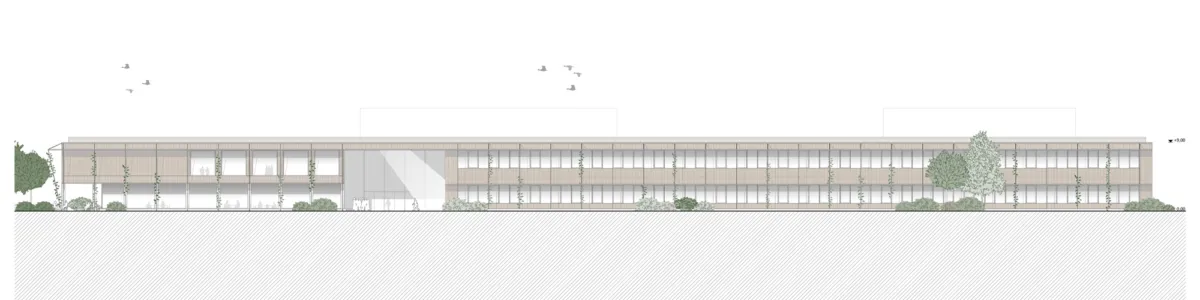
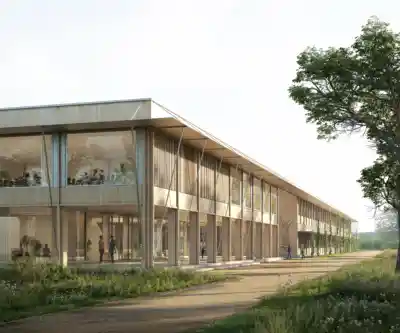
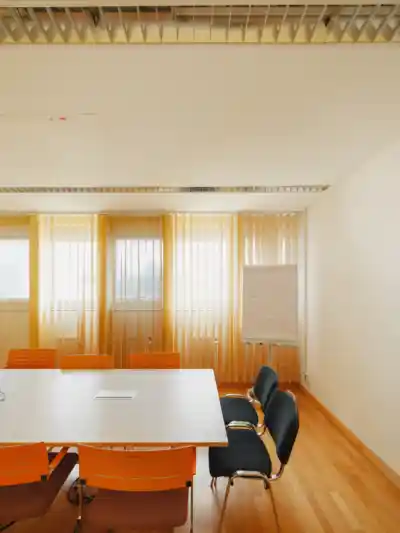
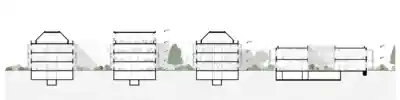
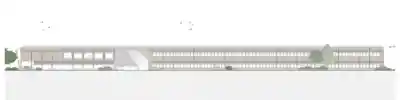
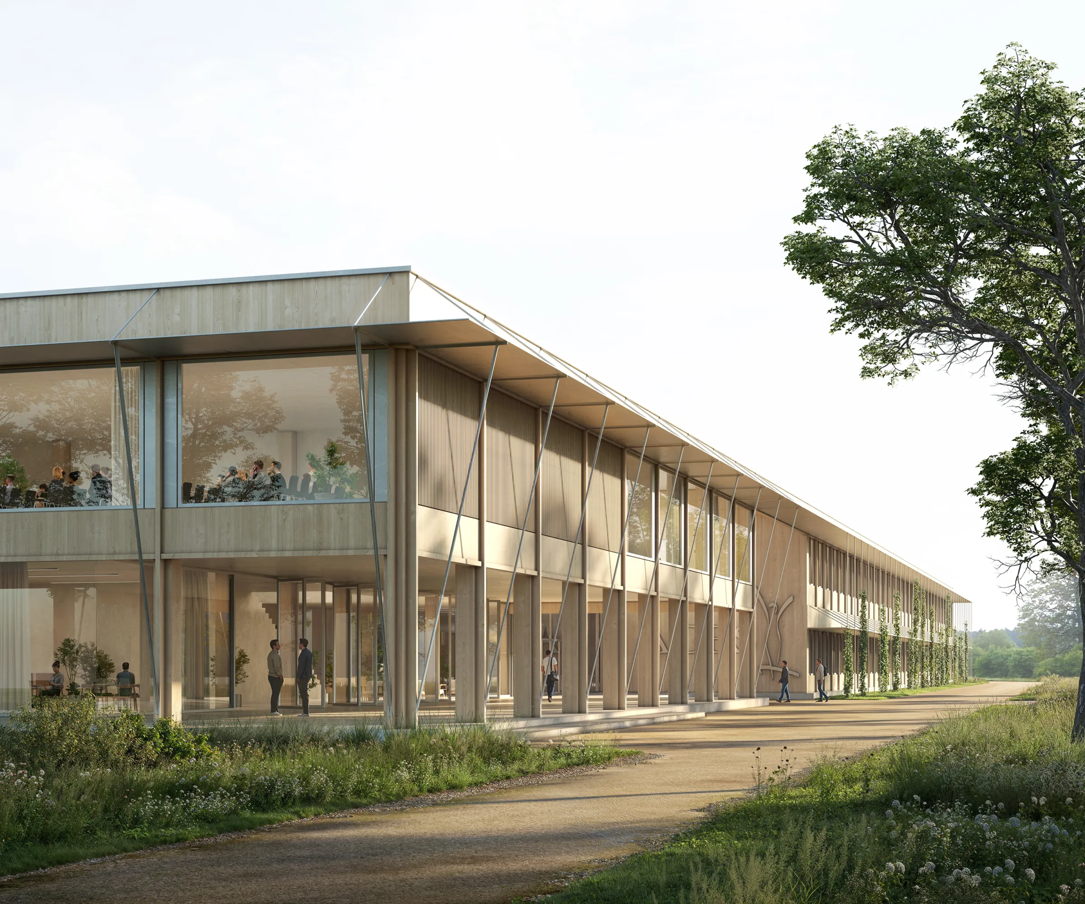
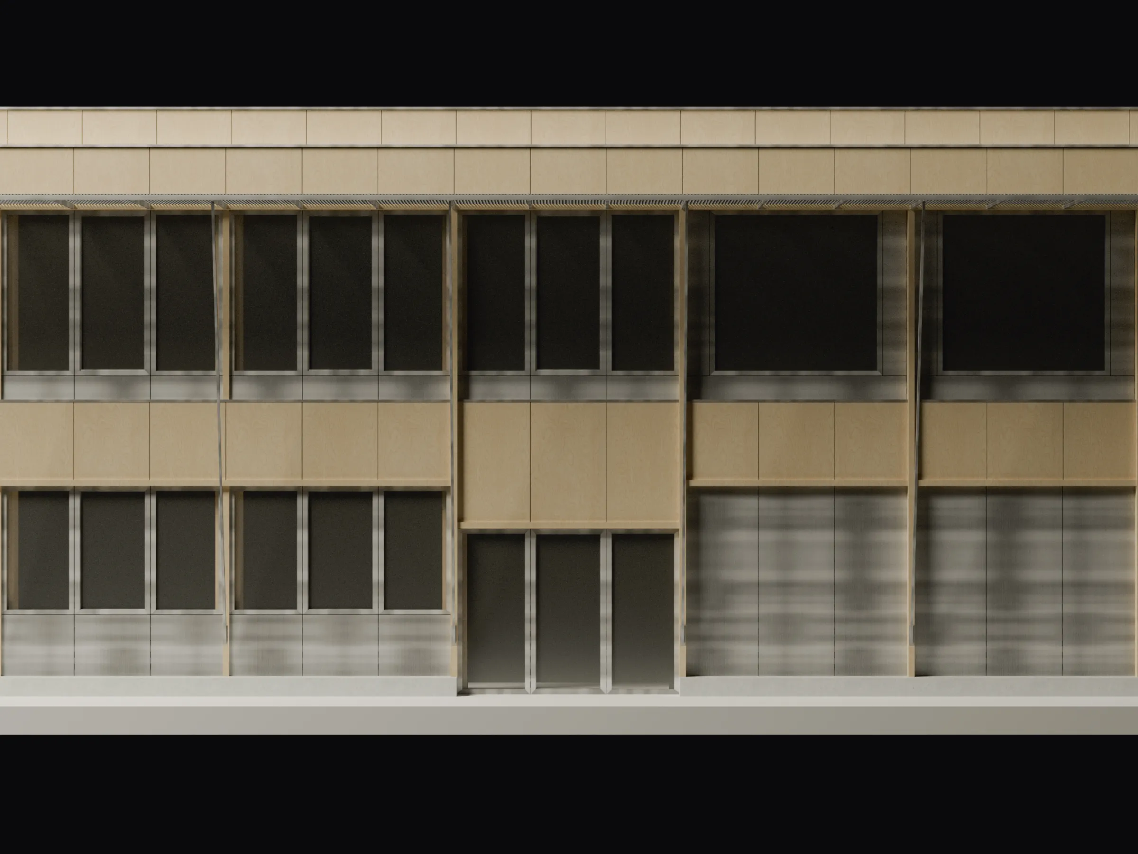
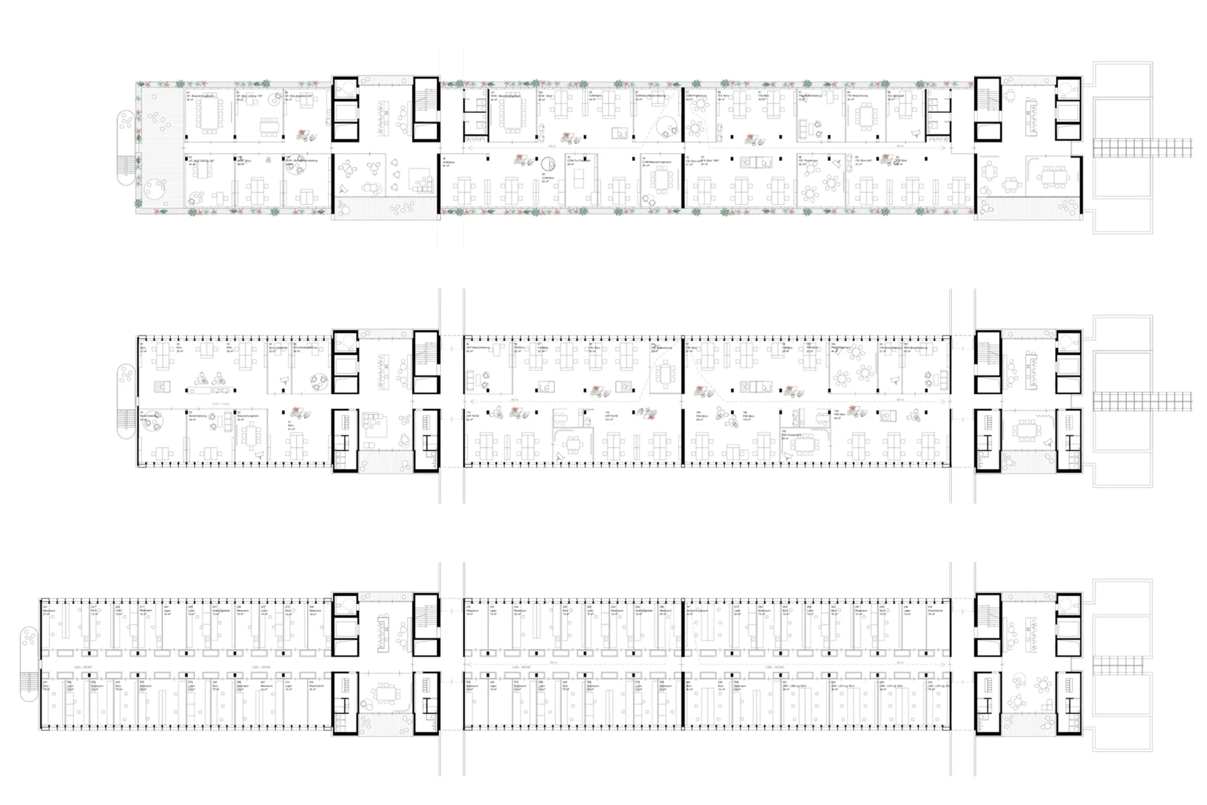
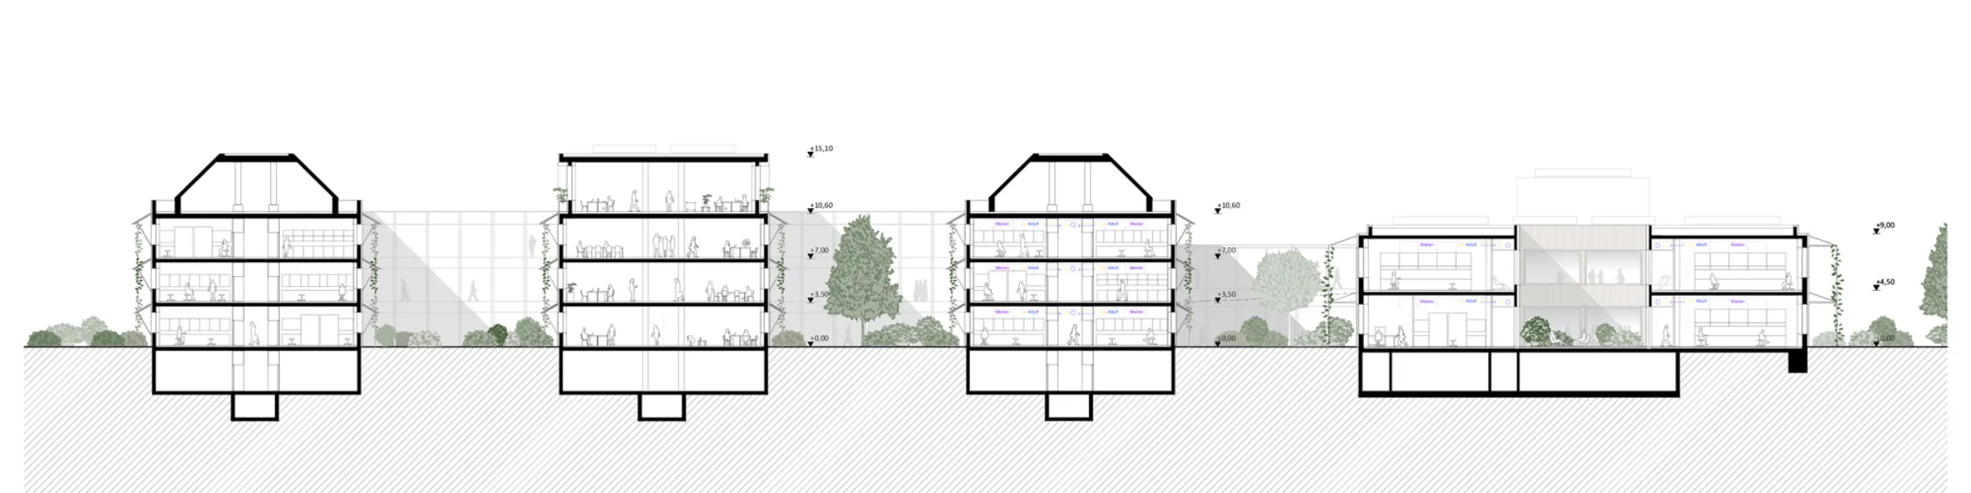
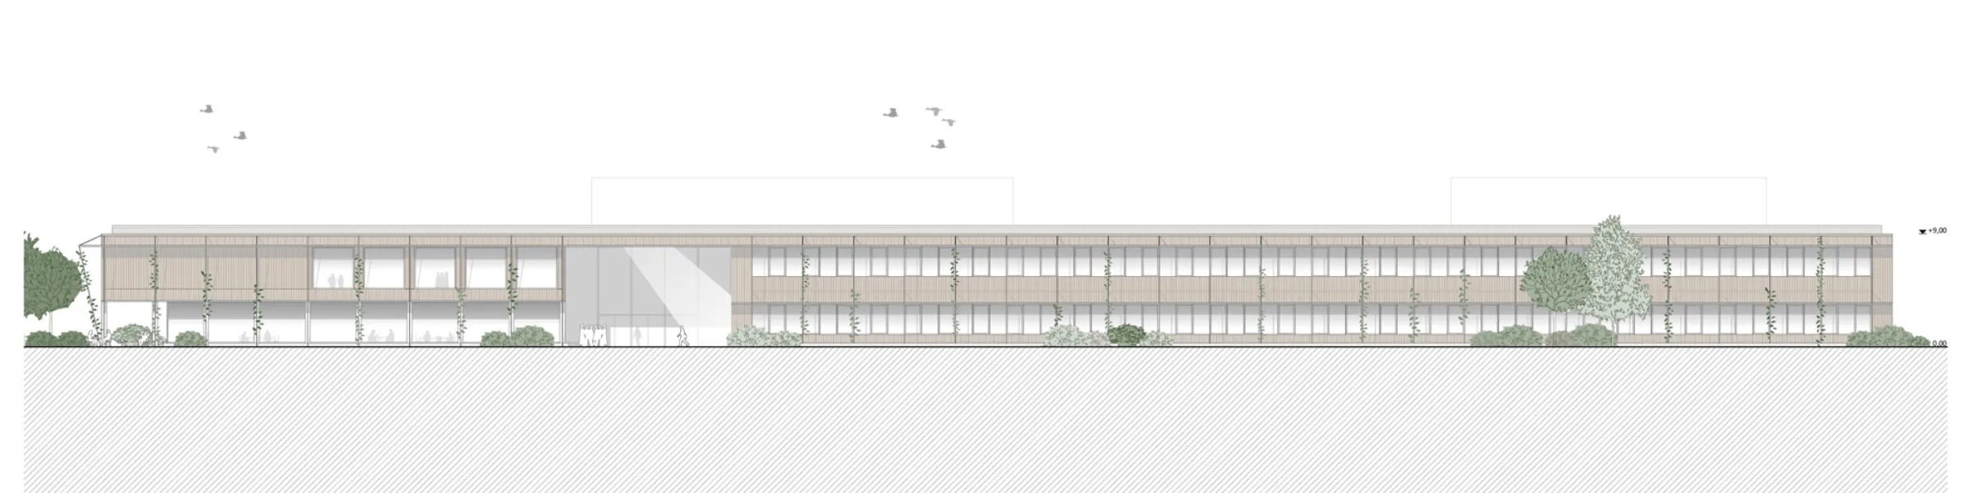
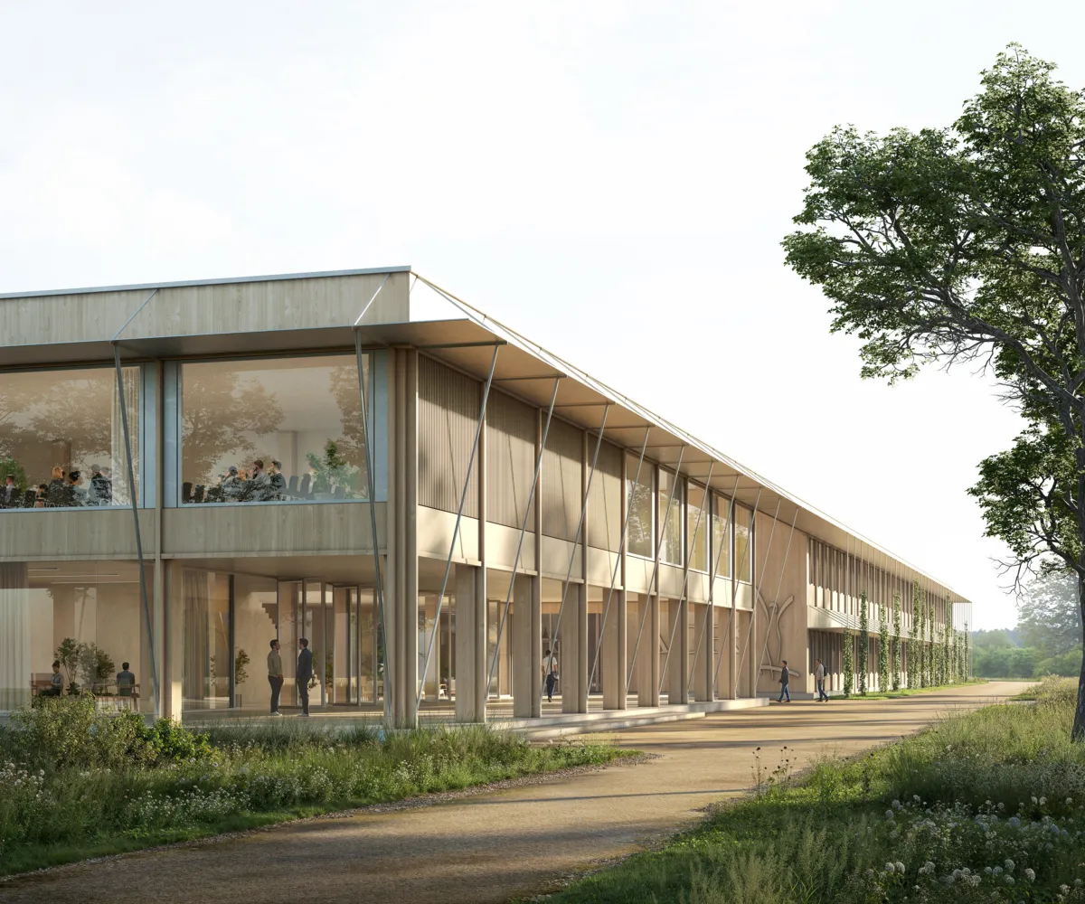
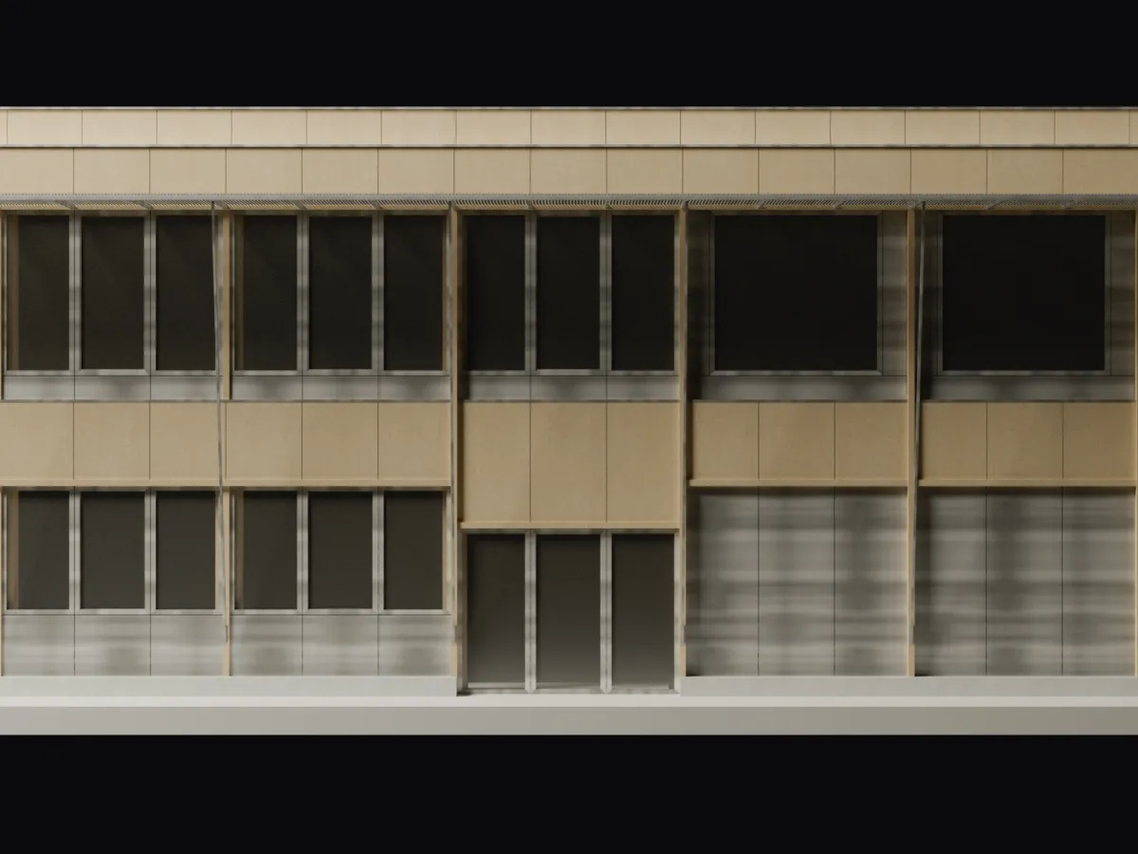
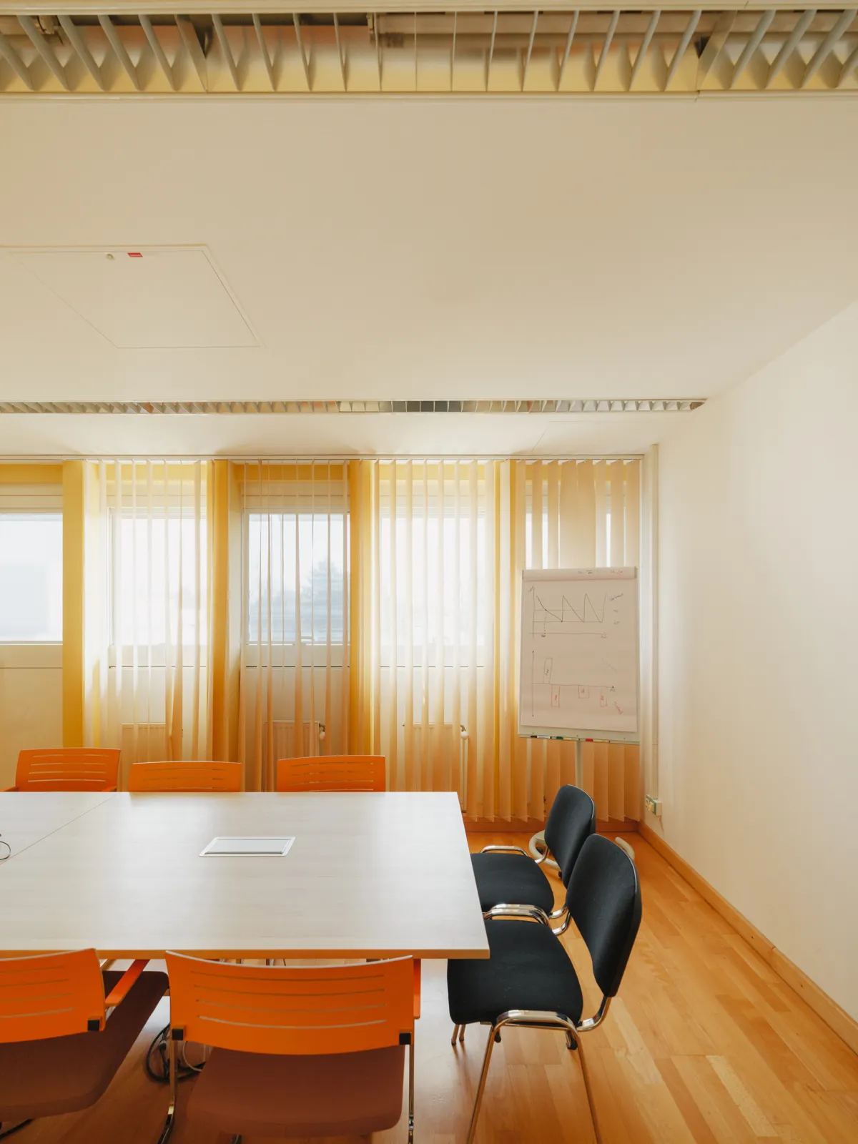
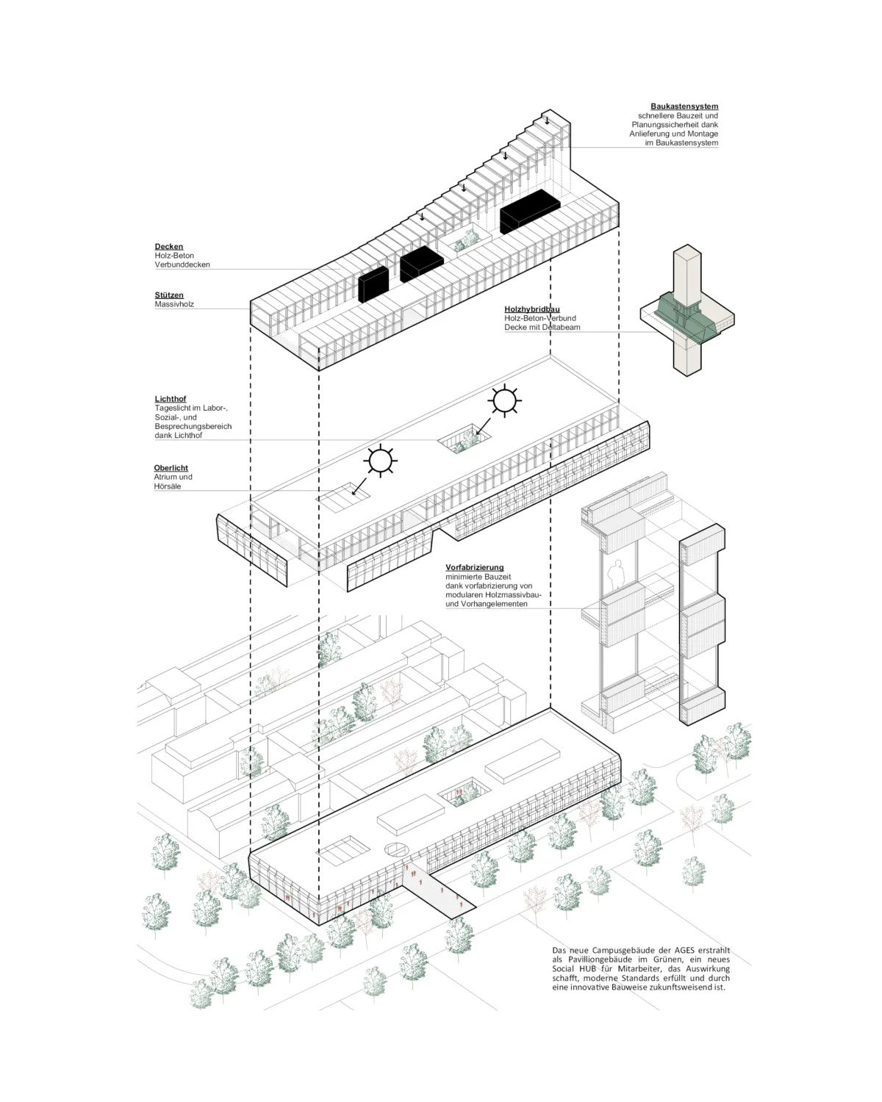
The new Building A forms both the gateway and the heart of the campus. As a low, elongated volume, it opens to the west towards the landscaped oasis and welcomes staff and visitors through a generously covered entrance portal. On the ground floor, foyer, infopoint, canteen and terrace come together; a seating stair leads to the conference and meeting rooms on the upper floor. Existing axes to laboratories and workplaces are taken up and integrated into the new building.

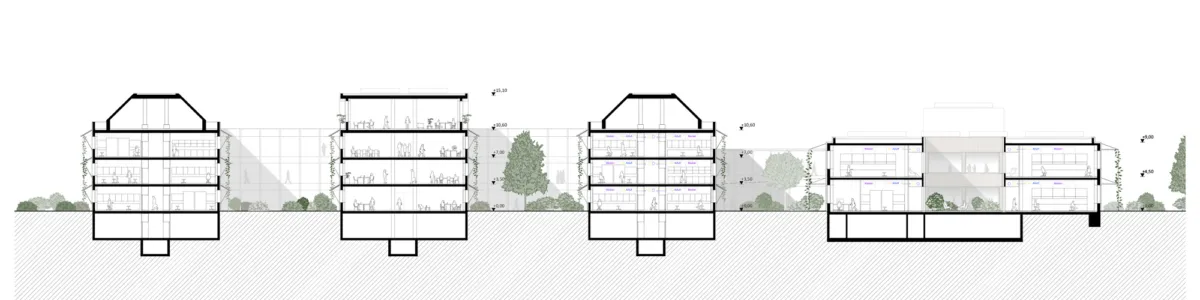
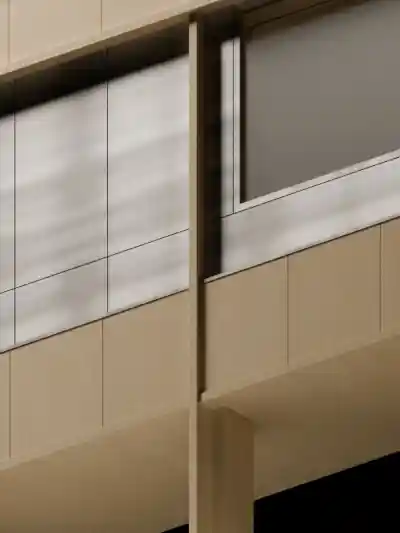
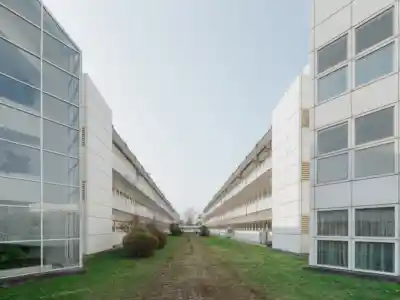
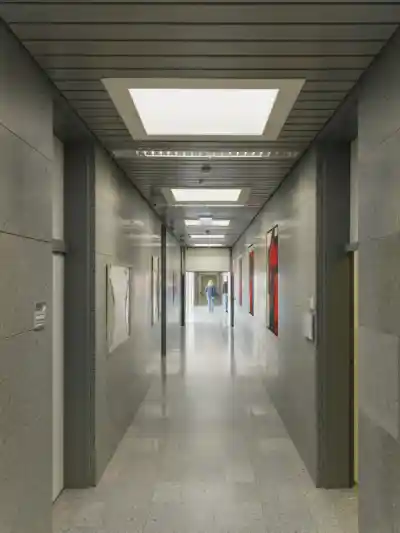
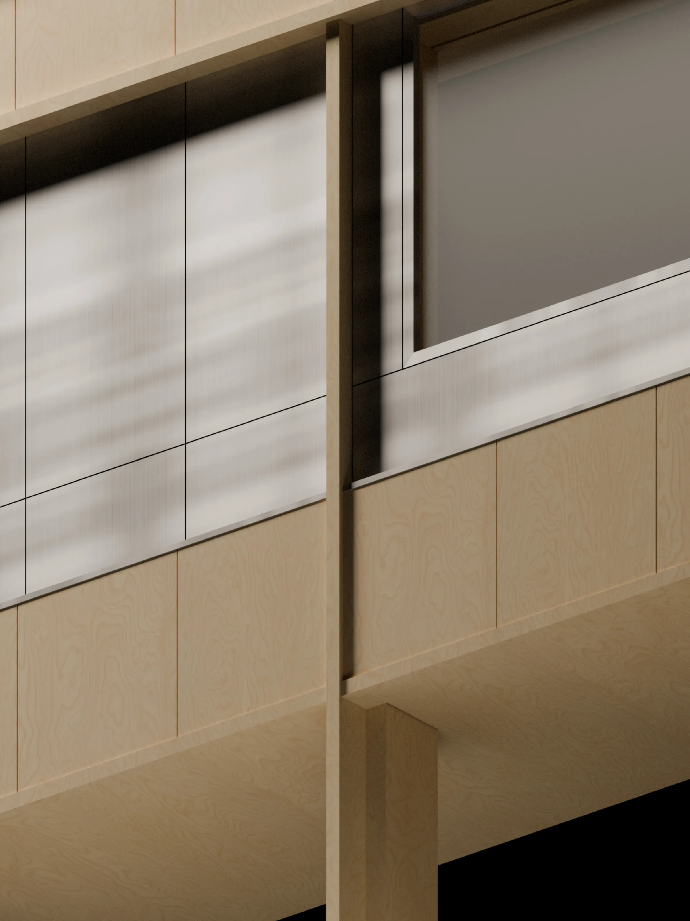
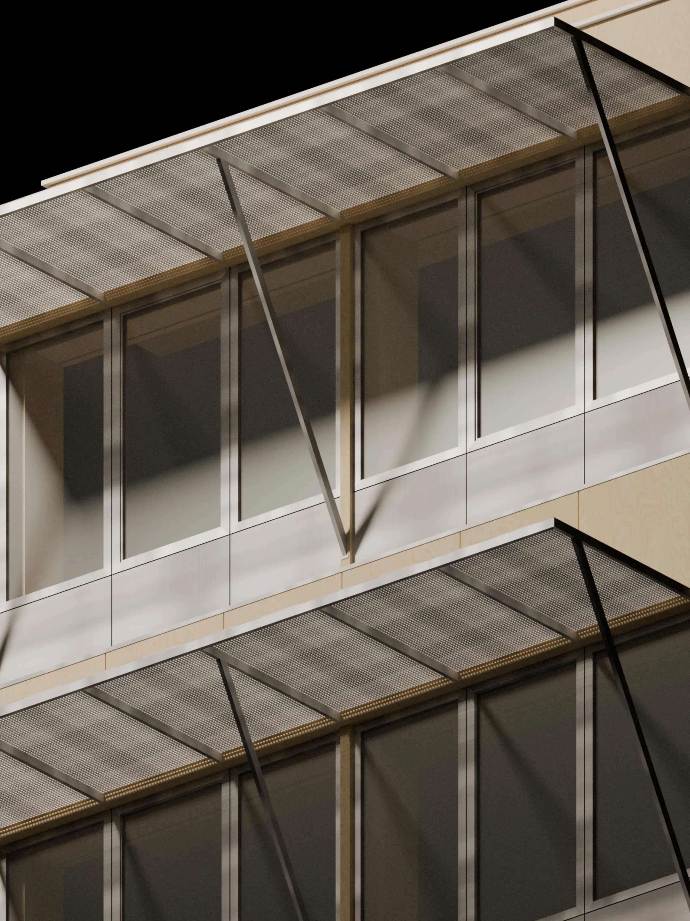
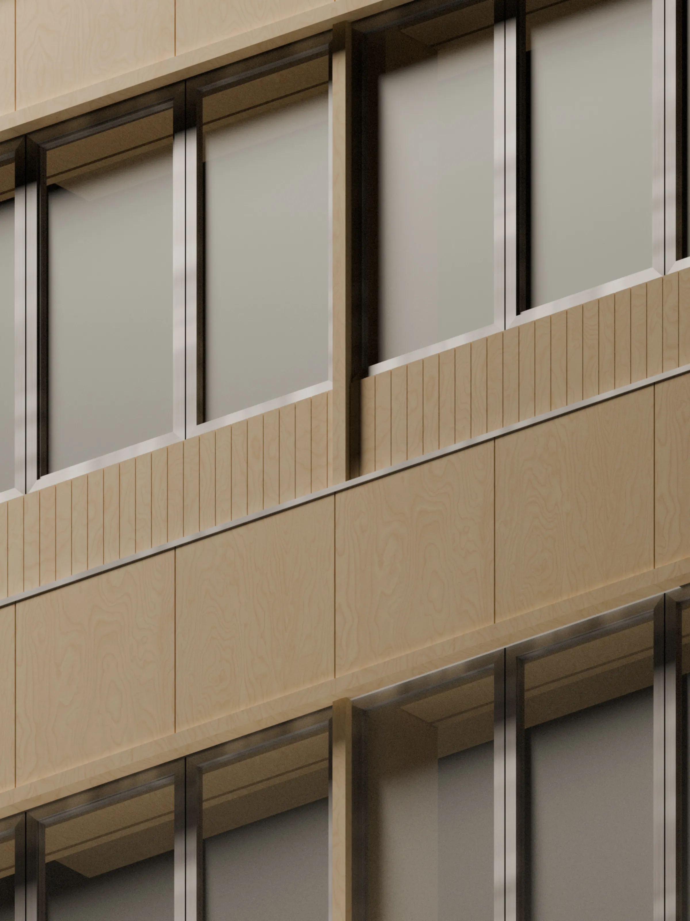
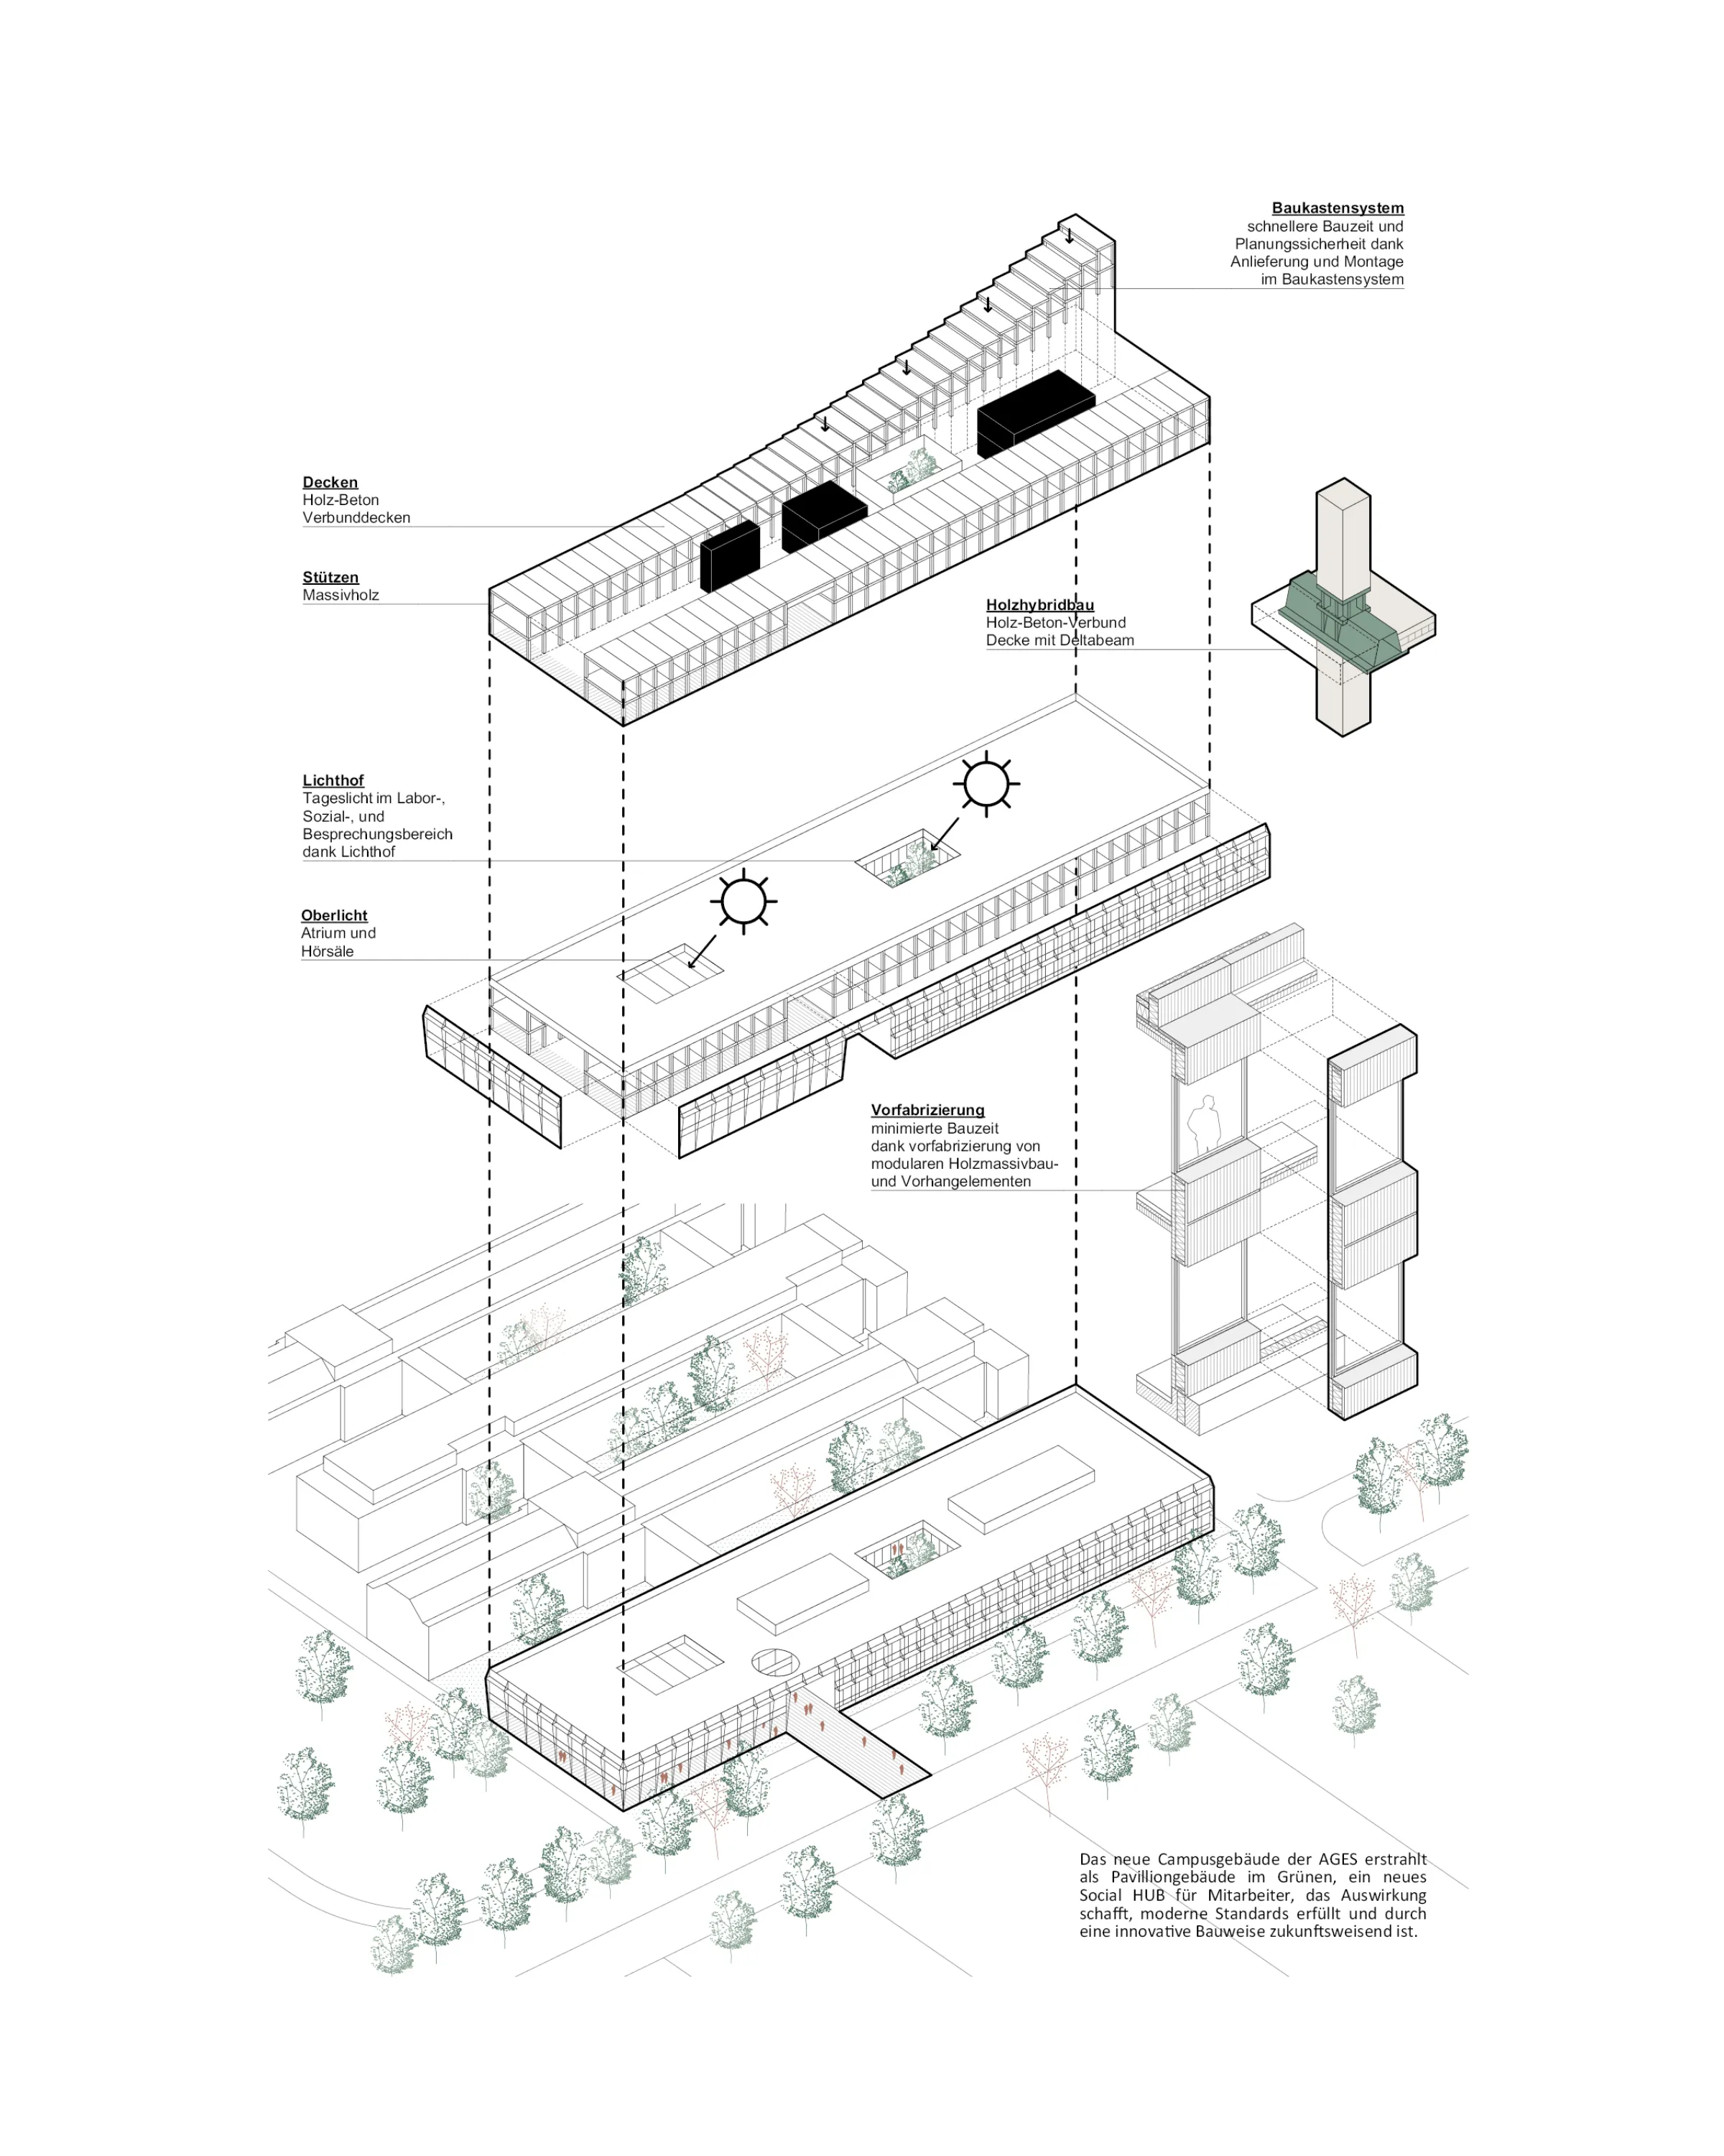
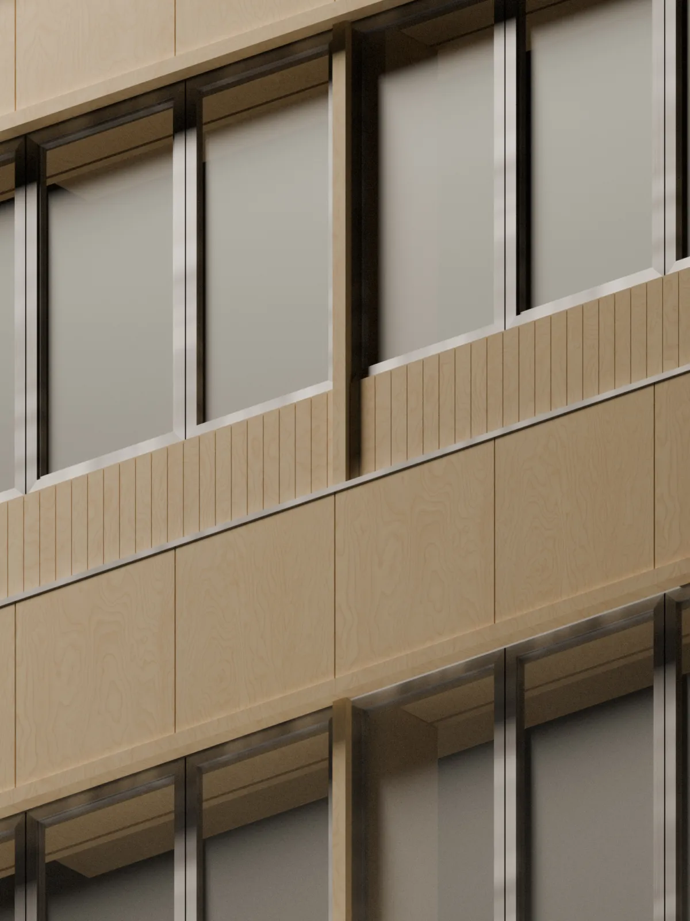
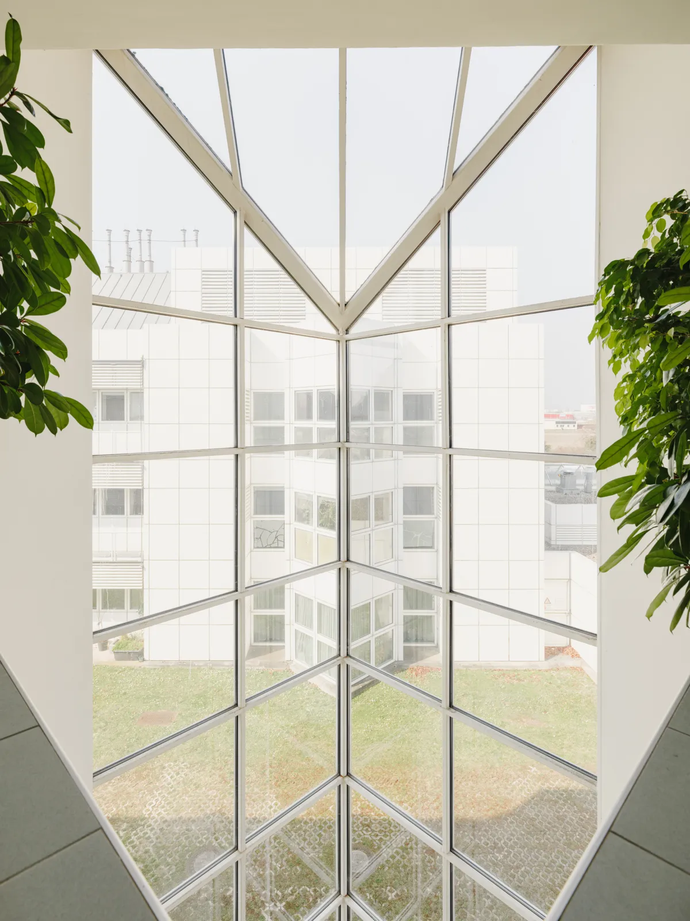
The concept strengthens the campus through short, direct connections. On every floor, the buildings are linked at the junctions originally laid out by Harry Glück; functional passages become places for exchange, tea kitchens, lounges, meetings and terraces. Building A organises laboratories, offices, seminar rooms and social areas around a multifunctional central zone with a direct relationship to the landscape. The modular timber-hybrid structure allows for compact laboratory layouts, flexible combinations and a precise, prefabricated construction method.

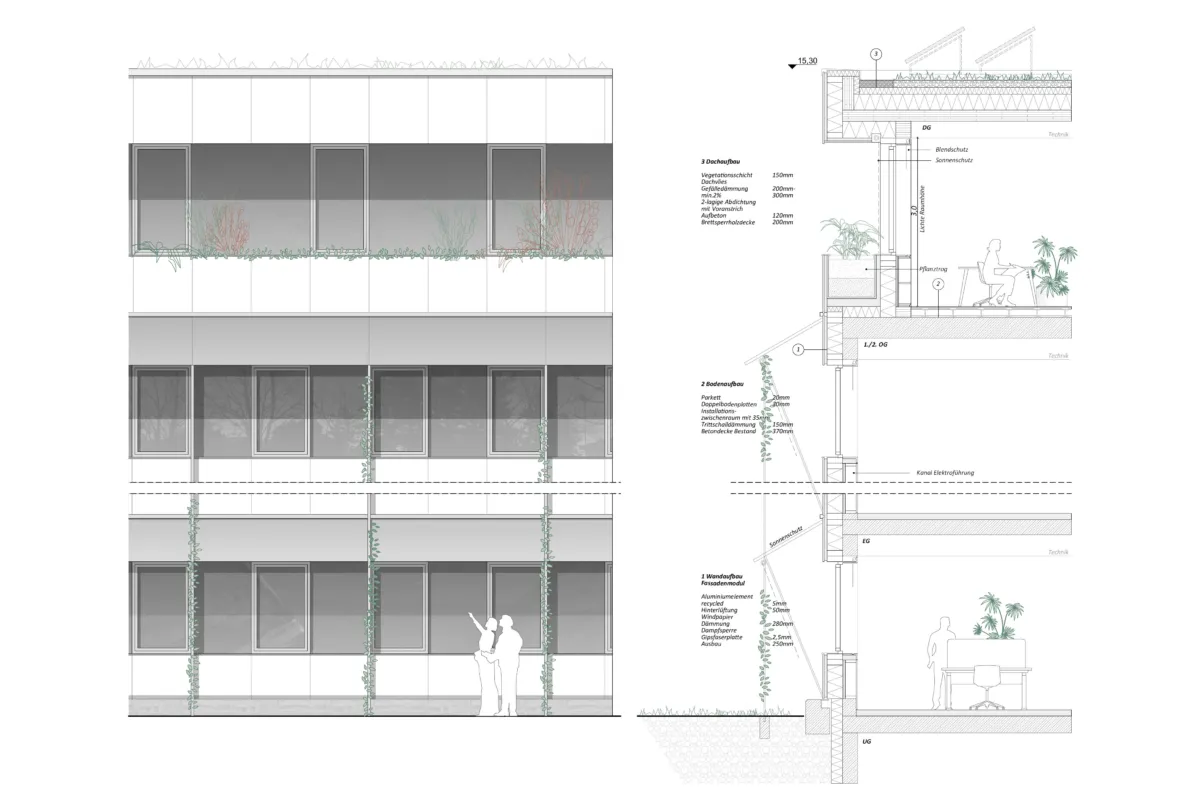
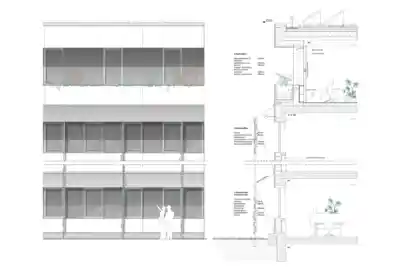
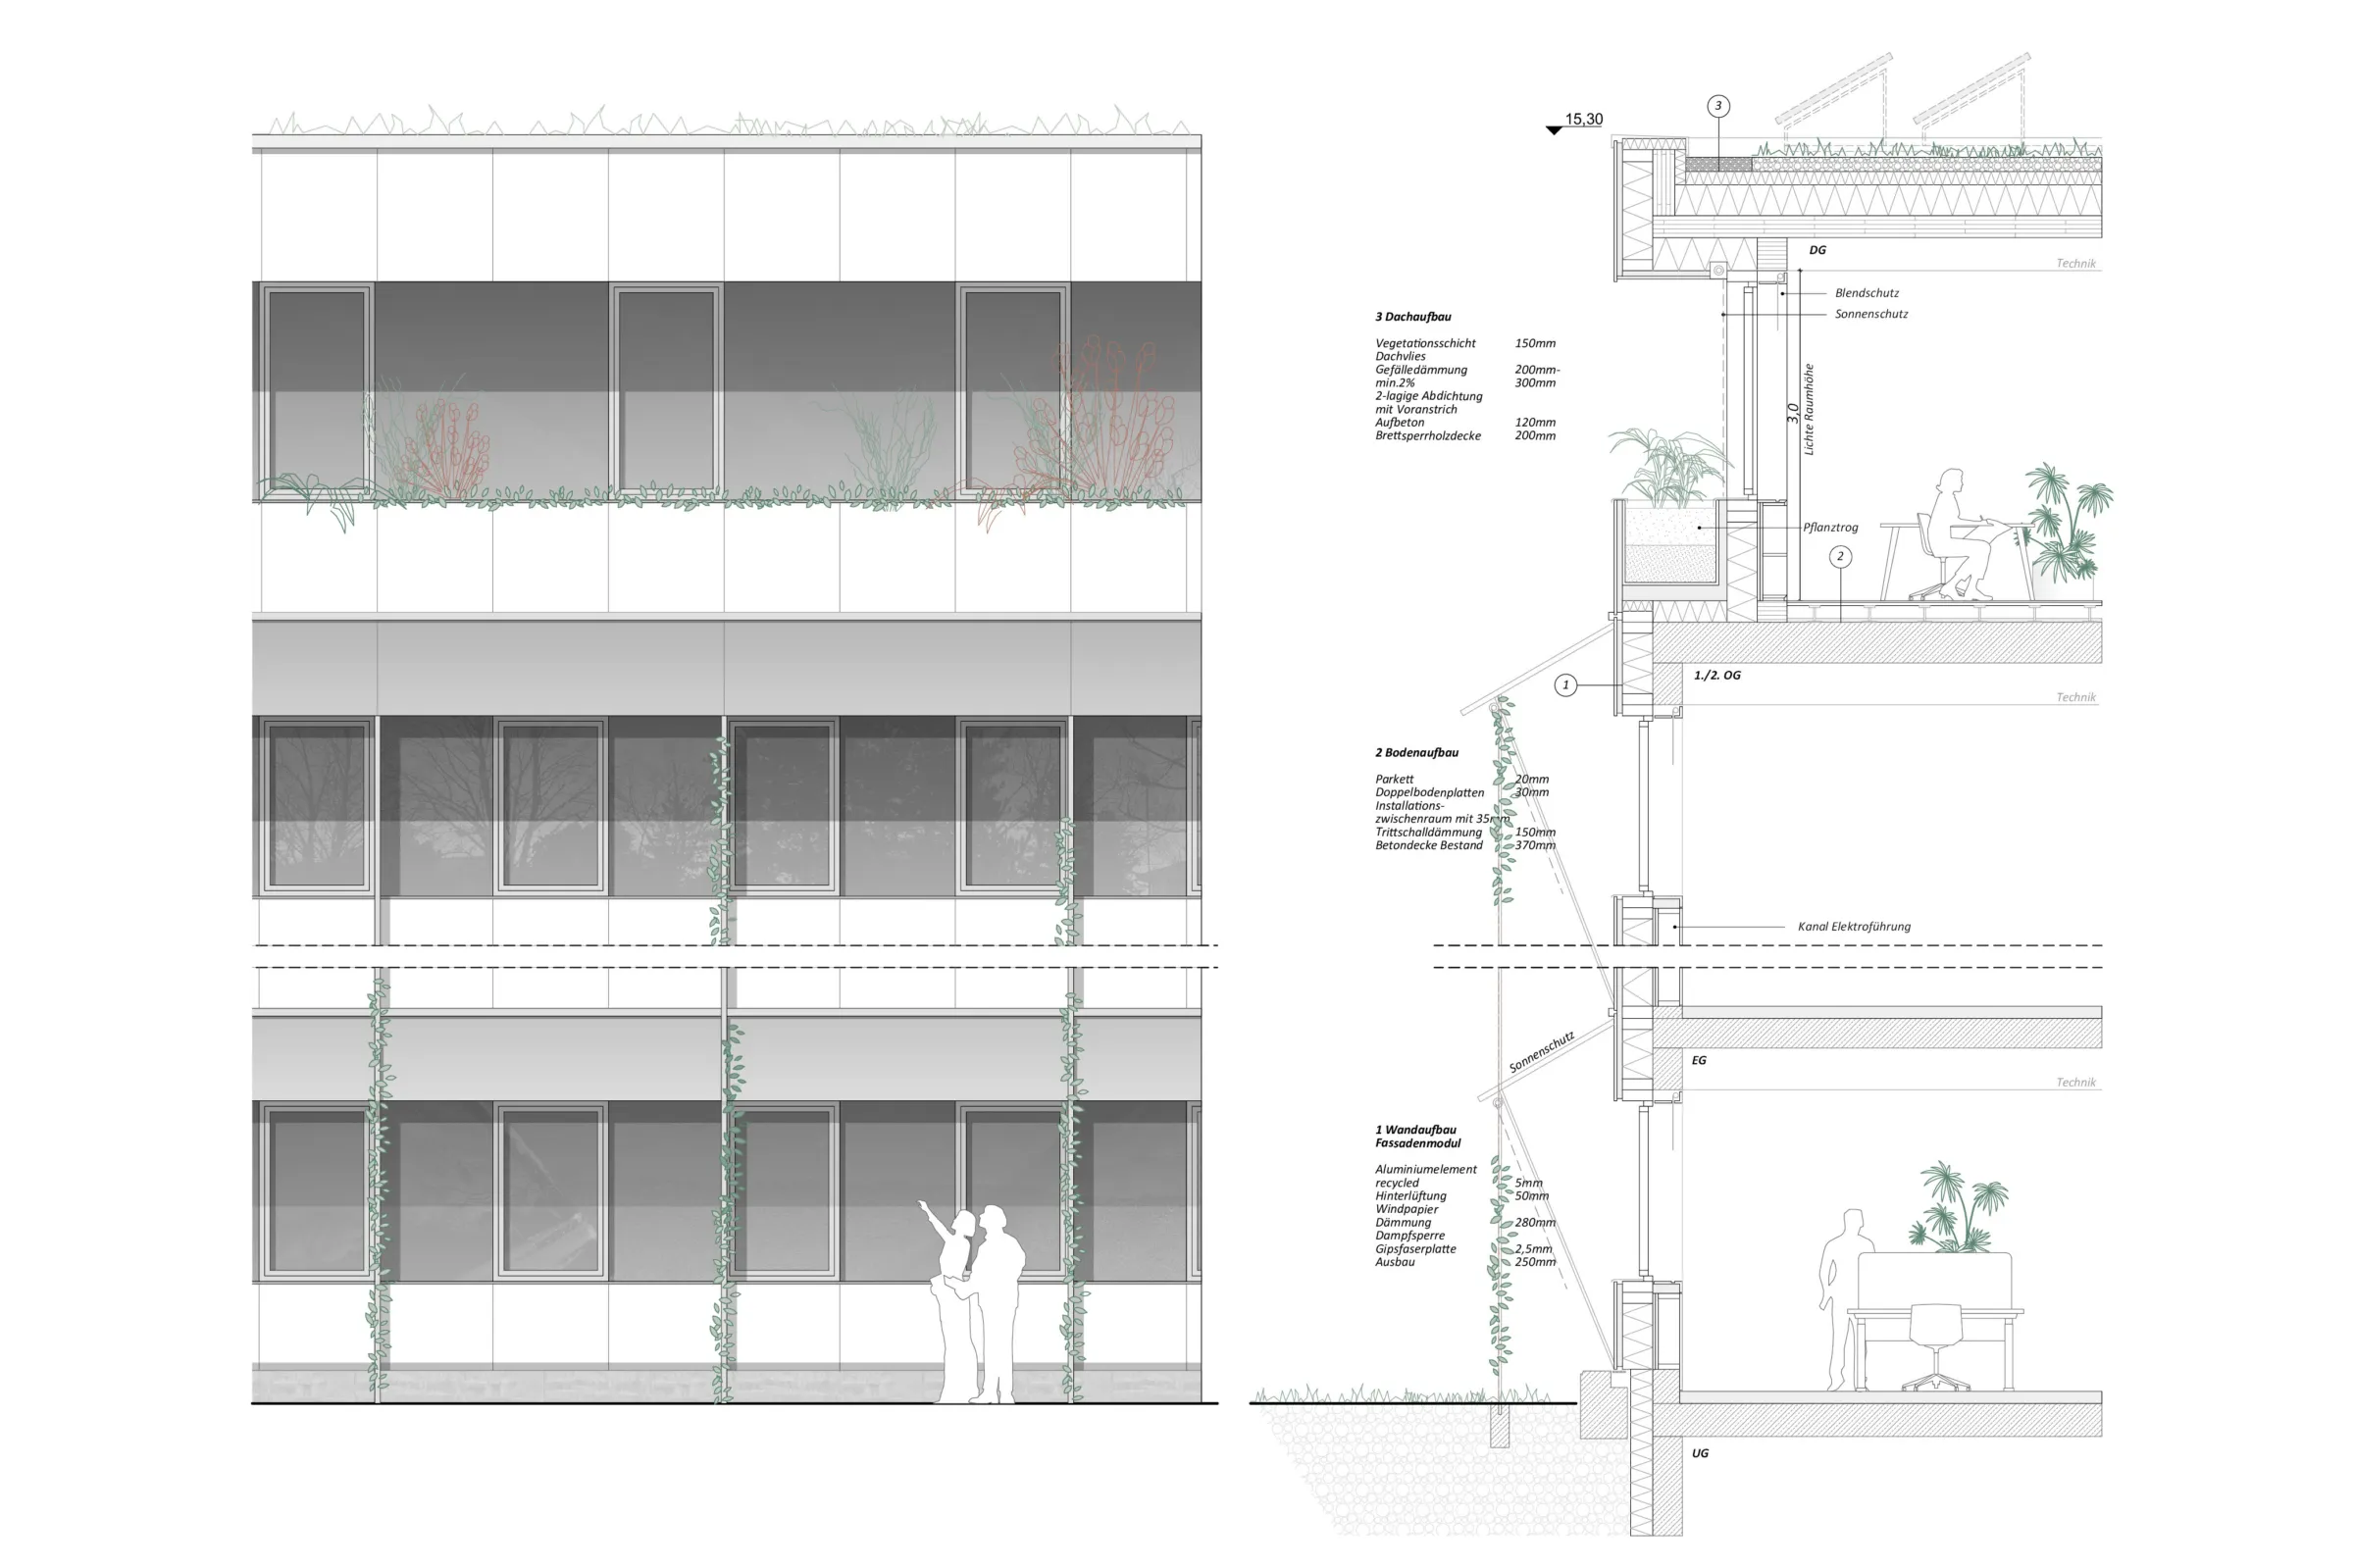
The green spaces between the buildings are activated as places of recreation within the secure area. Green façades, reduced soil sealing, groundwater use, free cooling and reusable building components connect new and existing structures into a resource-conscious campus. The result is a laboratory building conceived as a communicative pavilion in the landscape – open, efficient and closely aligned with the mission of AGES.

Project details

Project:
Project type: Two-stage Restricted Competition
Competition Result: 1st Prize
Client: BIG Bundesimmobiliengesellschaft mbH; ARE Austrian Real Estate GmbH
End User: AGES - Österreichische Agentur für Gesundheit und Ernährungssicherheit GmbH
Location: 1220 Wien
Competition: 2025
Implementation: 2028-2035
GFA: ca. 50.000 m²
Competition Team: Jacopo Deplano, Patrick Gläßner, Josina Matthiesen, Nora Meszarova, Piotr Pindor, Maria Todorova
Project Team: Flonja Akshija, Nike Bammer, Joshua Berroth, Hannah Fink, Andreas Grasser, Emilia Kigyos, Moritz Kreft, Jakob Legenstein, Nora Meszarosova, Piotr Pindor, Magdalena Polvorinos Caeiro, Jana Sack, Maria Todorova, Max Tronnier

Collaborations

Landscape architect: Rajek Barosch, Wien
Structural Engineering: AXIS Ingenieurleistungen ZT GmbH
Building Services Engineering: VASKO ZT GmbH, Wien
Fire Safety Engineering: AXIS Ingenieurleistungen ZT GmbH
Visualization: Filippo Bolognese
Photography: Patrick Johannsen