

Studio Salvi Weber
Studio Salvi Weber
WAW Patrick Johannsen 11
WAW Patrick Johannsen 17
WAW Patrick Johannsen 3
WAW Patrick Johannsen 16
WAW Patrick Johannsen 28 WAW Patrick Johannsen 15
WAW Patrick Johannsen 1
WAW Patrick Johannsen 27
WAW Patrick Johannsen 9
WAW Patrick Johannsen 14
WAW Patrick Johannsen 10
WAW Patrick Johannsen 6
WAW Patrick Johannsen 13
WAW Patrick Johannsen 21
WAW Patrick Johannsen 7
WAW Patrick Johannsen 38
WAW Patrick Johannsen 5
WAW Patrick Johannsen 30
WAW Patrick Johannsen 19
WAW Patrick Johannsen 34
WAW Patrick Johannsen 33
WAW Patrick Johannsen 39
WAW Patrick Johannsen 40
WAW Patrick Johannsen 41
WAW Patrick Johannsen 37
WAW Patrick Johannsen 2
WAW EG
WAW Bestand 1
WAW Bestand 3
WAW Bestand 2
WAW Bestand 4
WAW Ansicht Hinterhof Hausfassade
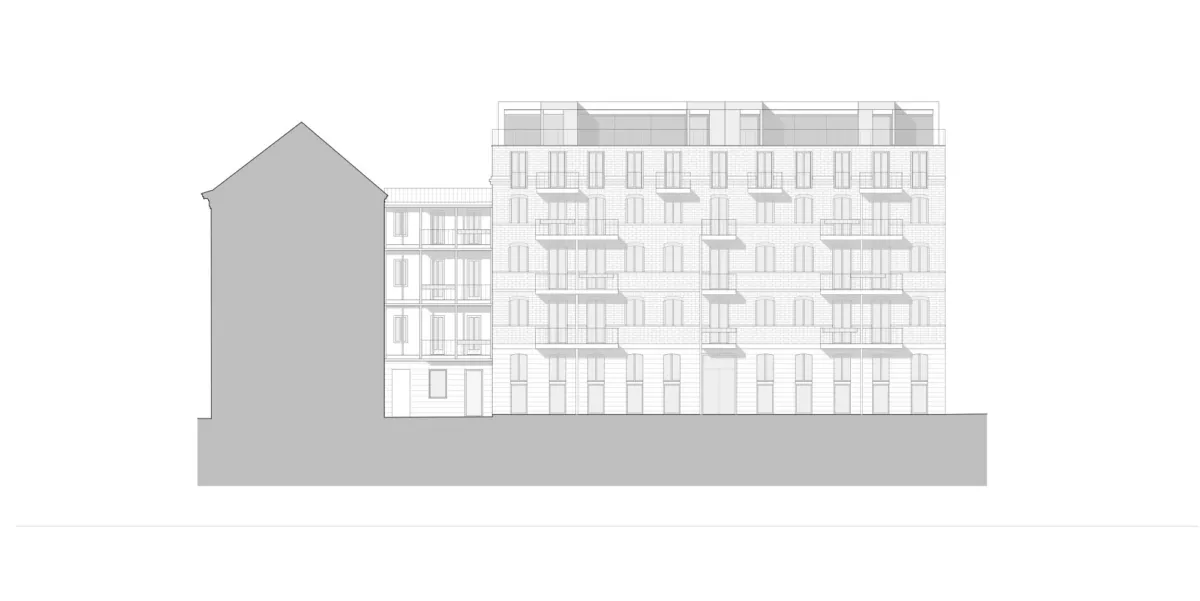
WAW Ansicht Gründerzeitshaus Strassenfassade
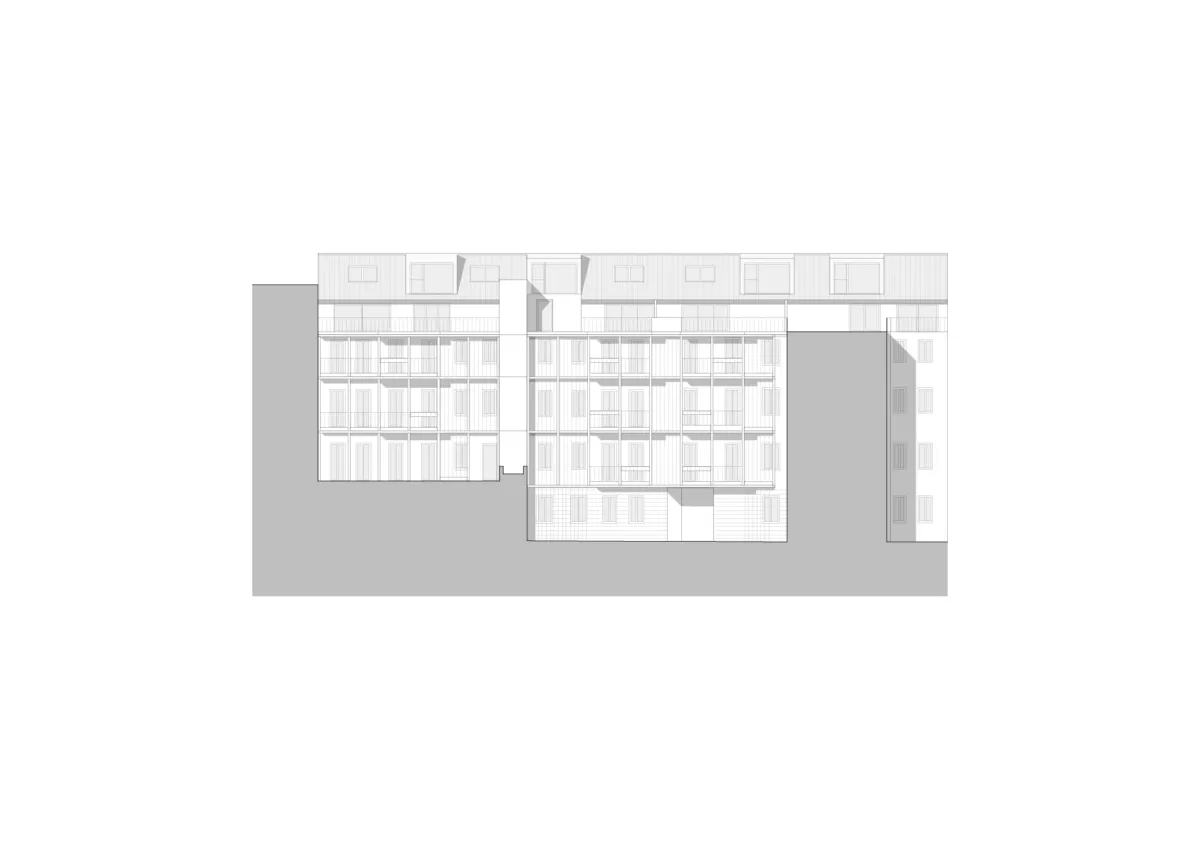
WAW Ansicht Gründerzeit Hoffassade
WAW Ansicht Backsteinfassade
WAW Patrick Johannsen 11 WAW Patrick Johannsen 17 WAW Patrick Johannsen 3 WAW Patrick Johannsen 16 WAW Patrick Johannsen 28 WAW Patrick Johannsen 15 WAW Patrick Johannsen 1 WAW Patrick Johannsen 27 WAW Patrick Johannsen 9 WAW Patrick Johannsen 14 WAW Patrick Johannsen 10 WAW Patrick Johannsen 6 WAW Patrick Johannsen 13 WAW Patrick Johannsen 21 WAW Patrick Johannsen 7 WAW Patrick Johannsen 38 WAW Patrick Johannsen 5 WAW Patrick Johannsen 30 WAW Patrick Johannsen 19 WAW Patrick Johannsen 34 WAW Patrick Johannsen 33 WAW Patrick Johannsen 39 WAW Patrick Johannsen 40 WAW Patrick Johannsen 41 WAW Patrick Johannsen 37 WAW Patrick Johannsen 2 WAW EG WAW Bestand 1 WAW Bestand 3 WAW Bestand 2 WAW Bestand 4 WAW Ansicht Hinterhof Hausfassade WAW Ansicht Gründerzeitshaus Strassenfassade WAW Ansicht Gründerzeit Hoffassade WAW Ansicht Backsteinfassade

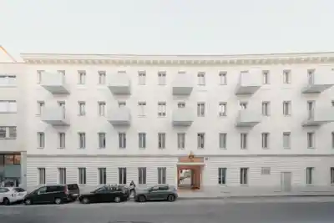
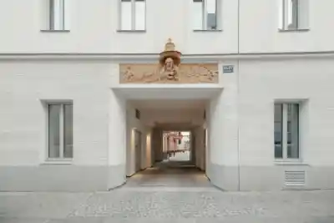
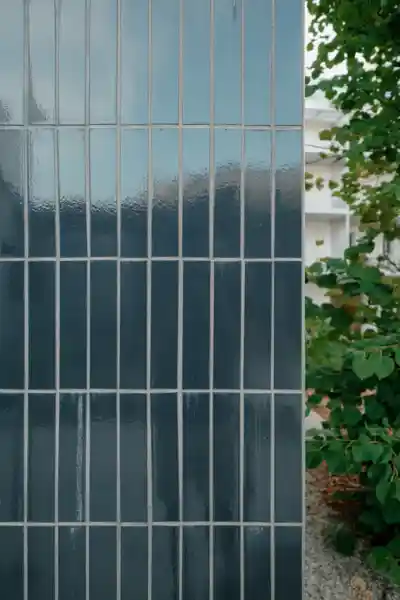
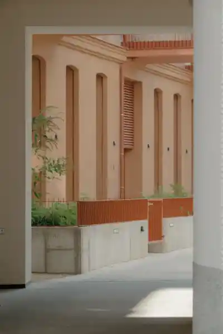
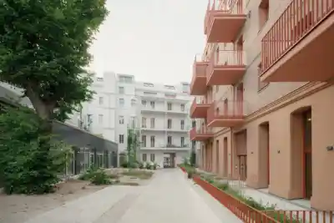
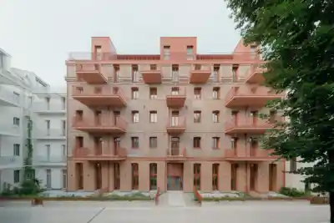
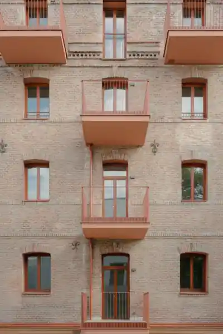
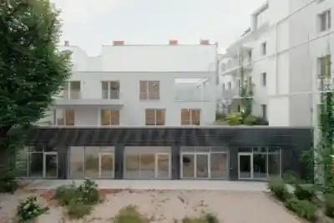
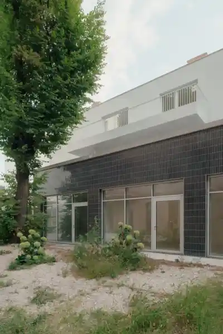
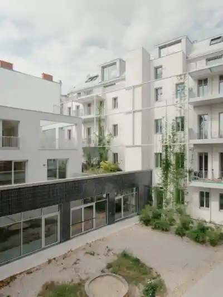
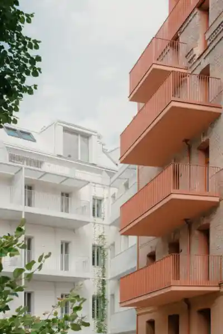
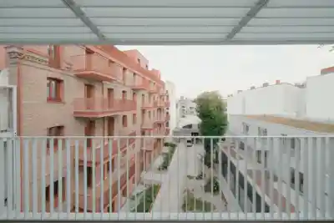
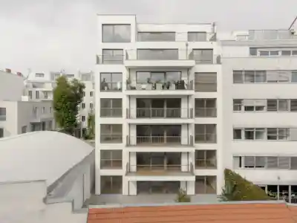
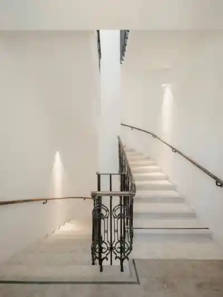
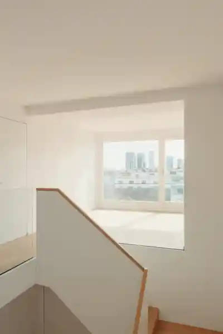
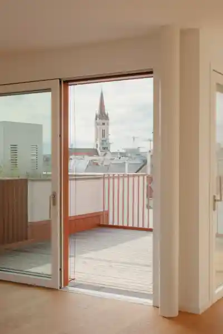
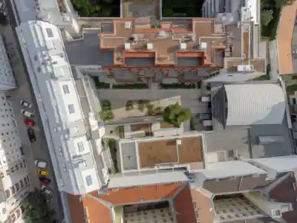
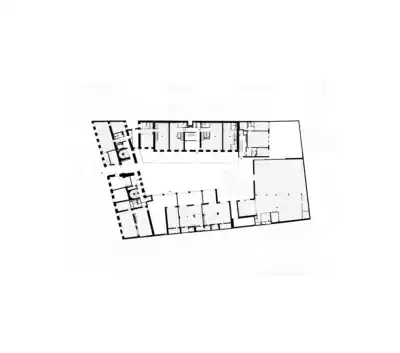
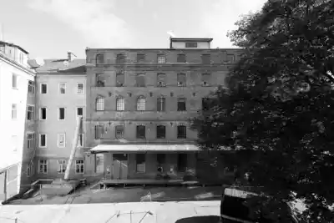
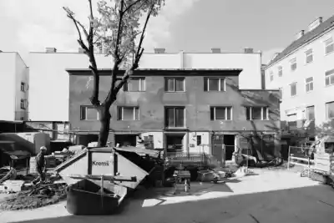
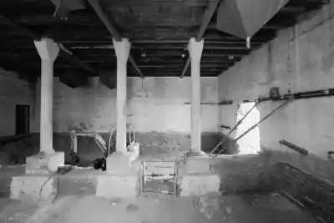
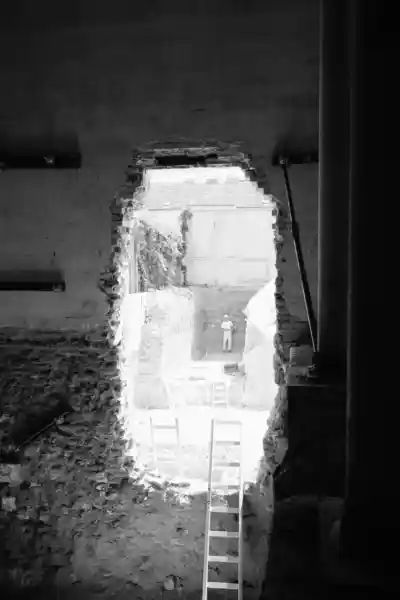
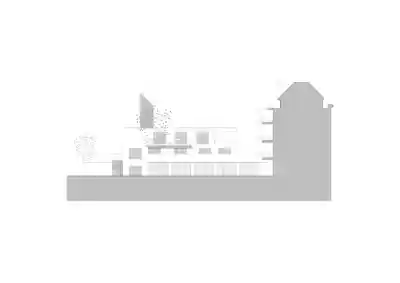
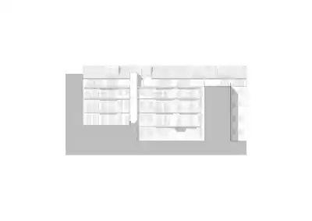
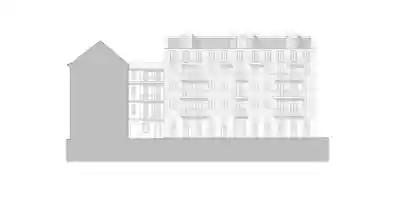
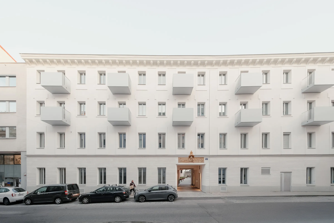
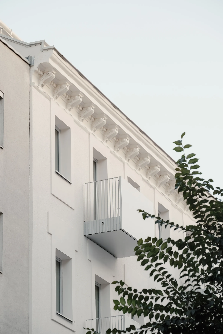
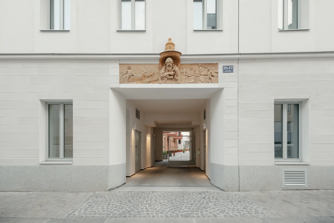
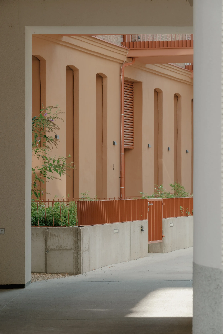
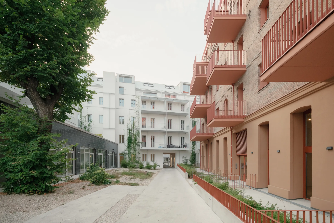
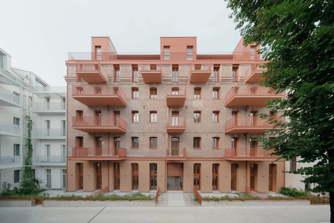
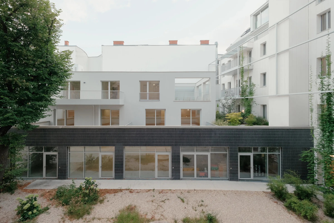
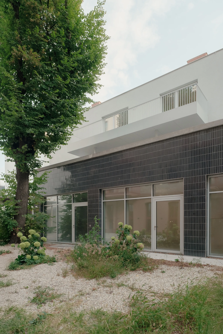
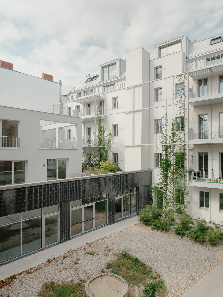
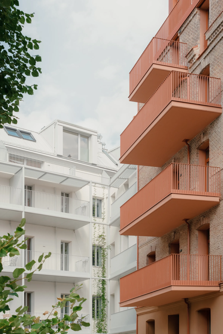
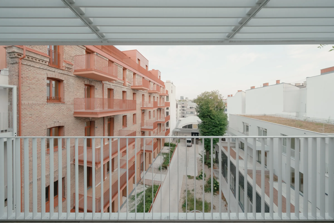
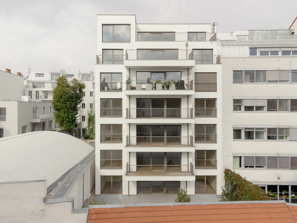
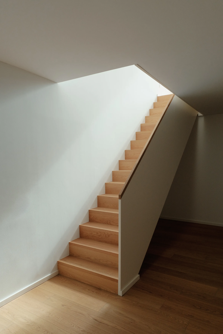
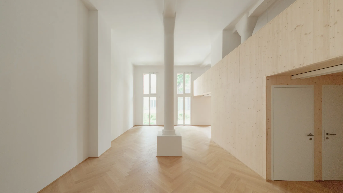
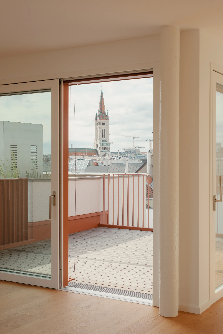
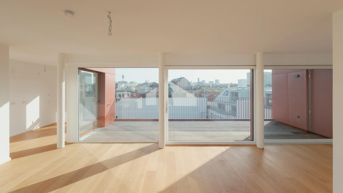
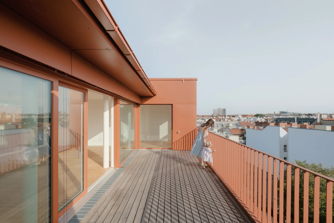
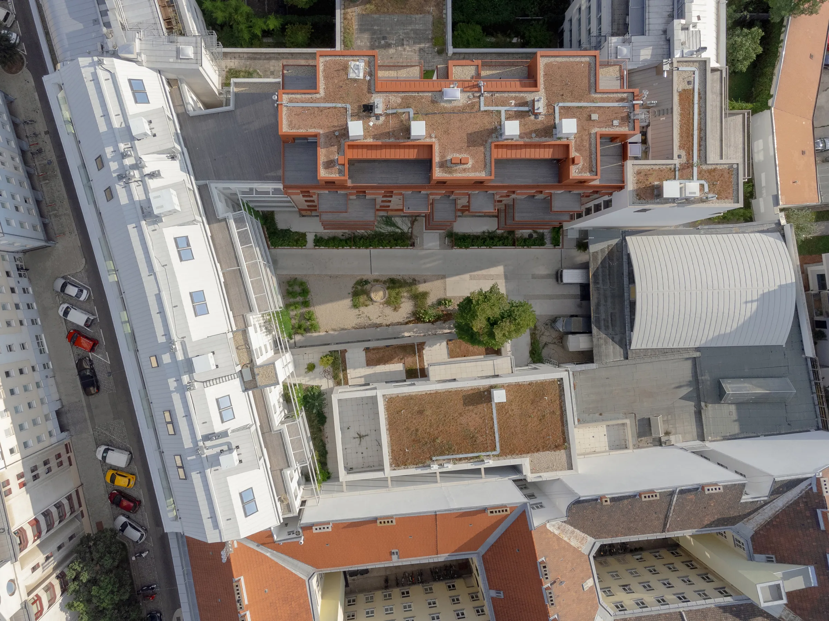
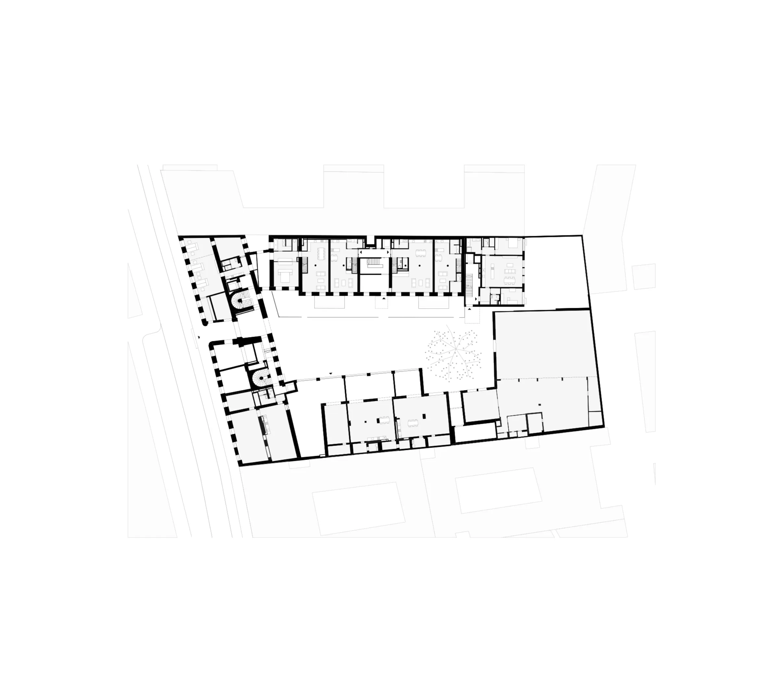
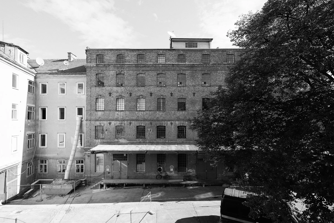
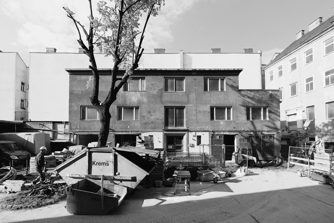
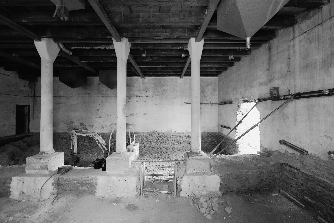
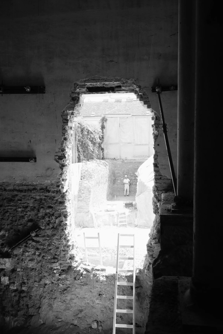
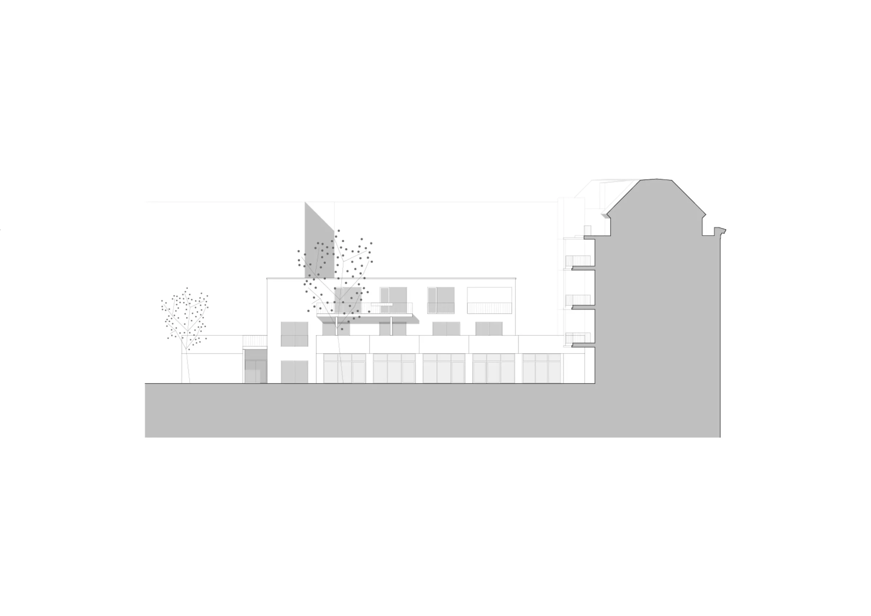
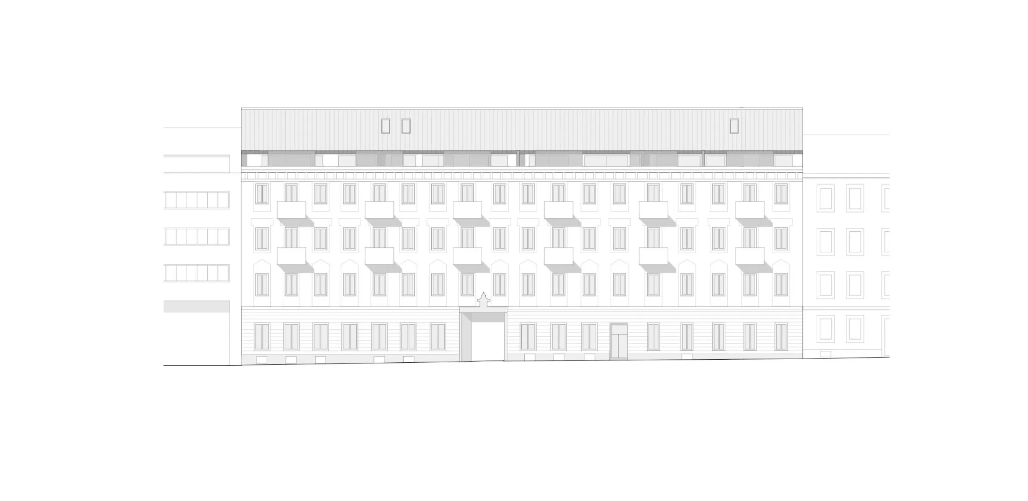
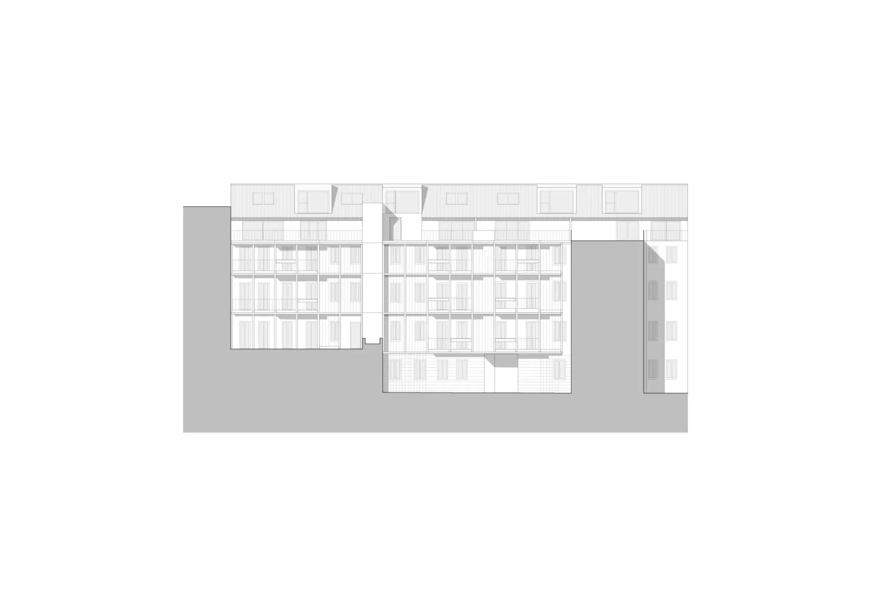
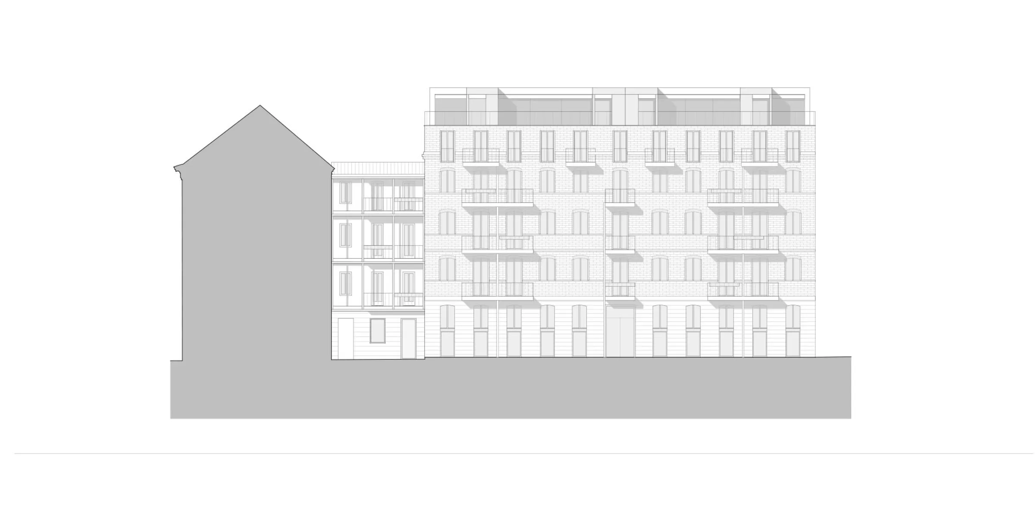
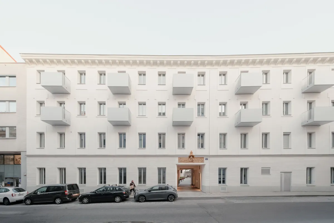
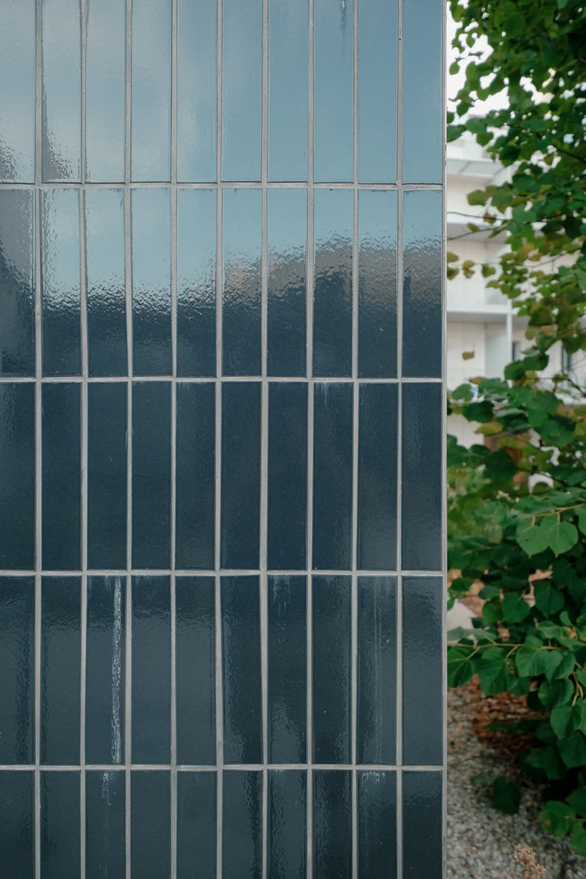
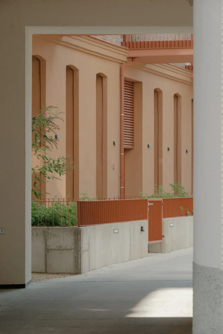
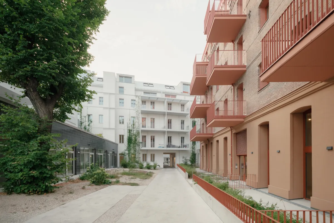
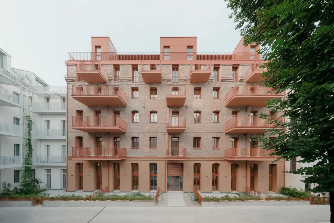
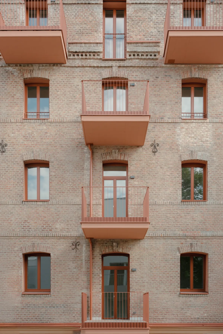
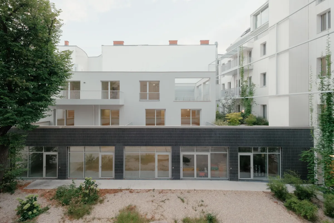
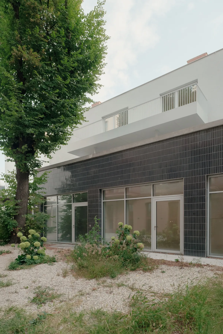
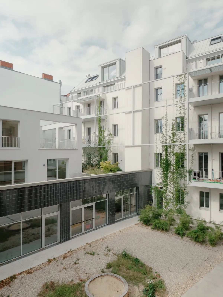
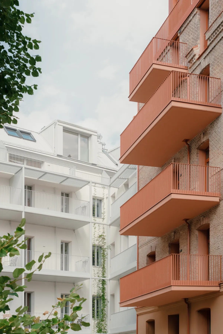
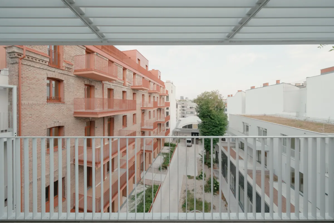
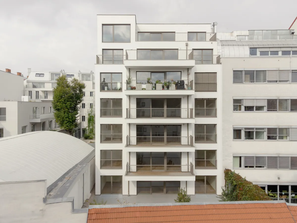
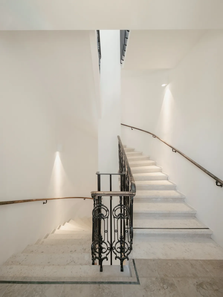
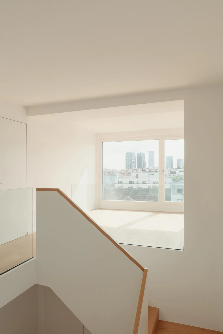
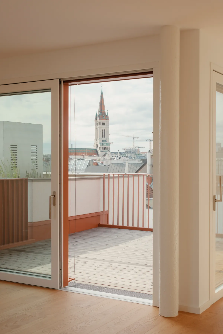
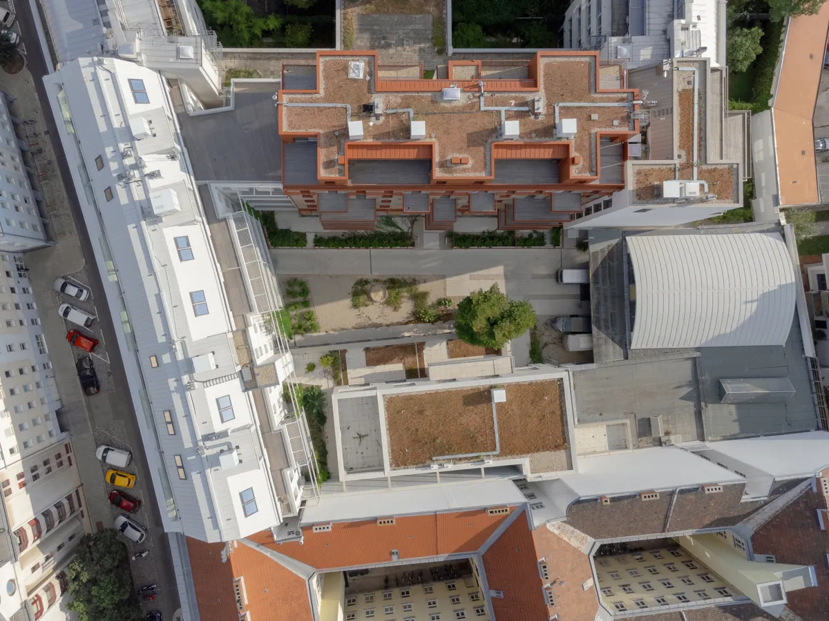
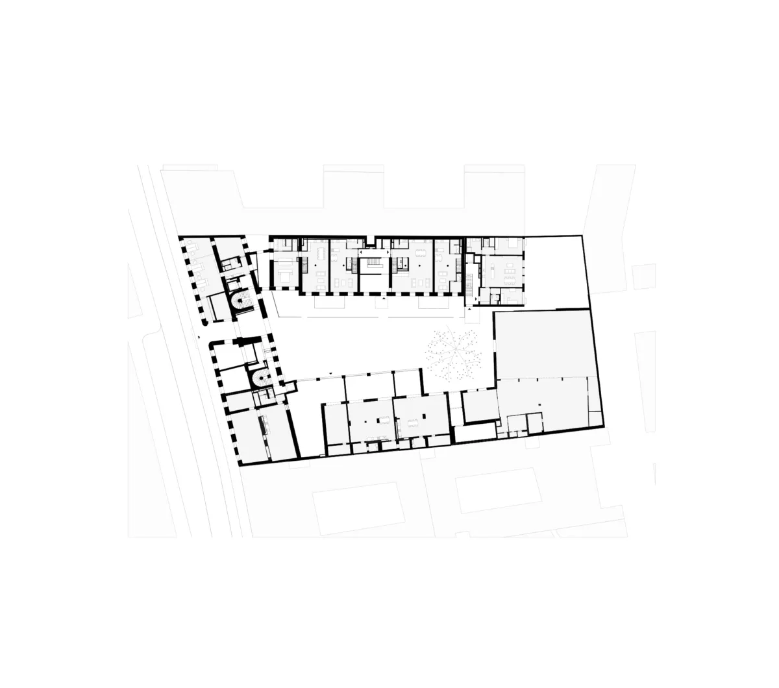
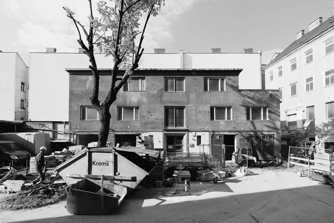
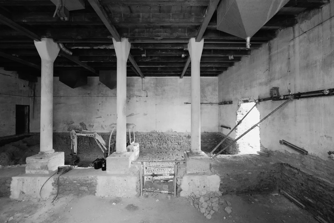
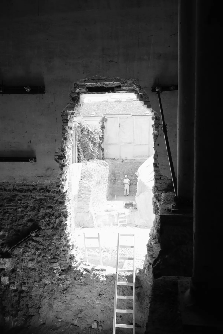
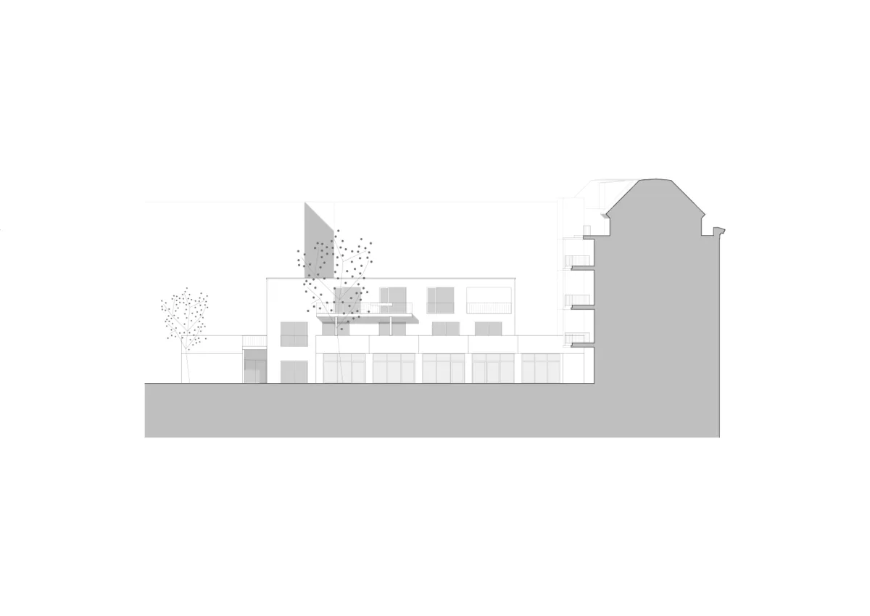
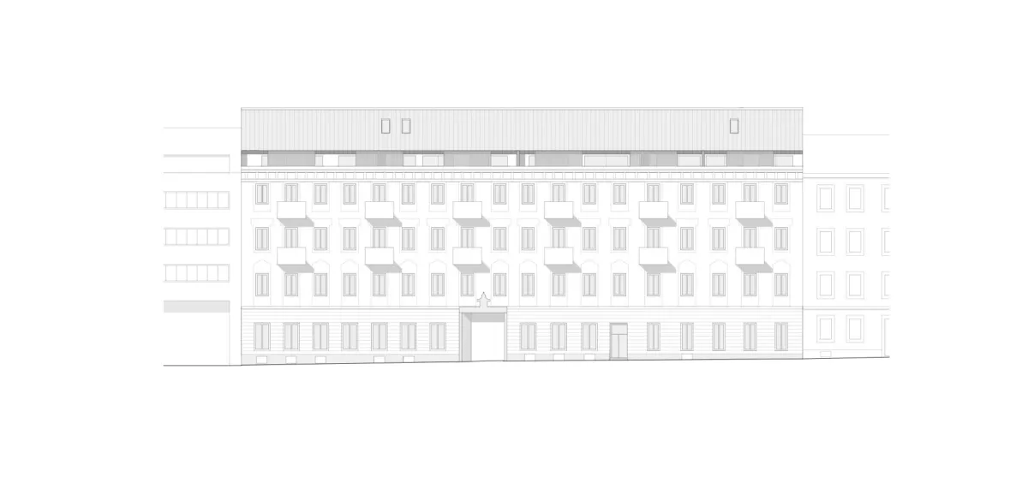
Apostelhof in Vienna is an inner-city quarter developed from an ensemble of four buildings from different periods. On the site of a former seed wholesaler and metalworks, the project brings together Gründerzeit architecture, industrial brick buildings, a post-war building and a complementary new building into a shared spatial structure. The buildings are grouped around a planted courtyard, which acts as the connecting centre and gives cohesion to the heterogeneous ensemble.

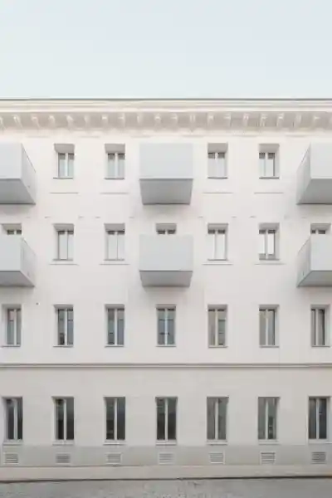
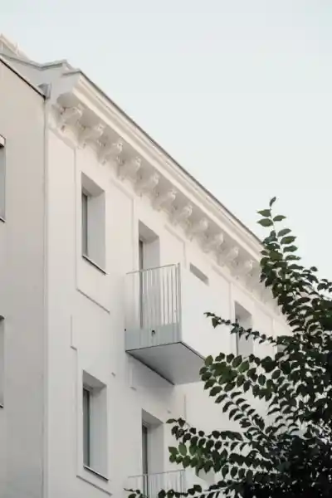
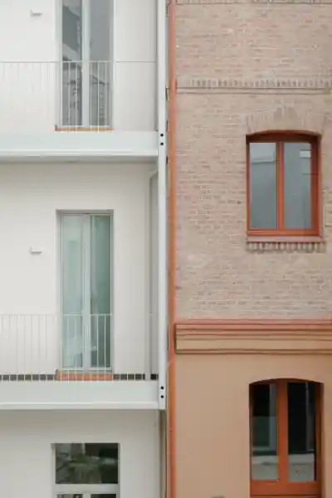
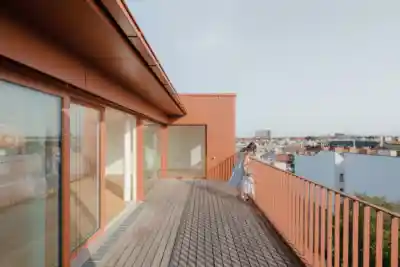
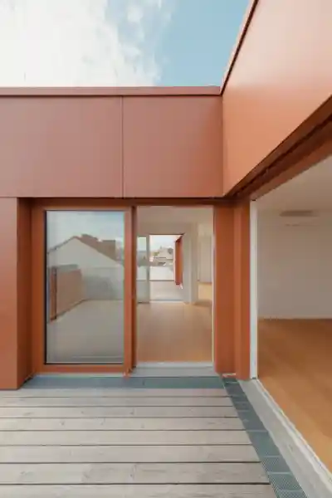
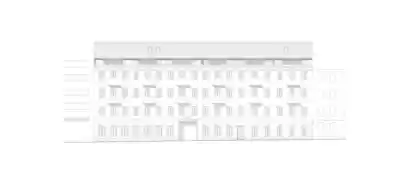
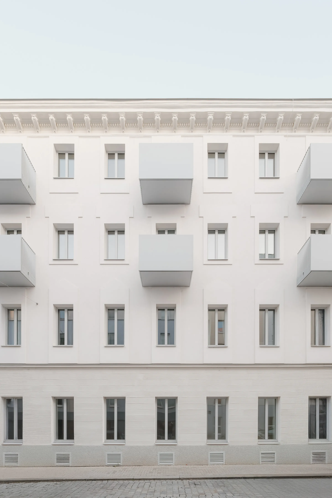
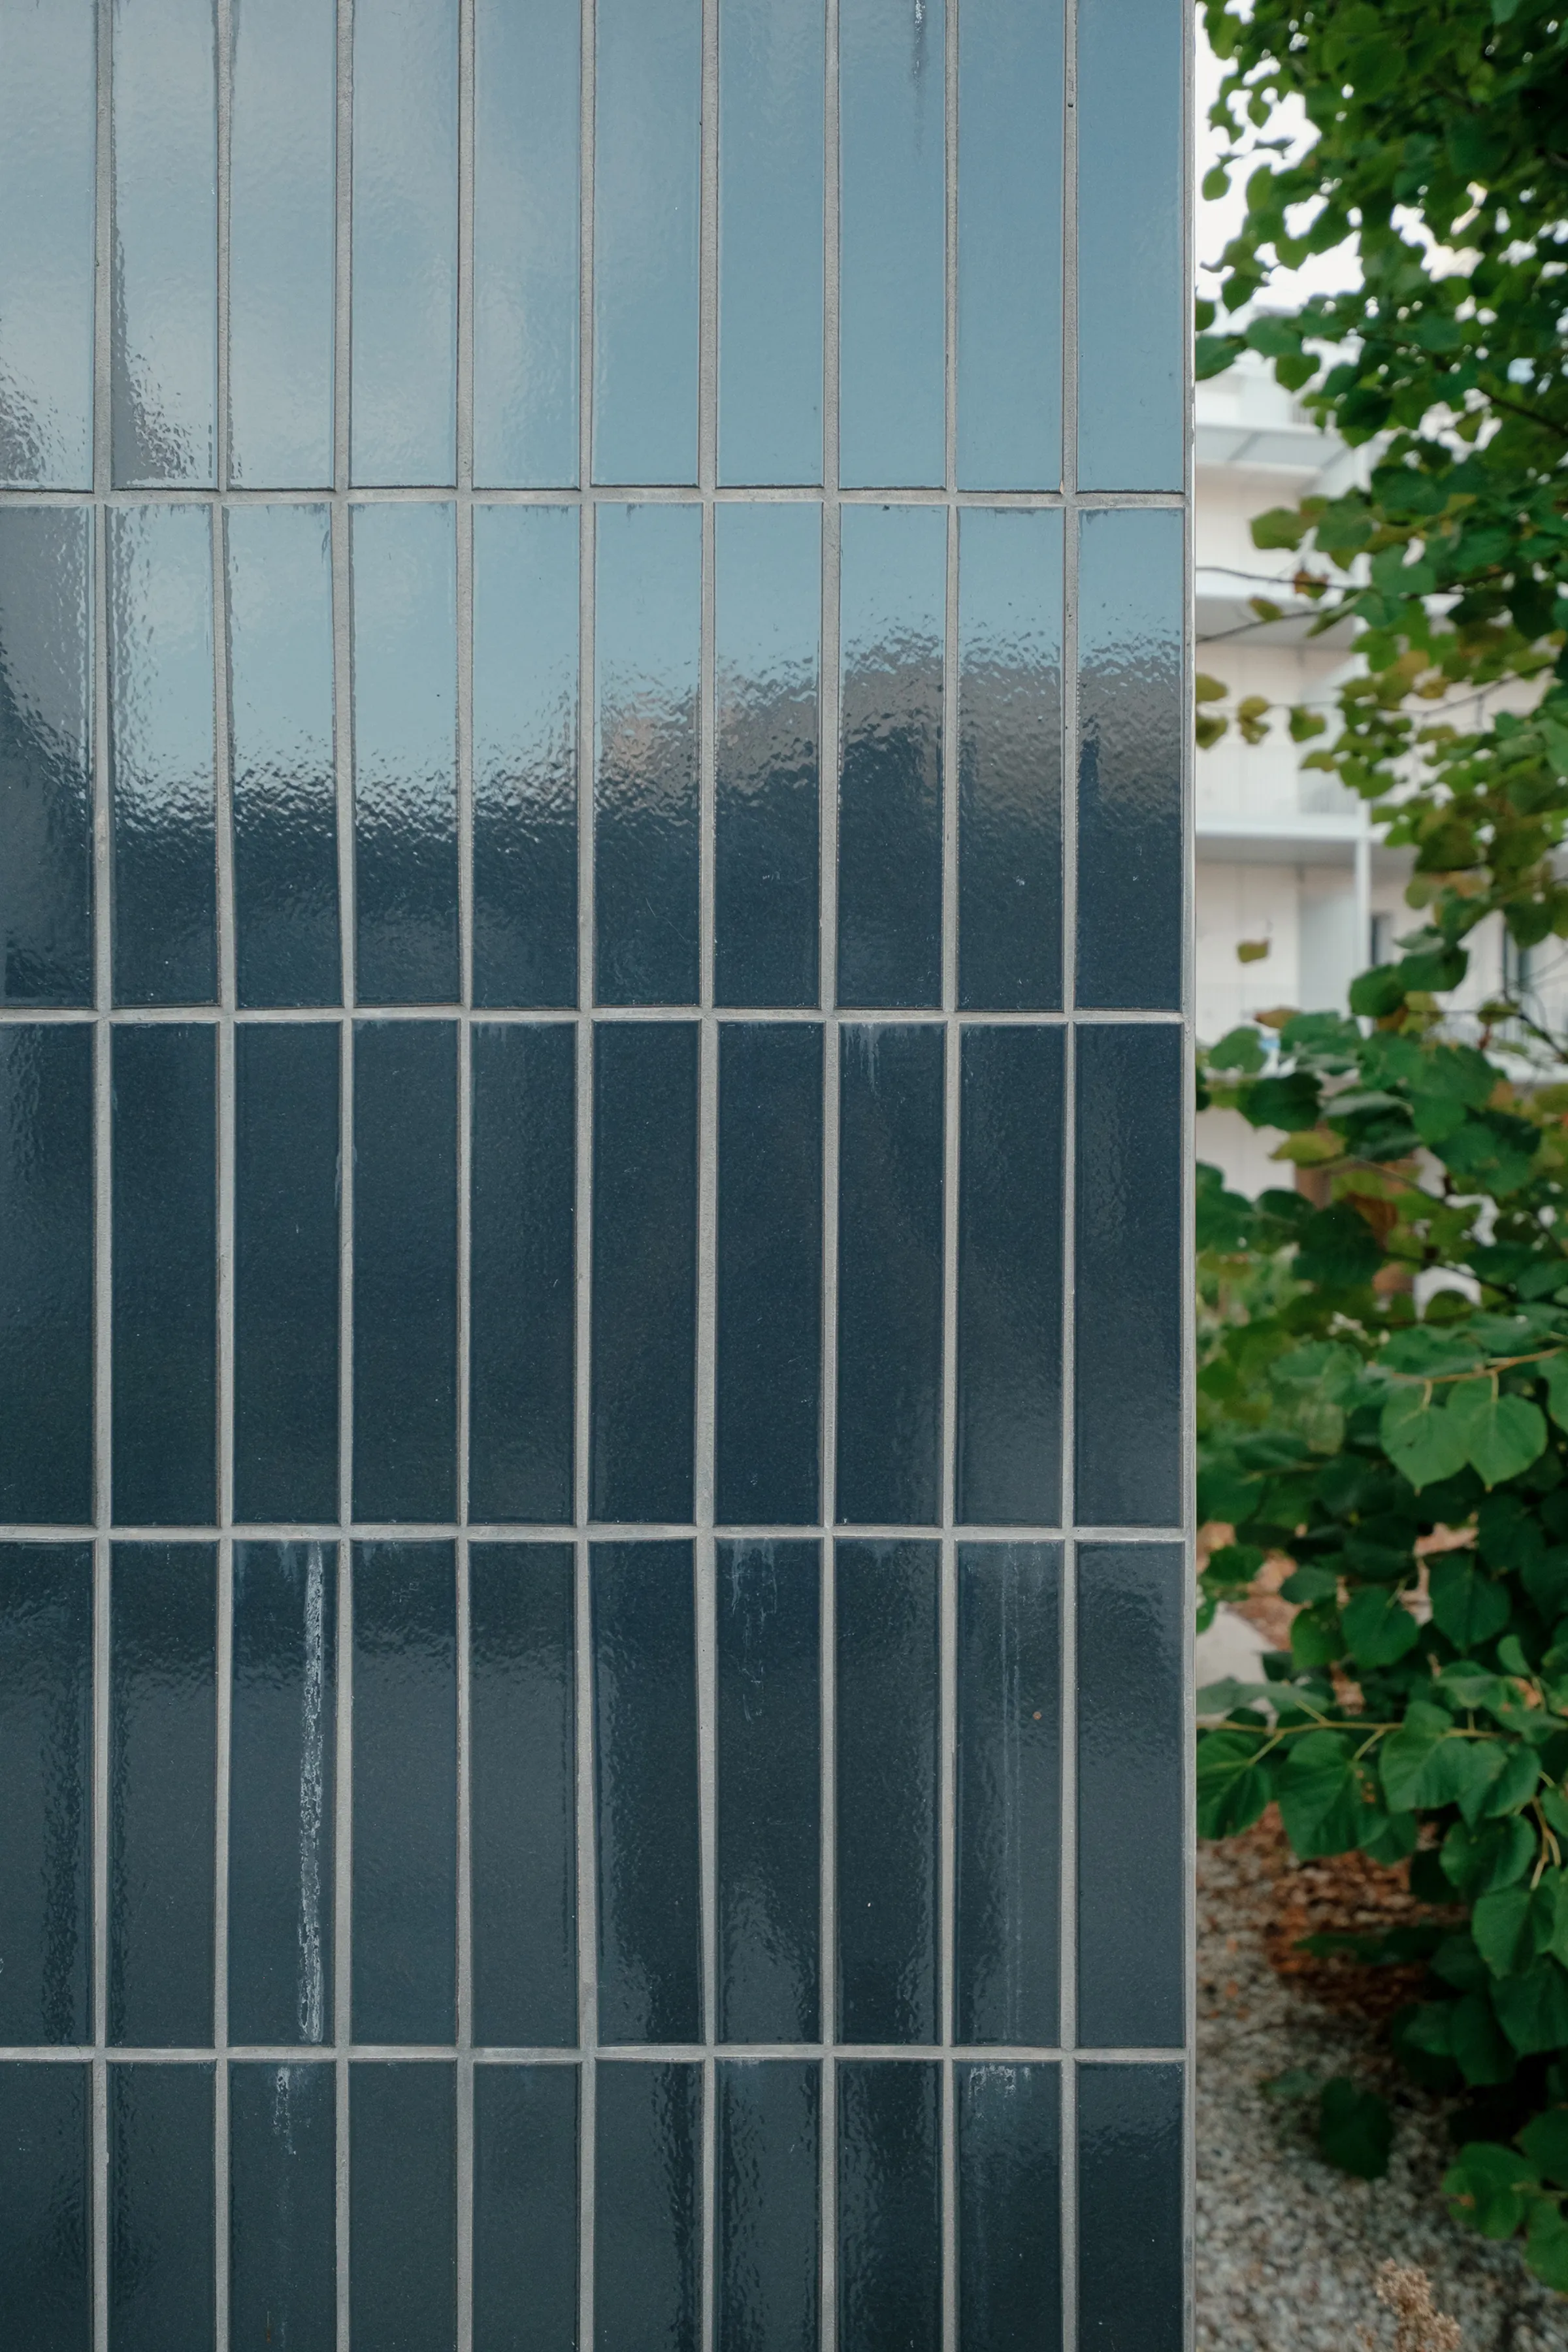
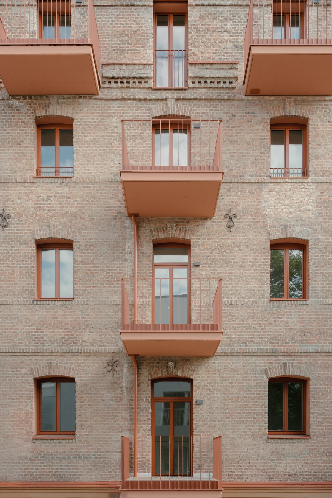
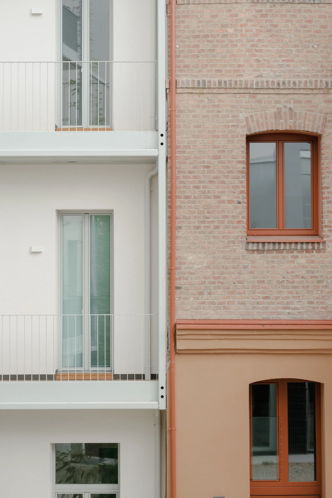
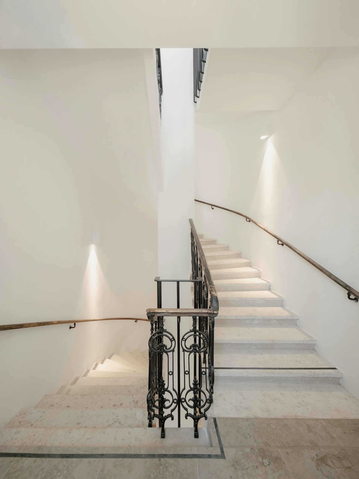
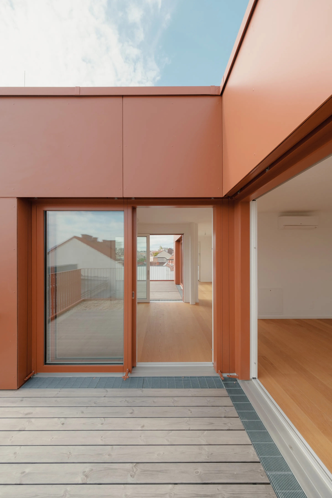
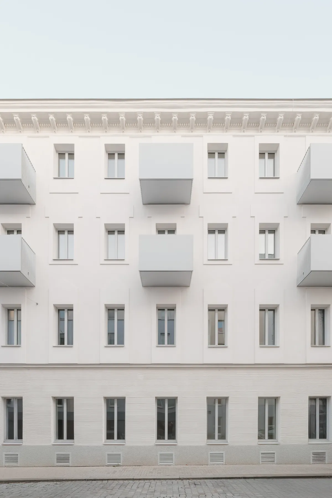
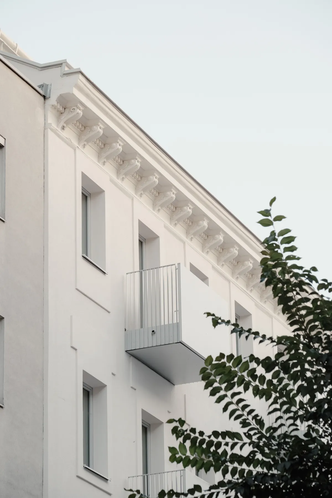
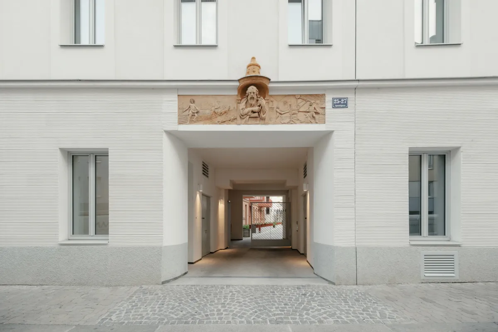
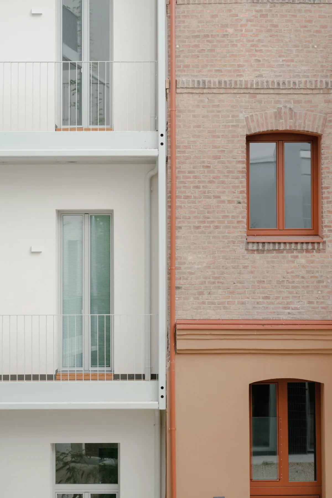
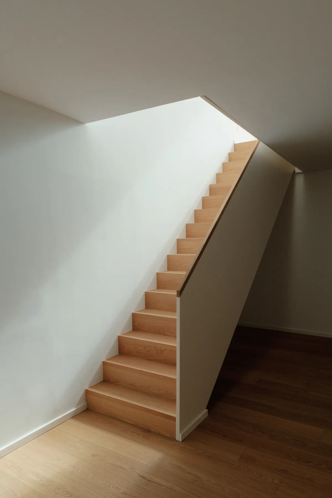
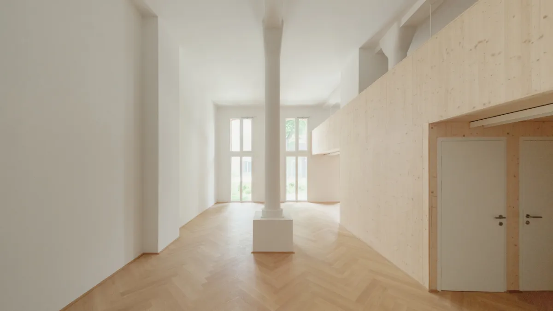
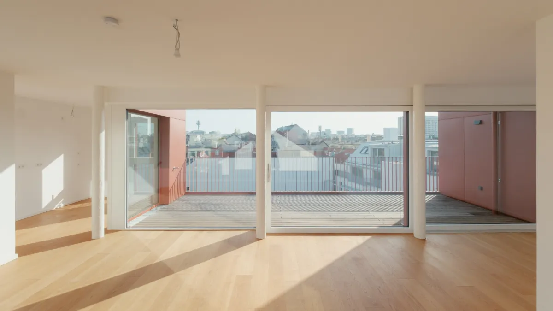
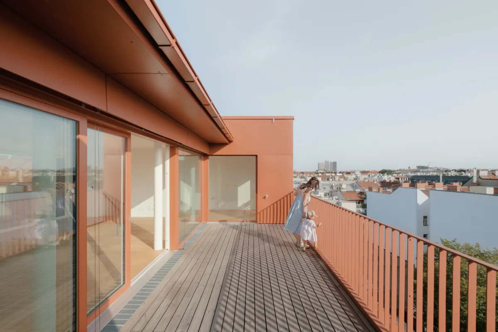
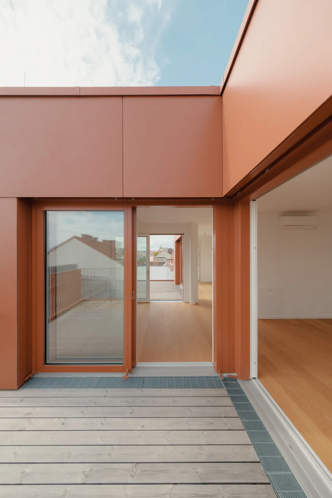
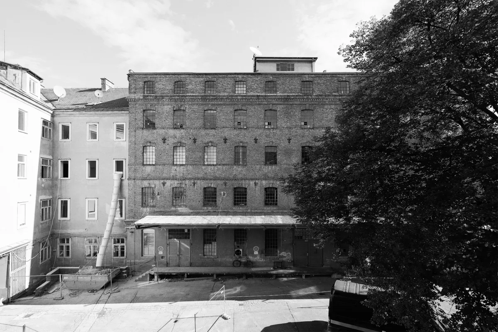
The architectural approach responds to the different characters of the individual buildings and develops them further in the tension between autonomy and a shared appearance. The characteristic red of the brick building remains the defining tone and is continued in all added elements – monochrome rather than monotonous. Historic façades are interpreted, not reconstructed; new components deliberately reveal their constructive possibilities.

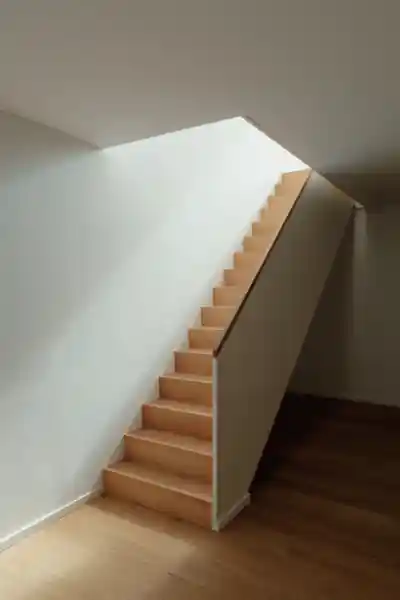
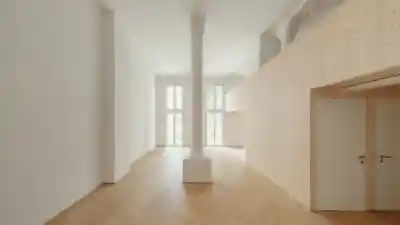
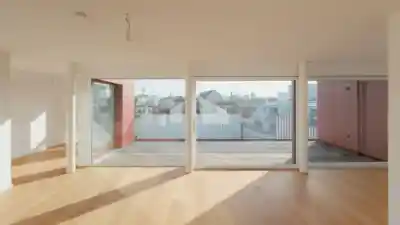
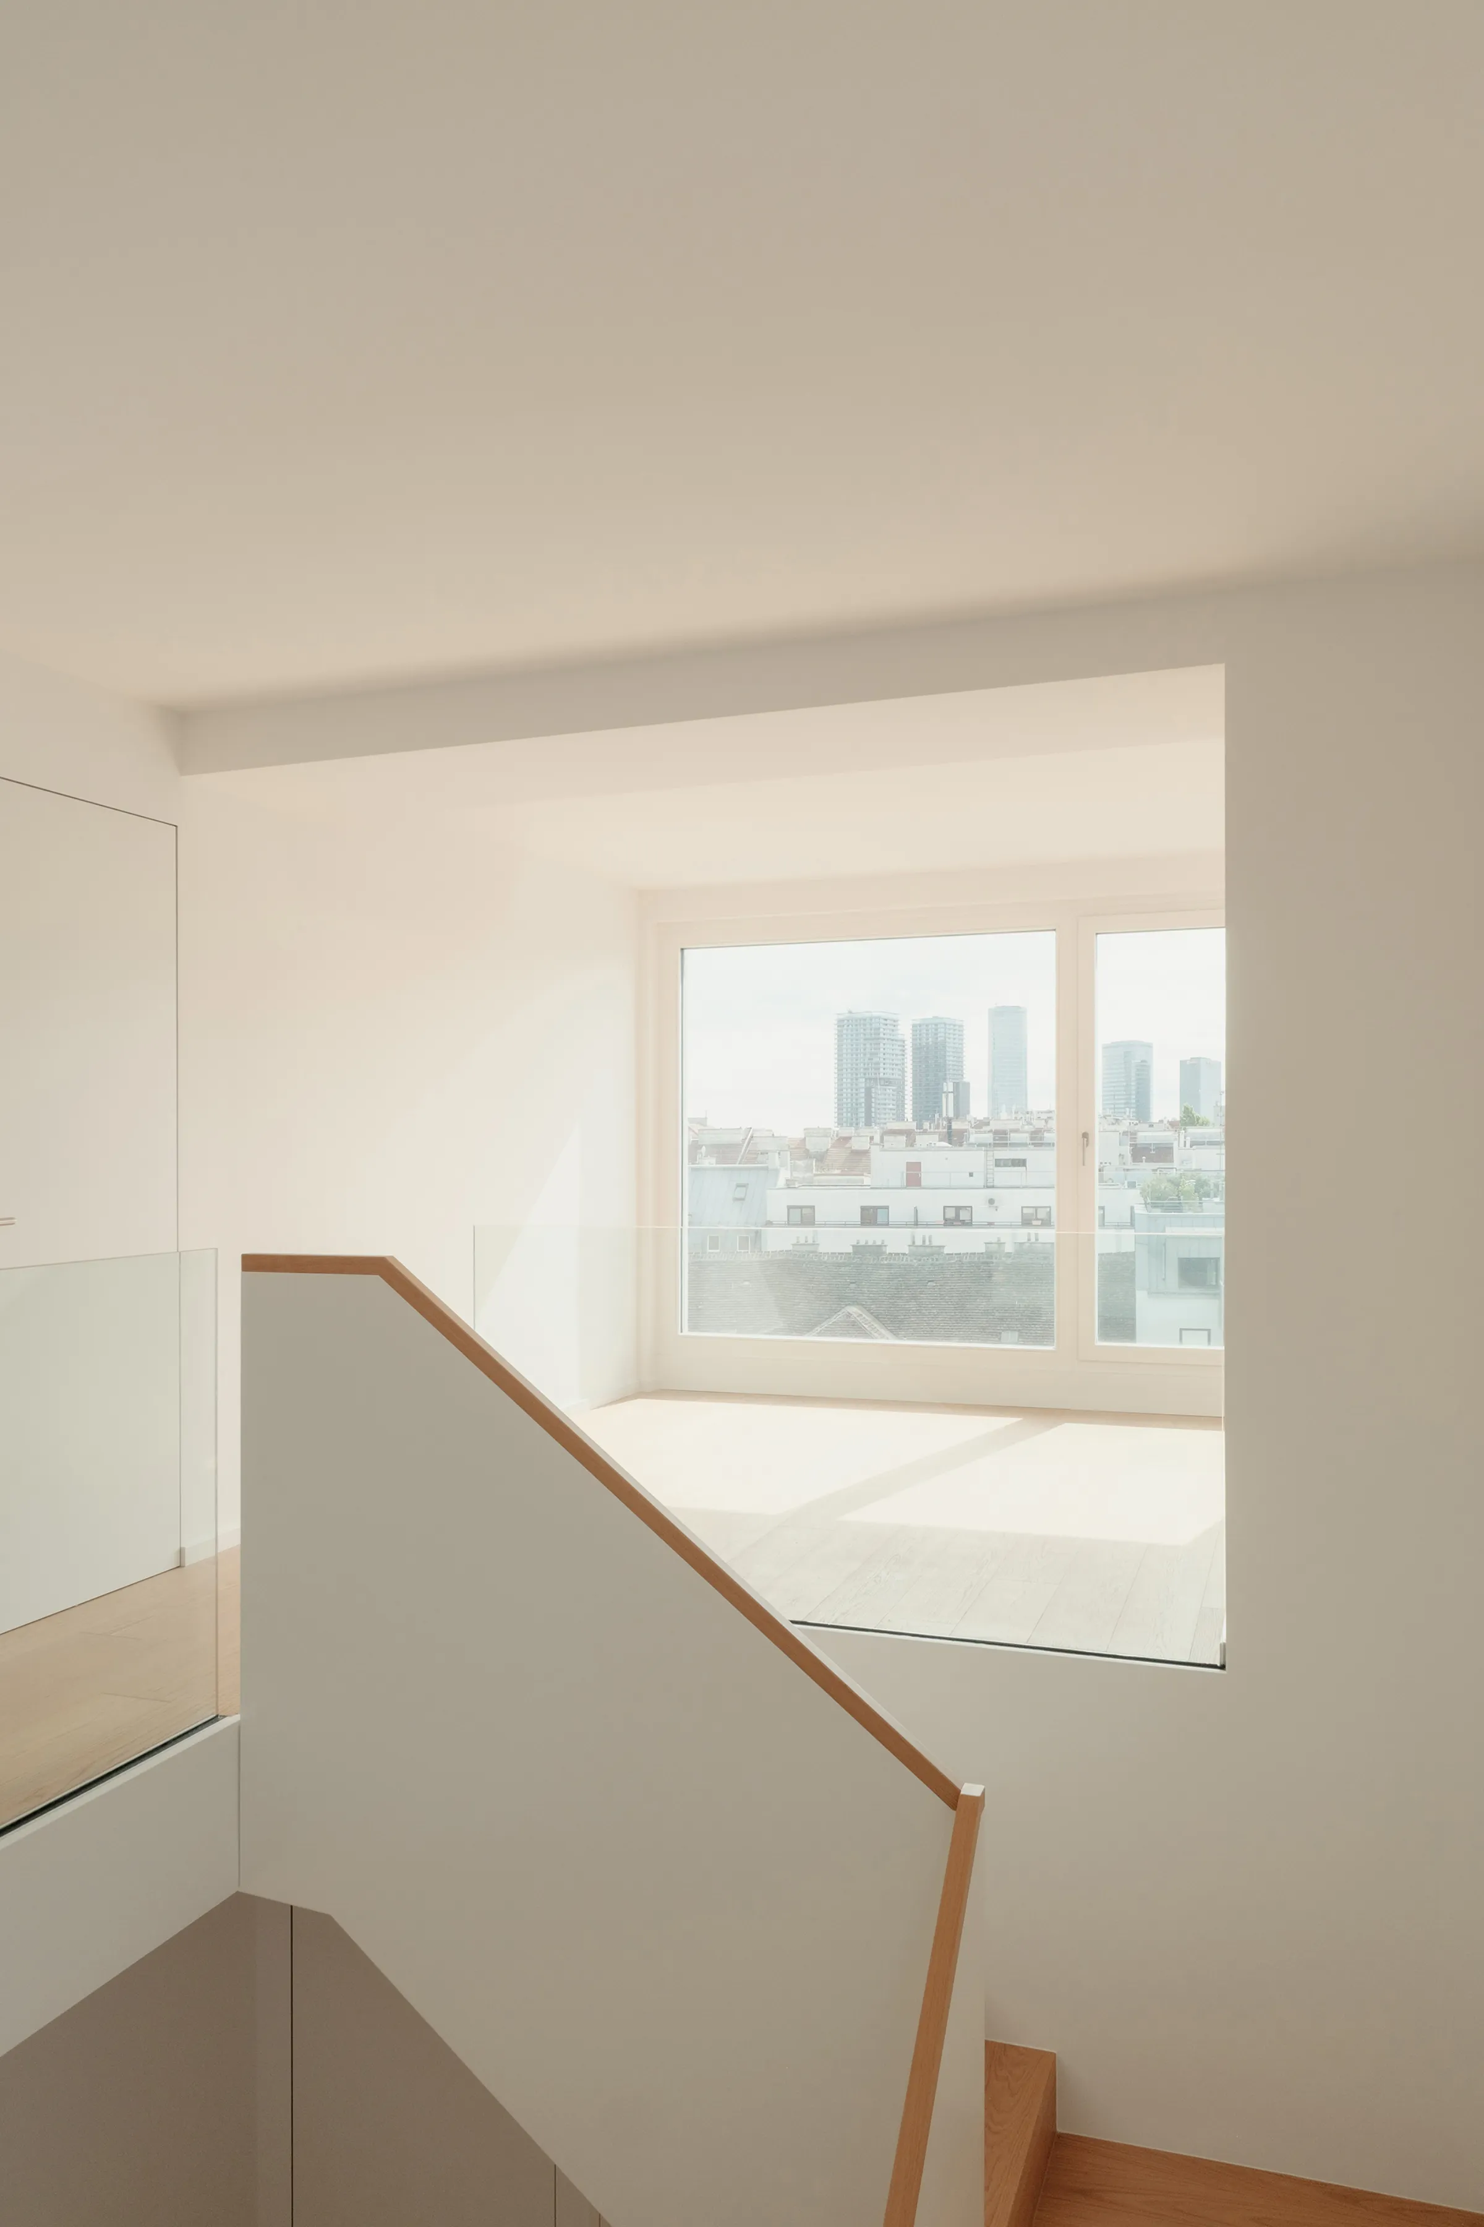
Through the combination of existing fabric and new construction, a variety of living and working spaces is created, with different floor plans and spatial qualities. Studio apartments, artists’ studios and shared zones foster exchange and appropriation. Apostelhof understands urban renewal as a gentle continuation of the existing fabric, in which different layers of time are preserved as part of the city’s memory and written forward.

Project details

Project type: Direct Commission 2019
Client: Apostelhof Entwicklung GmbH
Location: 1030 Wien
Implementation: 2020-2024
GFA: 6.305 m²
Construction Cost: EUR 18.7 million
Team: Christoph Buchta, Stefania Catania, Stefan Dyrgruber, Christoph Frantes, Patrick Gläßner, Andreas Grasser, Isabella Merz, Thomas Morgner, Jana Sack, Mario Scheinecker, Marie Theres Schwaighofer, Andreea Suteu, Tina Tobisch, Thomas Weber

Collaborations

Structural engineering: GG Ingenieure ZT
Building Service Engineering: BPS engineering
Fire safety: IMS-Brandrat GmbH
Photography: Patrick Johannsen