Studio Salvi Weber
Studio Salvi Weber
Ballonhalle Zentrum für Materialwissenschaft Kunst und Konservierung Vienna, AT, 2024⁠–⁠2027
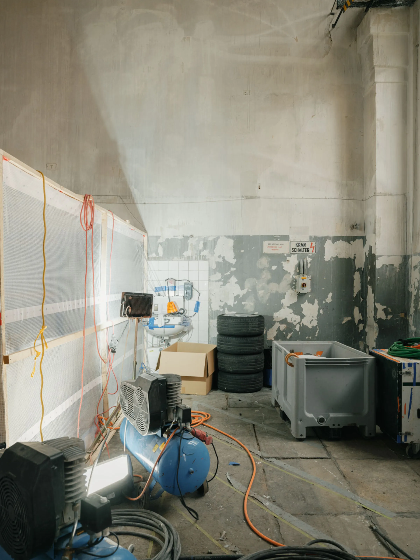
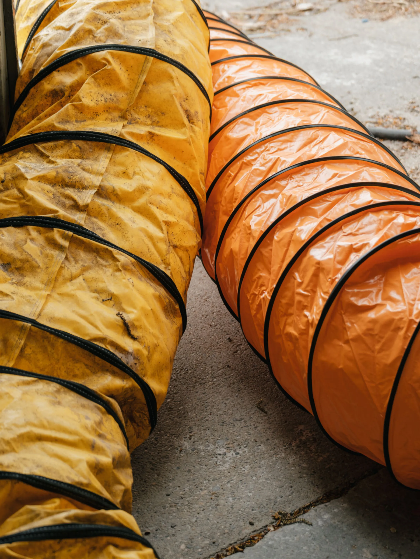
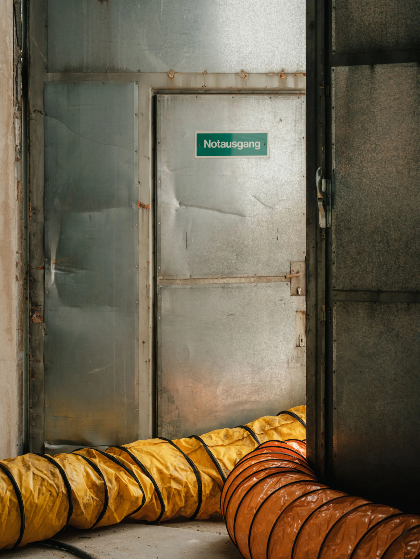
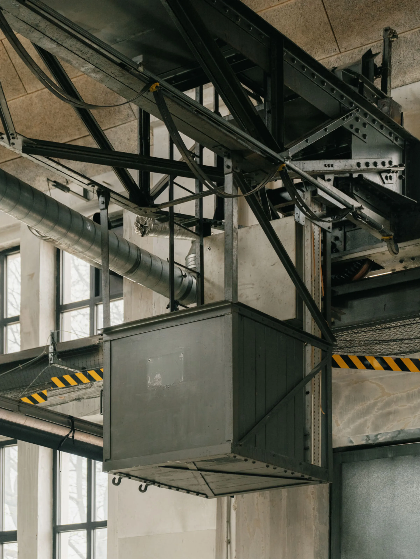
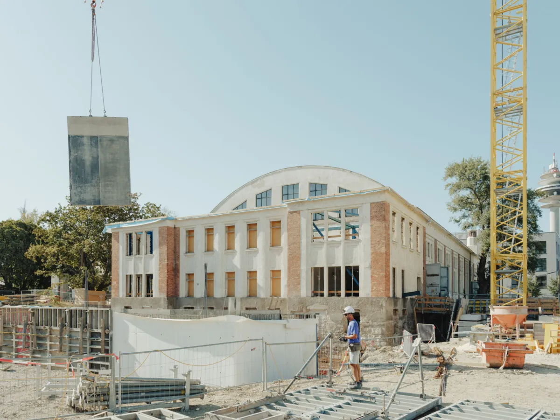
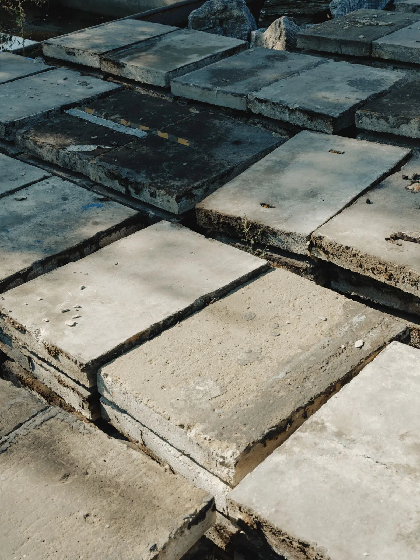
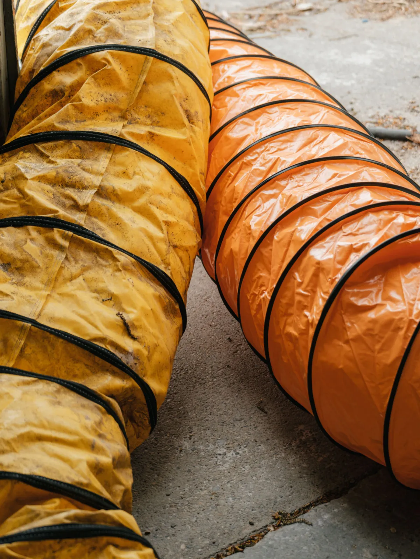
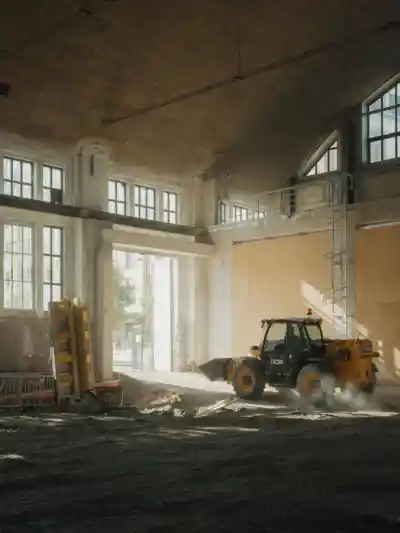
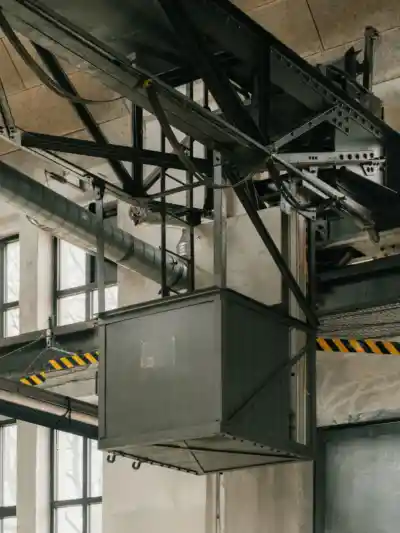
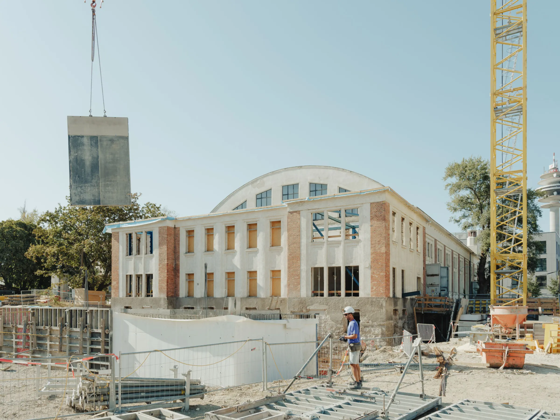
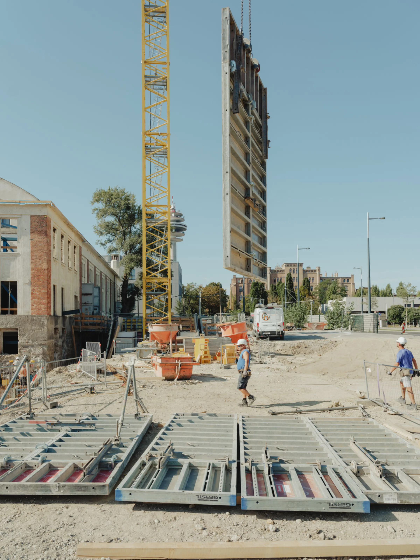
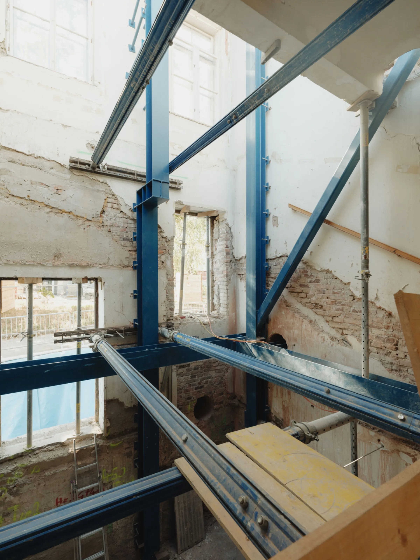
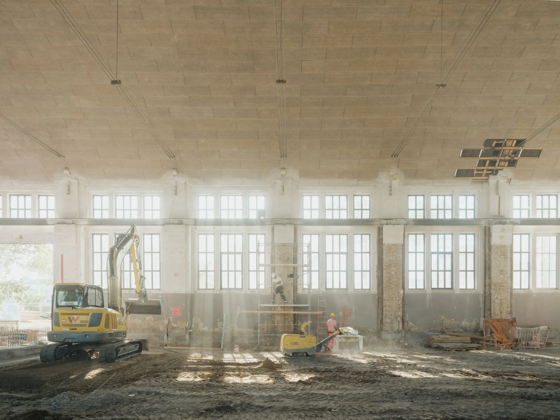
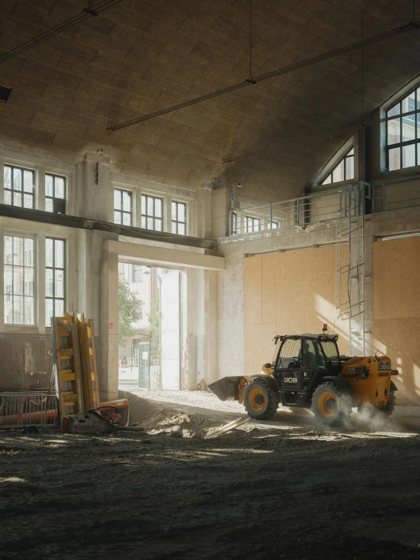
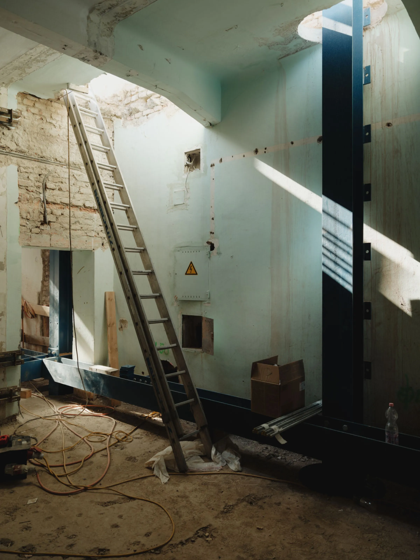
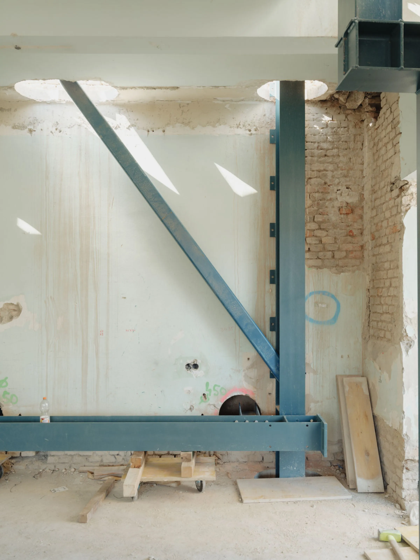
1 00 Baustellendokumentation ZMKK studio salvi weber patrick johannsen fotografie 01
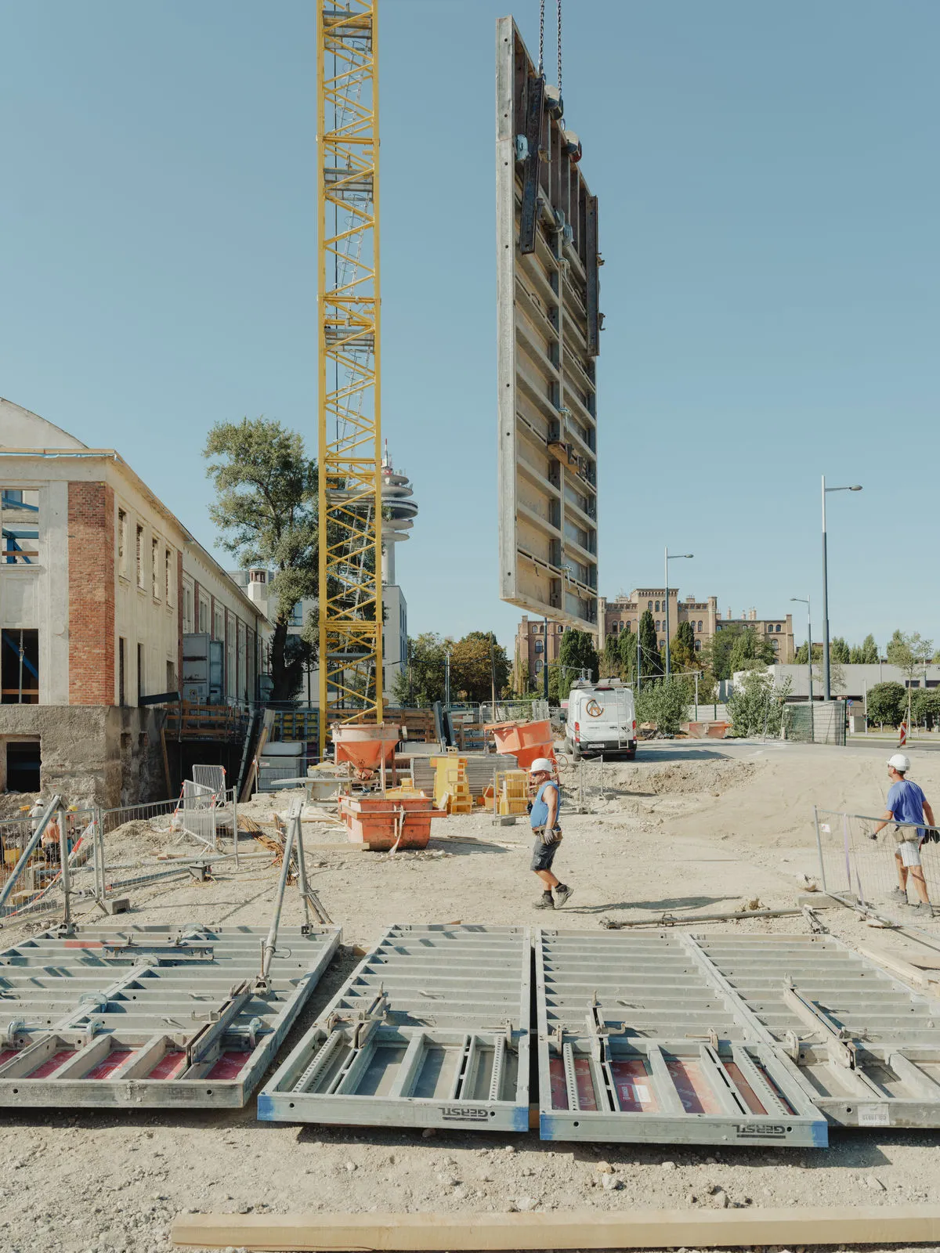
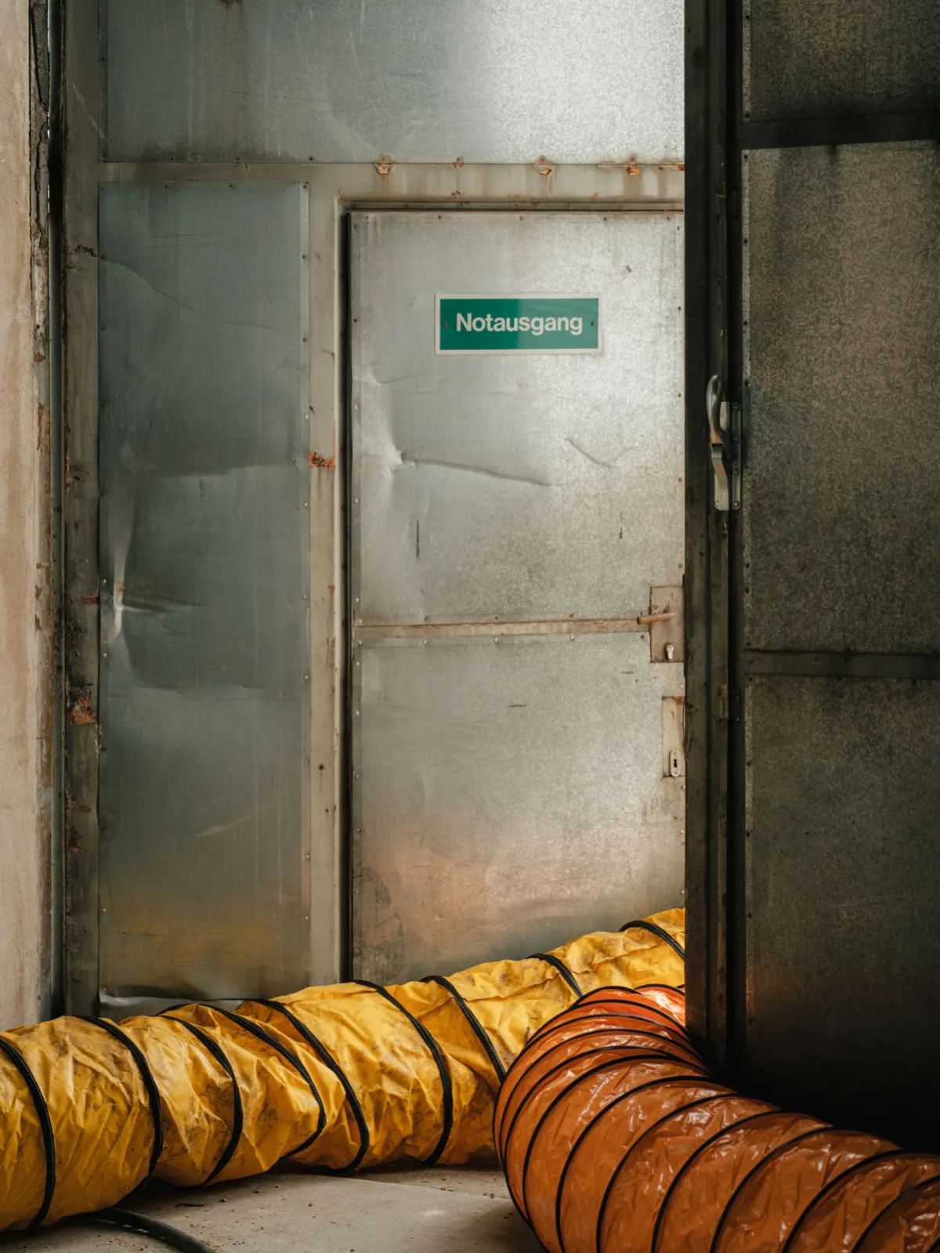
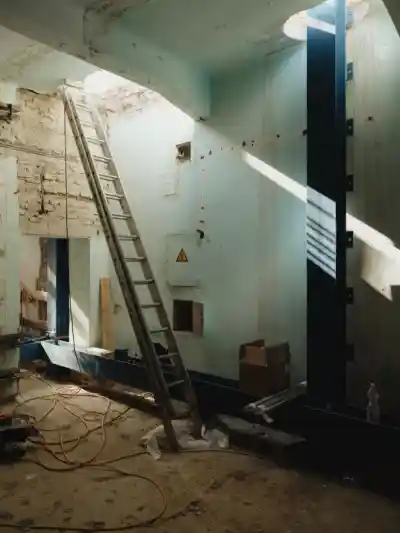
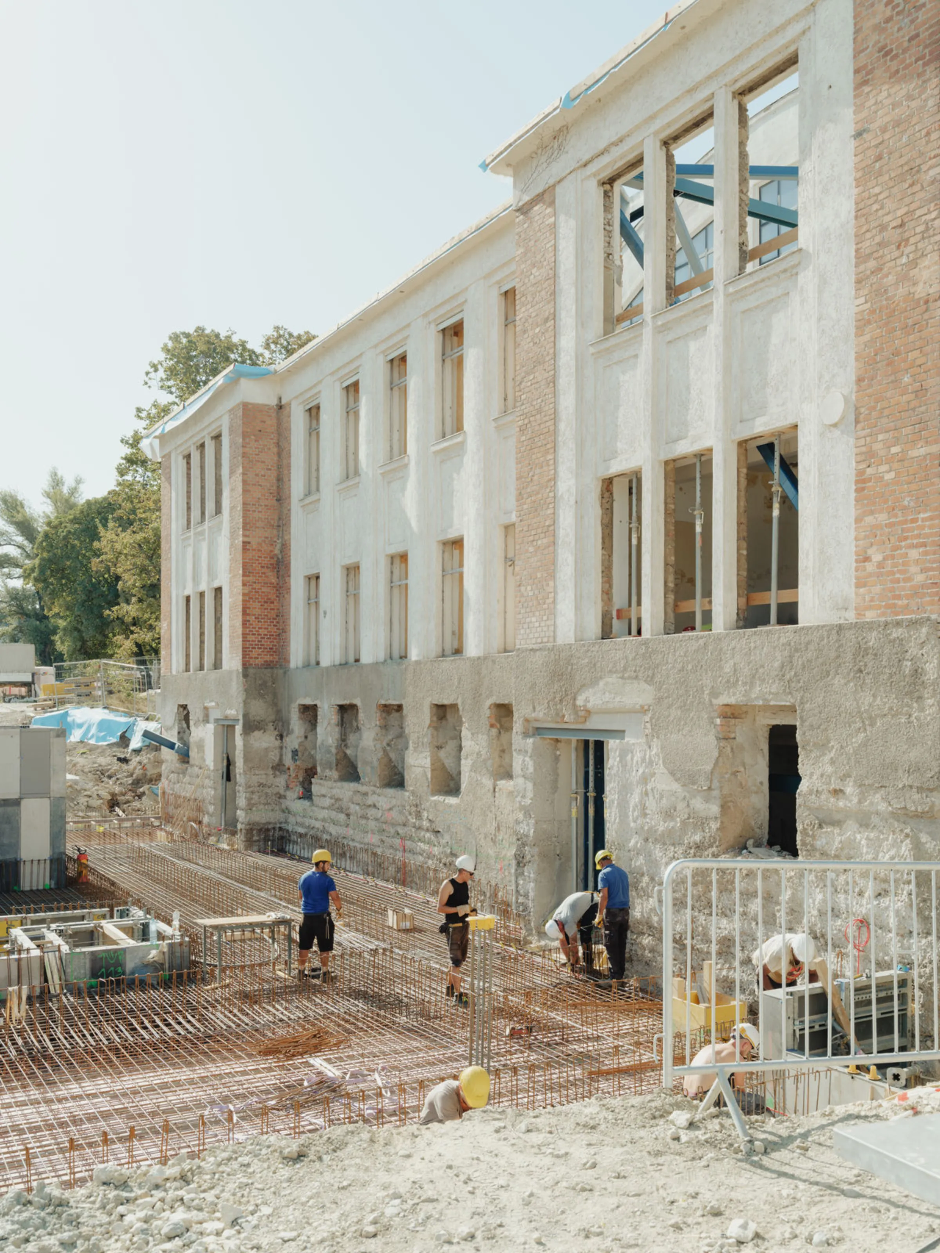
4 00 Baustellendokumentation ZMKK studio salvi weber patrick johannsen fotografie 04
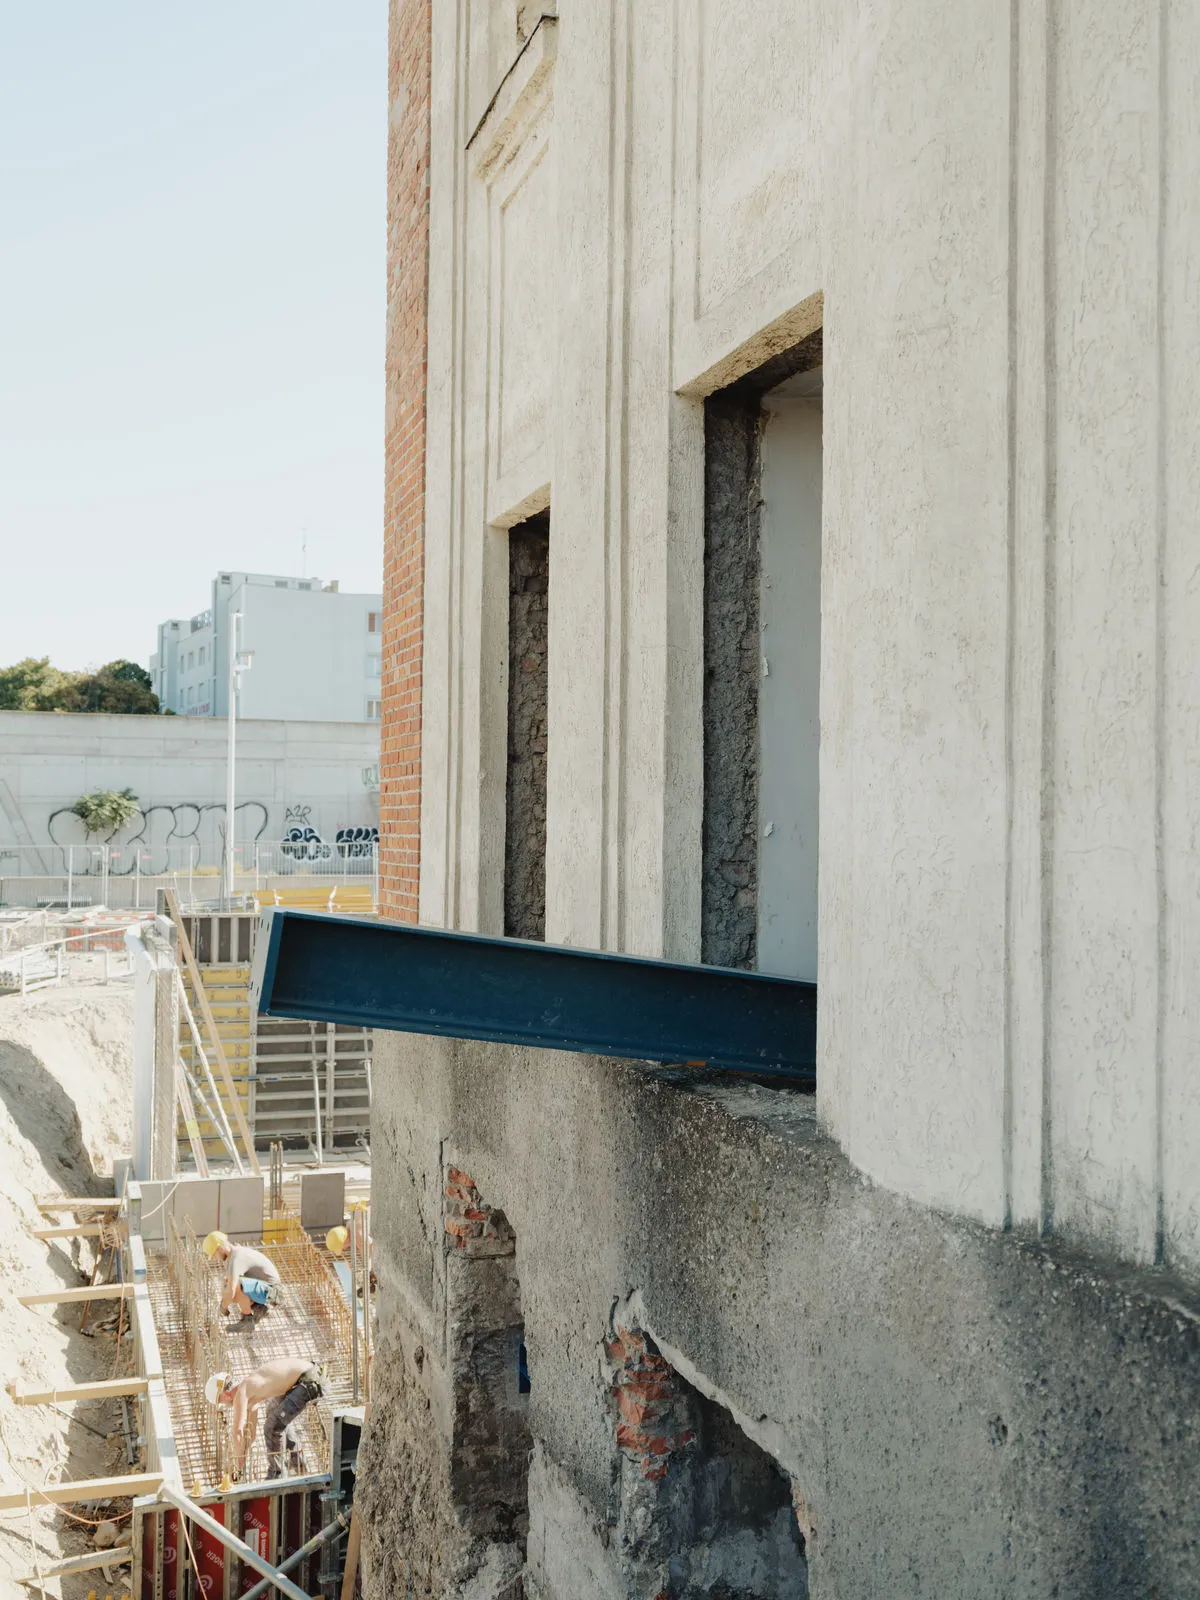
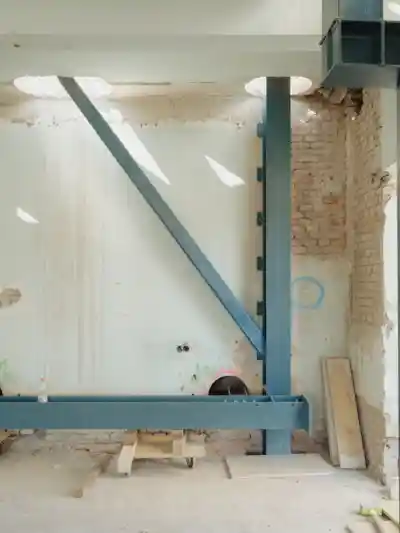
1 00 Baustellendokumentation ZMKK studio salvi weber patrick johannsen fotografie 48
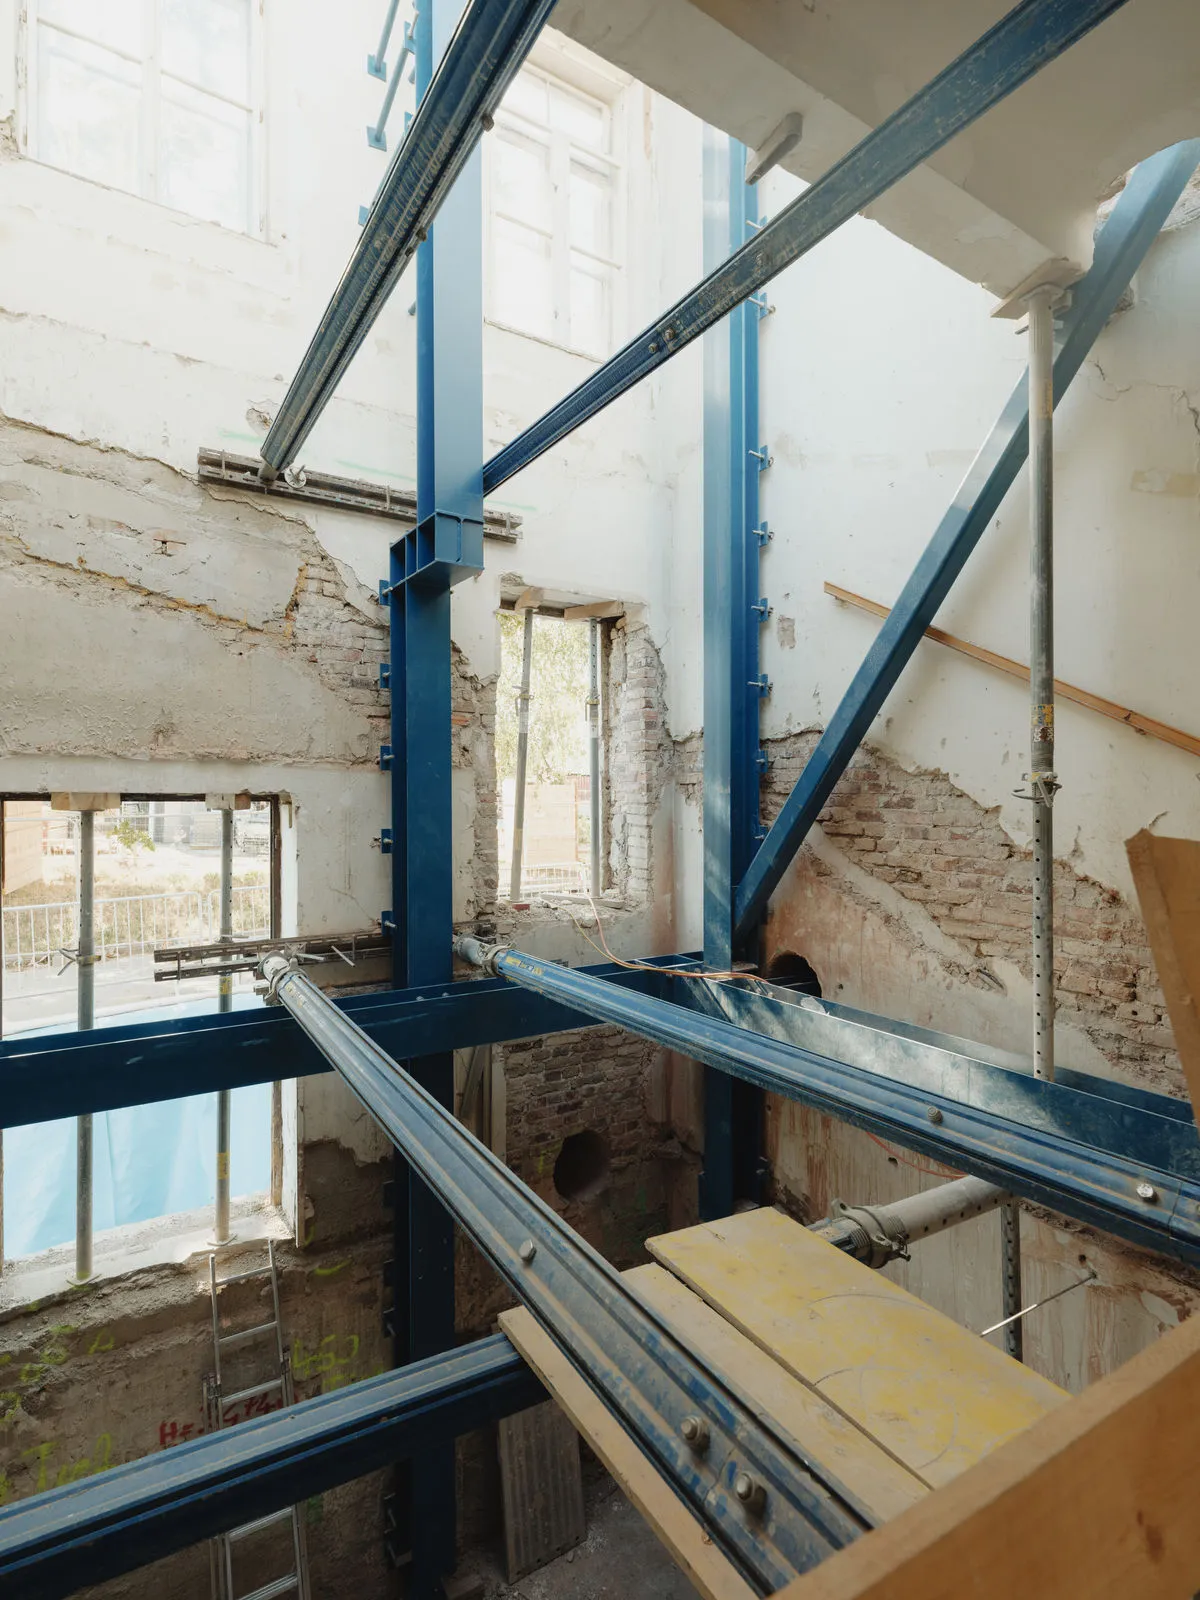
2 00 Baustellendokumentation ZMKK studio salvi weber patrick johannsen fotografie 50
8 00 Baustellendokumentation ZMKK studio salvi weber patrick johannsen fotografie 08
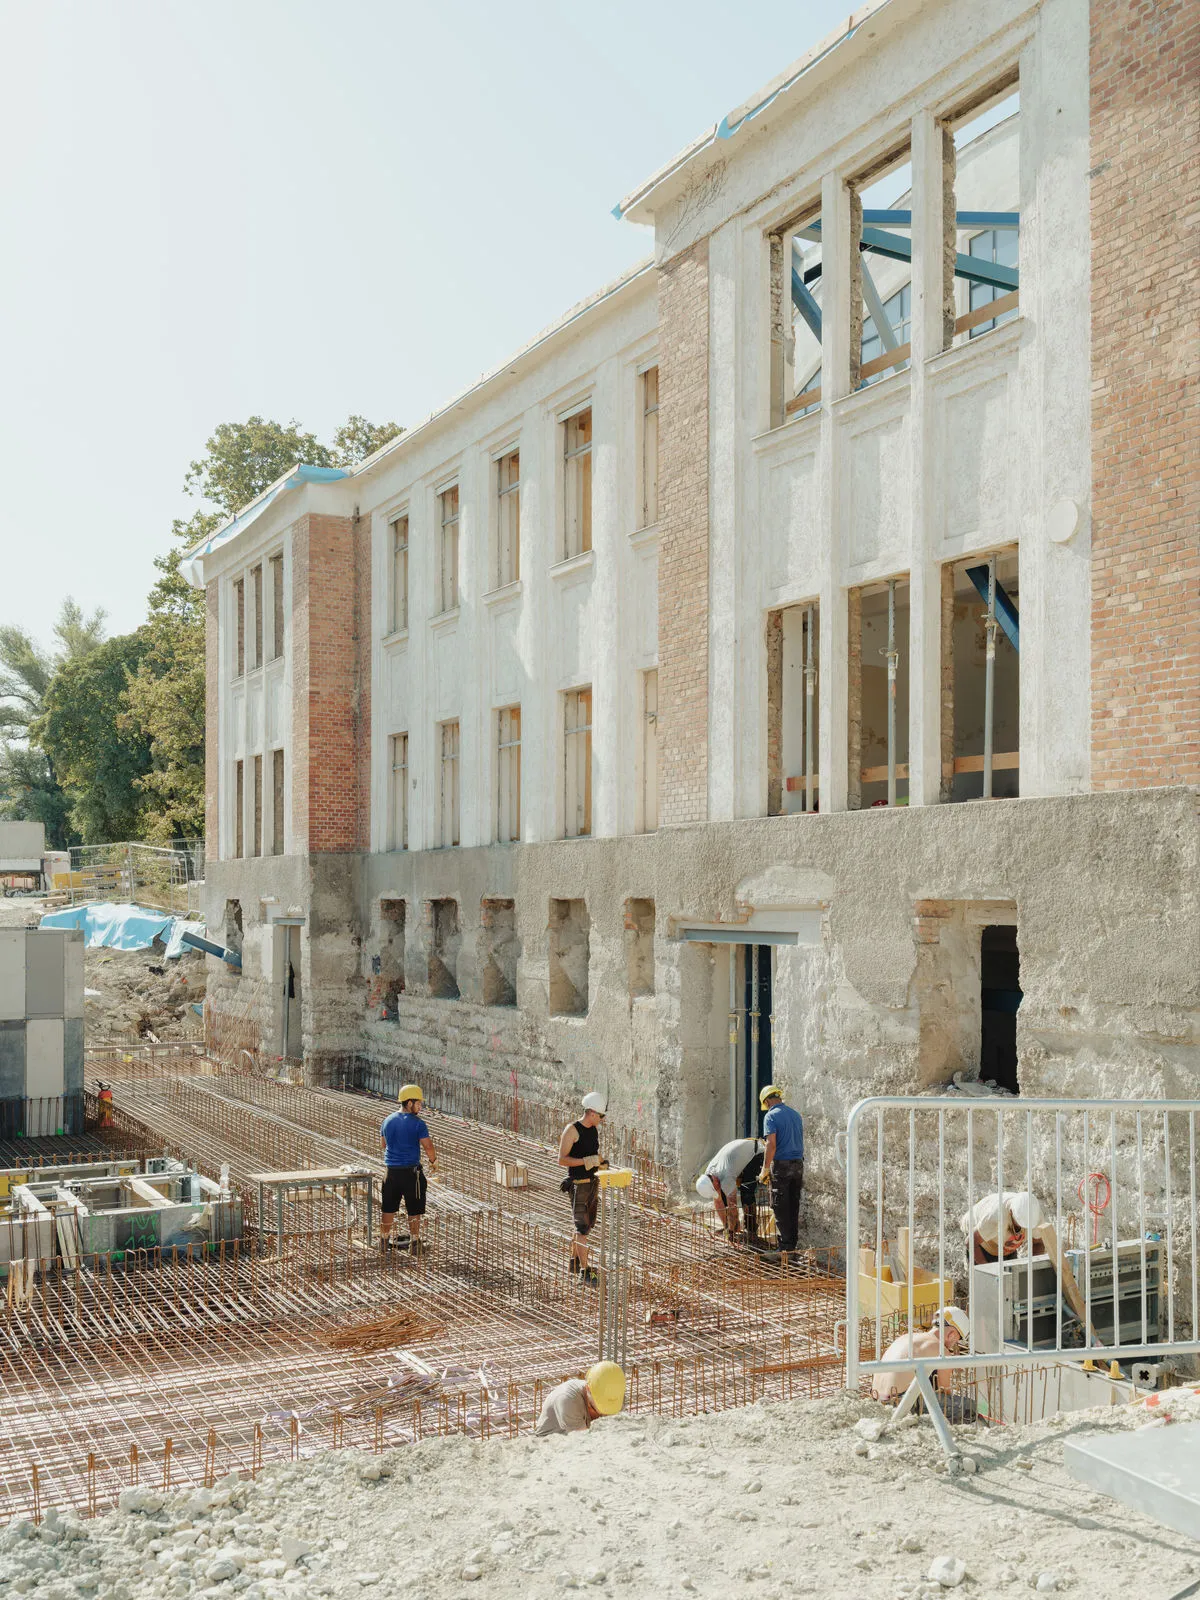
46 00 Baustellendokumentation ZMKK studio salvi weber patrick johannsen fotografie 46
45 00 Baustellendokumentation ZMKK studio salvi weber patrick johannsen fotografie 45
18 00 Baustellendokumentation ZMKK studio salvi weber patrick johannsen fotografie 18
20 00 Baustellendokumentation ZMKK studio salvi weber patrick johannsen fotografie 20
39 00 Baustellendokumentation ZMKK studio salvi weber patrick johannsen fotografie 39
30 00 Baustellendokumentation ZMKK studio salvi weber patrick johannsen fotografie 30
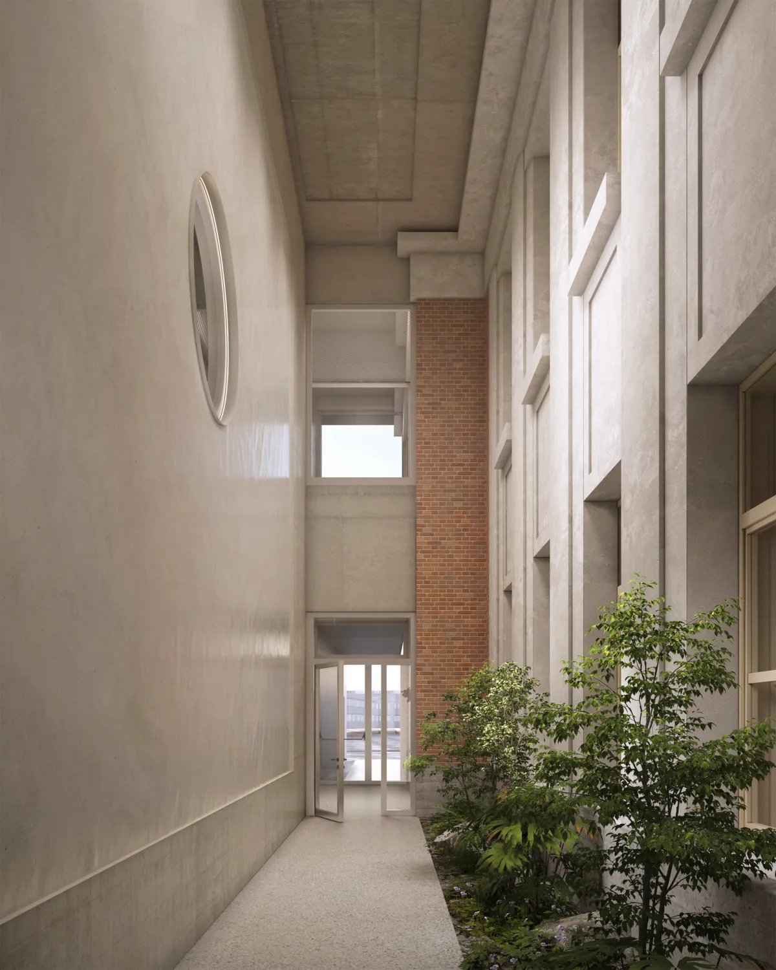
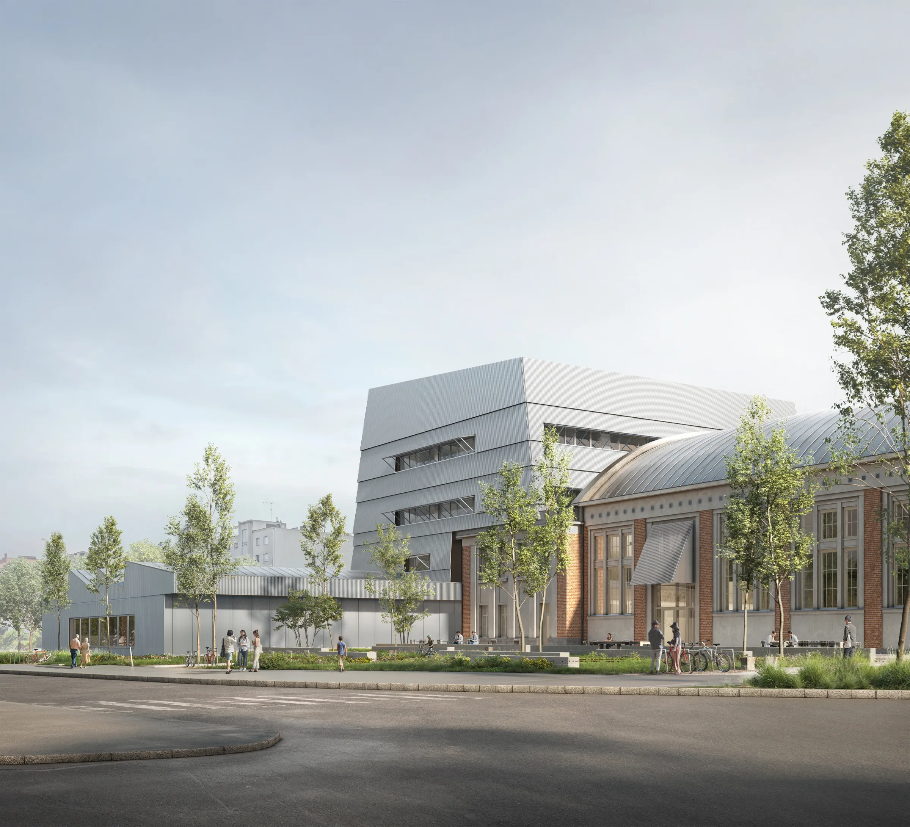
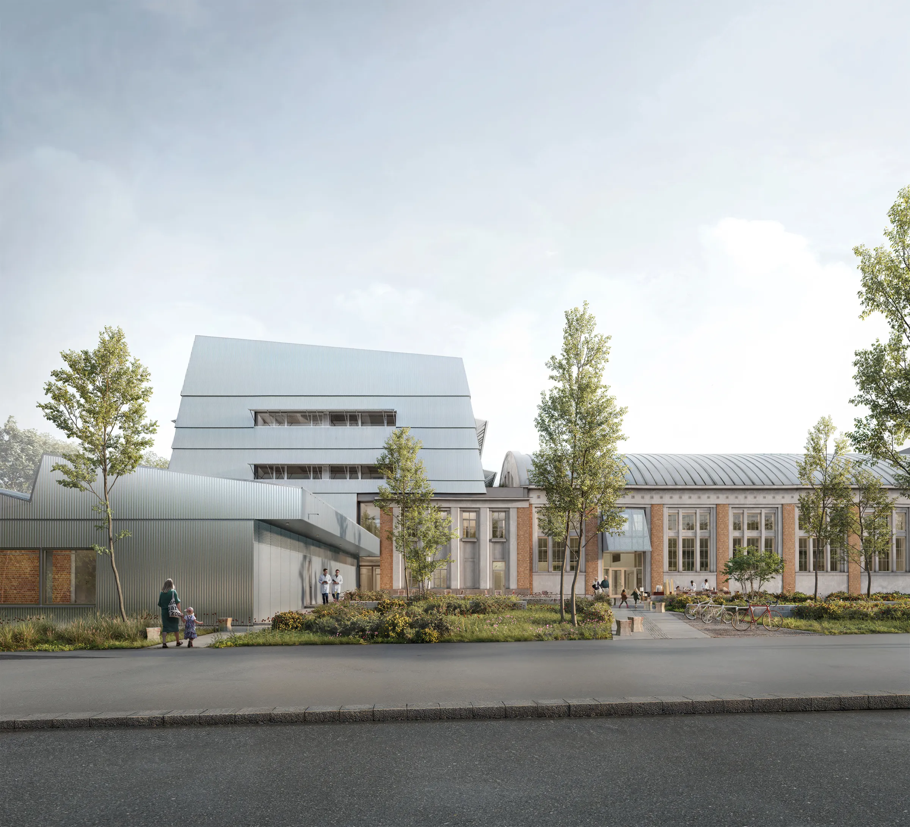
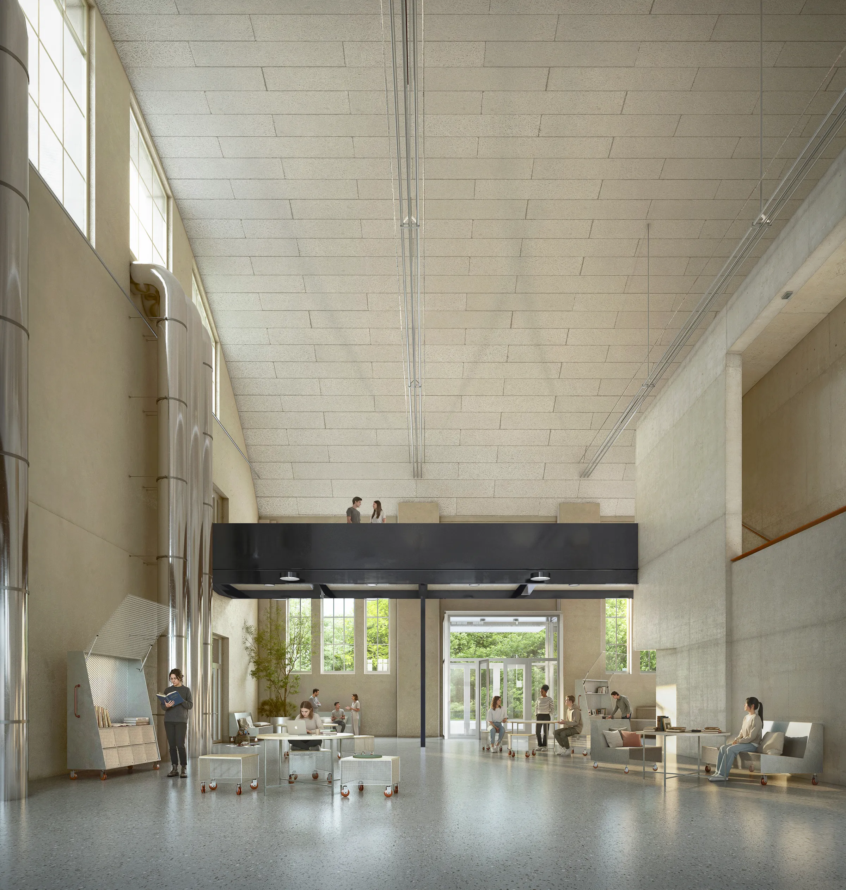
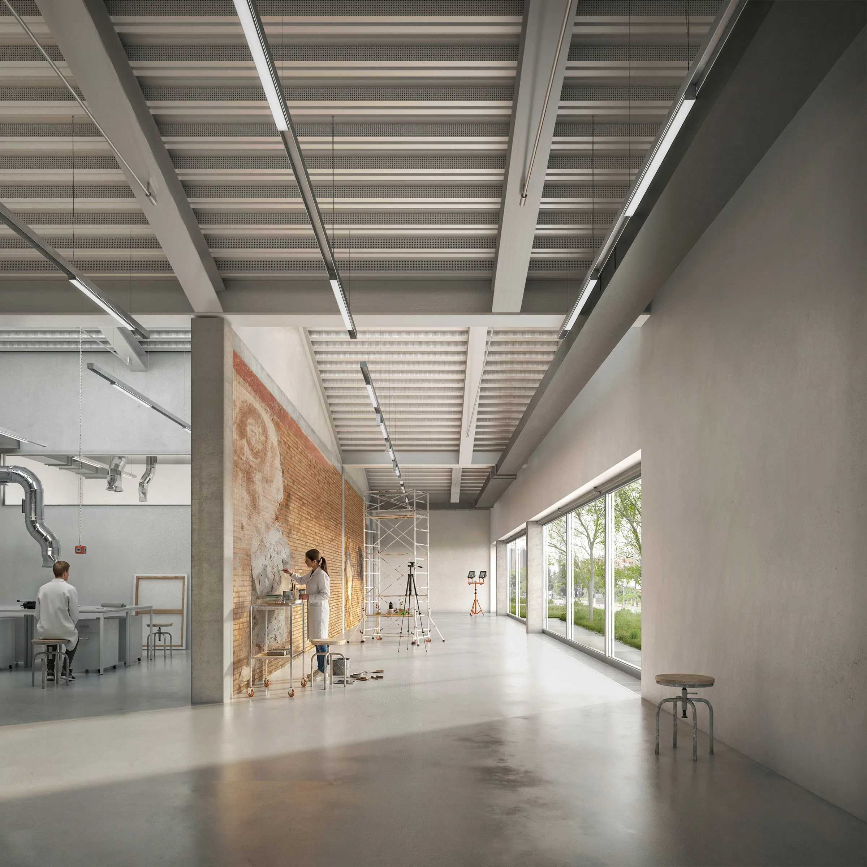
ZMKK Filipo Bolognese Rendering 2
ZMKK Filipo Bolognese Rendering 1
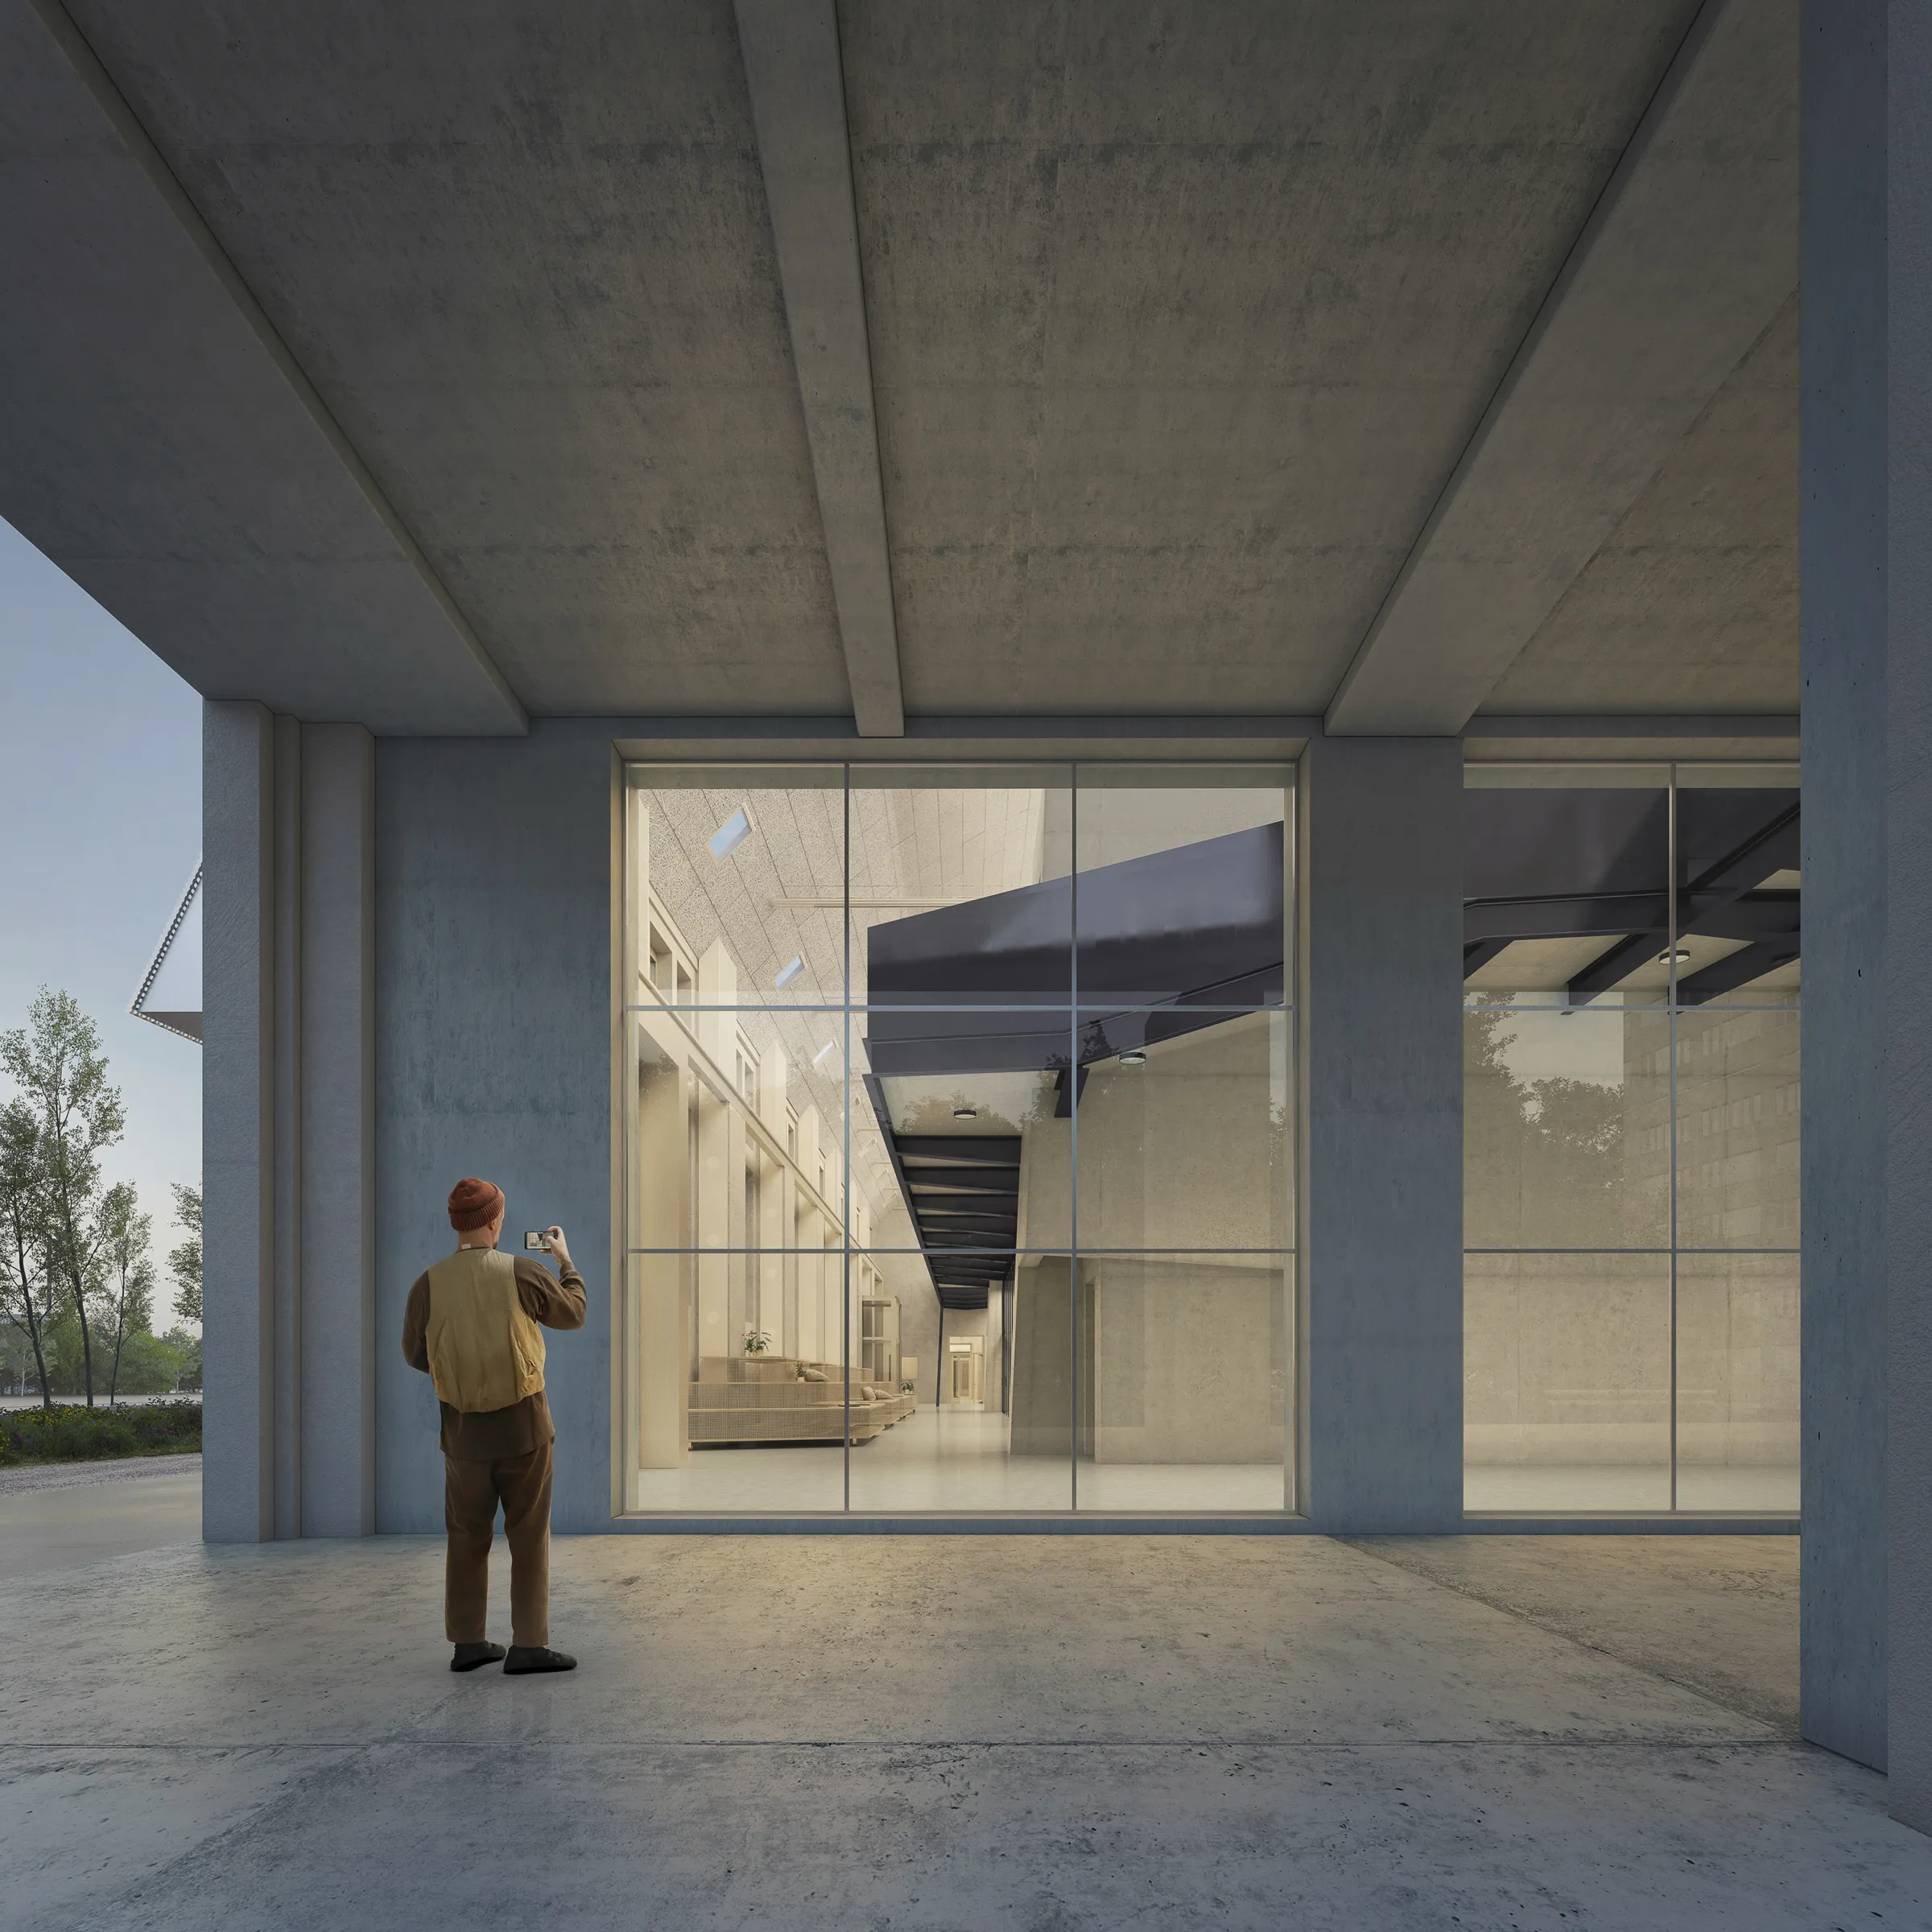
ZMKK Filipo Bolognese Rendering 3
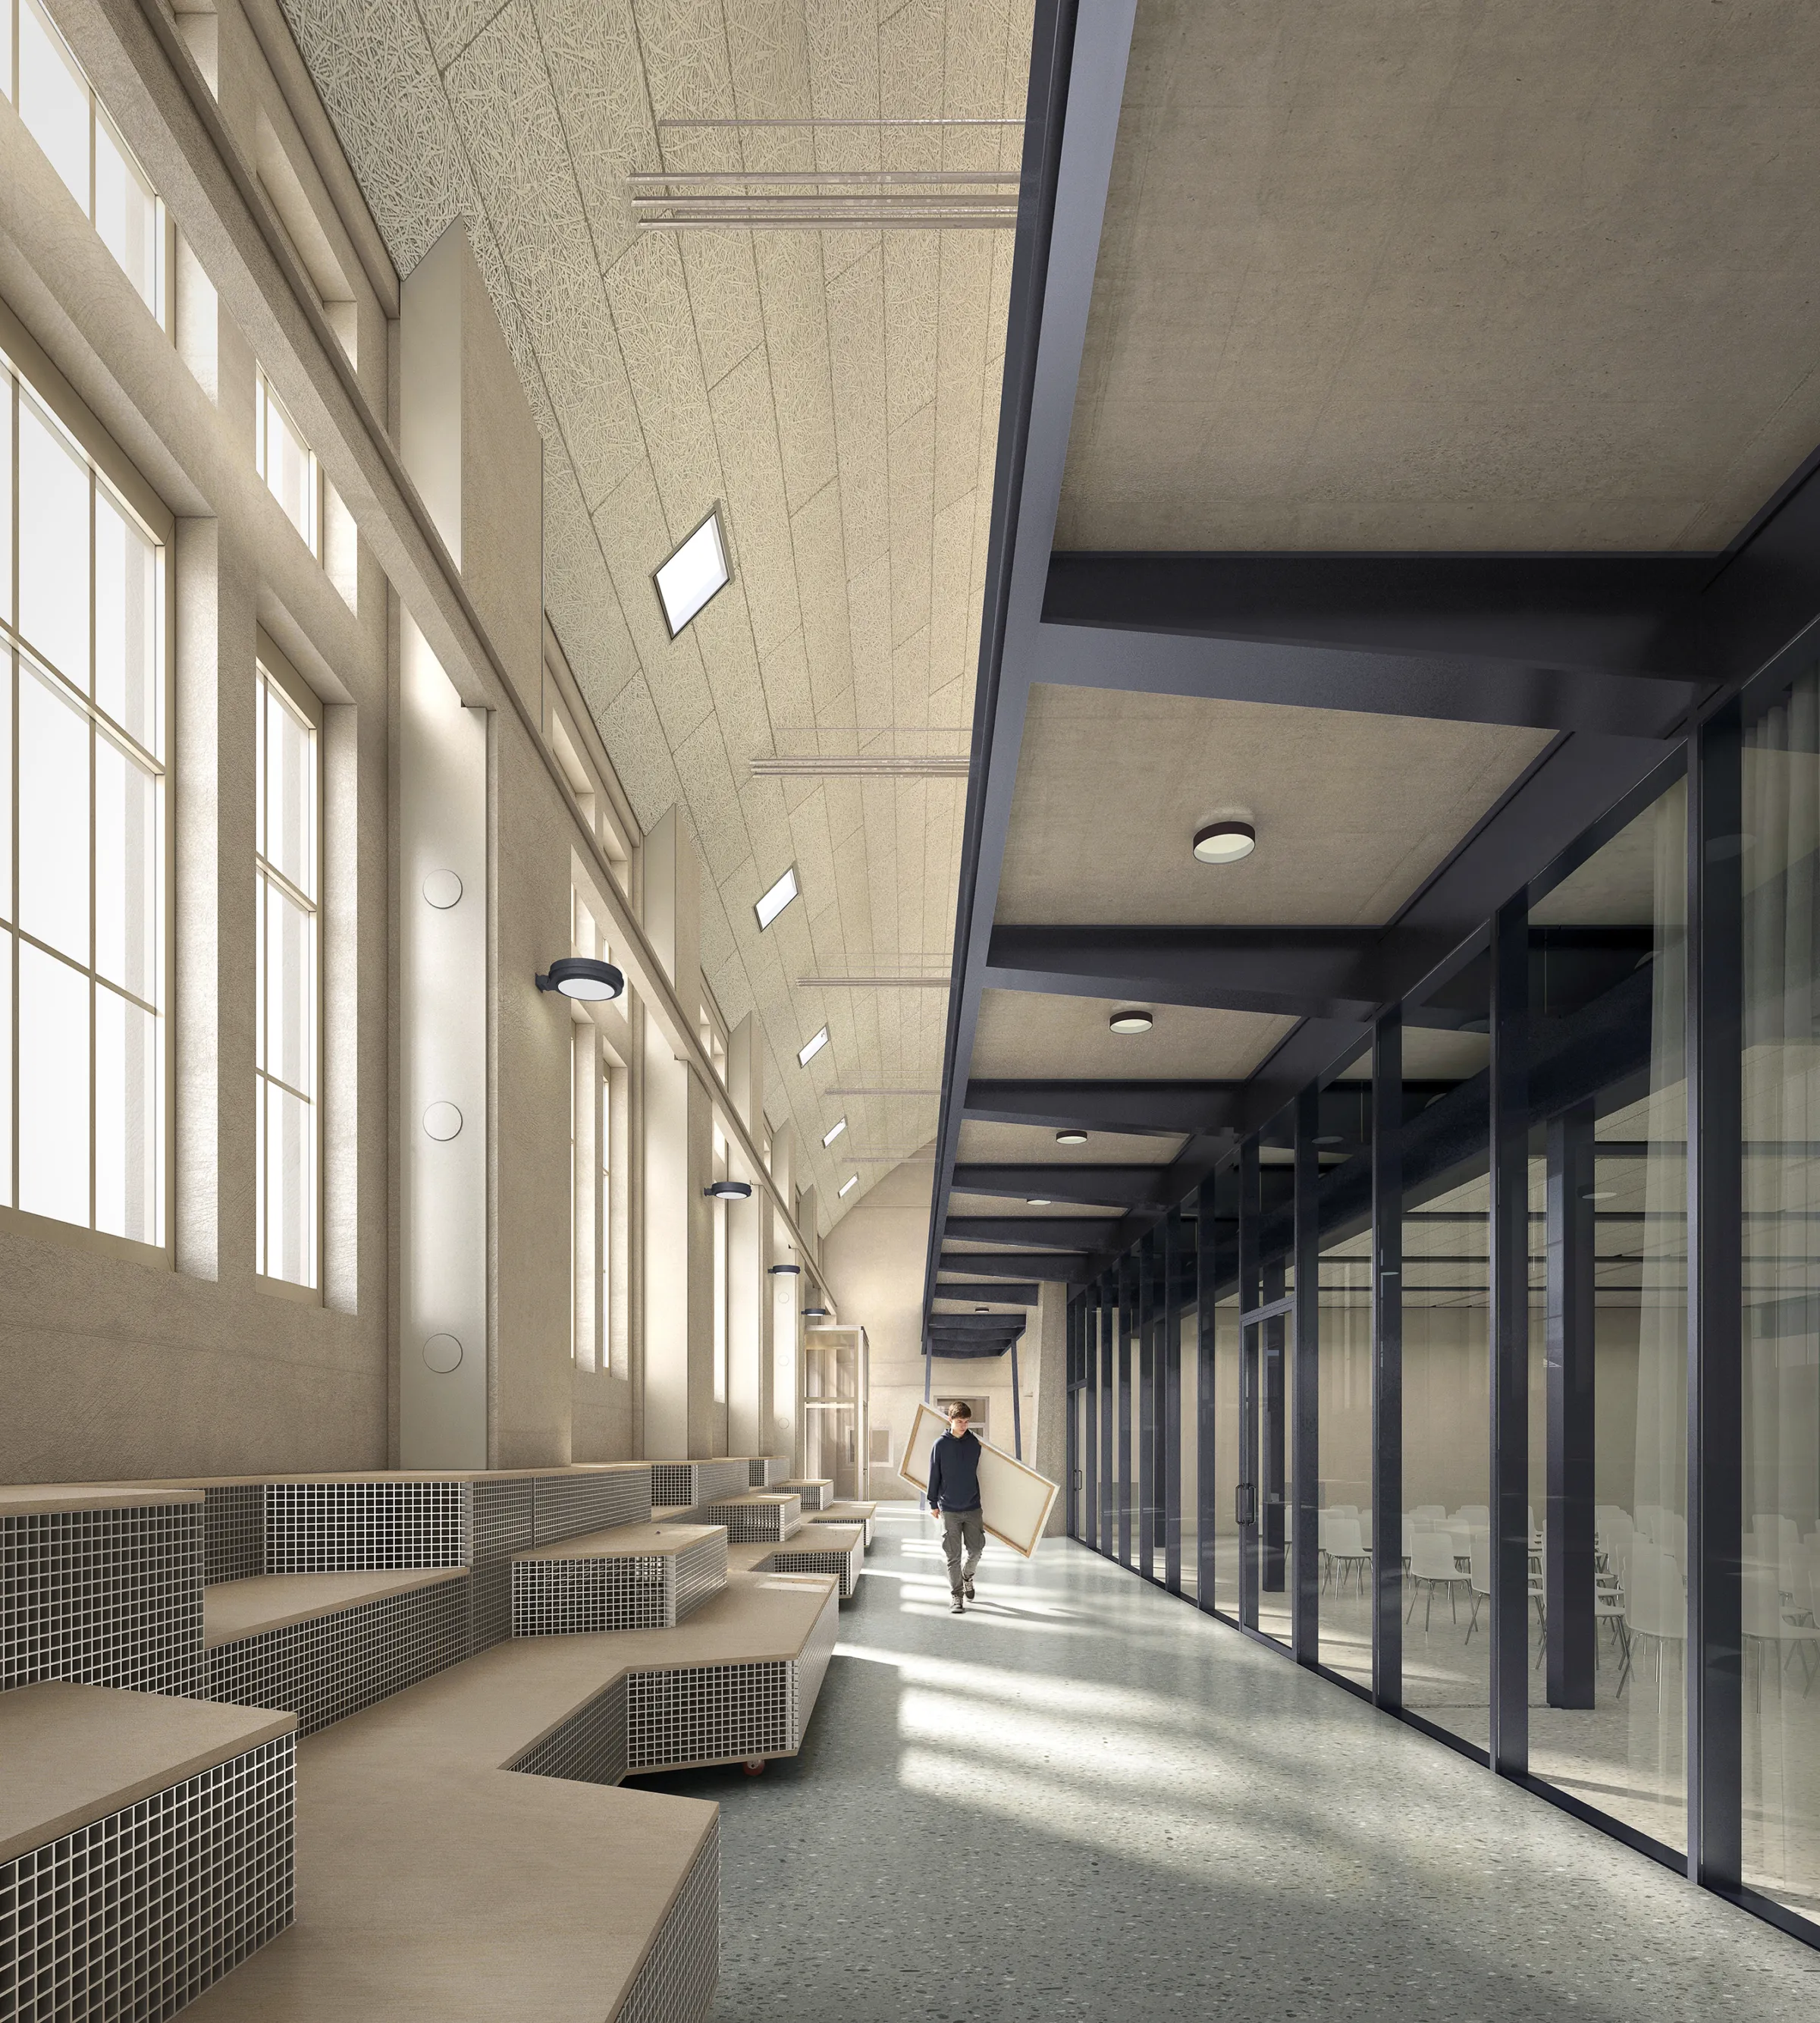
ZMKK Filipo Bolognese Rendering 4
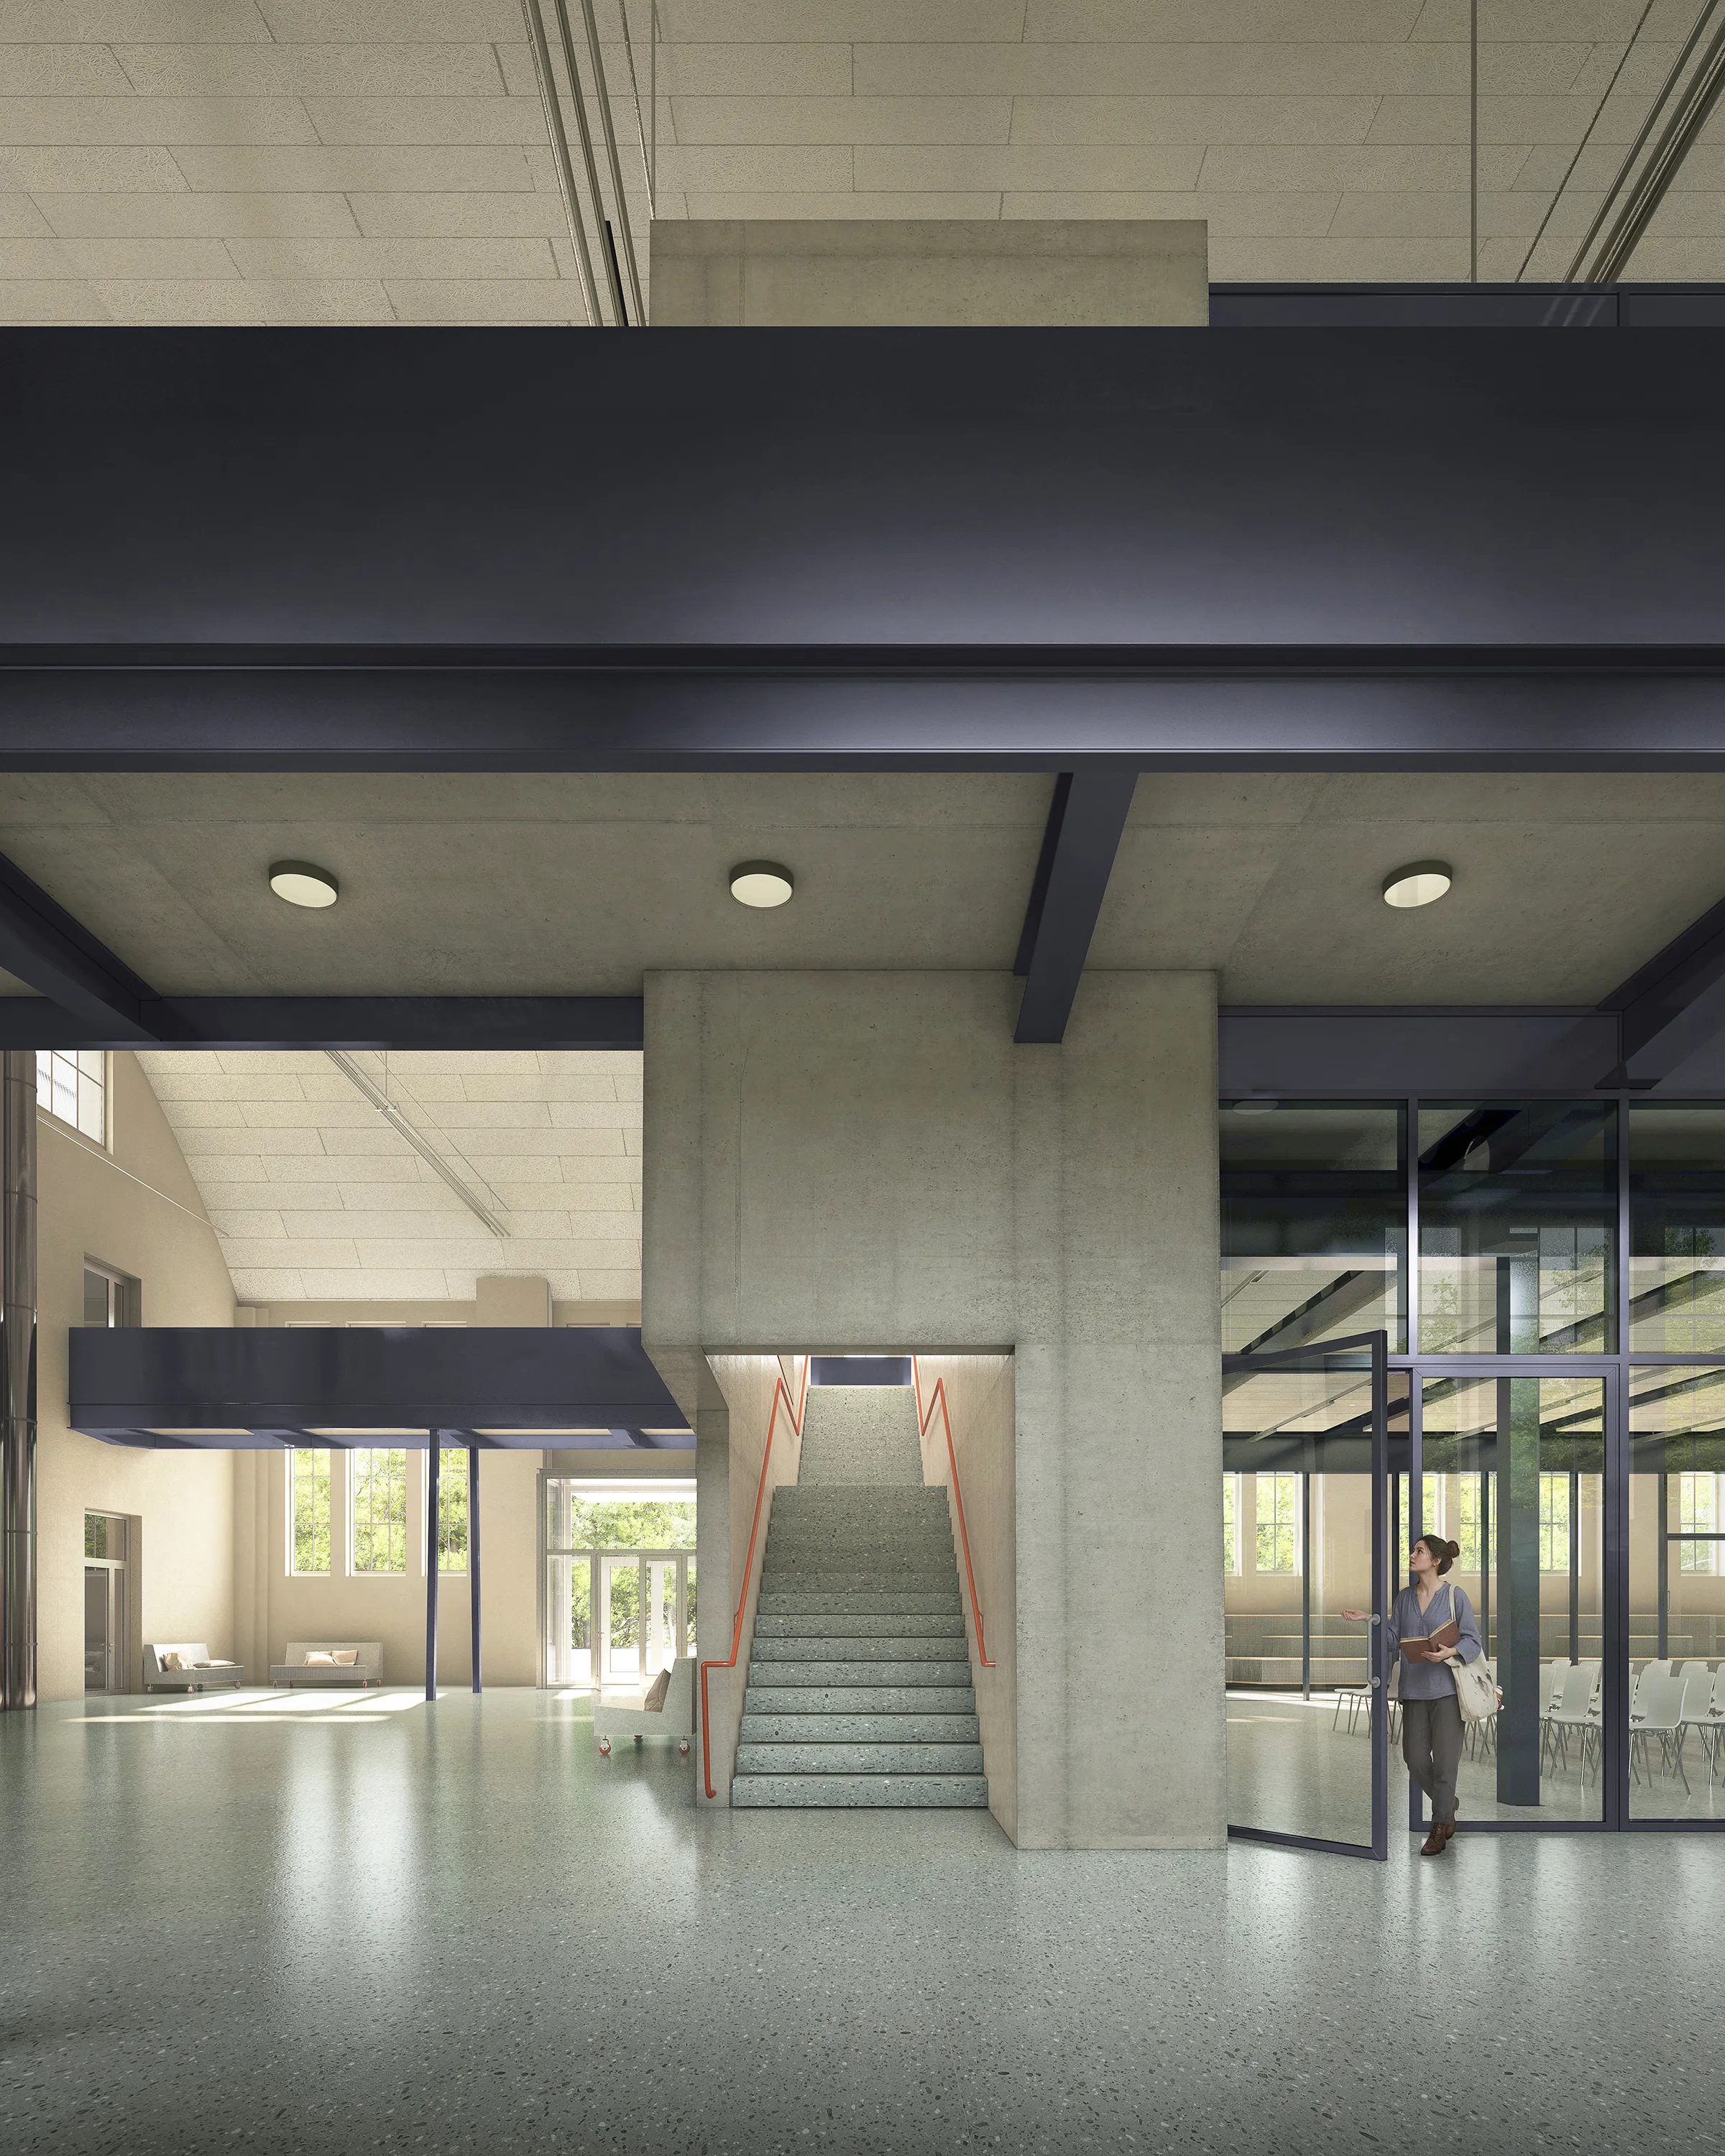
ZMKK Filipo Bolognese Rendering 5
ZMKK Filipo Bolognese Rendering 6
ZMKK Filipo Bolognese Rendering 7
ZMKK Filipo Bolognese Rendering 8
ZMKK Filipo Bolognese Rendering 9

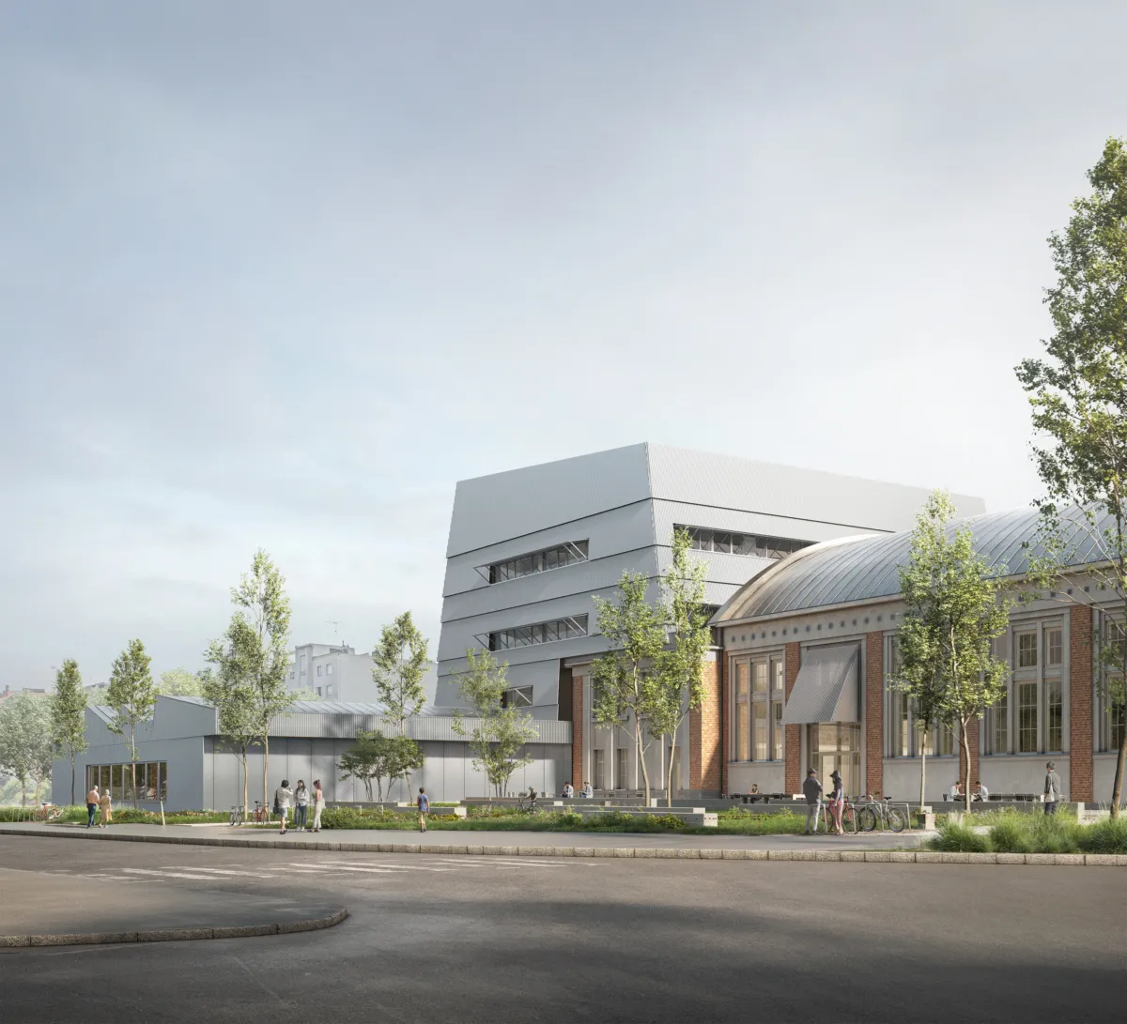
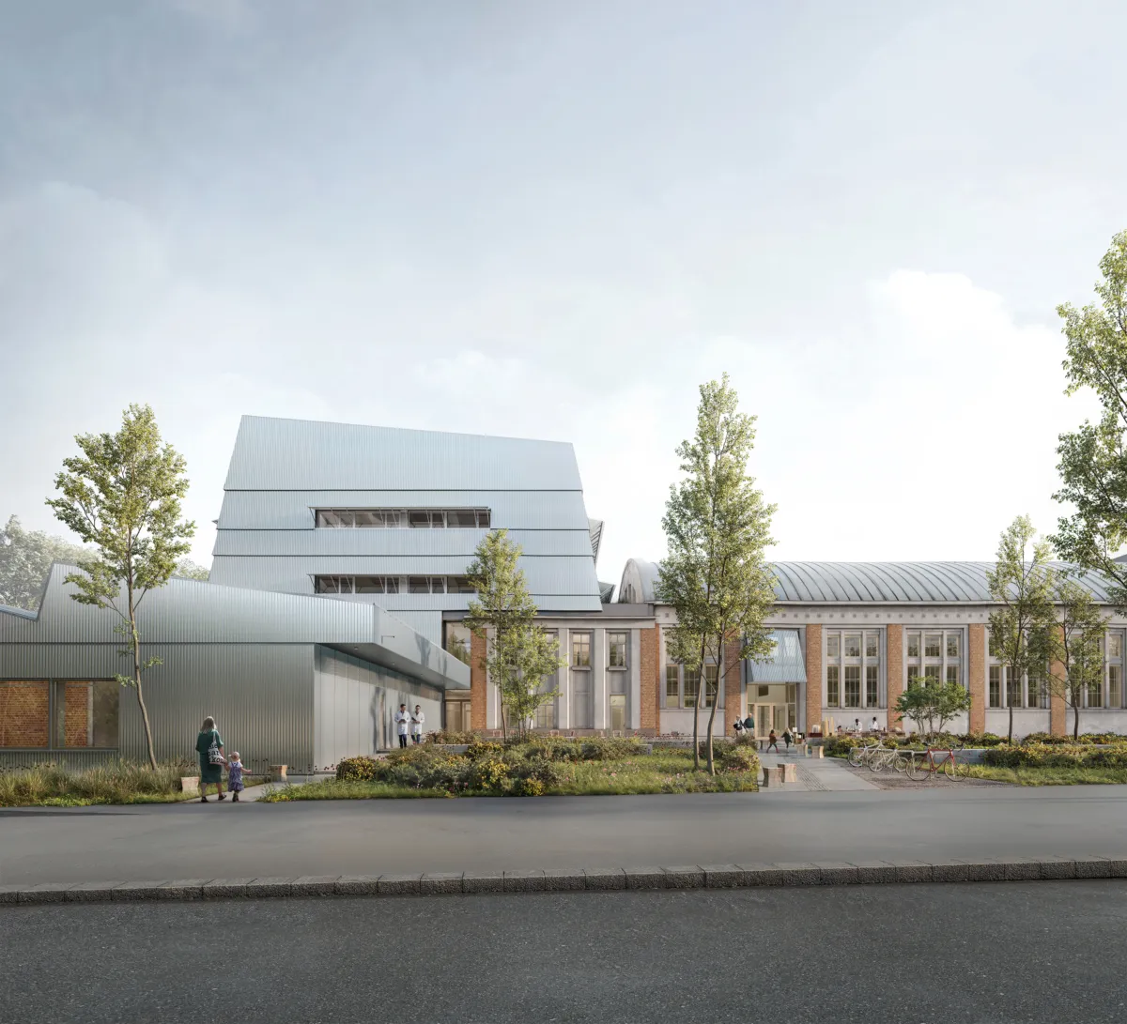
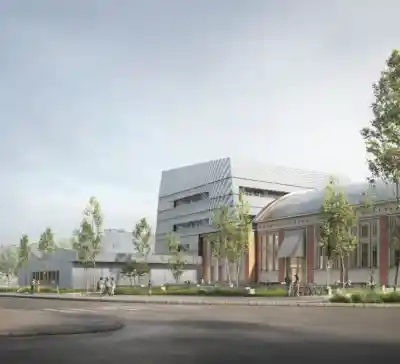
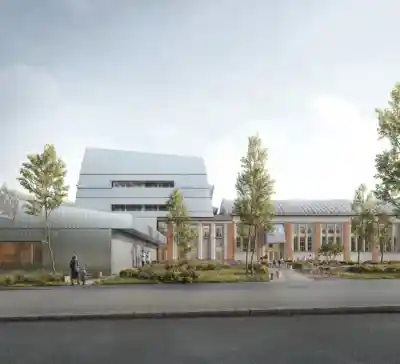
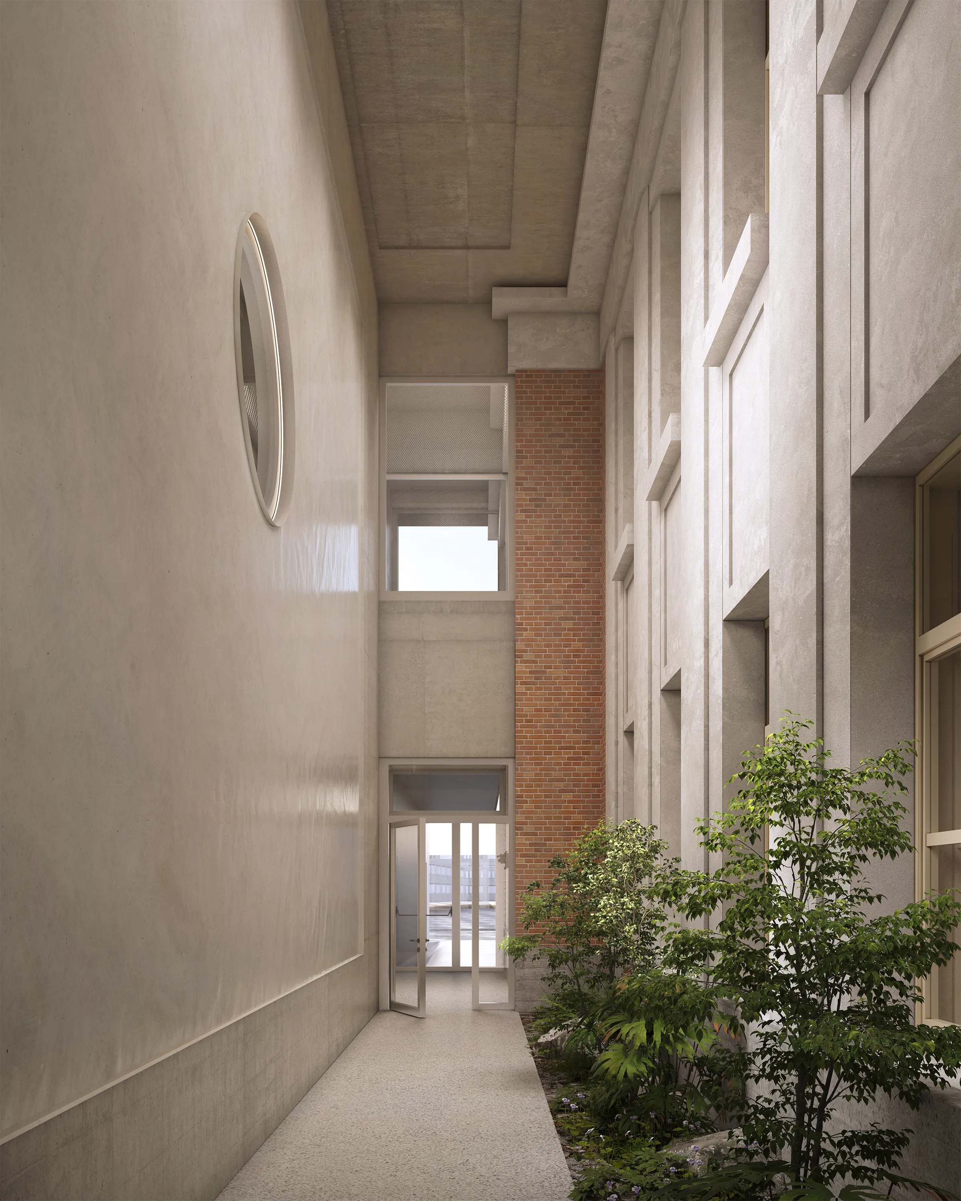
'The 26-metre-high head building sits partly above the historic extension, with the two forming a coherent whole.'
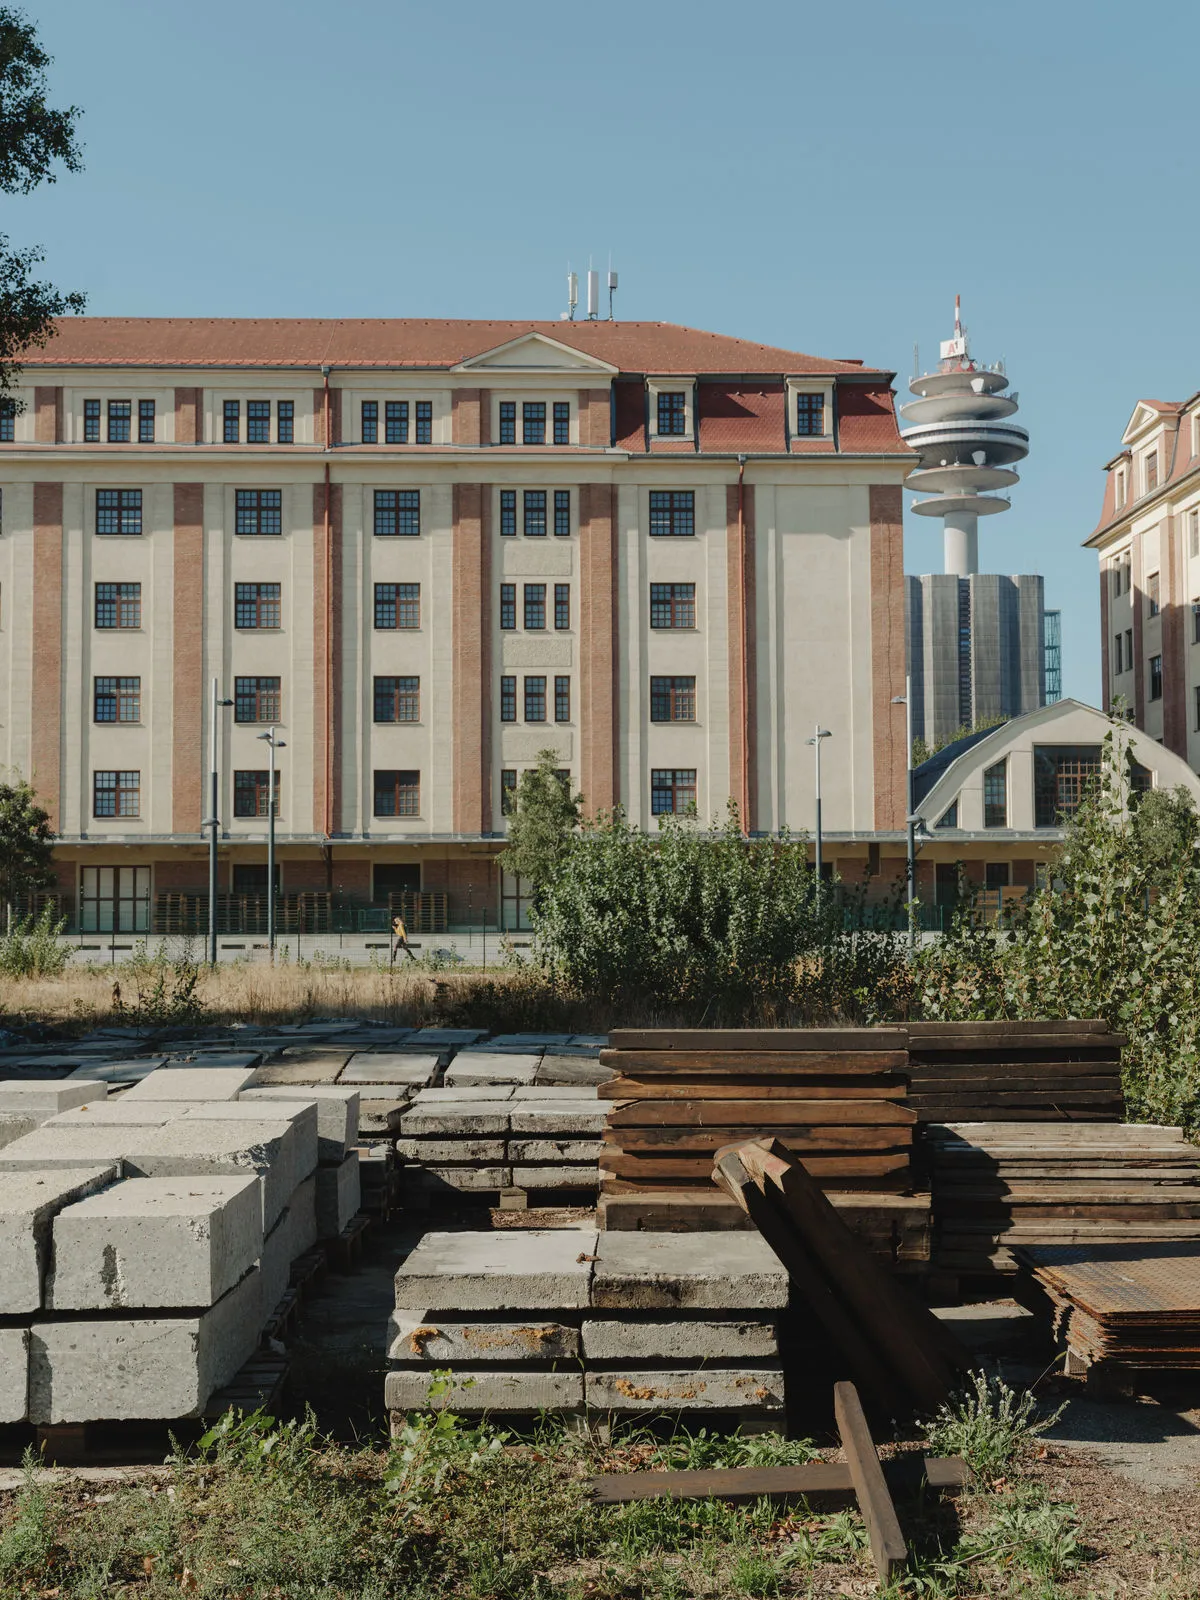
ZMKK Patrick Johannsen Bestand 2
ZMKK Patrick Johannsen Bestand 1
ZMKK Patrick Johannsen Bestand 3
ZMKK Patrick Johannsen Bestand 4
ZMKK Patrick Johannsen Bestand 5
ZMKK Patrick Johannsen Bestand 6
ZMKK Patrick Johannsen Bestand 8 ZMKK Patrick Johannsen Bestand 7
ZMKK Patrick Johannsen Bestand 10 ZMKK Patrick Johannsen Bestand 9
ZMKK Patrick Johannsen Bestand 11
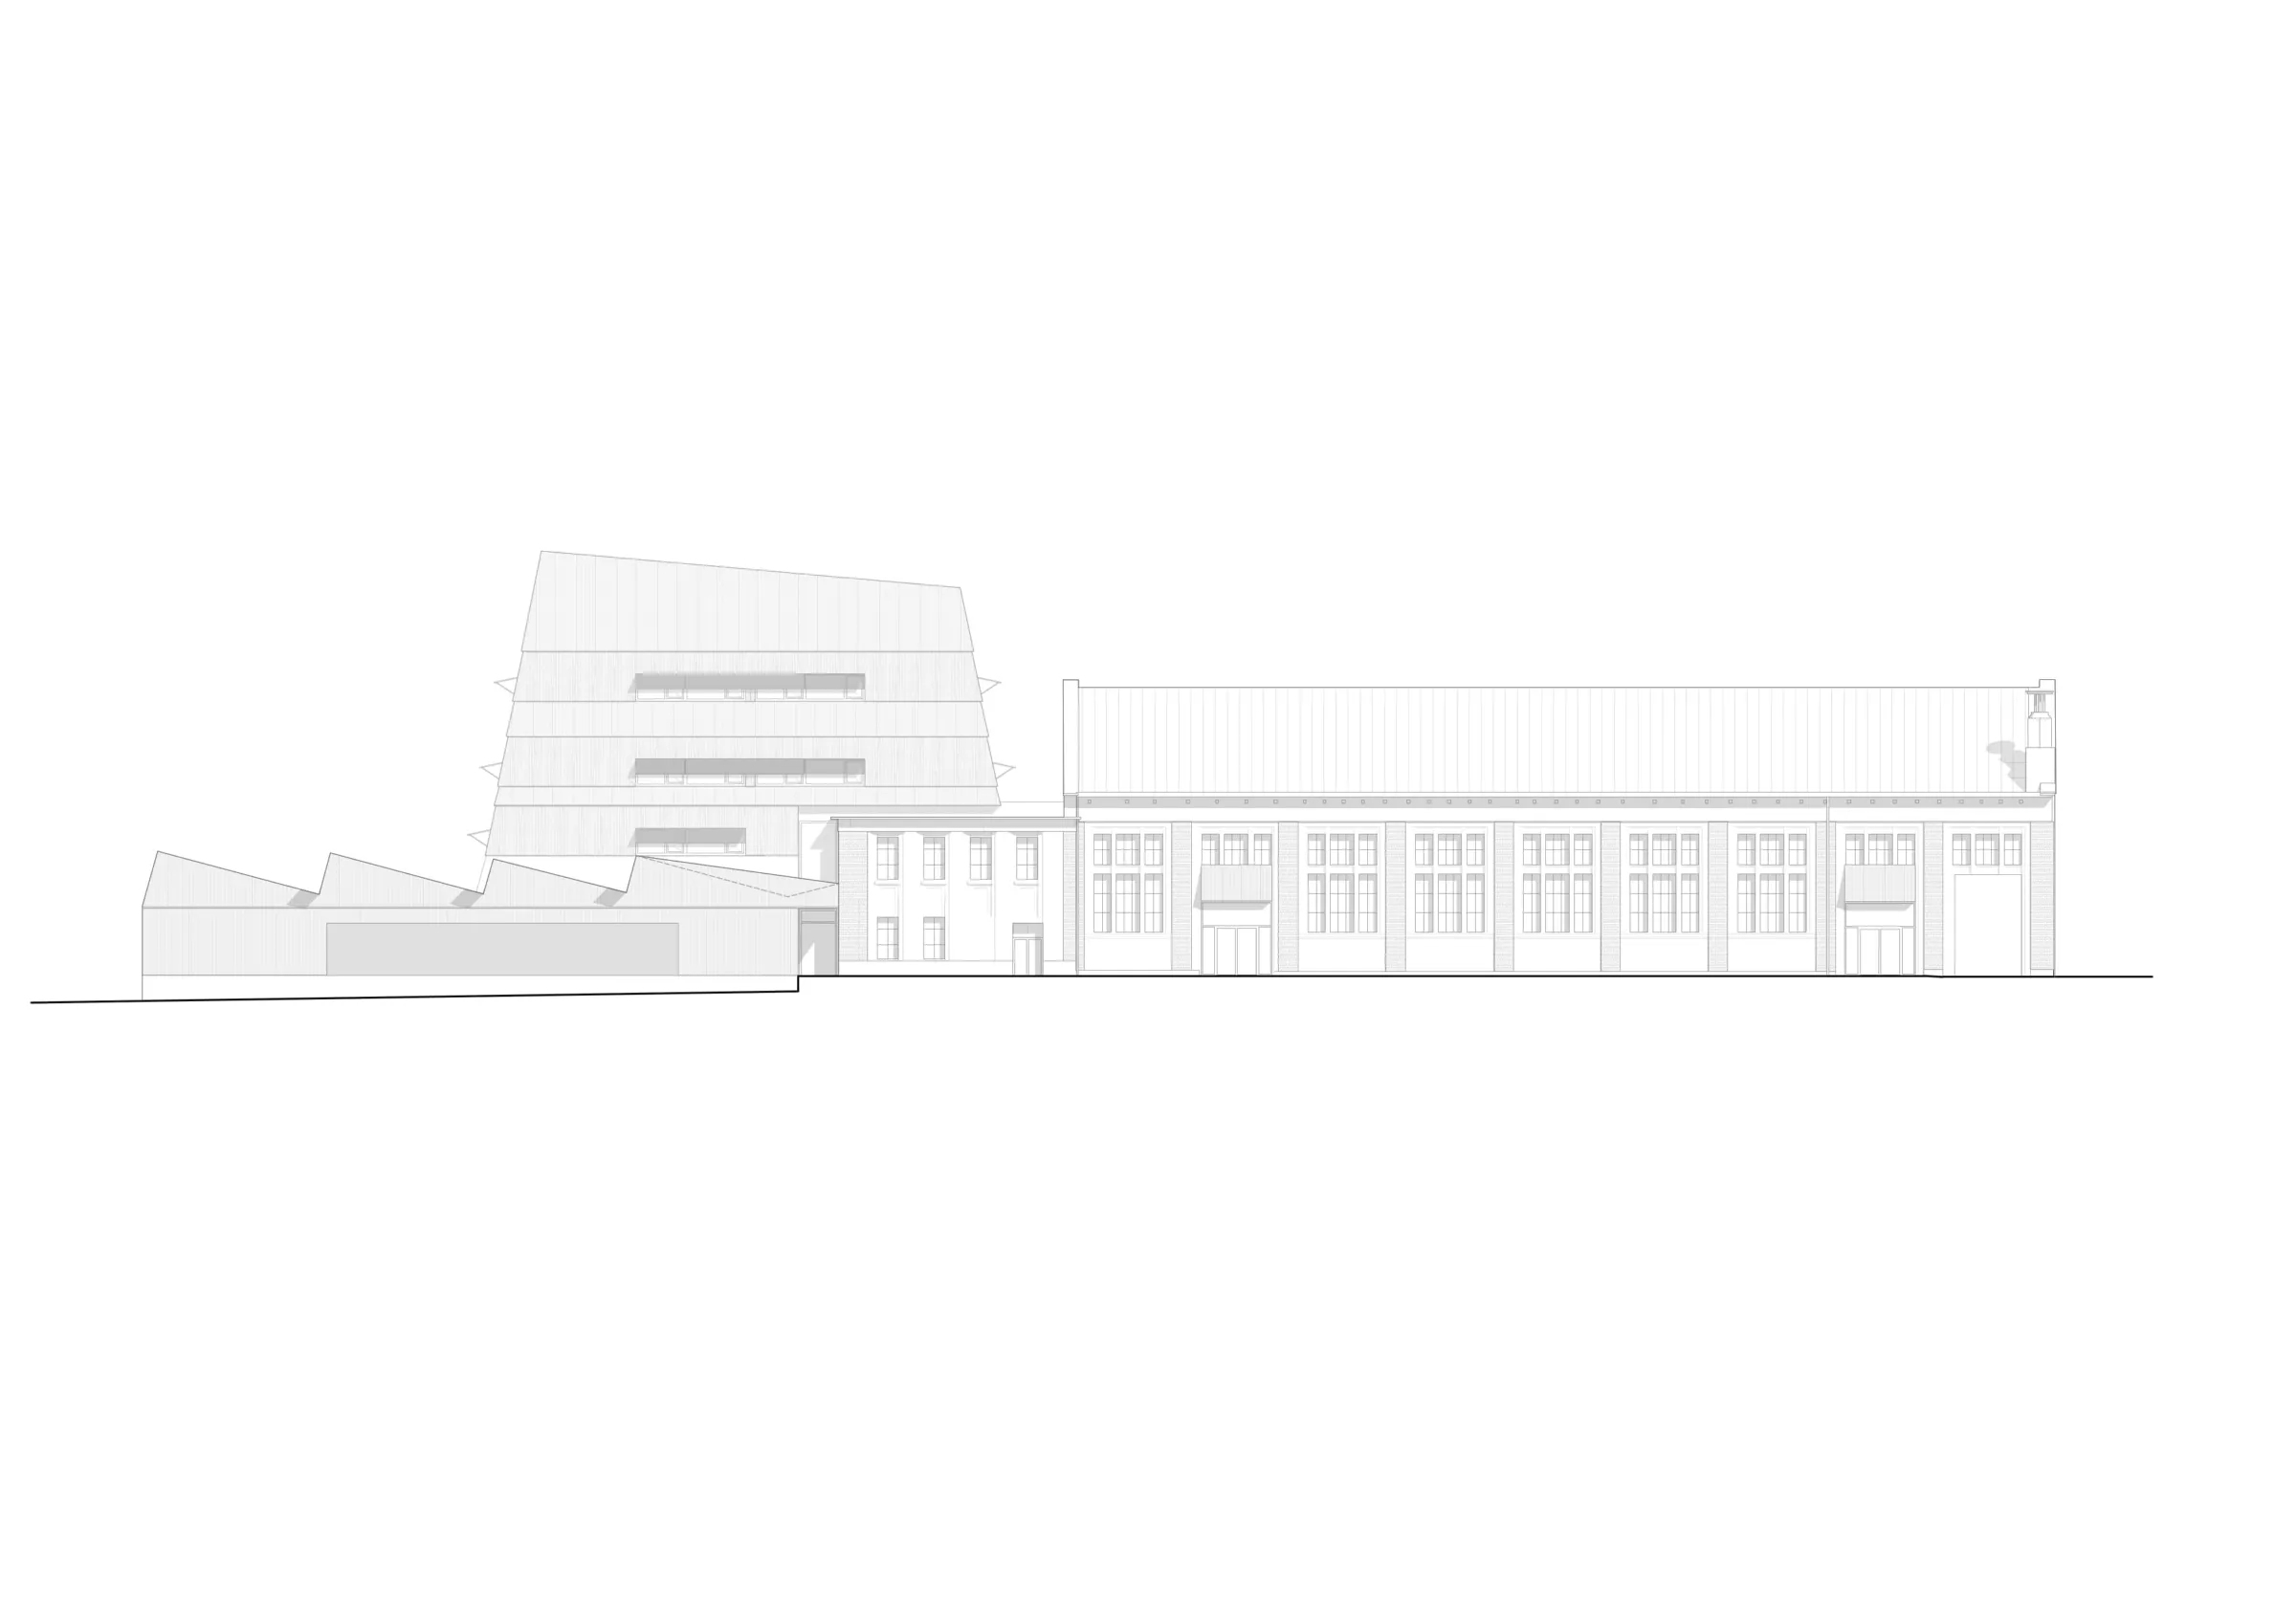
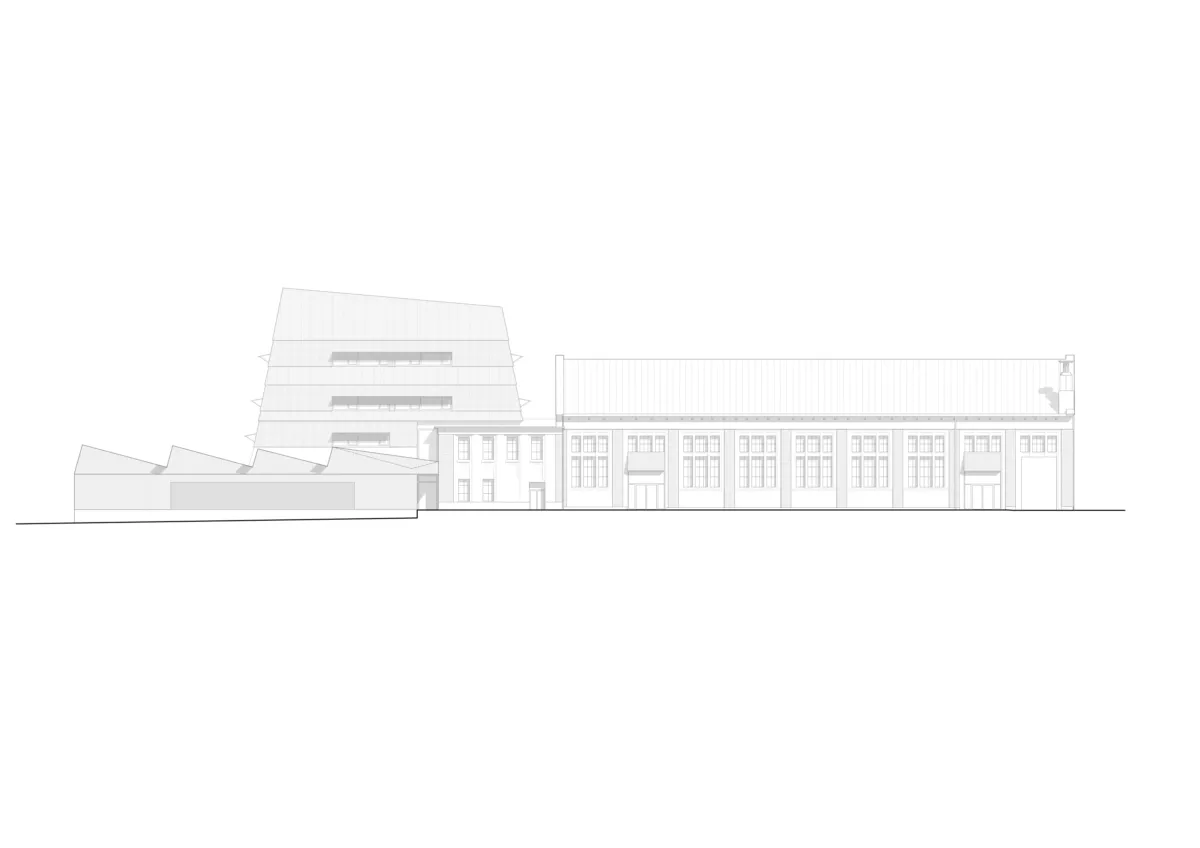
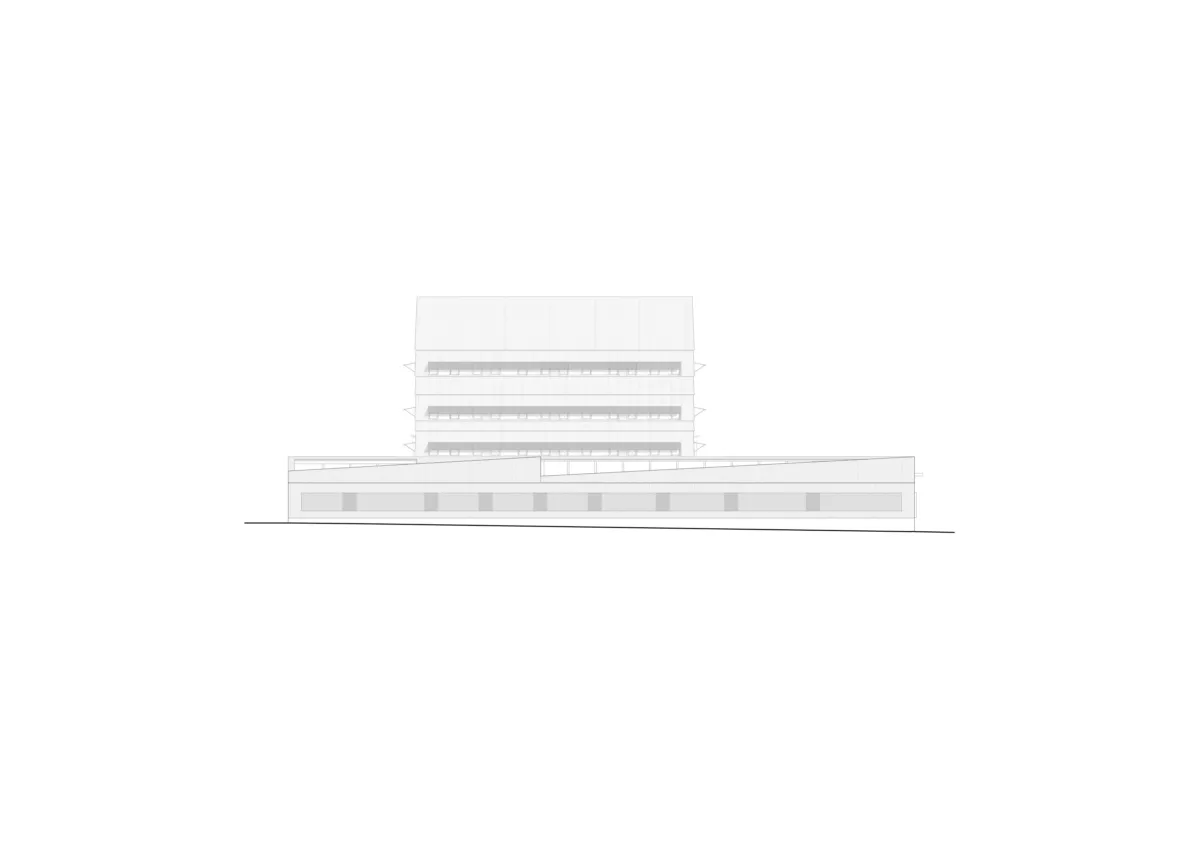
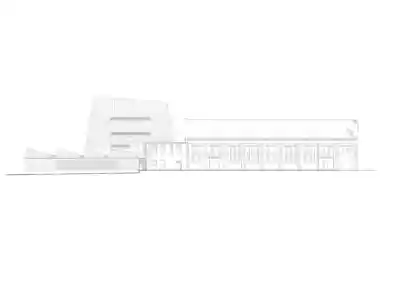
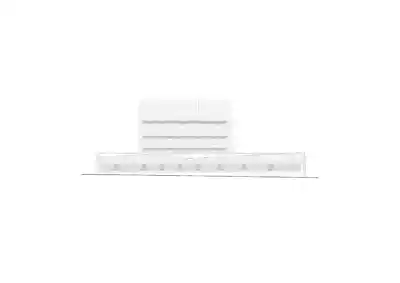
Ansicht West
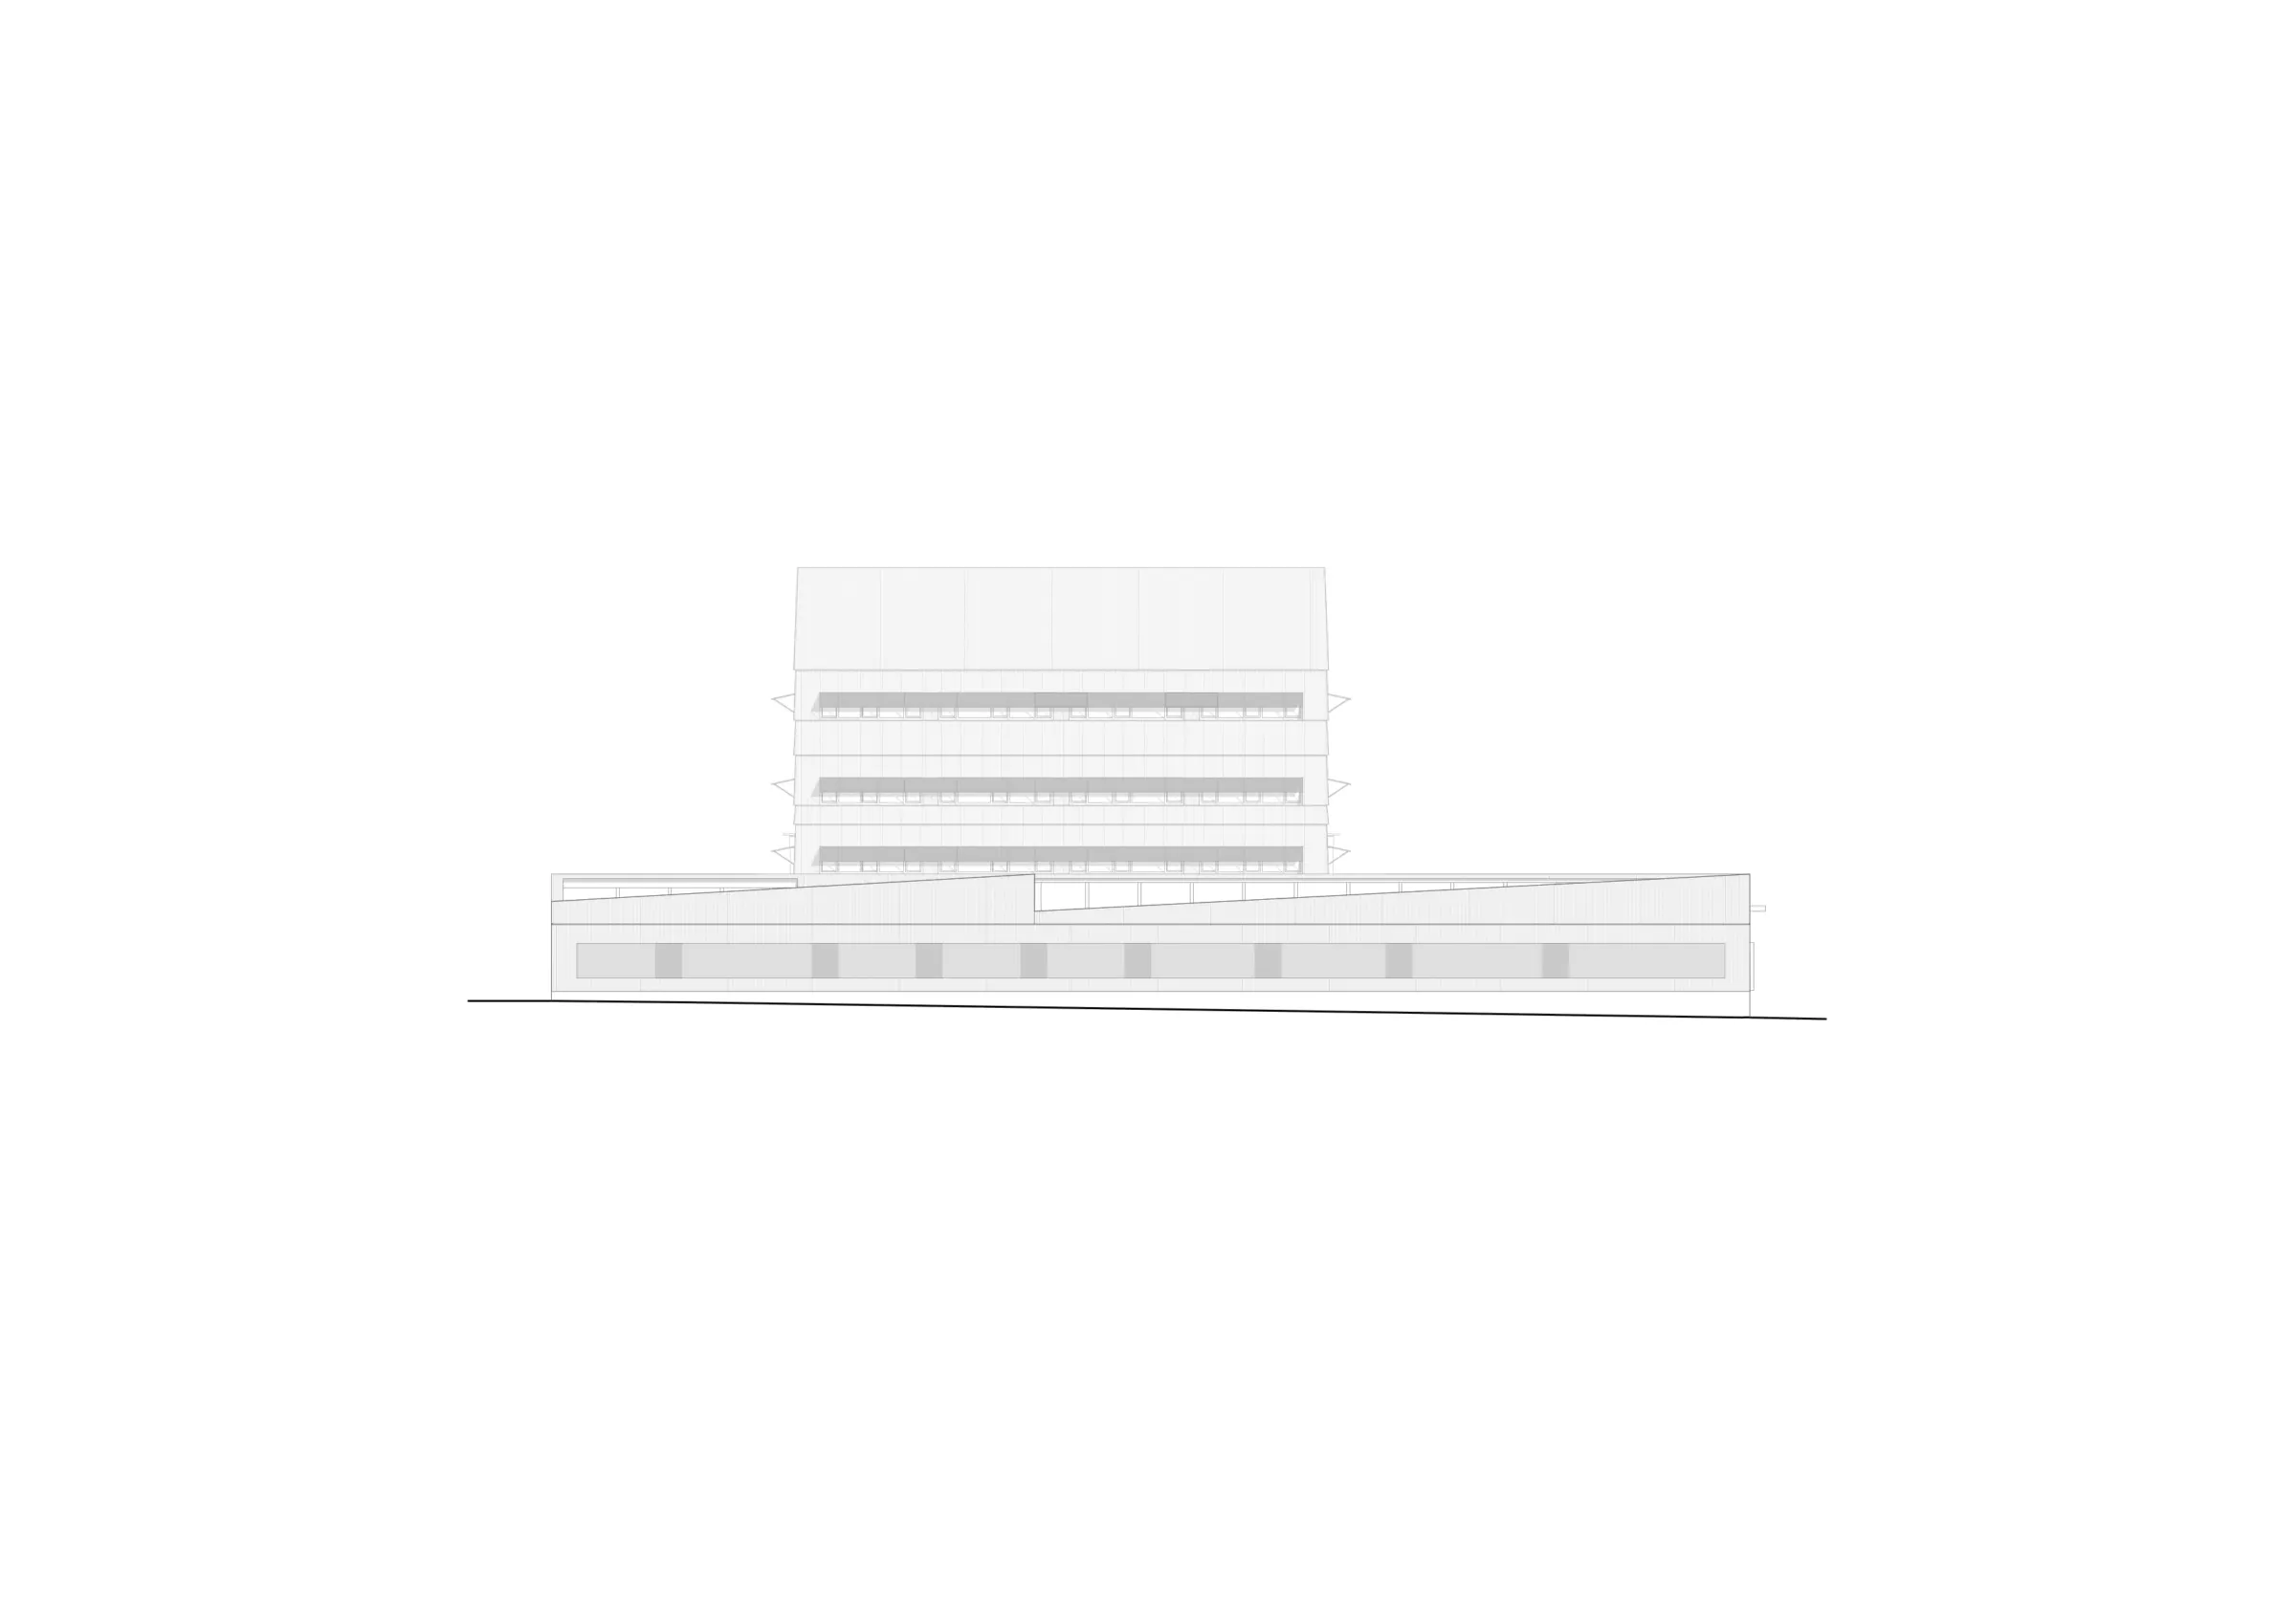
Ansicht Nord
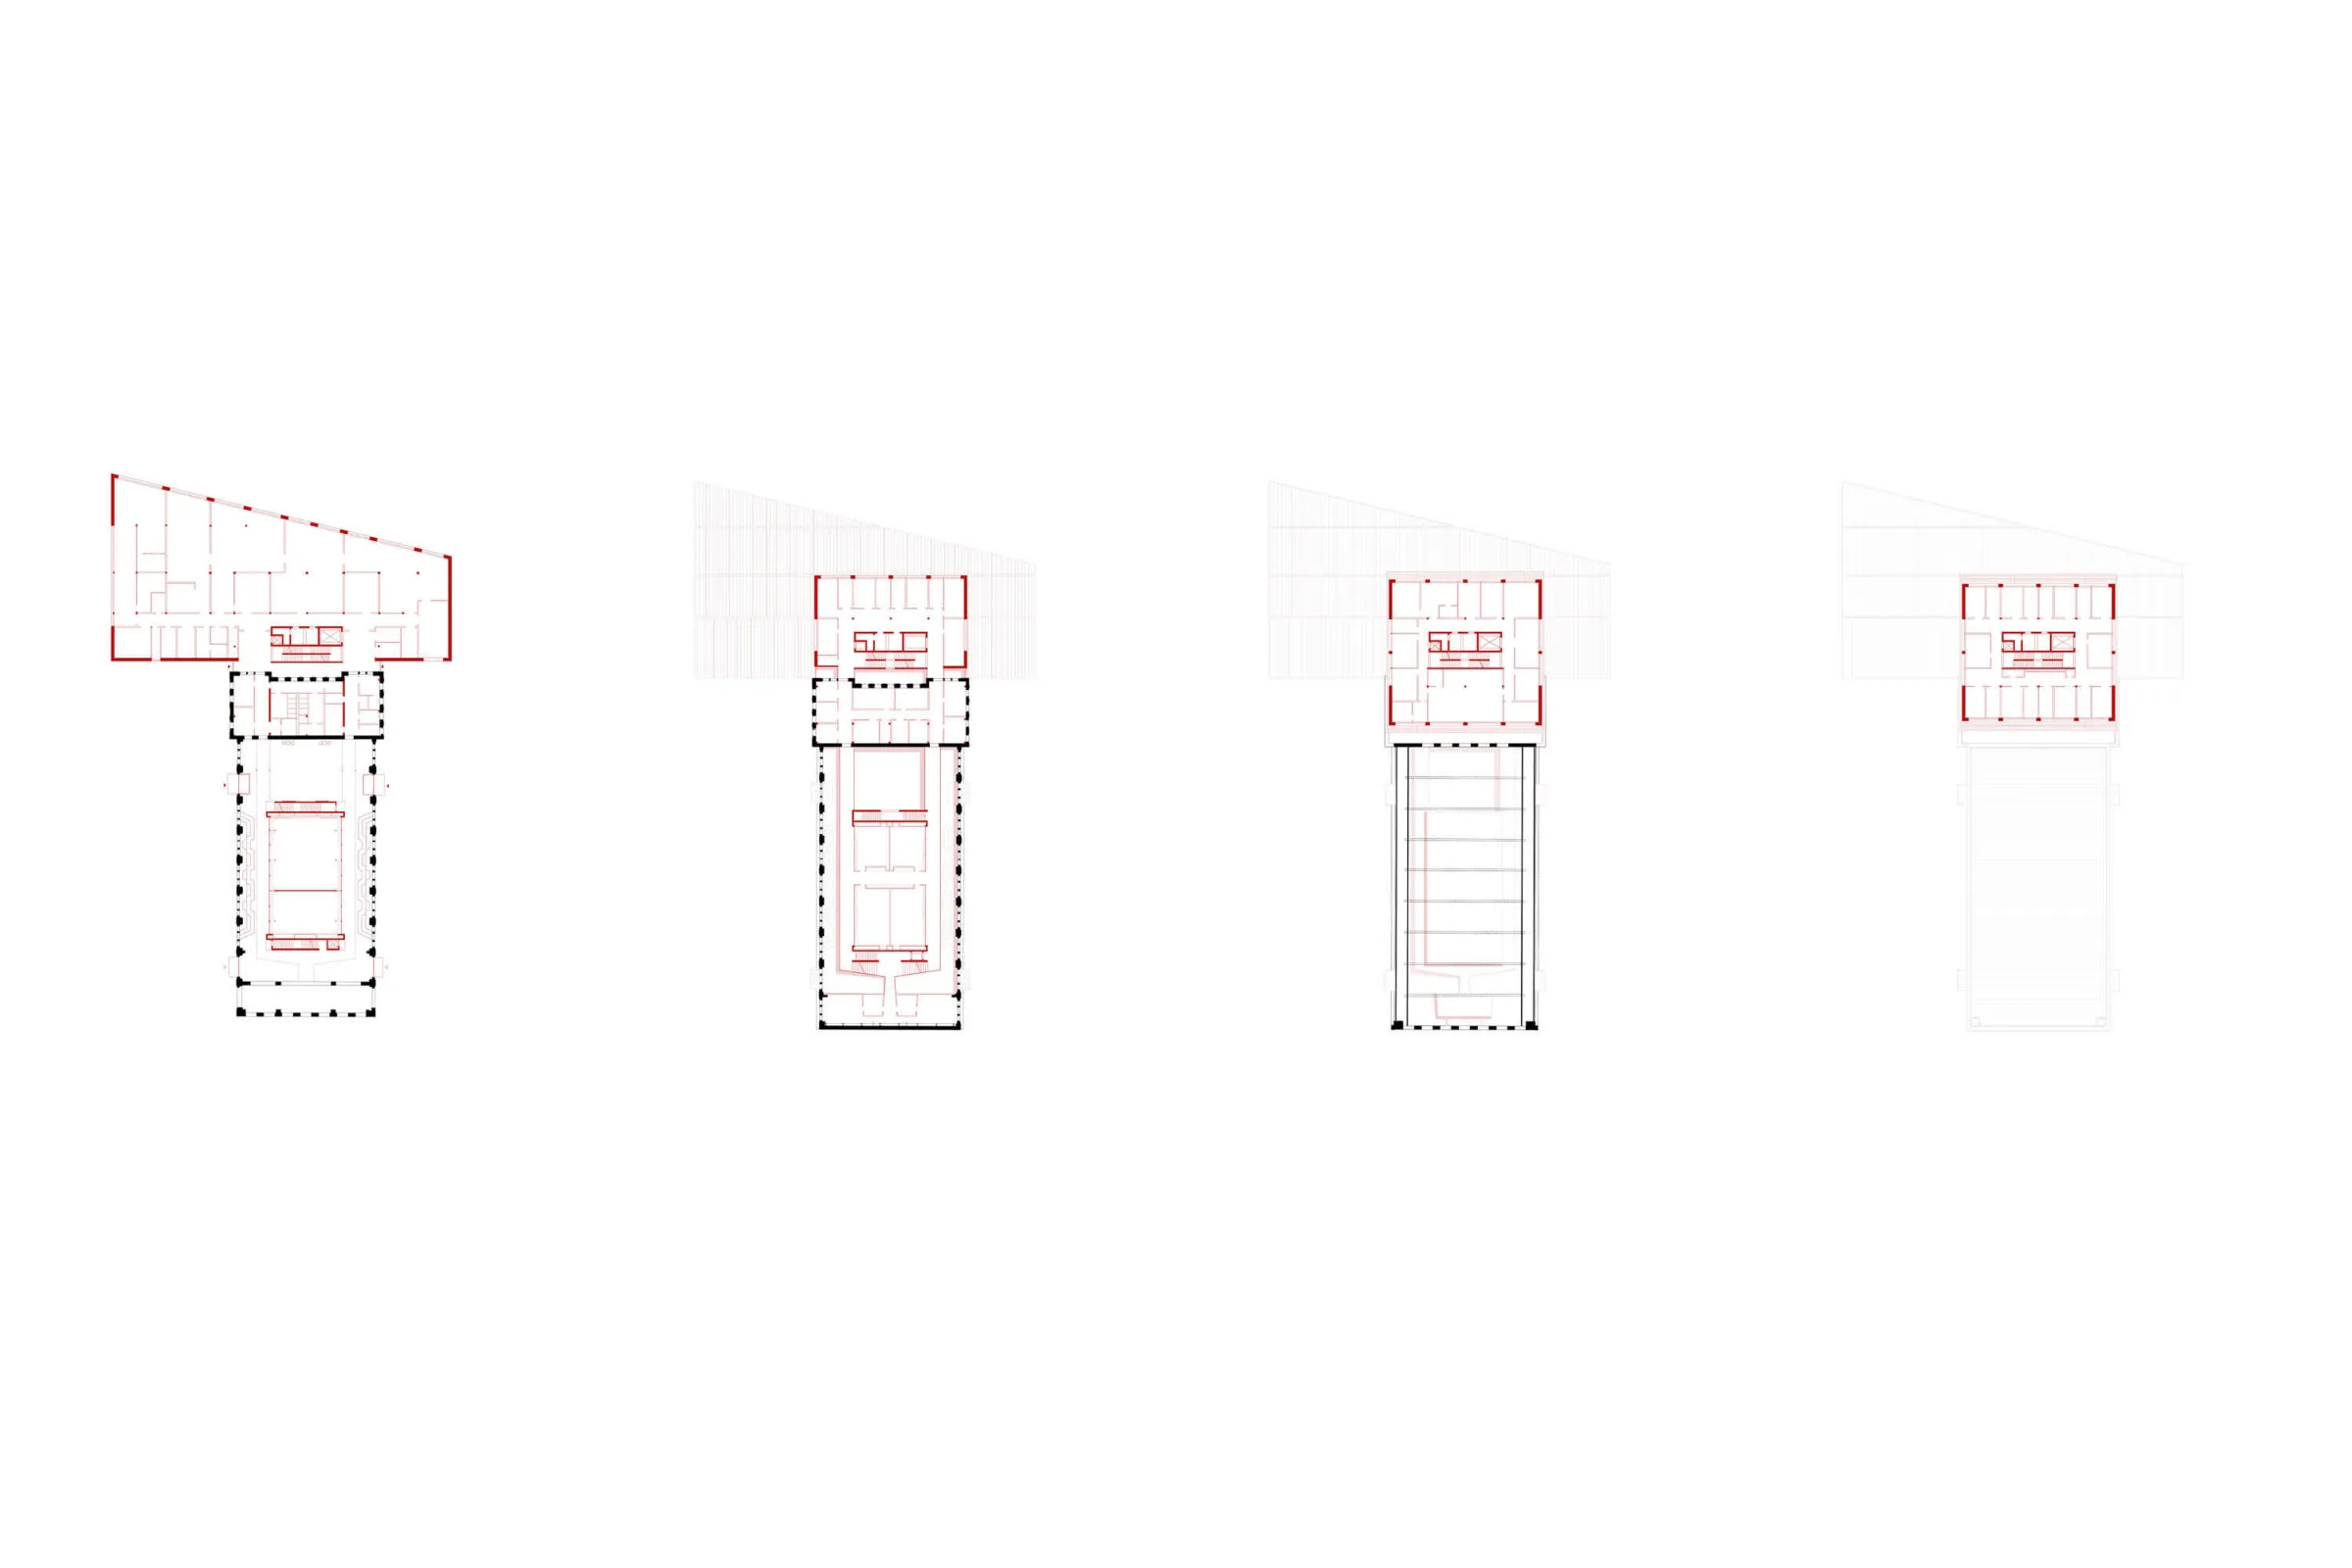
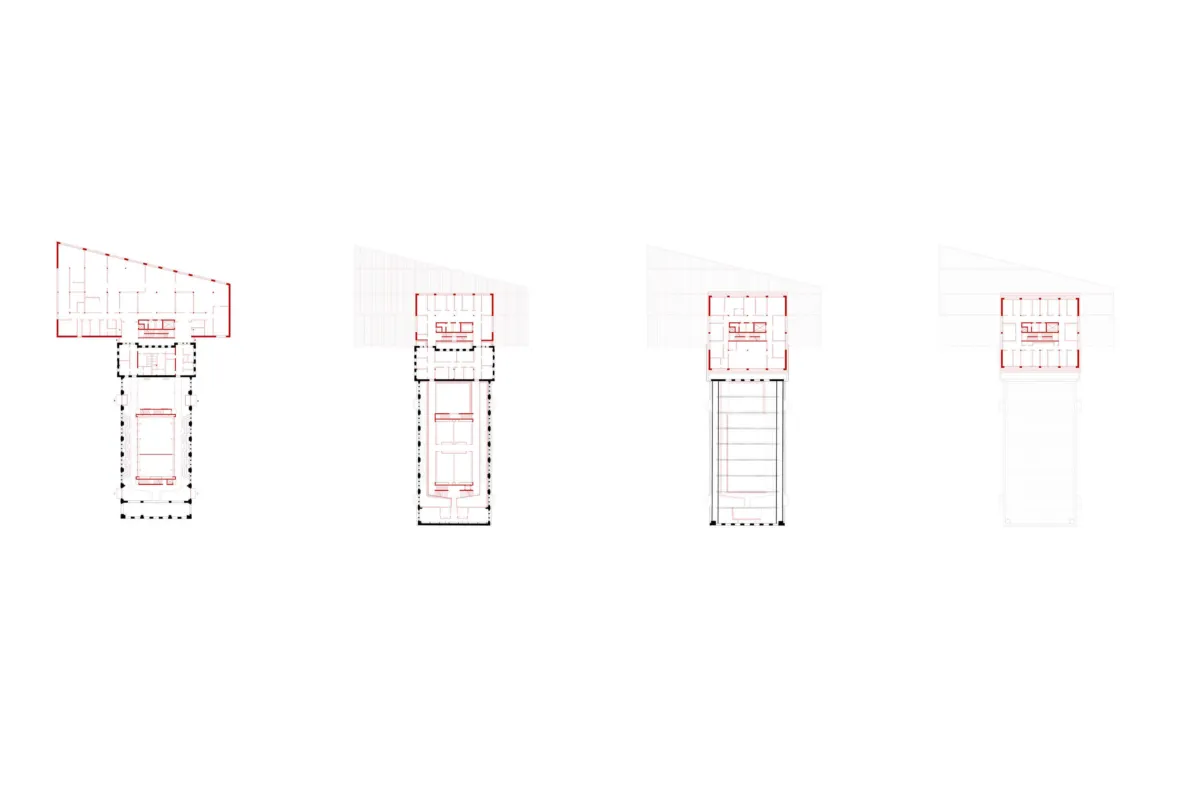
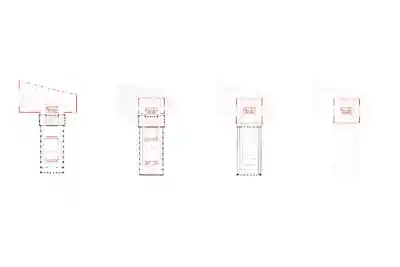
ZMKK Grundrisse
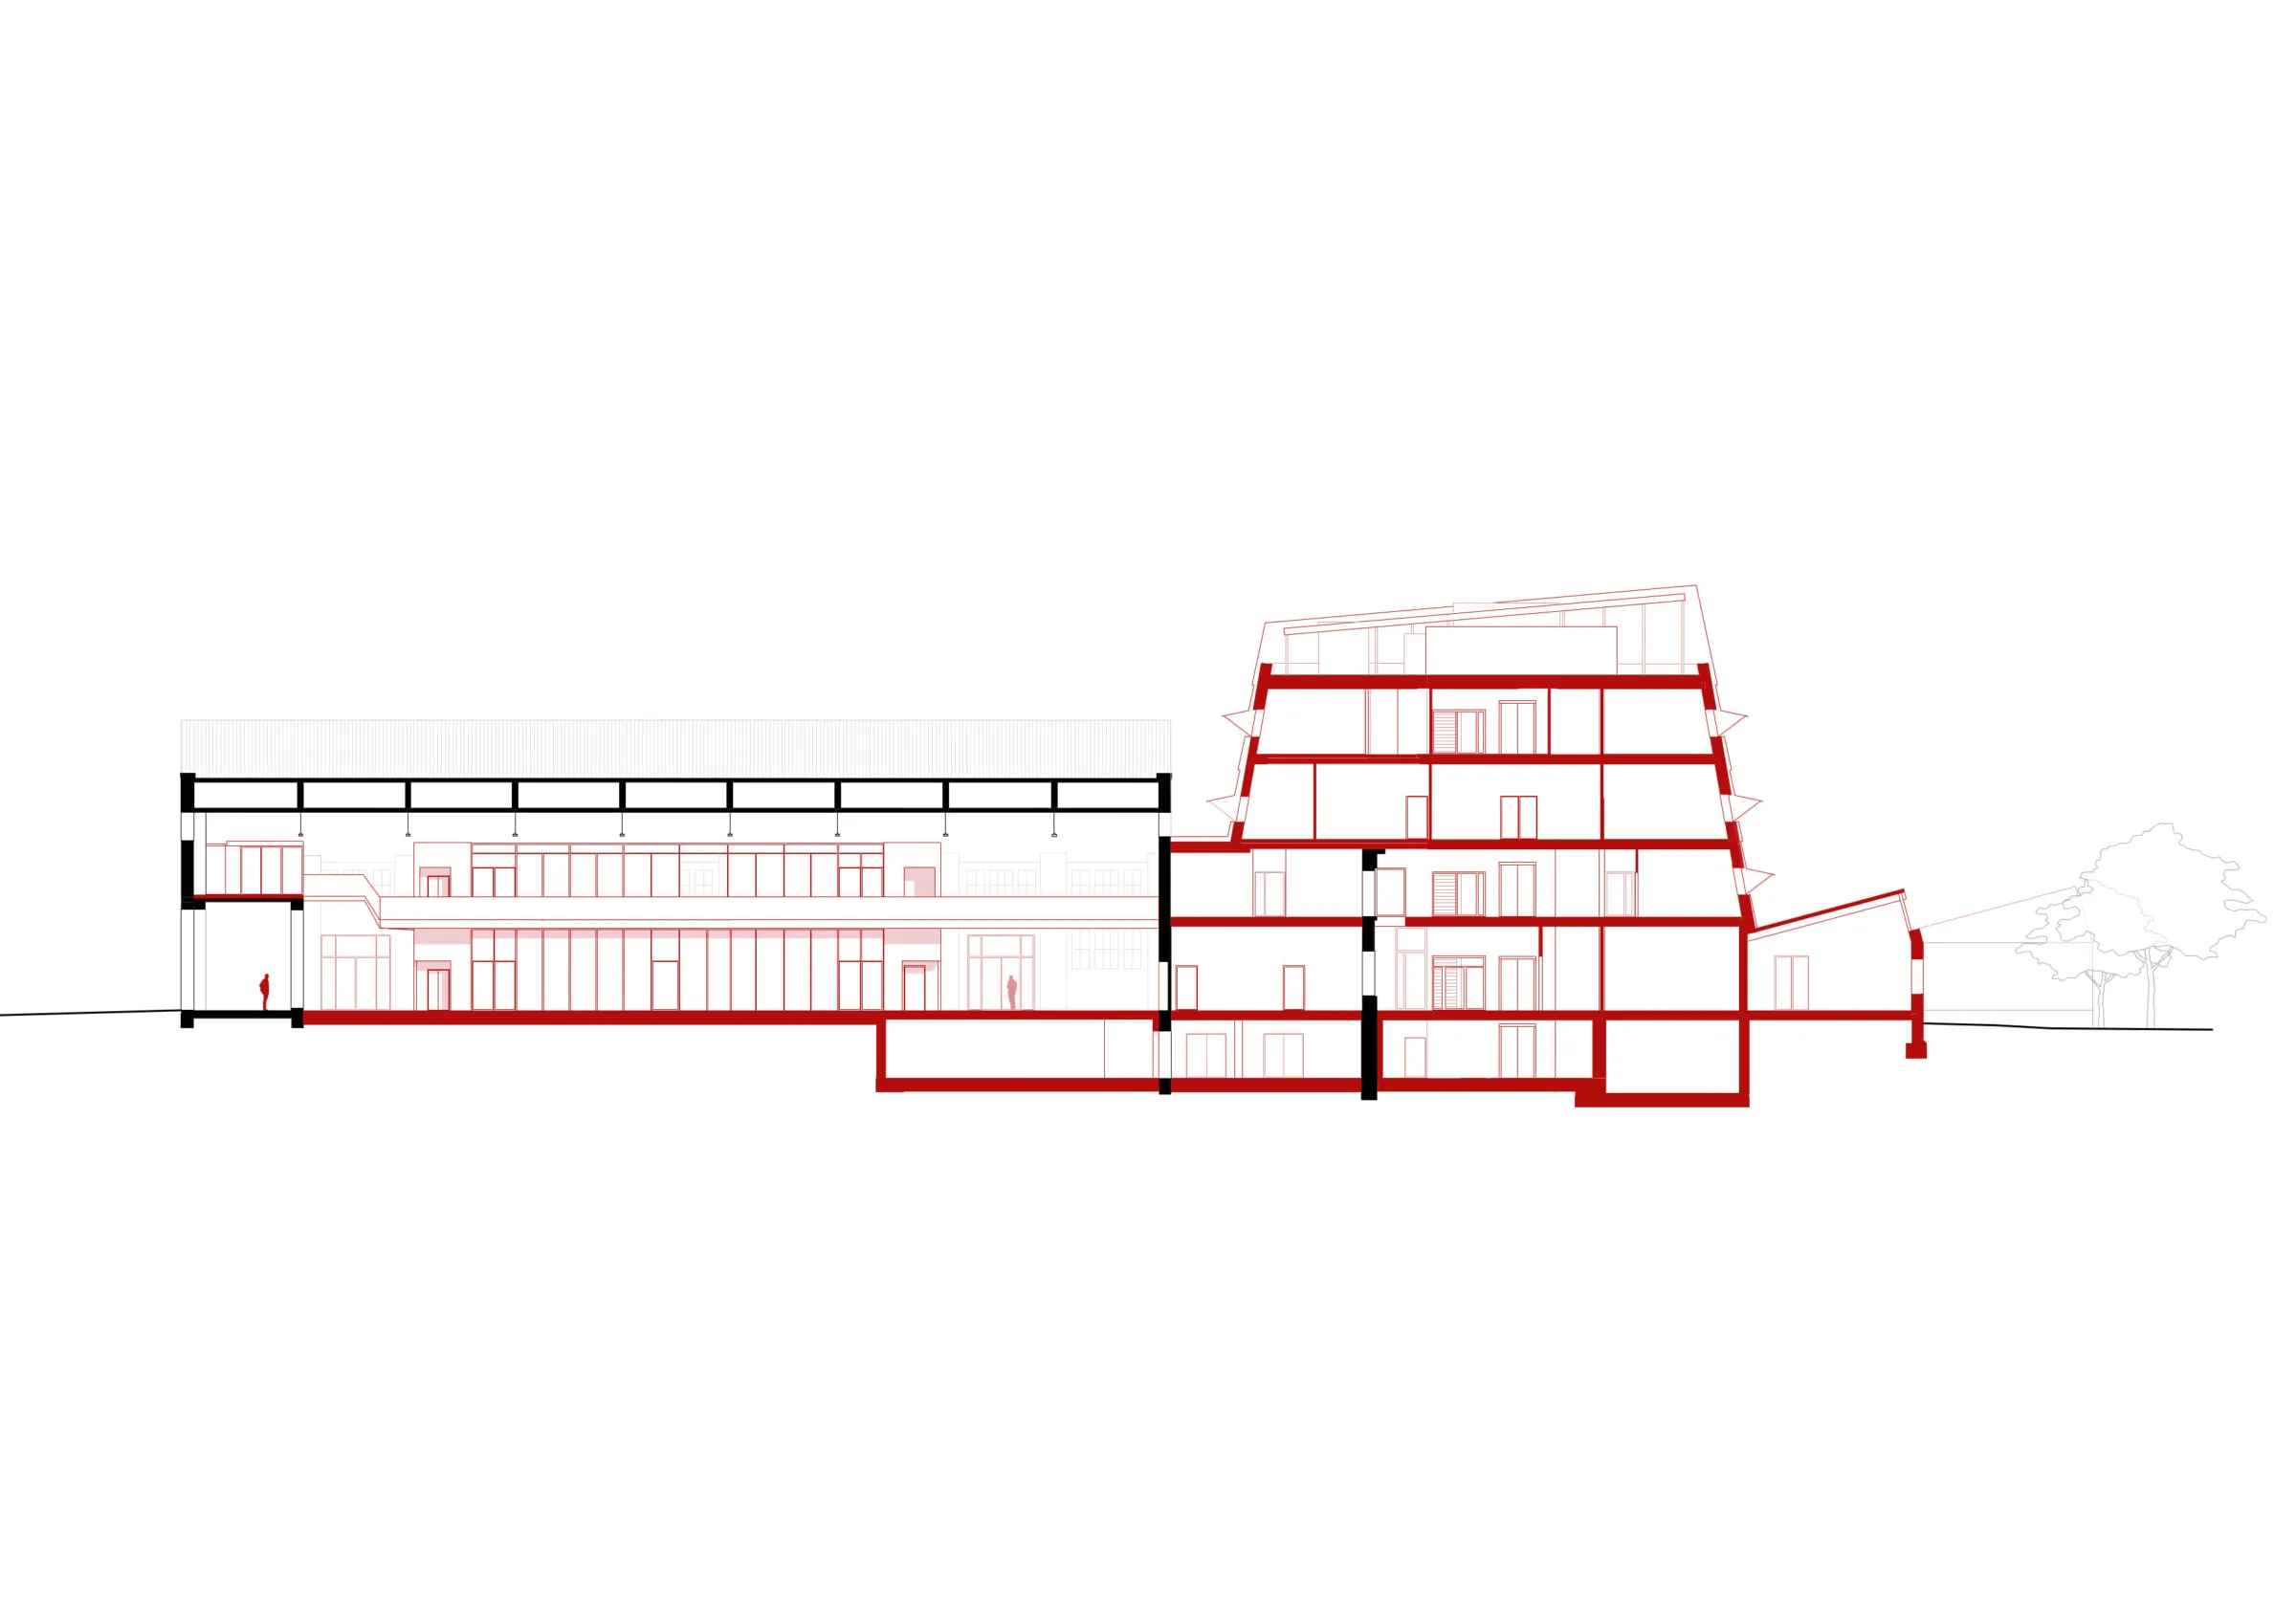
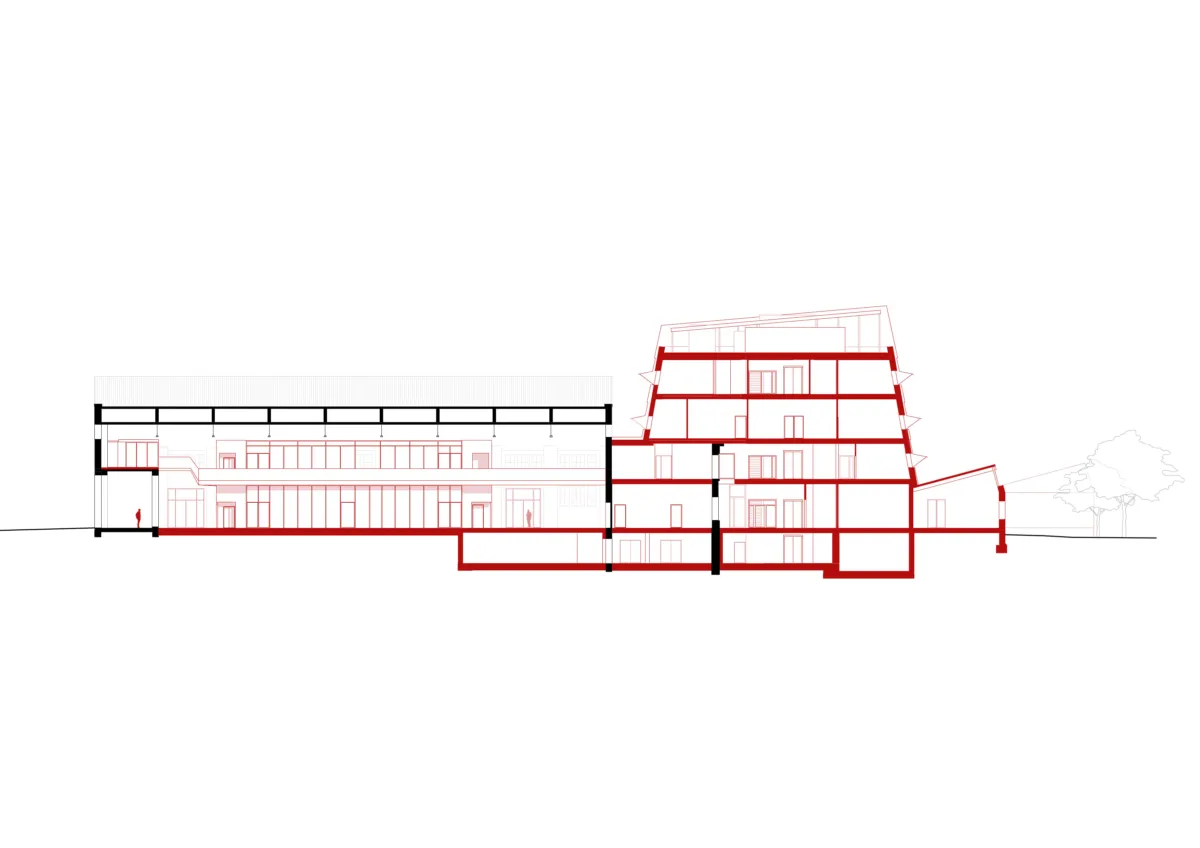
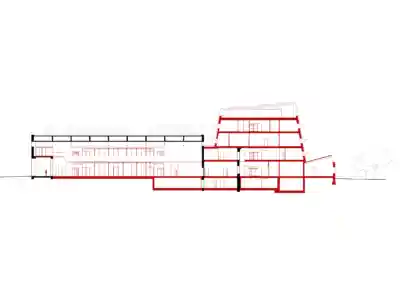
Schnitt Längs
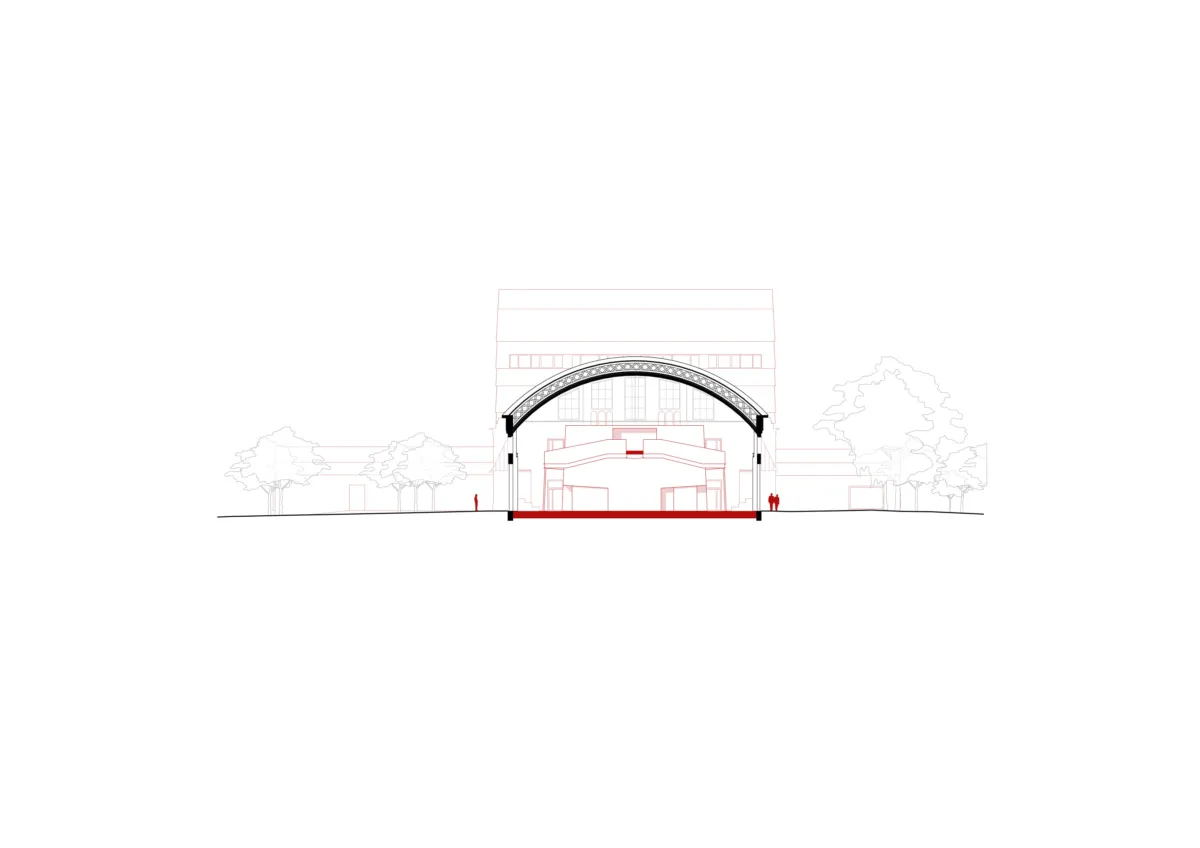
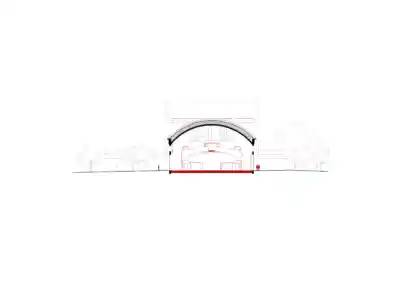
Schnitte Quer
1 00 Baustellendokumentation ZMKK studio salvi weber patrick johannsen fotografie 01 4 00 Baustellendokumentation ZMKK studio salvi weber patrick johannsen fotografie 04 1 00 Baustellendokumentation ZMKK studio salvi weber patrick johannsen fotografie 48 2 00 Baustellendokumentation ZMKK studio salvi weber patrick johannsen fotografie 50 8 00 Baustellendokumentation ZMKK studio salvi weber patrick johannsen fotografie 08 46 00 Baustellendokumentation ZMKK studio salvi weber patrick johannsen fotografie 46 45 00 Baustellendokumentation ZMKK studio salvi weber patrick johannsen fotografie 45 18 00 Baustellendokumentation ZMKK studio salvi weber patrick johannsen fotografie 18 20 00 Baustellendokumentation ZMKK studio salvi weber patrick johannsen fotografie 20 39 00 Baustellendokumentation ZMKK studio salvi weber patrick johannsen fotografie 39 30 00 Baustellendokumentation ZMKK studio salvi weber patrick johannsen fotografie 30 ZMKK Filipo Bolognese Rendering 2 ZMKK Filipo Bolognese Rendering 1 ZMKK Filipo Bolognese Rendering 3 ZMKK Filipo Bolognese Rendering 4 ZMKK Filipo Bolognese Rendering 5 ZMKK Filipo Bolognese Rendering 6 ZMKK Filipo Bolognese Rendering 7 ZMKK Filipo Bolognese Rendering 8 ZMKK Filipo Bolognese Rendering 9

'The 26-metre-high head building sits partly above the historic extension, with the two forming a coherent whole.'
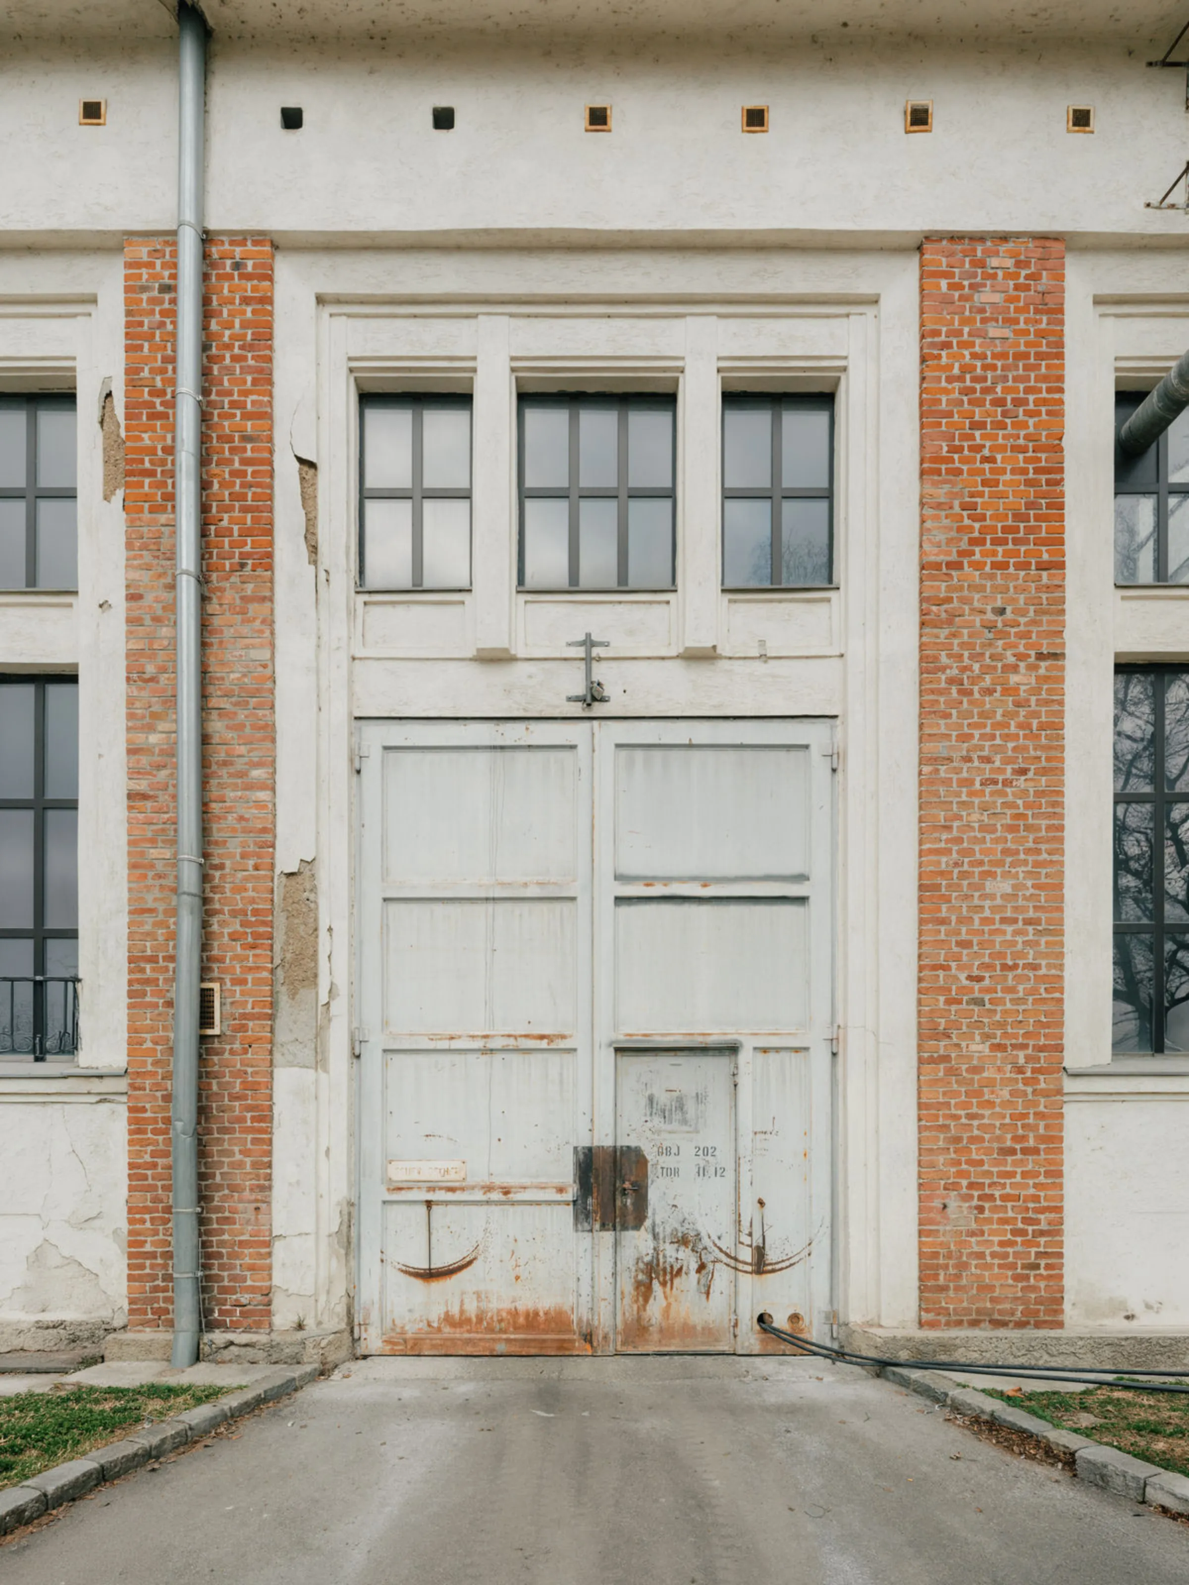
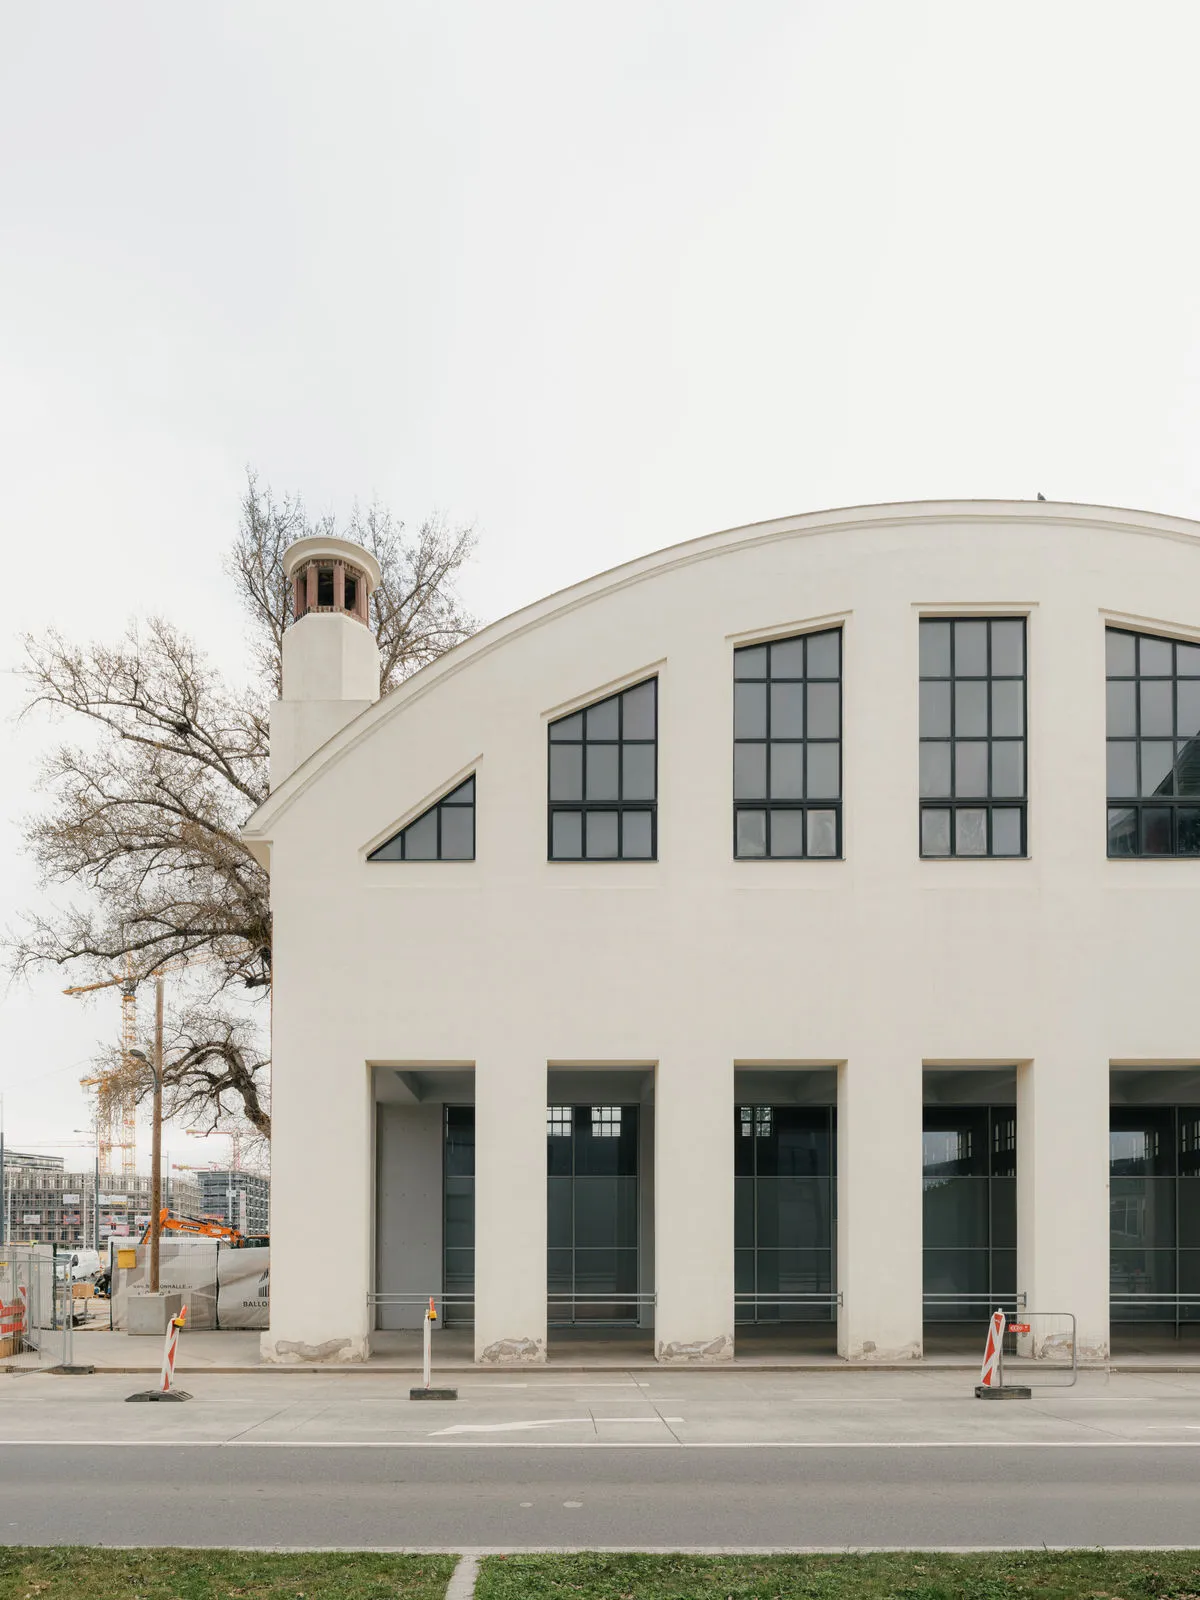
ZMKK Patrick Johannsen Bestand 2 ZMKK Patrick Johannsen Bestand 1 ZMKK Patrick Johannsen Bestand 3 ZMKK Patrick Johannsen Bestand 4 ZMKK Patrick Johannsen Bestand 5 ZMKK Patrick Johannsen Bestand 6 ZMKK Patrick Johannsen Bestand 8 ZMKK Patrick Johannsen Bestand 7 ZMKK Patrick Johannsen Bestand 10 ZMKK Patrick Johannsen Bestand 9 ZMKK Patrick Johannsen Bestand 11 Ansicht West Ansicht Nord ZMKK Grundrisse Schnitt Längs Schnitte Quer

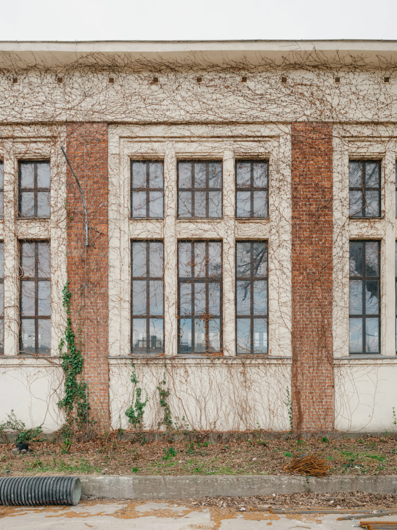
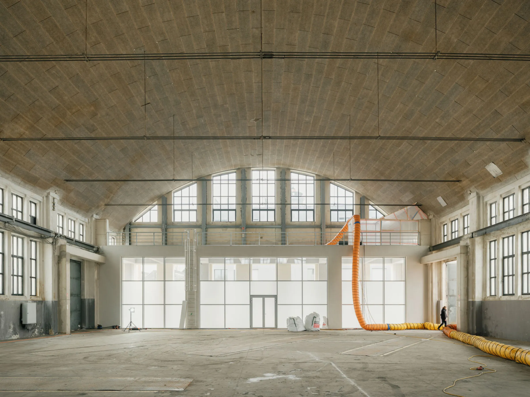
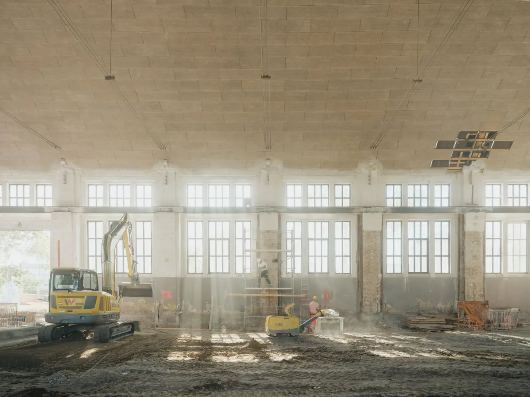
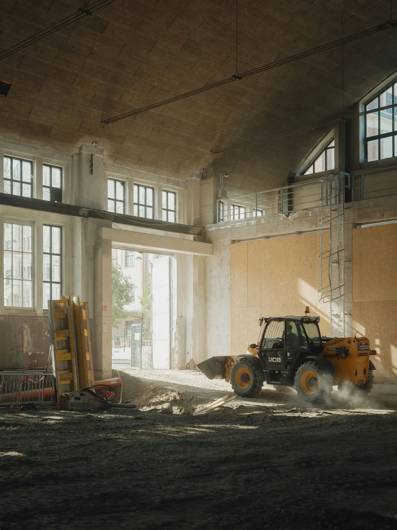
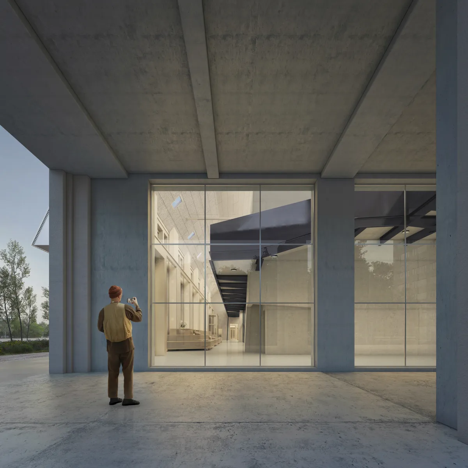
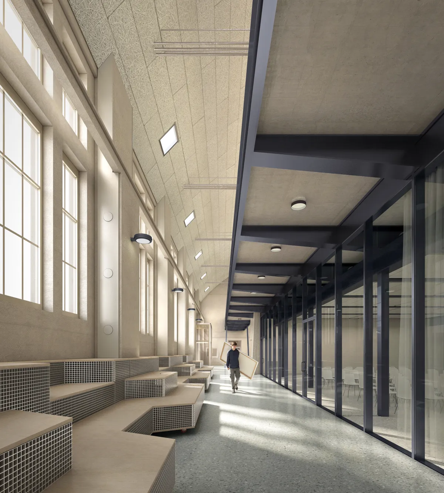
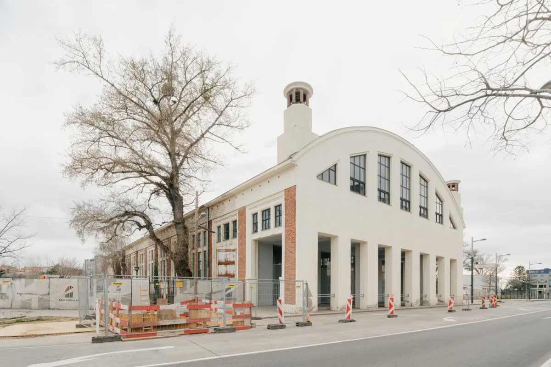
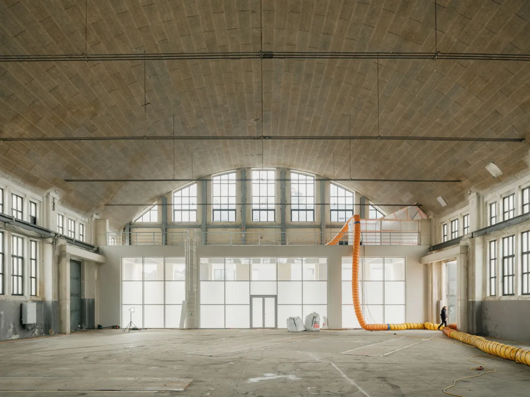
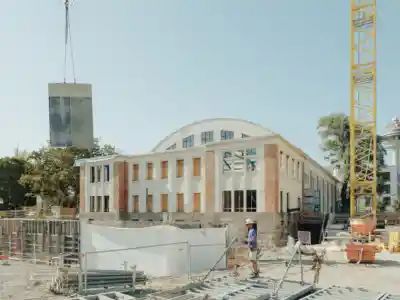
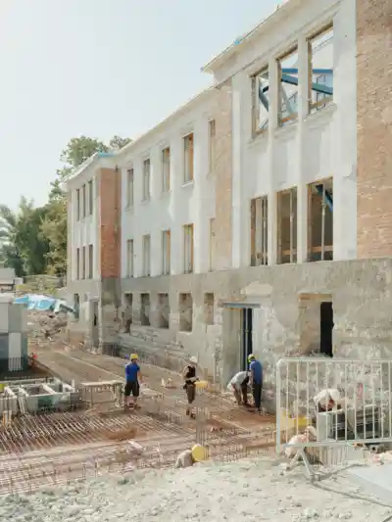
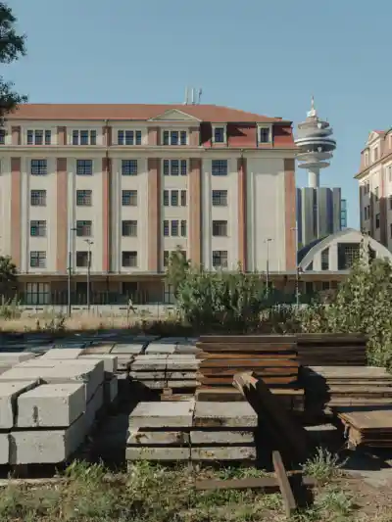
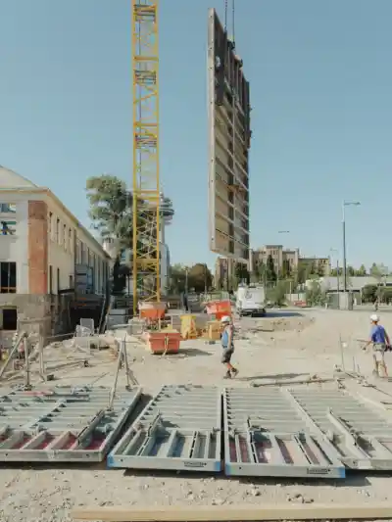
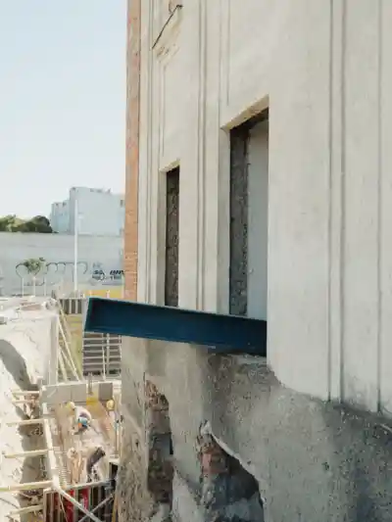
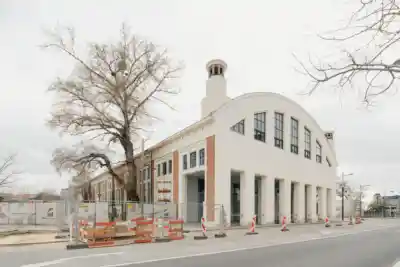
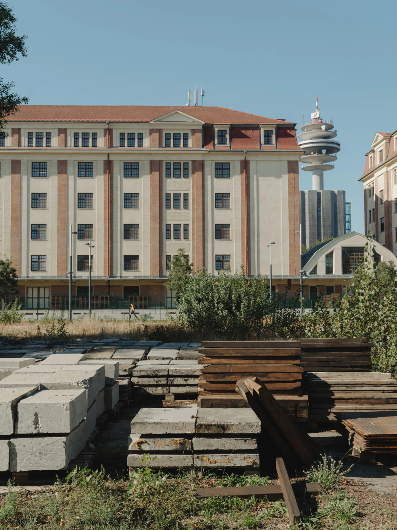
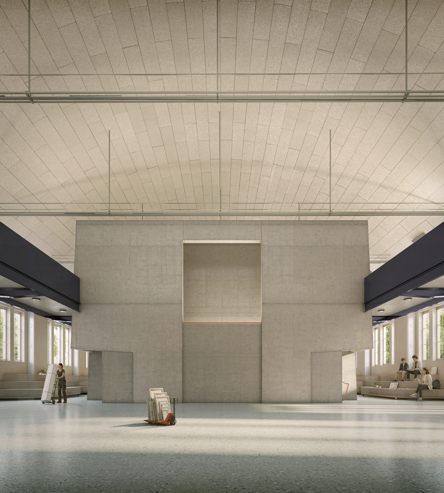
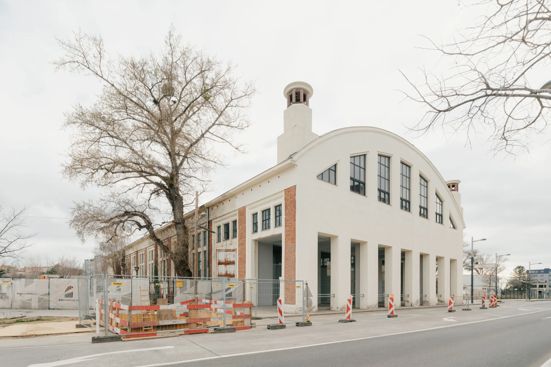
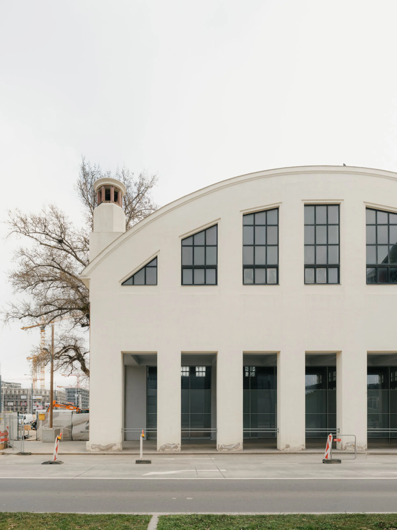
The former Ballonhalle at Vienna’s Arsenal is being transformed into a centre for materials science, art and conservation for the Academy of Fine Arts Vienna. The project combines the heritage-sensitive adaptation of the 15-metre-high hall with a new building accommodating workshops, studios, laboratories and offices. Drawing on the site’s distinctive industrial character, the design develops a prominent architectural ensemble at the entrance to the Arsenal.

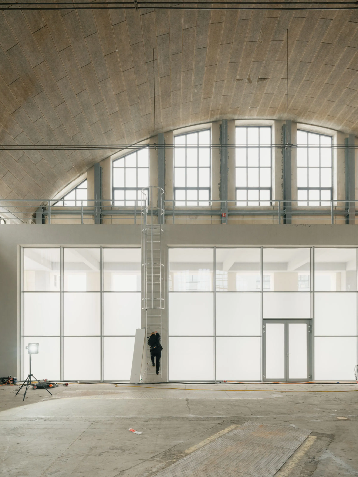
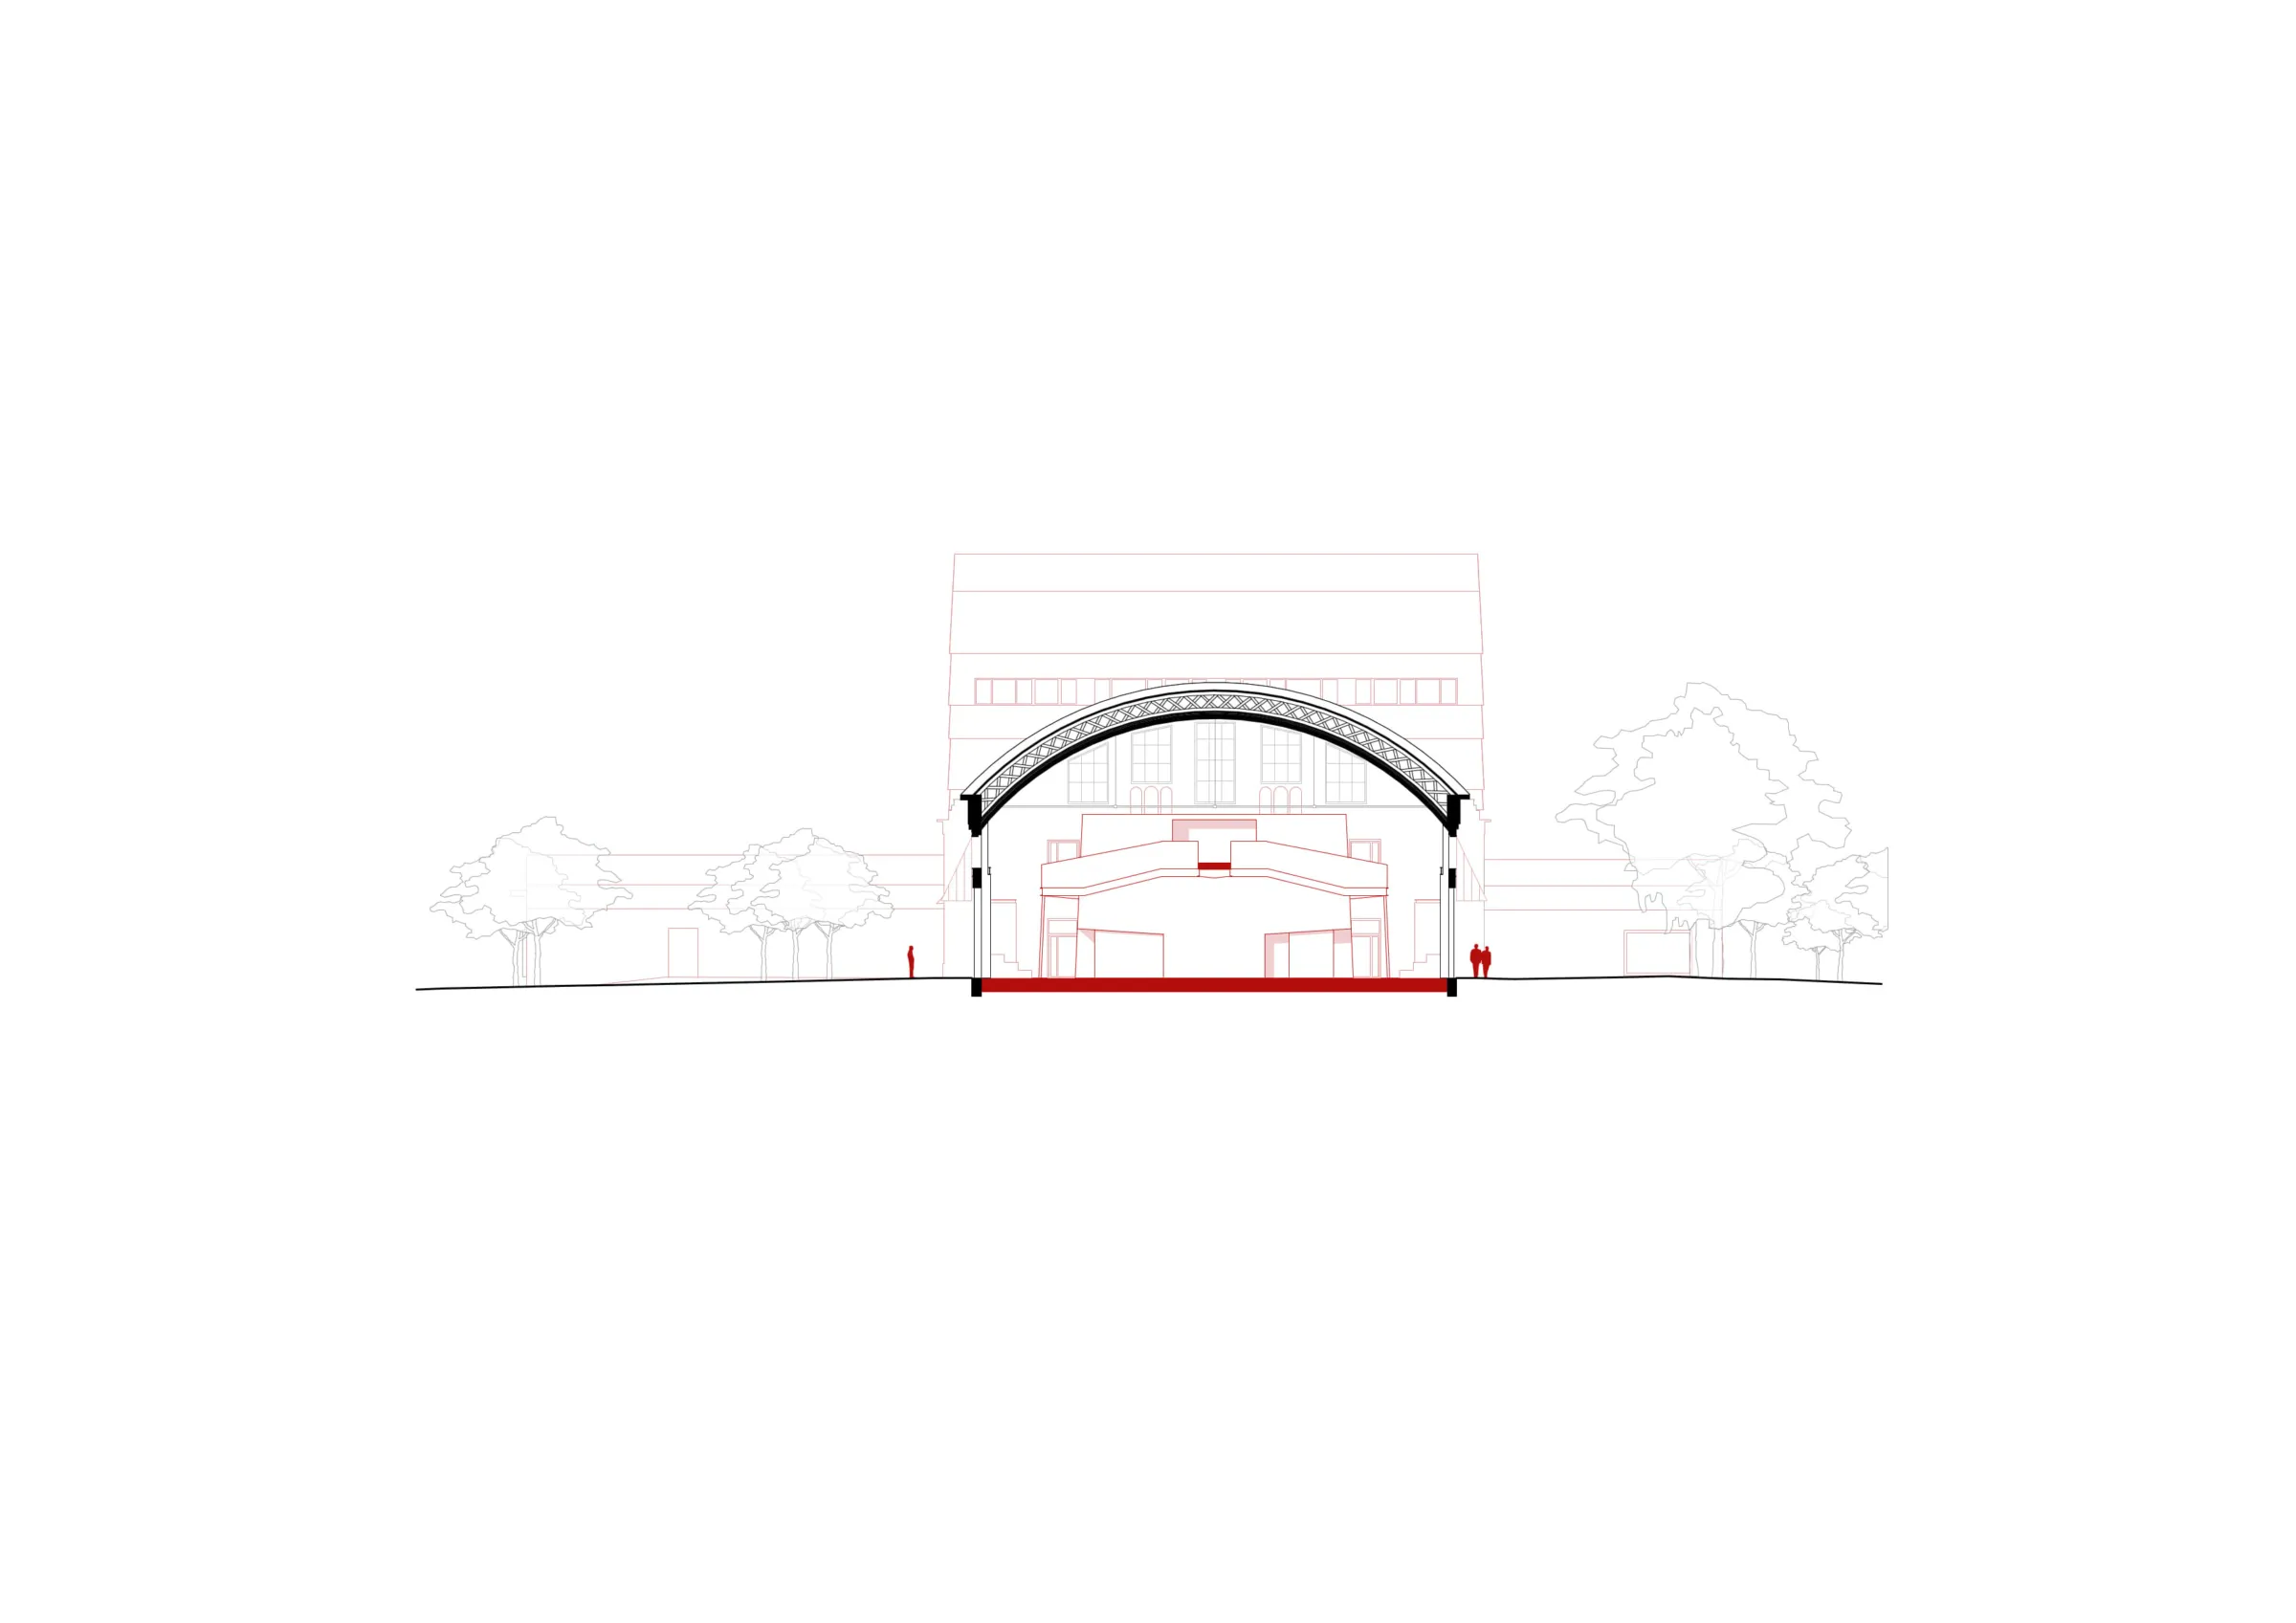
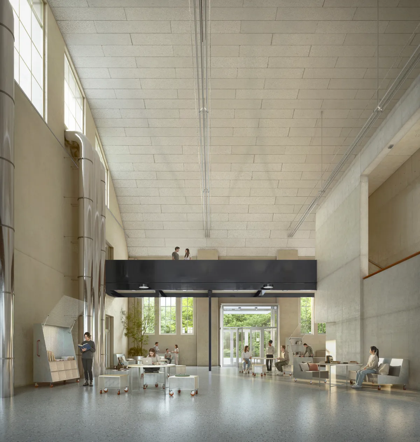
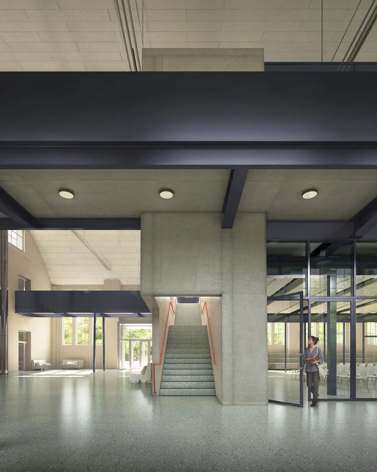
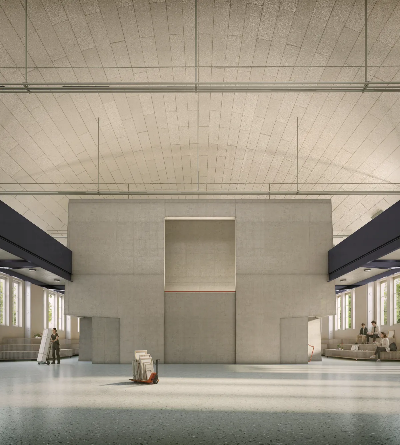
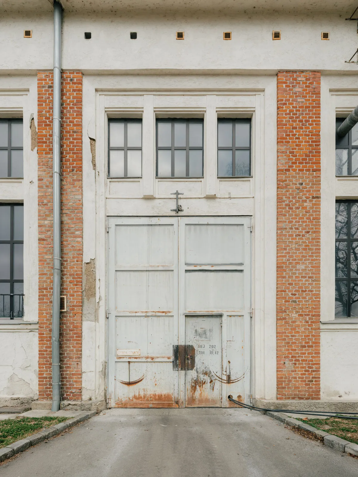
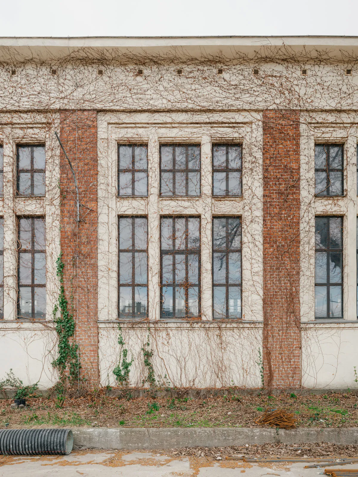
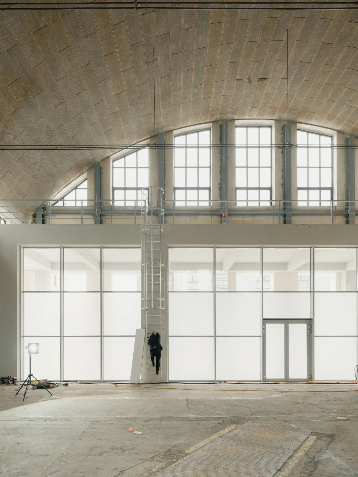
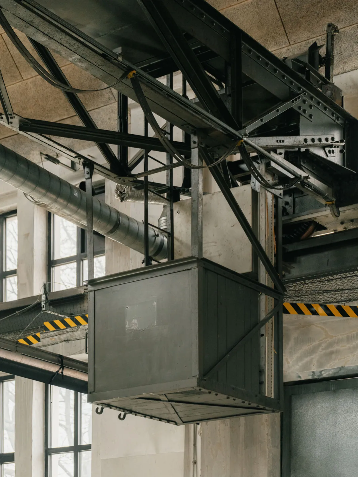
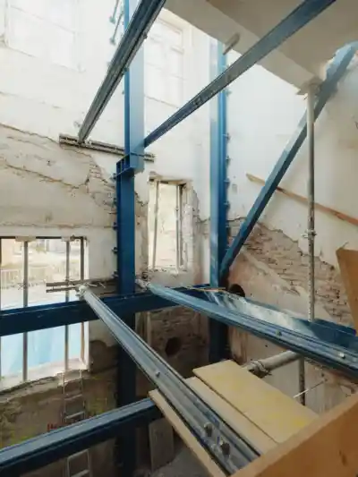
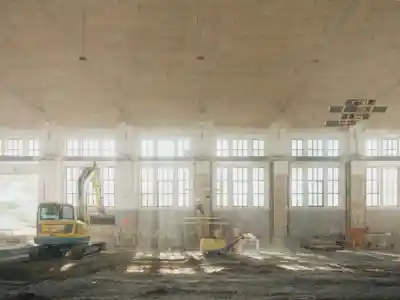
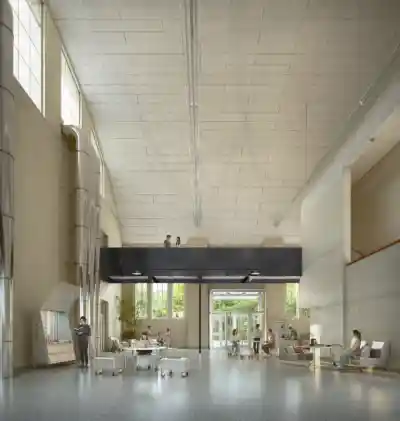
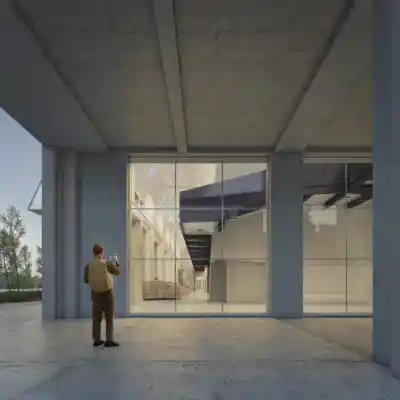
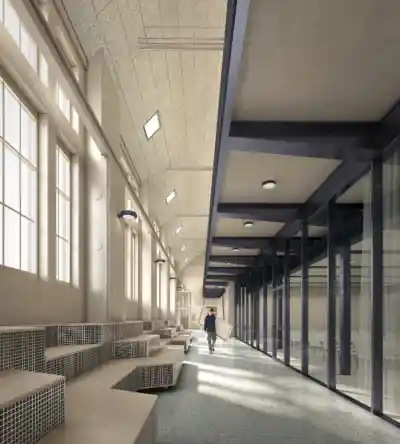
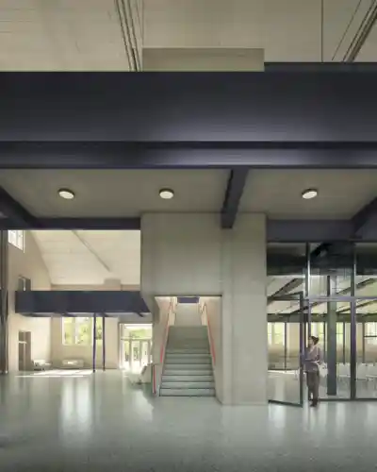
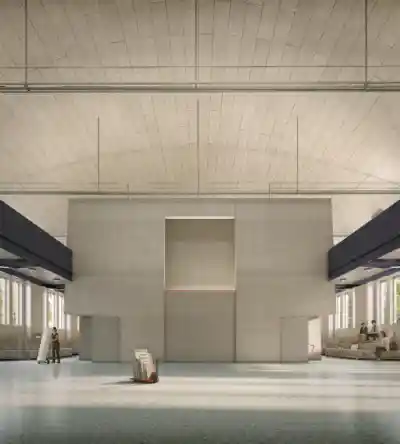
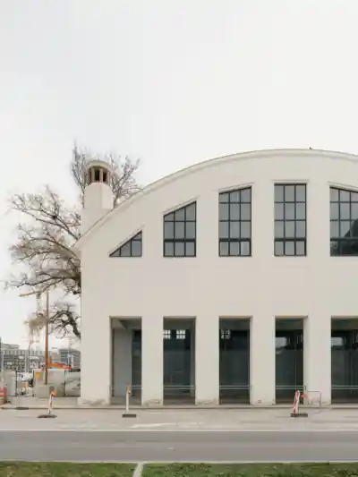
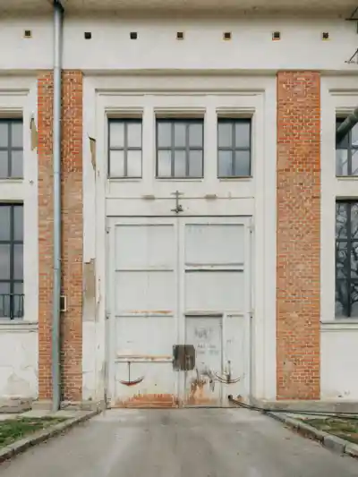
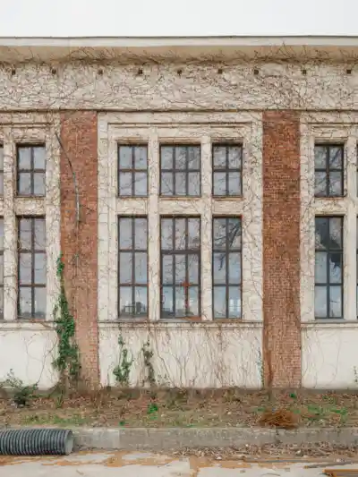
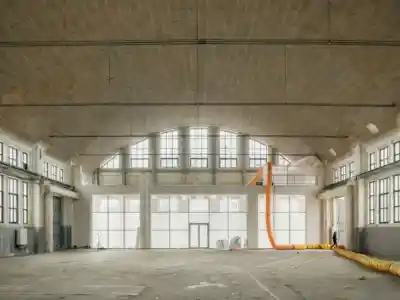
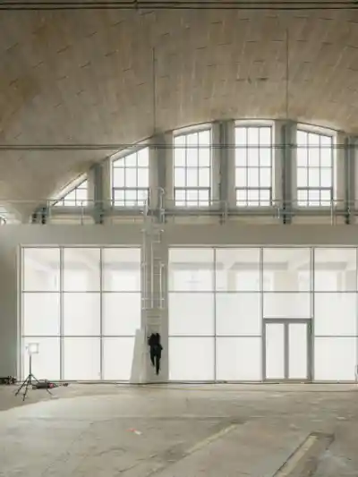
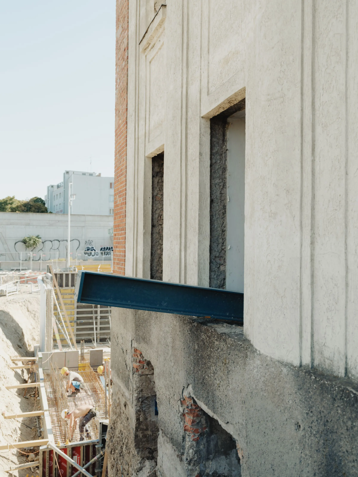
Within the Ballonhalle, an elevated volume accommodates the seminar rooms while preserving the expansive spatial character of the existing hall. The barrel-vaulted roof, windows and structural order of the existing walls remain visible; the new intervention is set back from the historic envelope as a precise insertion. The library, assembly hall and public event spaces occupy the main hall, allowing its generous scale to remain fully perceptible.

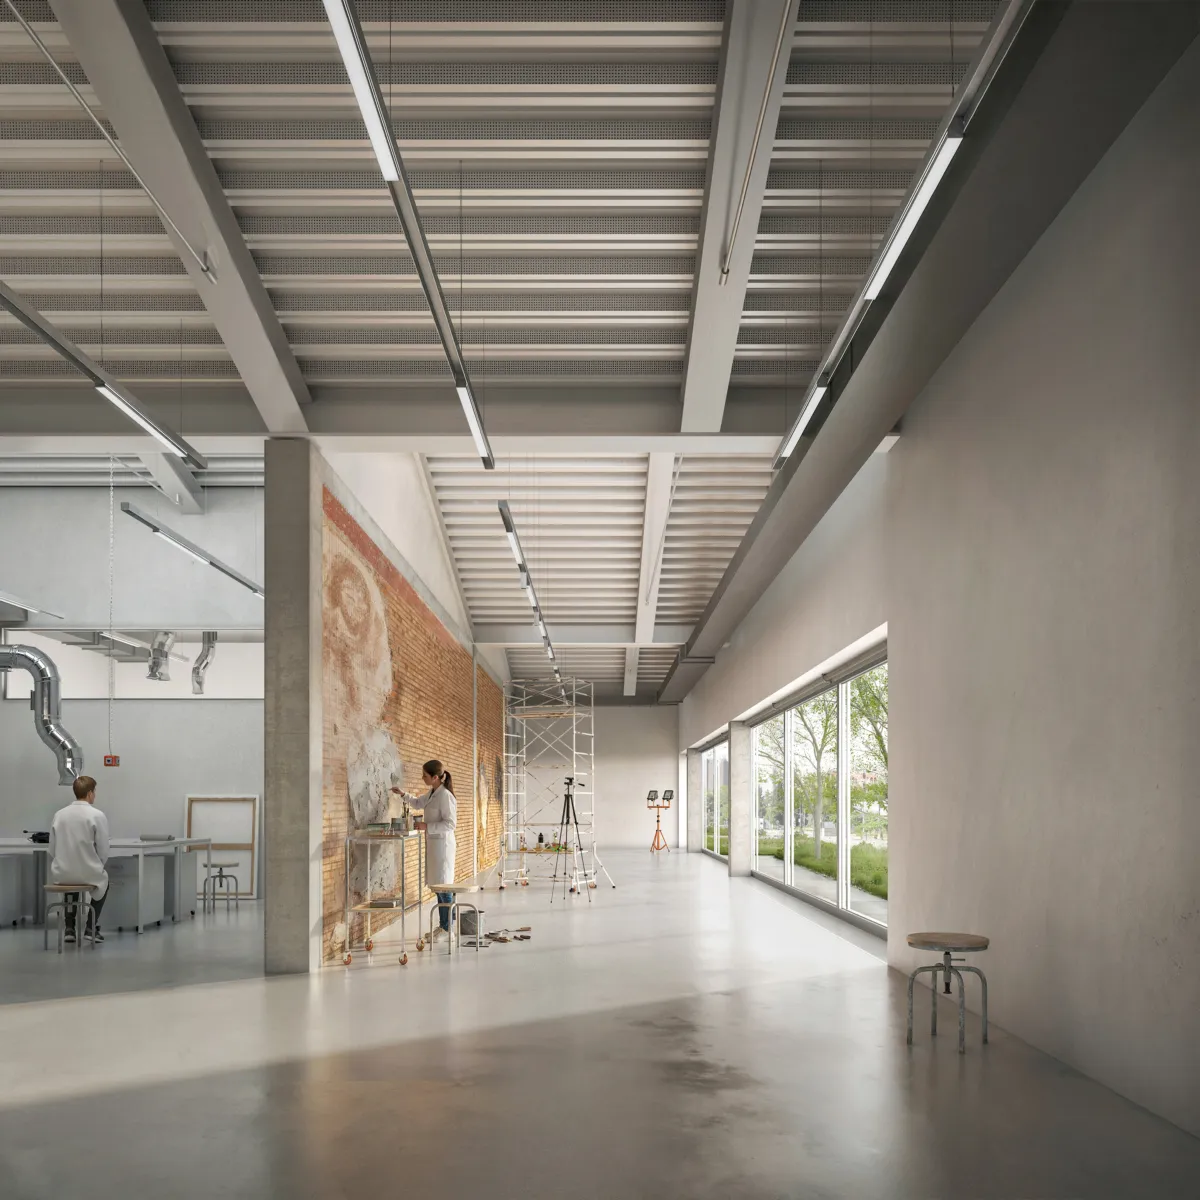
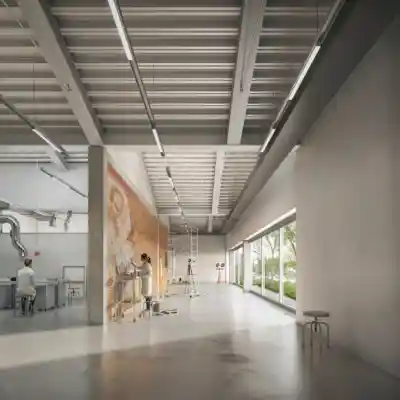
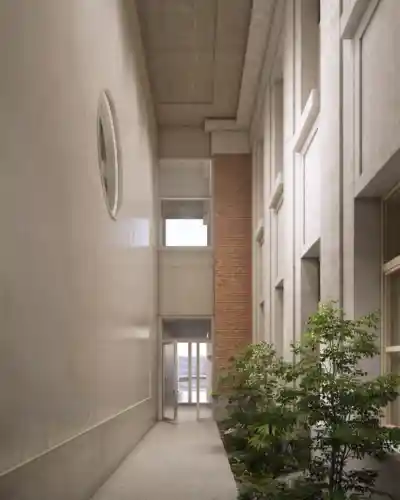
To the north, an extension adds a single-storey workshop hall beneath sawtooth roofs, designed to remain as free of columns as possible, together with a compact head building. The sawtooth roofs bring glare-free northern light deep into the studios, while their south-facing surfaces are used to generate energy. The head building consolidates laboratories and offices with more demanding technical requirements and at the same time forms the address, terminus and link between old and new. The result is a building that spatially interweaves heritage conservation, research, teaching and production, translating the functional industrial architecture of the existing structure into the present day.

Project details

Project type: Single-stage Open Competition
Competition Result: 1st Prize
Client: Bundesimmobiliengesellschaft m.b.H., Wien
Location: Vienna
Competition: 2023
Implementation: 2024-2027
GFA: 7.000 m²
Construction Cost: EUR 24.9 Million
Competiton Team: Adna Babahmetovic, Nikola Joksimovic, Lana Majhut, Falk Oswald, Tsvetina Petrova, Maria Todorova
Project Team: Nike Bammer, Dana Faridani-Rad, Christoph Frantes, Nikola Joksimovic, Bruno Melis, Marlene Overbeck, Julia Plener, Michael Thomas Schirrmann, Daniel Sutovsky, Giuseppe Zagaria

Collaborations

Structural Engineering: Gmeiner Haferl & Partner ZT GmbH
BIM Coordination: A-Null Bausoftware GmbH
Fire Safety Engineering: Brandschütz
Cost Management / Tendering: Flicker Hogn ZT GmbH
Visualization: Filippo Bolognese
Photography: Patrick Johannsen