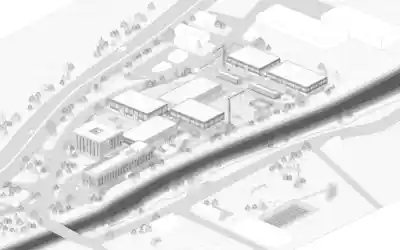
In Geradstetten, Baden-Württemberg, a new Bildungszentrum is being developed as one of the most advanced training centres for the construction industry. The campus is conceived as a place for innovation, craftsmanship and professional development – forward-looking in its design, sustainable in its construction and focused on training the skilled workforce of tomorrow. The project involves reorganising and extending the site with teaching buildings, workshops, administration, guest accommodation and shared communal areas.
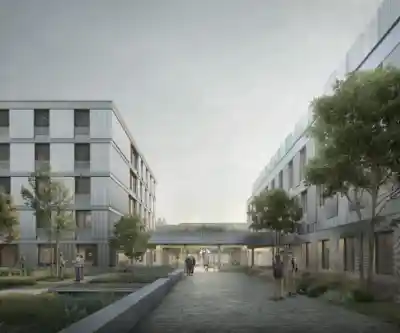
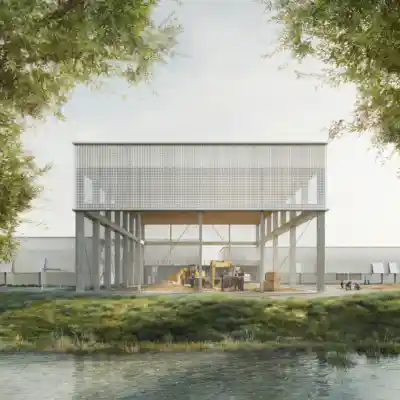
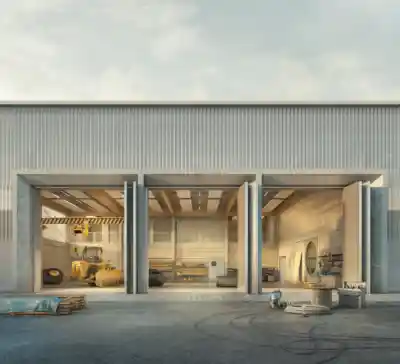
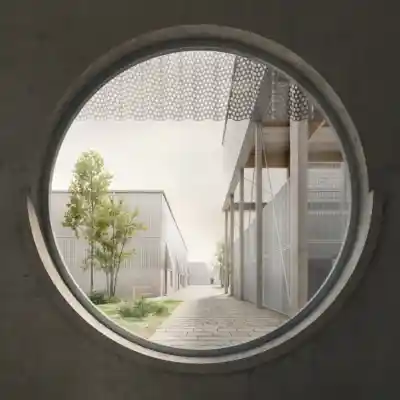
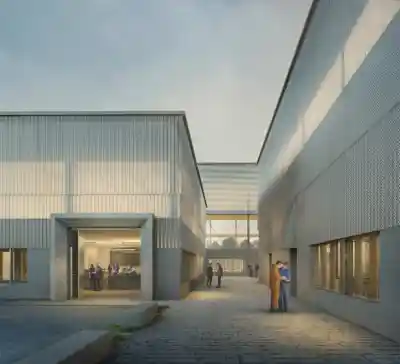
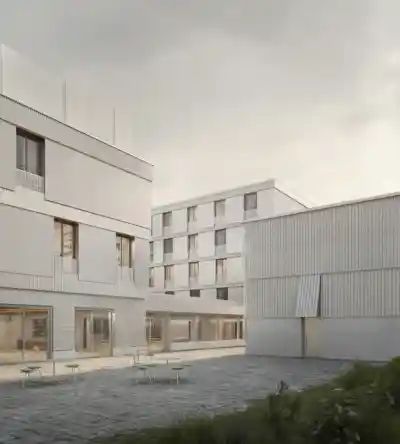
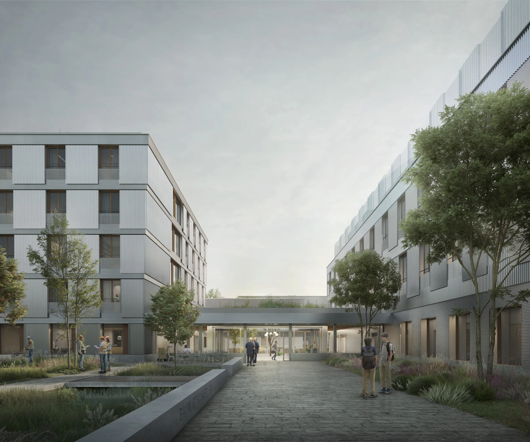
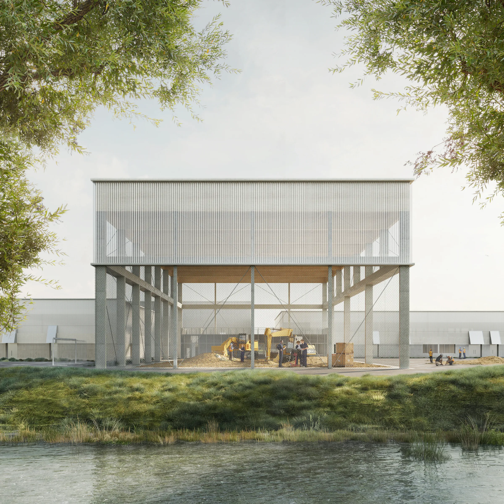
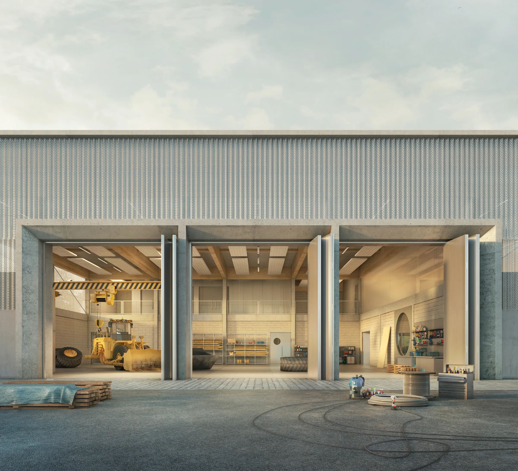
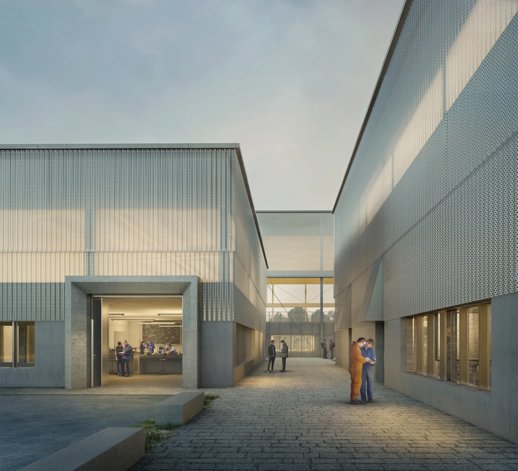
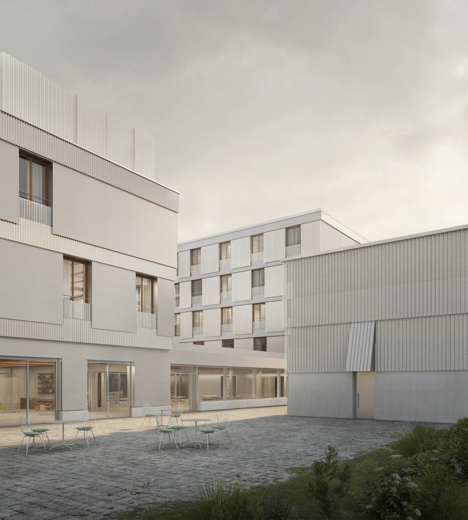
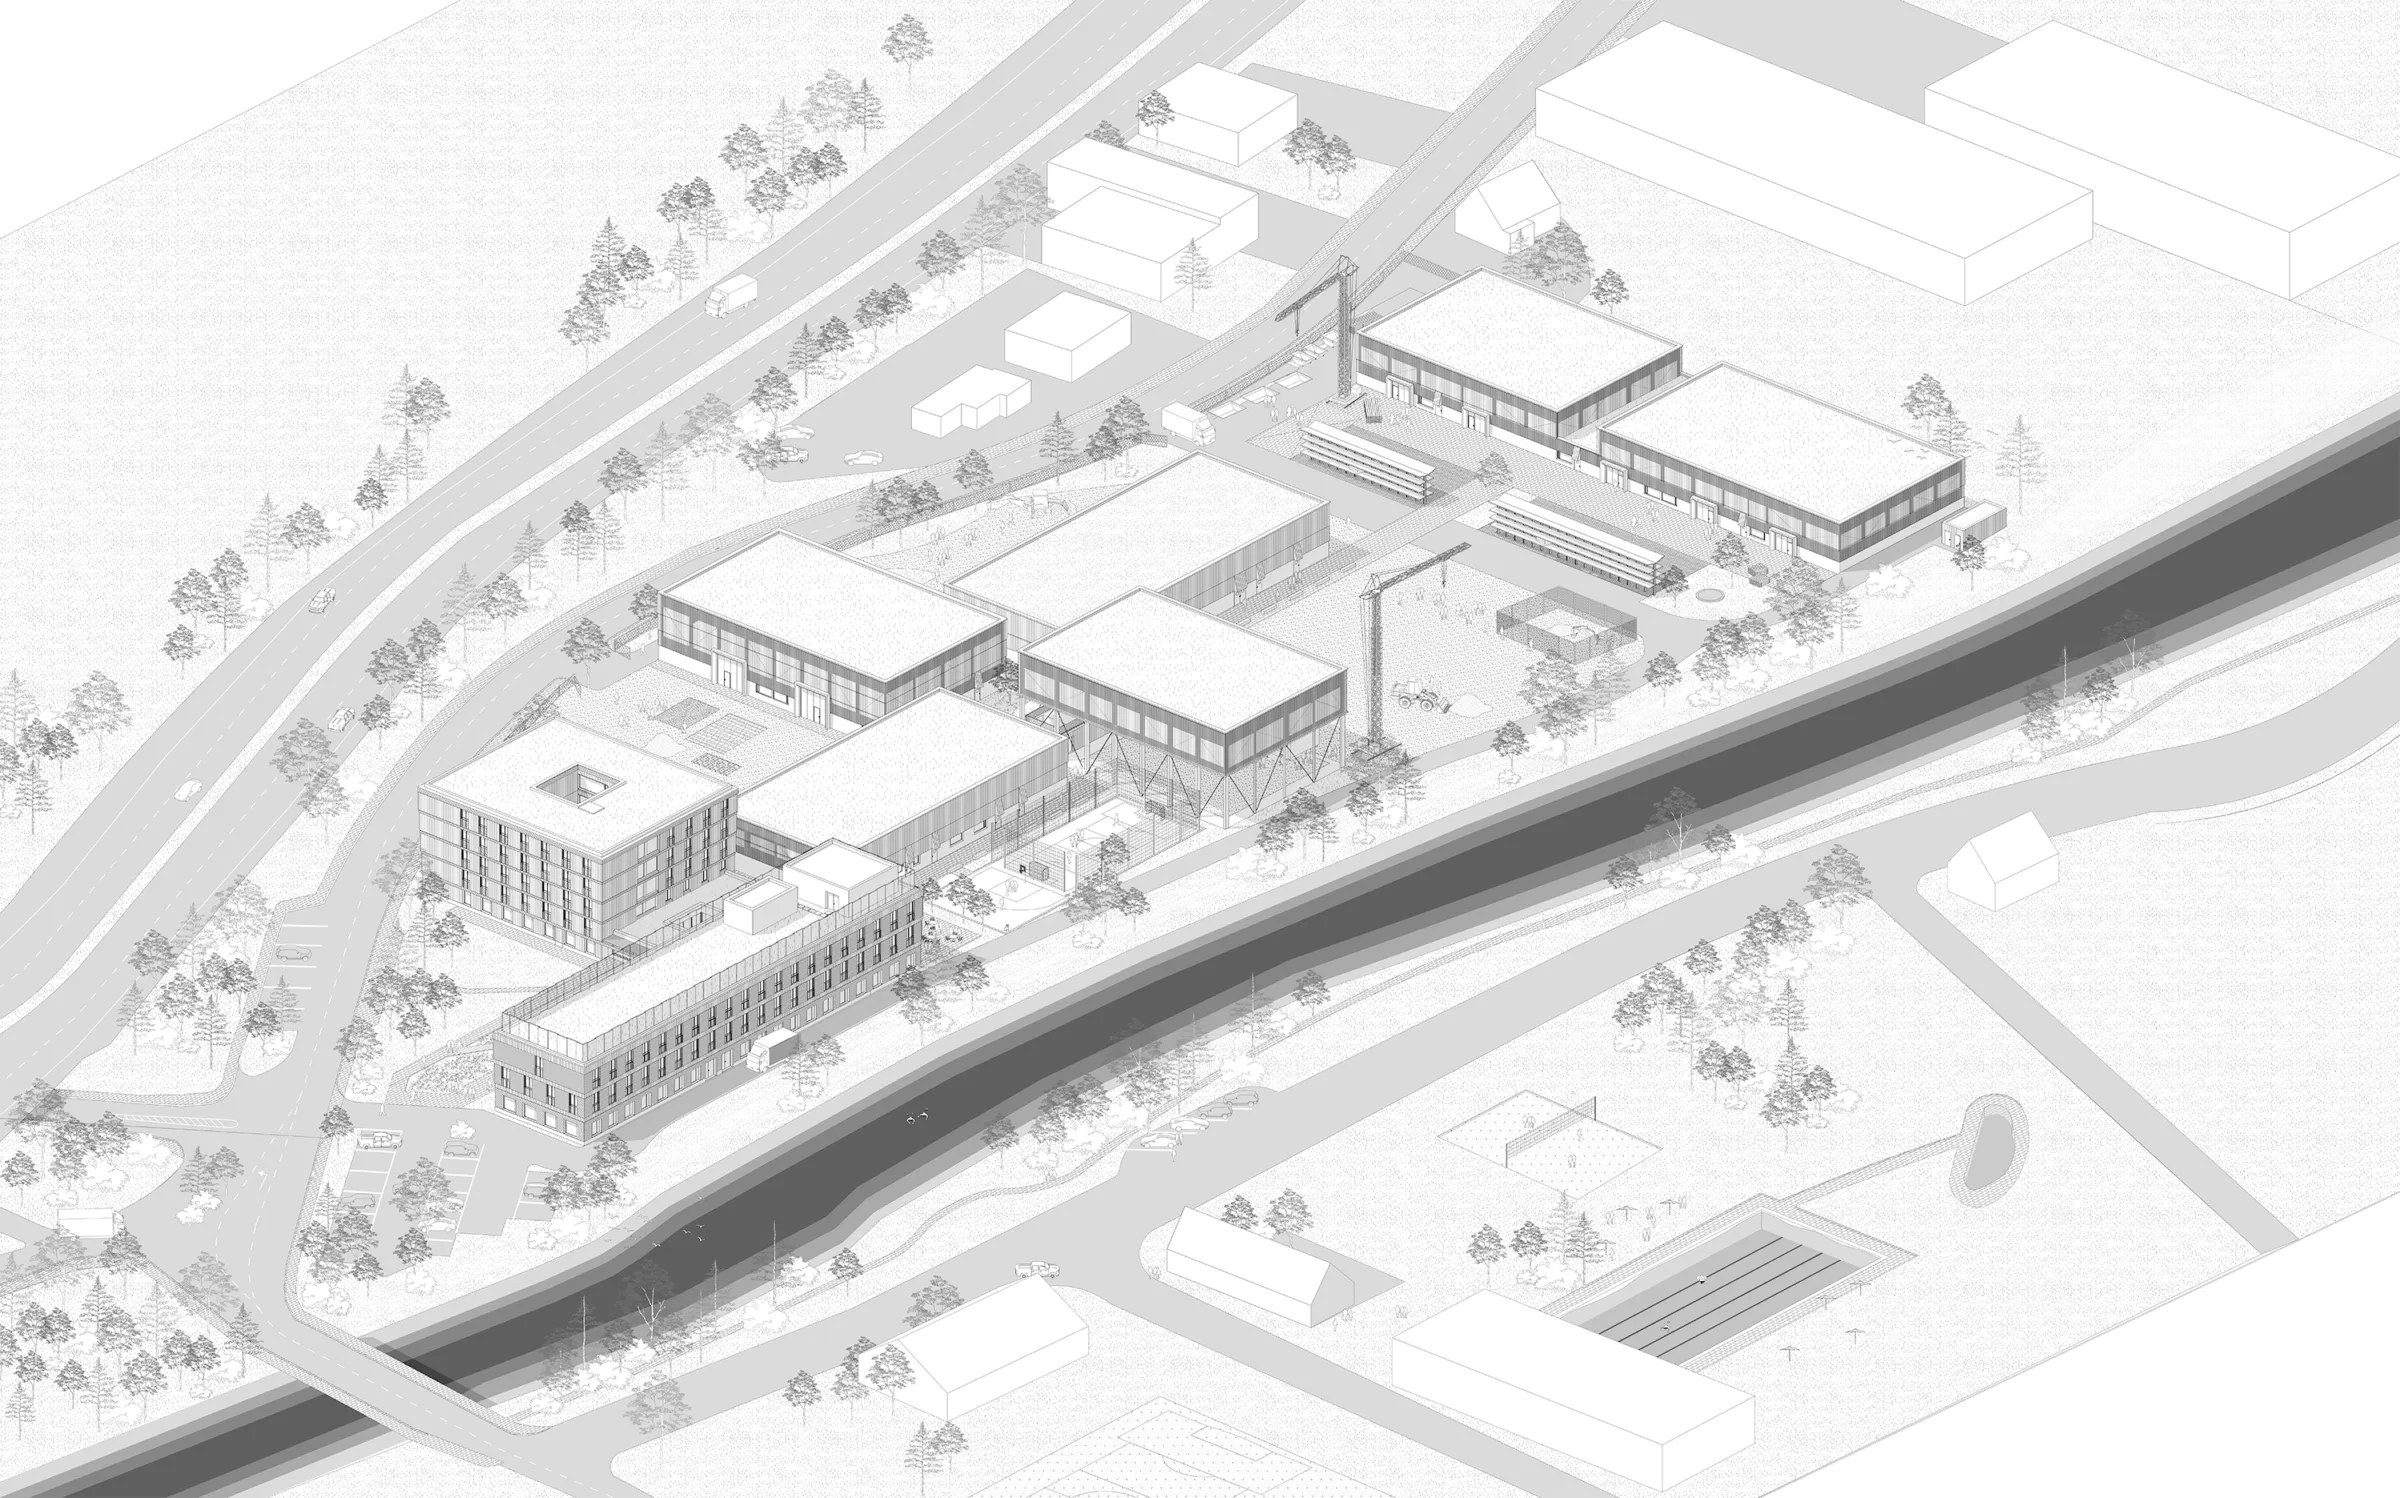
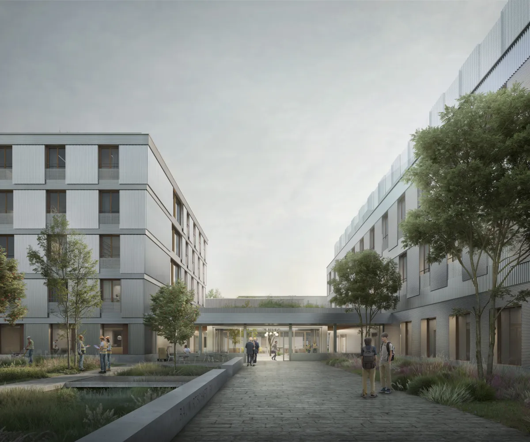
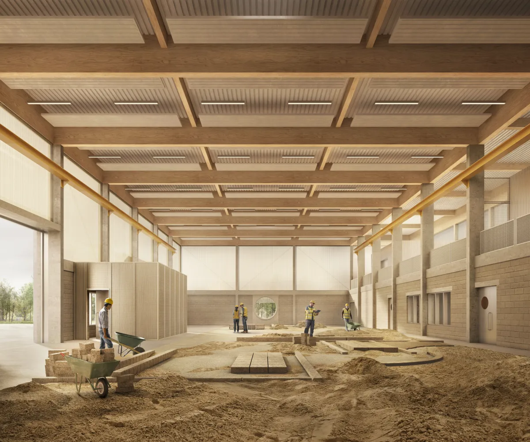
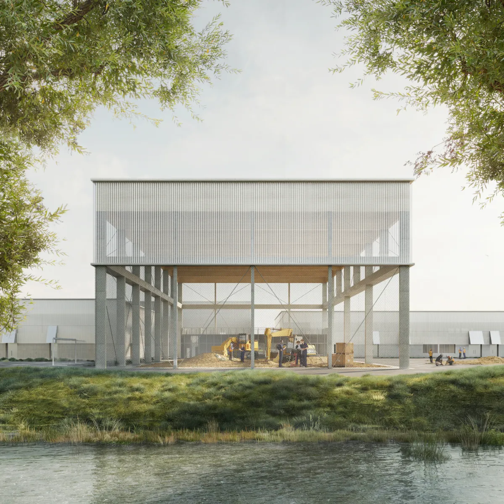
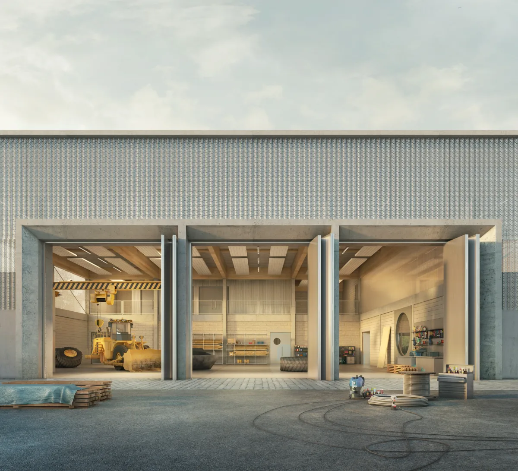
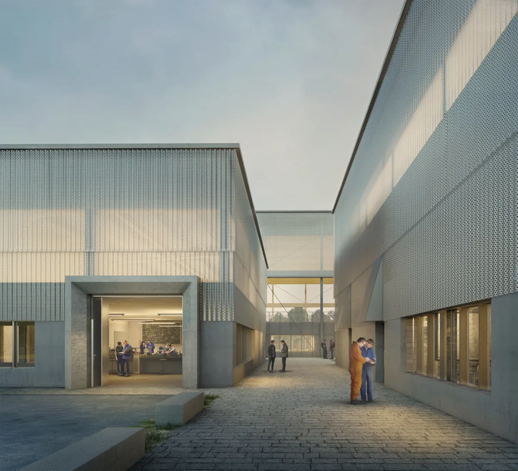
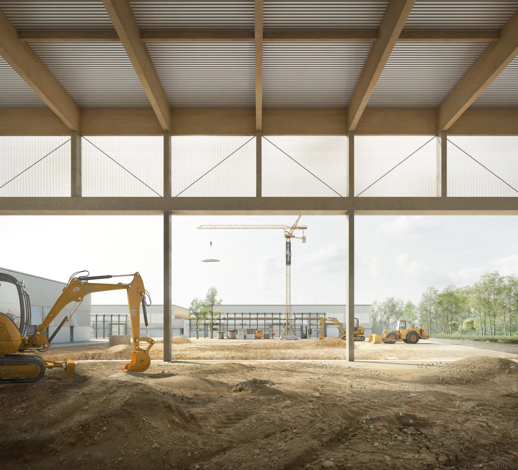
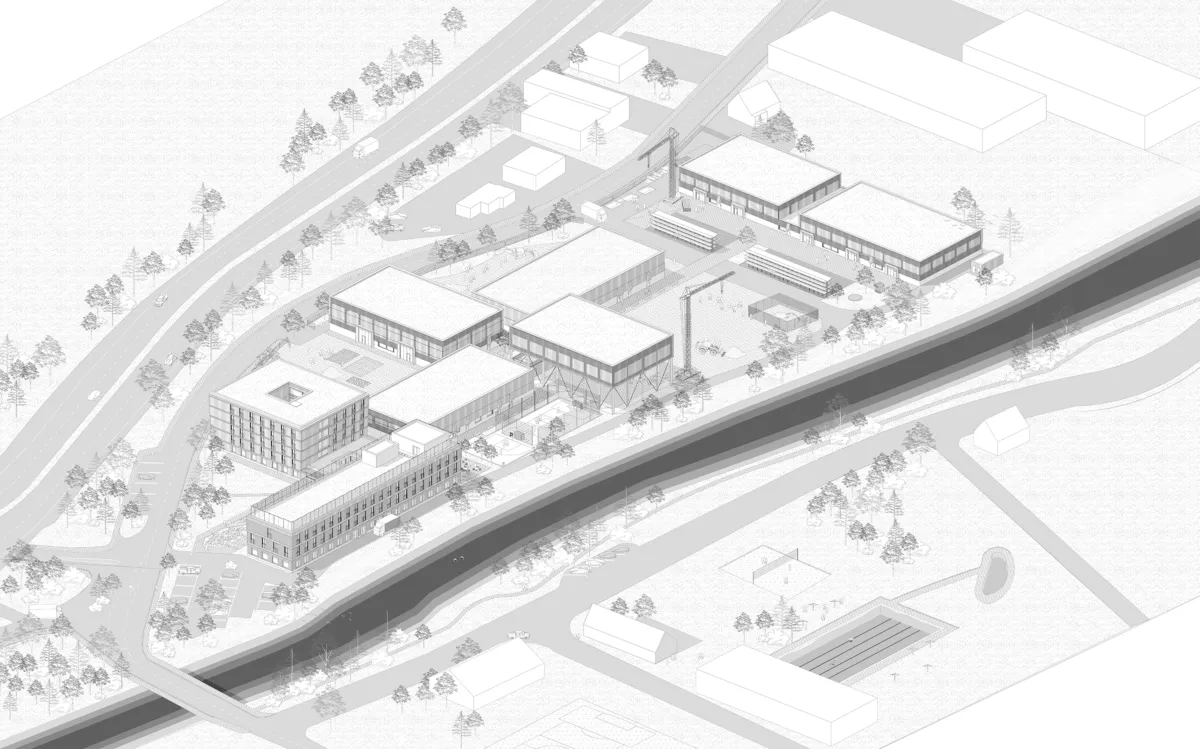
The design organises the different functions as an ensemble of four pinwheel-like volumes. The head building, accommodating guest rooms, teaching facilities and administration, establishes the address and point of arrival; the civil engineering and plant-operator halls form the functional core of the campus; and the elongated building construction hall defines the rear edge of the site. Clearly allocated work, break and outdoor areas are created between the buildings, enabling short routes, robust operational processes and direct visual connections between teaching spaces, workshops and external work areas.
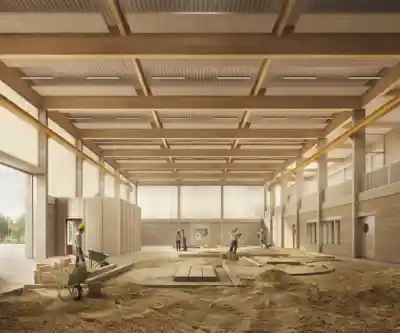
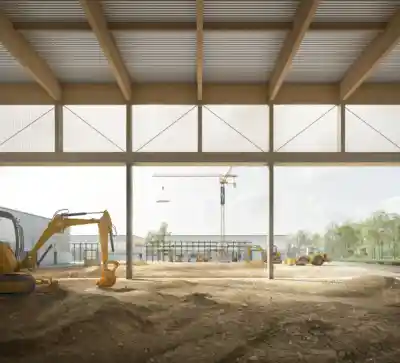
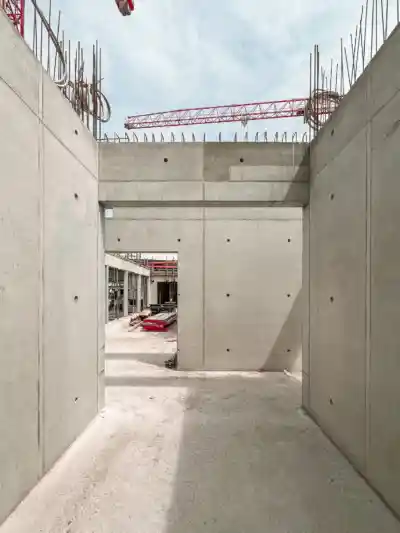
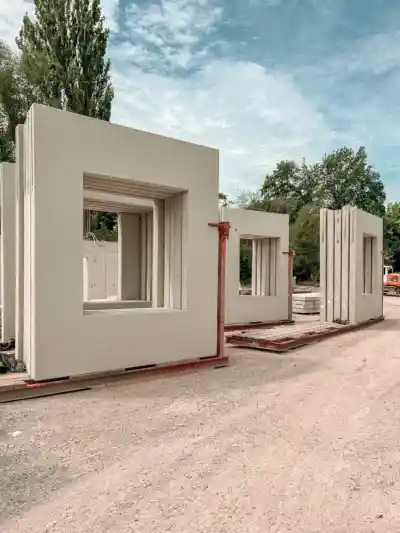
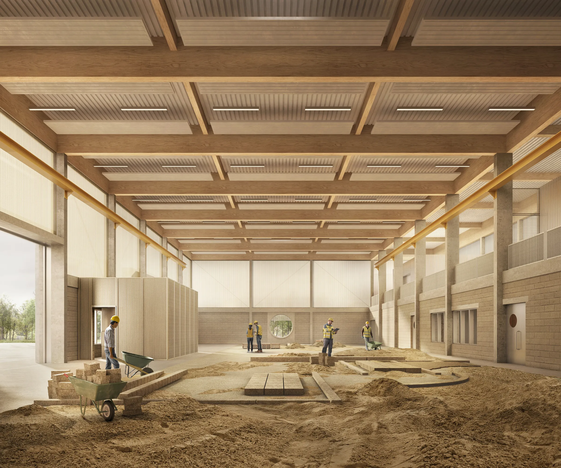
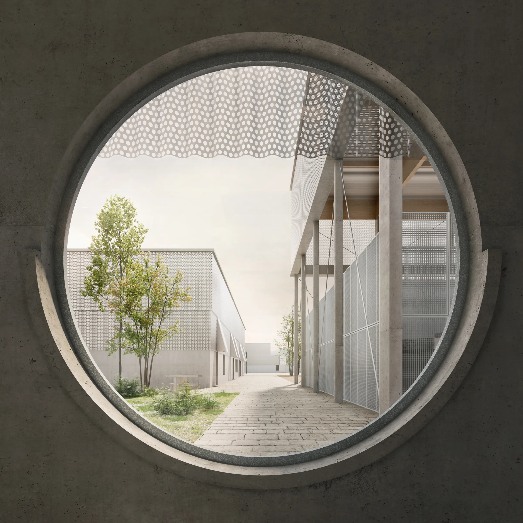
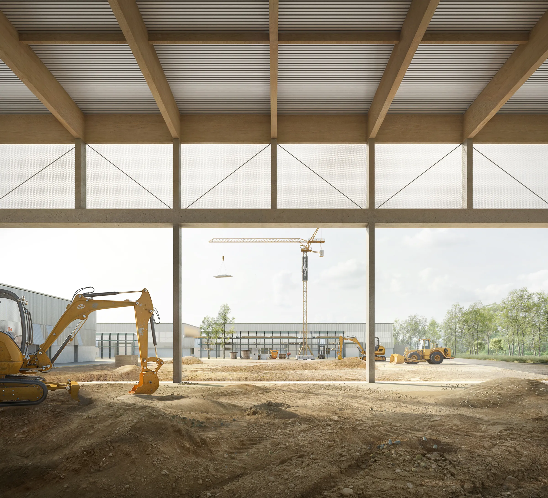
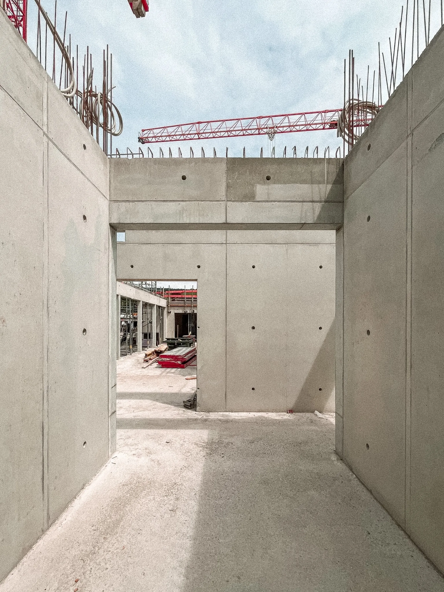
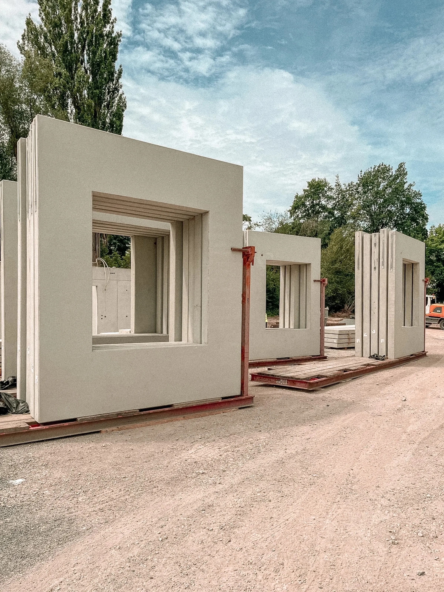
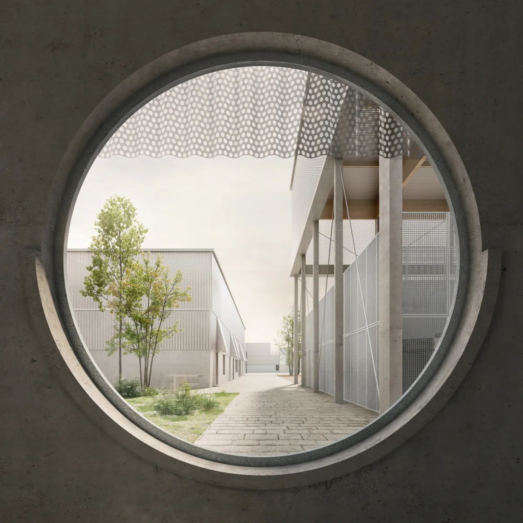
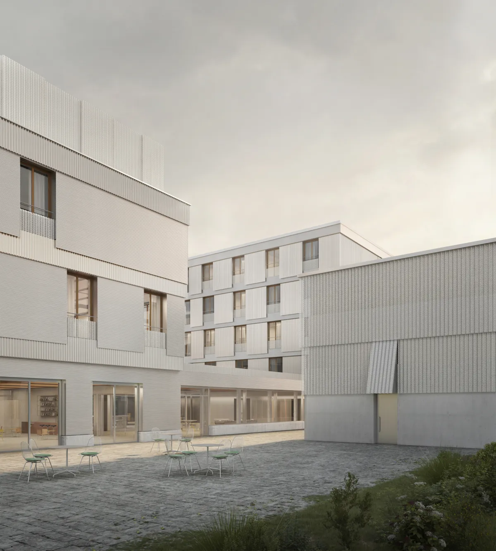
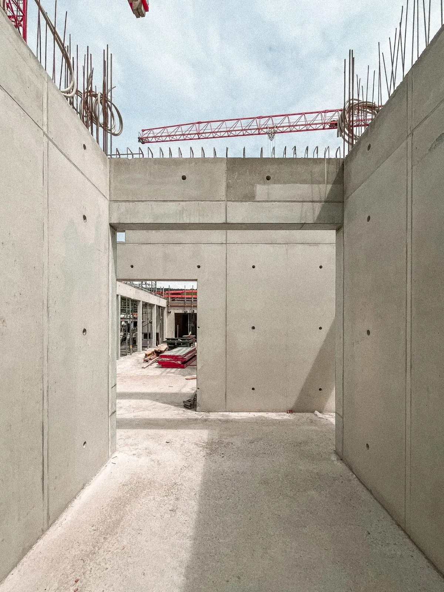
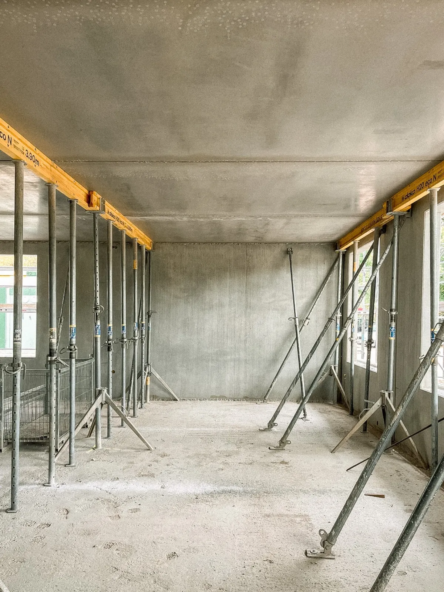
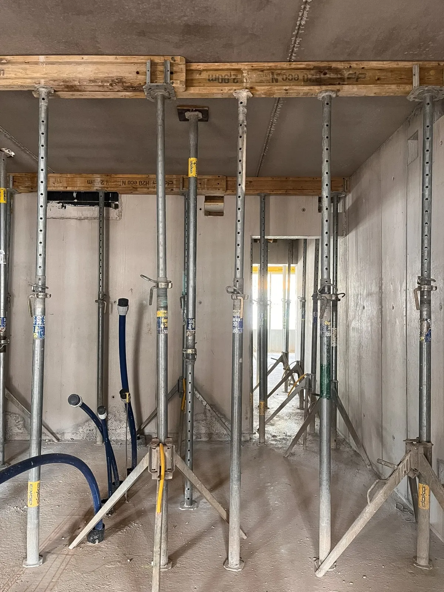
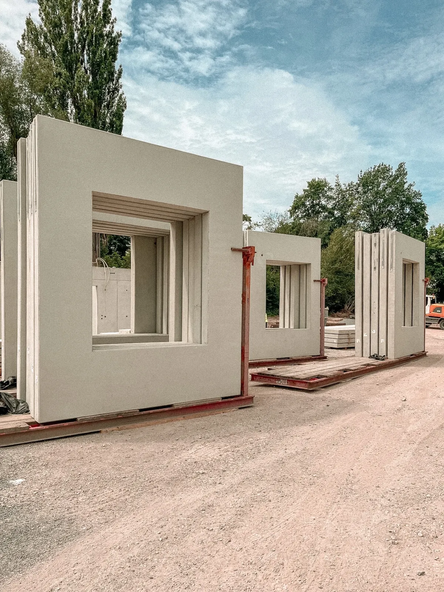
The foyer forms a joint between the guest house and administration building, creating the central reception area and opening onto a landscaped forecourt. The River Rems is incorporated into the concept as a recreational landscape, while a terrace extends the dining hall into the outdoors. Materiality and construction are derived directly from the building programme itself: façades of translucent rolled-glass profiles rise above a mineral plinth of precast concrete elements with varying surface finishes, providing the workshop halls with even daylight. Prefabricated concrete and timber elements define both structure and envelope. In this way, the buildings themselves become full-scale teaching objects for building culture – robust, precise and articulated through the means of construction itself.
Project details
Collaborations