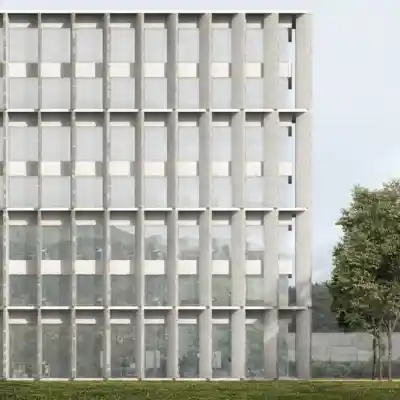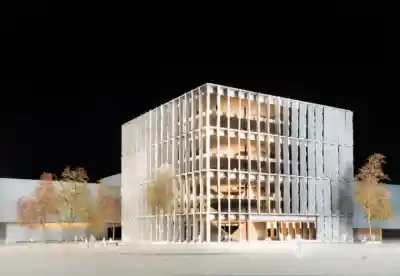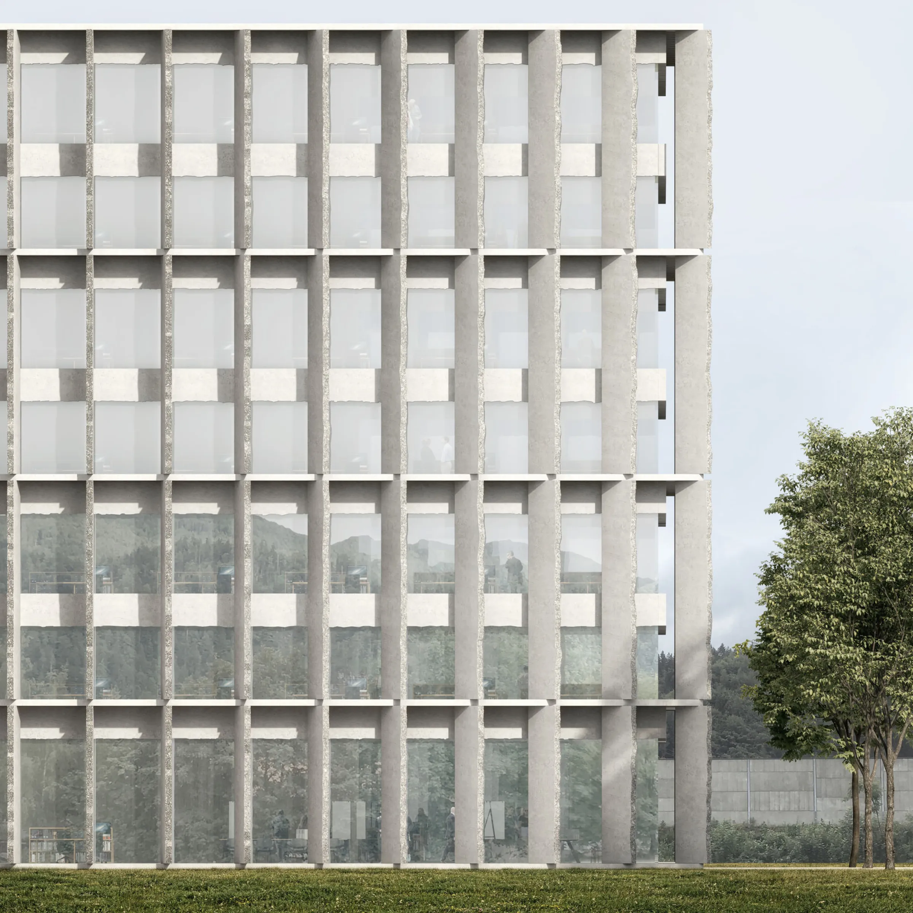
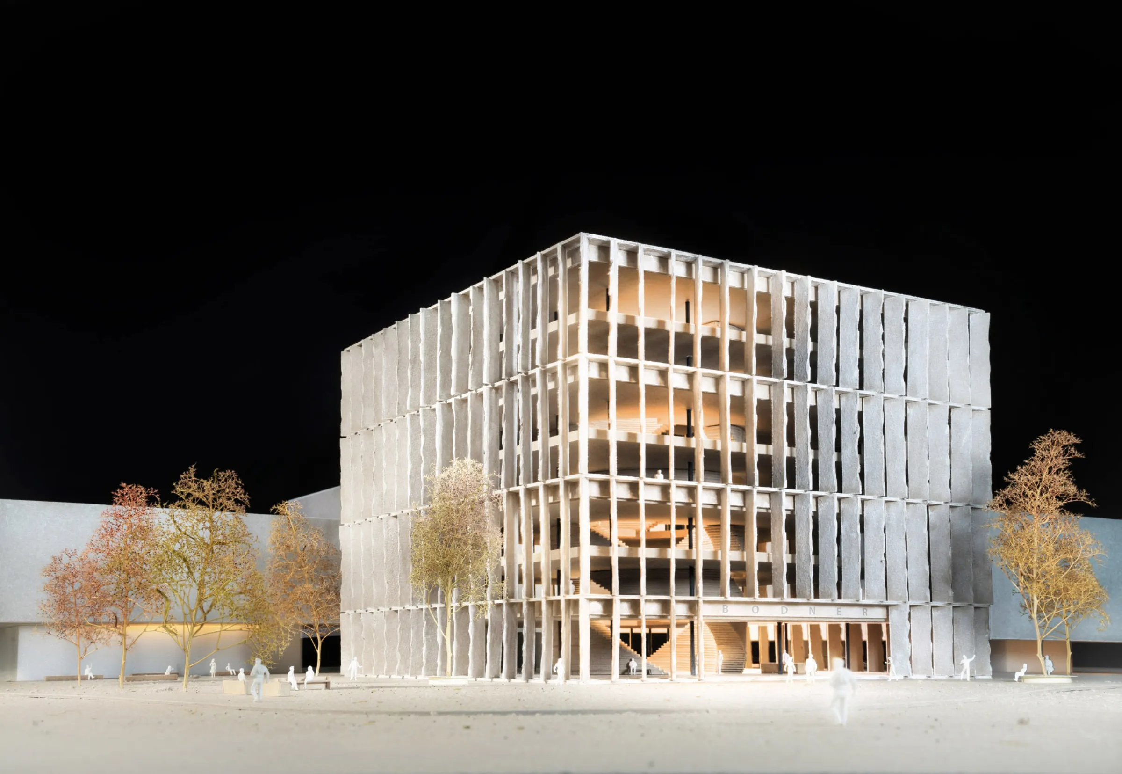
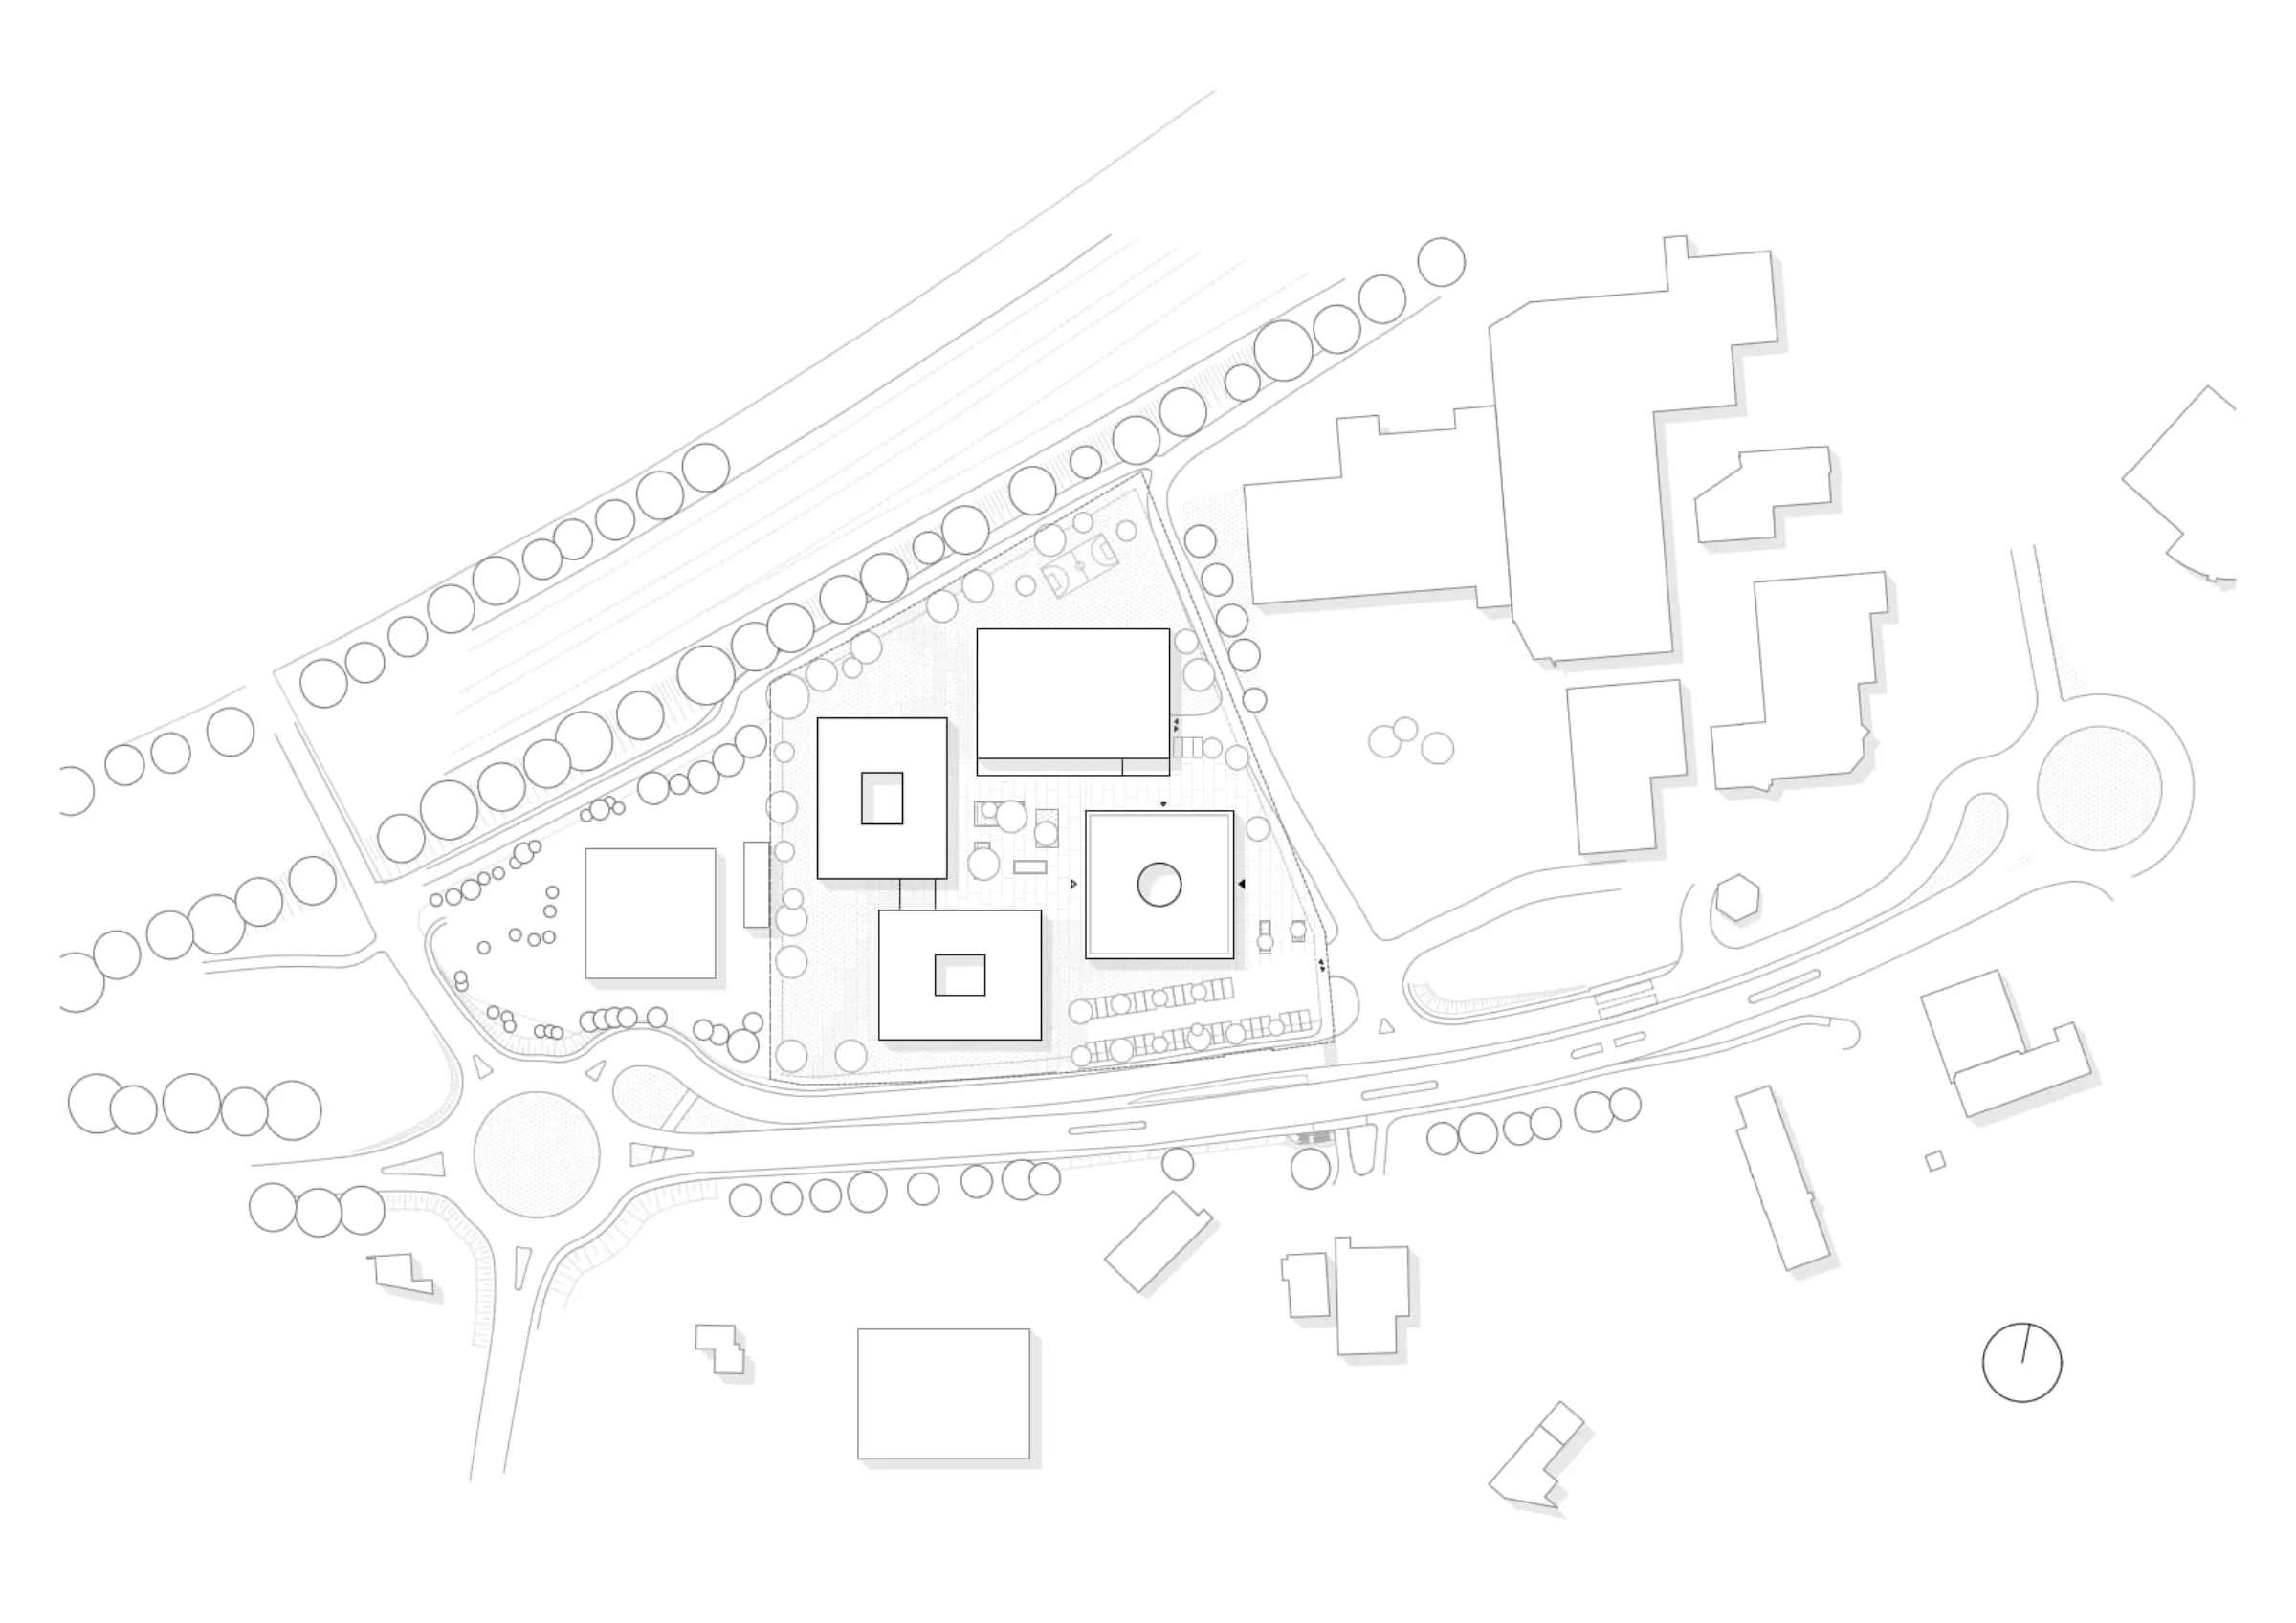
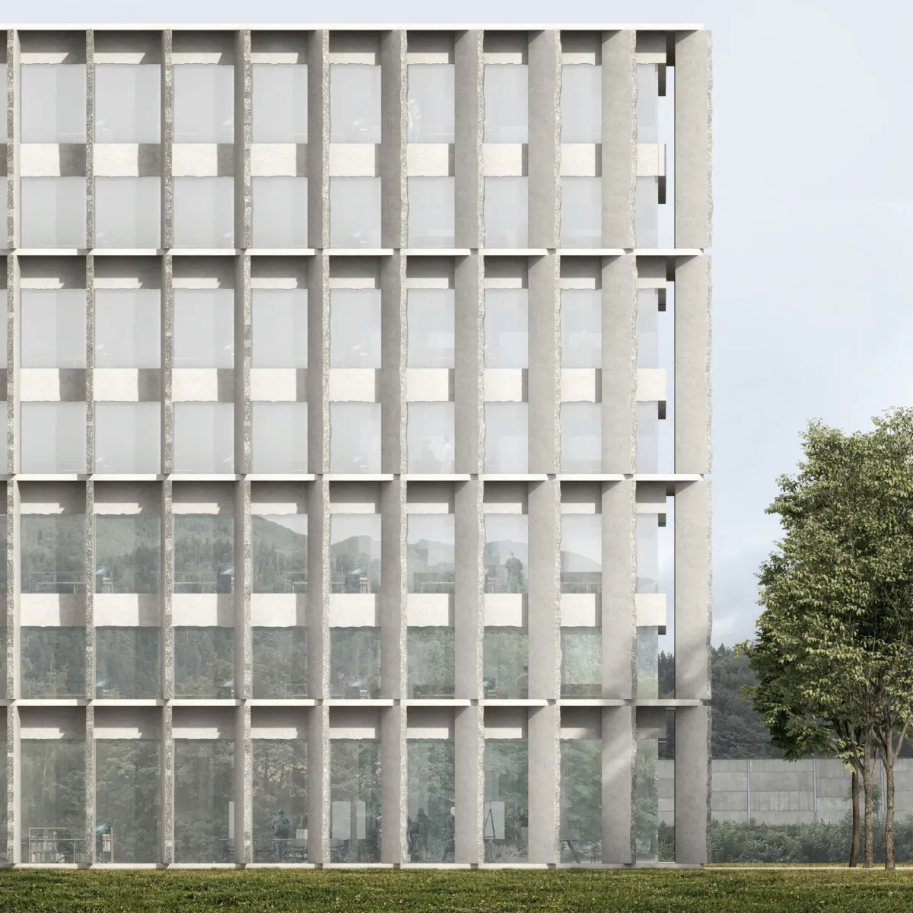
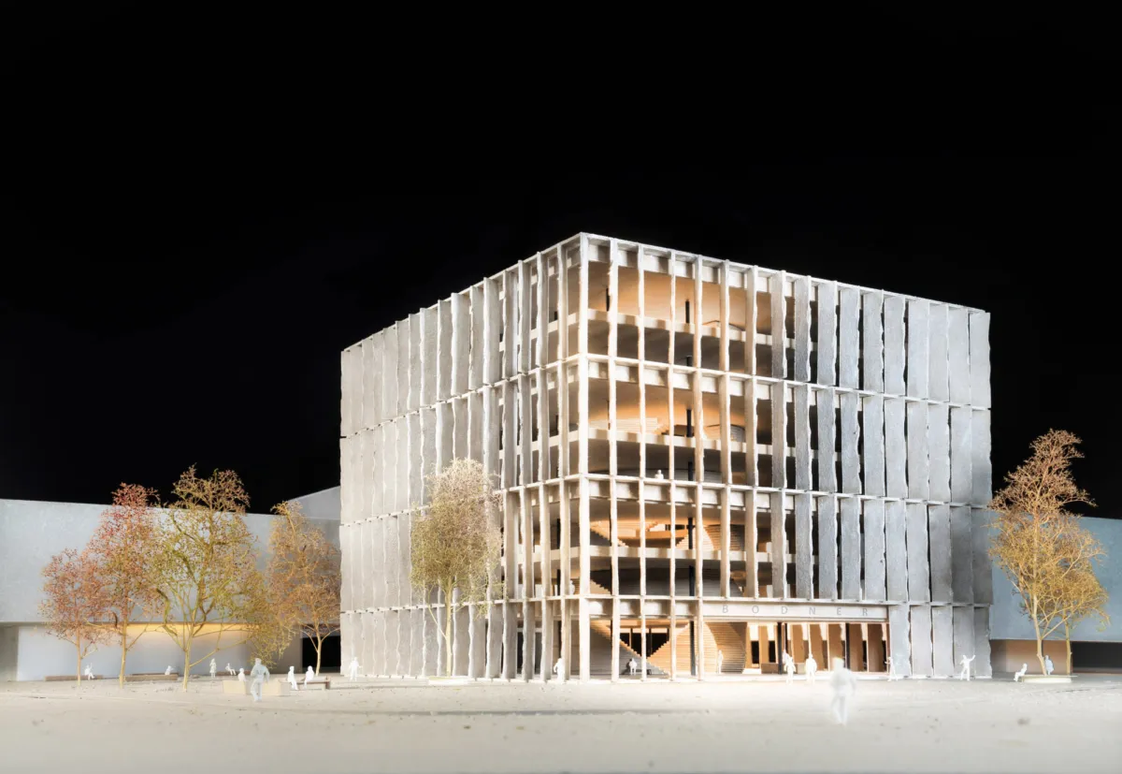
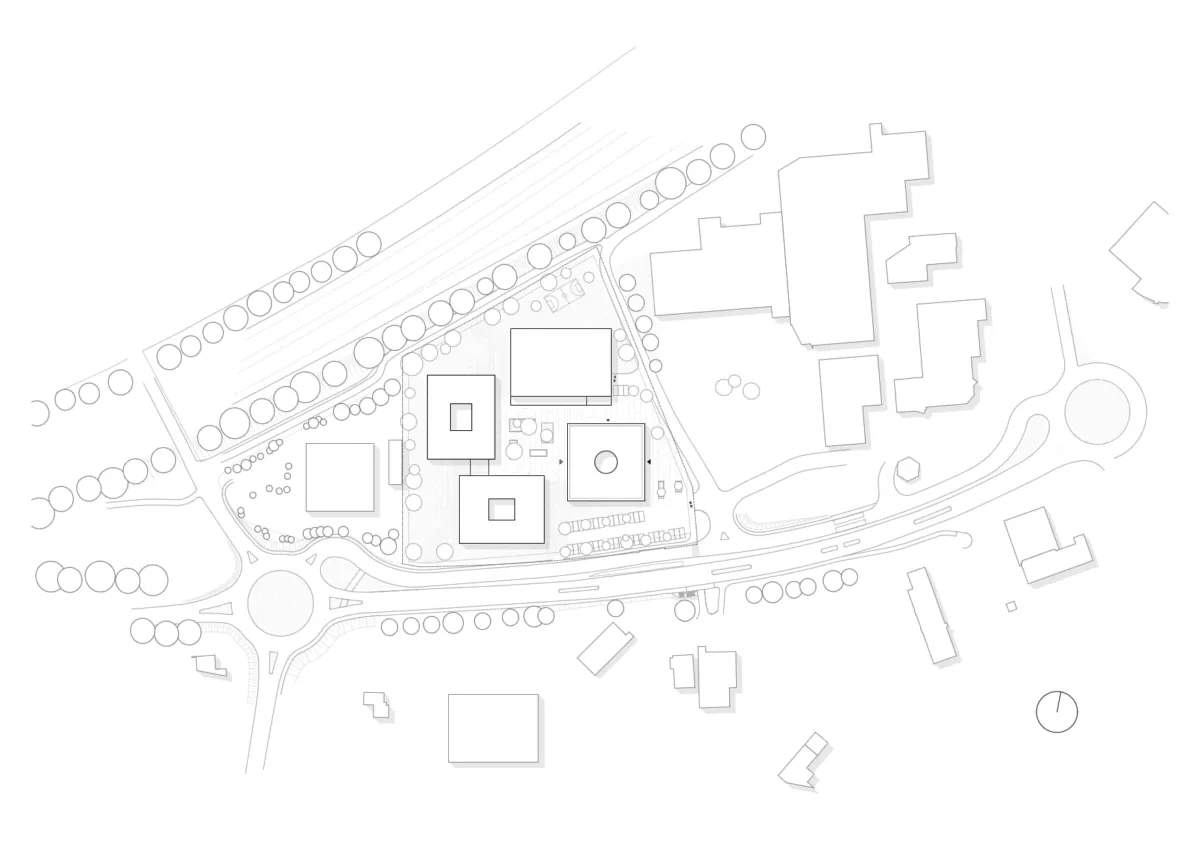
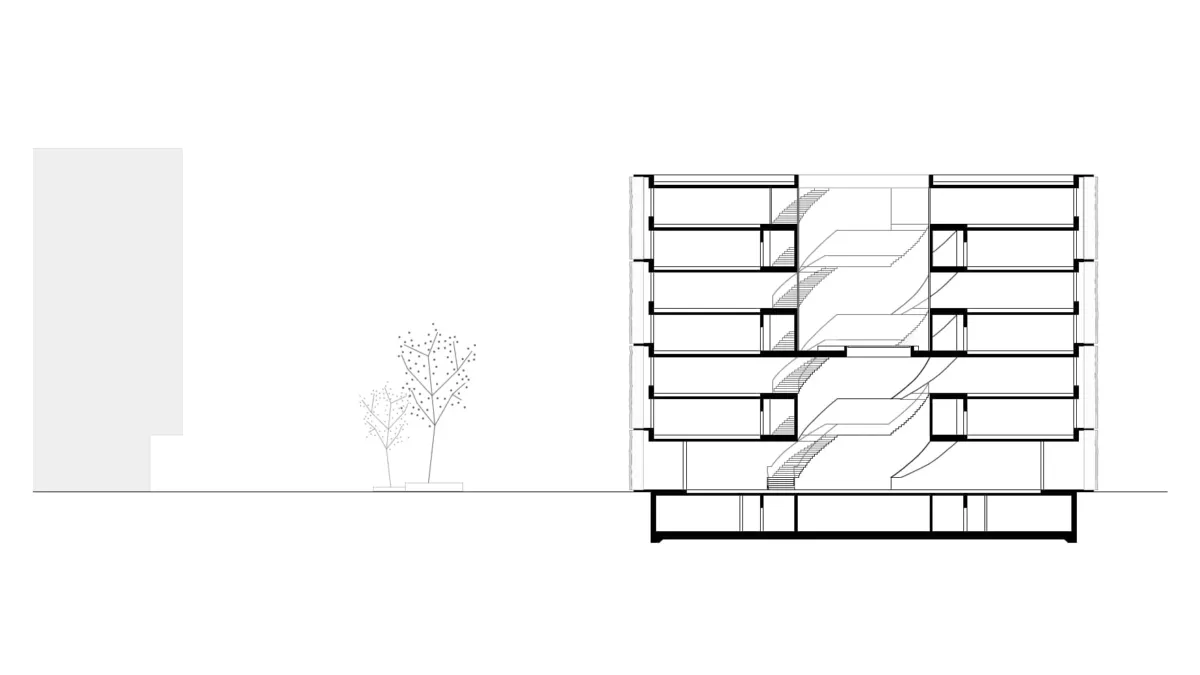
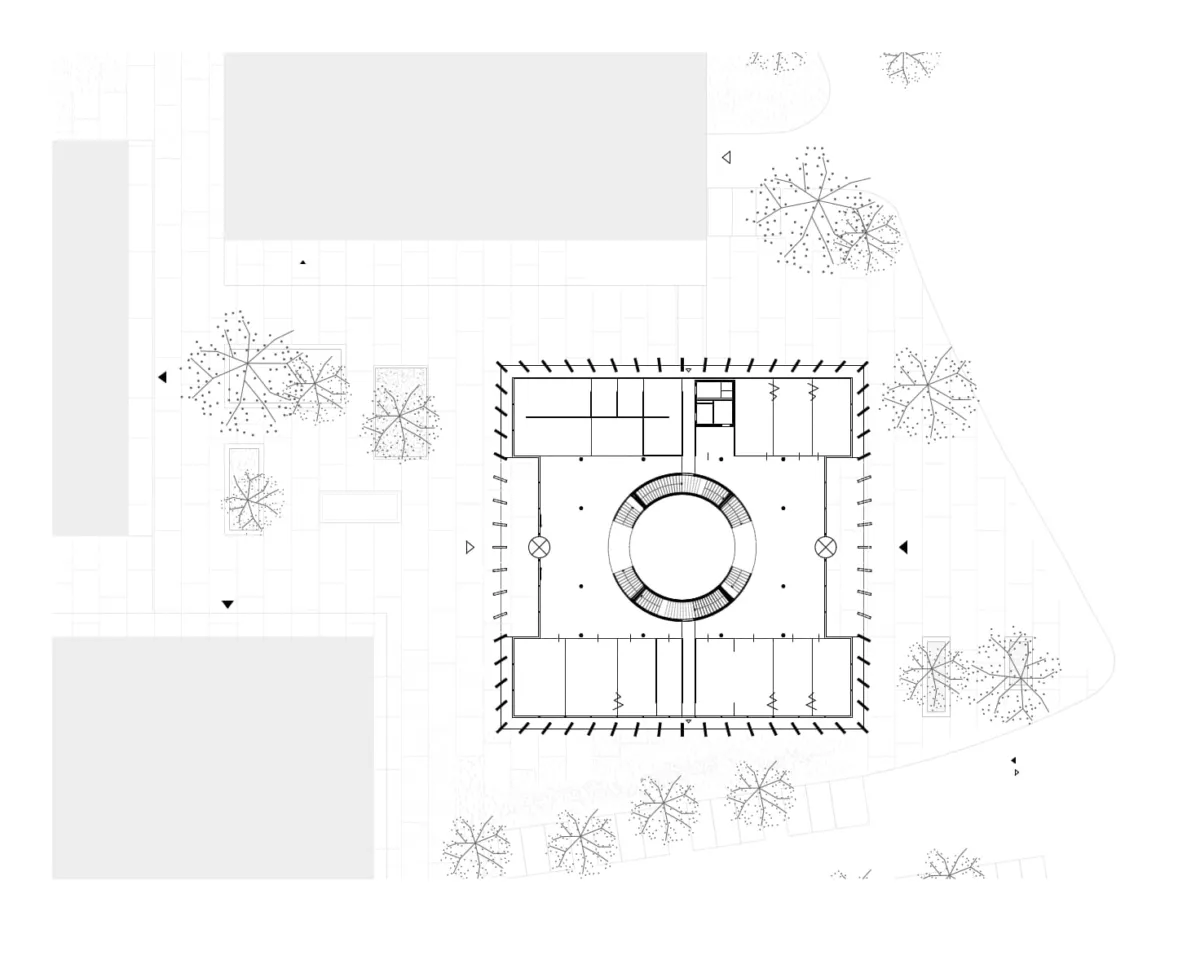
The competition brief comprises a new headquarters for the Bodner Group as part of the Bodner Campus in Kufstein. The new building is intended to act as a competence centre for the construction industry and to form a new gateway to the city at its urban interface.
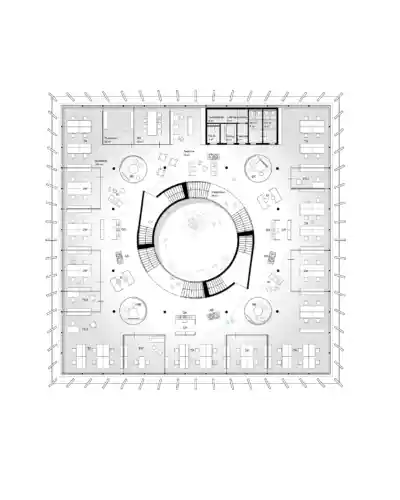
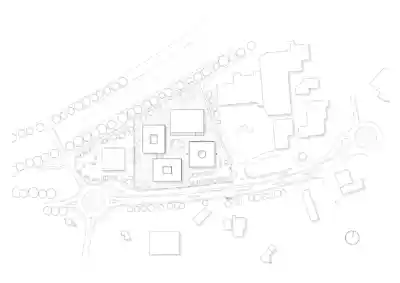
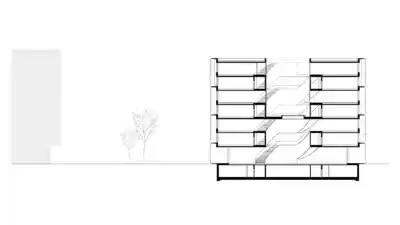
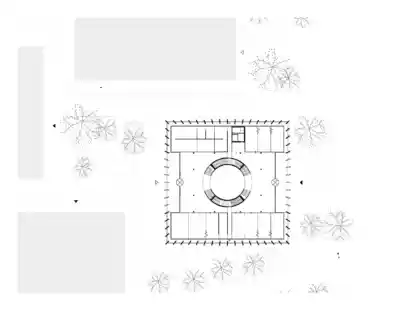
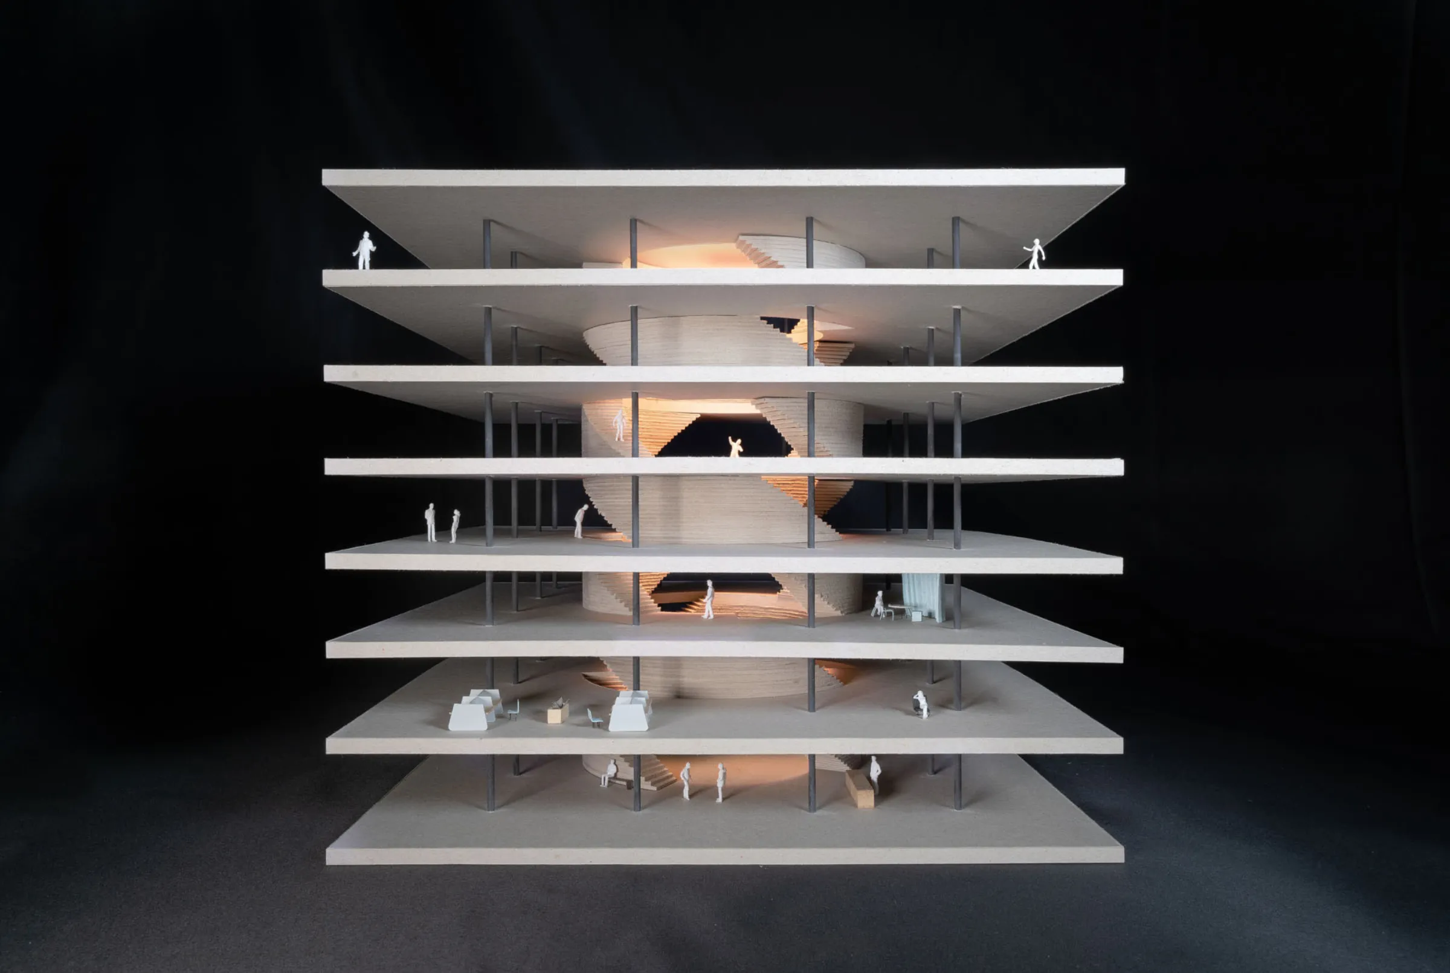
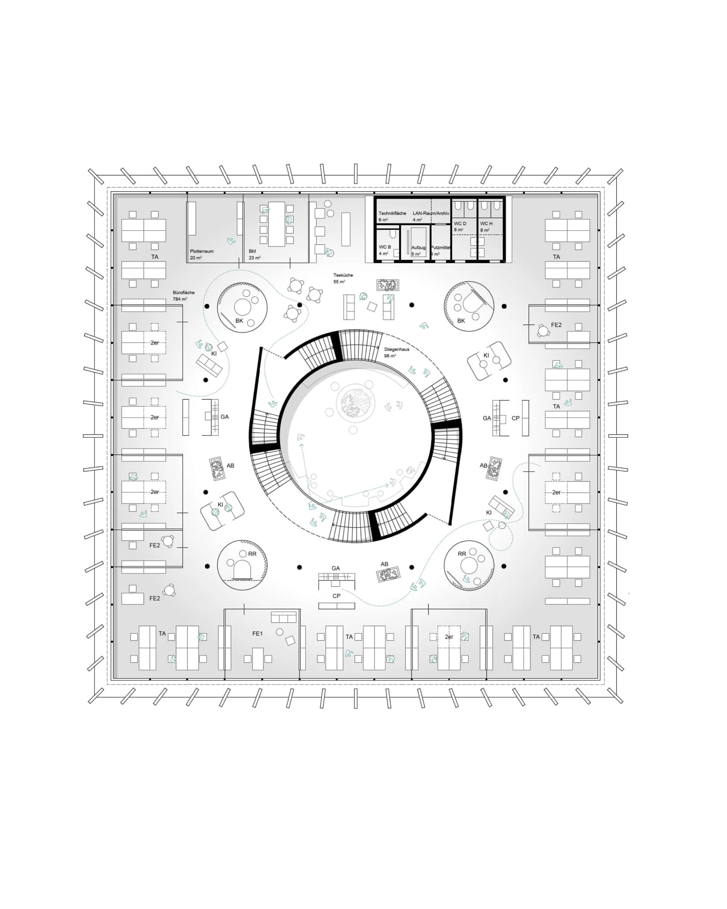
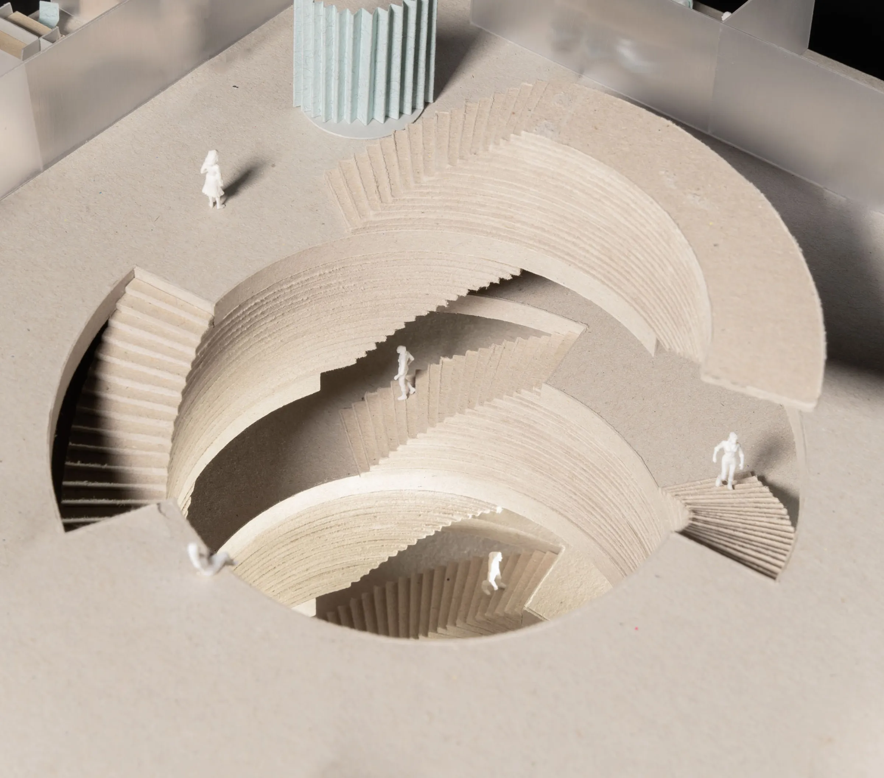
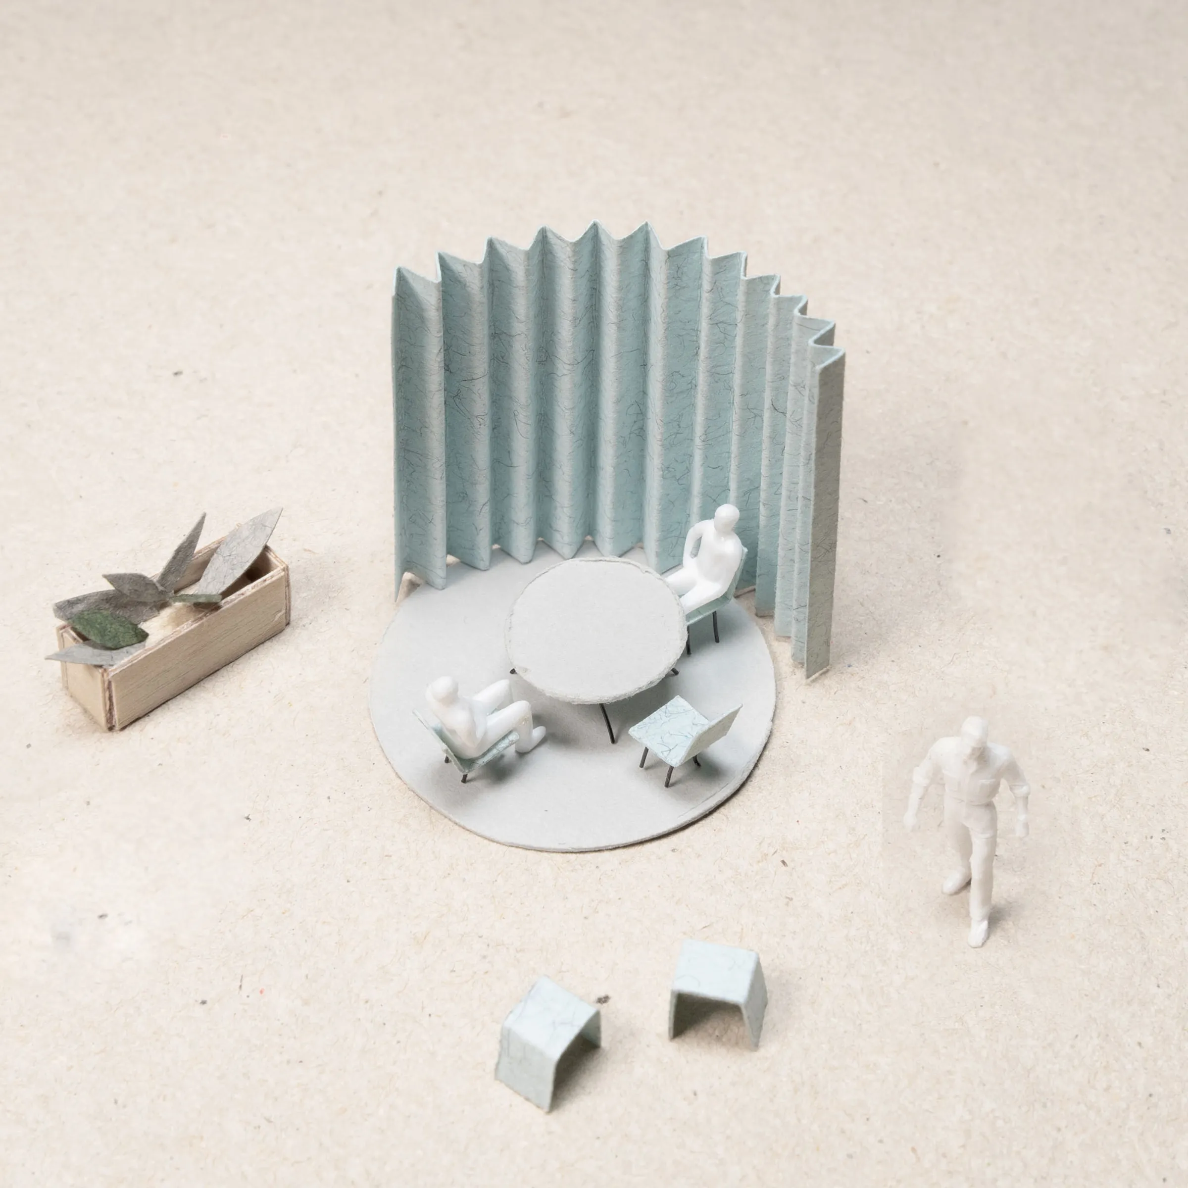
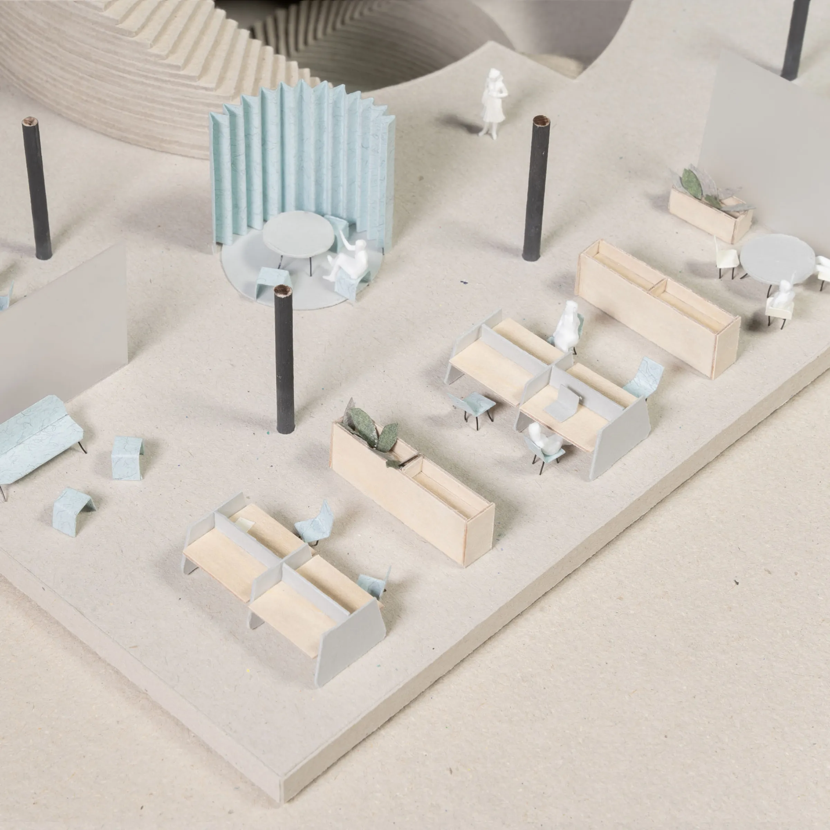
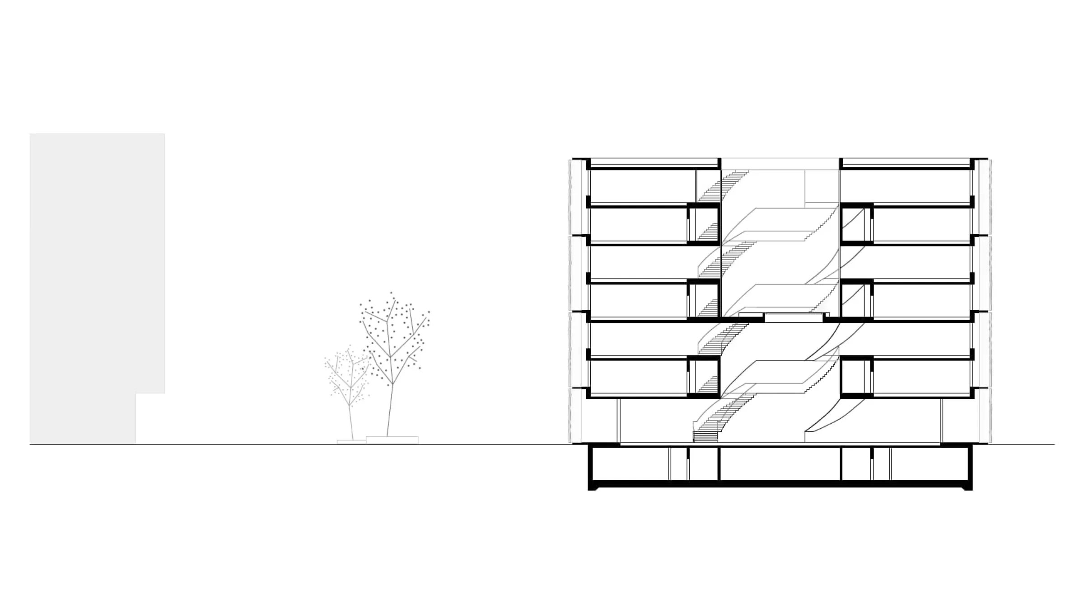
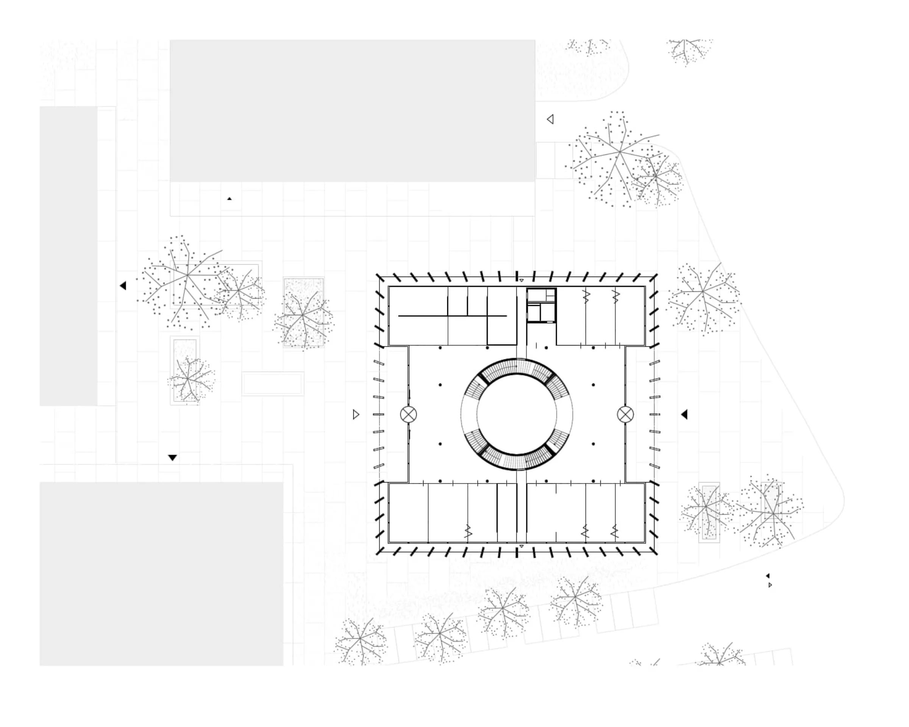
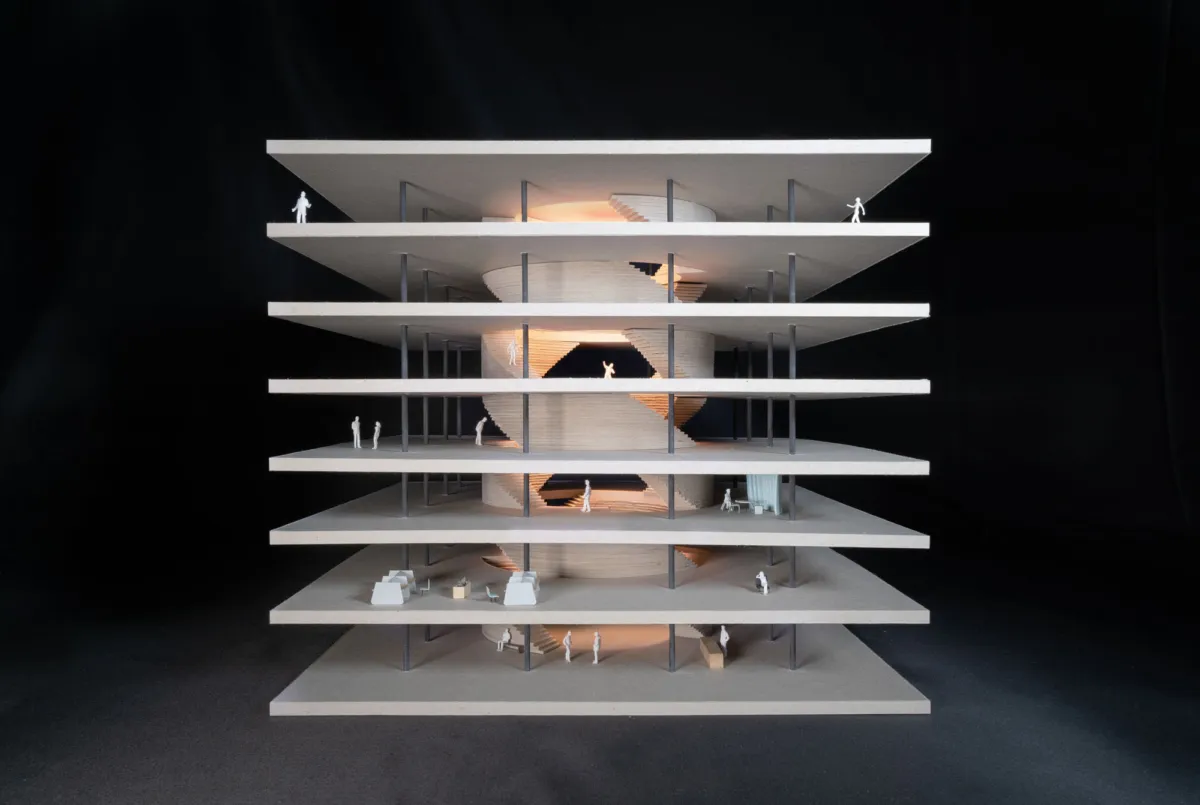
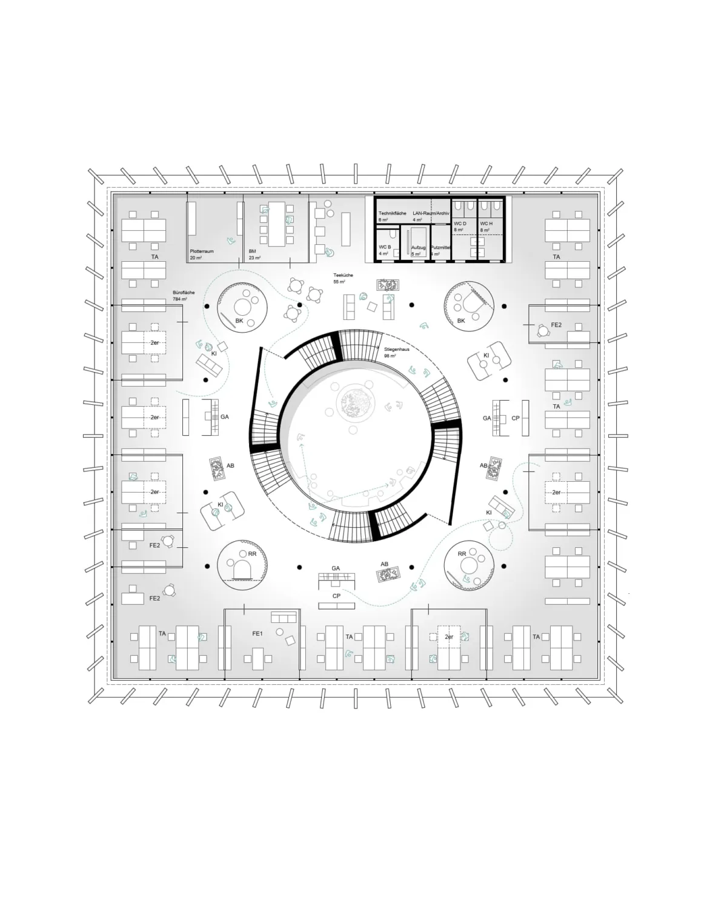
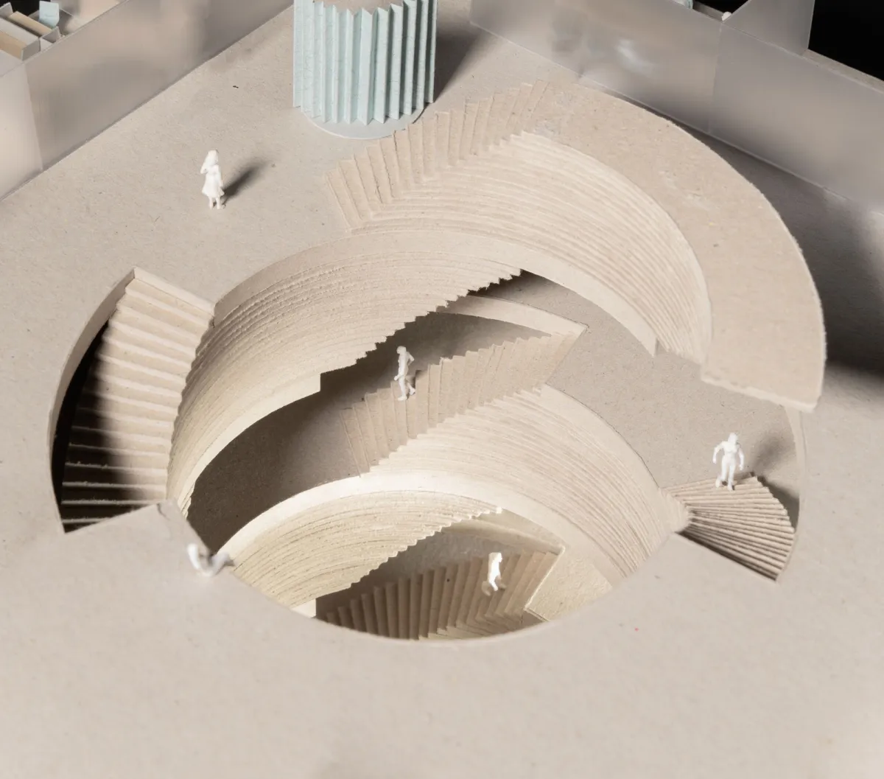
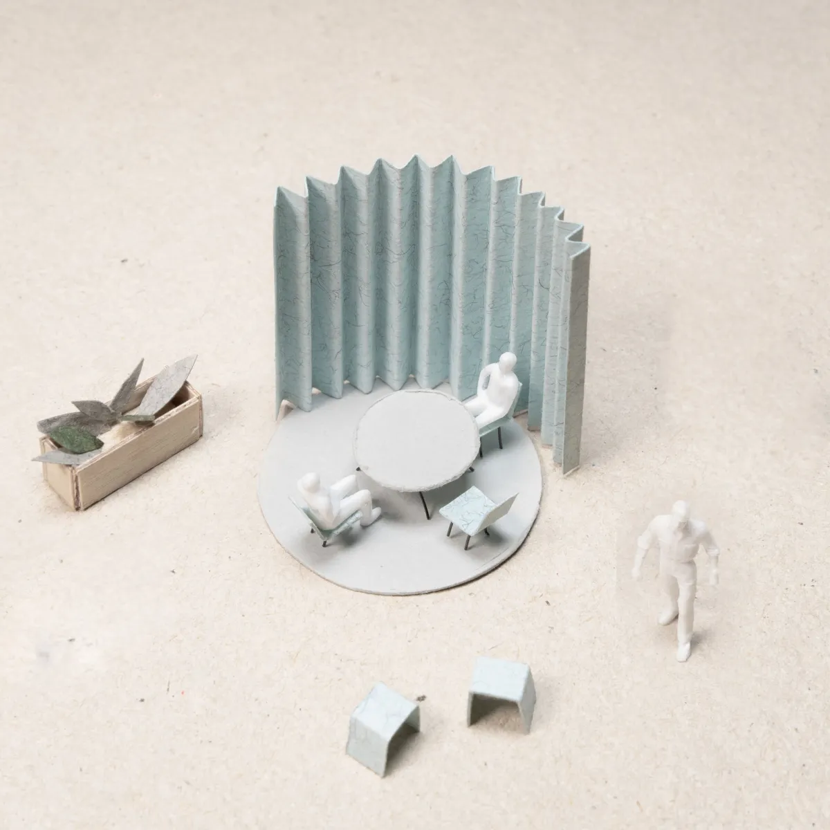
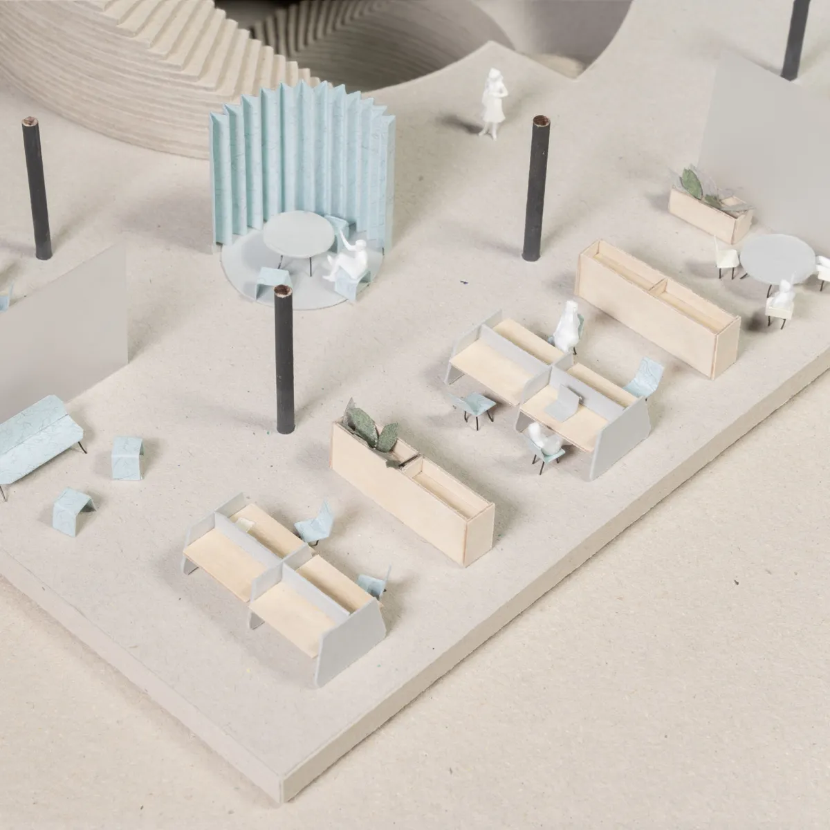
The design develops the campus as four building volumes arranged around a generous central square, allowing the site to grow flexibly in several phases. Within the headquarters, a centrally placed stair structure forms the spatial core: it connects the levels, serves as a forum for informal encounters and events, and also becomes part of the escape route concept. Along the façade, a continuous working zone combines open office areas, enclosed retreat rooms, tea kitchens and communication islands.
Project details
Collaborations