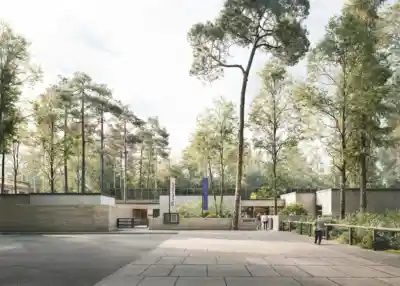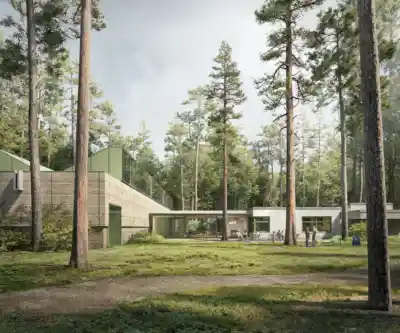


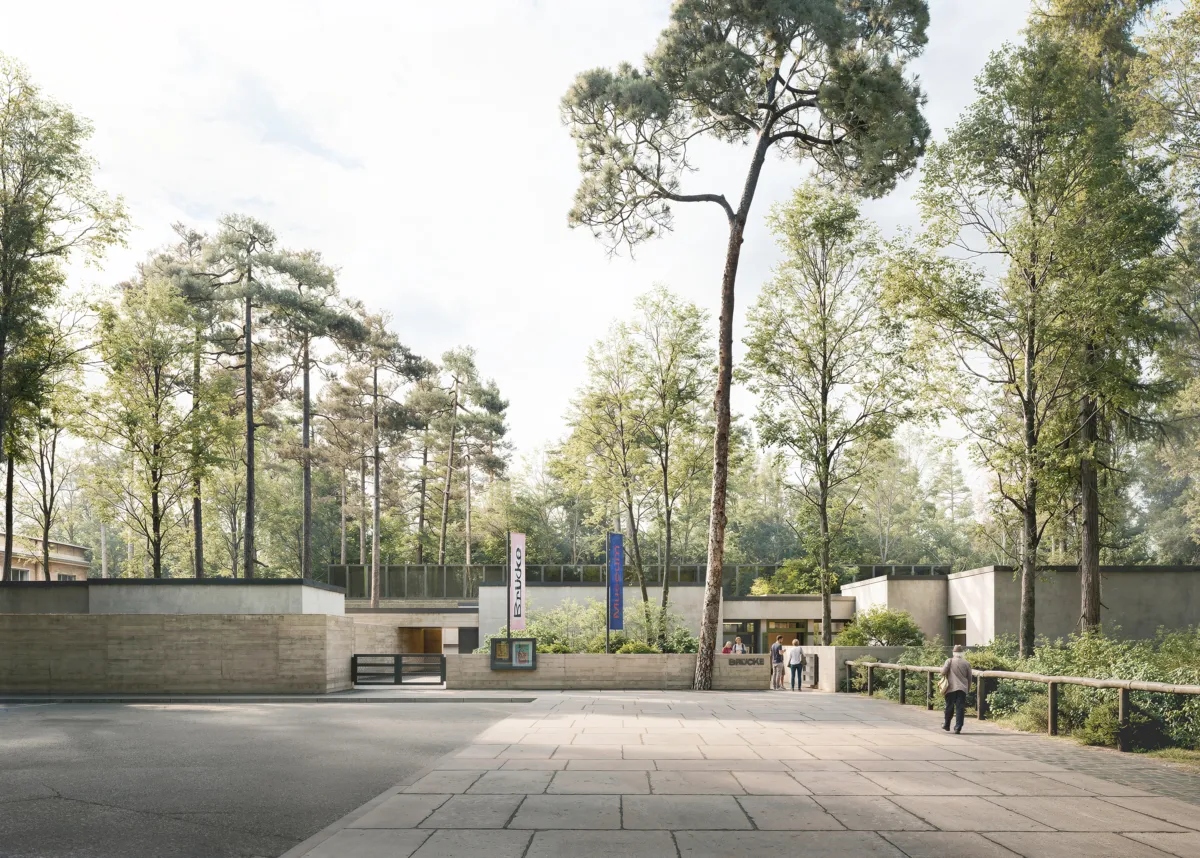
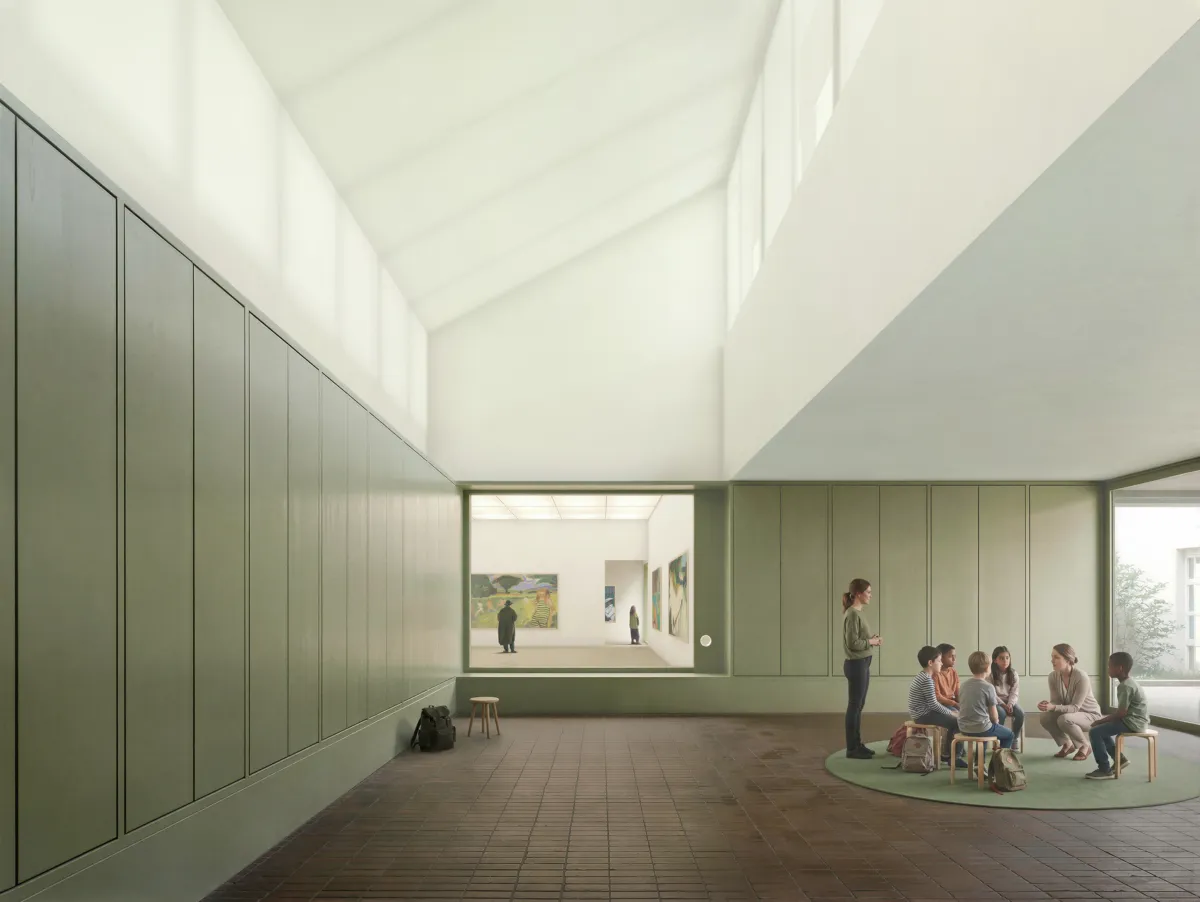
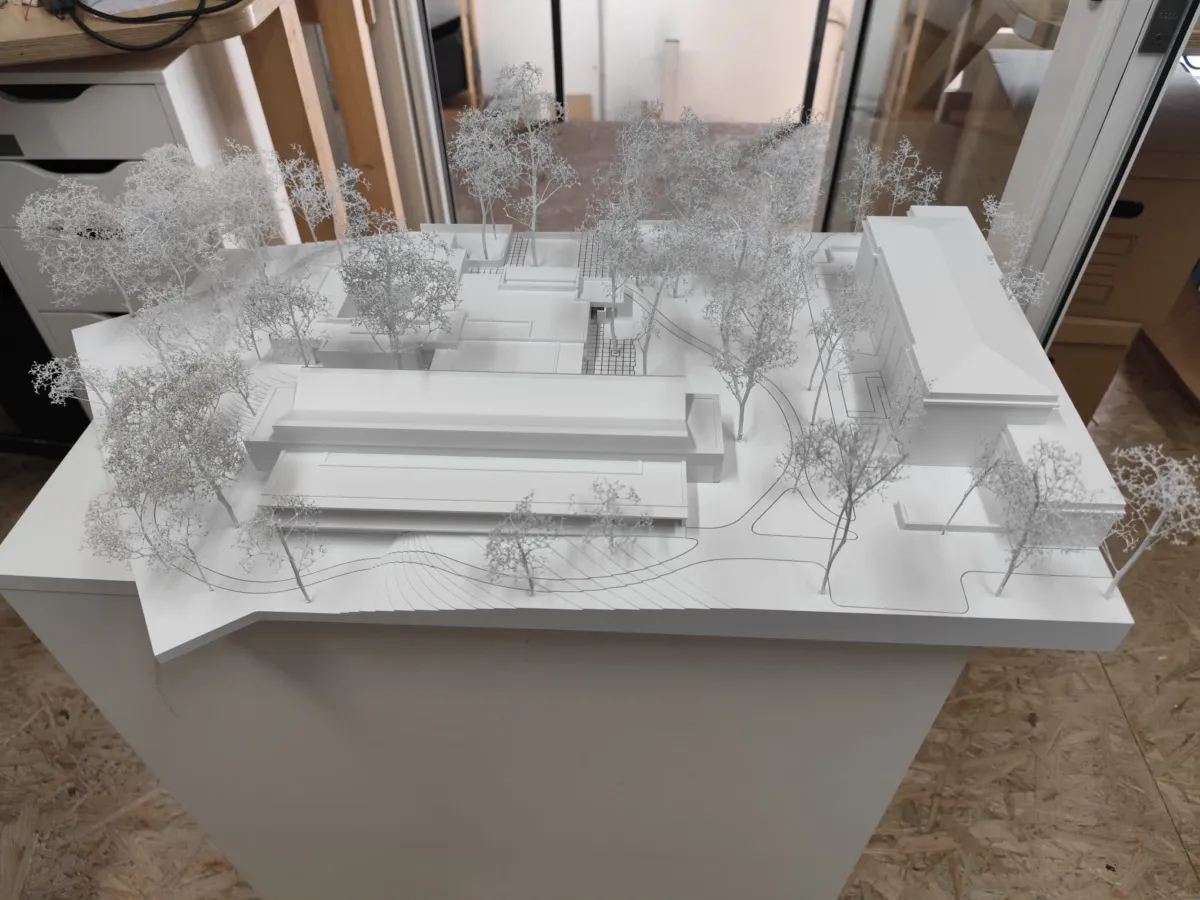


The competition brief comprises the extension and refurbishment of the Brücke Museum at the edge of the Grunewald. Werner Düttmann’s existing building stands in a spatial and historical relationship to Kunsthaus Dahlem; the new extension is to provide additional exhibition, education, workspace and service areas without overriding the scale of the single-storey museum or its relationship to the surrounding forest park.
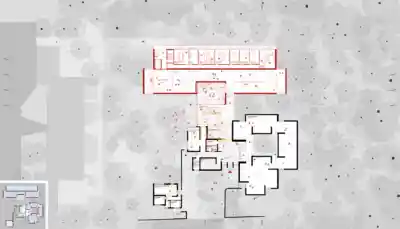
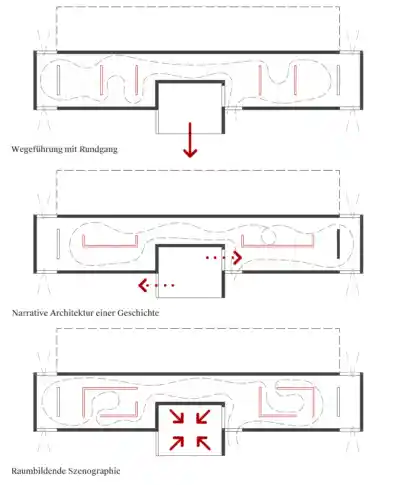
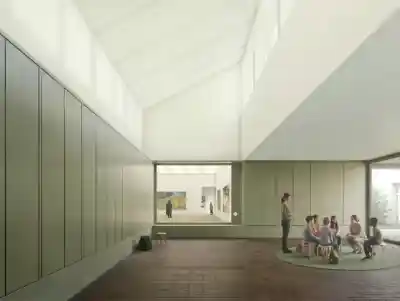
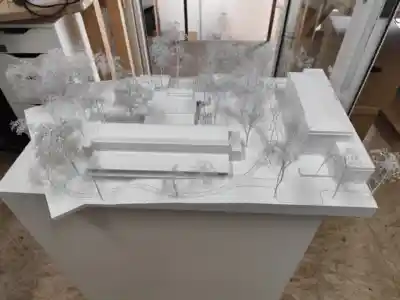
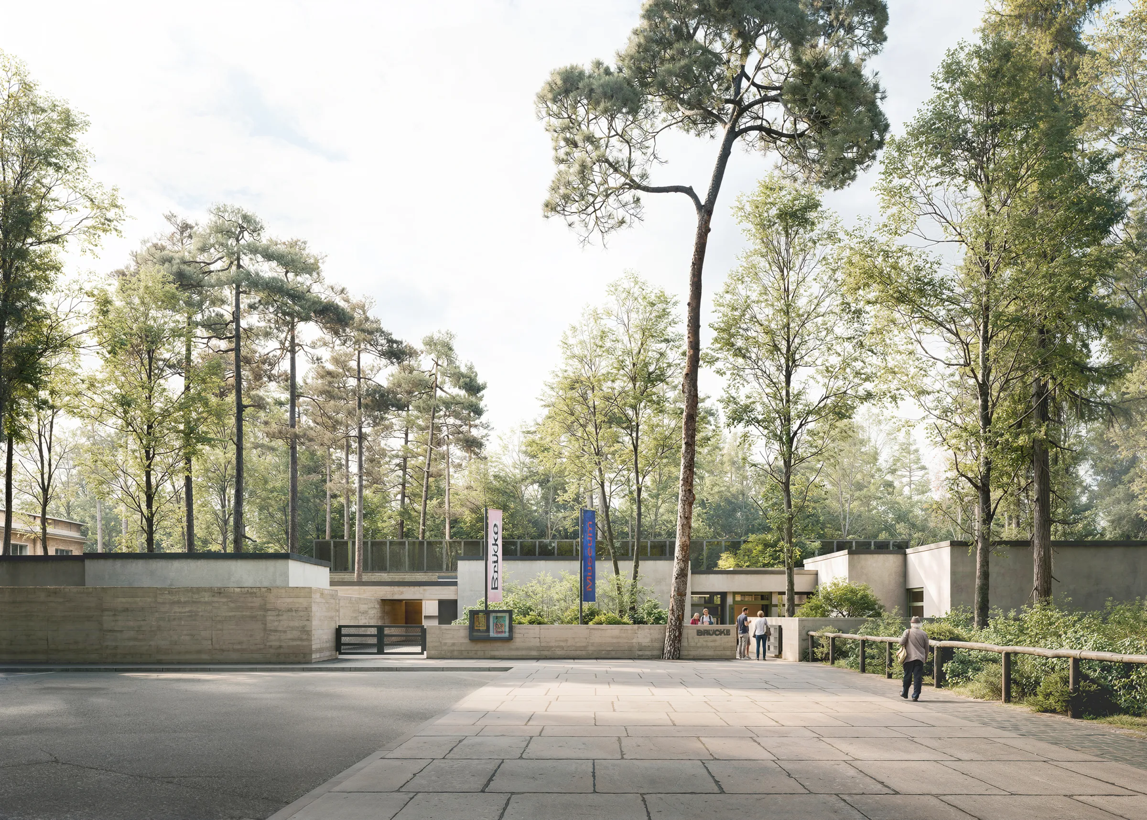
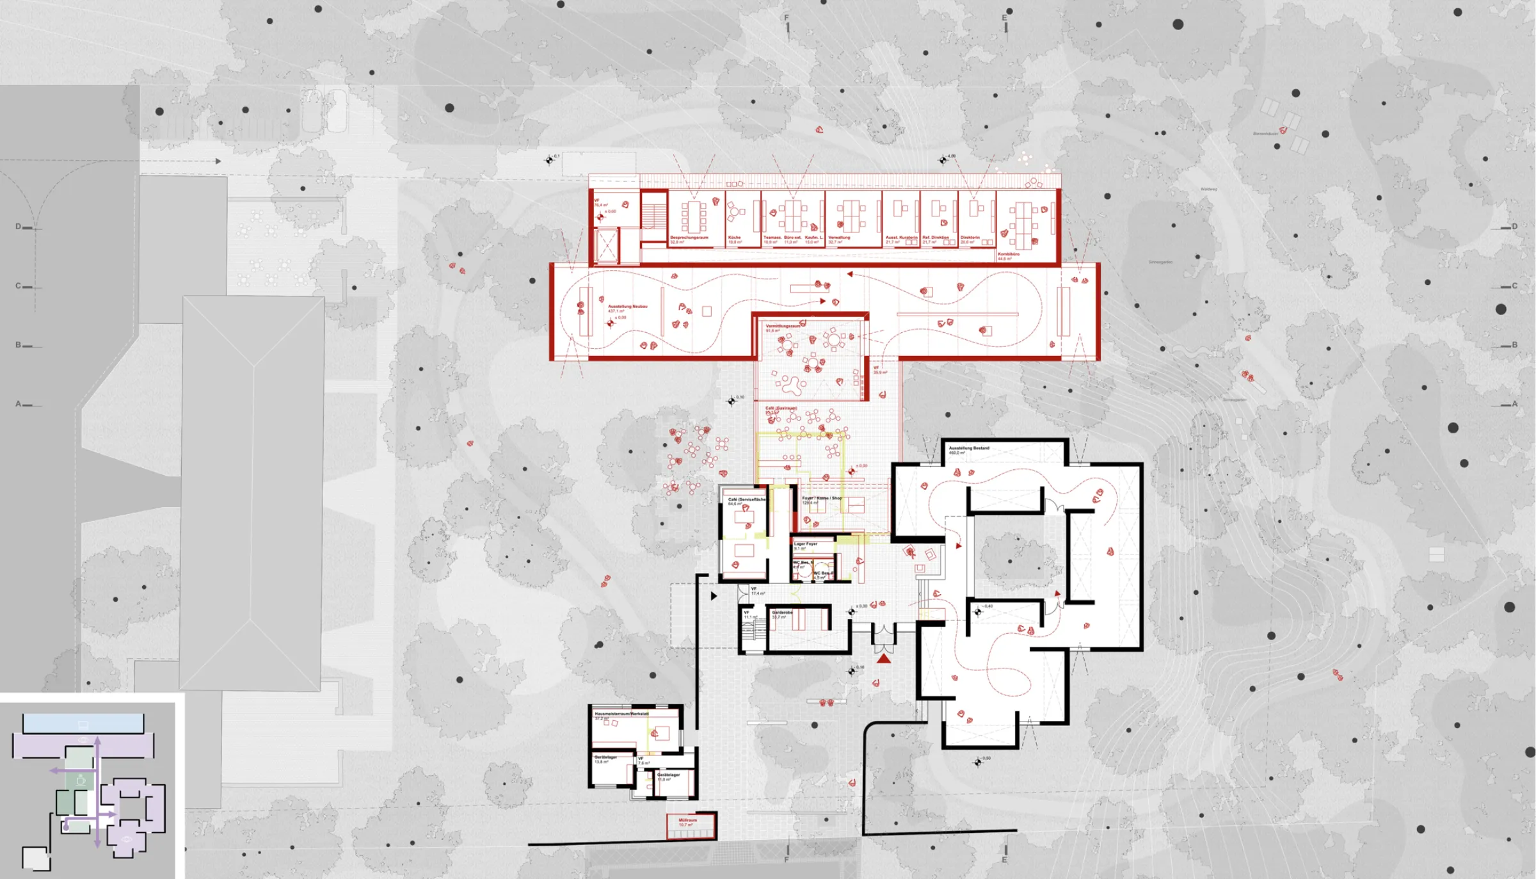
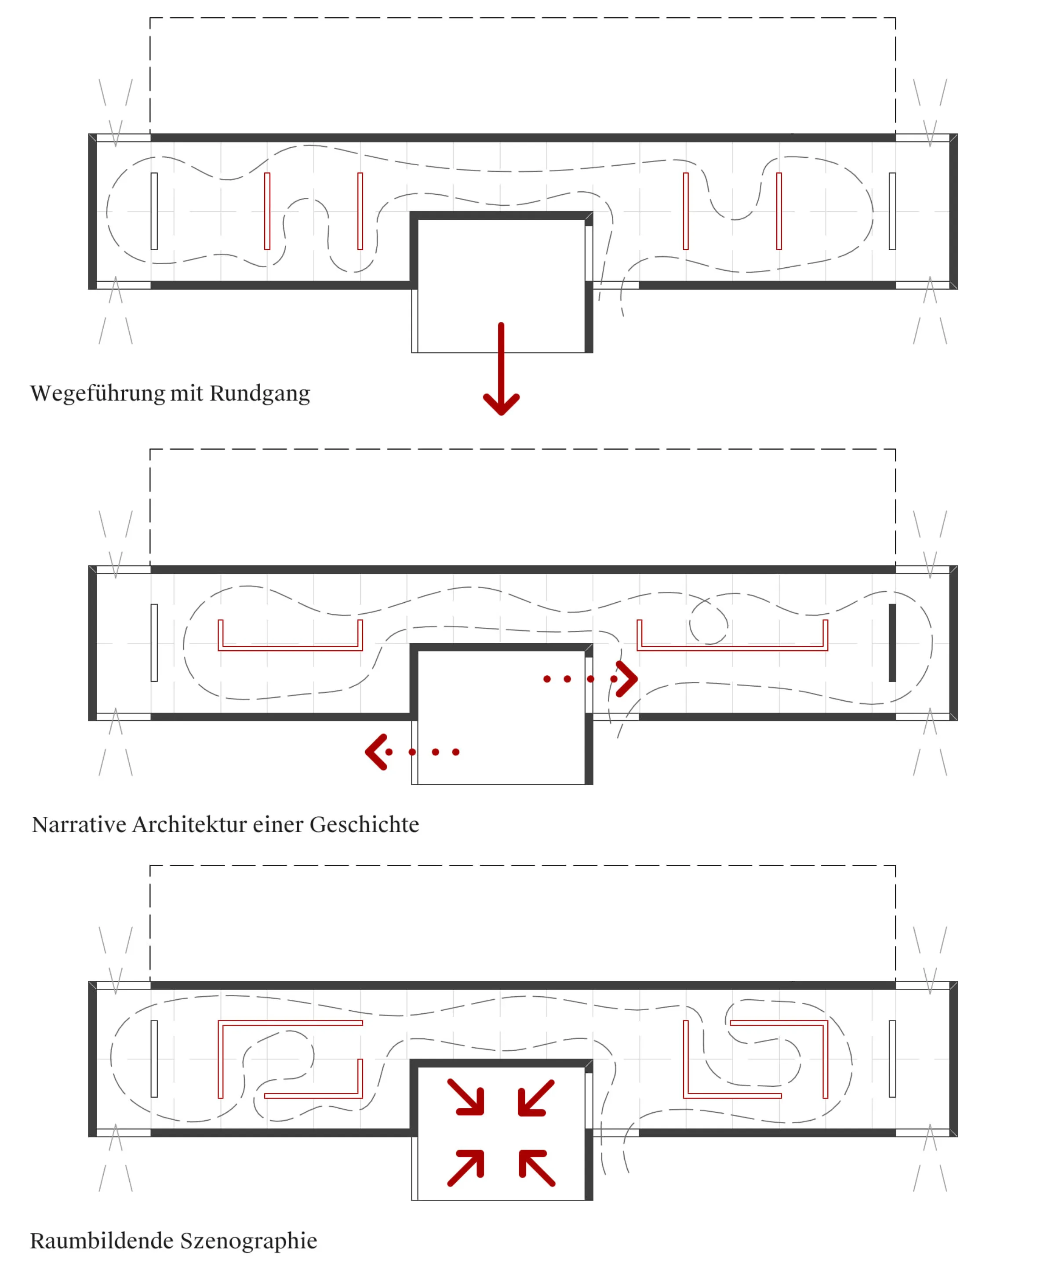
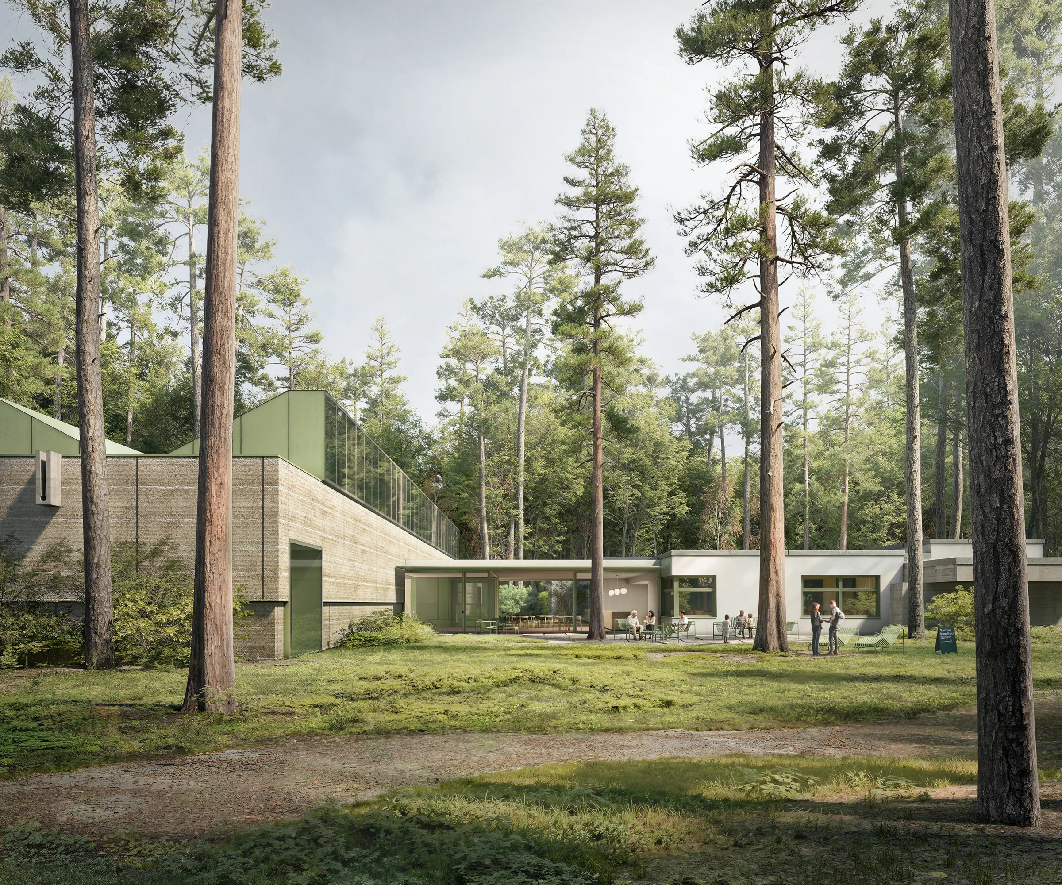
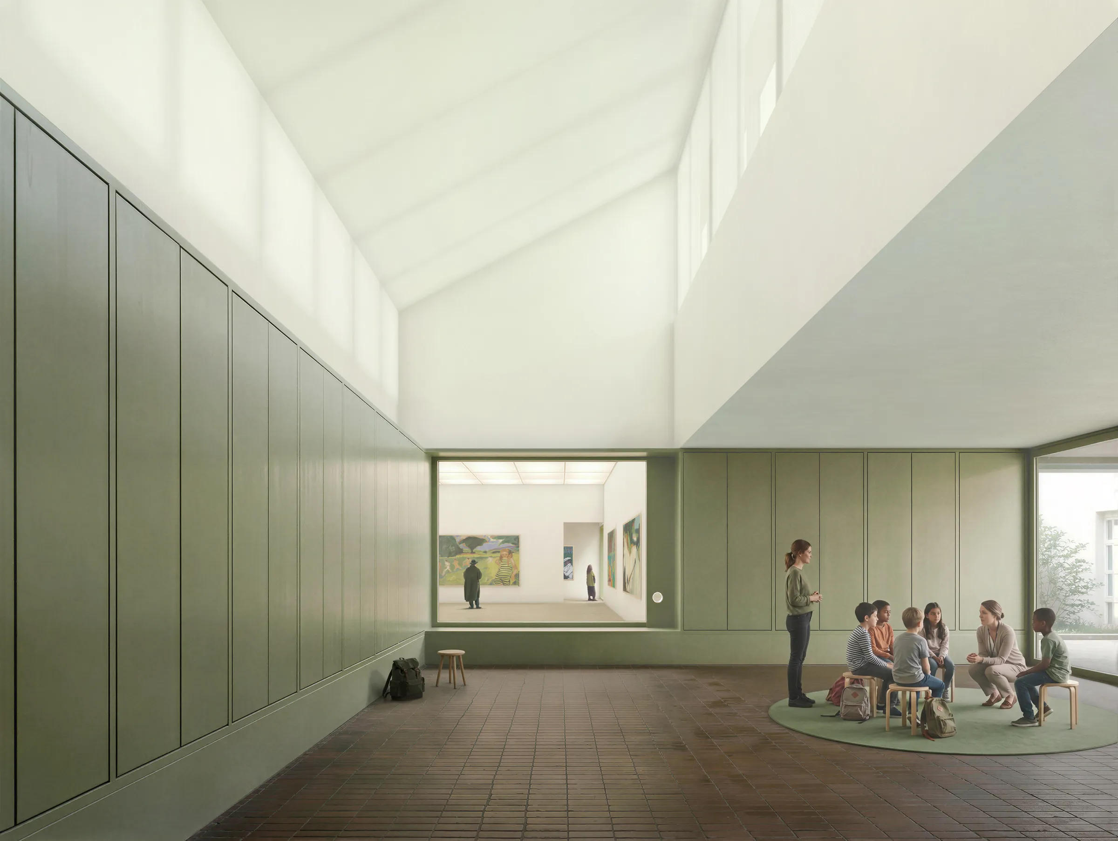
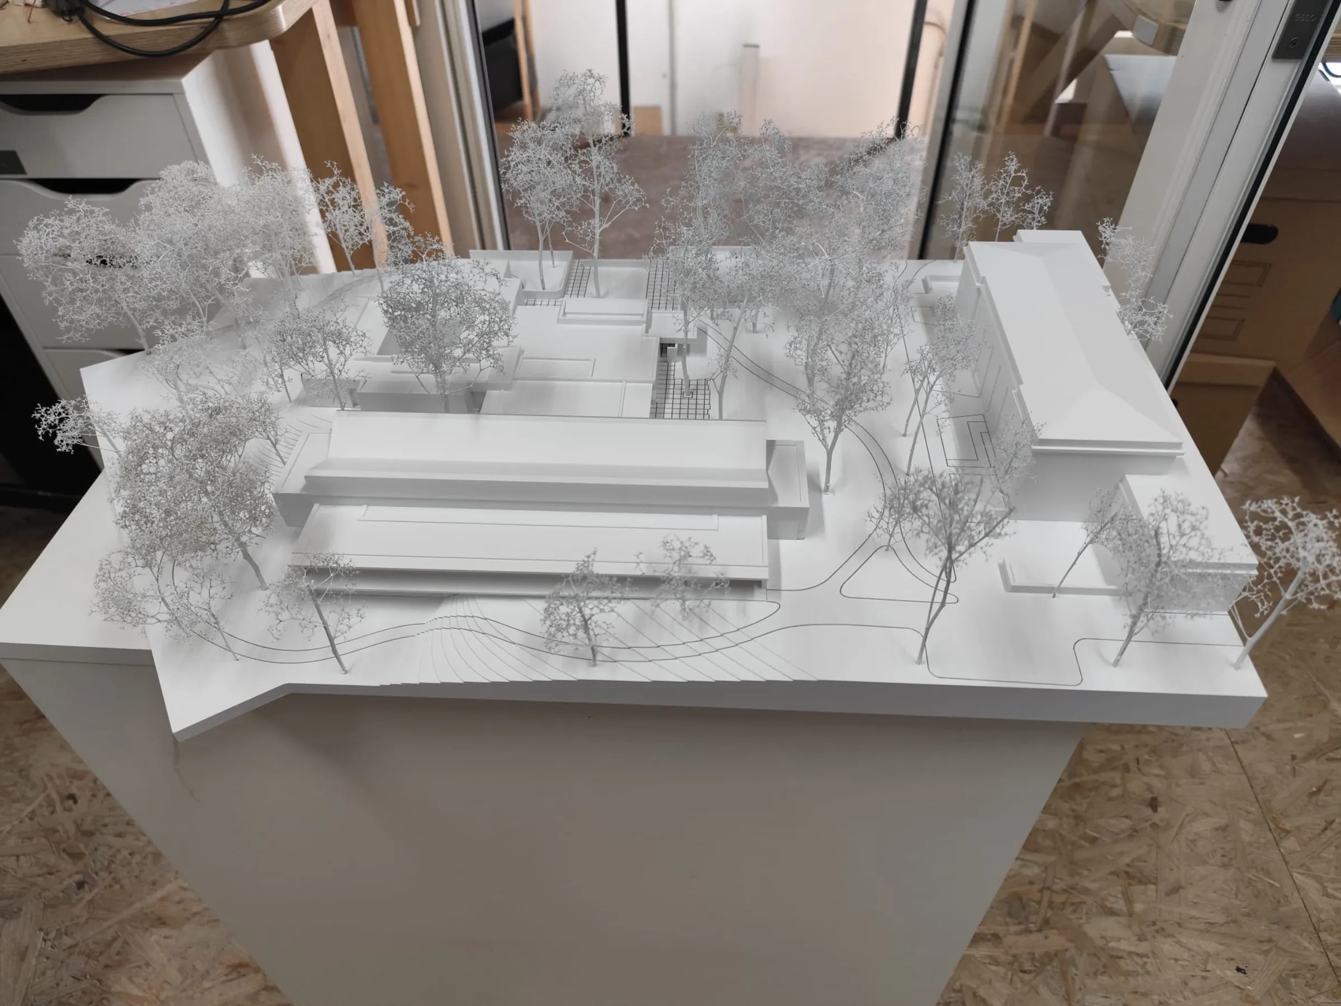
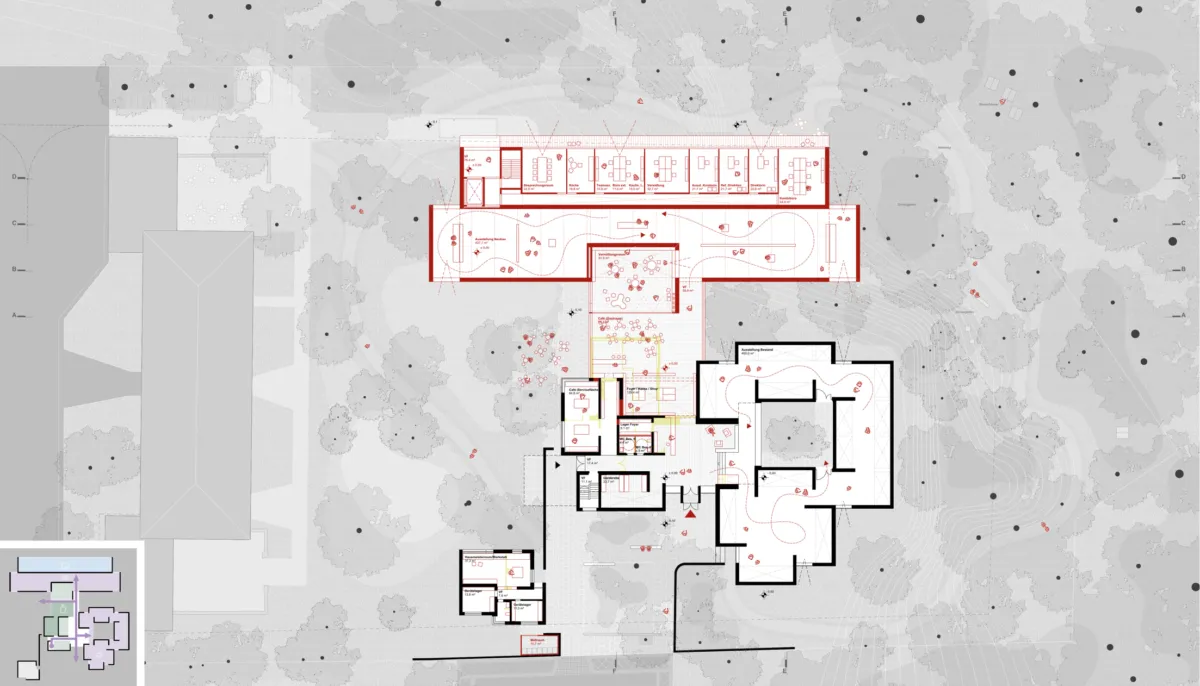
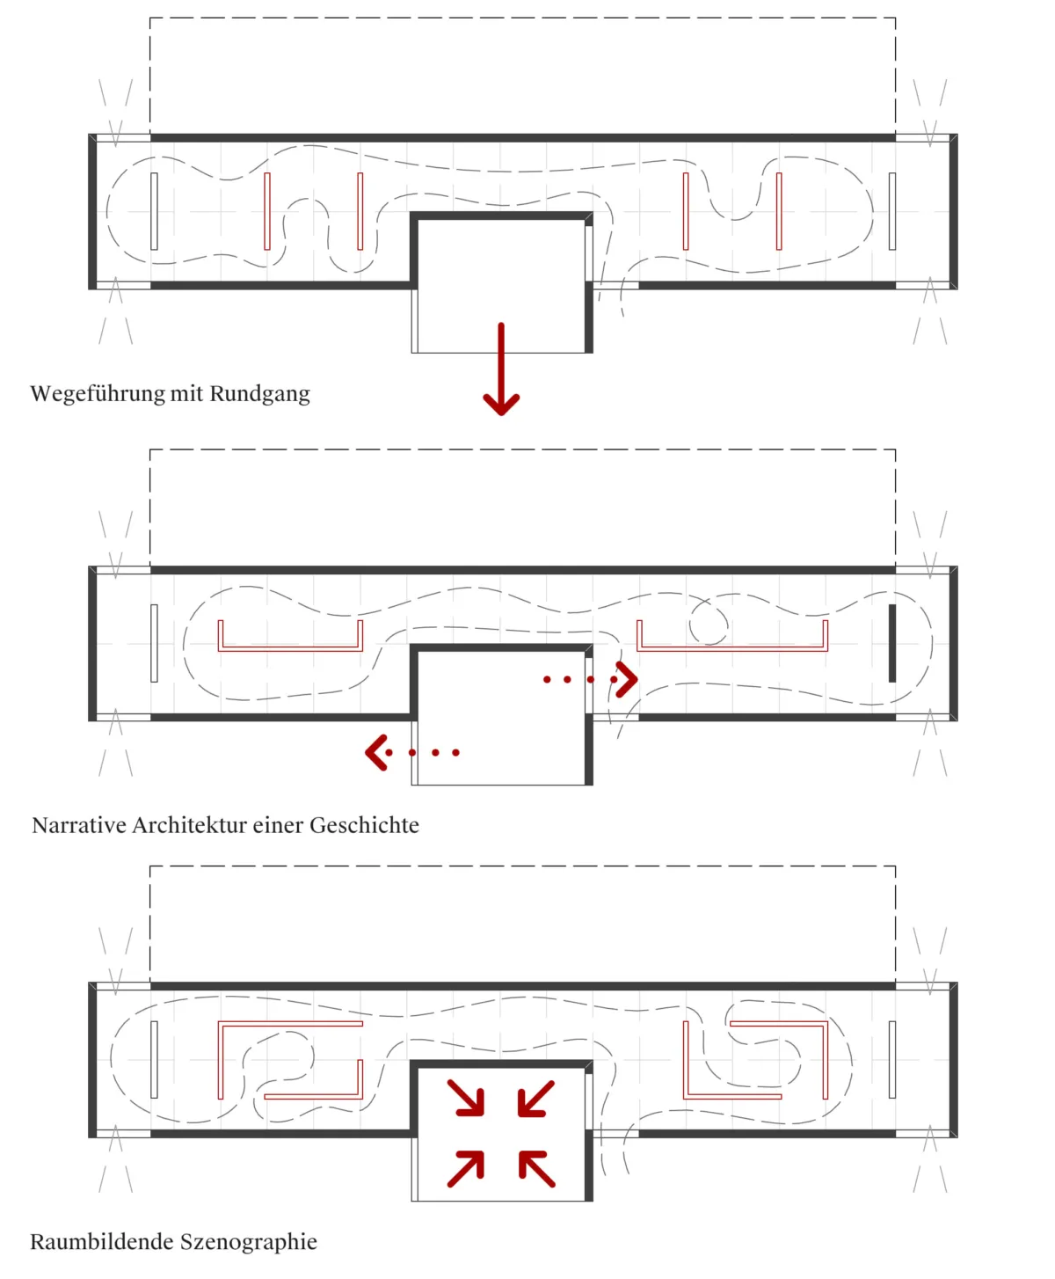
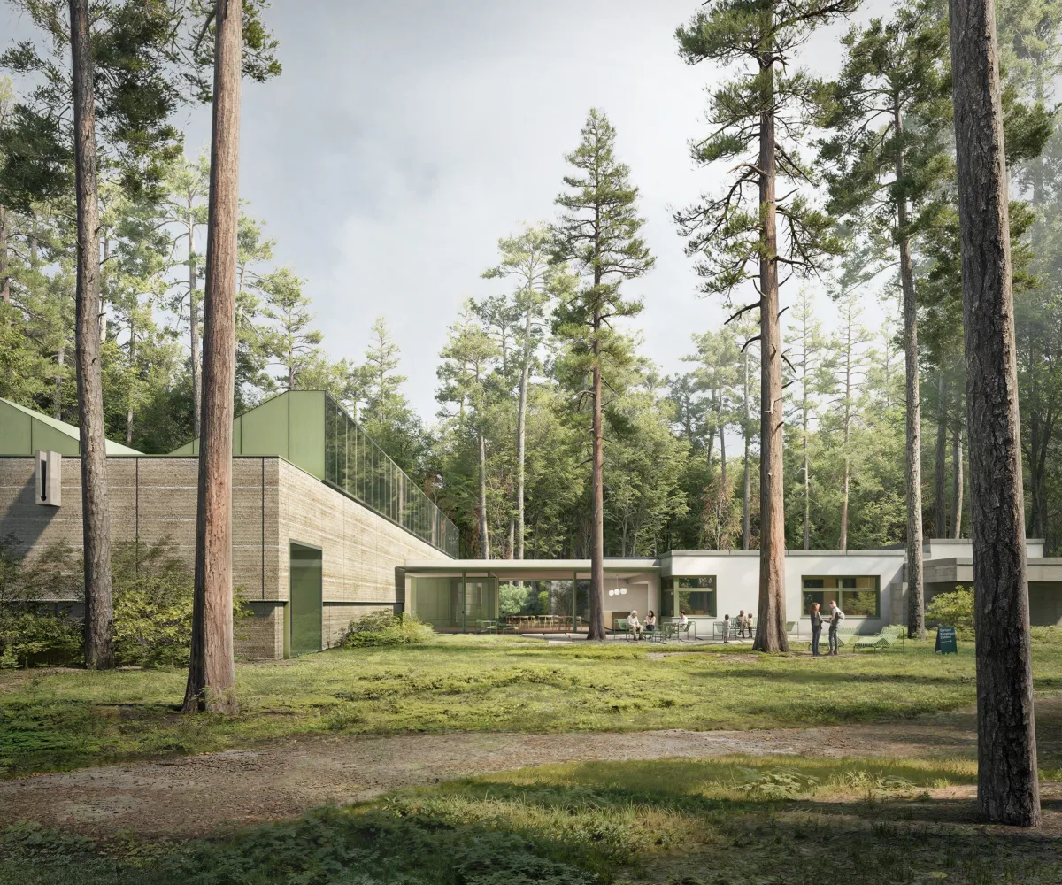
The design places the new volume along the eastern boundary of the site, leaving the existing museum building legible as the main address. The principal entrance remains within the existing building, while deliveries and staff access are organised from the east. The enlarged foyer forms a hinge between old and new; café and education space open from here towards the forest park. The new exhibition rooms are organised as an elongated sequence of spaces, lit by bands of skylights and framed by large openings towards the surrounding greenery. Office spaces face the forest and are given a covered balcony layer. The lower level accommodates the necessary ancillary spaces; naturally lit areas and the library’s reading terrace are cut into the topography. The extension is conceived as a solid, mineral building, using clay brick, clay plaster or rammed-earth walls, with a flexible white exhibition layer inside.
Project details
Collaborations