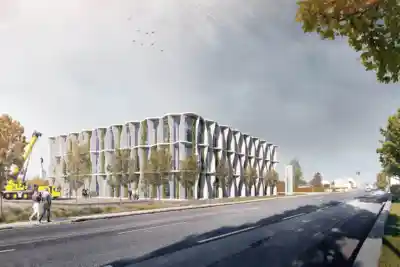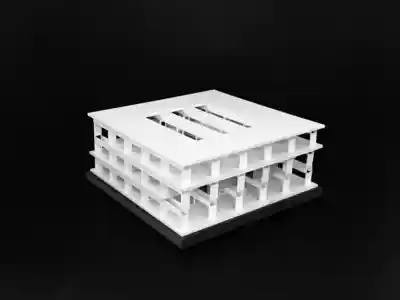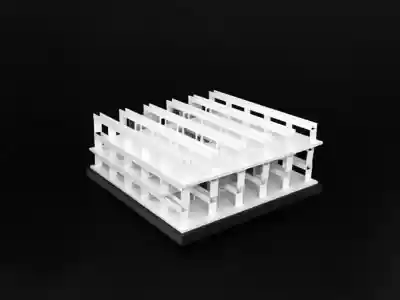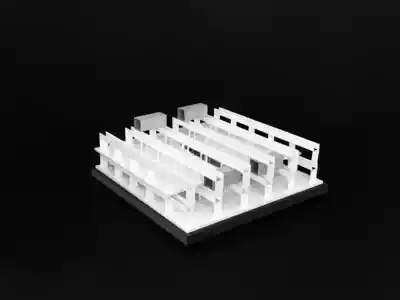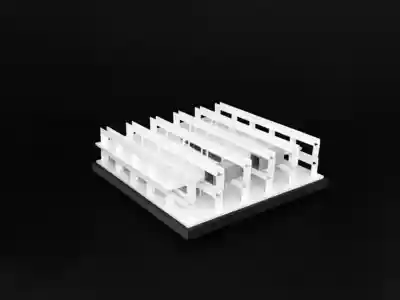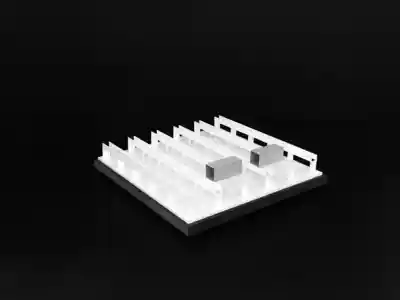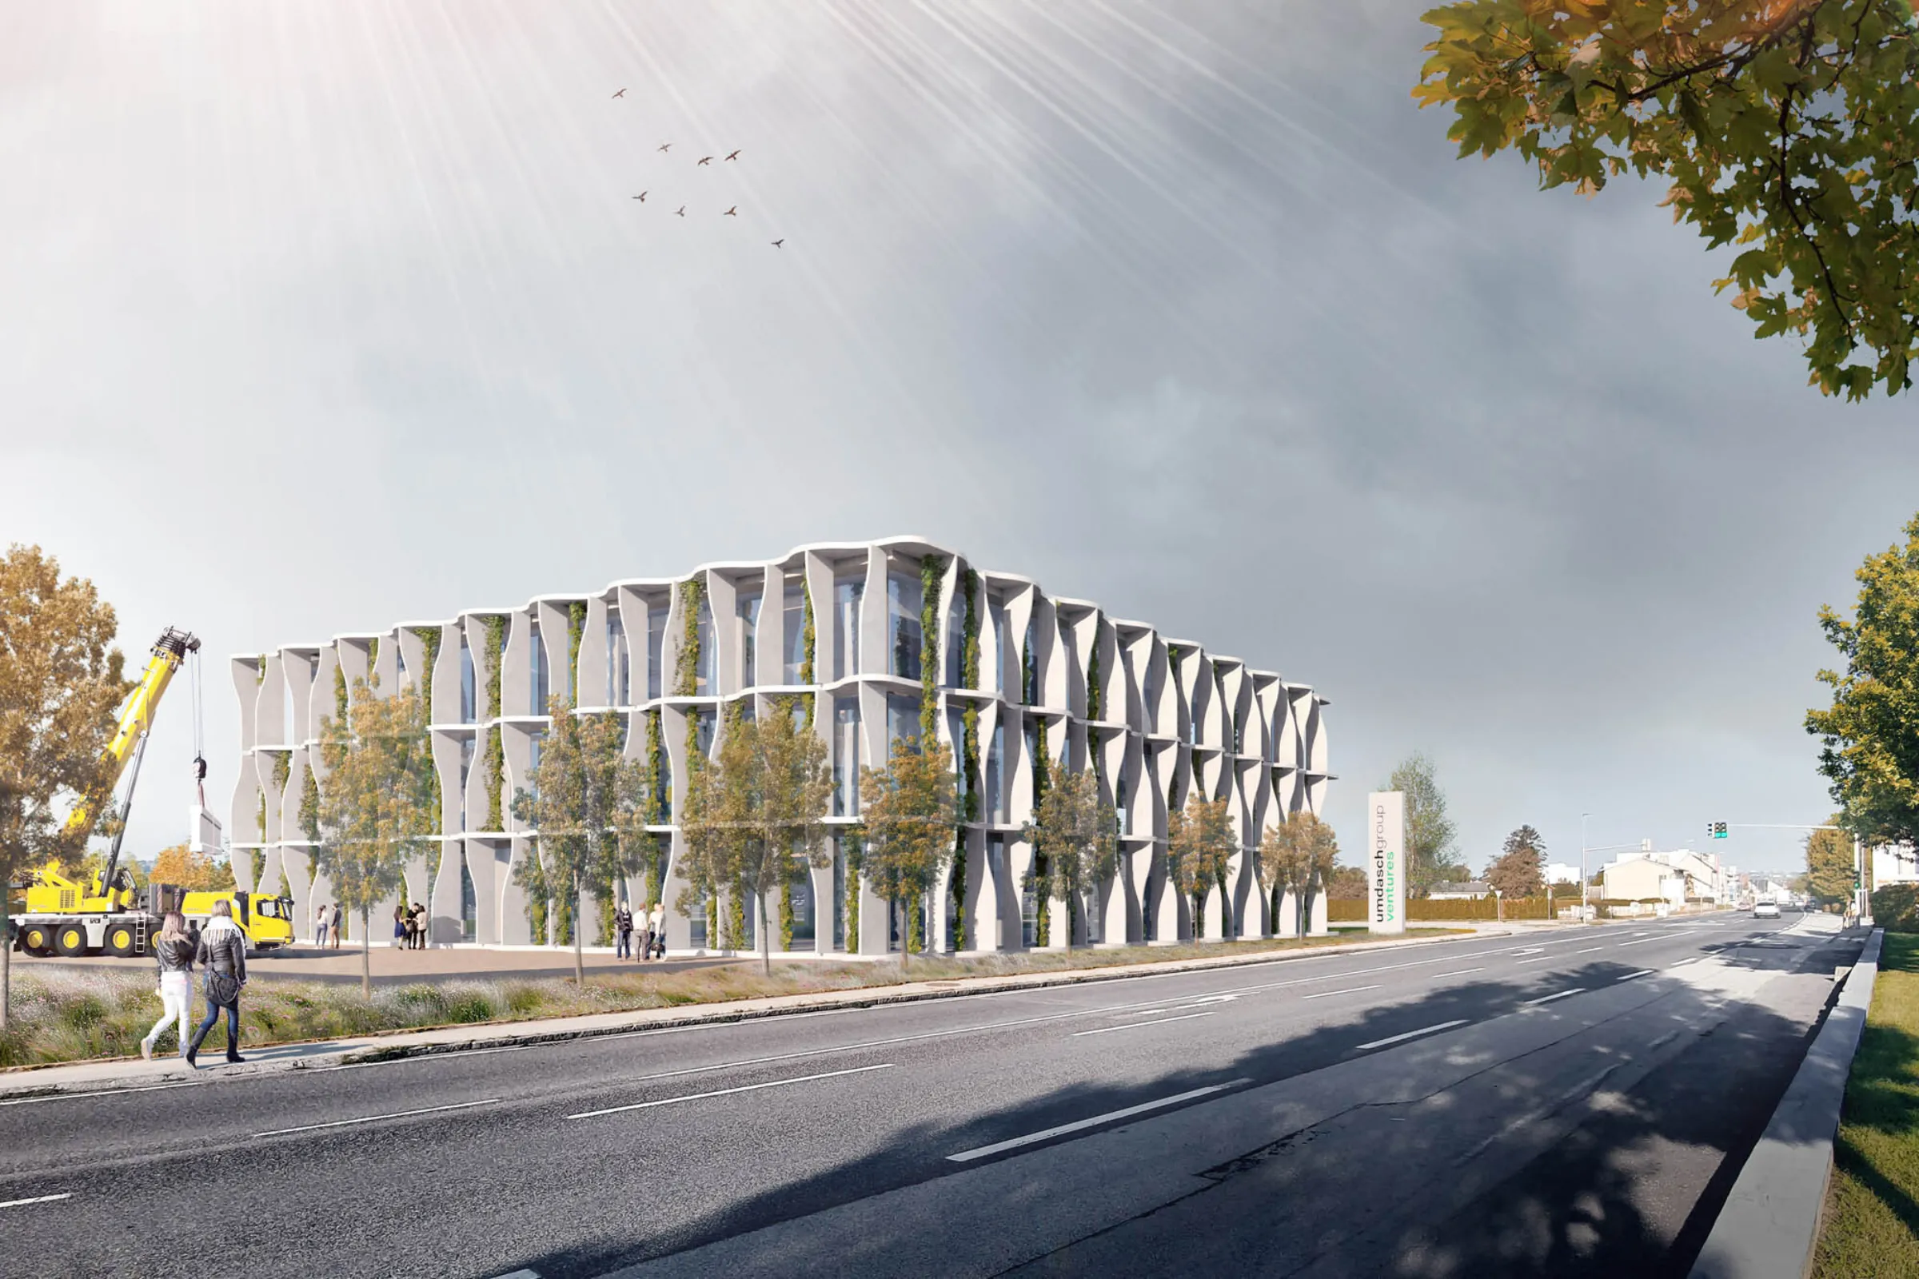
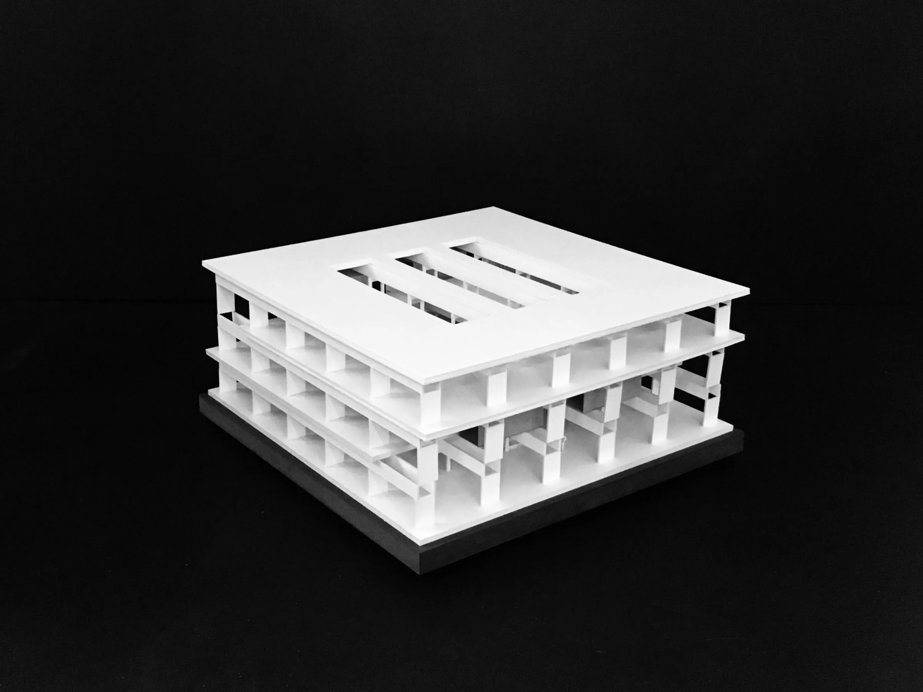
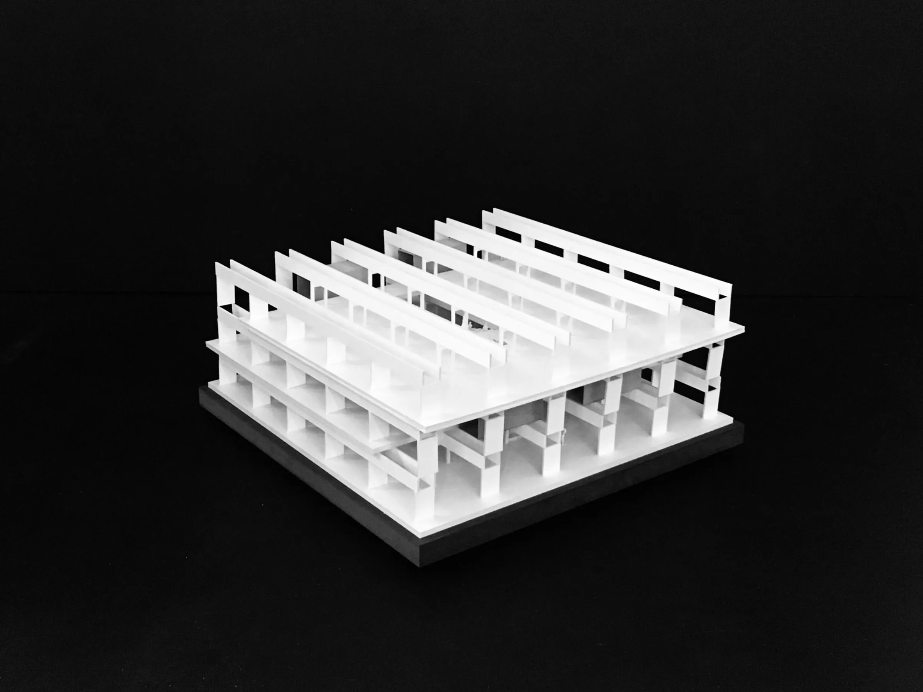
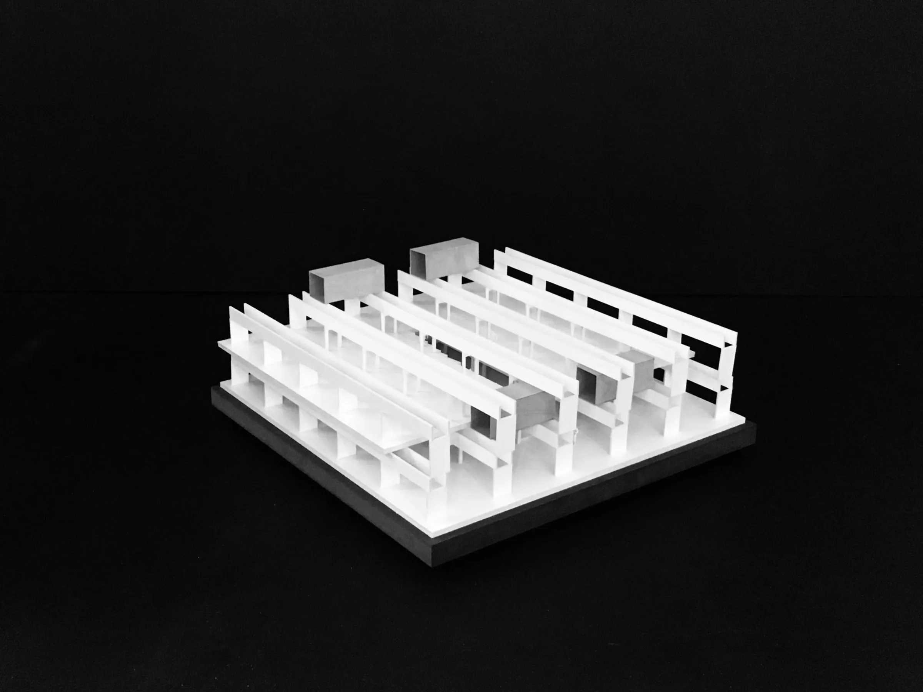
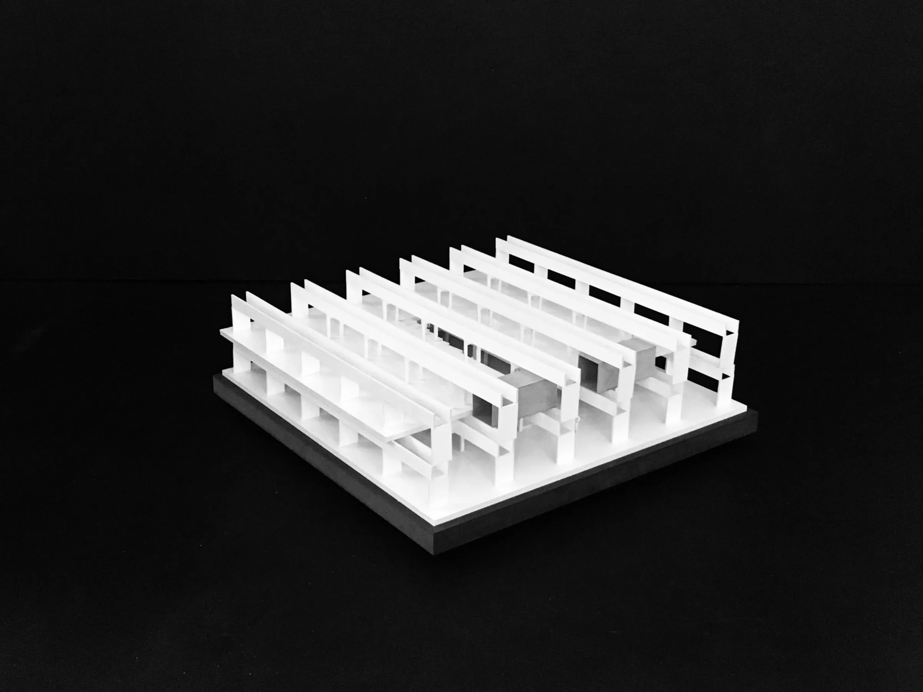
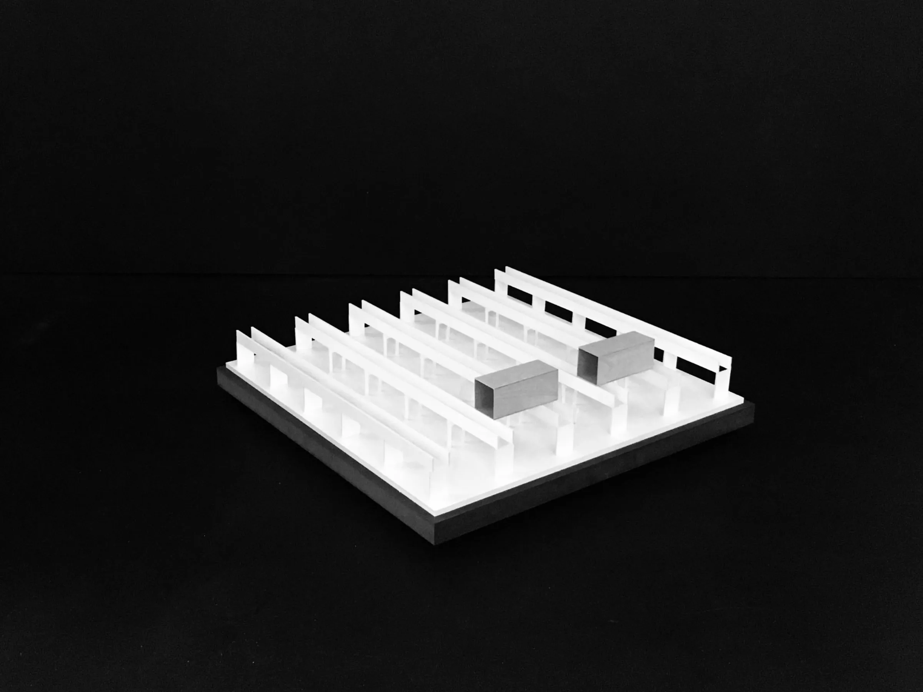
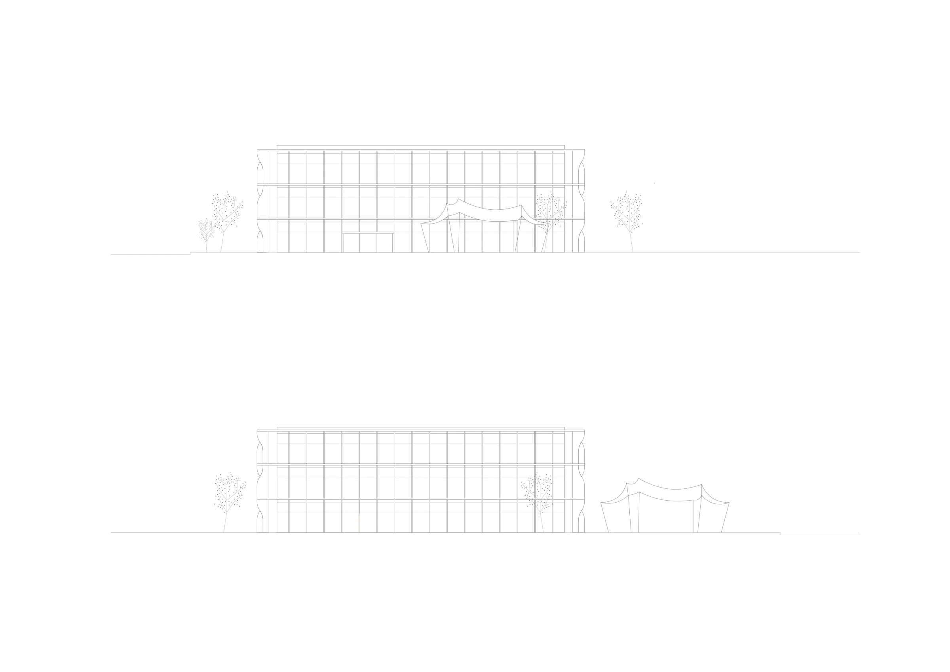
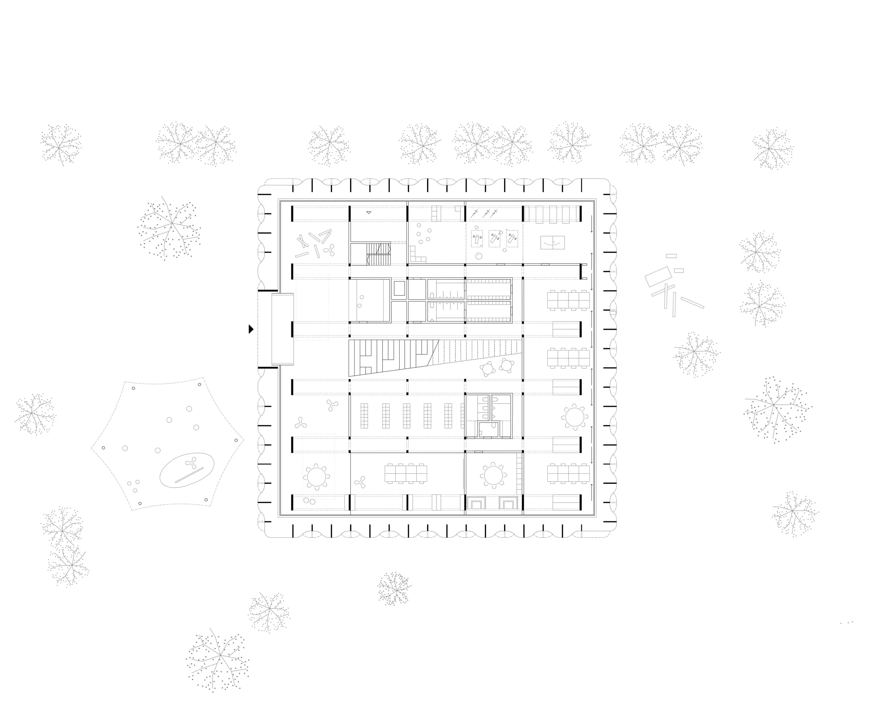
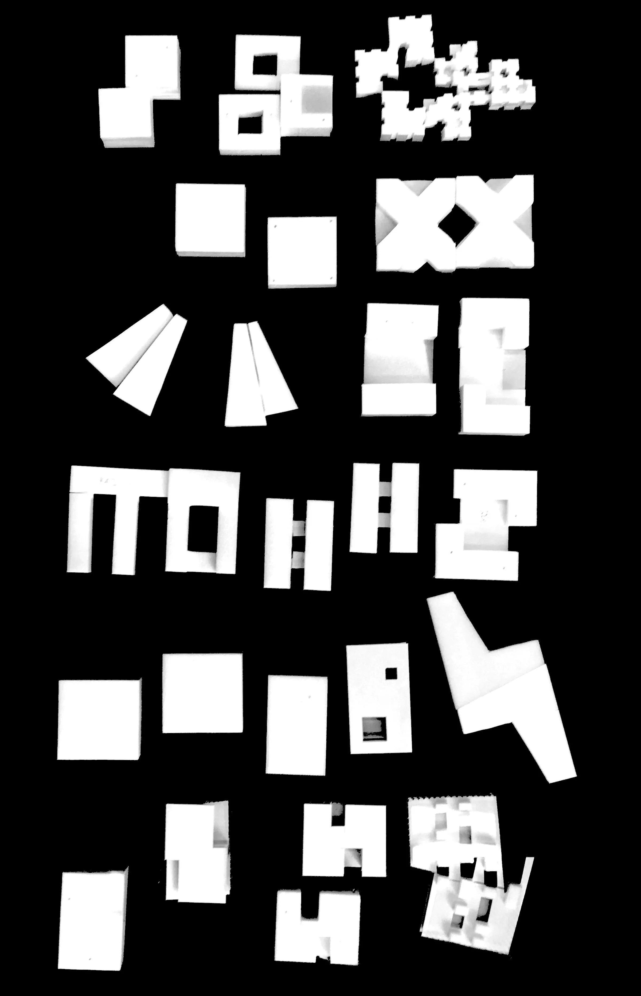
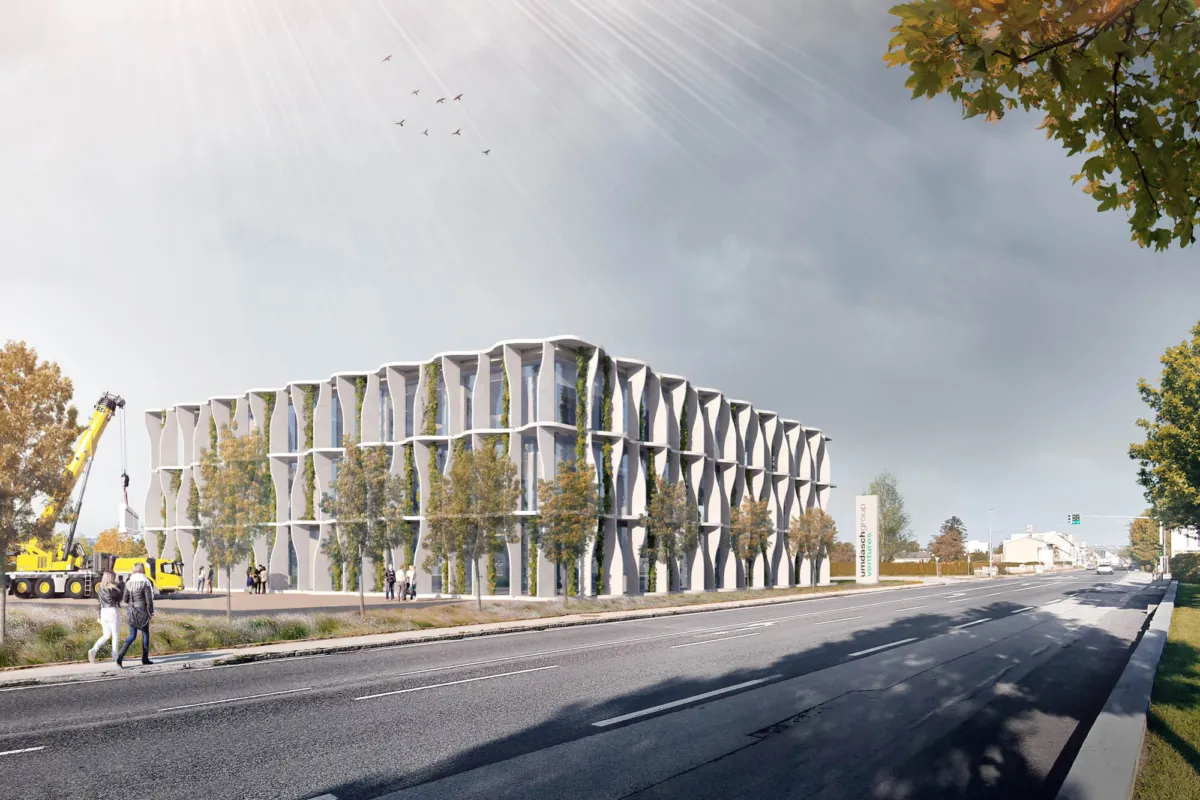
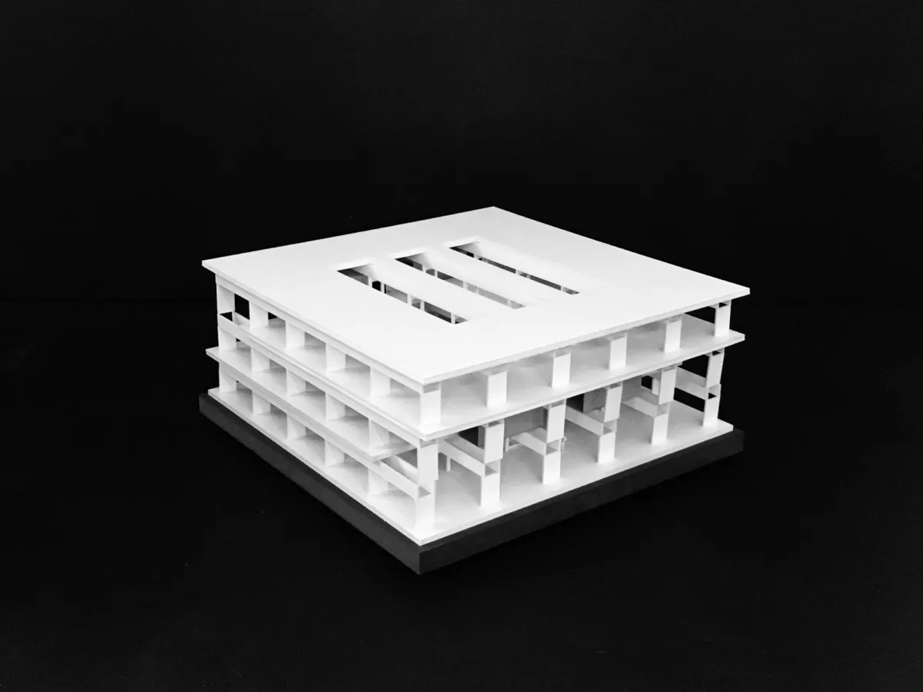
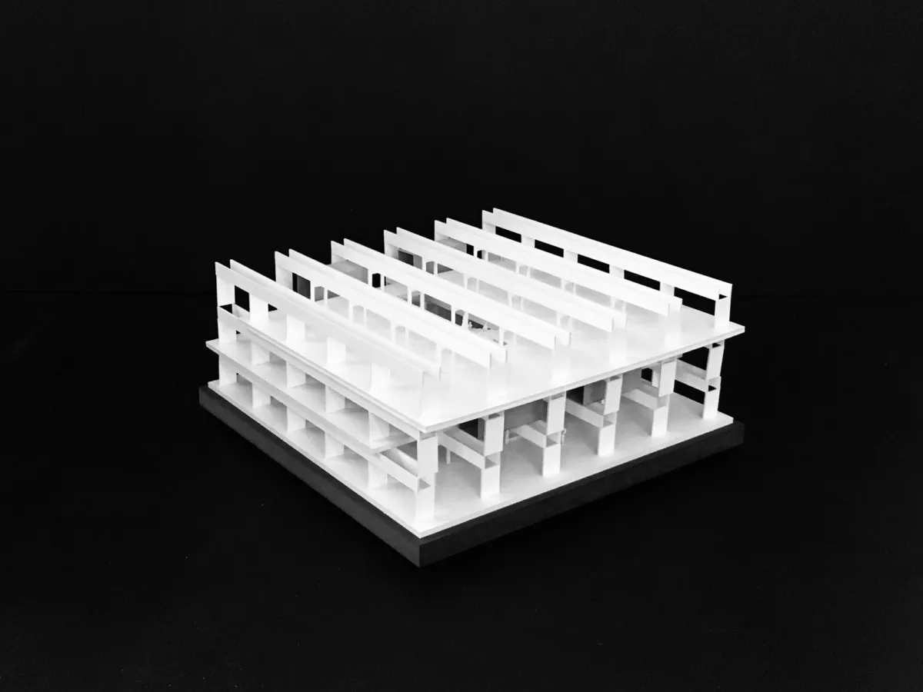
The competition brief for the Umdasch Group office building in Amstetten called for a new workplace for Umdasch Group Ventures and its subsidiaries. On a site owned by the Umdasch Group, the building was to form a “gateway to the city of Amstetten” together with the existing buildings on the opposite side of the street – with open outdoor areas, clear access and a connection to the existing Info Center.
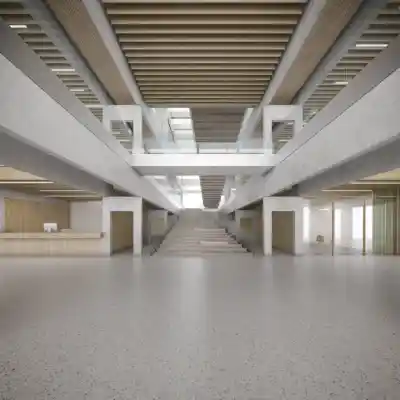
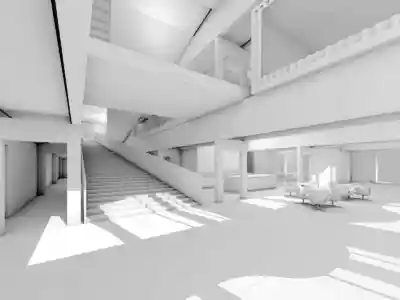
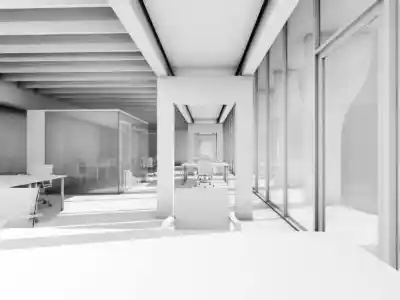
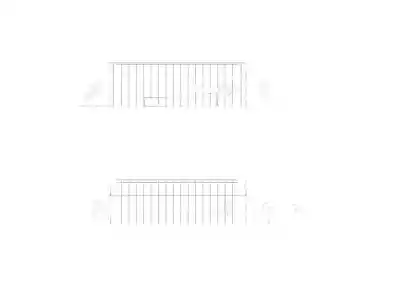
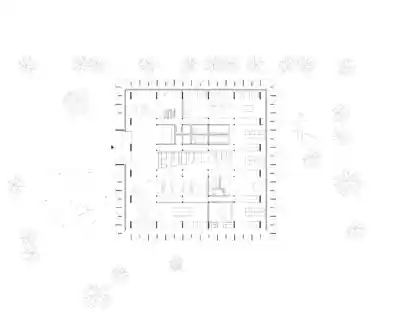
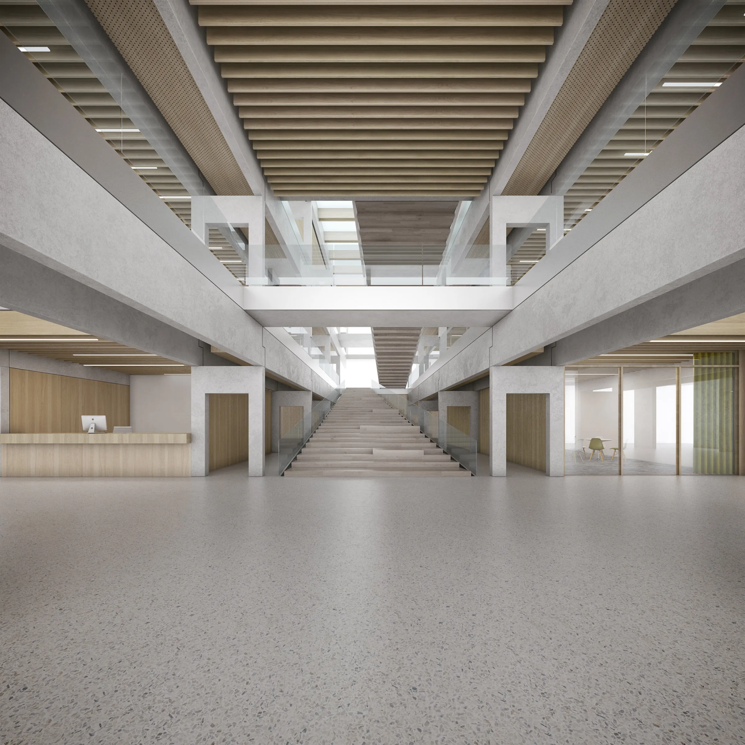
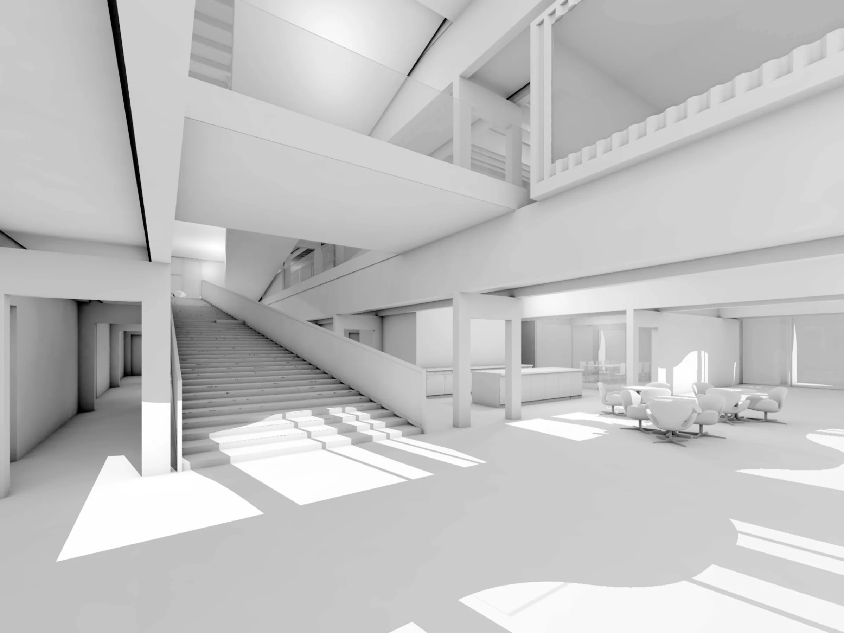
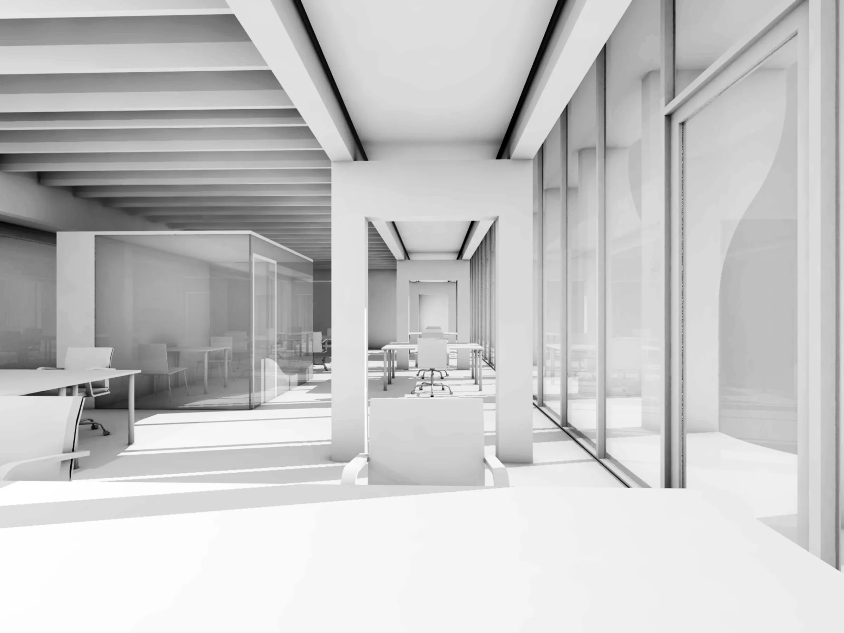
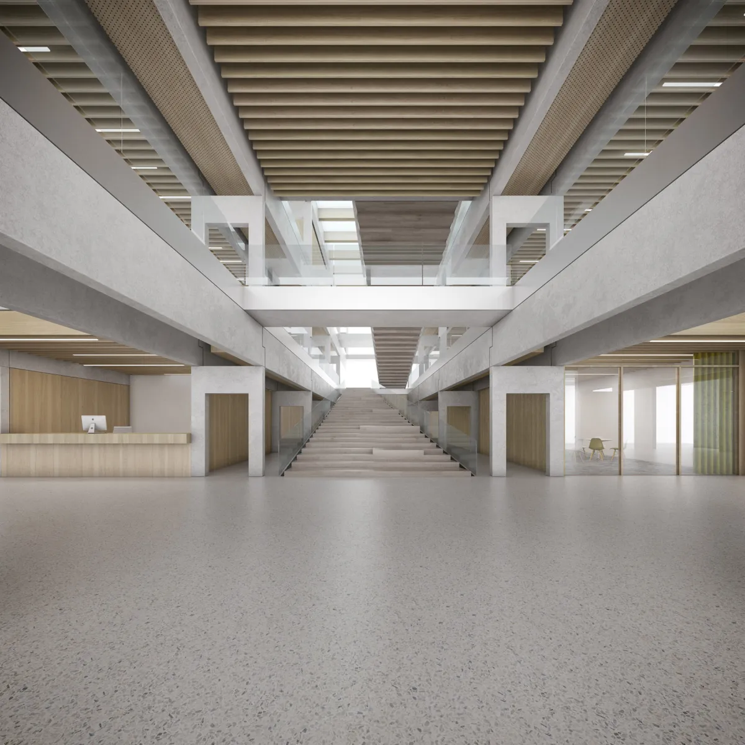
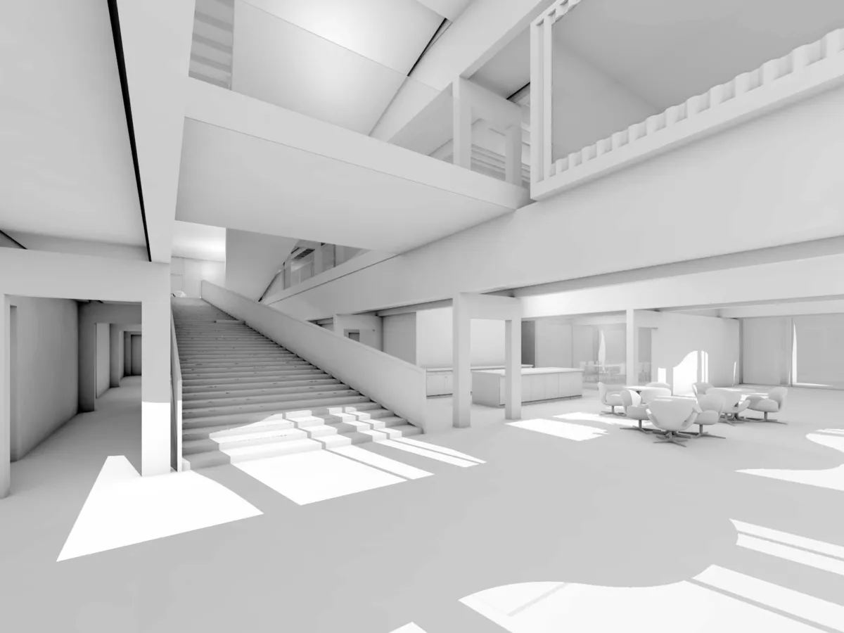
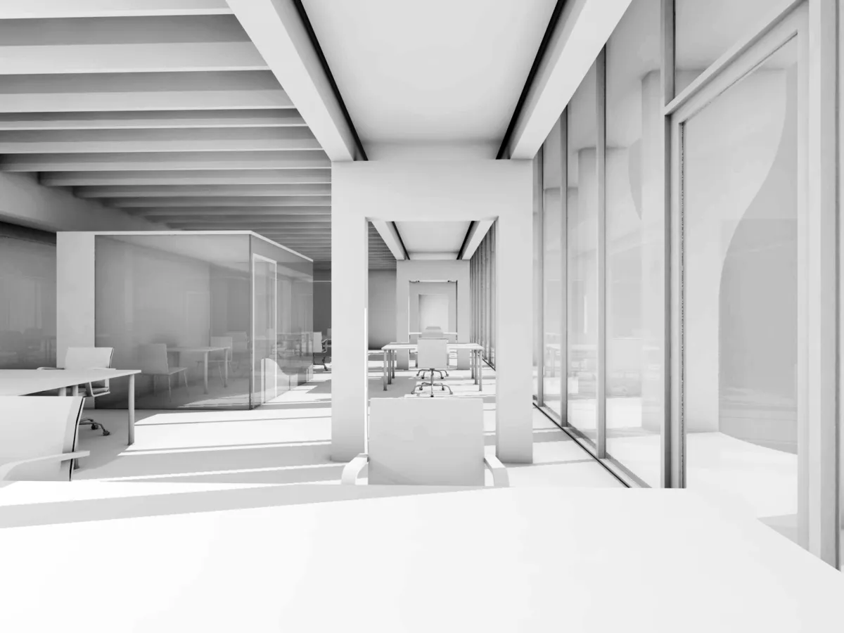
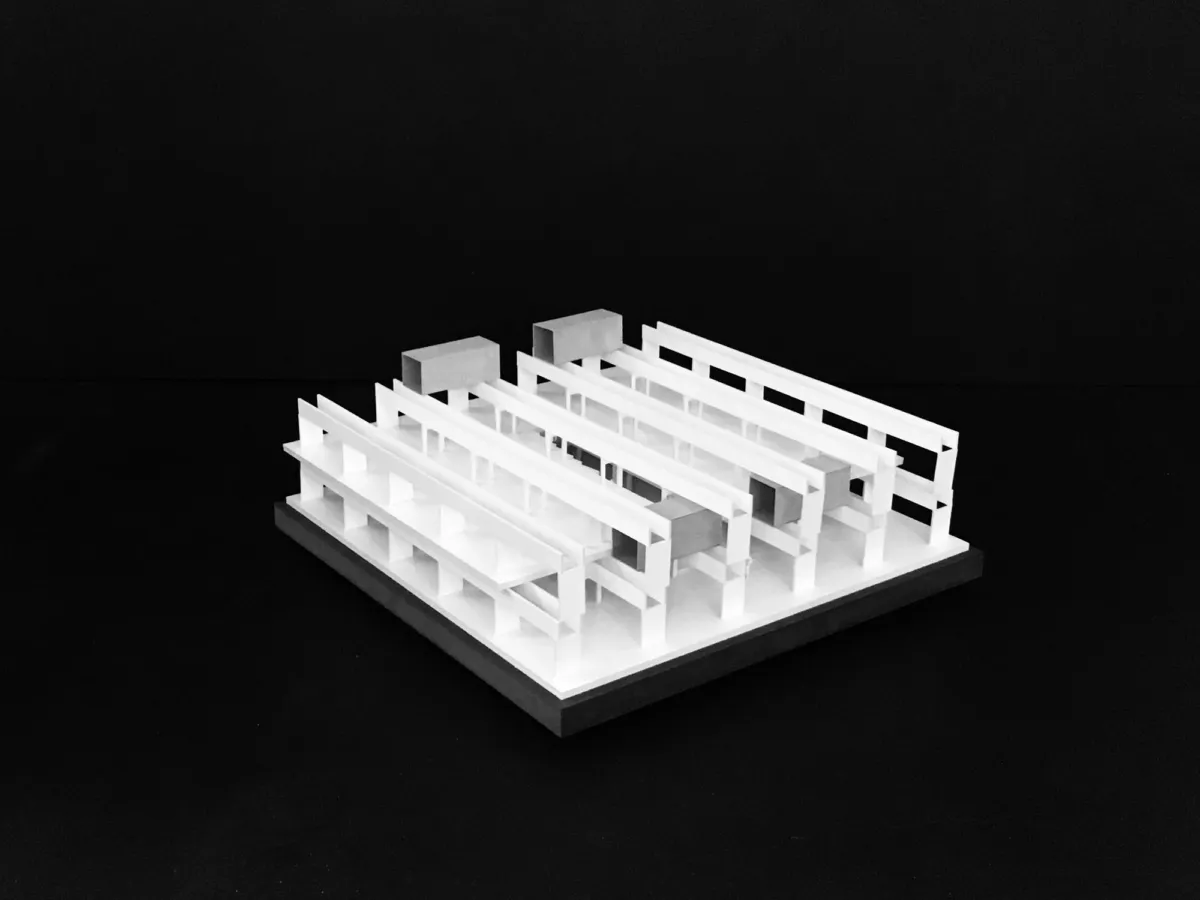
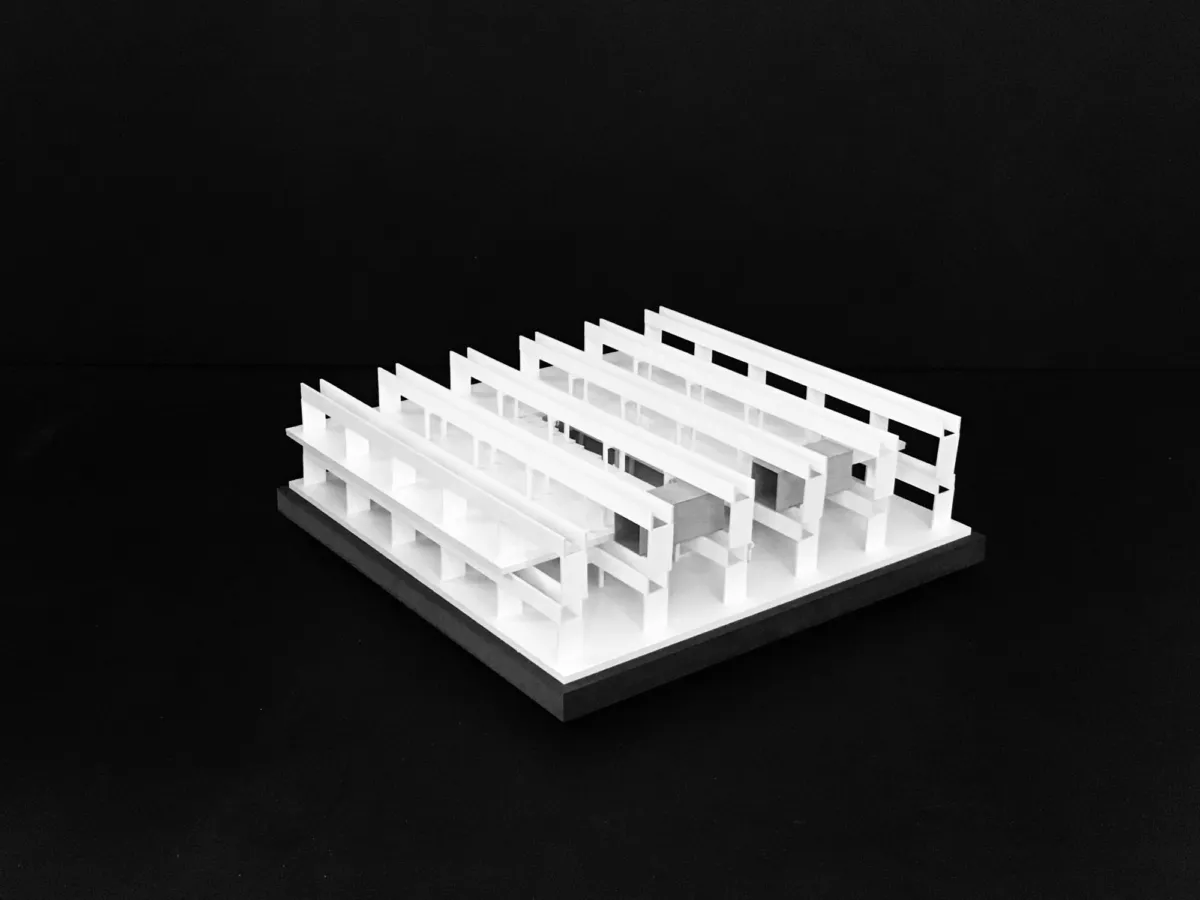
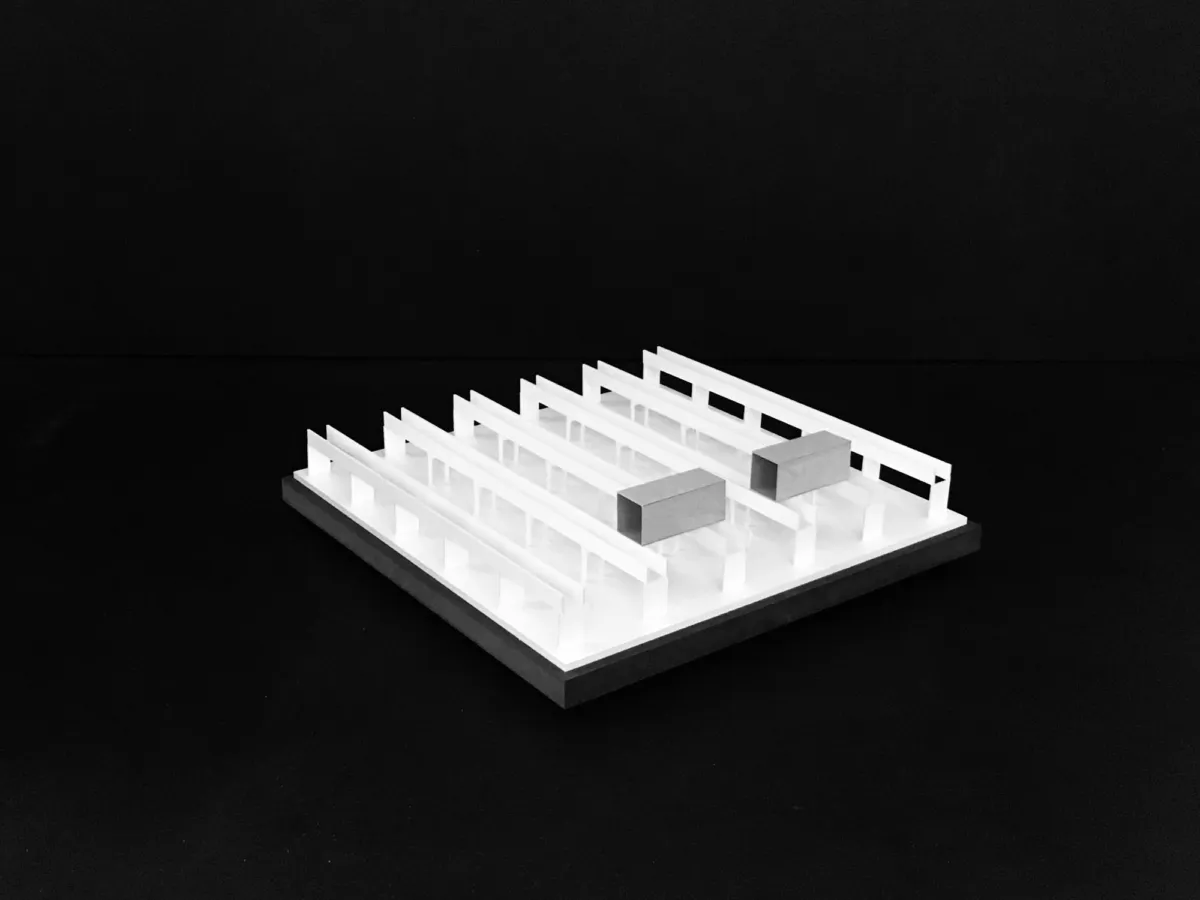
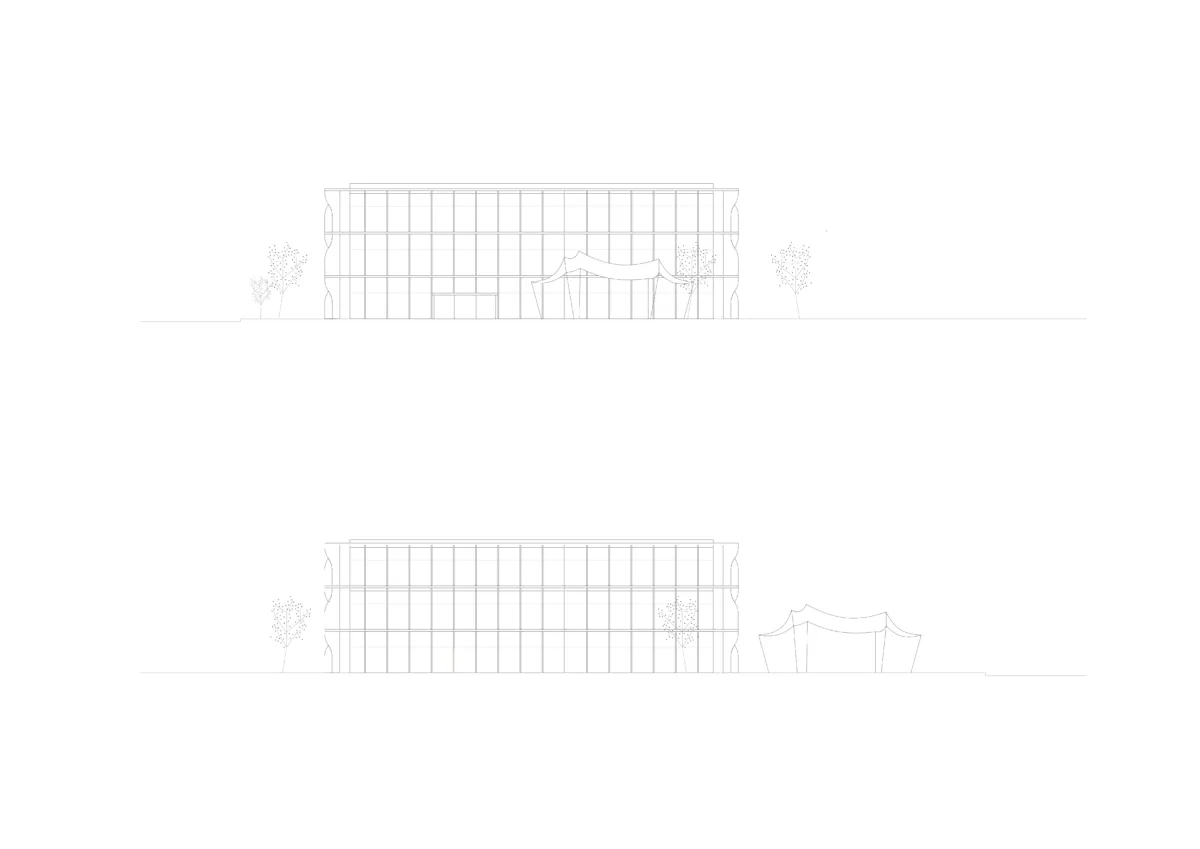
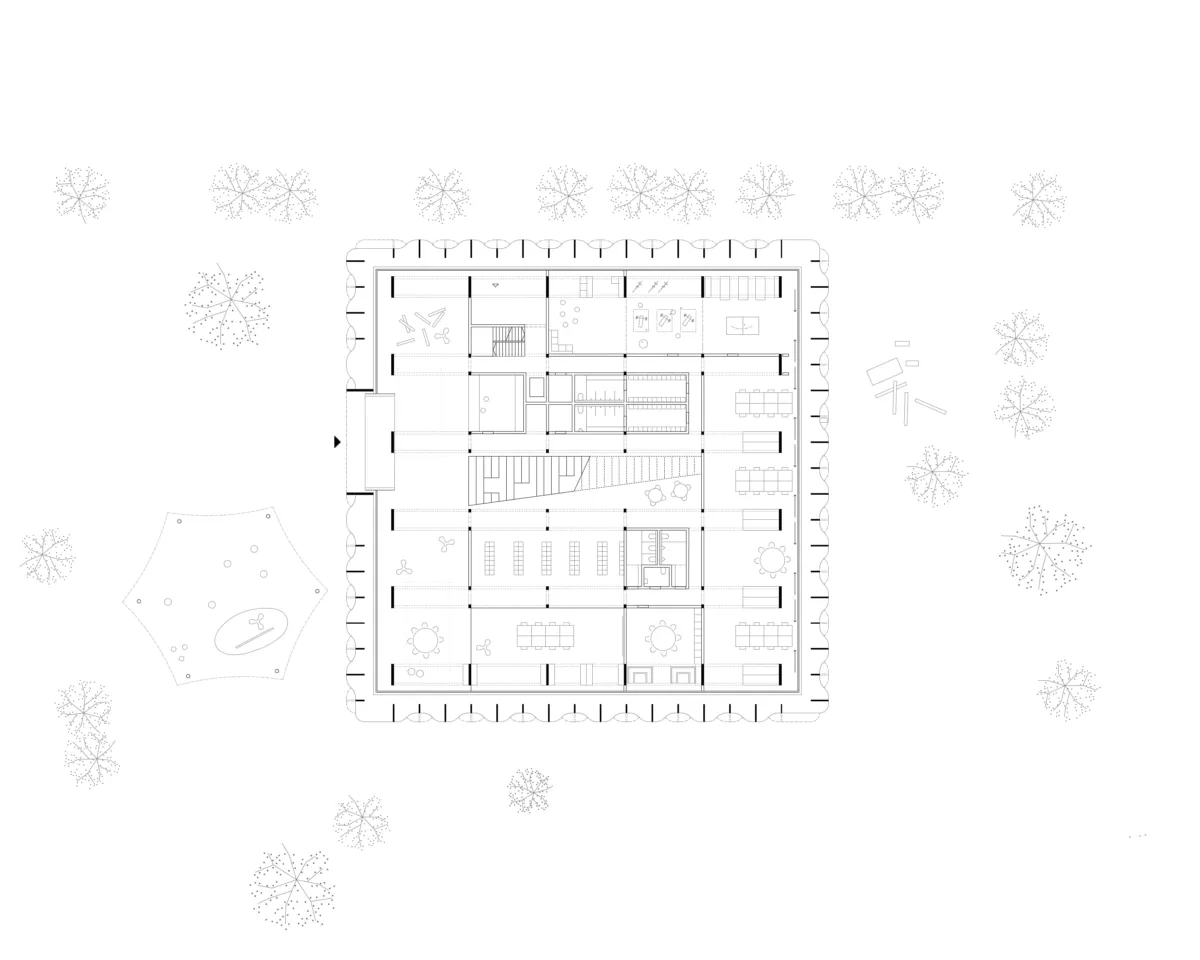
The first-prize design takes the production technology of the Neulandt 3P system as the architectural starting point. A flexible office landscape is developed from a small set of precast concrete elements – wall panels, door panels, beams, floor slabs and façade lamellas – creating different spatial typologies. A multi-storey atrium with a scissor stair connects the levels and forms the communicative centre of the building. The façade lamellas create a walkable filter zone towards the heterogeneous industrial surroundings, provide solar protection and give the building its distinct identity.
Project details
Collaborations