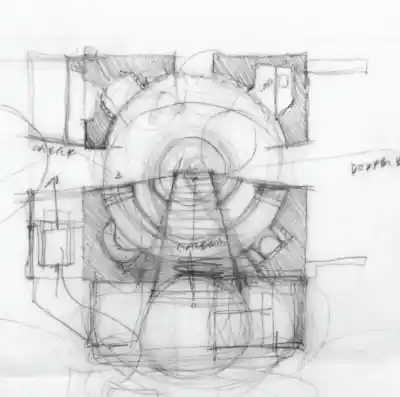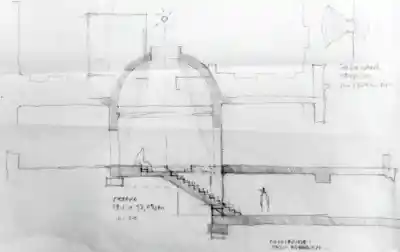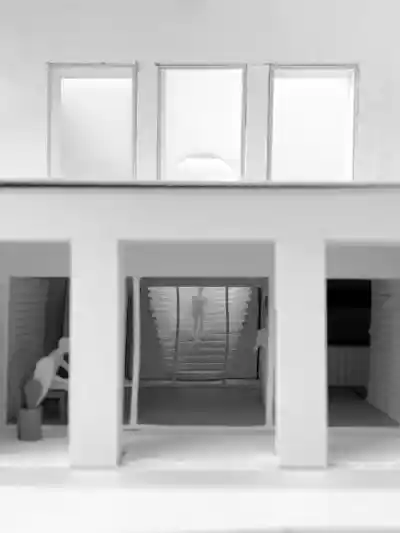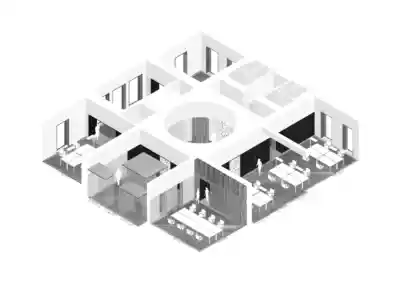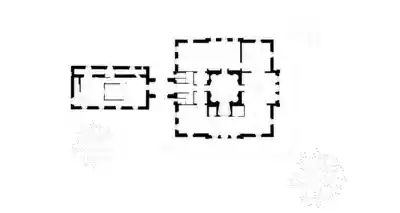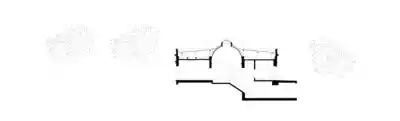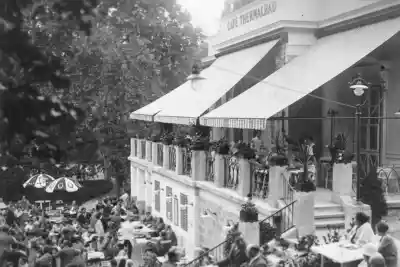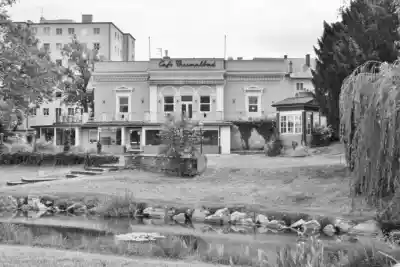
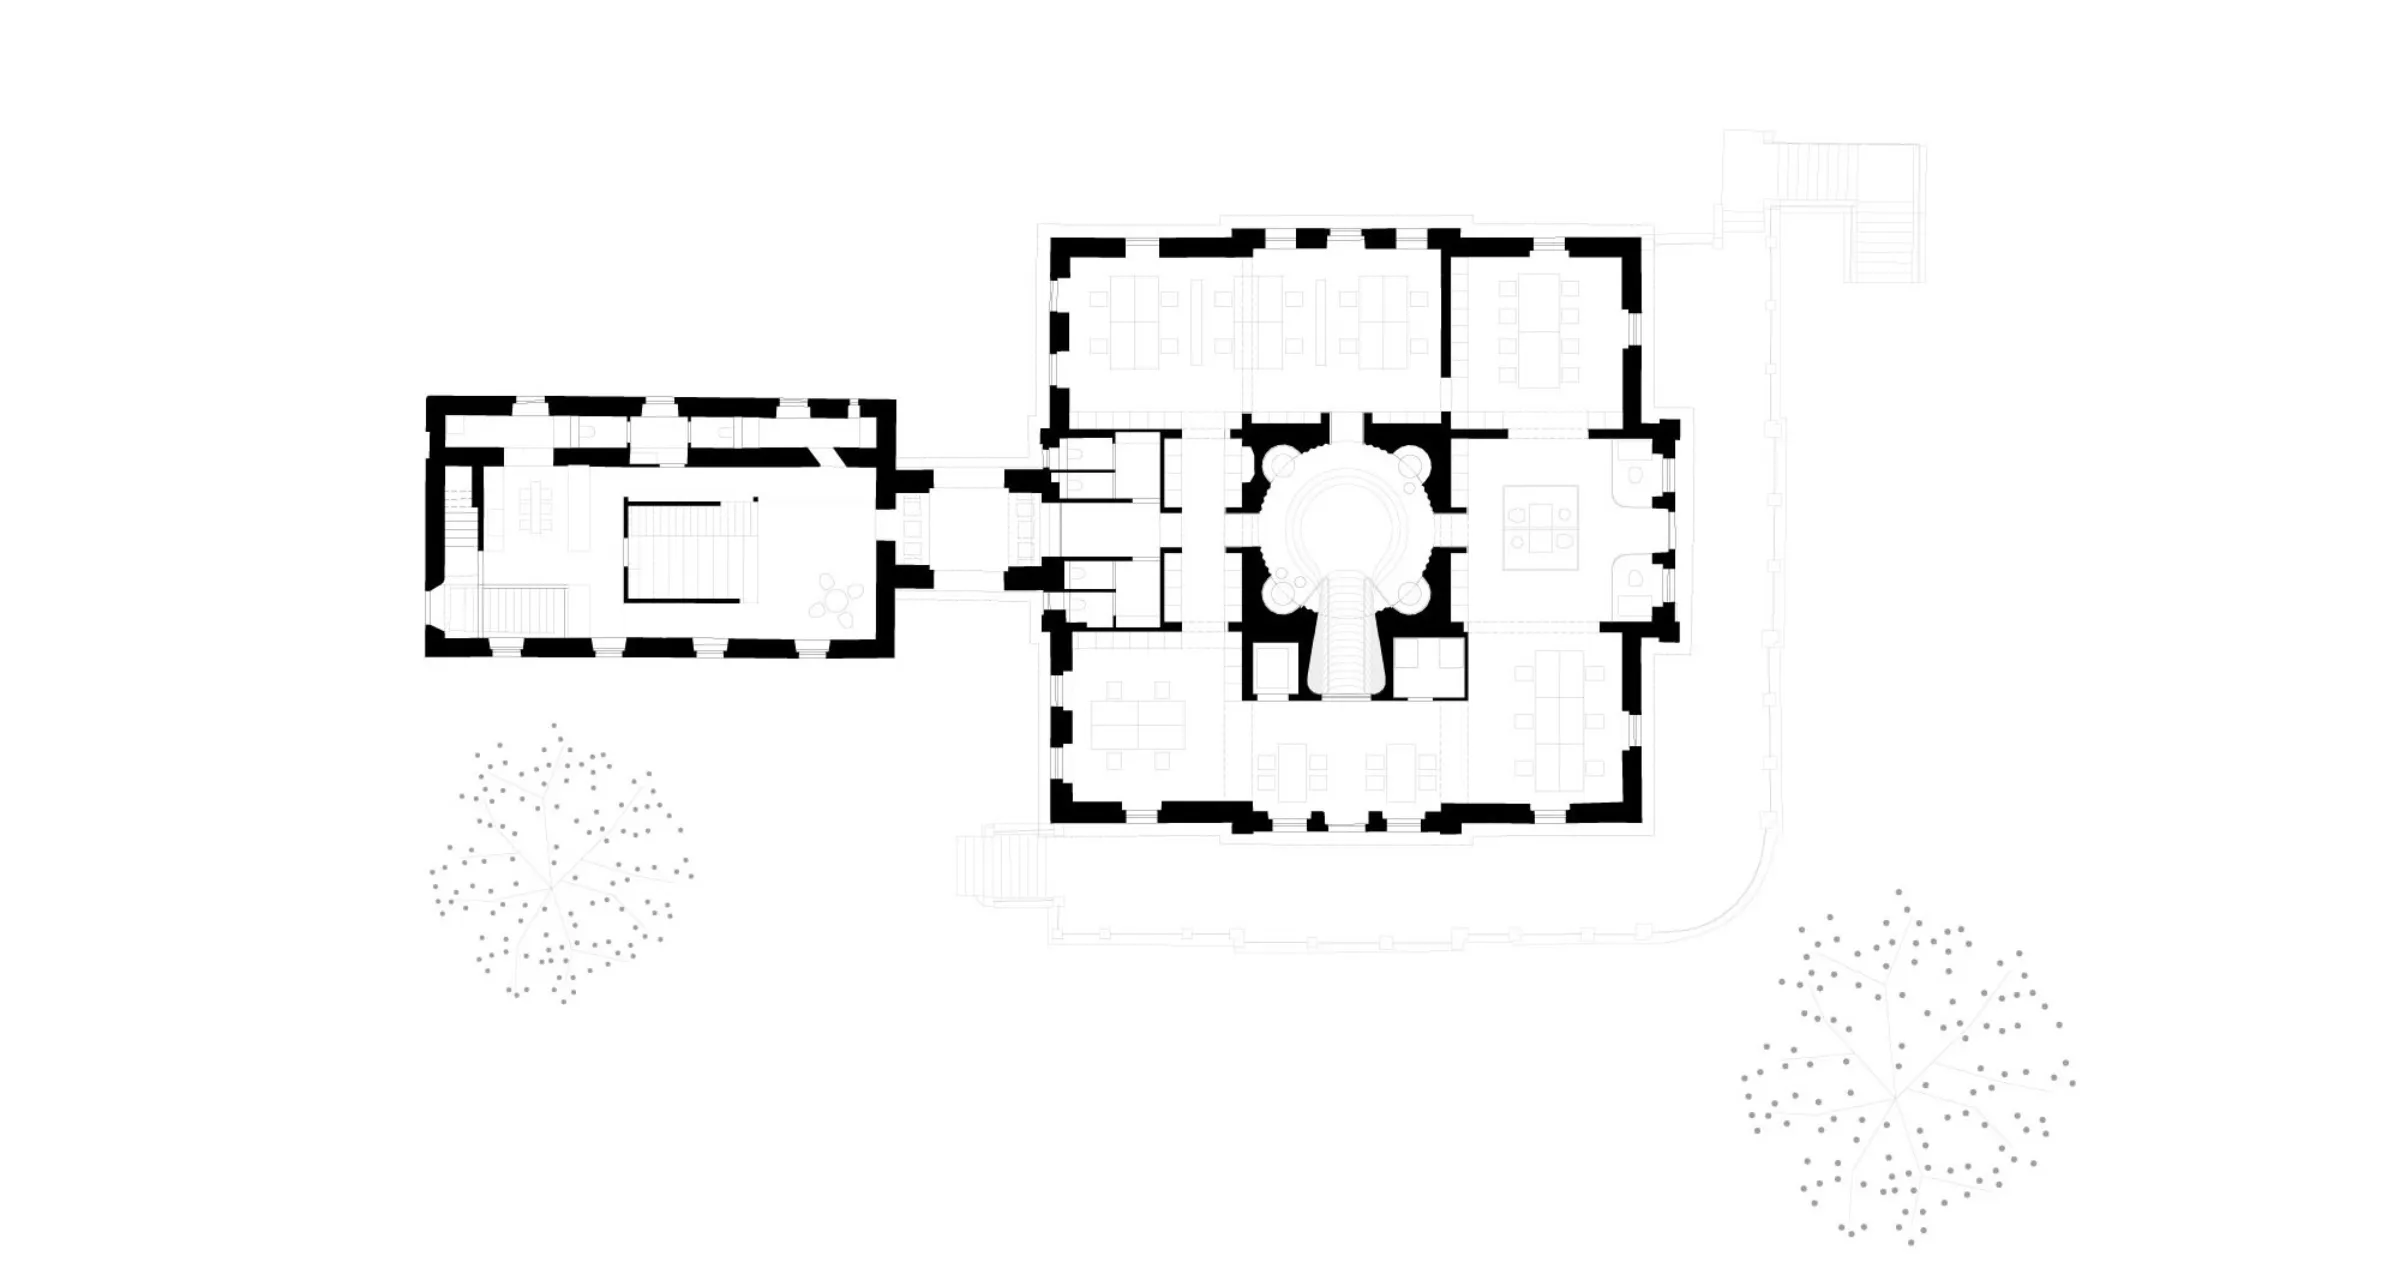
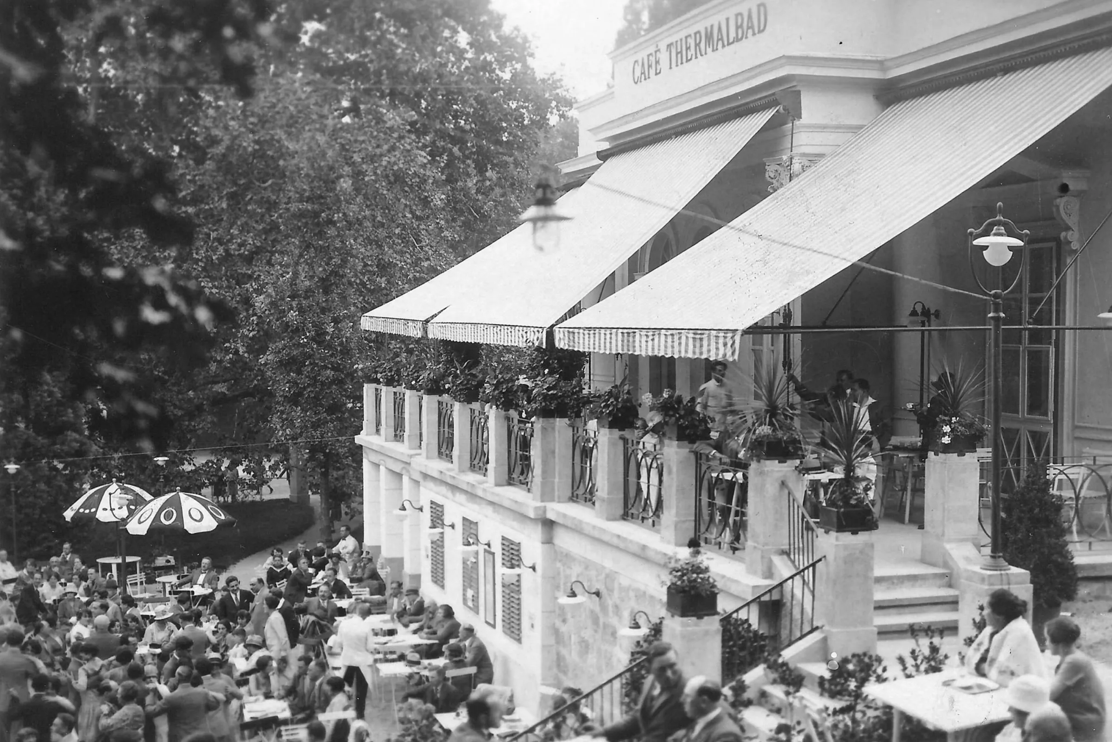
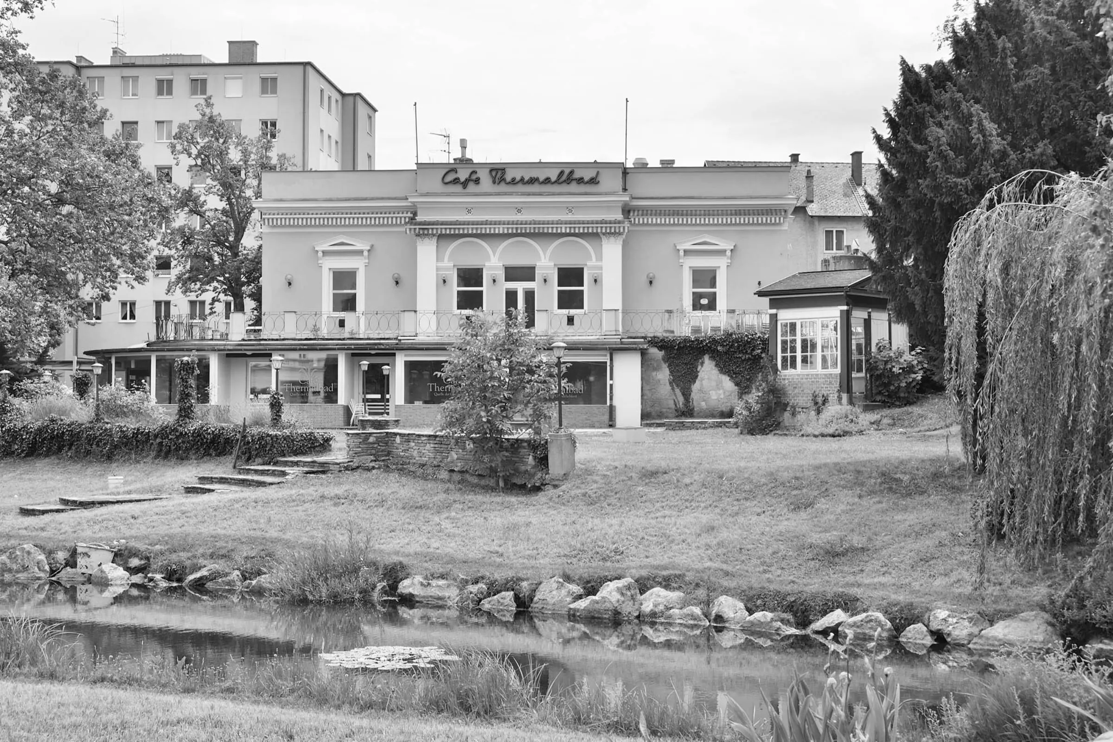
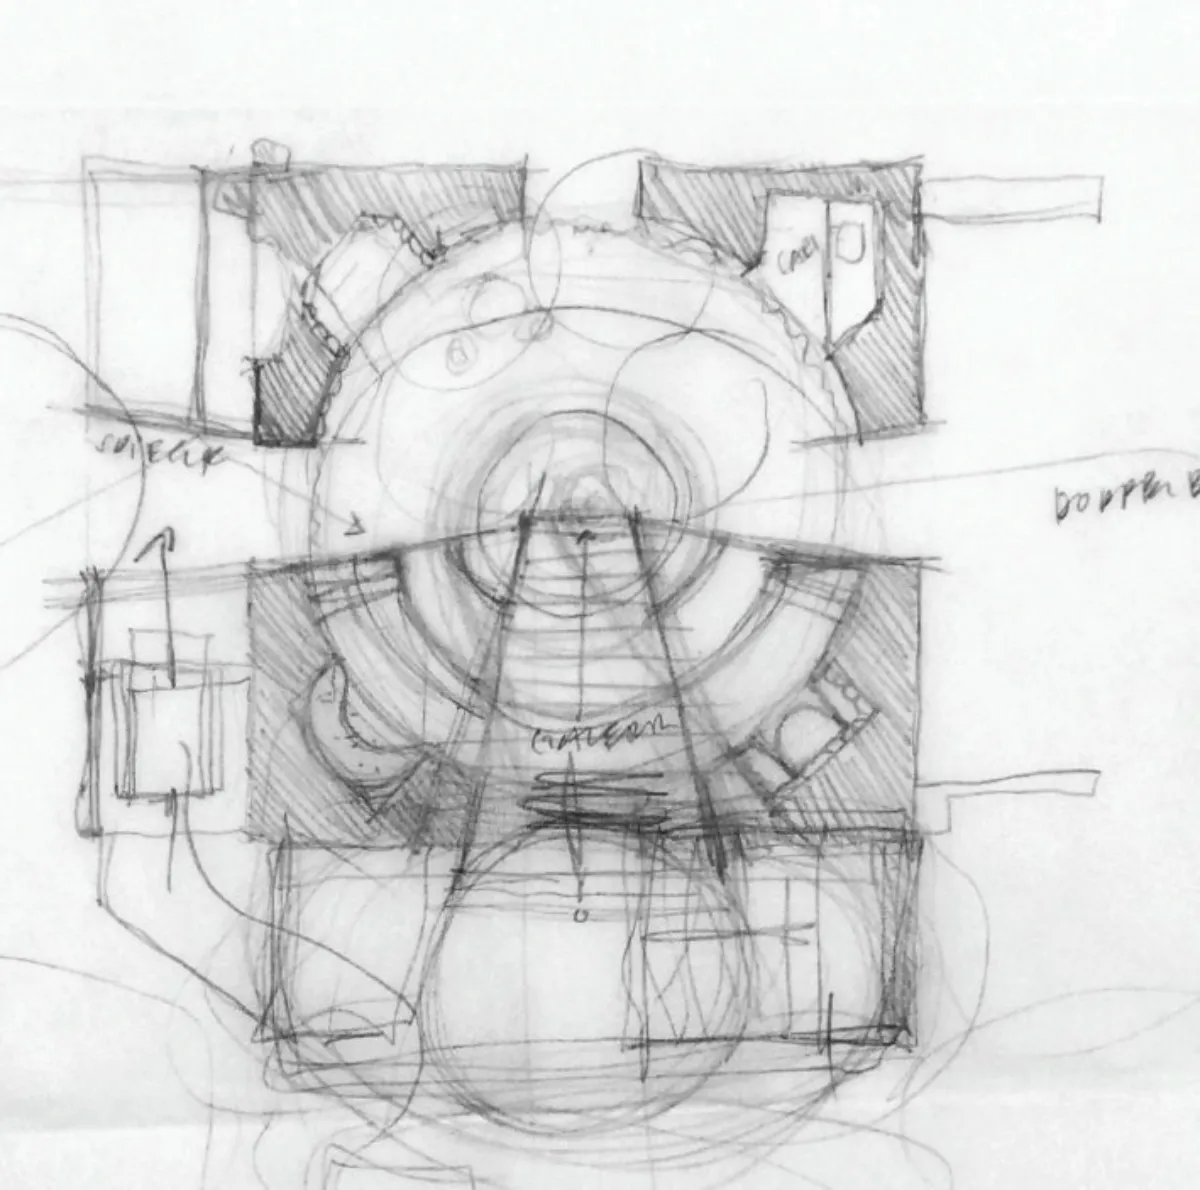
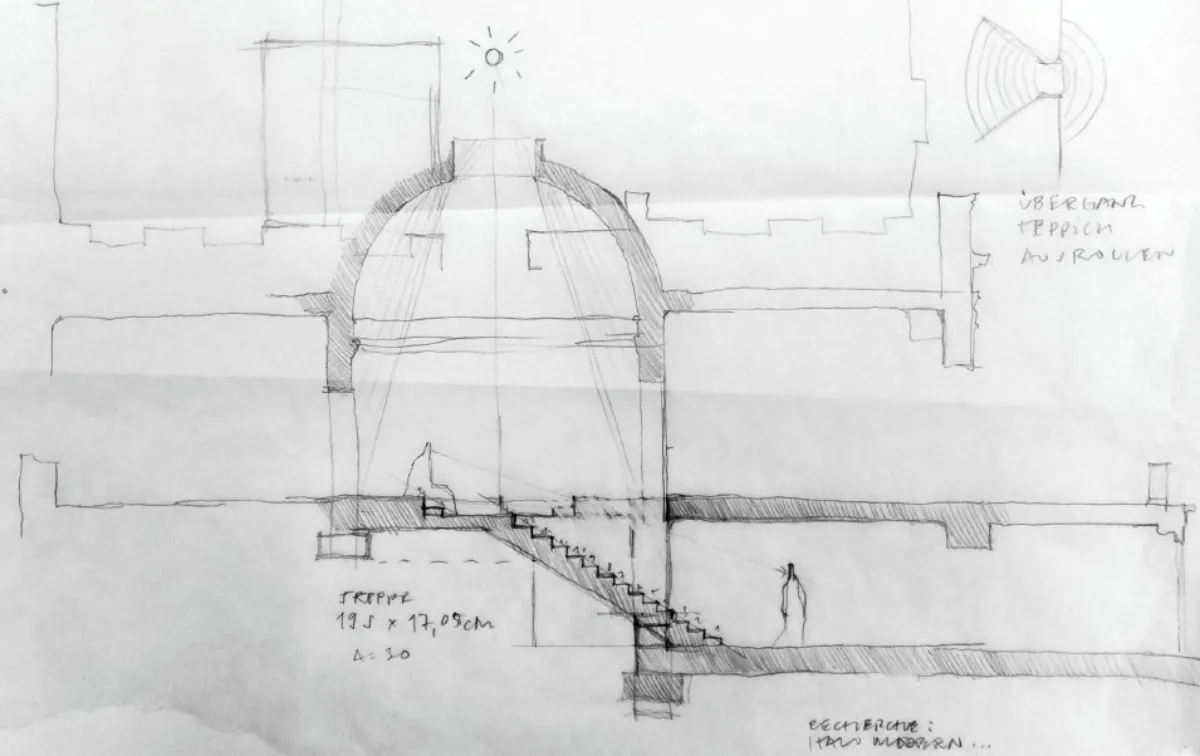
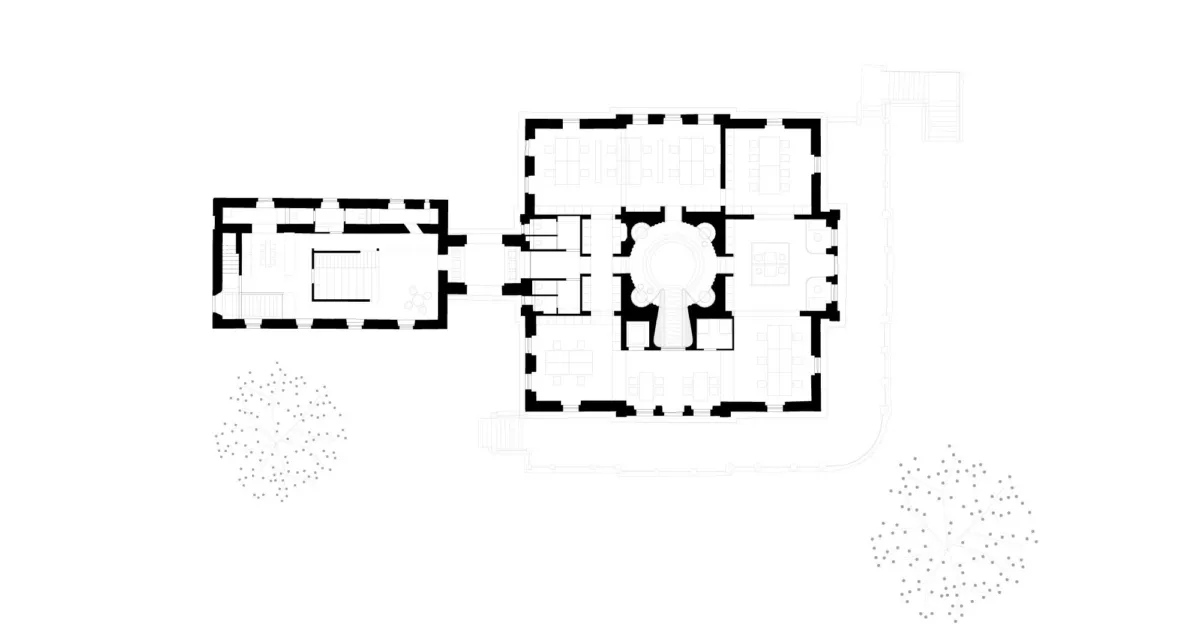
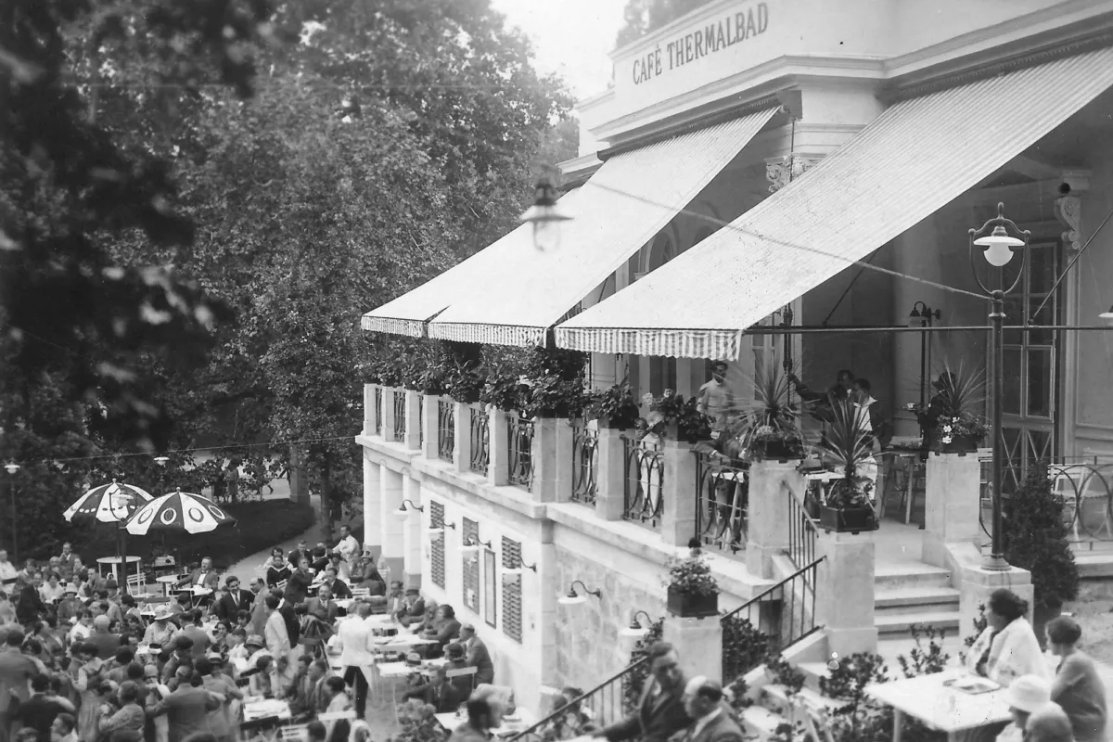
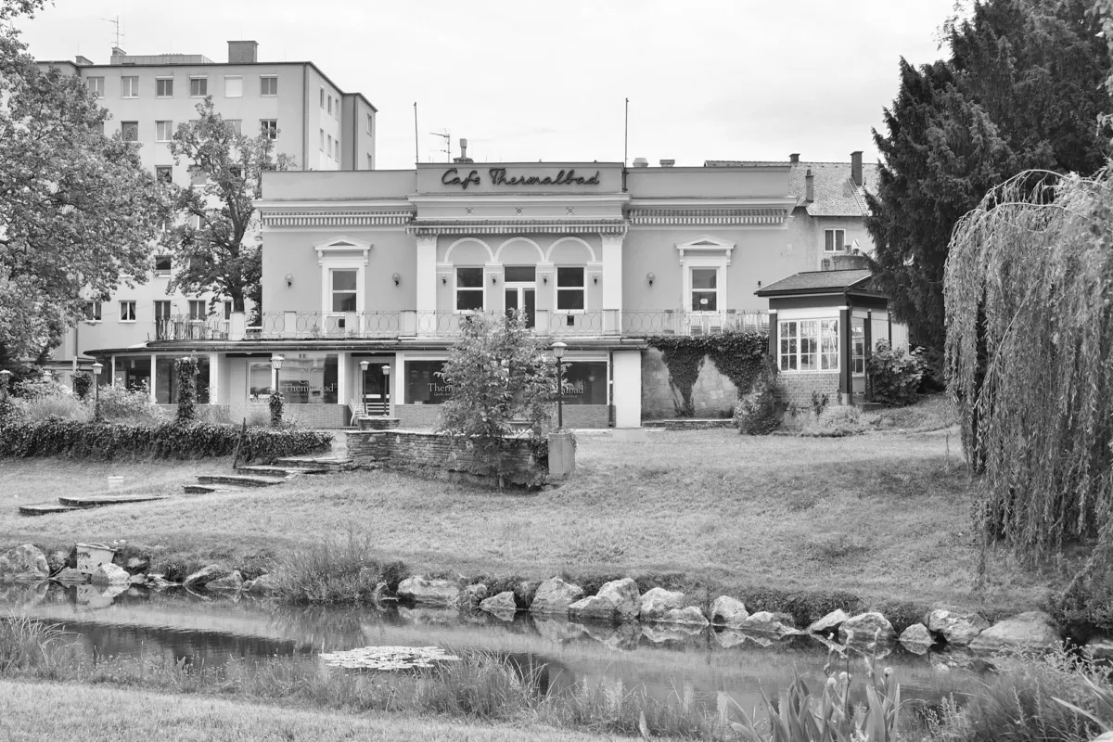
The competition brief comprises the adaptation of the café in the historic Thermalbad Bad Vöslau for Vöslauer Mineralwasser. The existing building is part of a listed bathing complex and is to be reorganised as a gastronomic space while the thermal baths remain in operation.
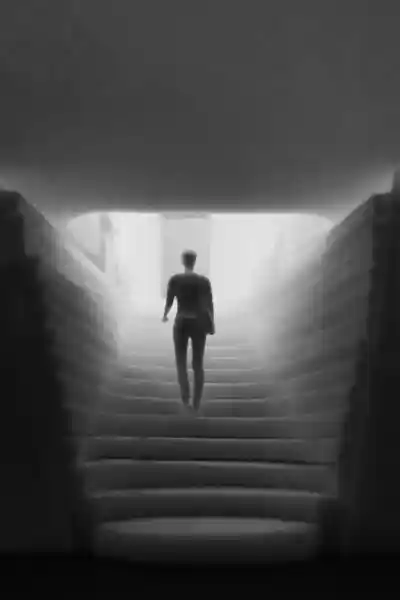
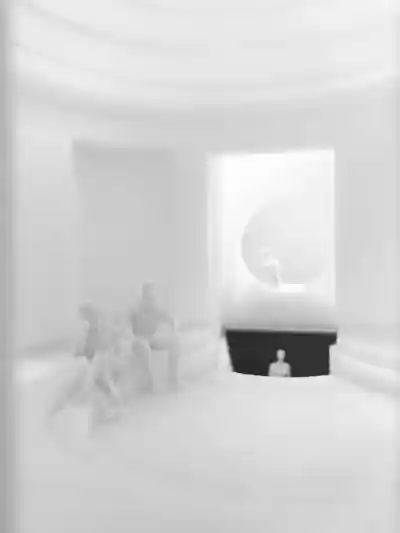
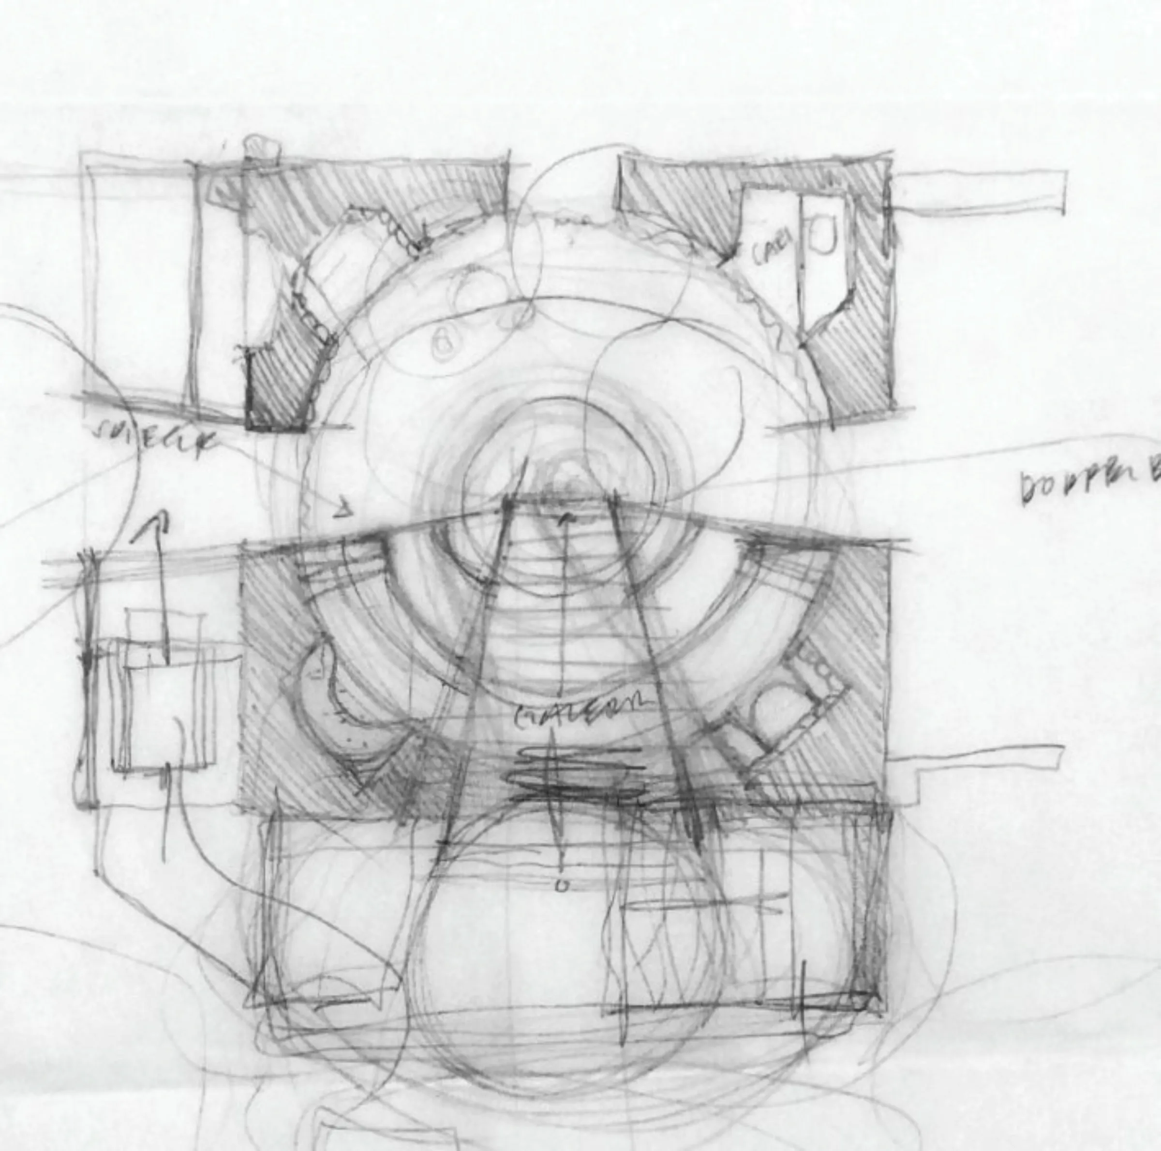
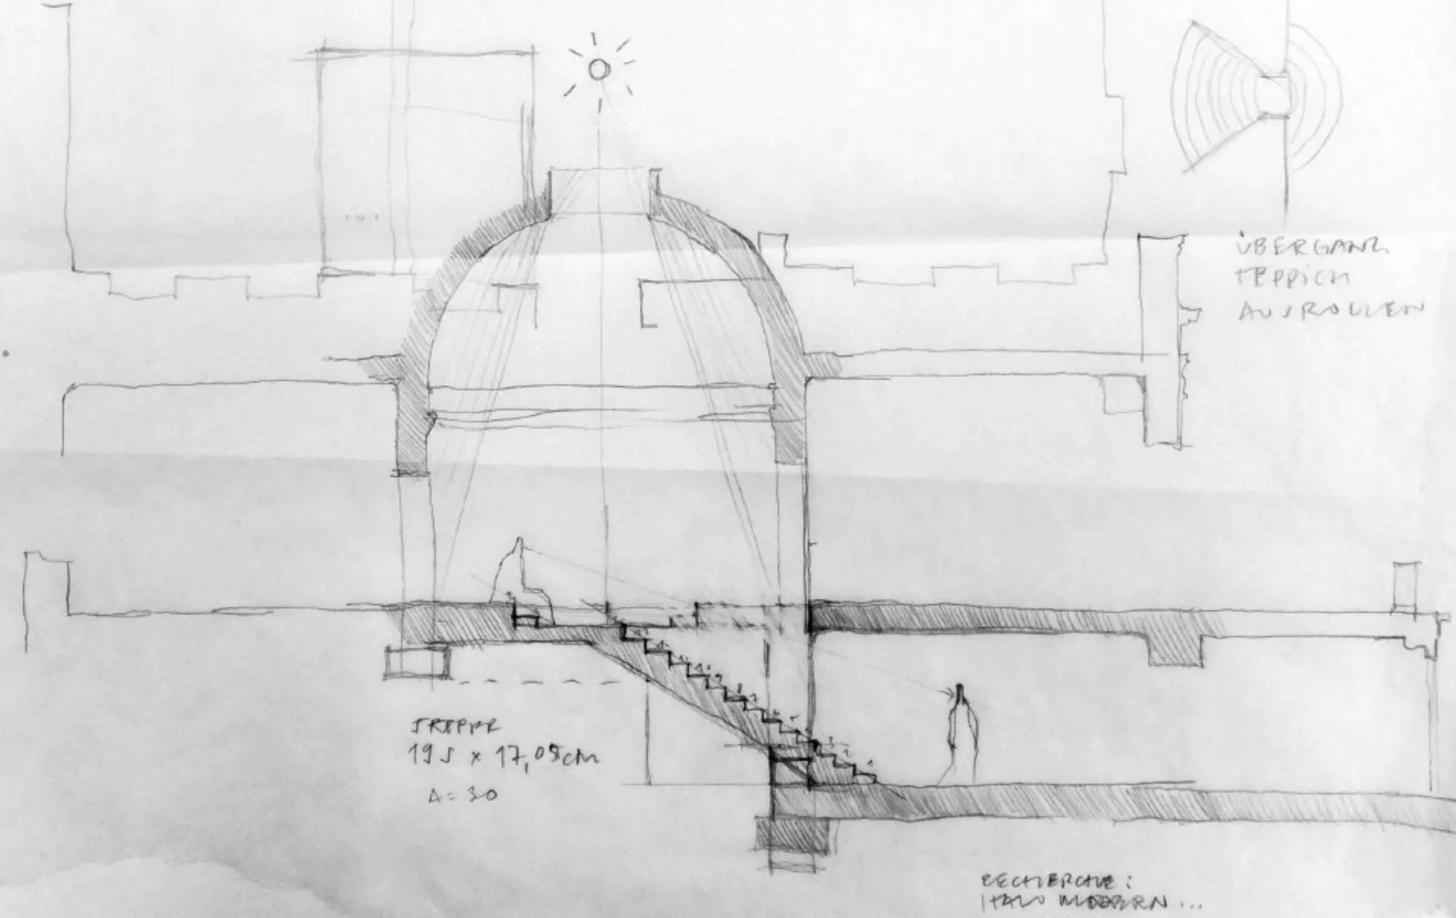
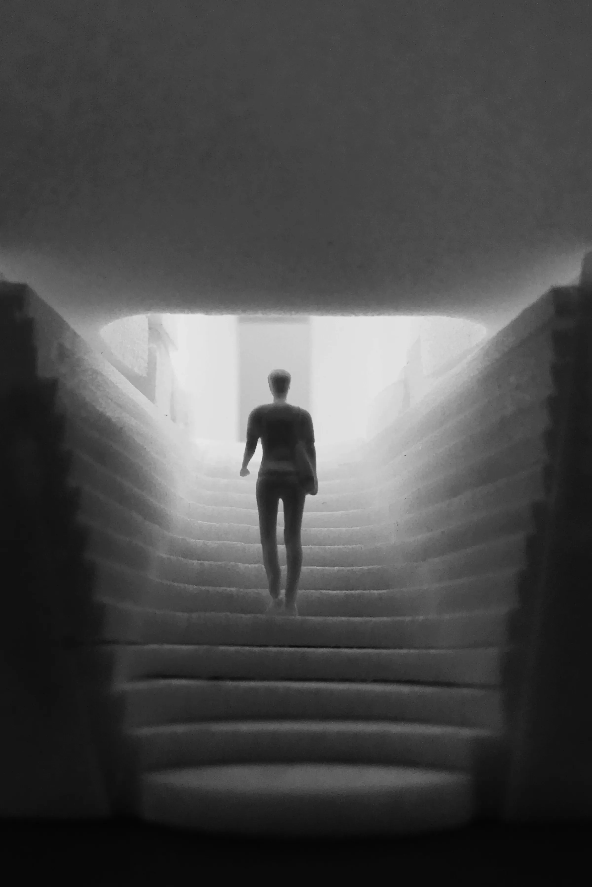
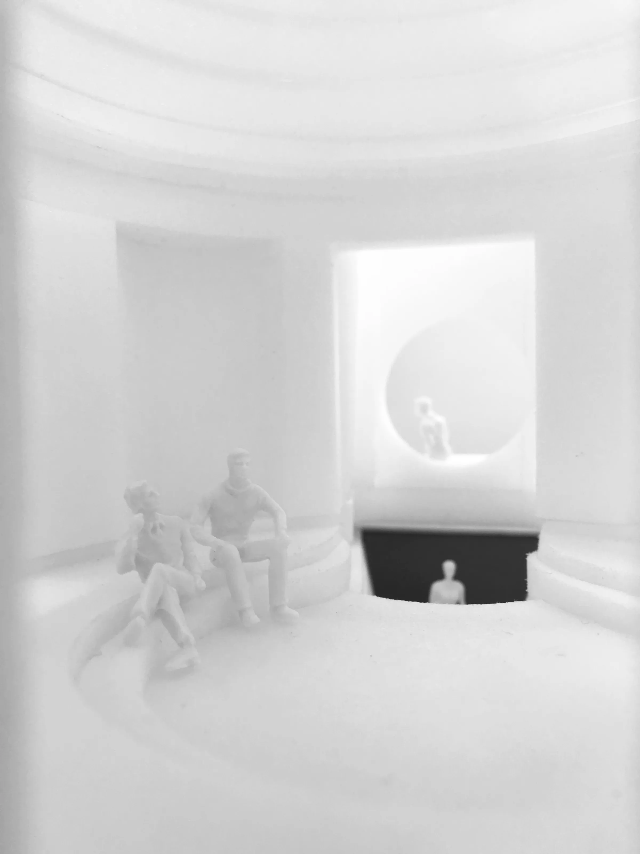
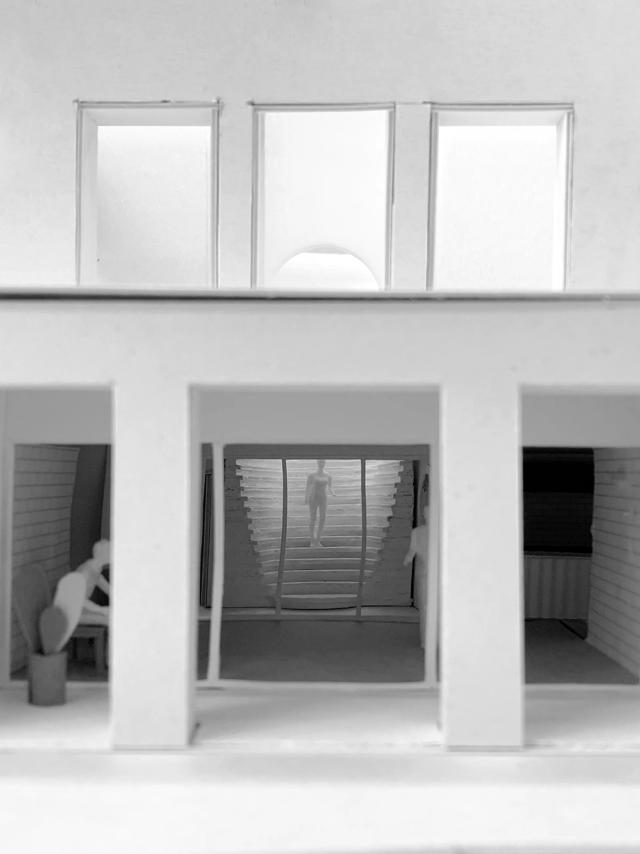
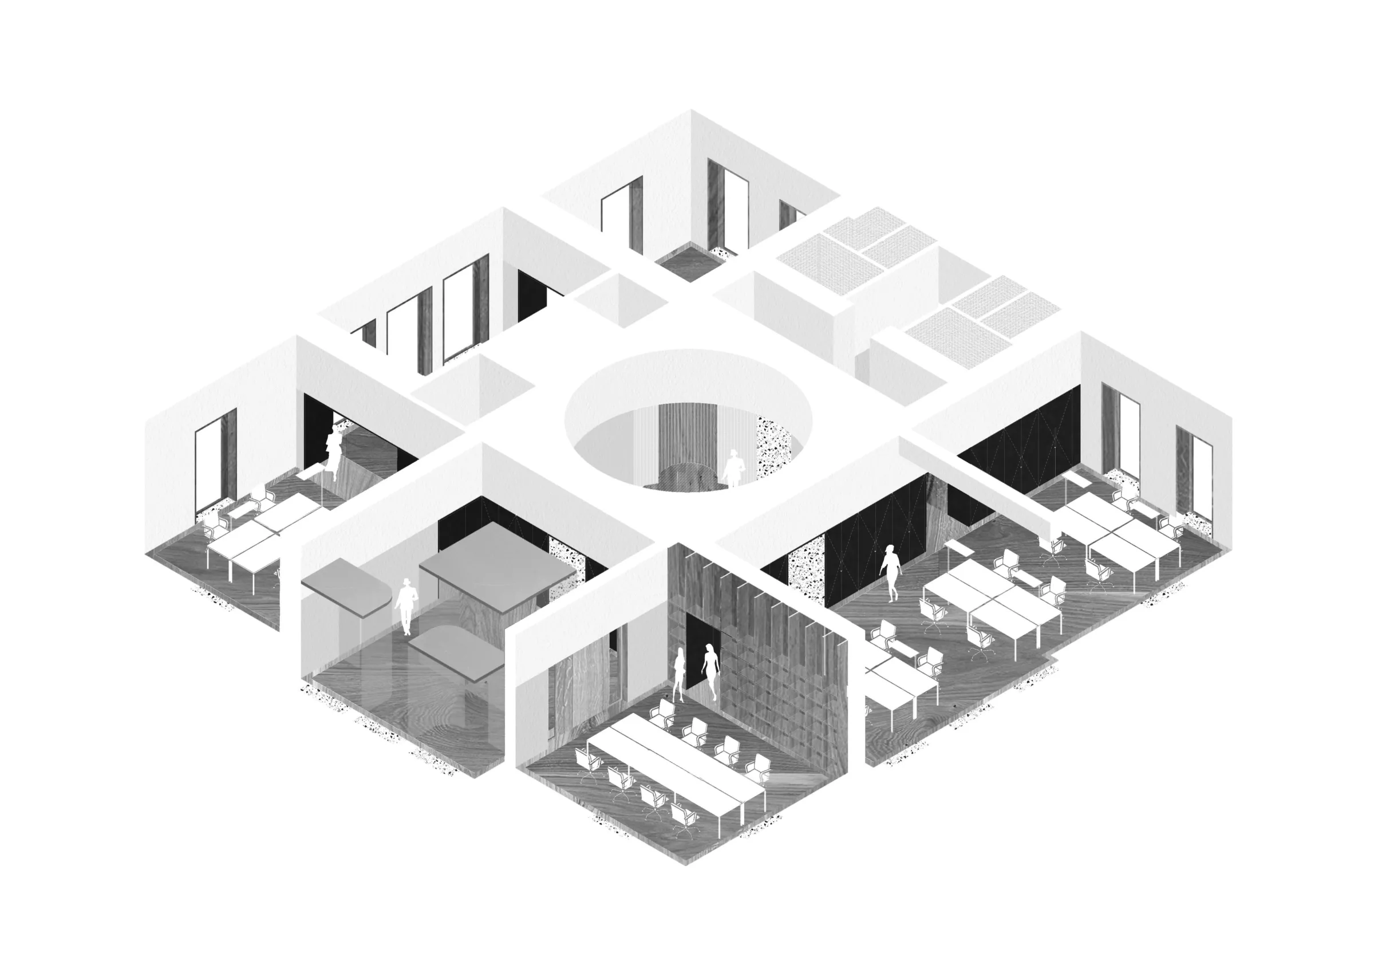
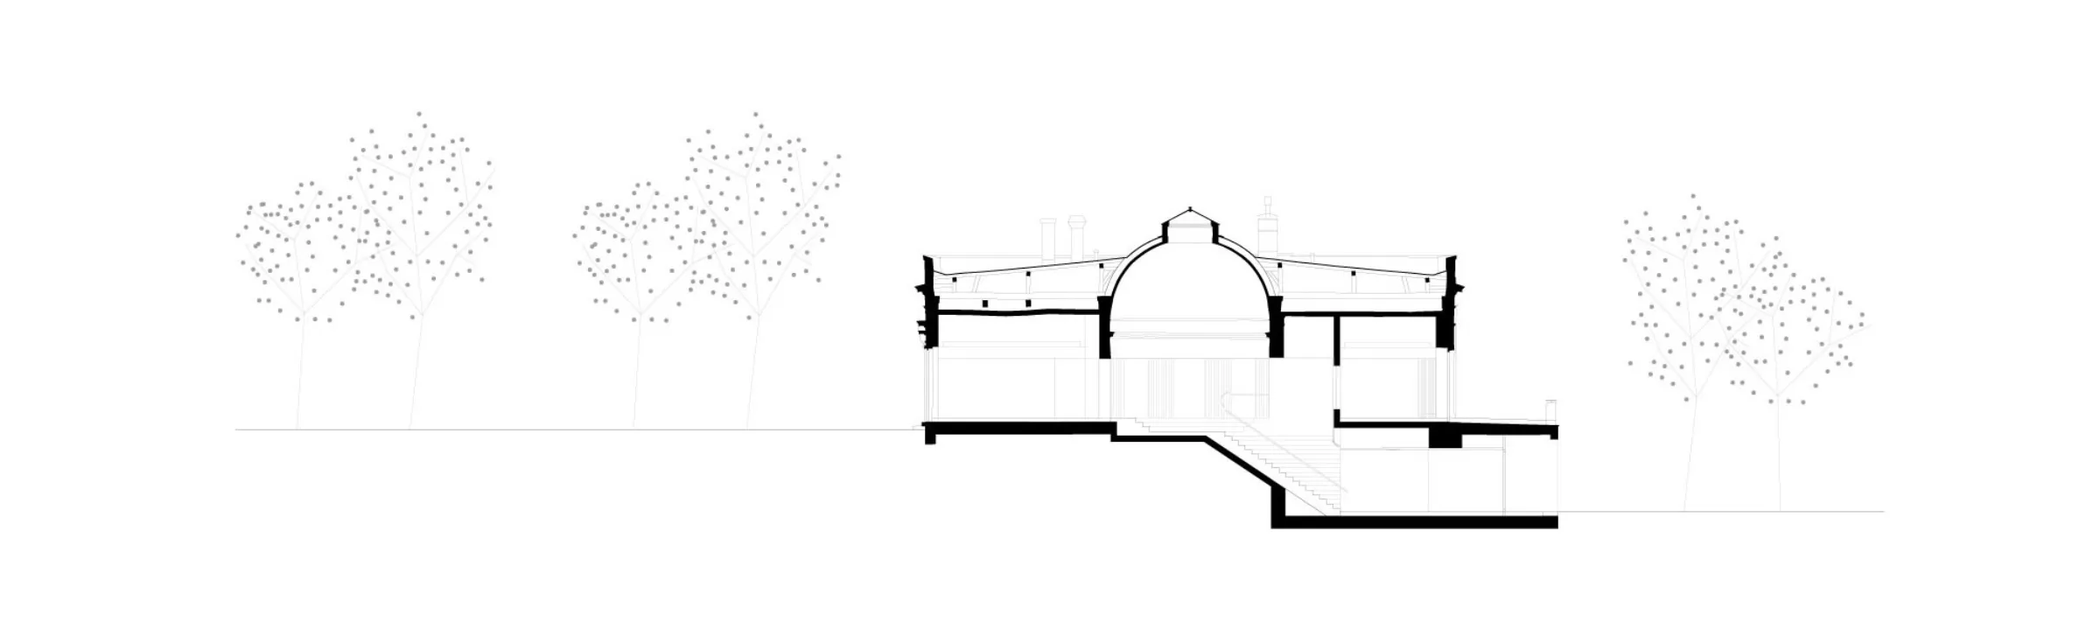
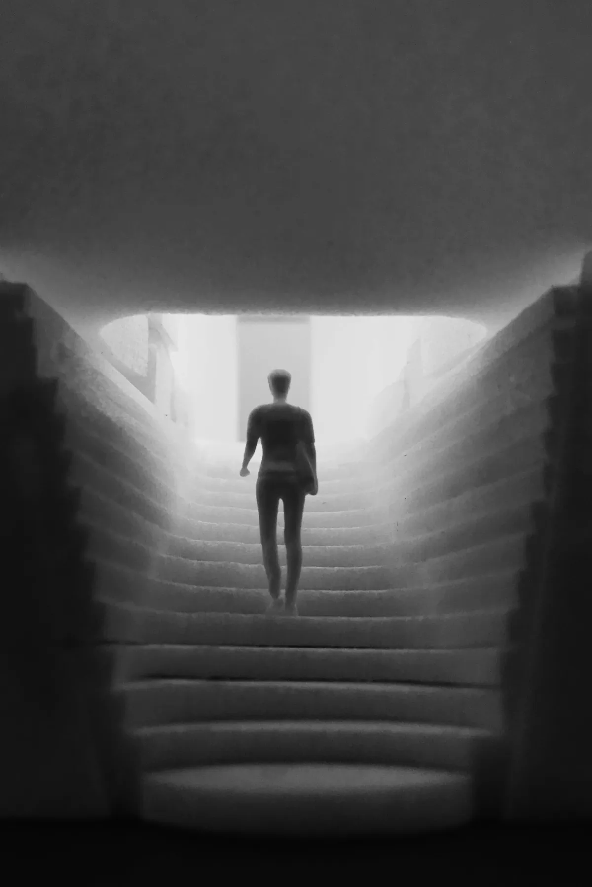
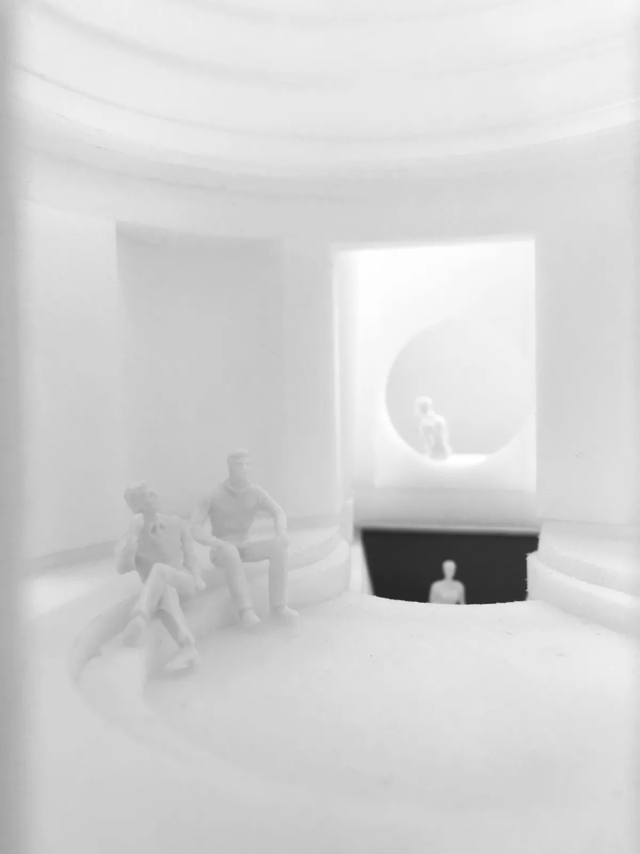
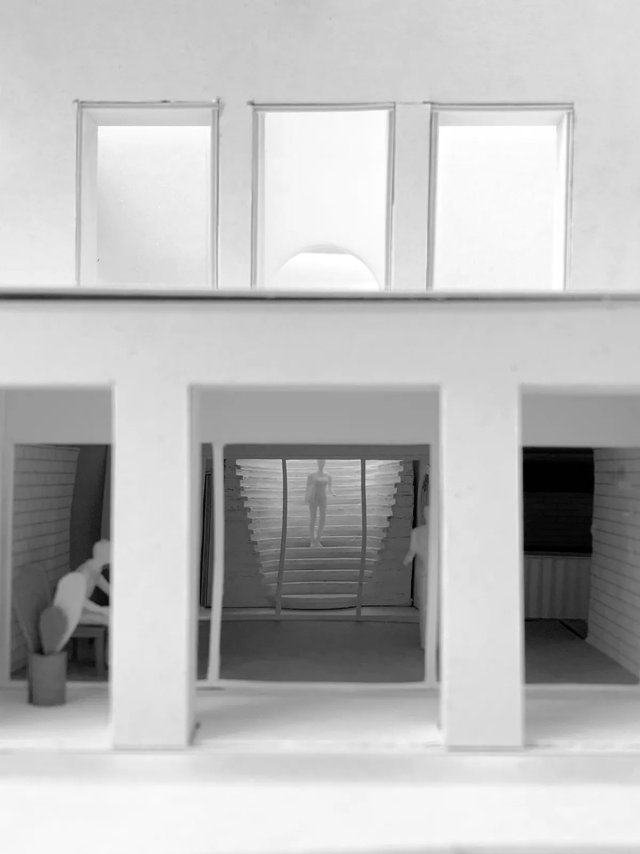
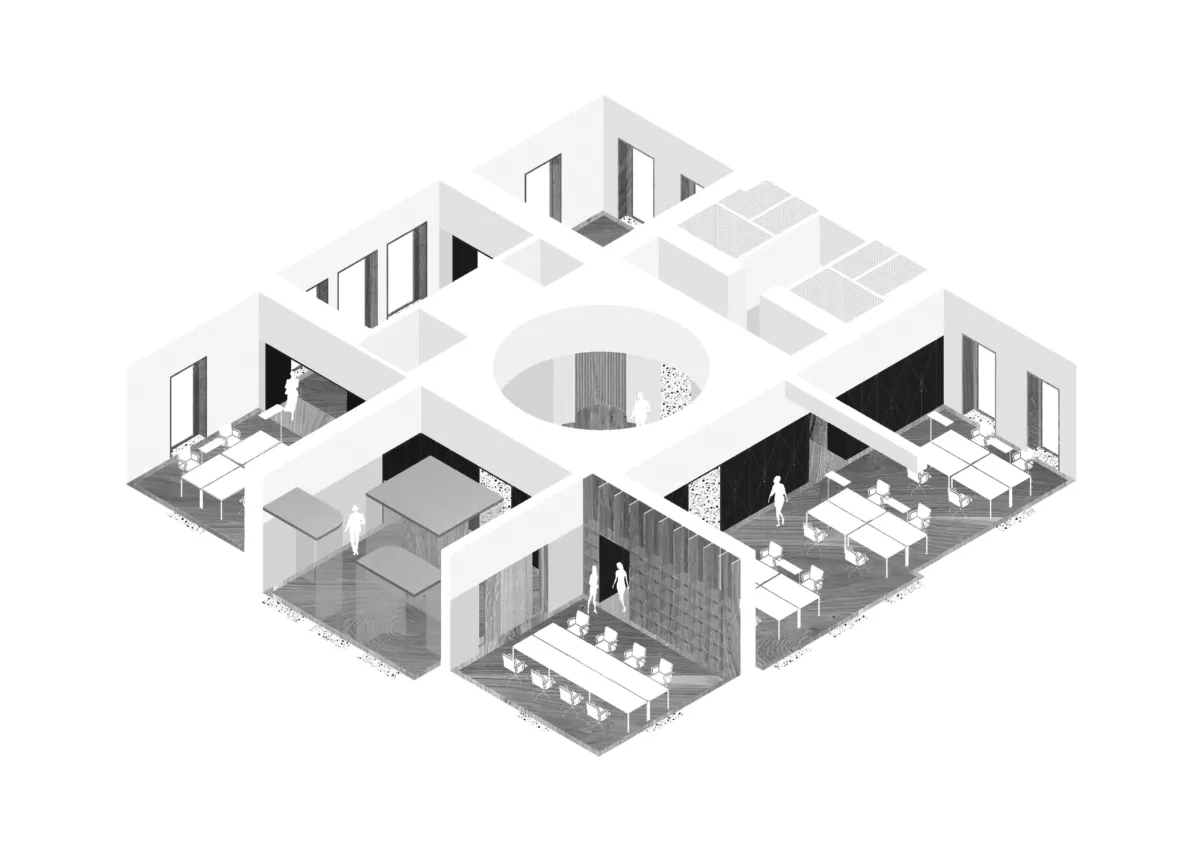
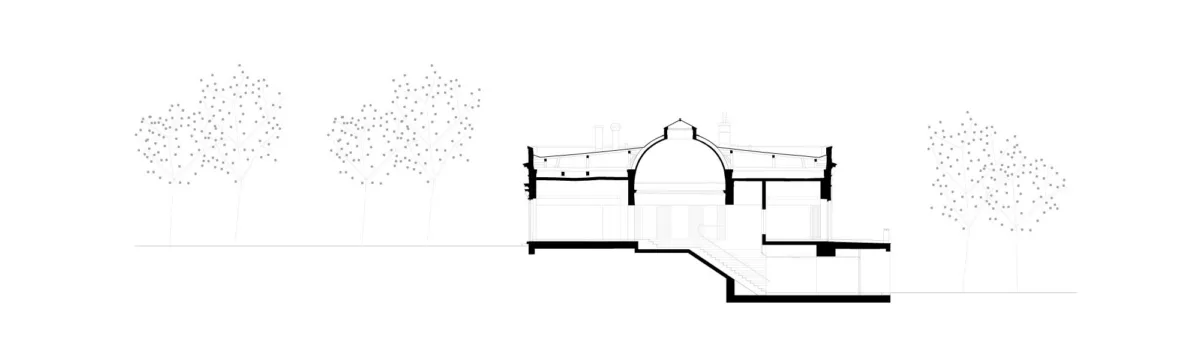
The design concentrates the intervention on the central circular room of the café building. Here, a new stair connects the dining areas with the lower level and reactivates the spatial centre as a place of circulation and stay. The existing rooms remain legible in their structure and are defined for café use through new built-in elements, furniture and material settings. Rather than reshaping the historic fabric, the project introduces a clear new layer within the existing ensemble.
Project details