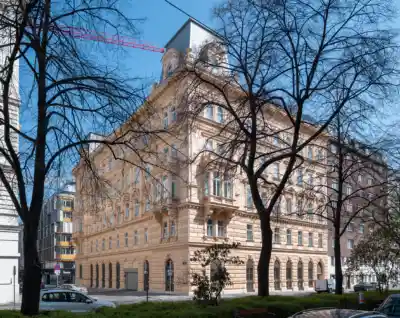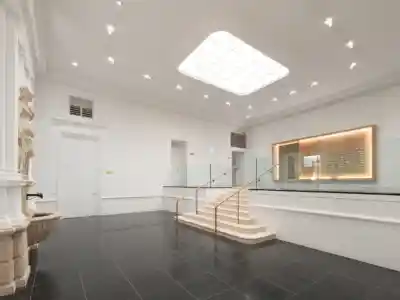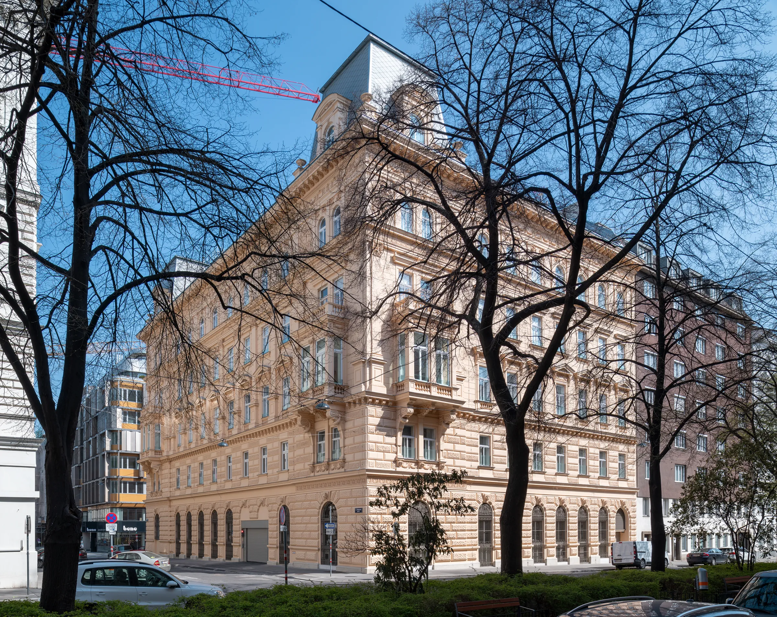
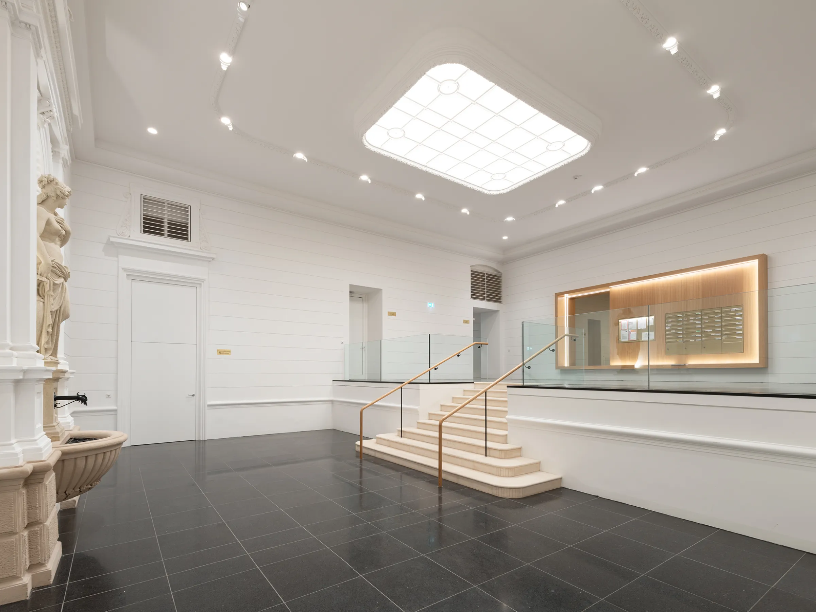
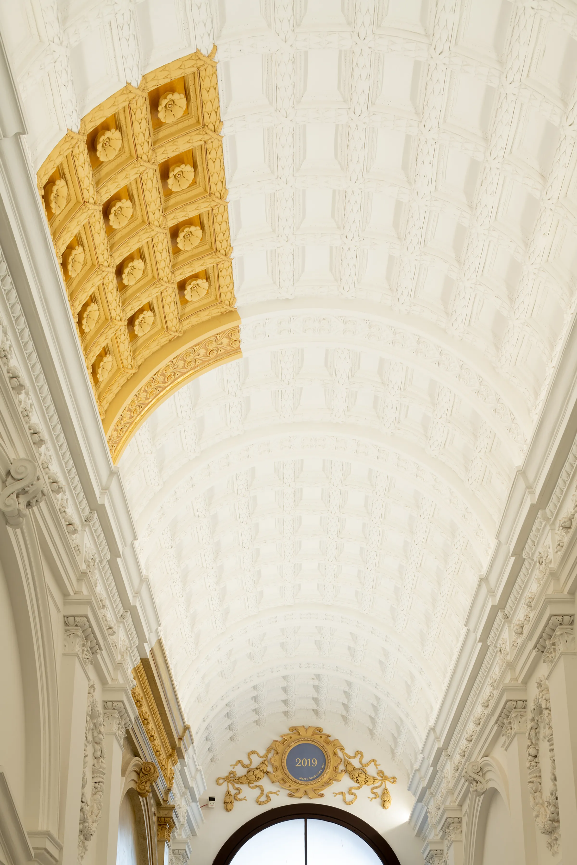
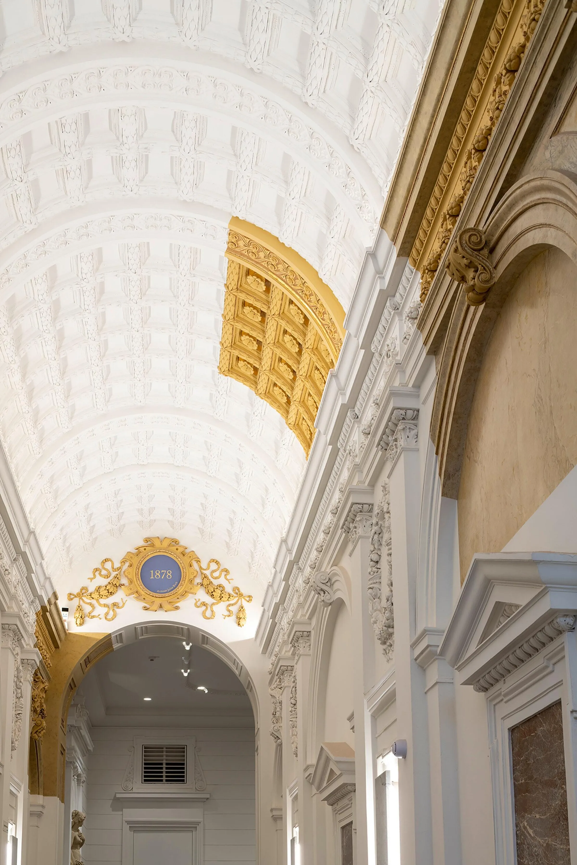
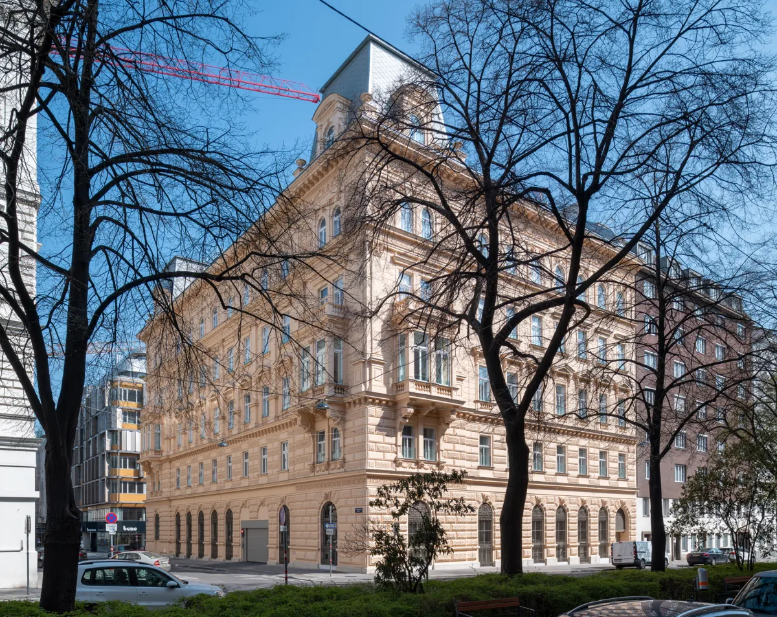
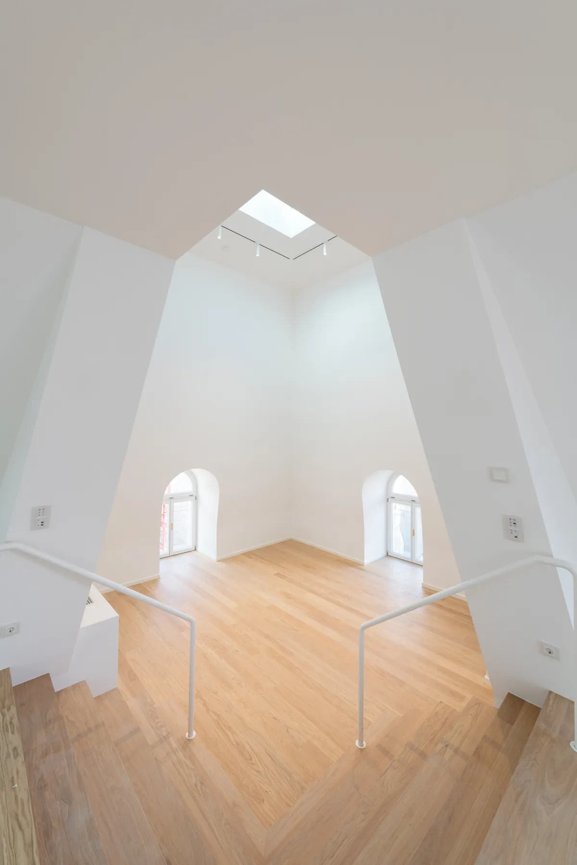
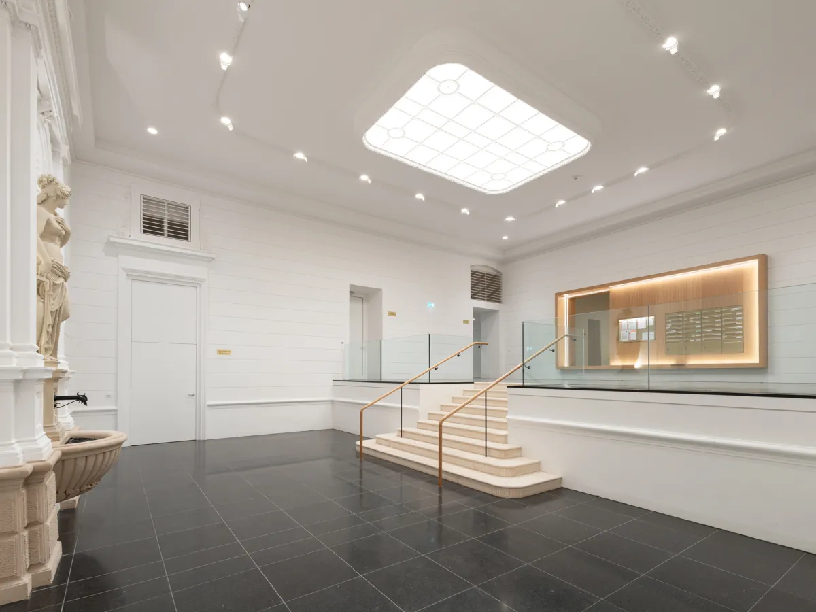
Cotton Residence is located in Vienna’s Börseviertel, in the former “Fetzenviertel” of the inner city. The representative Gründerzeit building once accommodated apartments as well as the Harlander cotton and thread spinning mill; later, it was used by Telekom. The task was to refurbish the building within the conservation area, reactivate it as a residential and commercial building, and complement it with high-quality apartments through a carefully integrated roof extension.
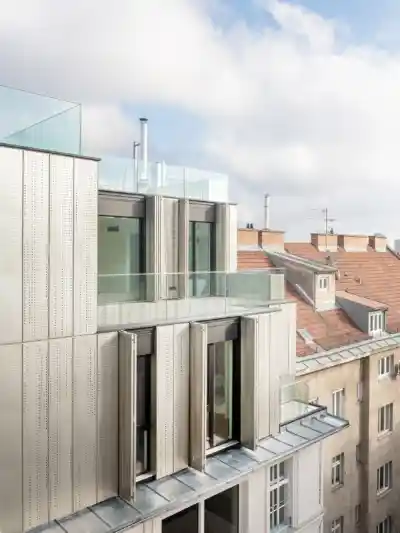
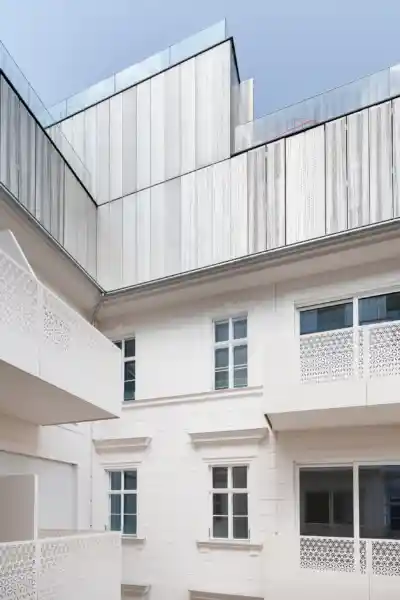
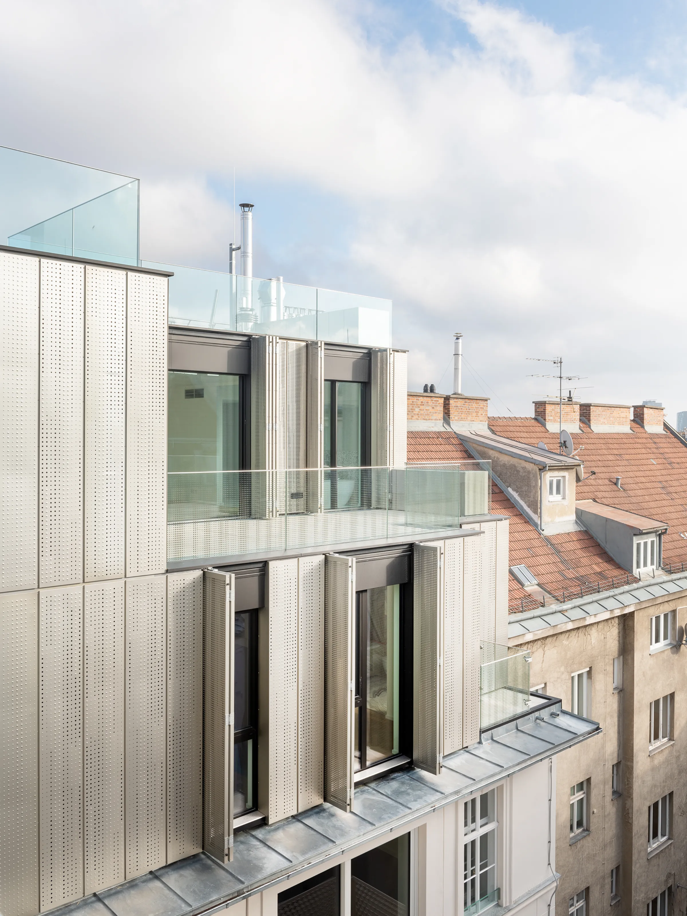
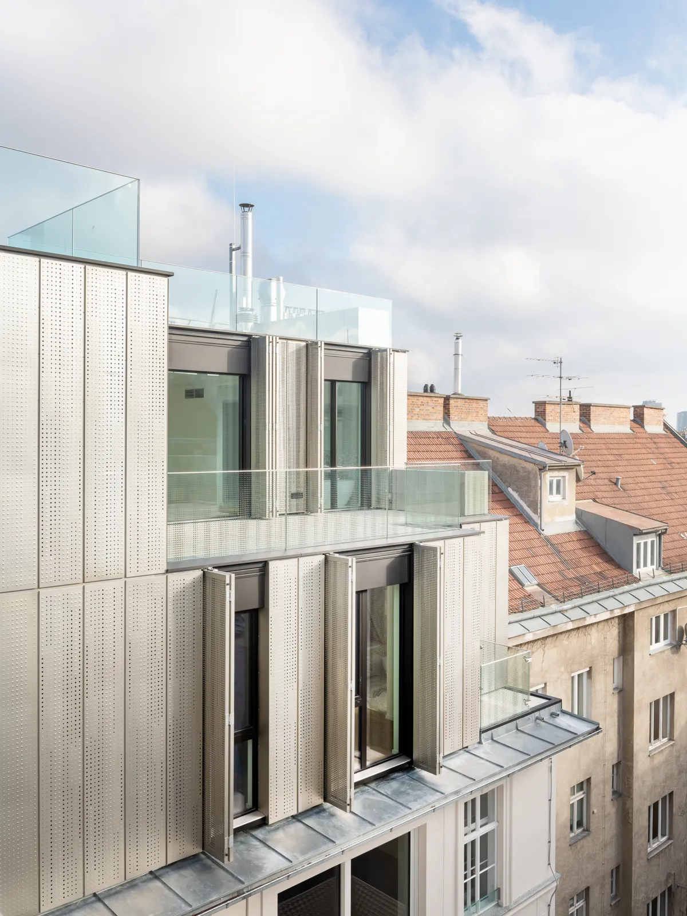
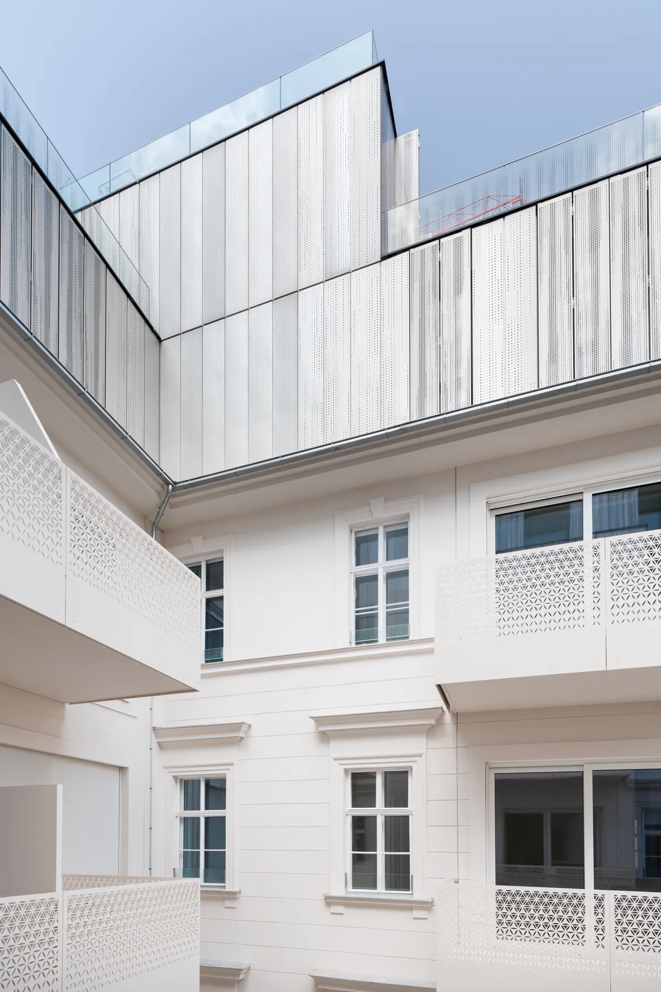
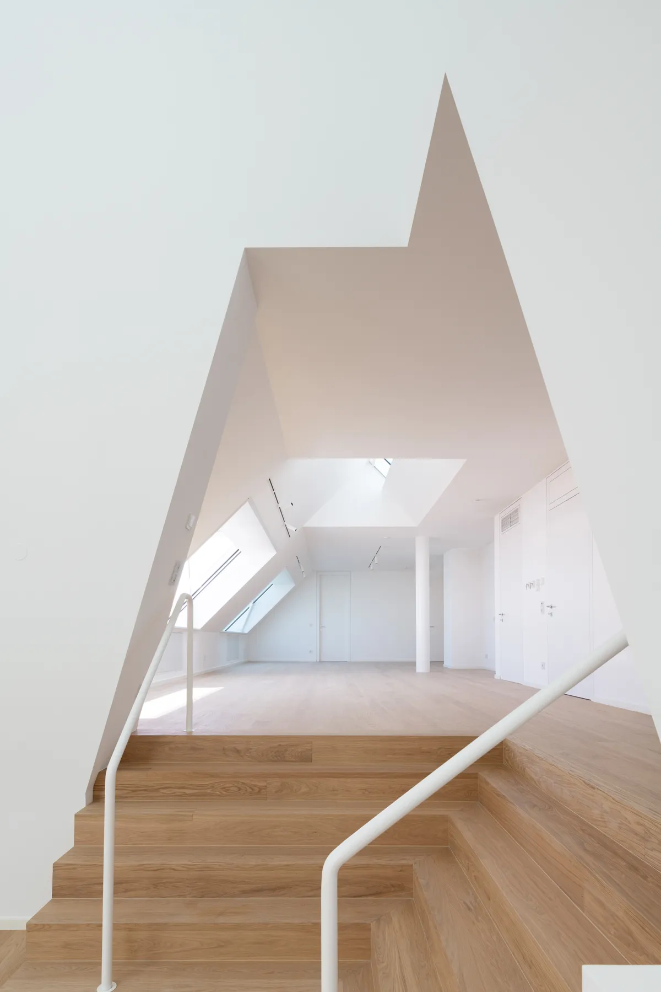
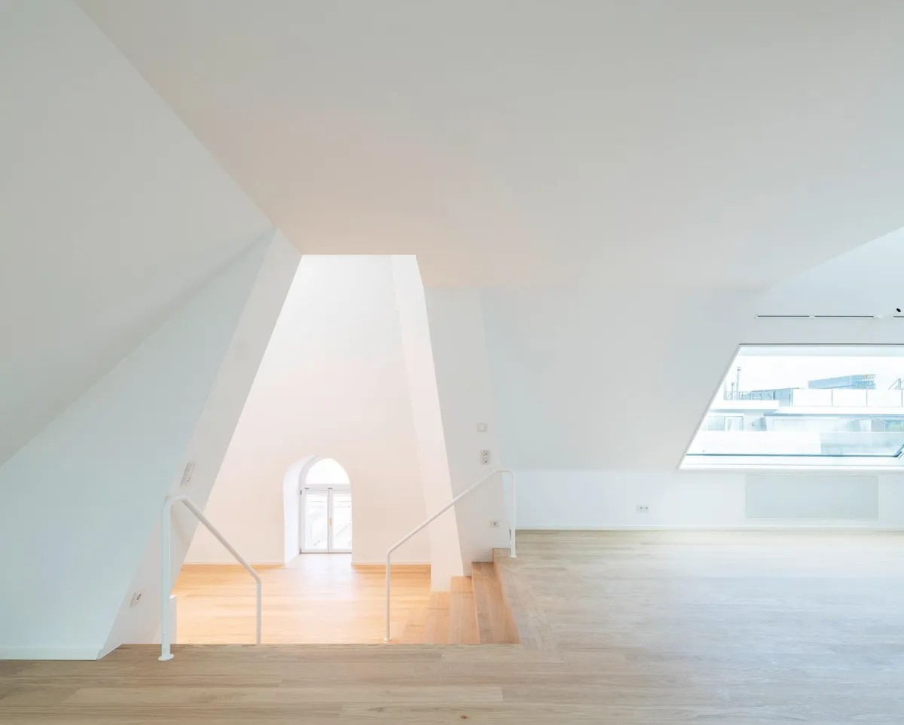
The design relies on restraint in relation to the existing building. The historic projecting corner bays, towers and façades towards the city remain the main protagonists; the new roof extension assumes its glamorous supporting role with understatement. Along the street façades, dormers are deliberately avoided, preserving the character of the building and giving the towers renewed clarity. A calm metal roof skin translates the historic copper roof covering into a contemporary language and forms a clear caesura between the Gründerzeit base and the new roofscape.
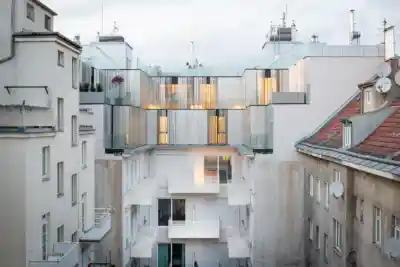
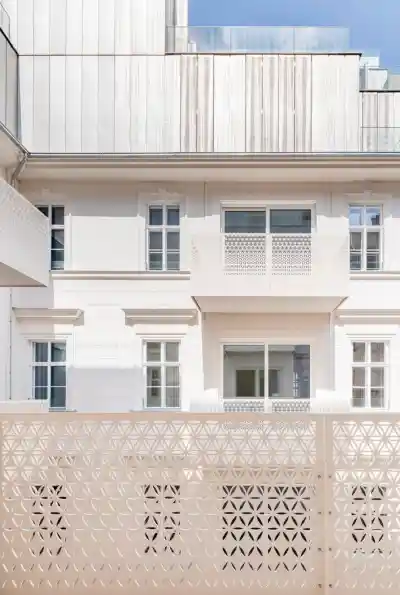
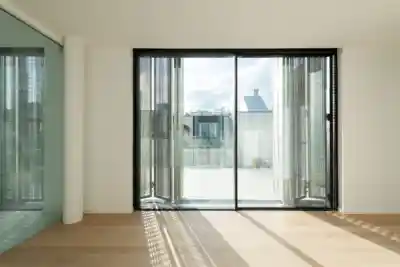
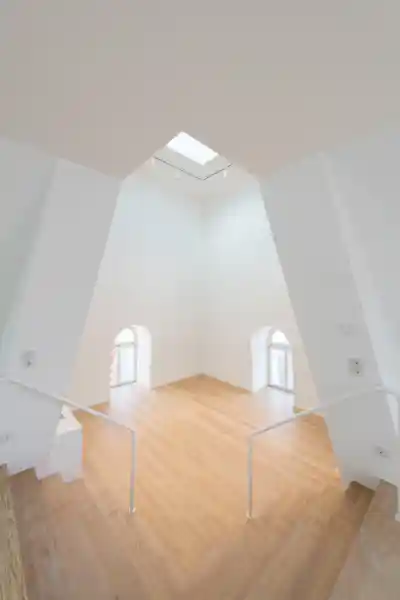
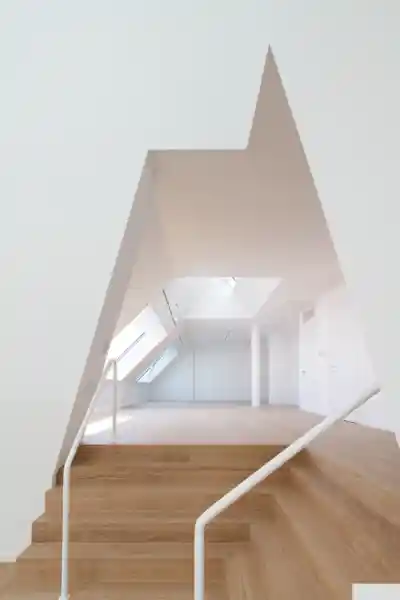
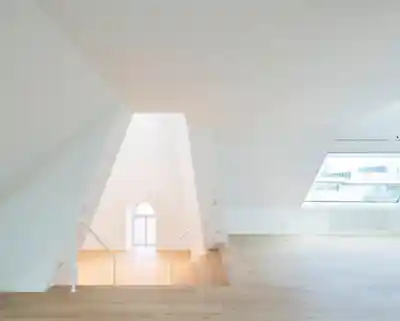
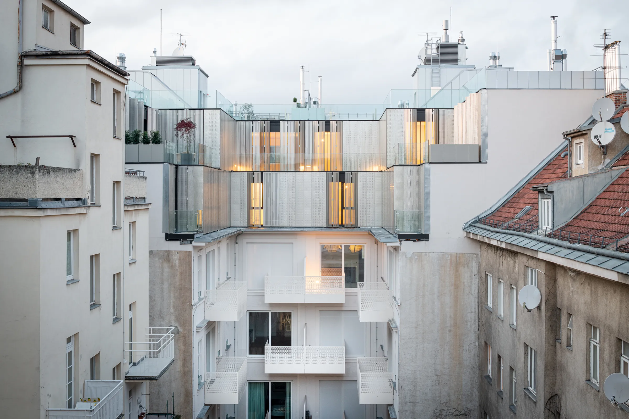
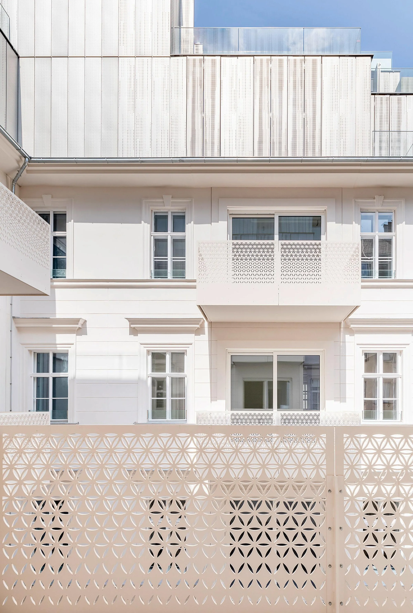
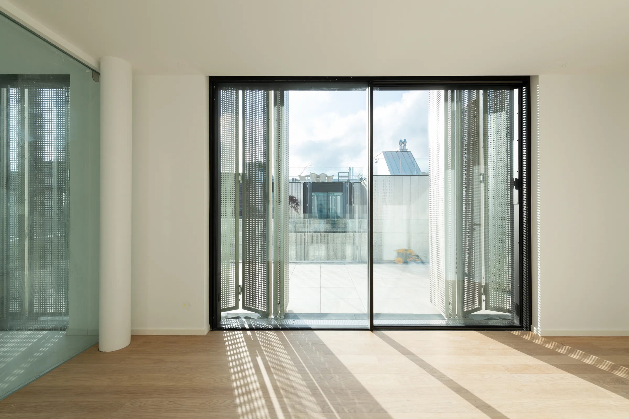
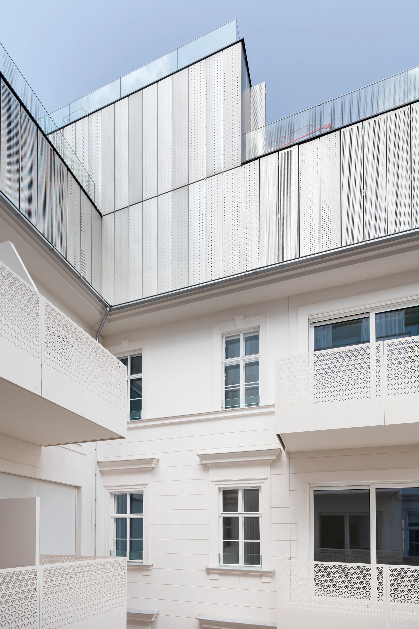
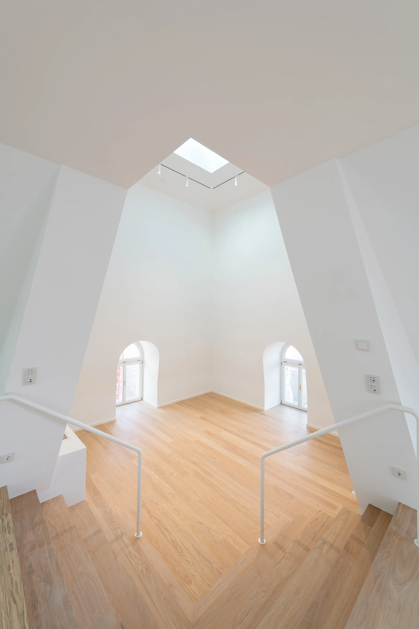
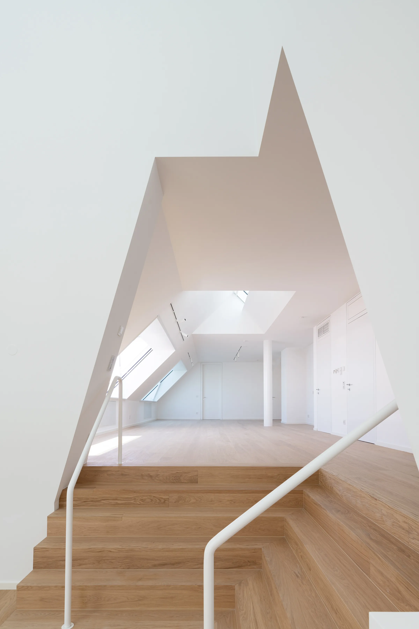
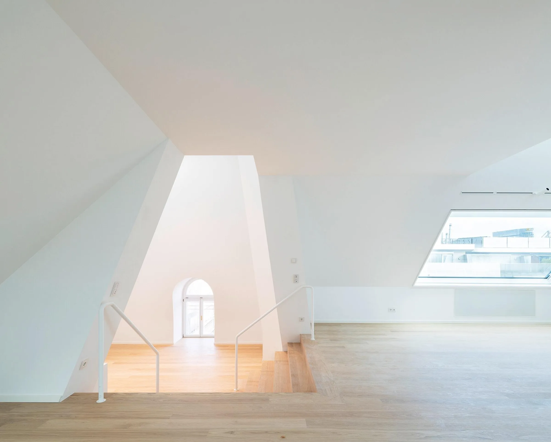
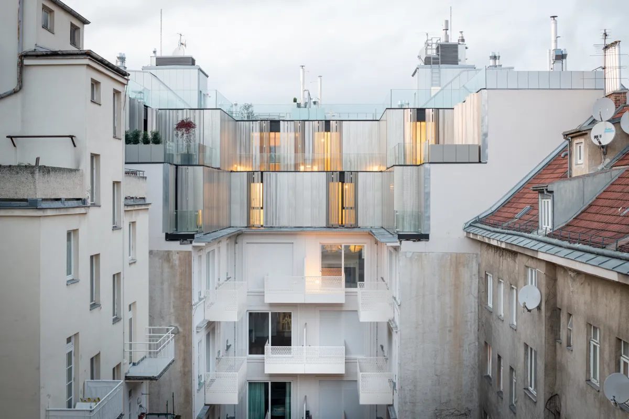
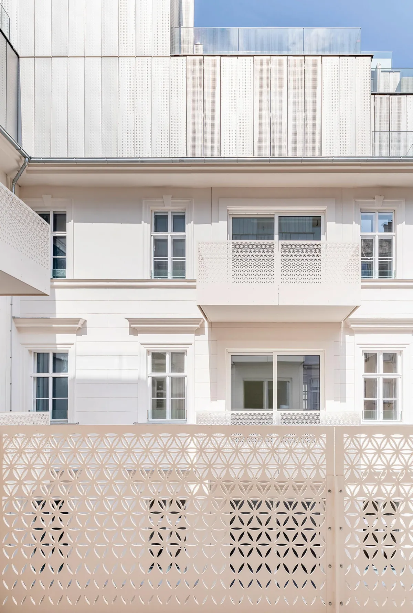
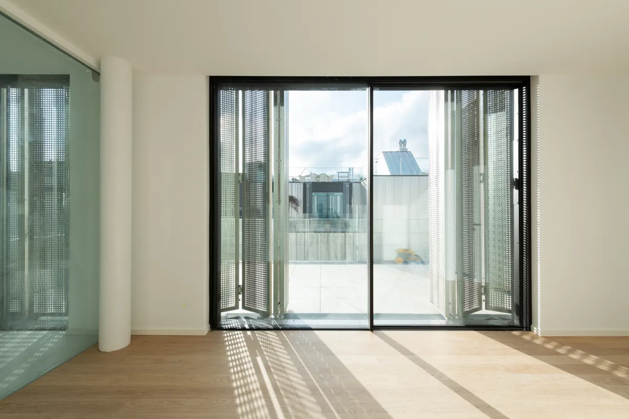
By lowering the ceiling above the fourth floor, an additional fifth full storey is created; above it, generous roof apartments unfold with panoramic views across Vienna. Towards the outside, the intervention remains discreet, while on the courtyard side the building presents a more open and contemporary face with terraces, balconies and large areas of glazing. The apartments gain individual spatial qualities: tower rooms, bay windows, loggias, balconies, terraces and winter-garden-like transitional spaces extend living into the urban landscape. Flexible floor plans allow for differently configured living sequences – from open living landscapes to enclosed room arrangements. In this way, the former commercial and factory building becomes a residential building once again: elegant, precise in its urban presence and with views across the rooftops of Vienna.
Project details
Collaborations