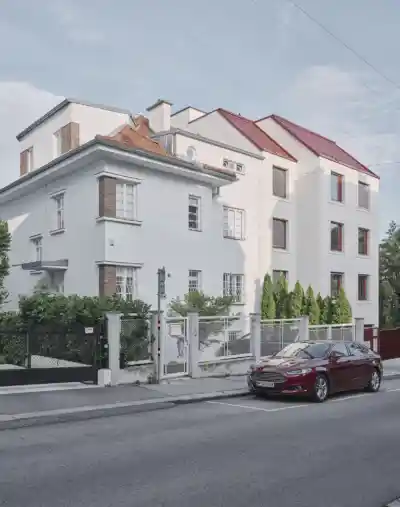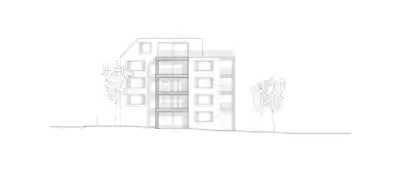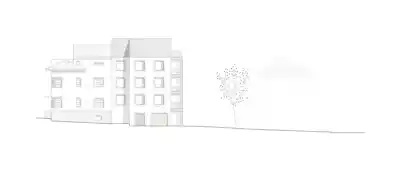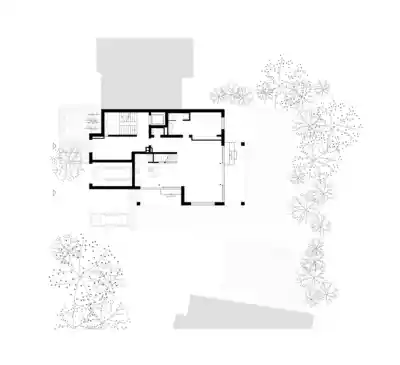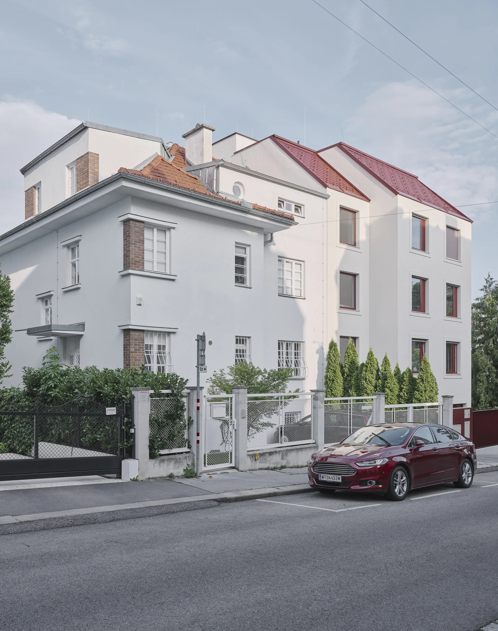
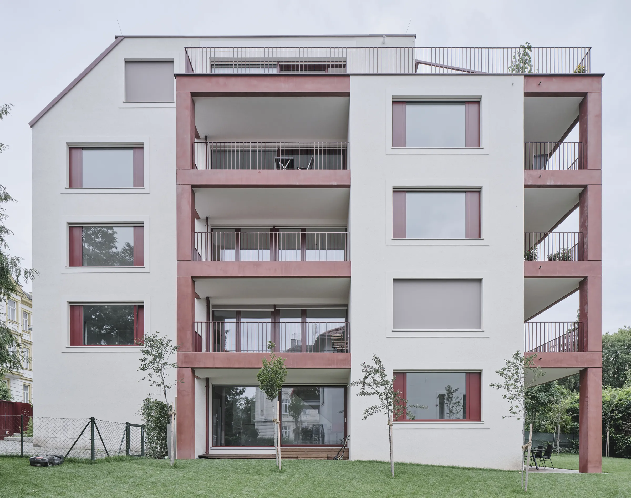
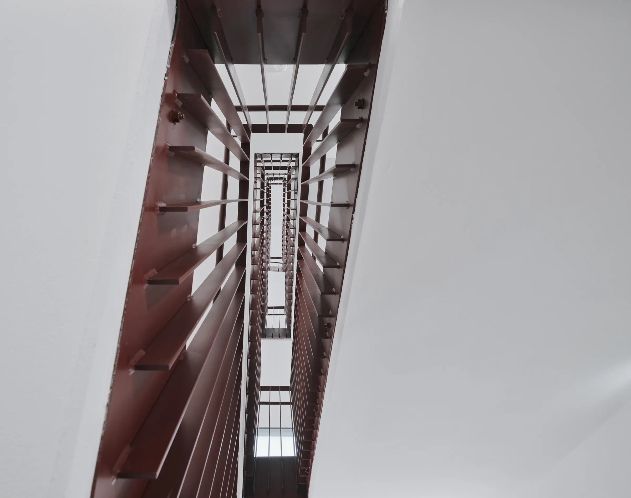
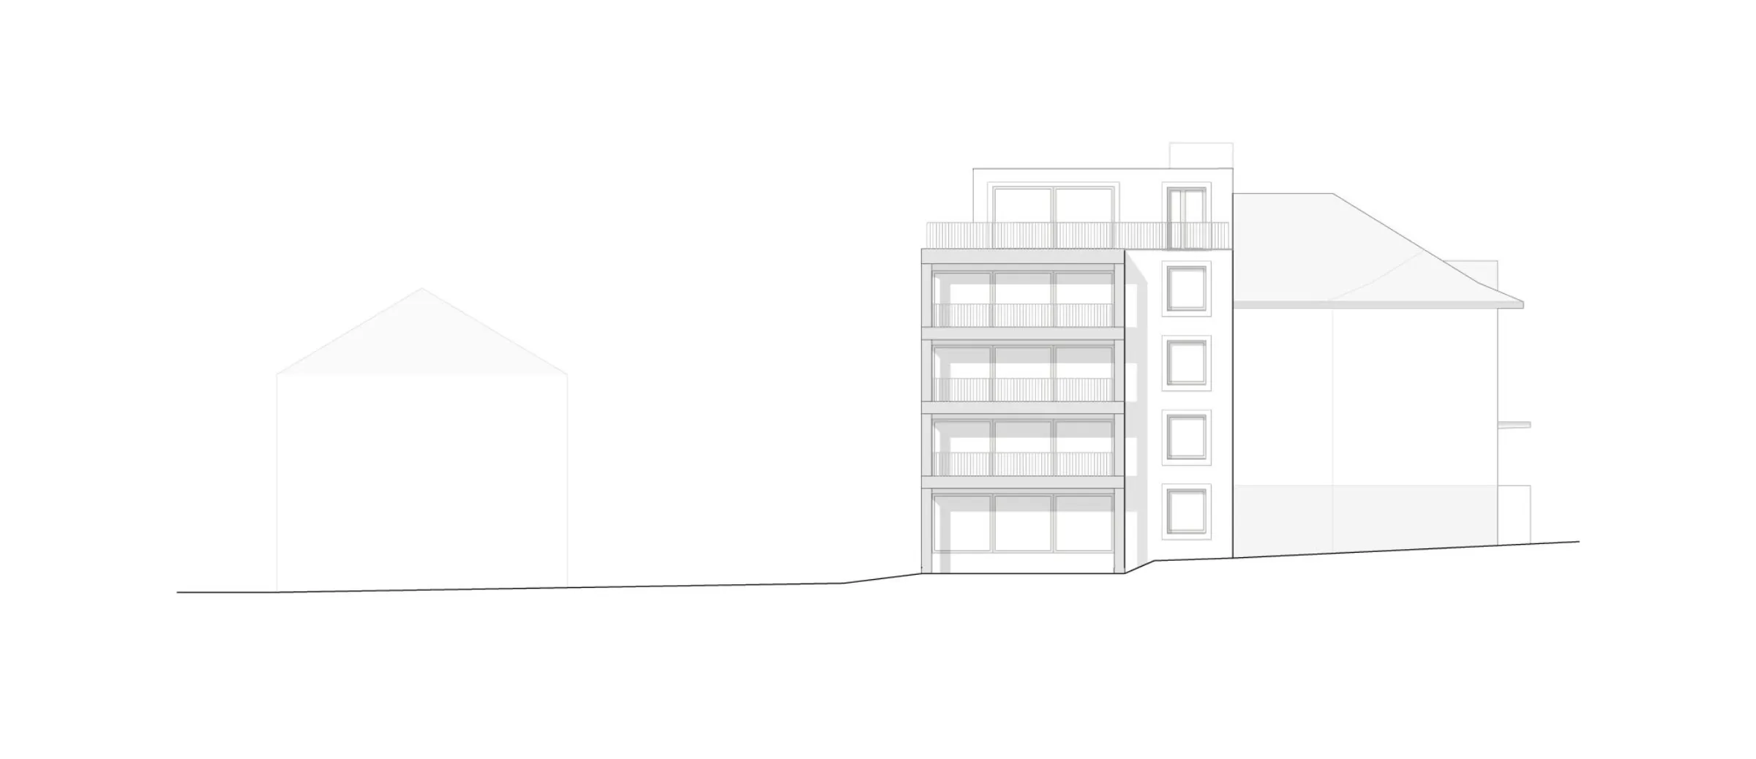
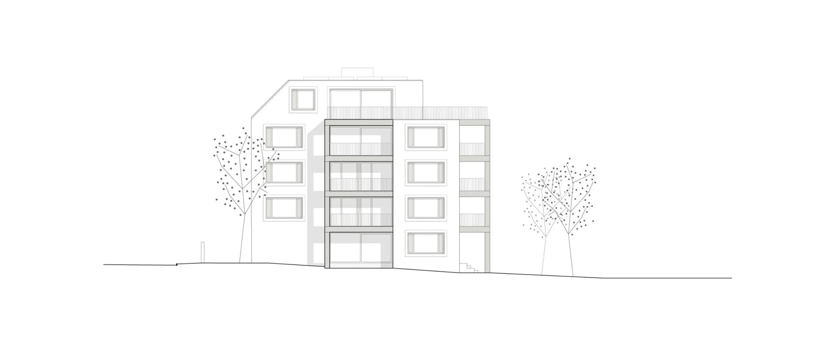
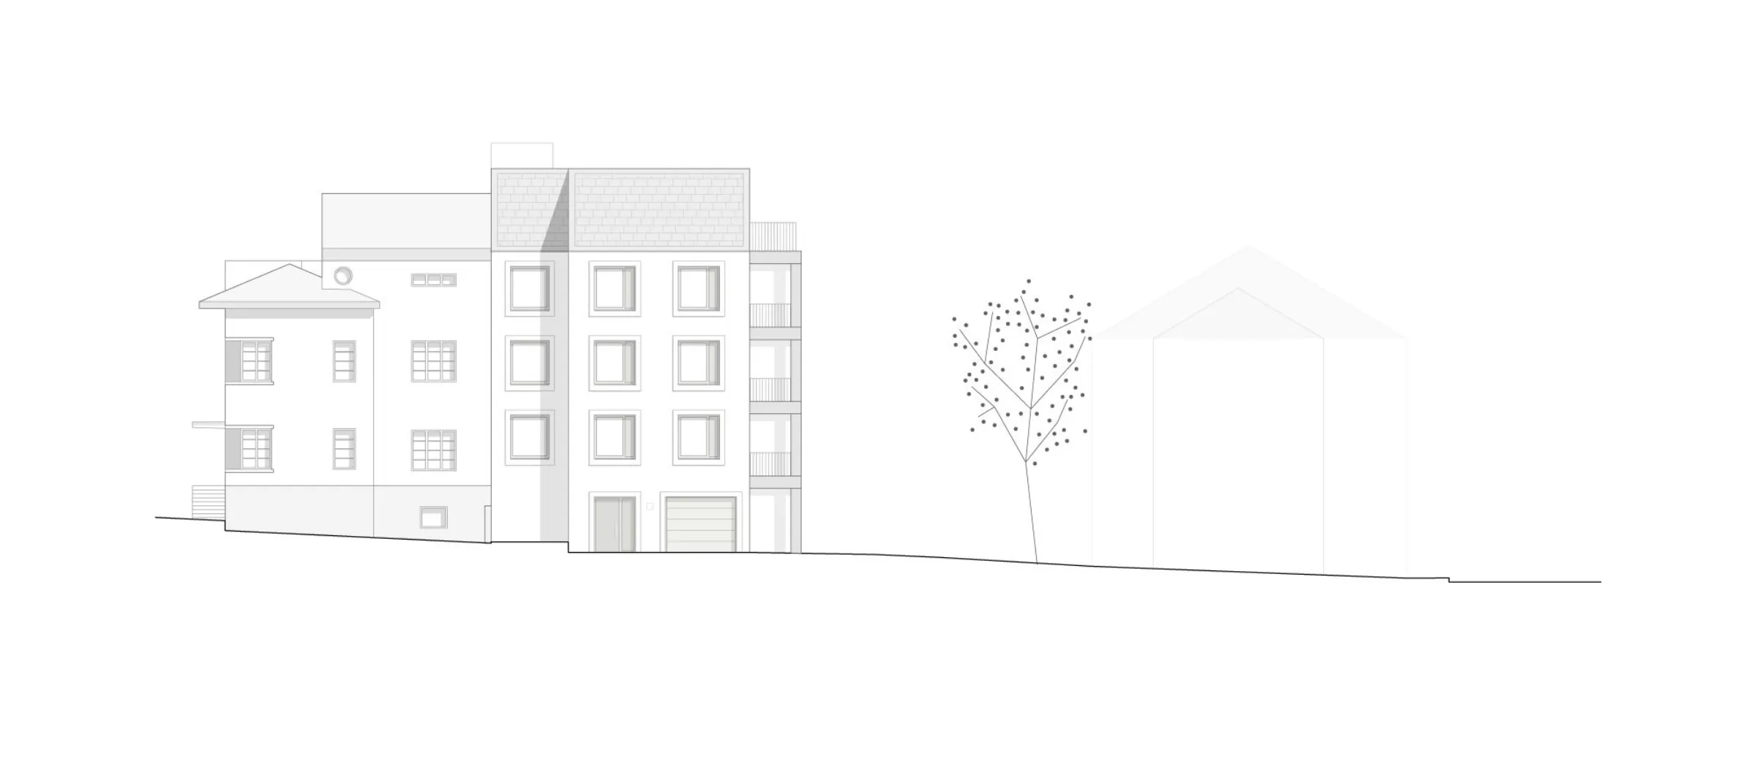
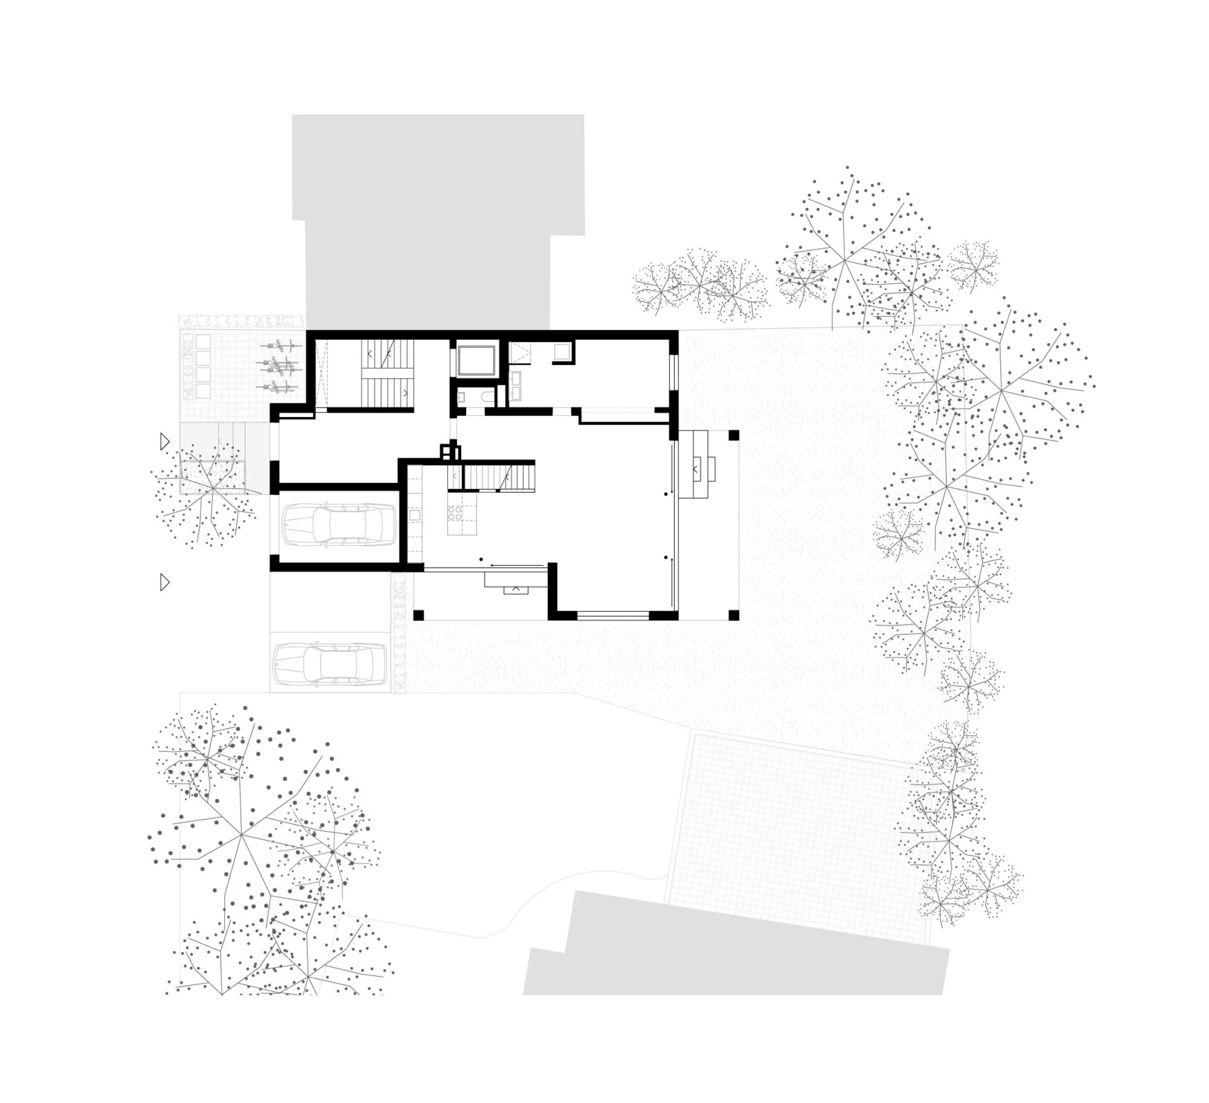
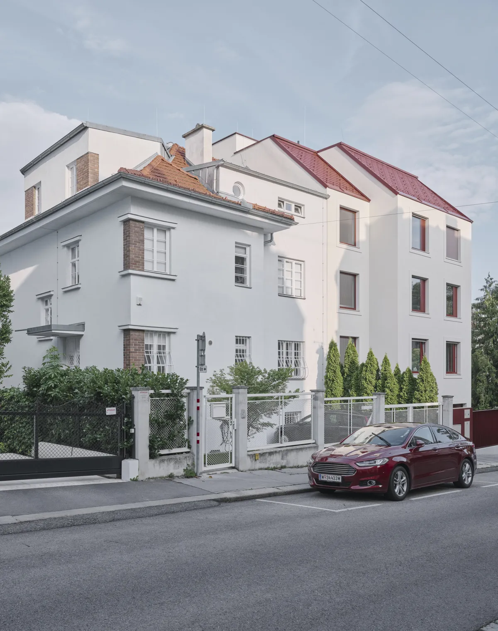
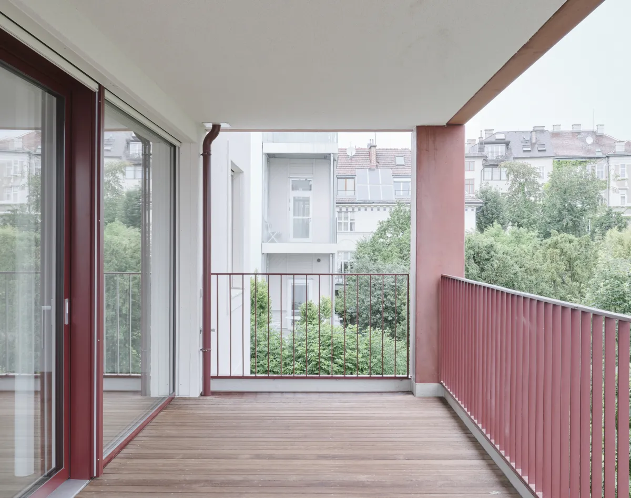
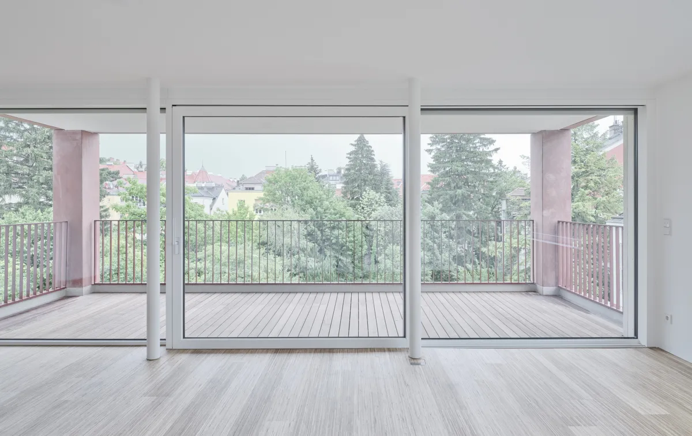
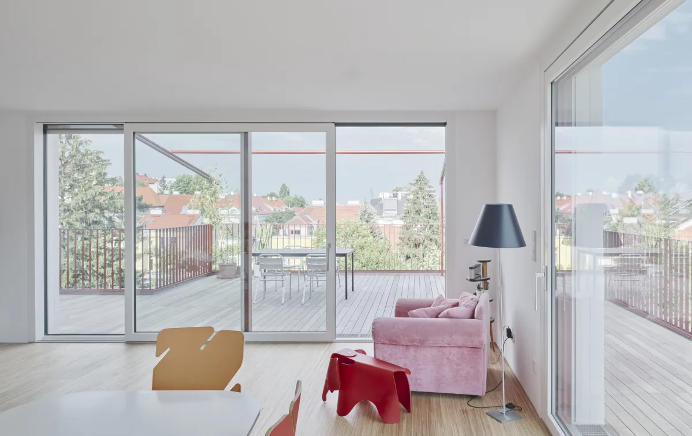
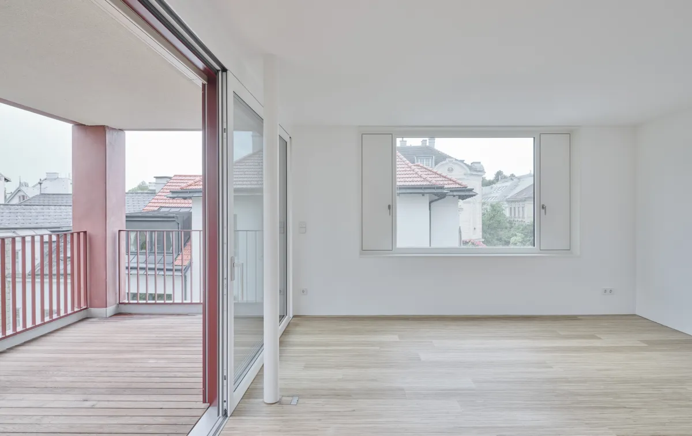
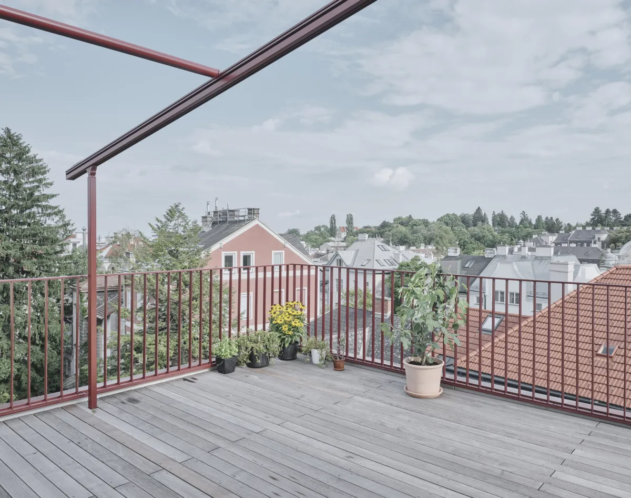
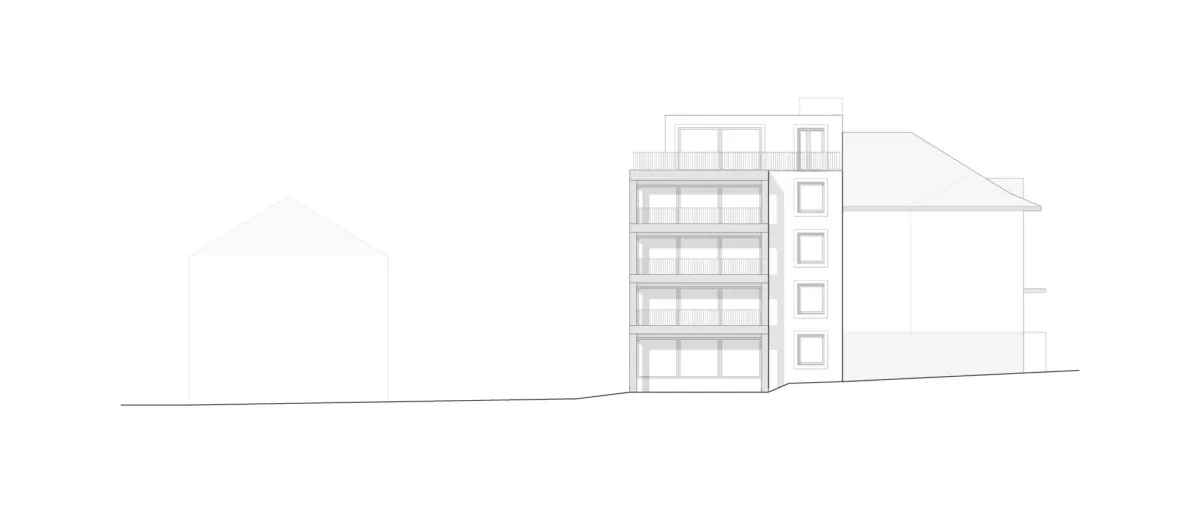
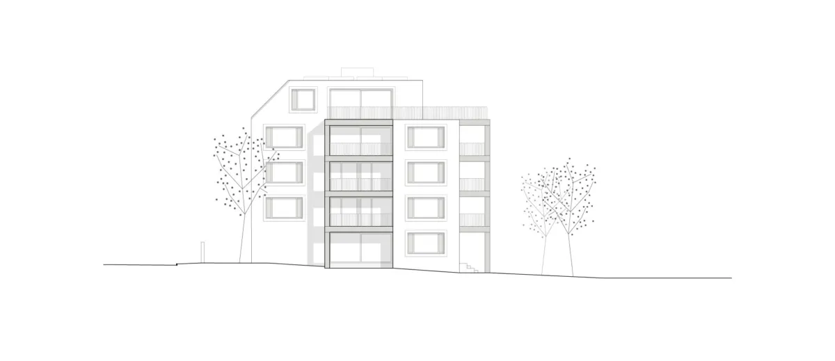
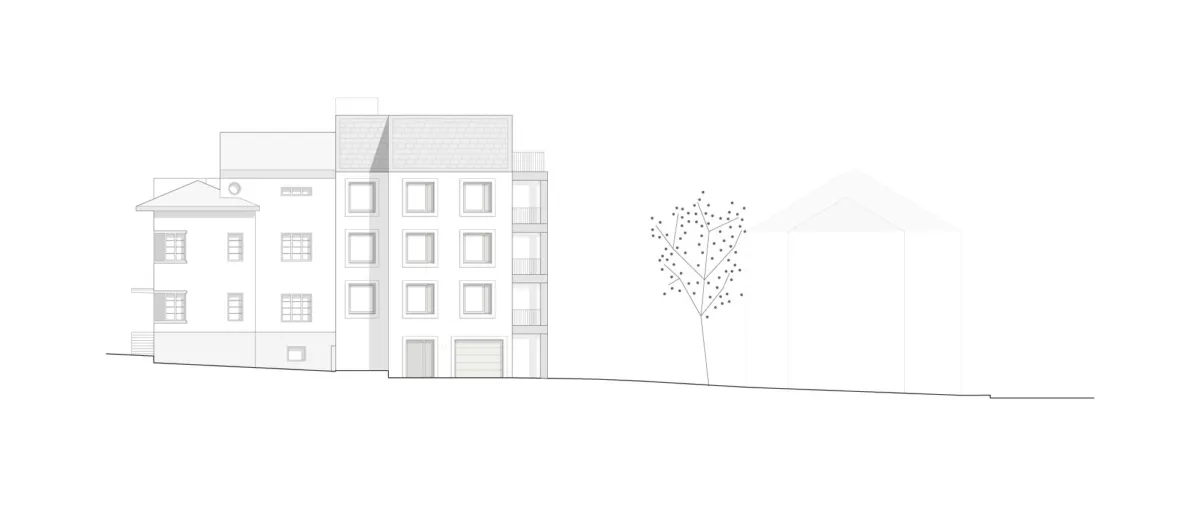
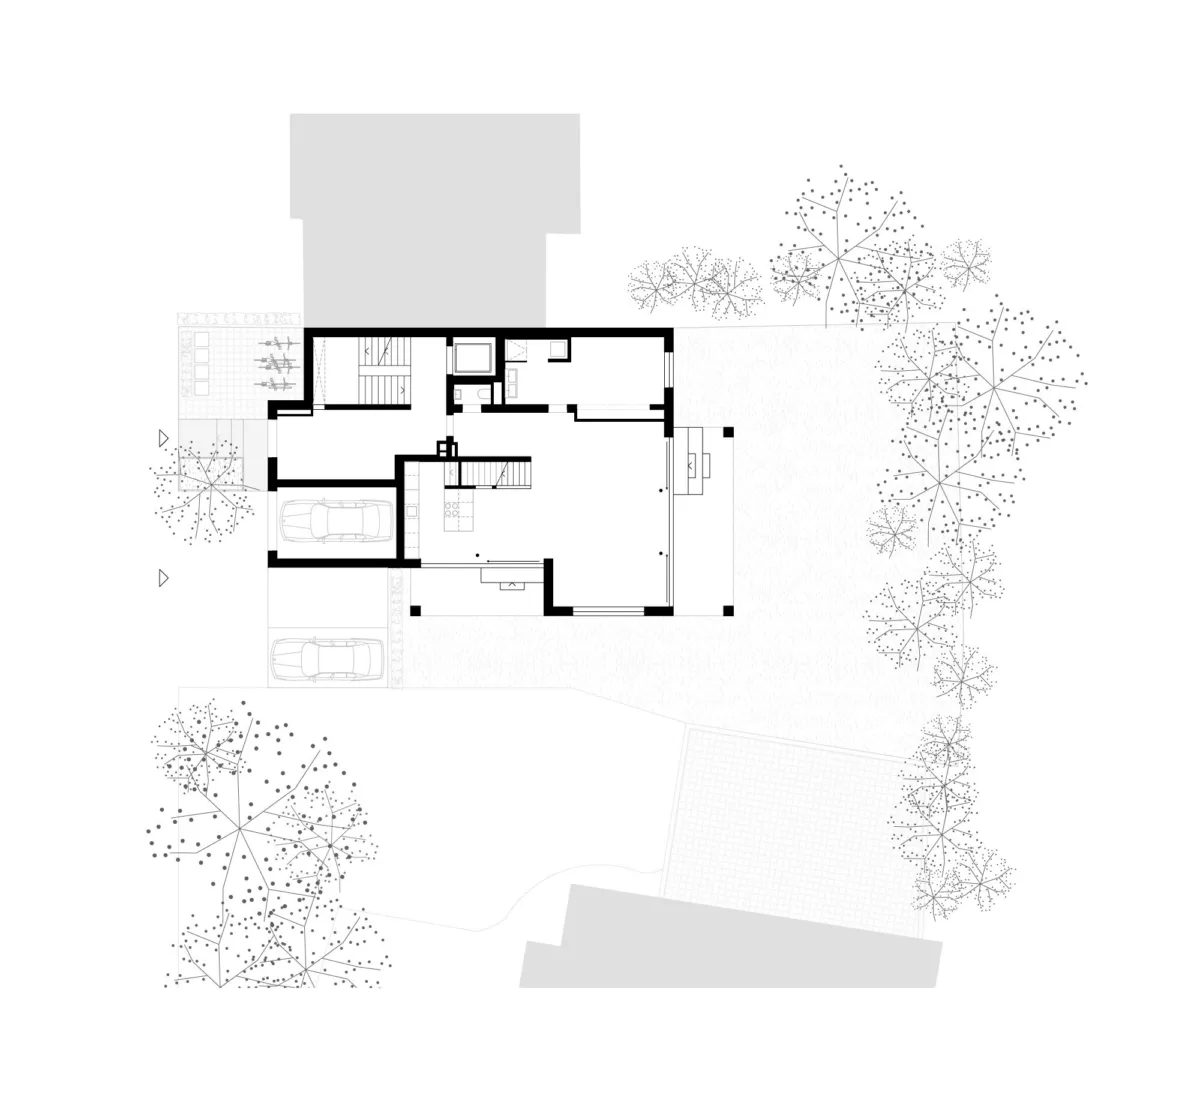
The apartment building on Eckpergasse is located in Vienna’s Währing Cottage Quarter, on a small garden plot within a green, fine-grained residential setting. The task was to extend and update an existing building from the 1930s for a private client and to optimise the use of the 520-square-metre plot – without losing the scale and atmosphere of the neighbourhood.
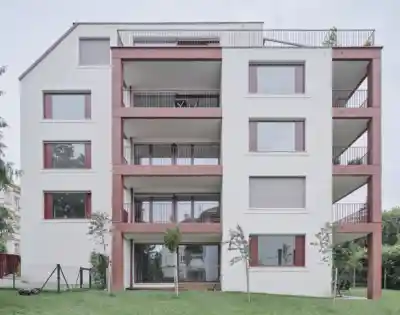
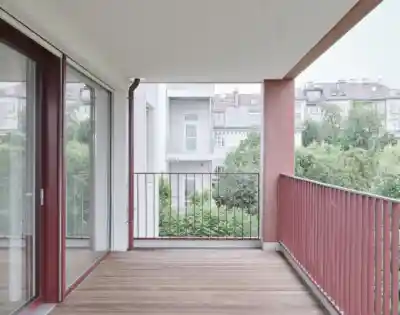
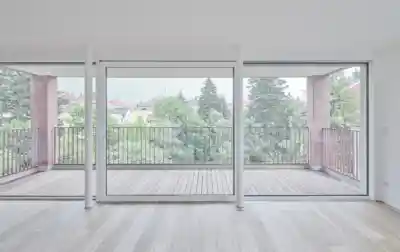
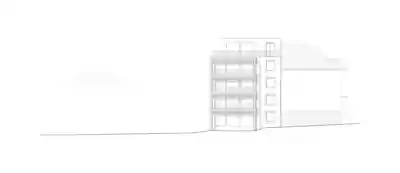
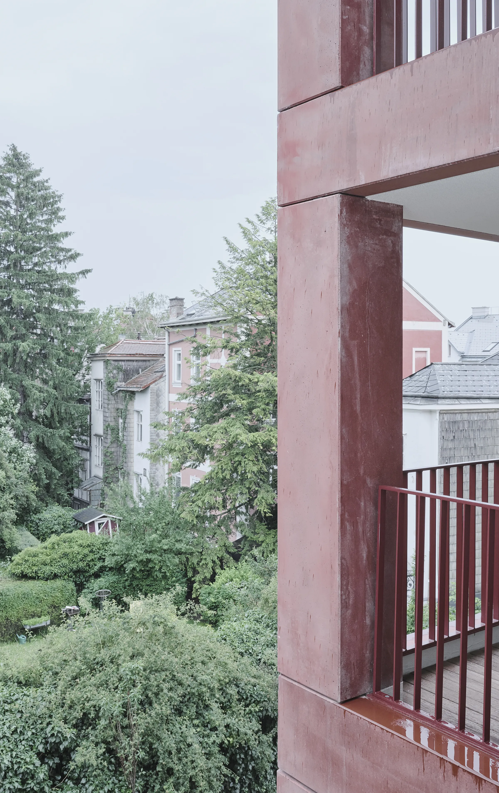
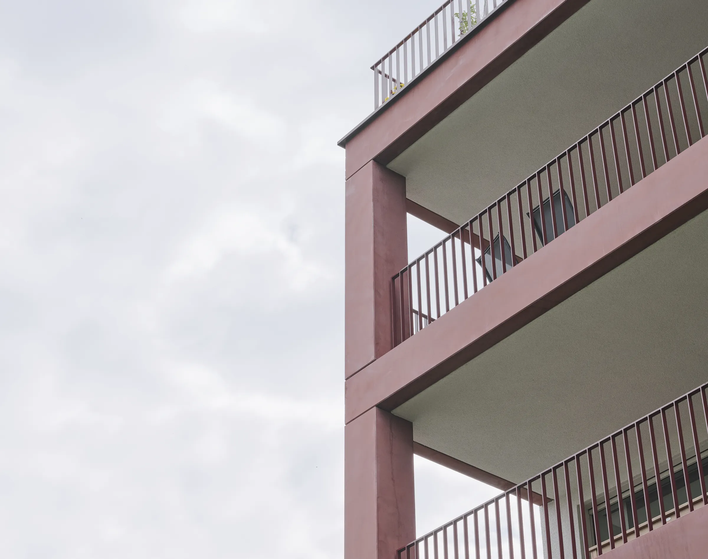
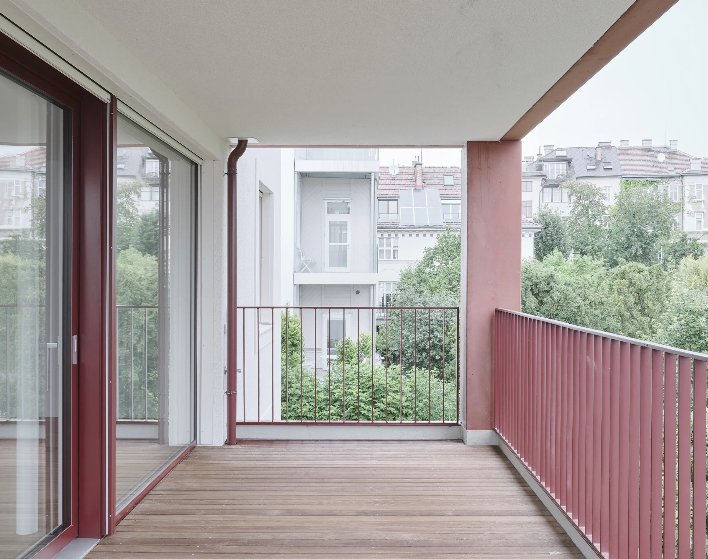
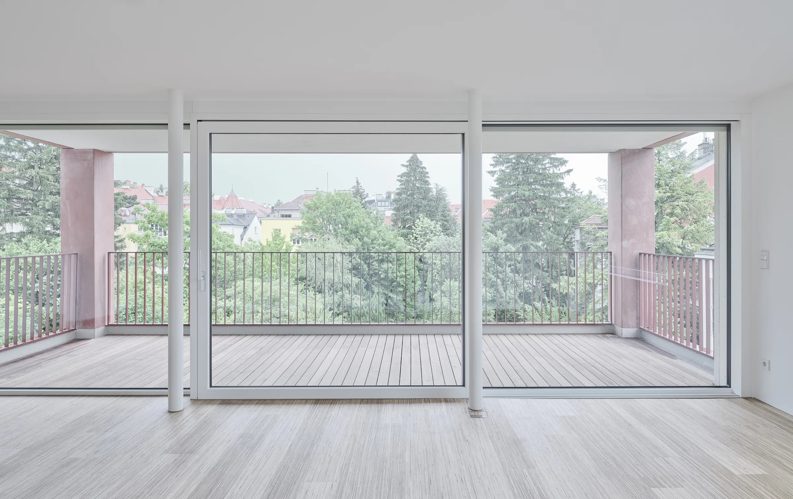
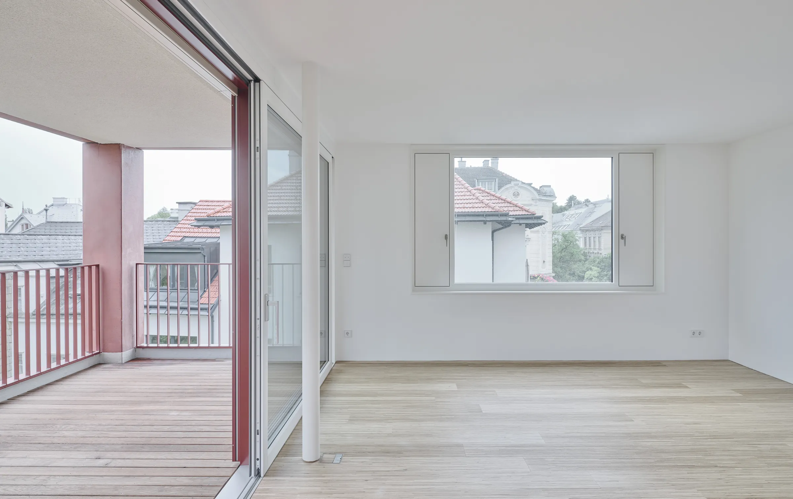
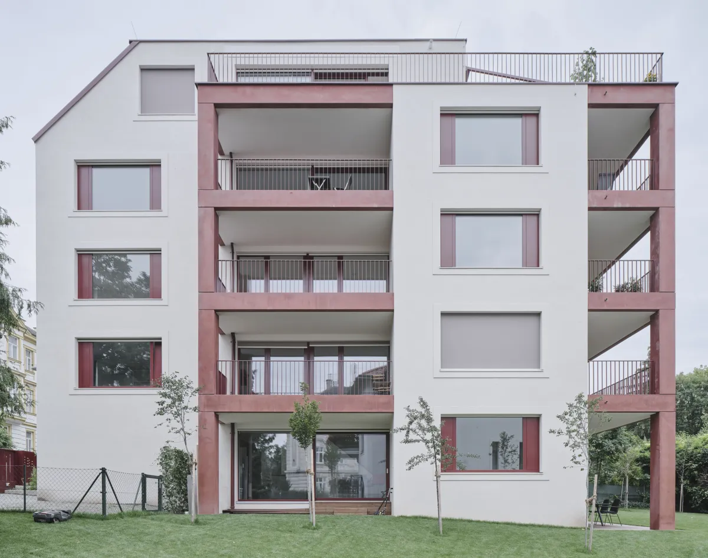
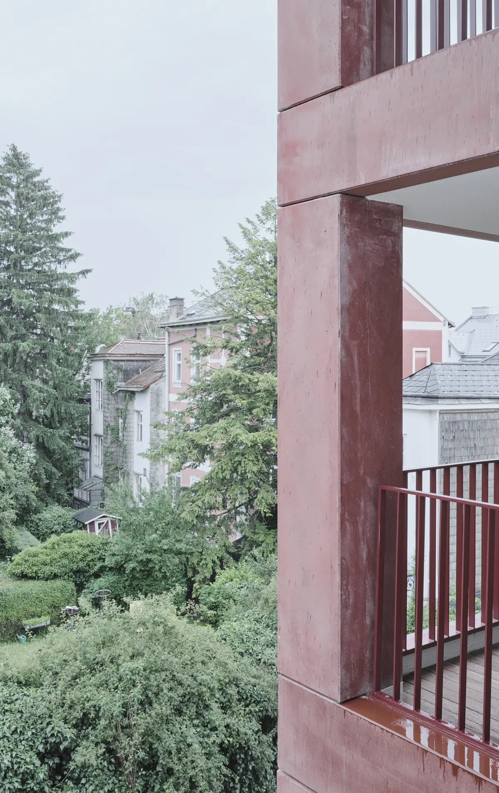
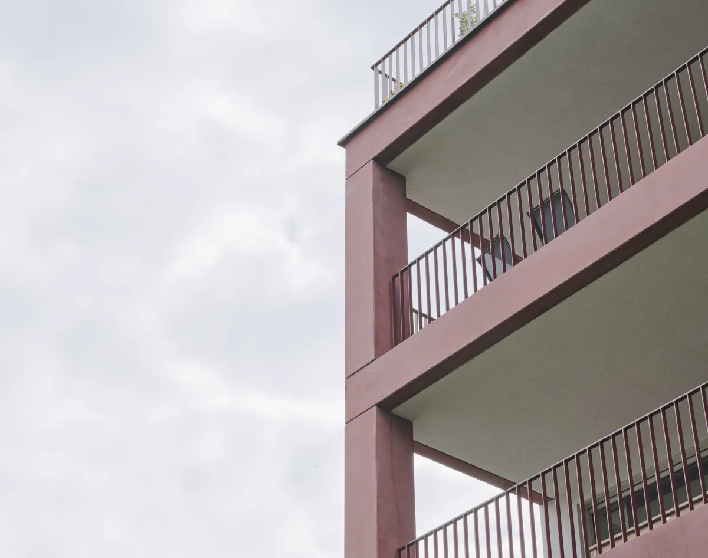
The extension takes up the setbacks and projections of the neighbouring buildings and relates sensitively to both the existing structure and its surroundings. The rendered façade interprets typical decorative elements of the 1920s and 1930s in the form of abstracted window surrounds. Large-format windows frame views into the greenery; balconies, railings, precast concrete elements and roof shingles set precise material accents.
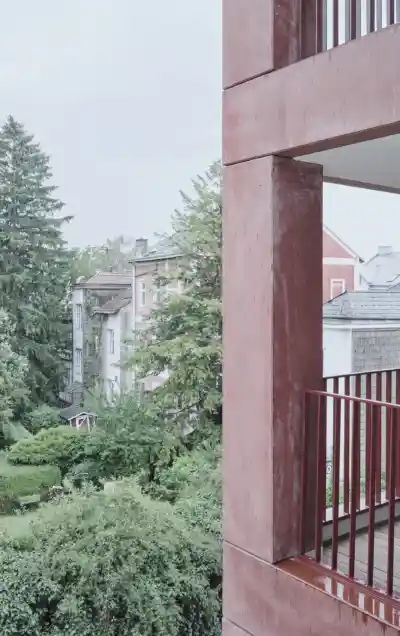
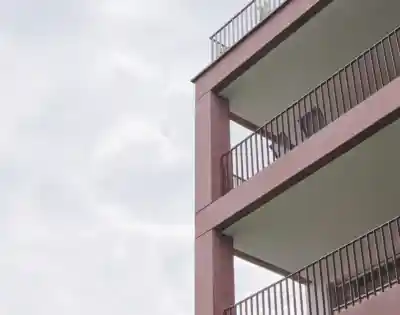
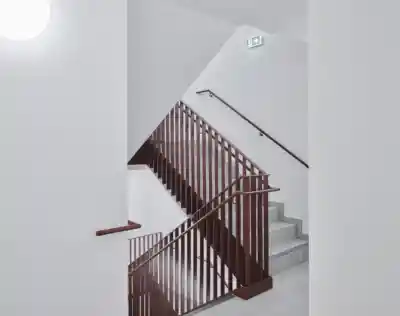
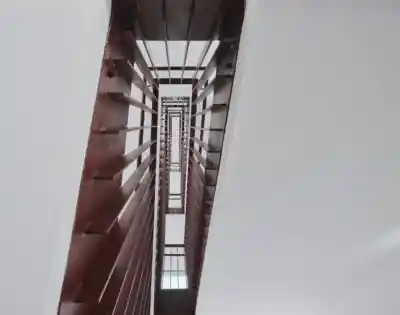
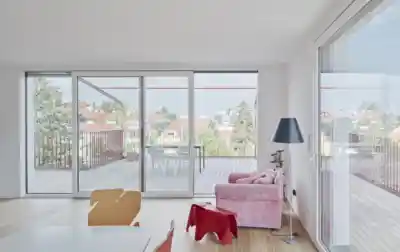
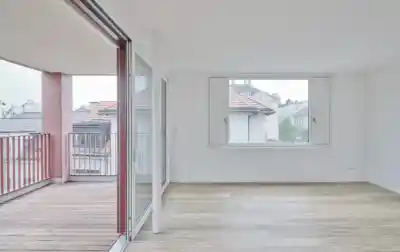
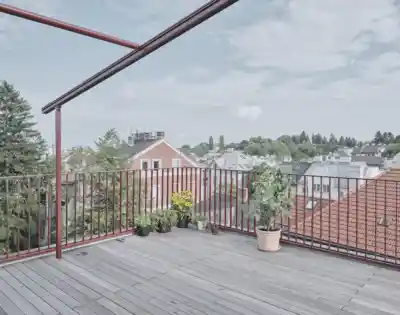
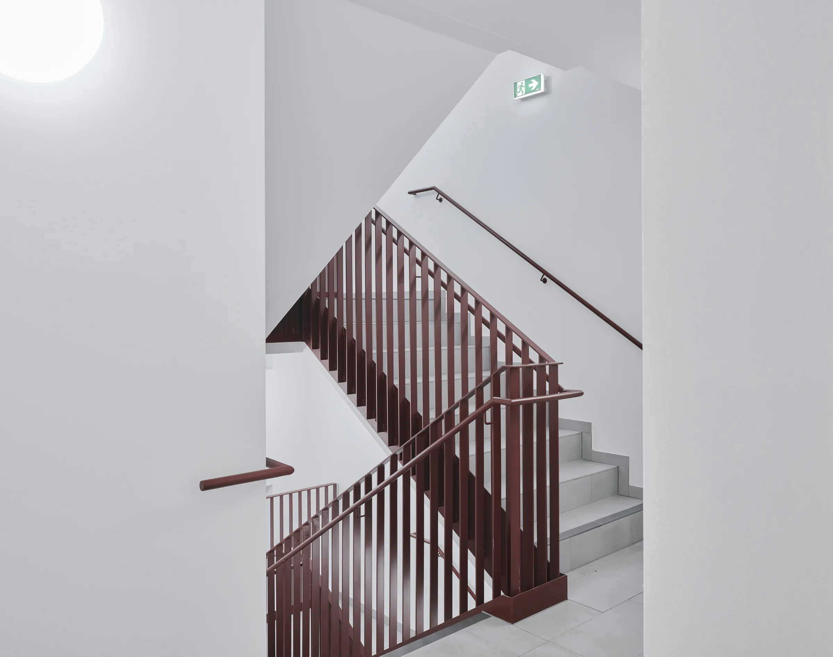
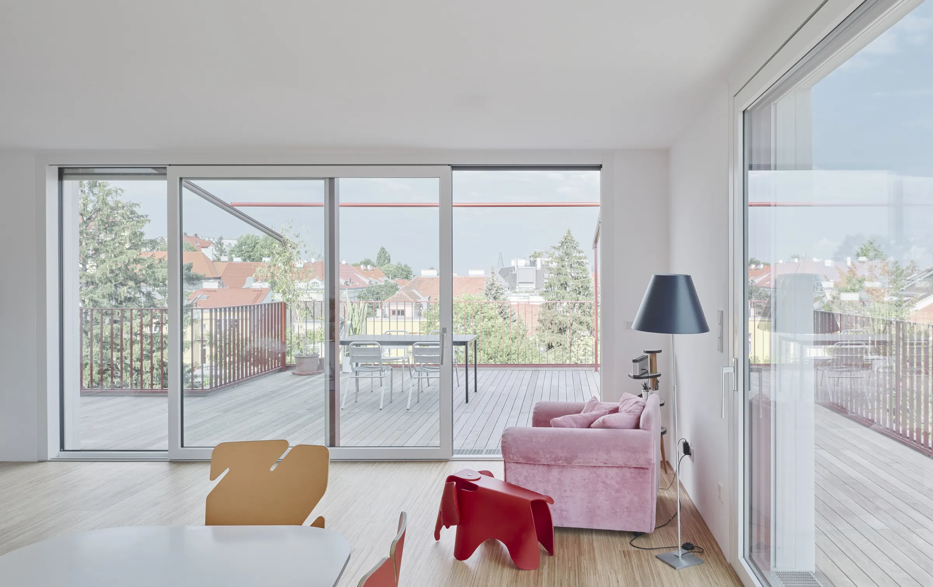
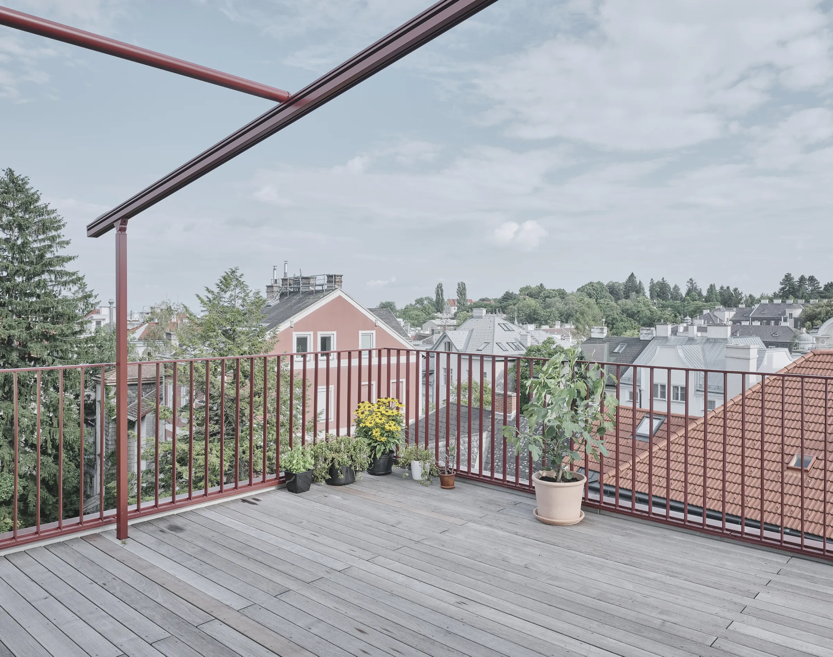
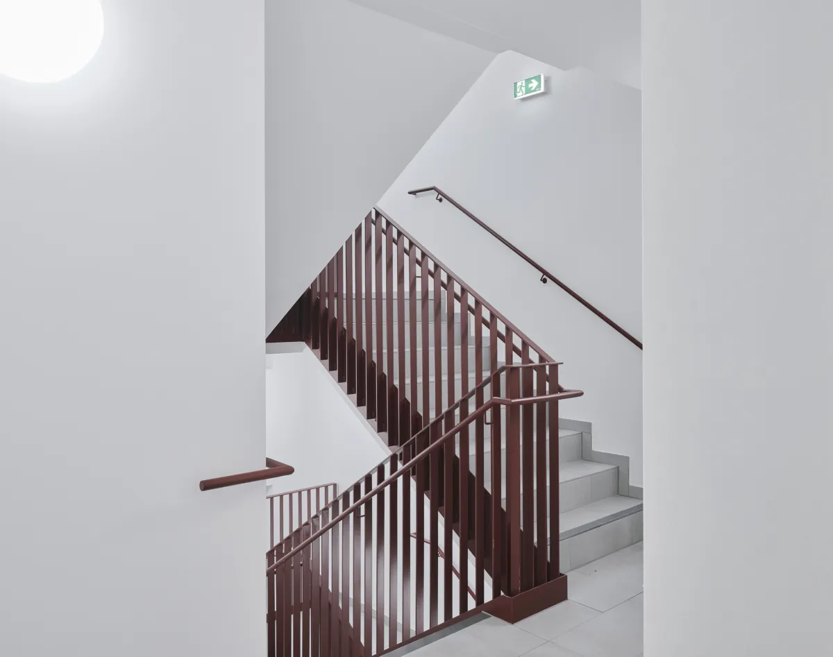
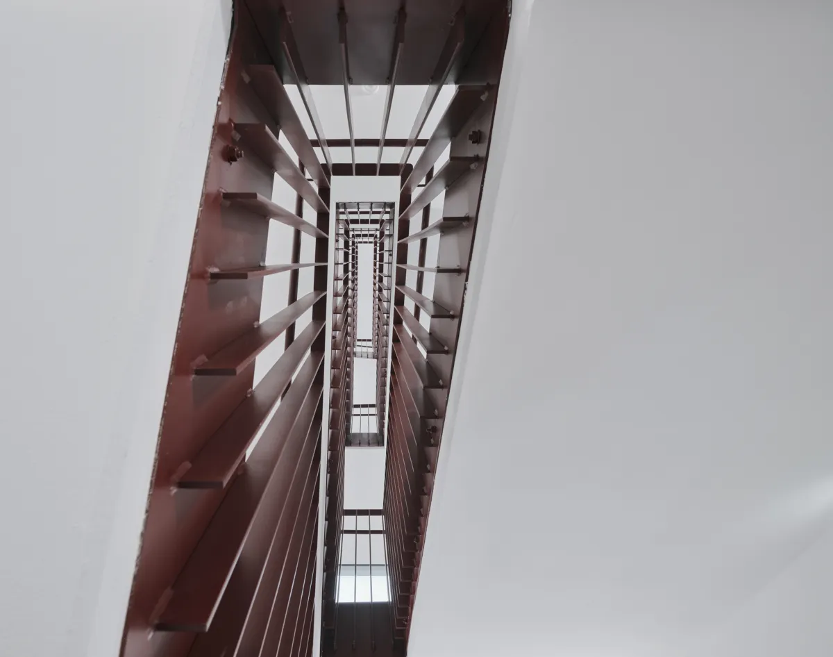
Oxide red runs through the building as its defining colour, from the façade to the staircase, linking windows, railings, garage door, enclosure and interior into a coherent colour concept. Inside, six individual apartments are created – from a maisonette to four-room and rooftop apartments. All apartments have dual or triple aspect, generous living and dining areas and balconies, combining maximum use of the site with light, views and proximity to the garden.
Project details
Collaborations