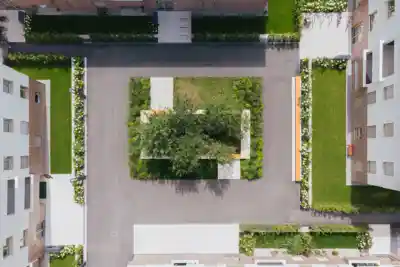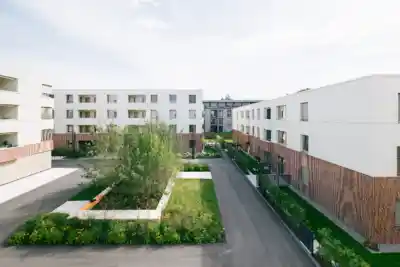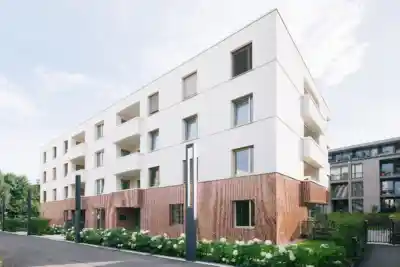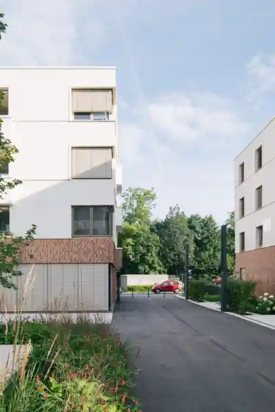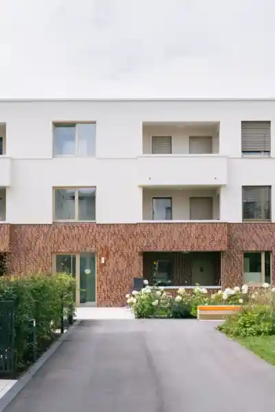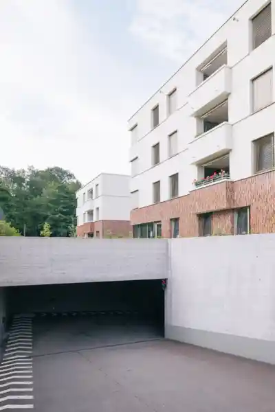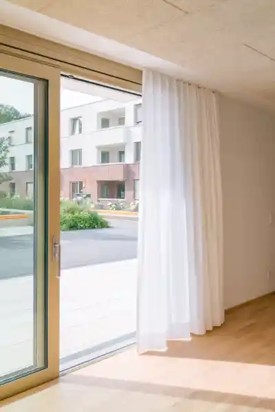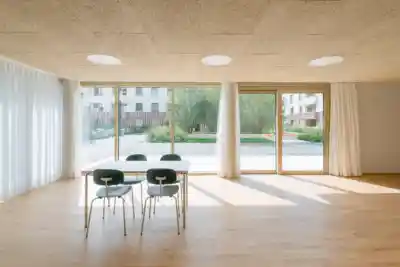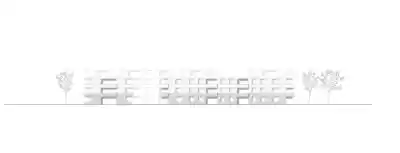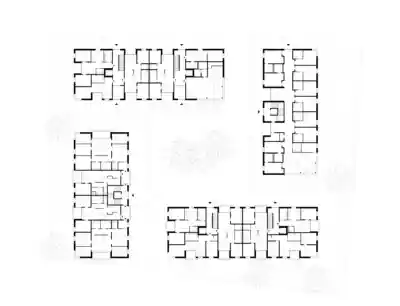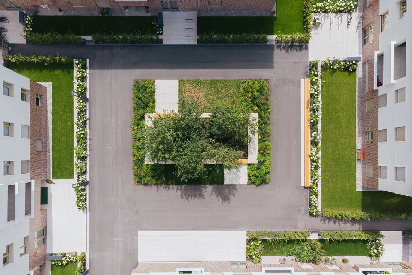
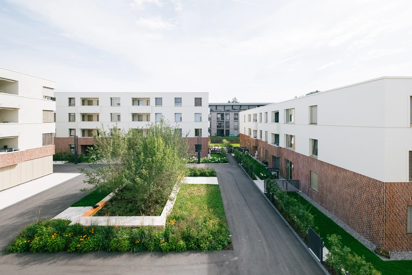
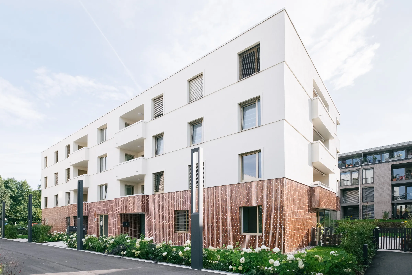
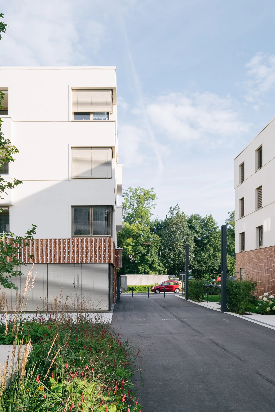
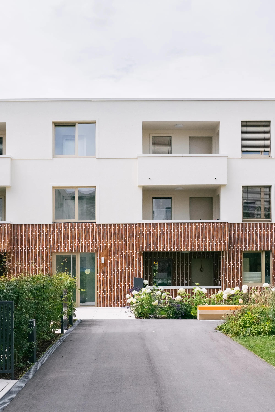
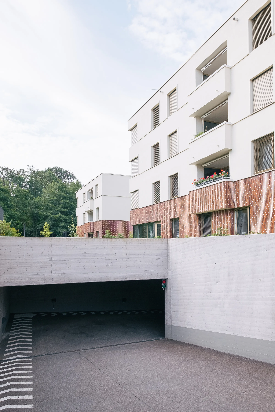
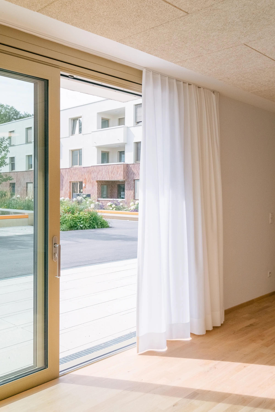
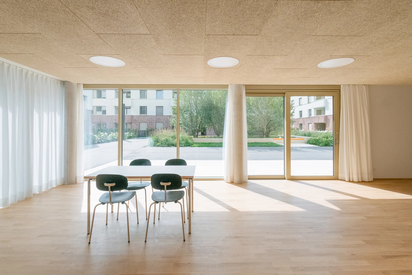
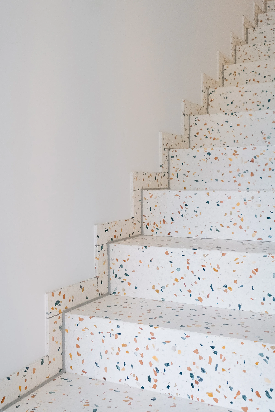
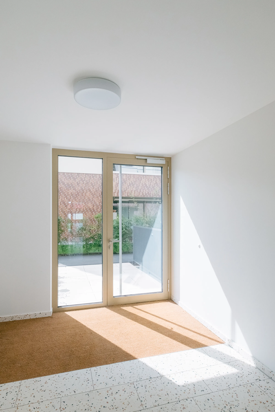
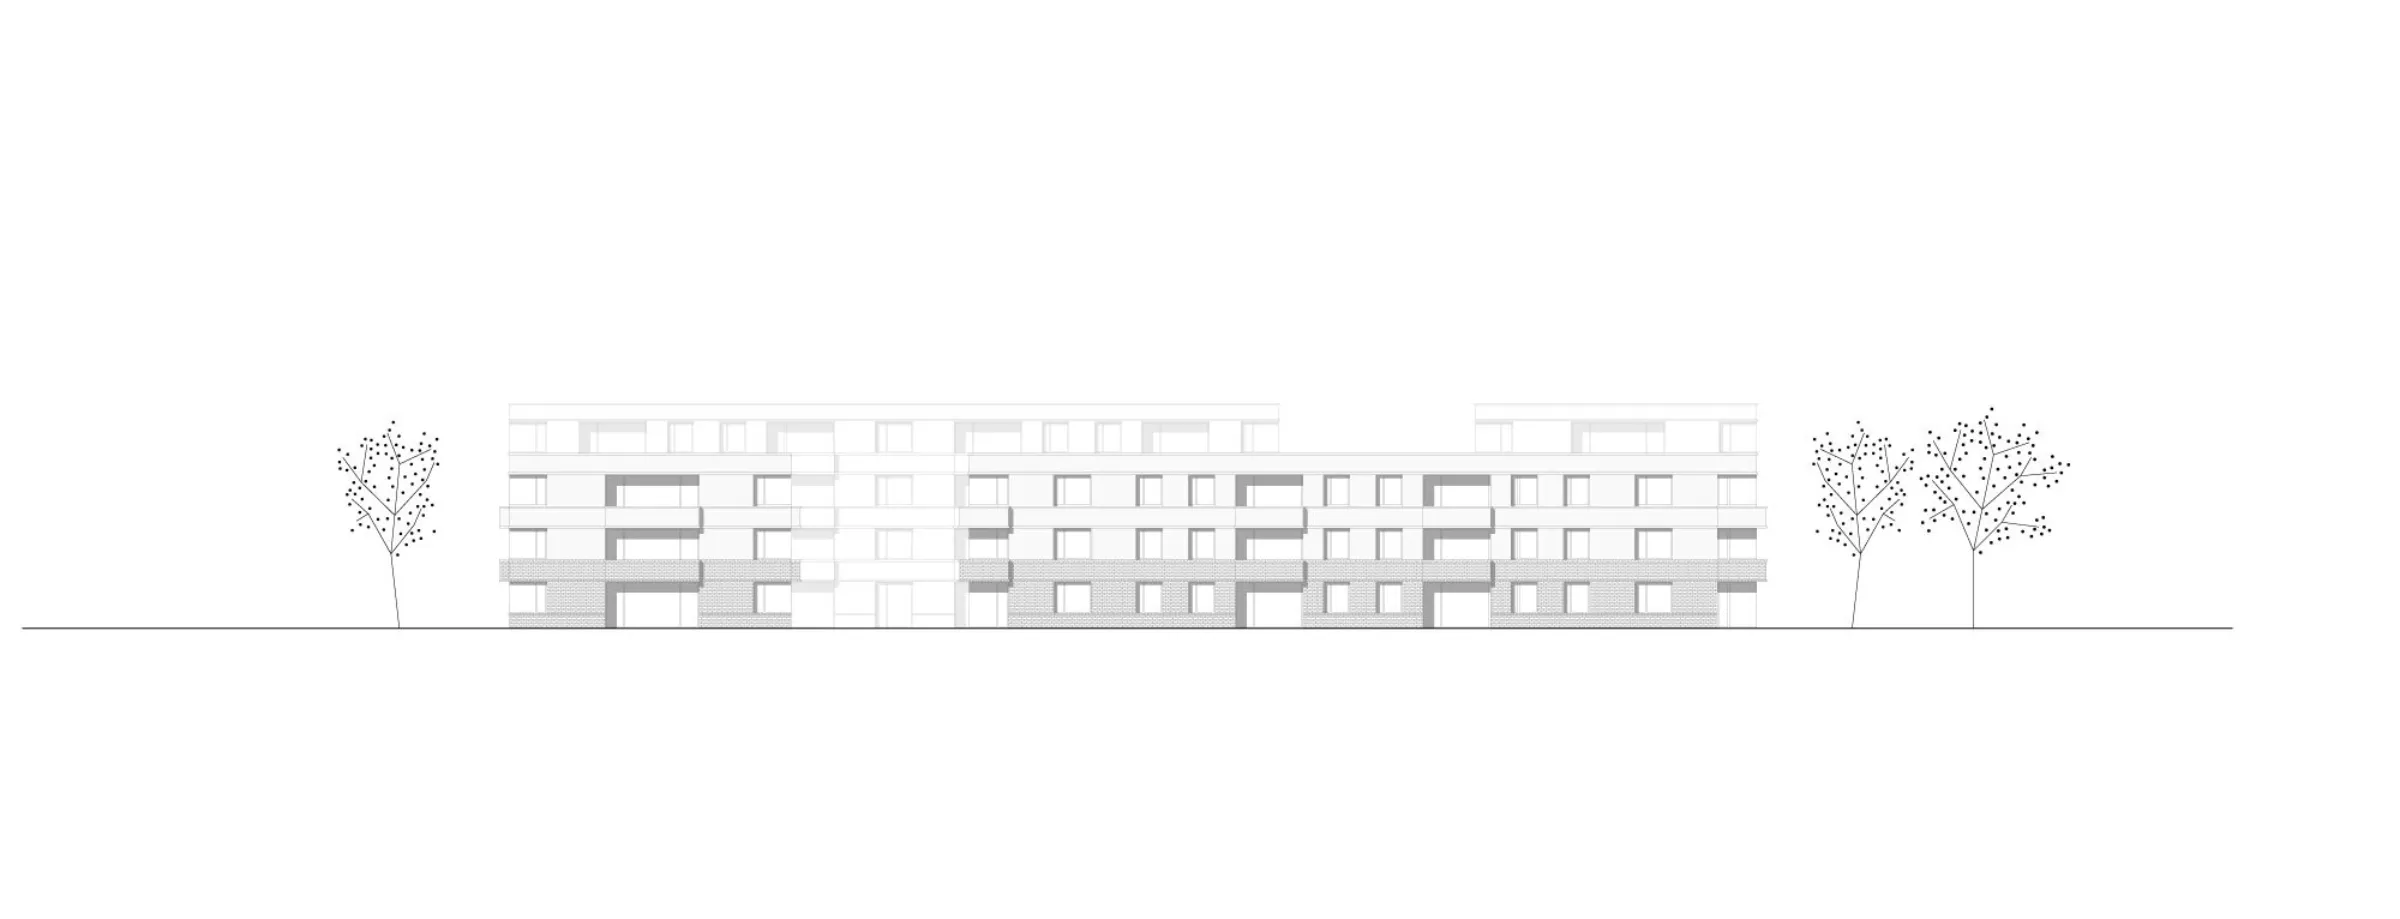
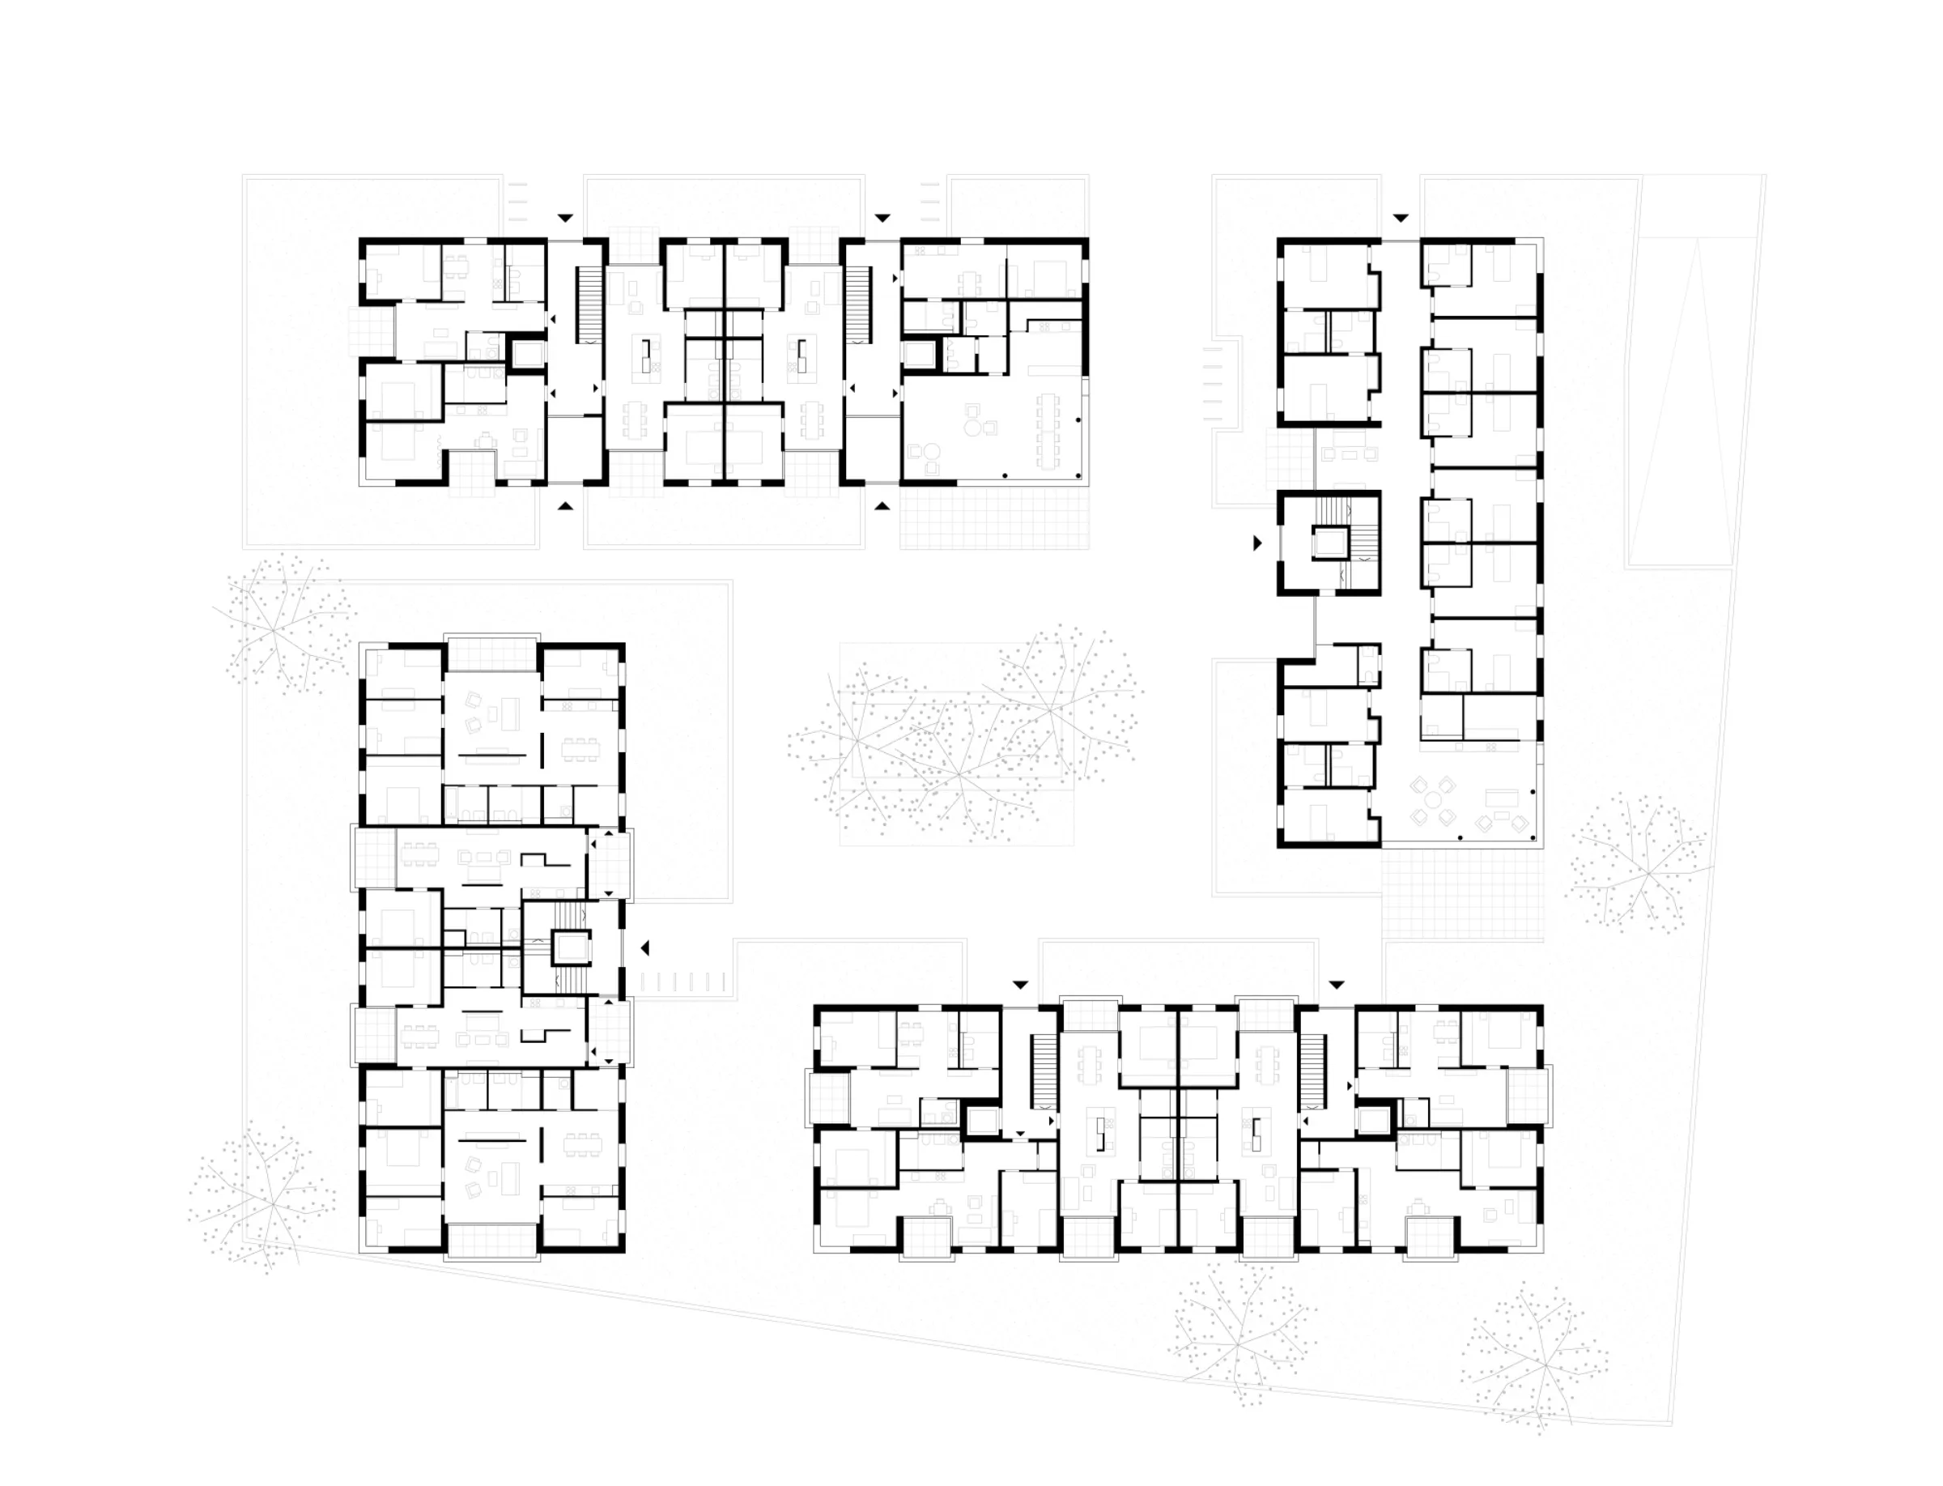
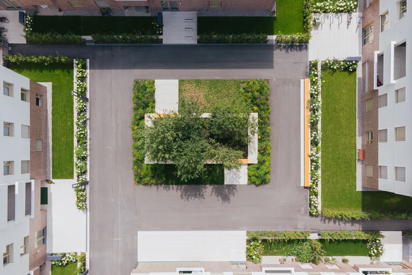
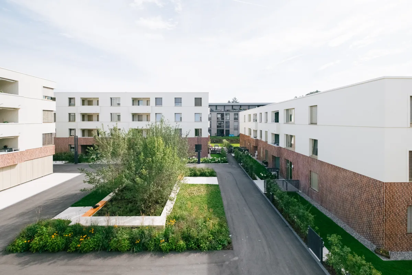
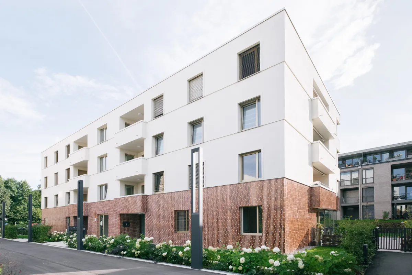
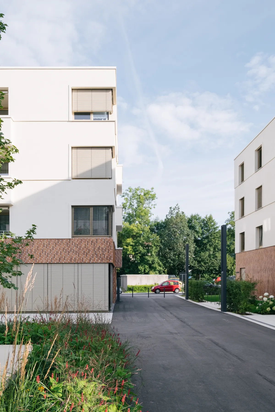
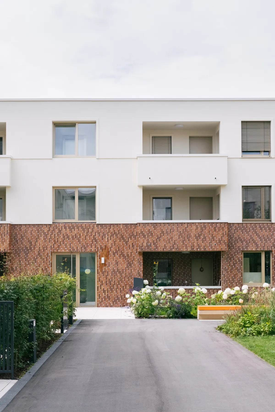
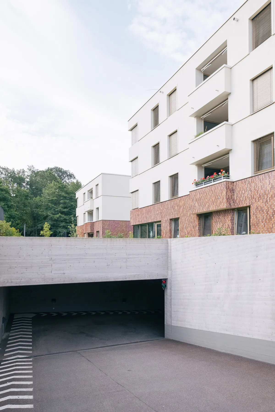
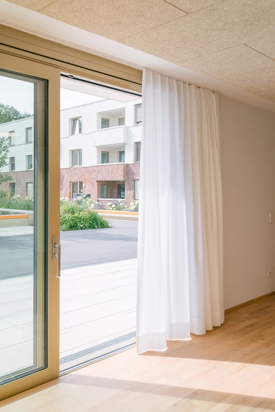
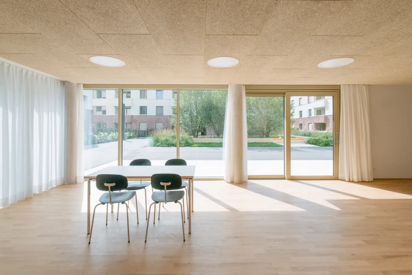
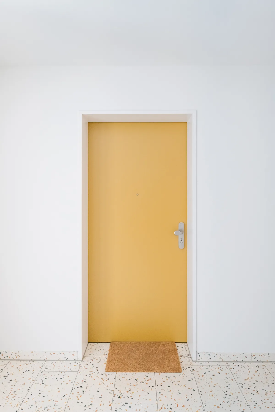
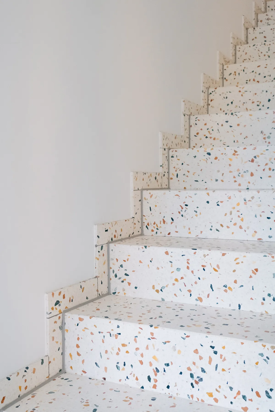
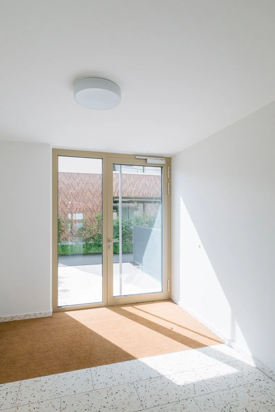
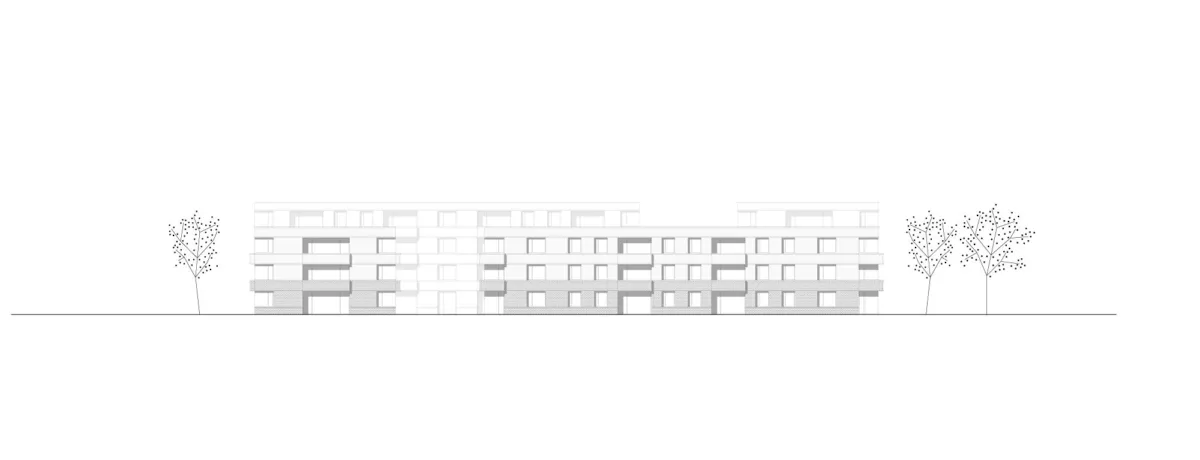
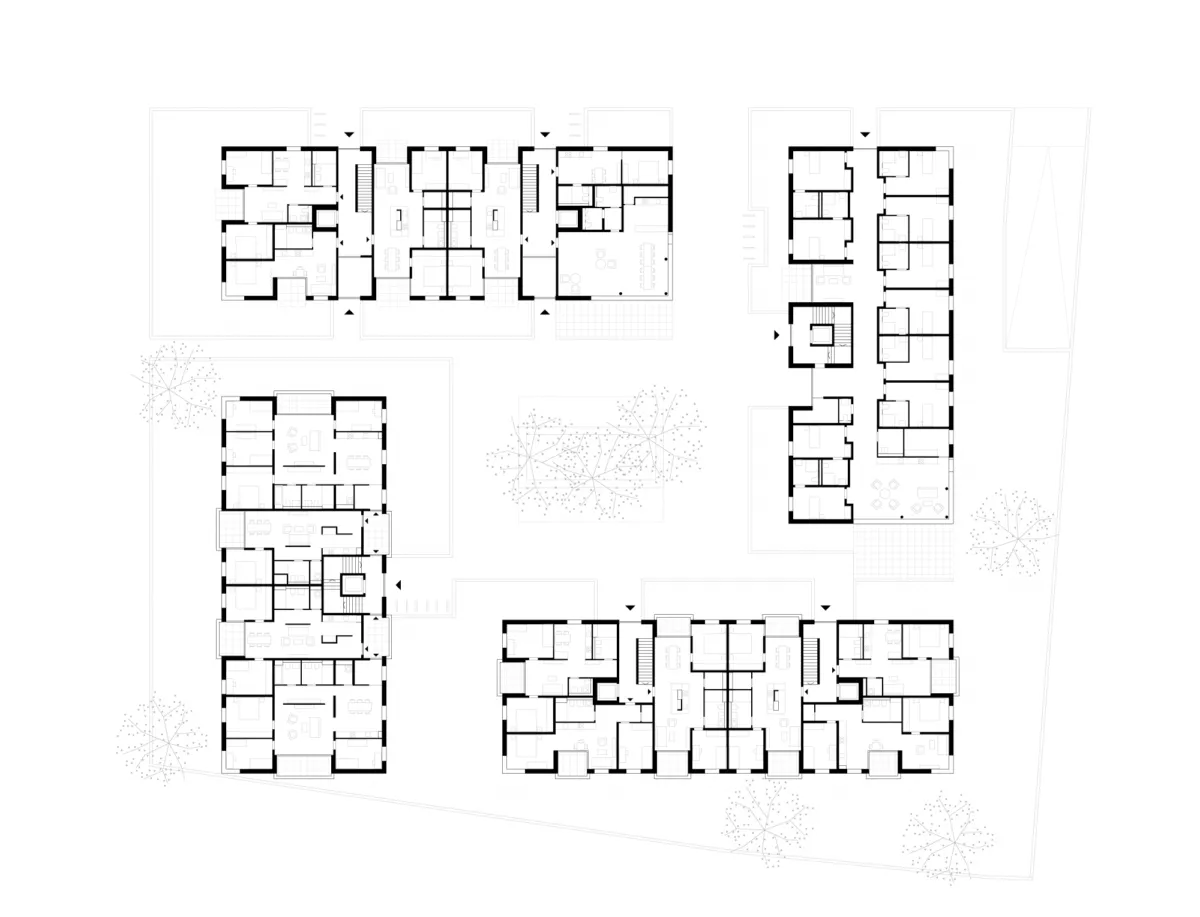
The residential development at Eisweiher in Lörrach consists of two three-storey and two four-storey volumes, stepped towards the south to enhance light, views and the quality of outdoor space for all apartments. The ensemble is accessed via an inner courtyard protected from noise and views. It forms the shared centre: a place for encounters, lingering and neighbourhood activities, with the communal room also assigned to this courtyard.
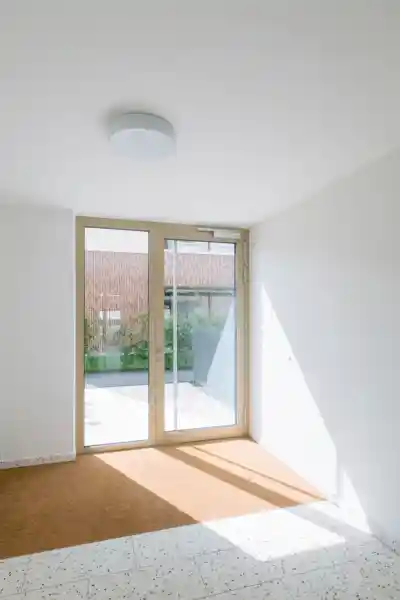
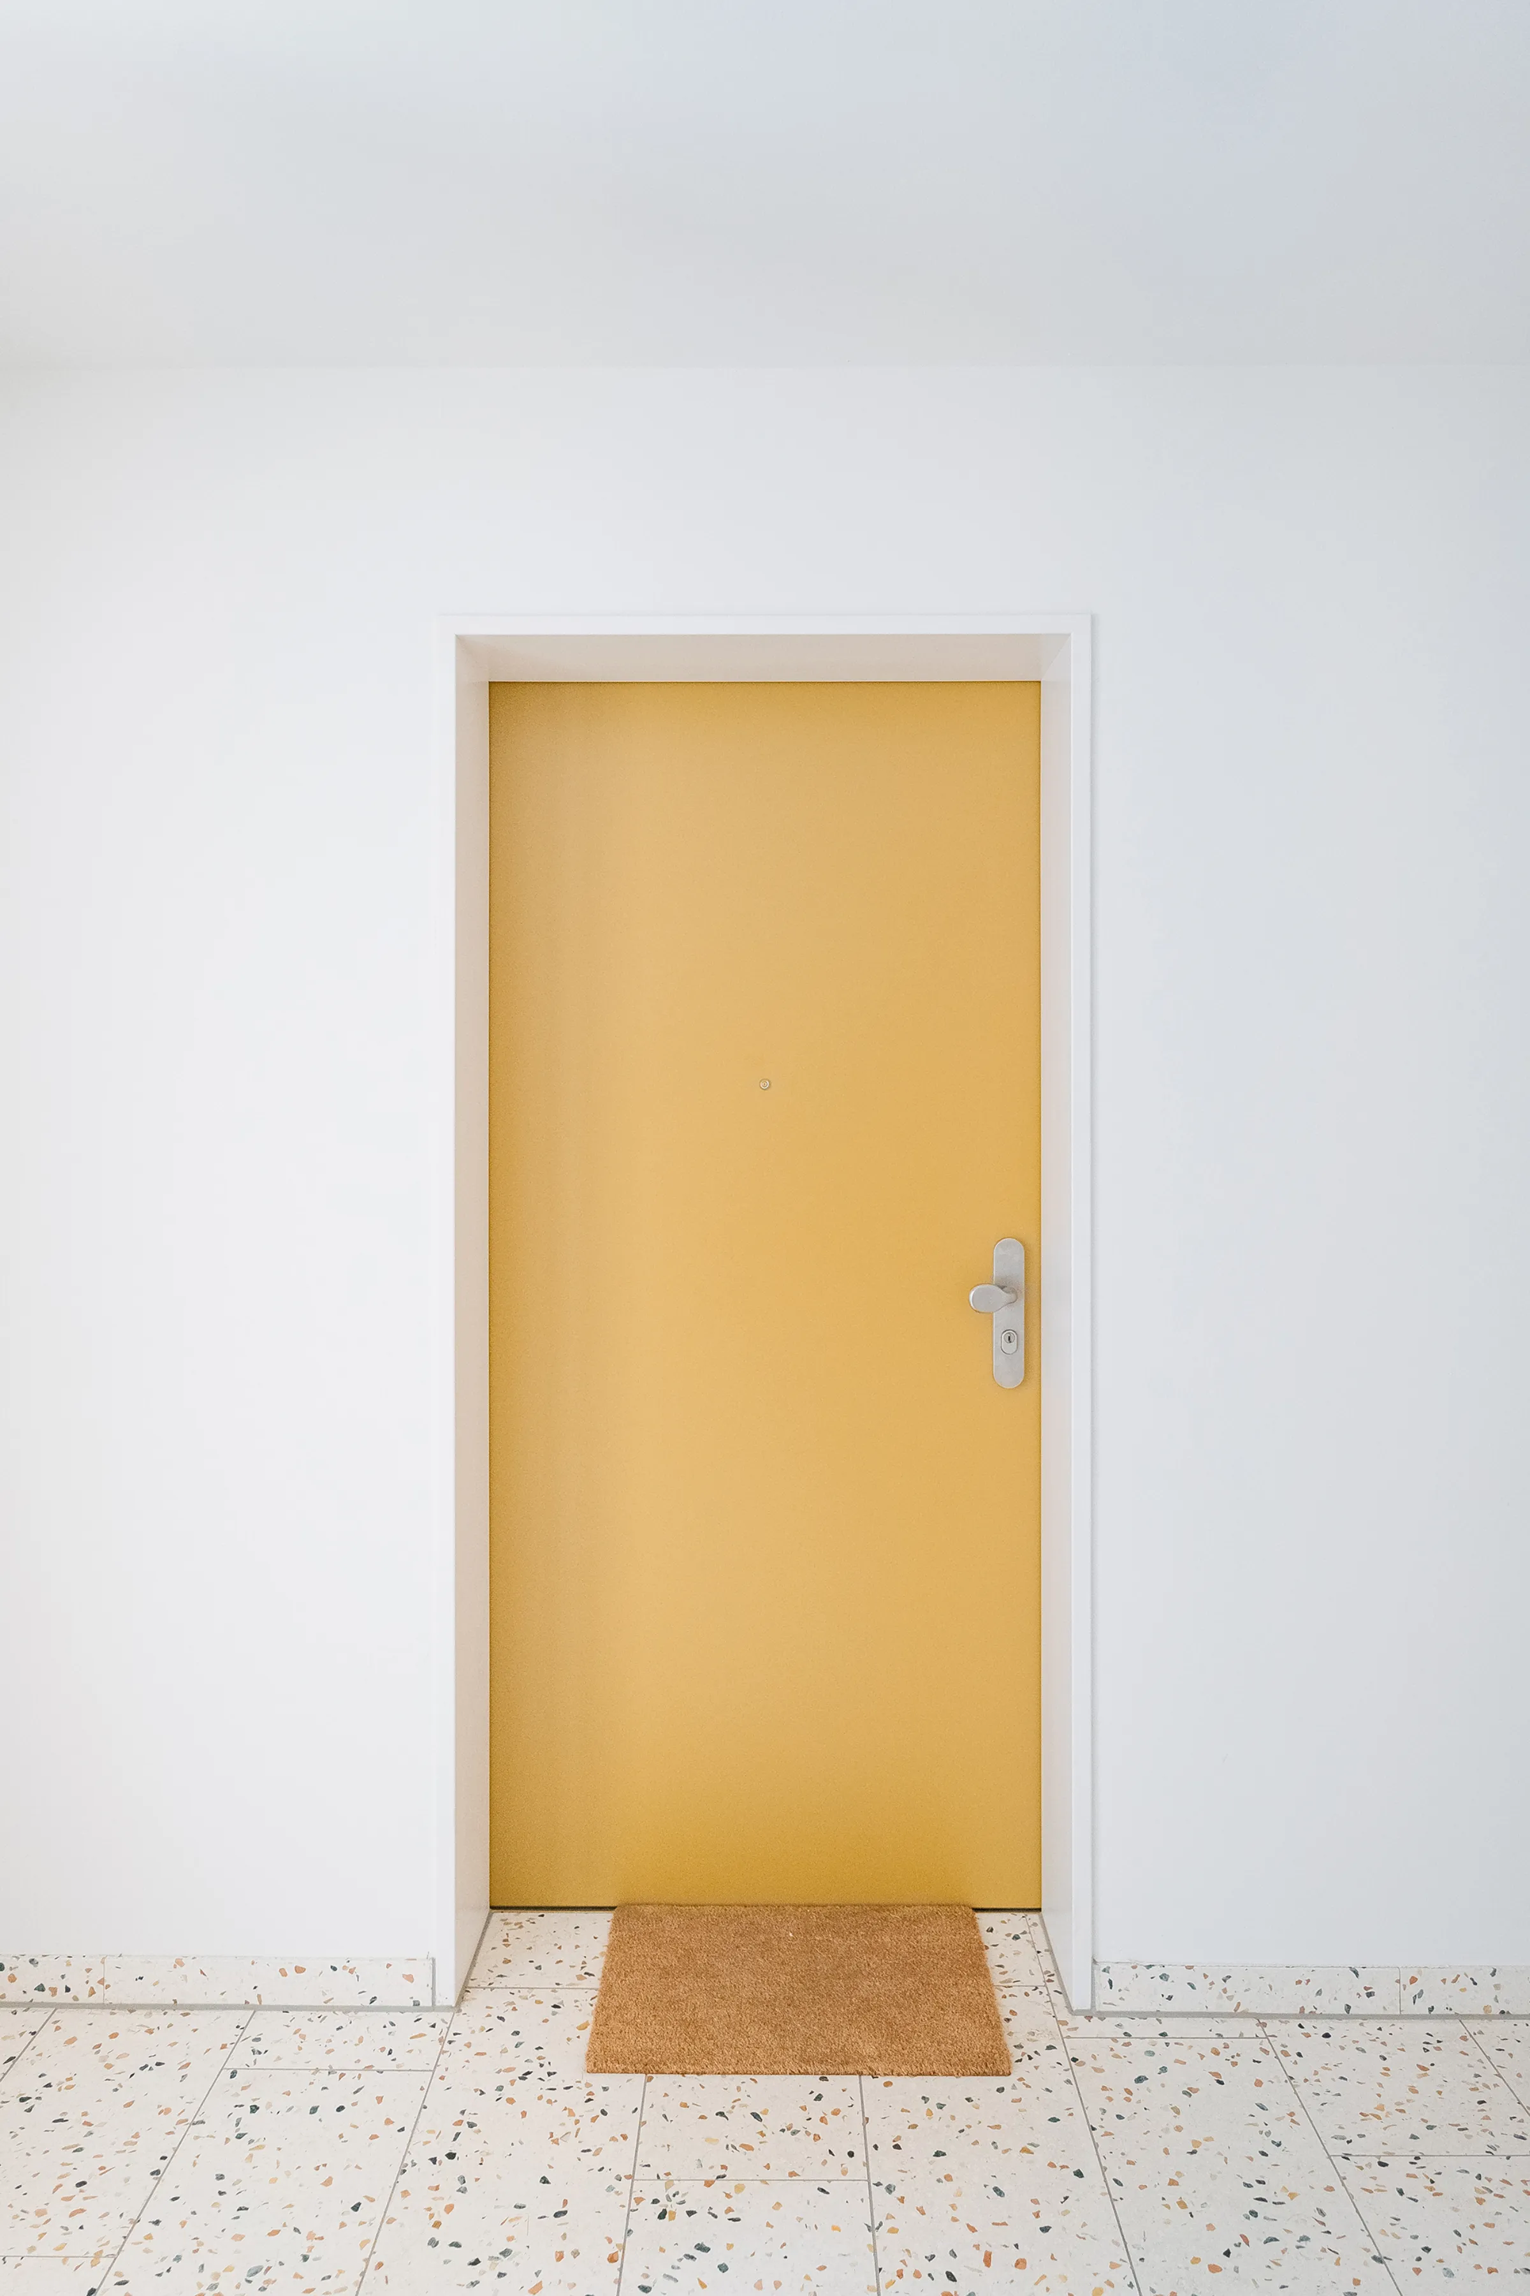
The apartments are arranged radially around the staircases and conceived as through-apartments. This creates flexible housing typologies with dual or triple aspect. Conventional corridors are avoided; the rooms flow into one another while still creating places of retreat. Terraces, gardens and loggias extend living into the open air and connect the apartments with their surroundings.
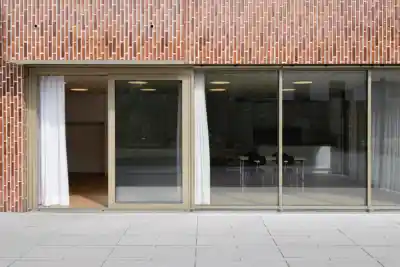
On the ground floor of one of the volumes, a senior shared-living community complements the ensemble. It too is accessed via the courtyard and thus remains part of the house community. Private rooms, a seating lounge, communal kitchen and dining area combine retreat with exchange.
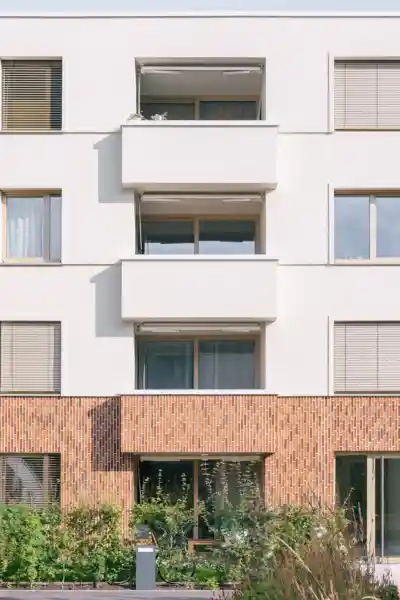
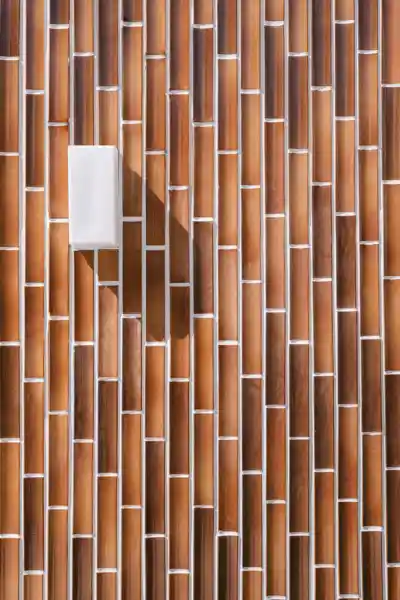
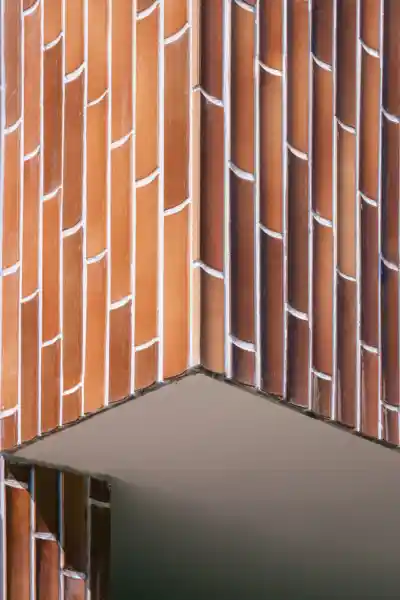
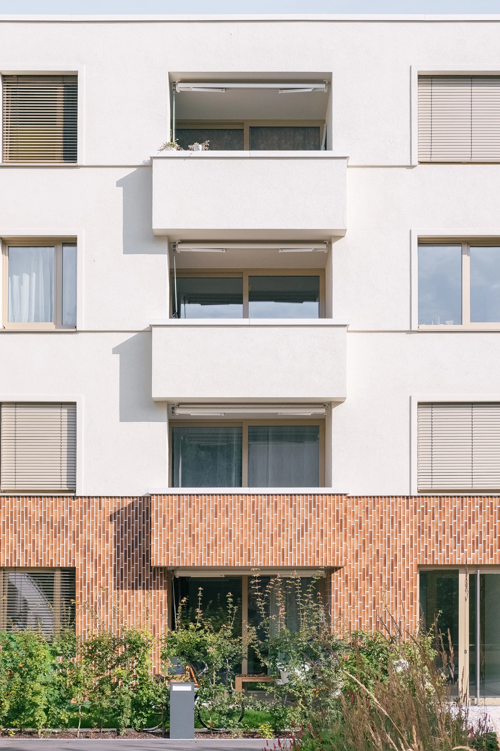
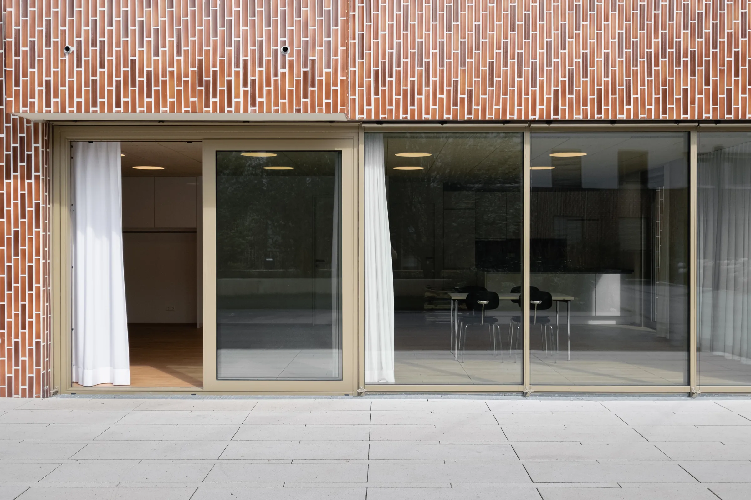
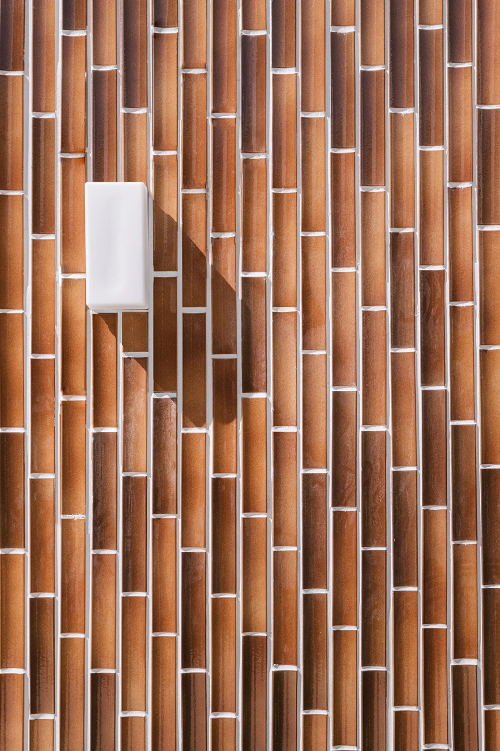
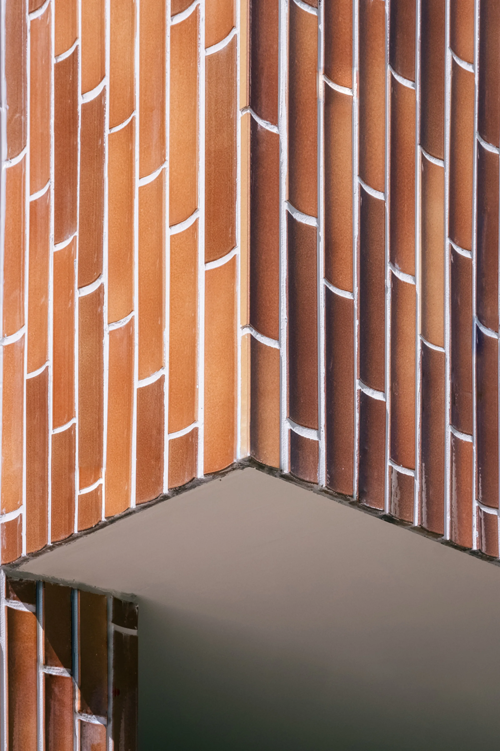
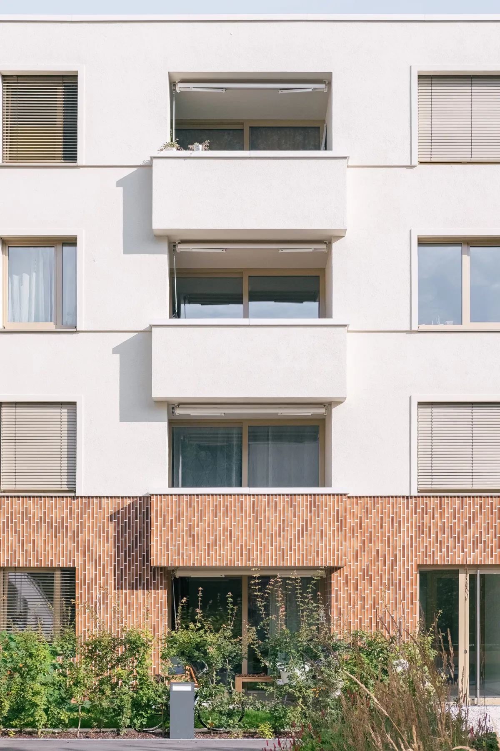
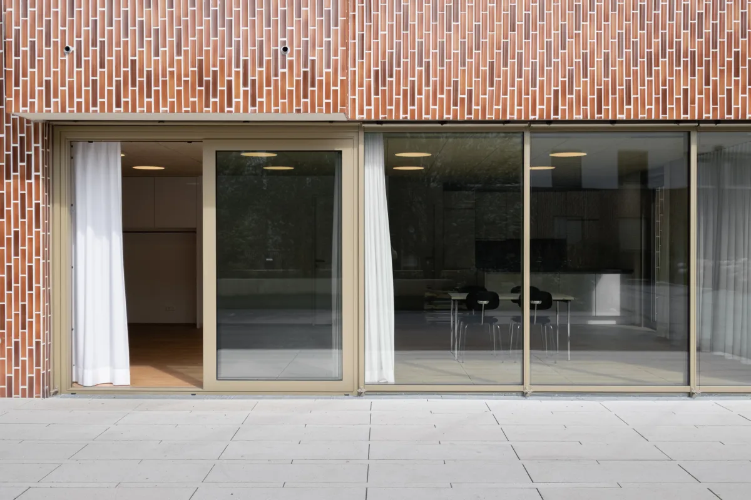
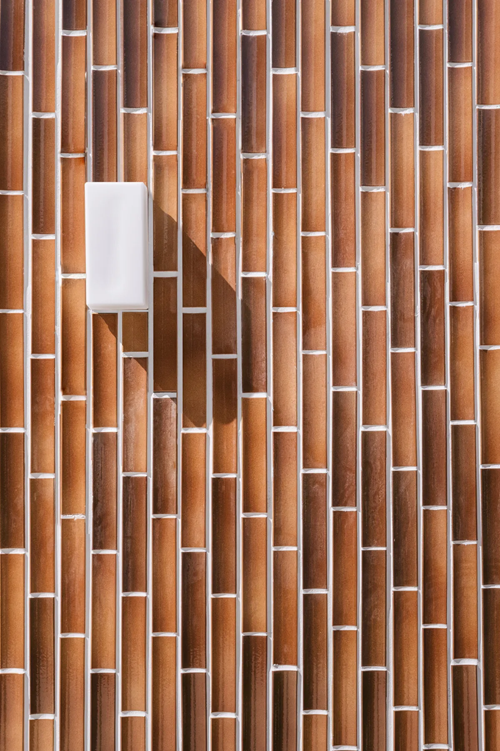
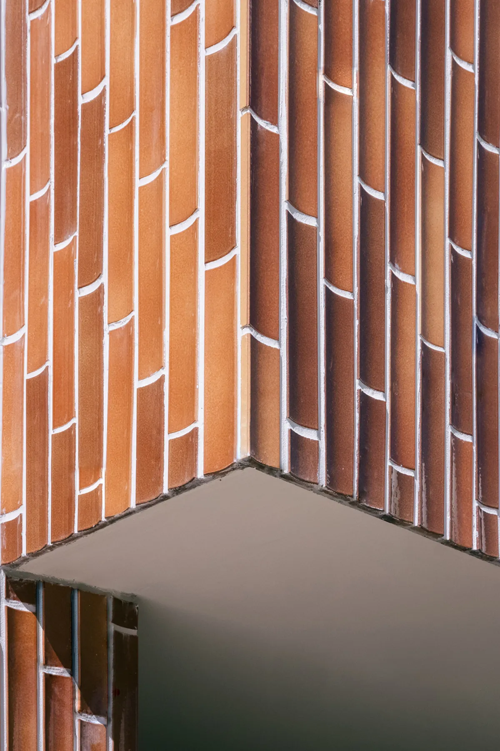
The façades derive their quality from robust, mineral materials. A ceramic-tiled plinth gives the ground-floor zone scale and presence; above it, façade offsets, balcony parapets and windows articulate the building volume floor by floor. The ceramic elements in lighter and darker earth tones give the façade depth and connect it with the surrounding greenery. In the outdoor space, planting separates private and communal areas so naturally that fences can be avoided.
Project details
Collaborations