Studio Salvi Weber
Studio Salvi Weber
WEB David Schreyer 1
WEB David Schreyer 2
WEB David Schreyer 3
WEB David Schreyer 4
WEB David Schreyer 5
WEB David Schreyer 6
WEB David Schreyer 7
WEB David Schreyer 8
WEB David Schreyer 9
WEB David Schreyer 10
WEB David Schreyer 12
WEB David Schreyer 13
WEB David Schreyer 14
WEB David Schreyer 15
WEB David Schreyer 16
WEB David Schreyer 17
WEB David Schreyer 18
WEB David Schreyer 20
WEB David Schreyer 21
WEB David Schreyer 22
WEB David Schreyer 23
WEB David Schreyer 24
WEB David Schreyer 25
WEB David Schreyer 27
WEB David Schreyer 28
WEB David Schreyer 29
WEB David Schreyer 30
WEB David Schreyer 1 WEB David Schreyer 2 WEB David Schreyer 3 WEB David Schreyer 4 WEB David Schreyer 5 WEB David Schreyer 6 WEB David Schreyer 7 WEB David Schreyer 8 WEB David Schreyer 9 WEB David Schreyer 10 WEB David Schreyer 12 WEB David Schreyer 13 WEB David Schreyer 14 WEB David Schreyer 15 WEB David Schreyer 16 WEB David Schreyer 17 WEB David Schreyer 18 WEB David Schreyer 20 WEB David Schreyer 21 WEB David Schreyer 22 WEB David Schreyer 23 WEB David Schreyer 24 WEB David Schreyer 25 WEB David Schreyer 27 WEB David Schreyer 28 WEB David Schreyer 29 WEB David Schreyer 30

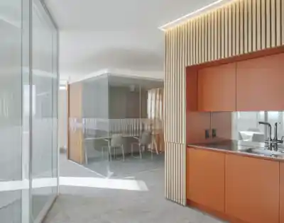
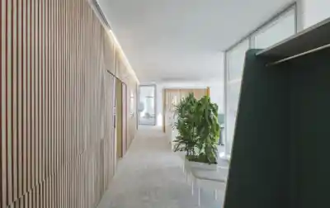
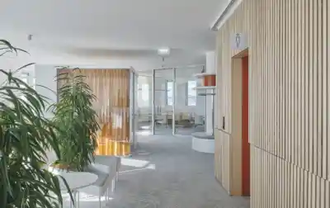
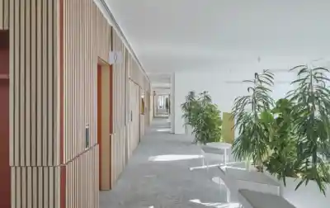
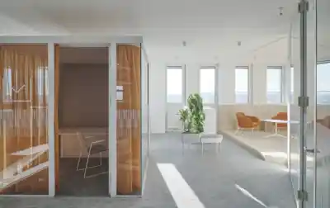
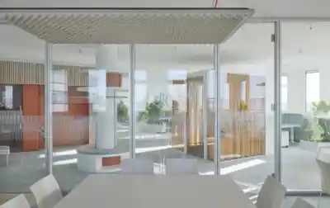
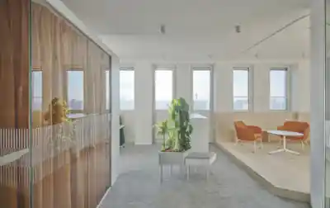
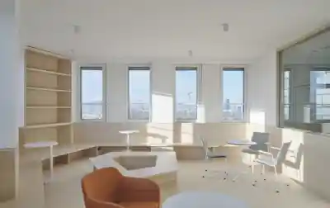
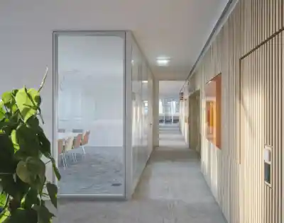
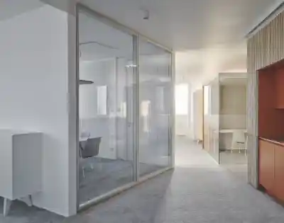
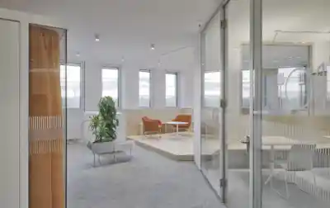
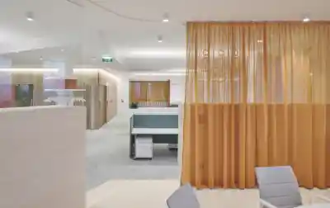
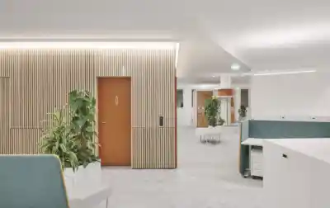
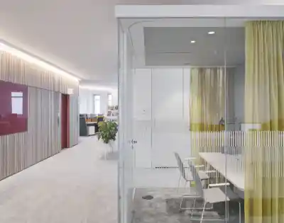
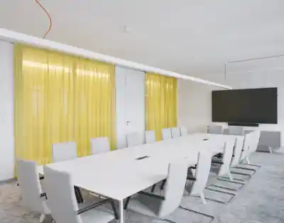
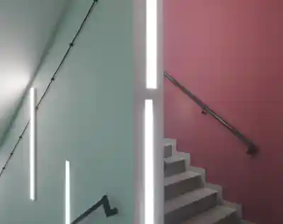
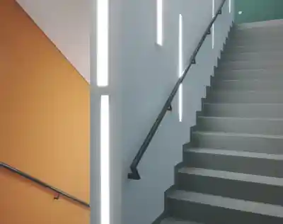
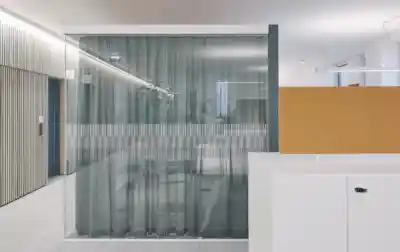
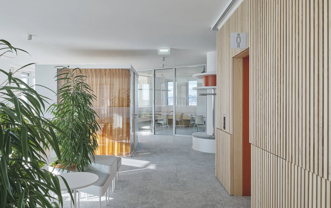
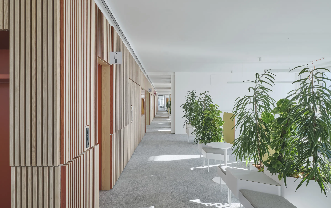
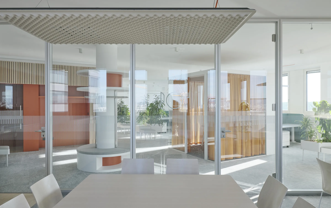
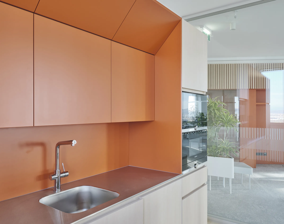
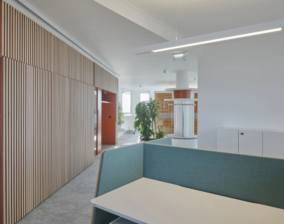
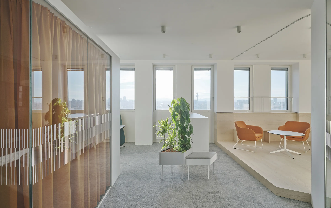
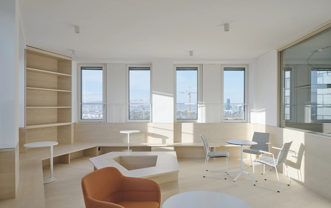
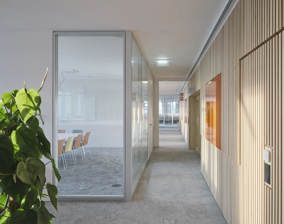
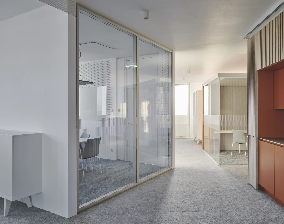
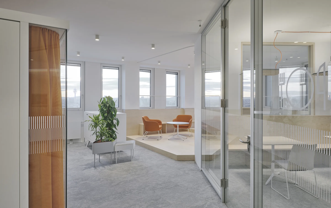
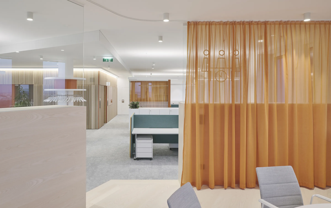
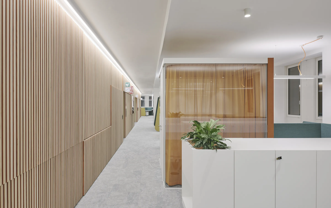
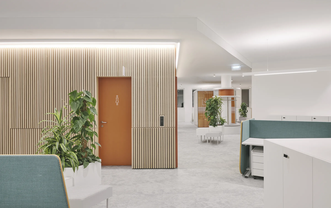
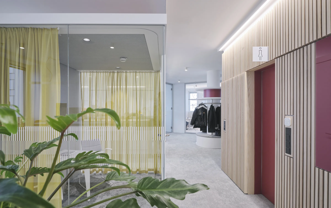
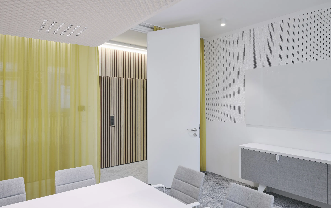
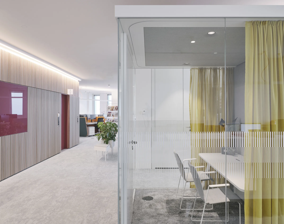
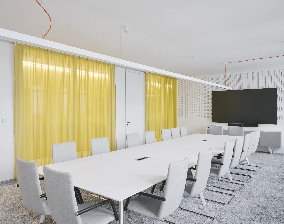
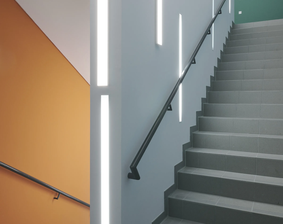
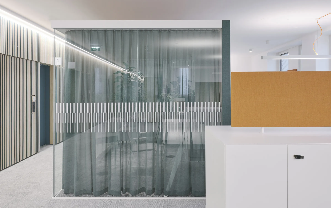
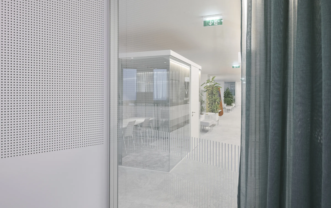
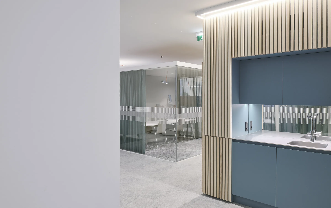
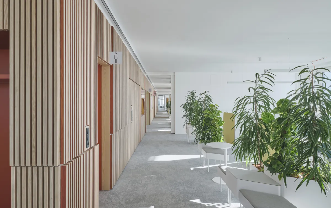
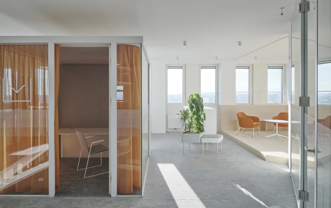
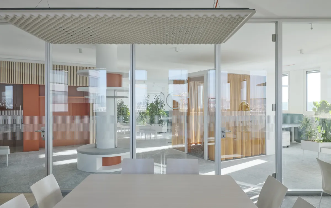
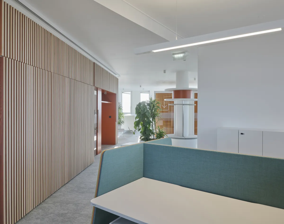
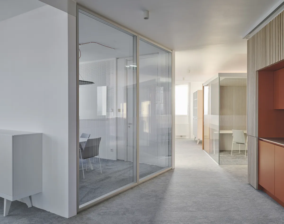
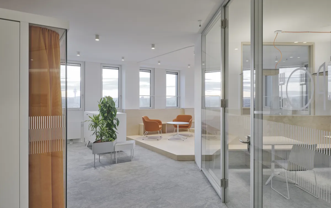
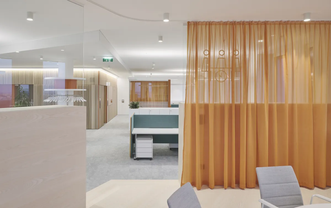
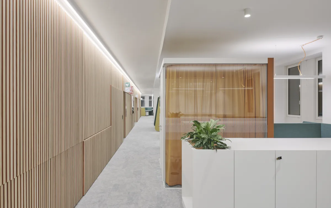
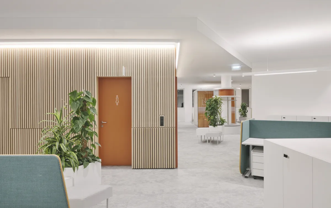
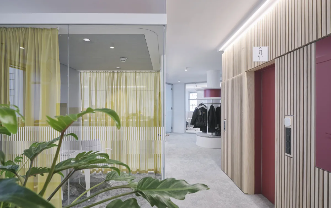
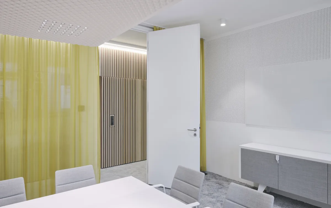
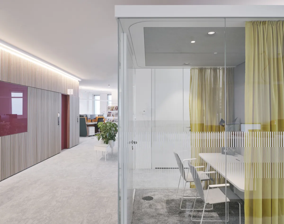
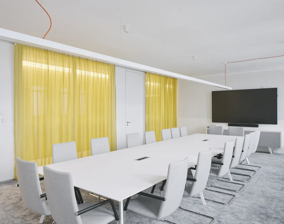
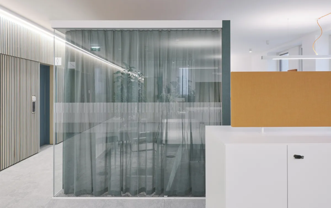
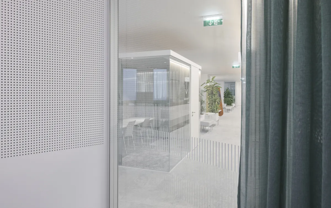
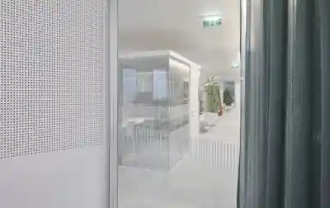
A new workplace concept was developed for the foyer and selected office floors of the Wien Energie headquarters in Vienna. The aim was to create an open, activity-based working environment that combines improved acoustics and greater spatial amenity with a subtle translation of the corporate identity into the interior.
 

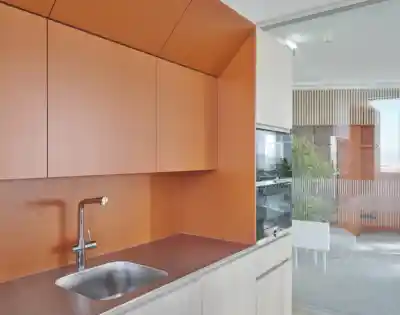
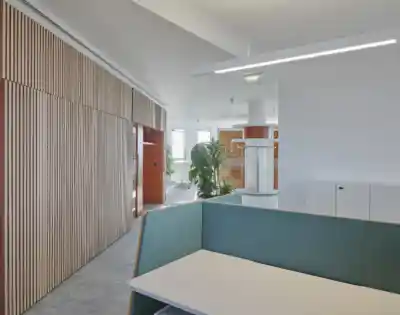
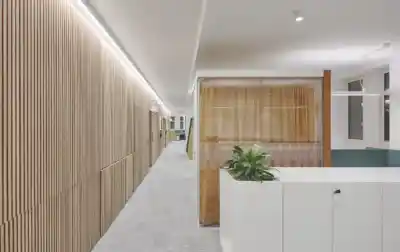
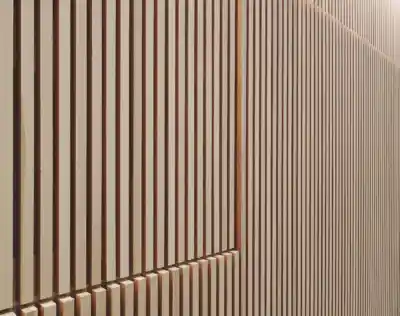
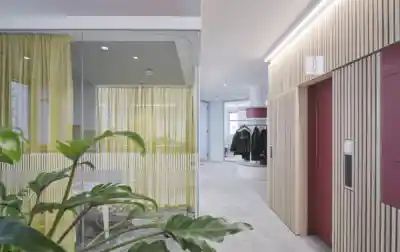
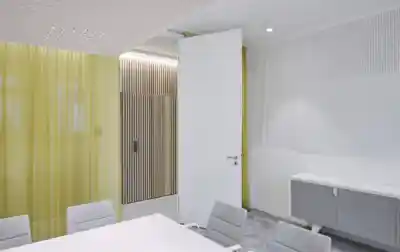
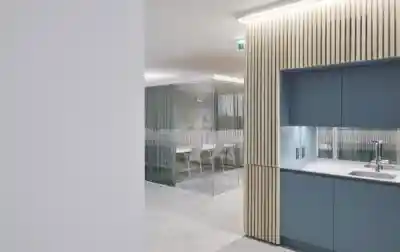
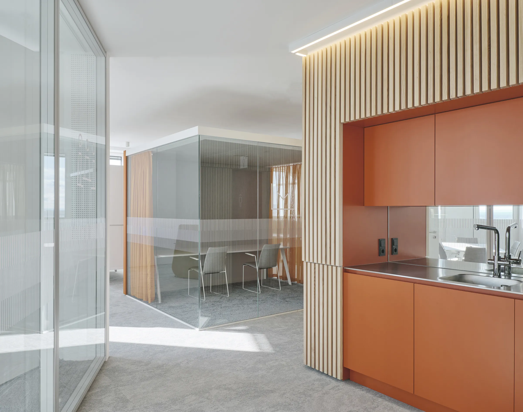
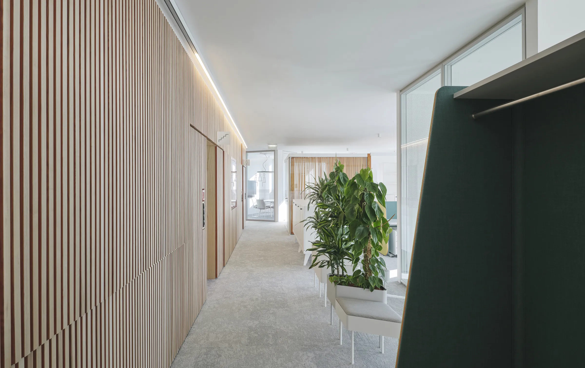
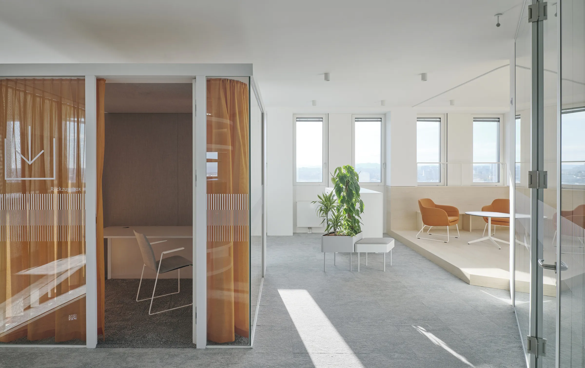
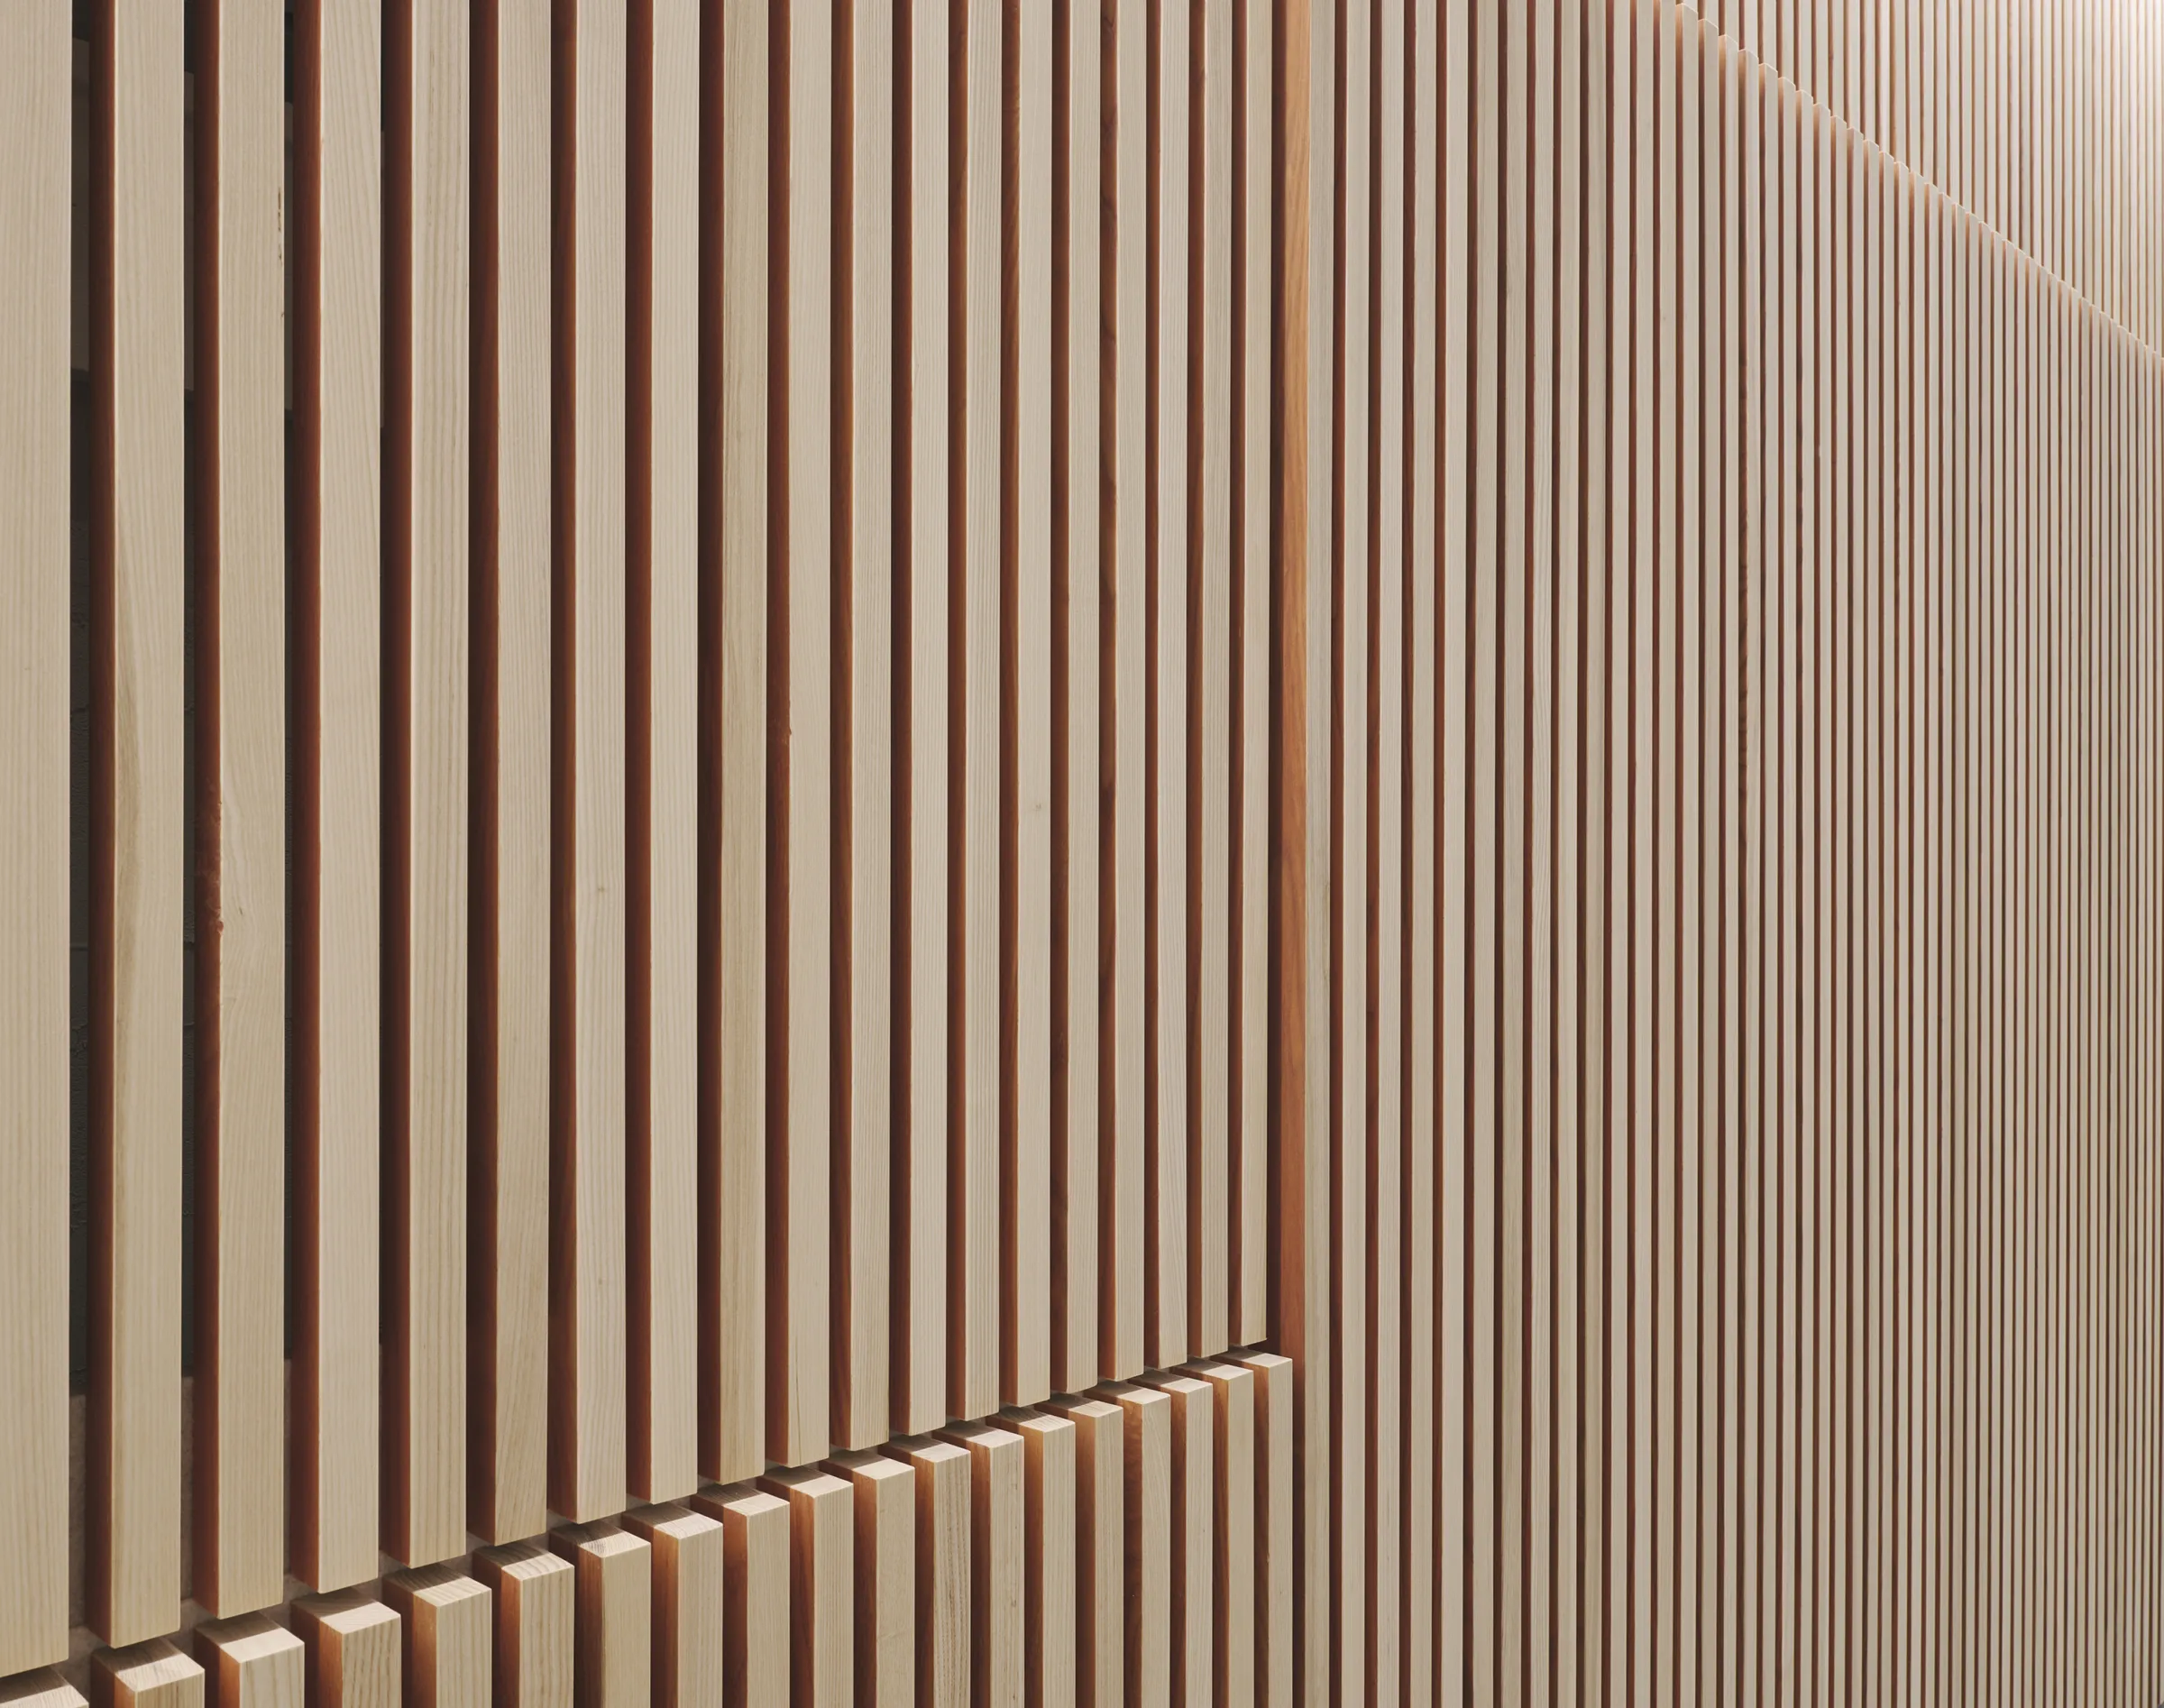
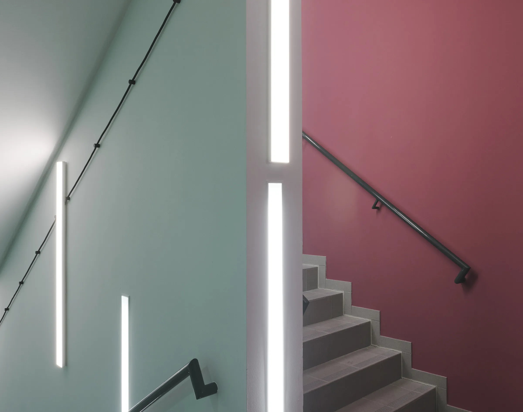
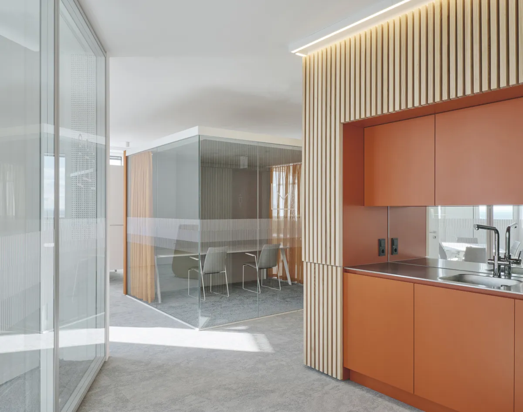
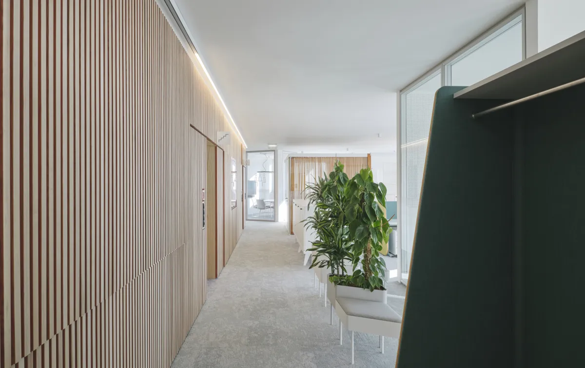
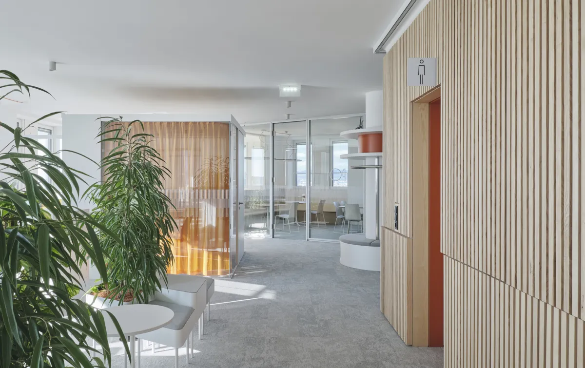
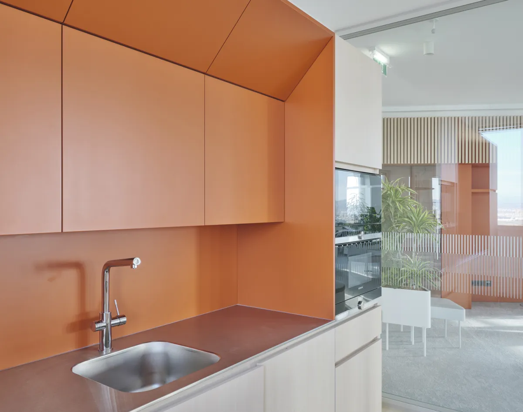
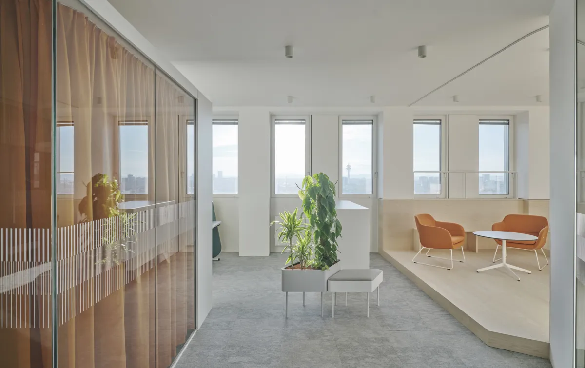
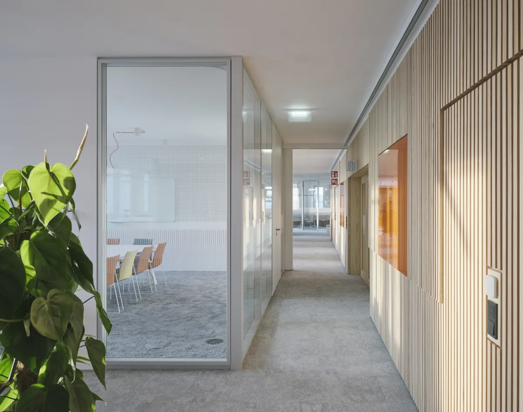
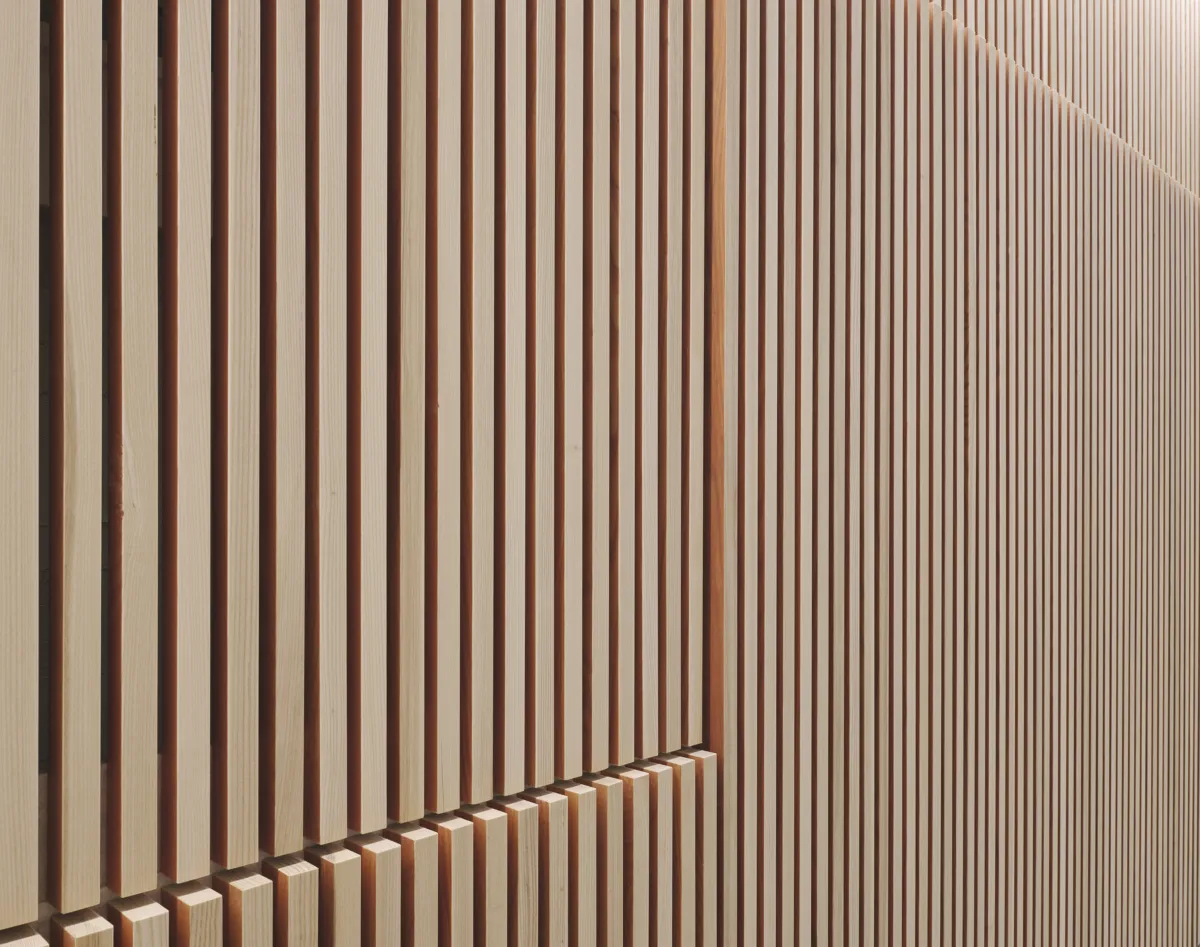
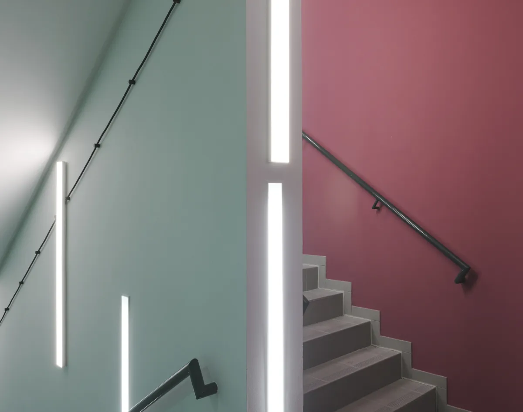
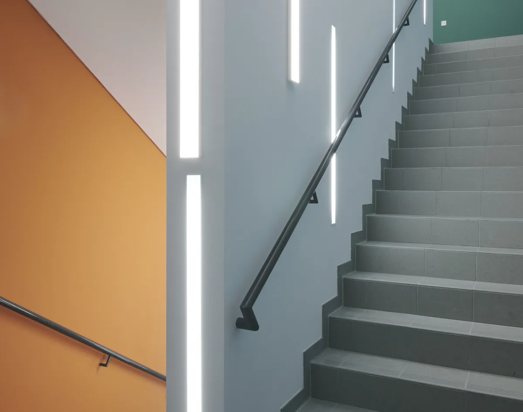
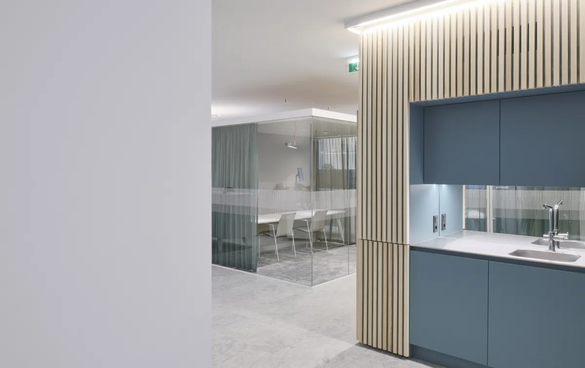
The existing high-rise core is conceived as the spatial backbone and lined with acoustically effective timber slats. Finished in colour on one side, the slats carry the Wien Energie colour palette through the floors without dominating the space. Workstations, creative spaces, meeting areas, tea kitchens and retreat zones are arranged around the core as a flexible modular system.
 

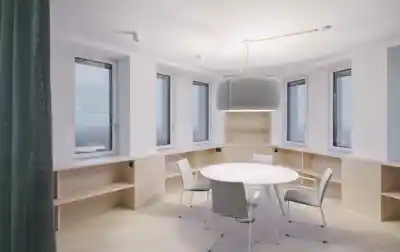
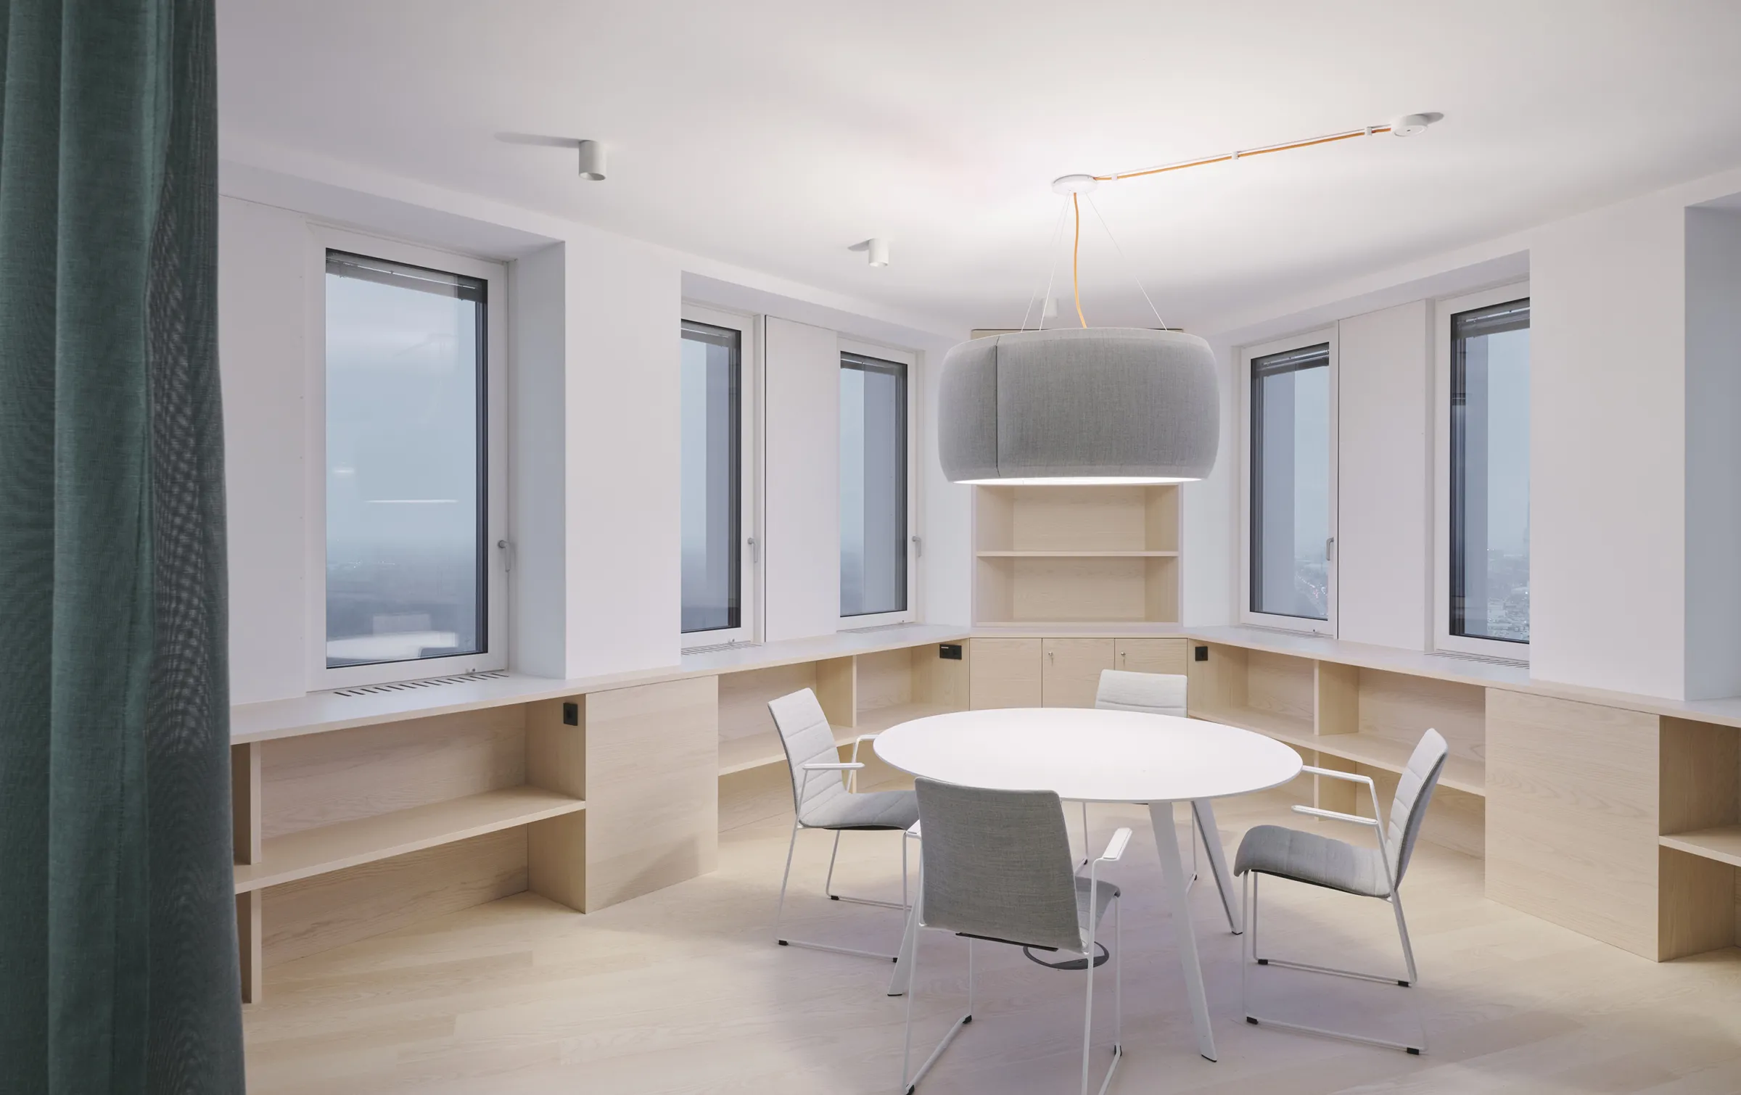
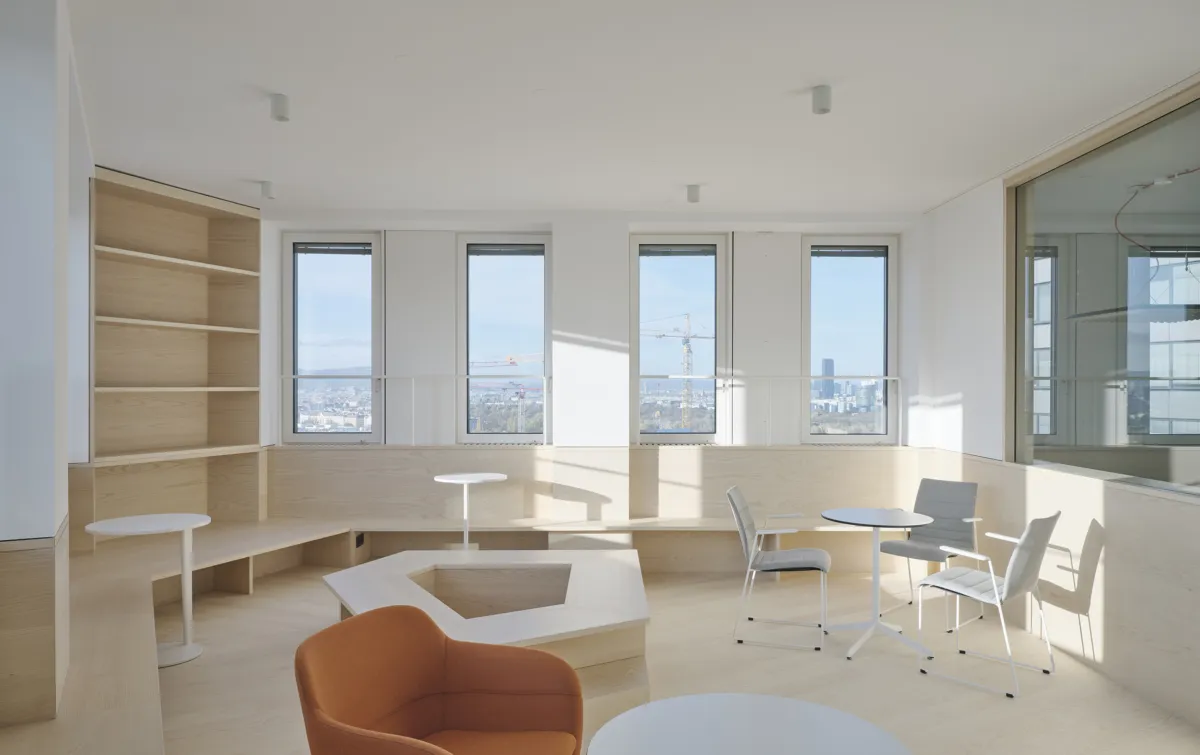
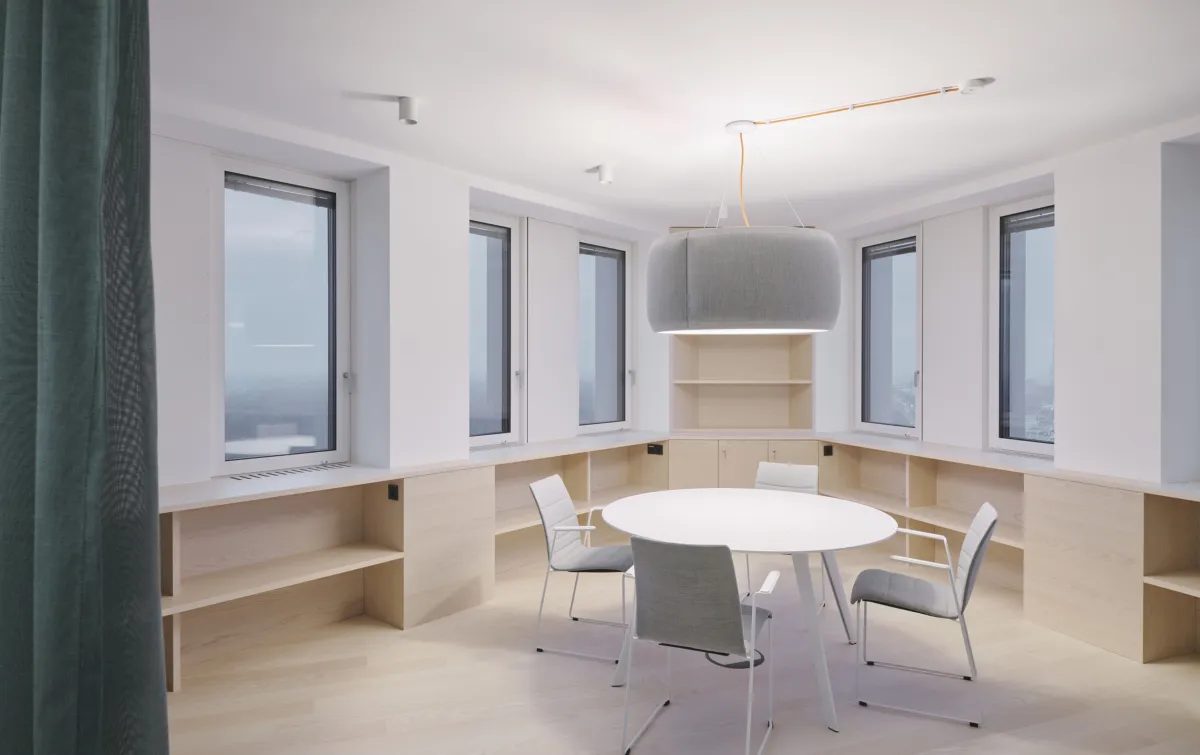
Mirrored panels to the window reveals enhance daylight and views, while the distinctive corner conditions of the floor plan are used for libraries, workshop areas and temporary meeting zones. In the foyer, the reception, waiting area, lounge and meeting bridge establish a clear sense of arrival.

Project details

Project type: Single-stage Invited General Planning Competition
Competition Result: 1st Prize
Client: Wien Energie GmbH
Location: 1030 Vienna
Competition: 2018
Implementation: 2019
GFA: 7900 m2
Construction Cost: EUR 5 Million
Team: Sophia Garner, Anja Gazivoda, Falk Lennart Kremzow, Martin Maidl, Sven Mayer-Schwieger, Thomas Morgner, Barbara Roller, Jana Sack, Michael Salvi, Zsofia Varga

Collaborations
Structural engineering: Gmeiner Haferl Bauingenieure
Building Services Engineering: BPS Engineering
Fire Safety Engineering: IMS Brandschutz
Electrical Engineering: BPS Engineering
Photography: David Schreyer