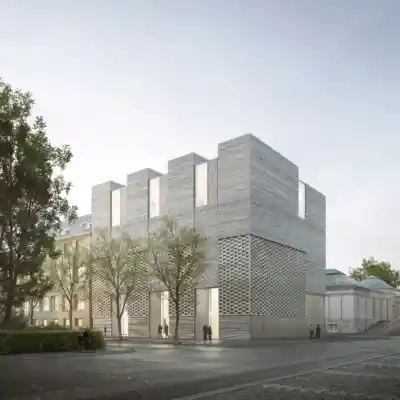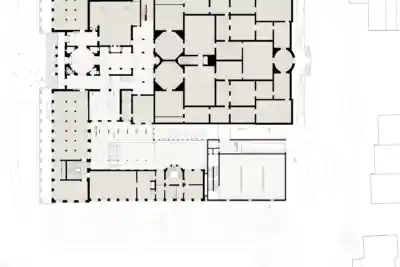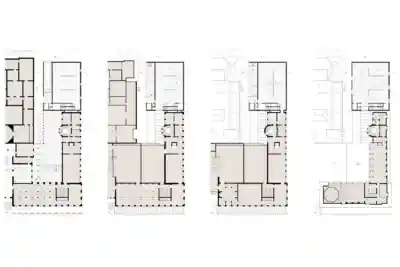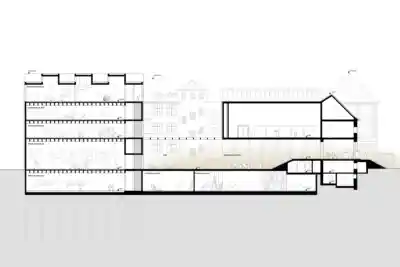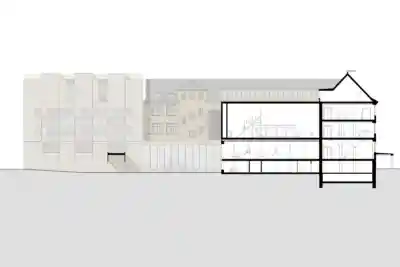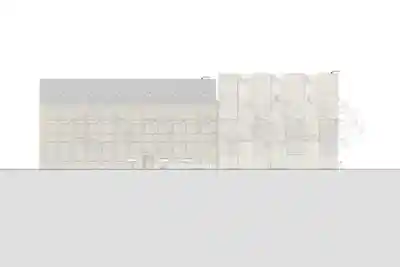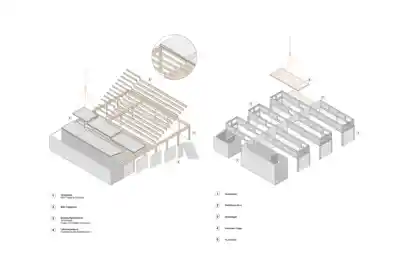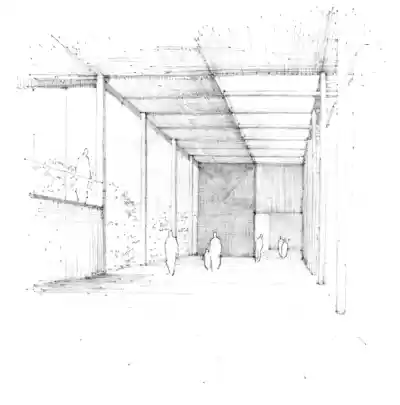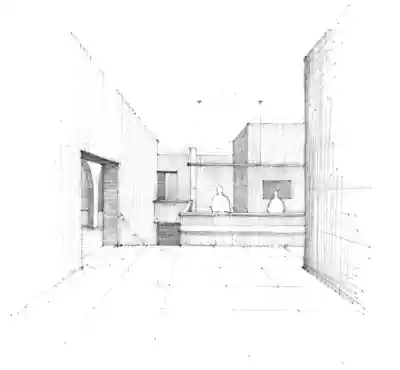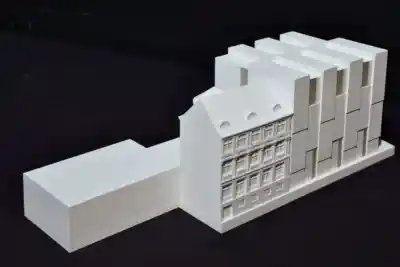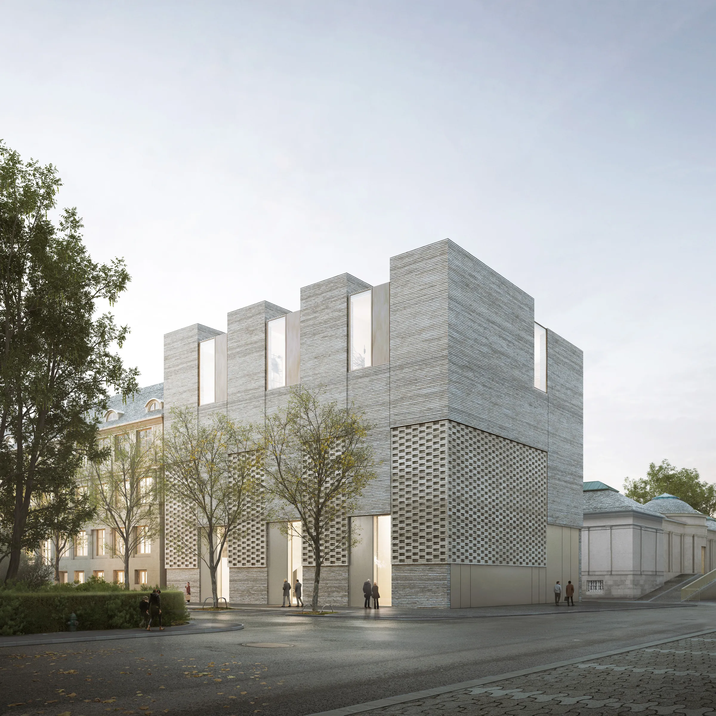
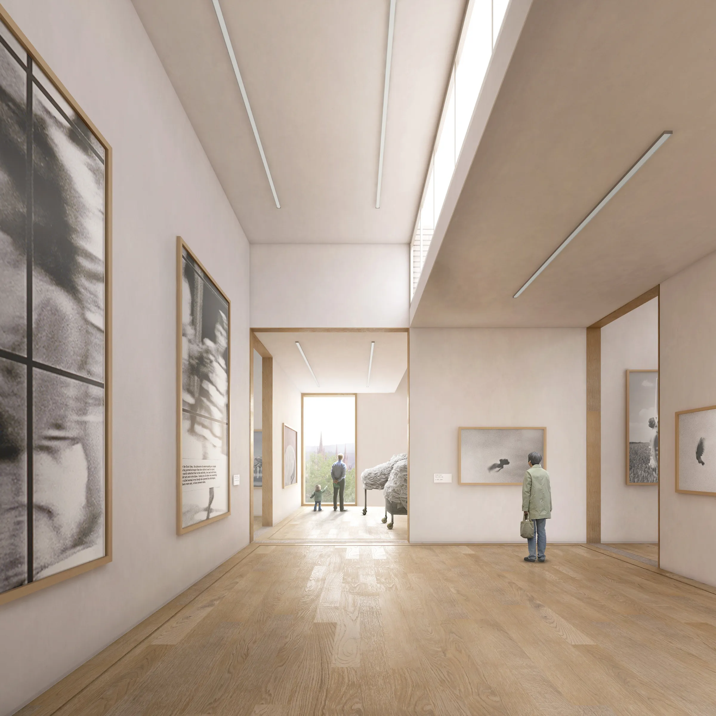
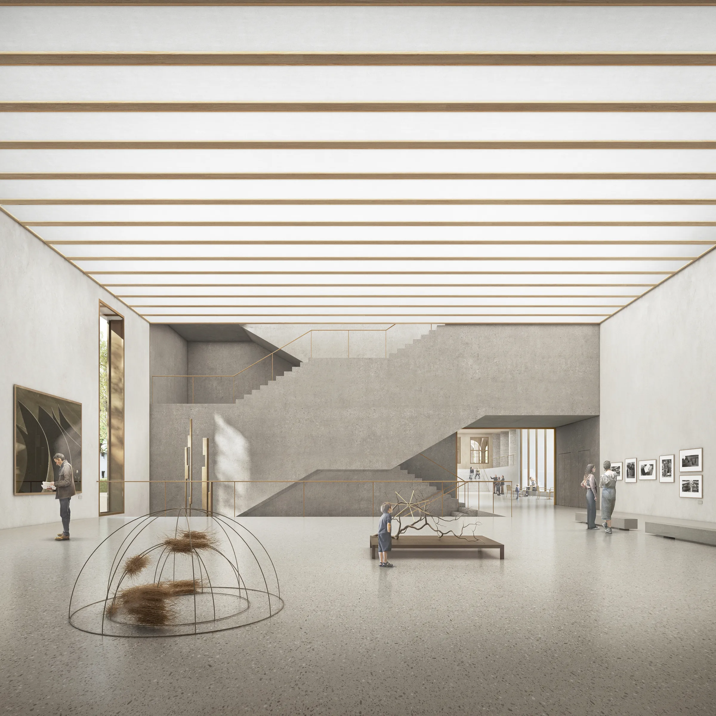
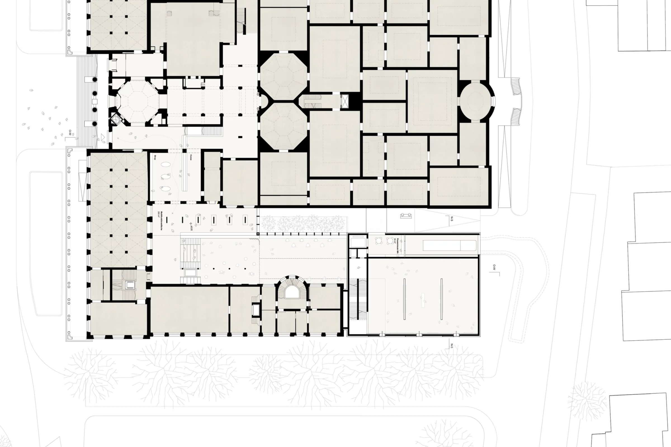
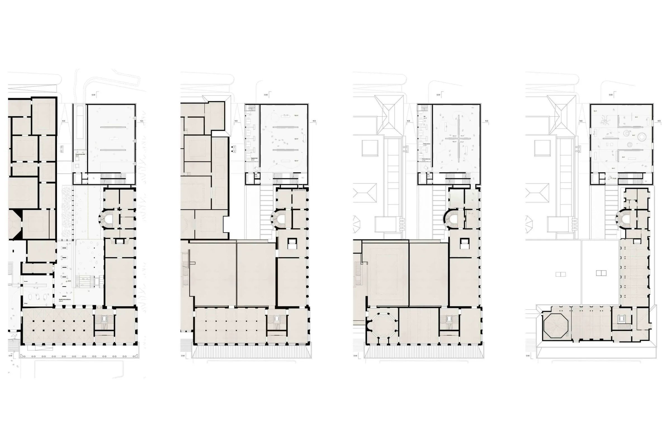
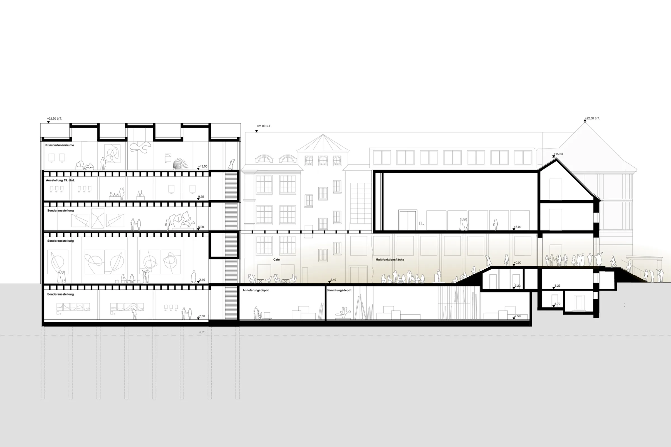
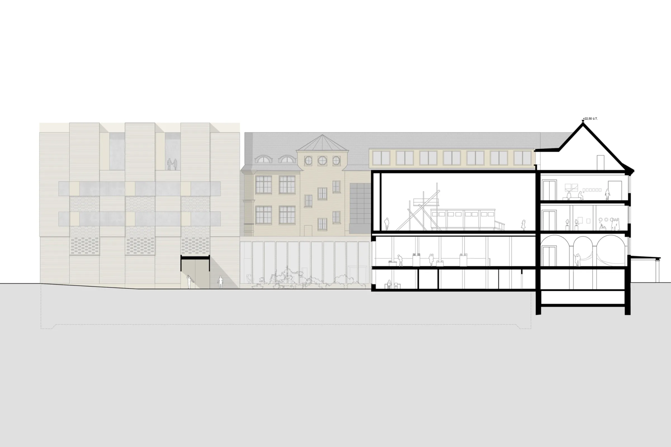
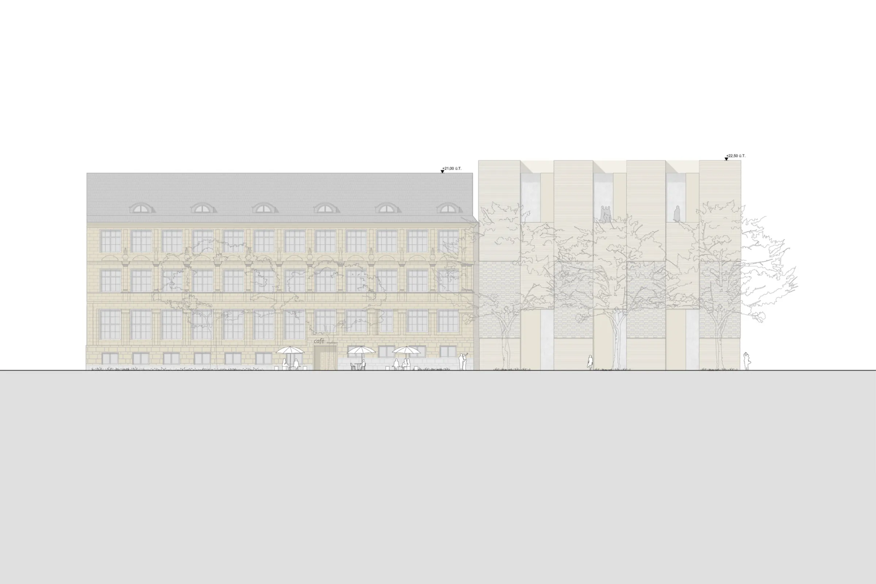
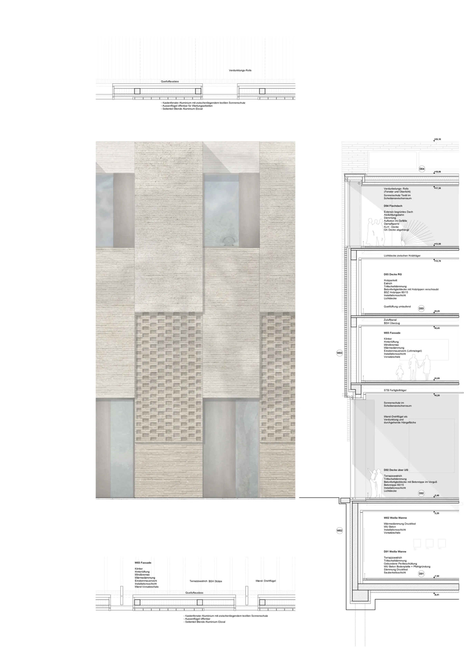
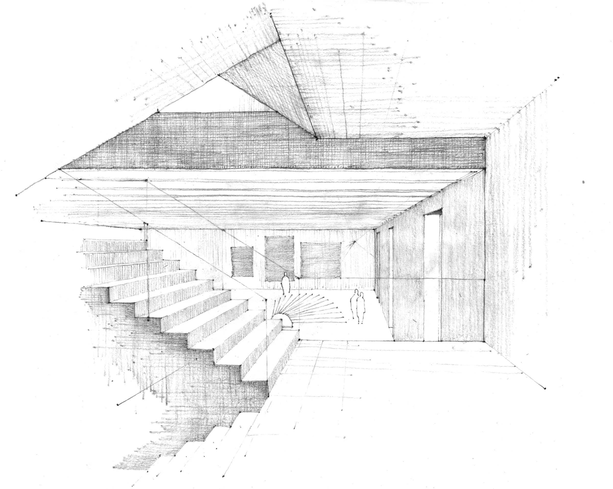
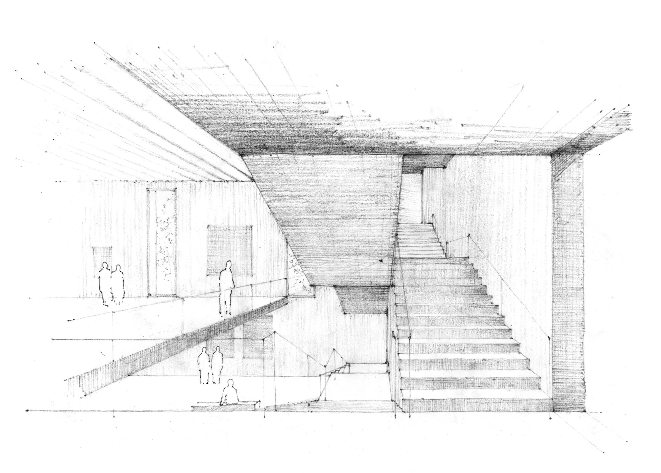
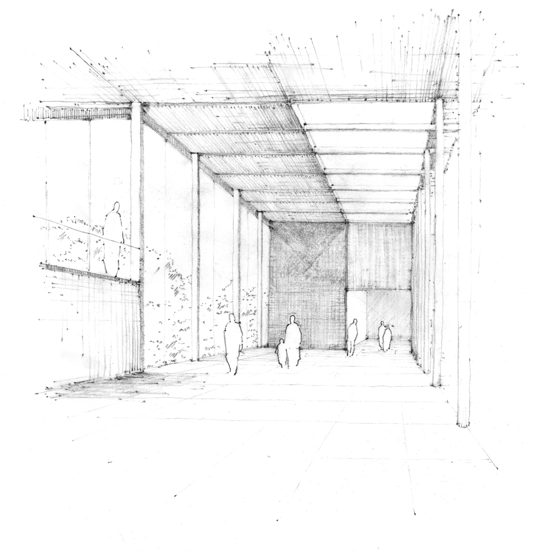
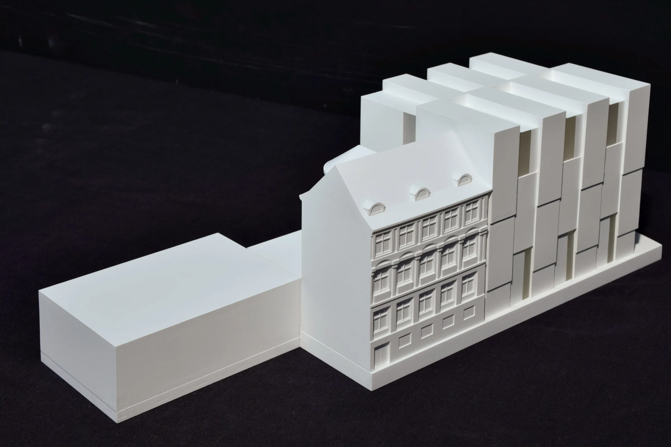
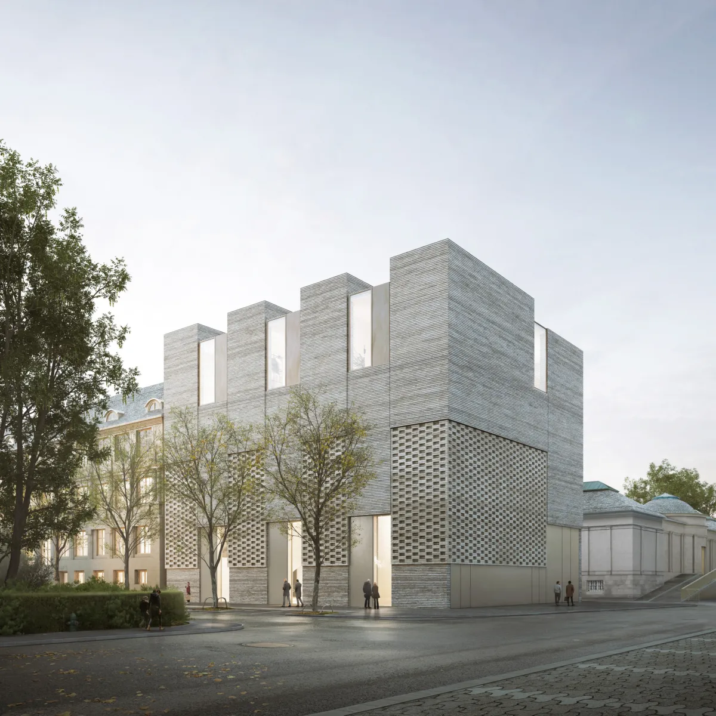
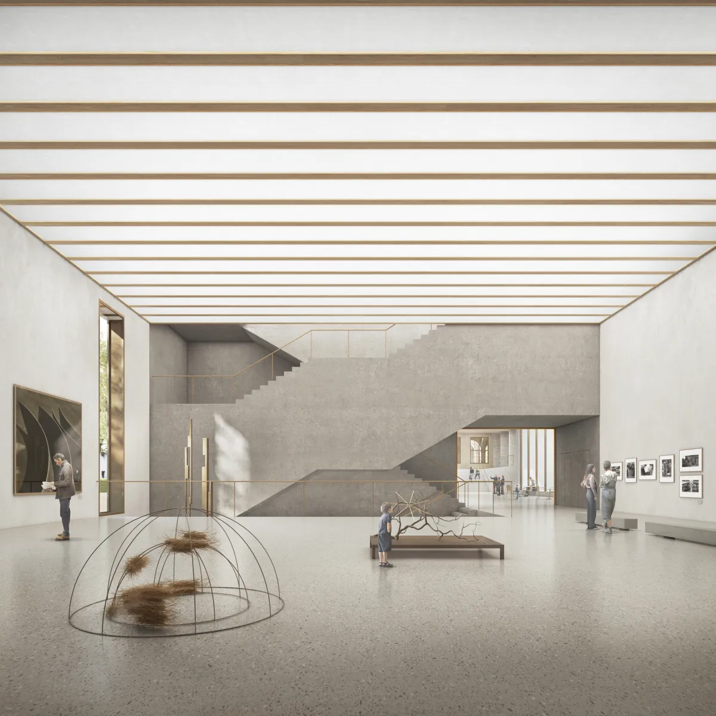
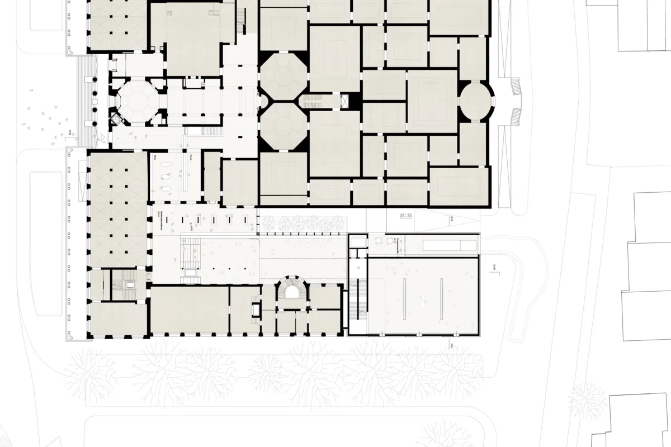
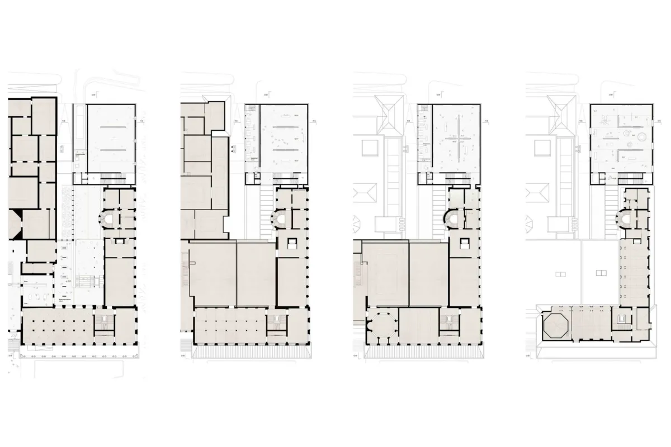
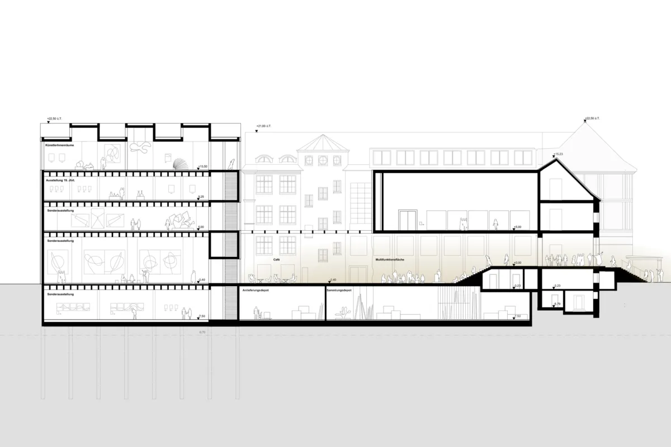
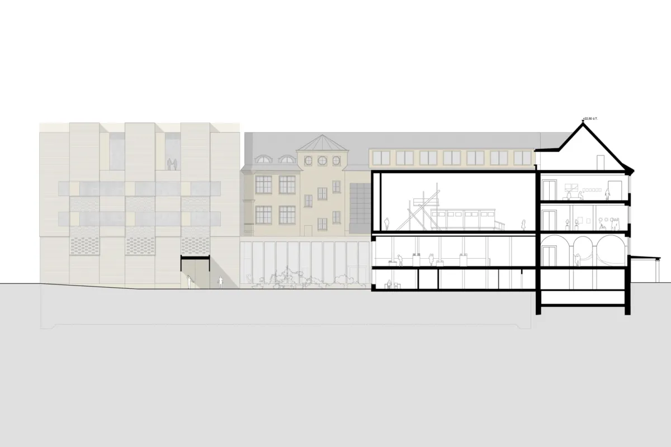
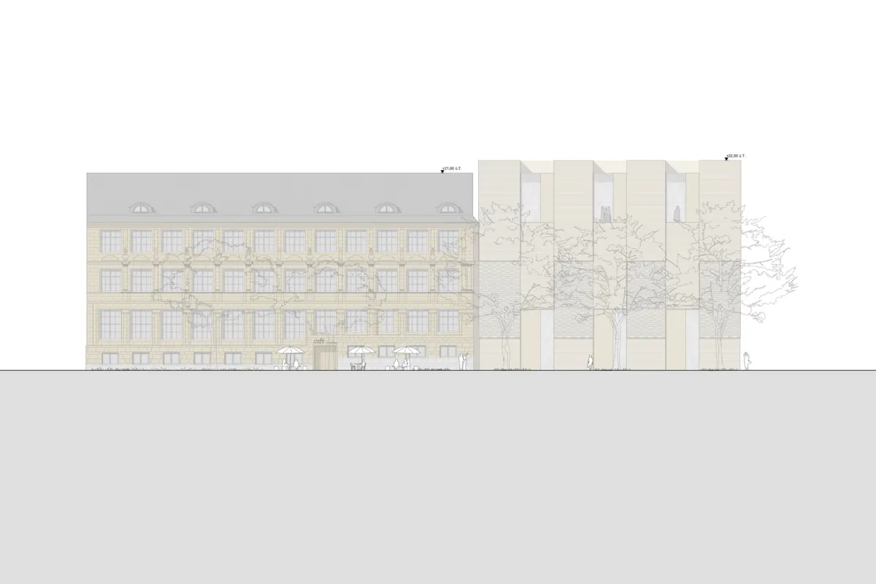
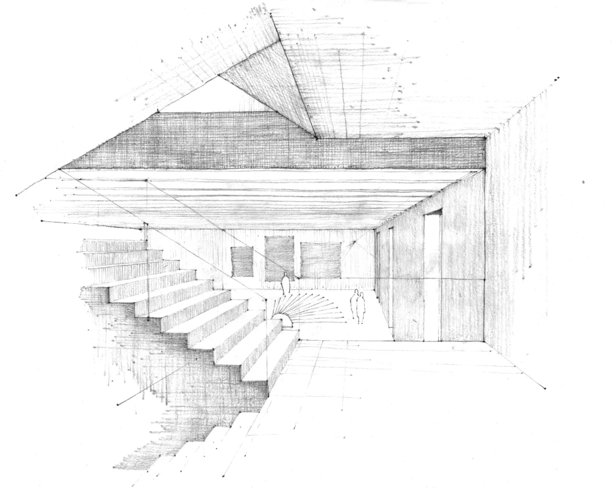
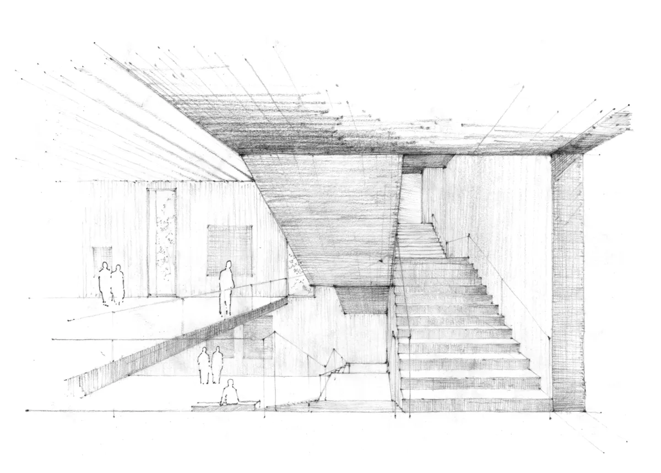
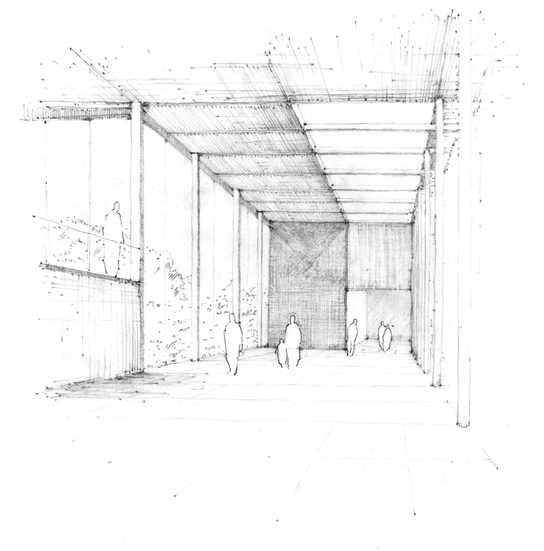
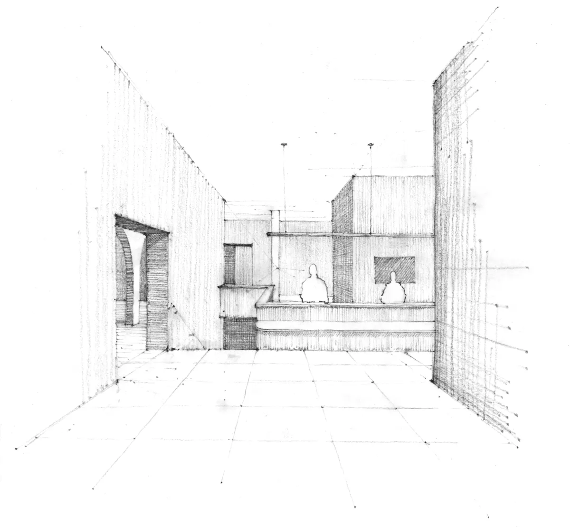
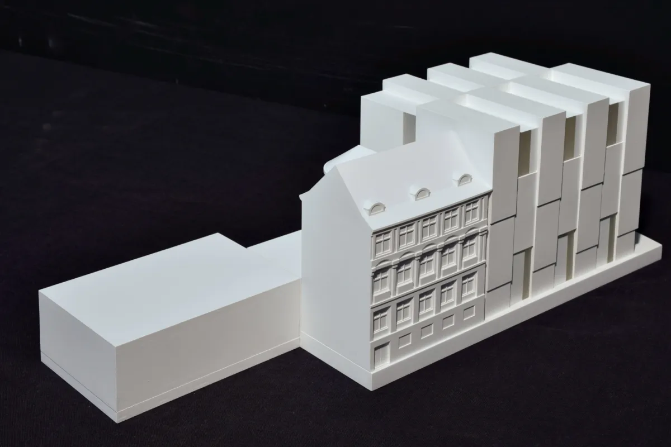
The extension to Museum Wiesbaden adds new exhibition, storage and event spaces to the State Museum of Art and Nature on Viktoria-Luise-Straße. The listed building by Theodor Fischer is not imitated, but continued with an independent new element.
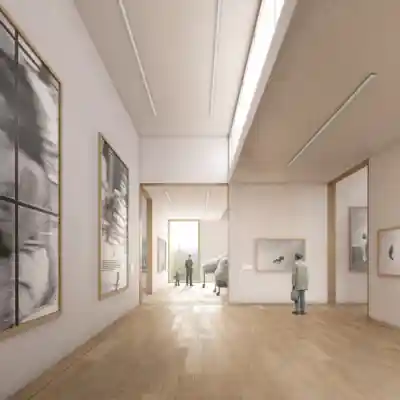
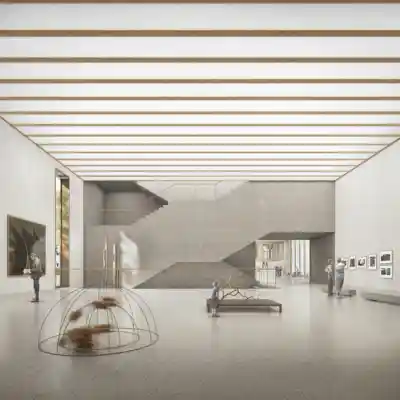
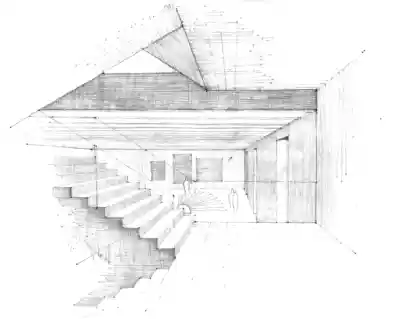
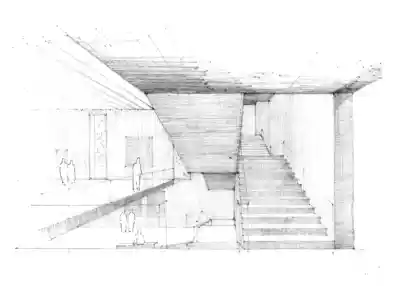
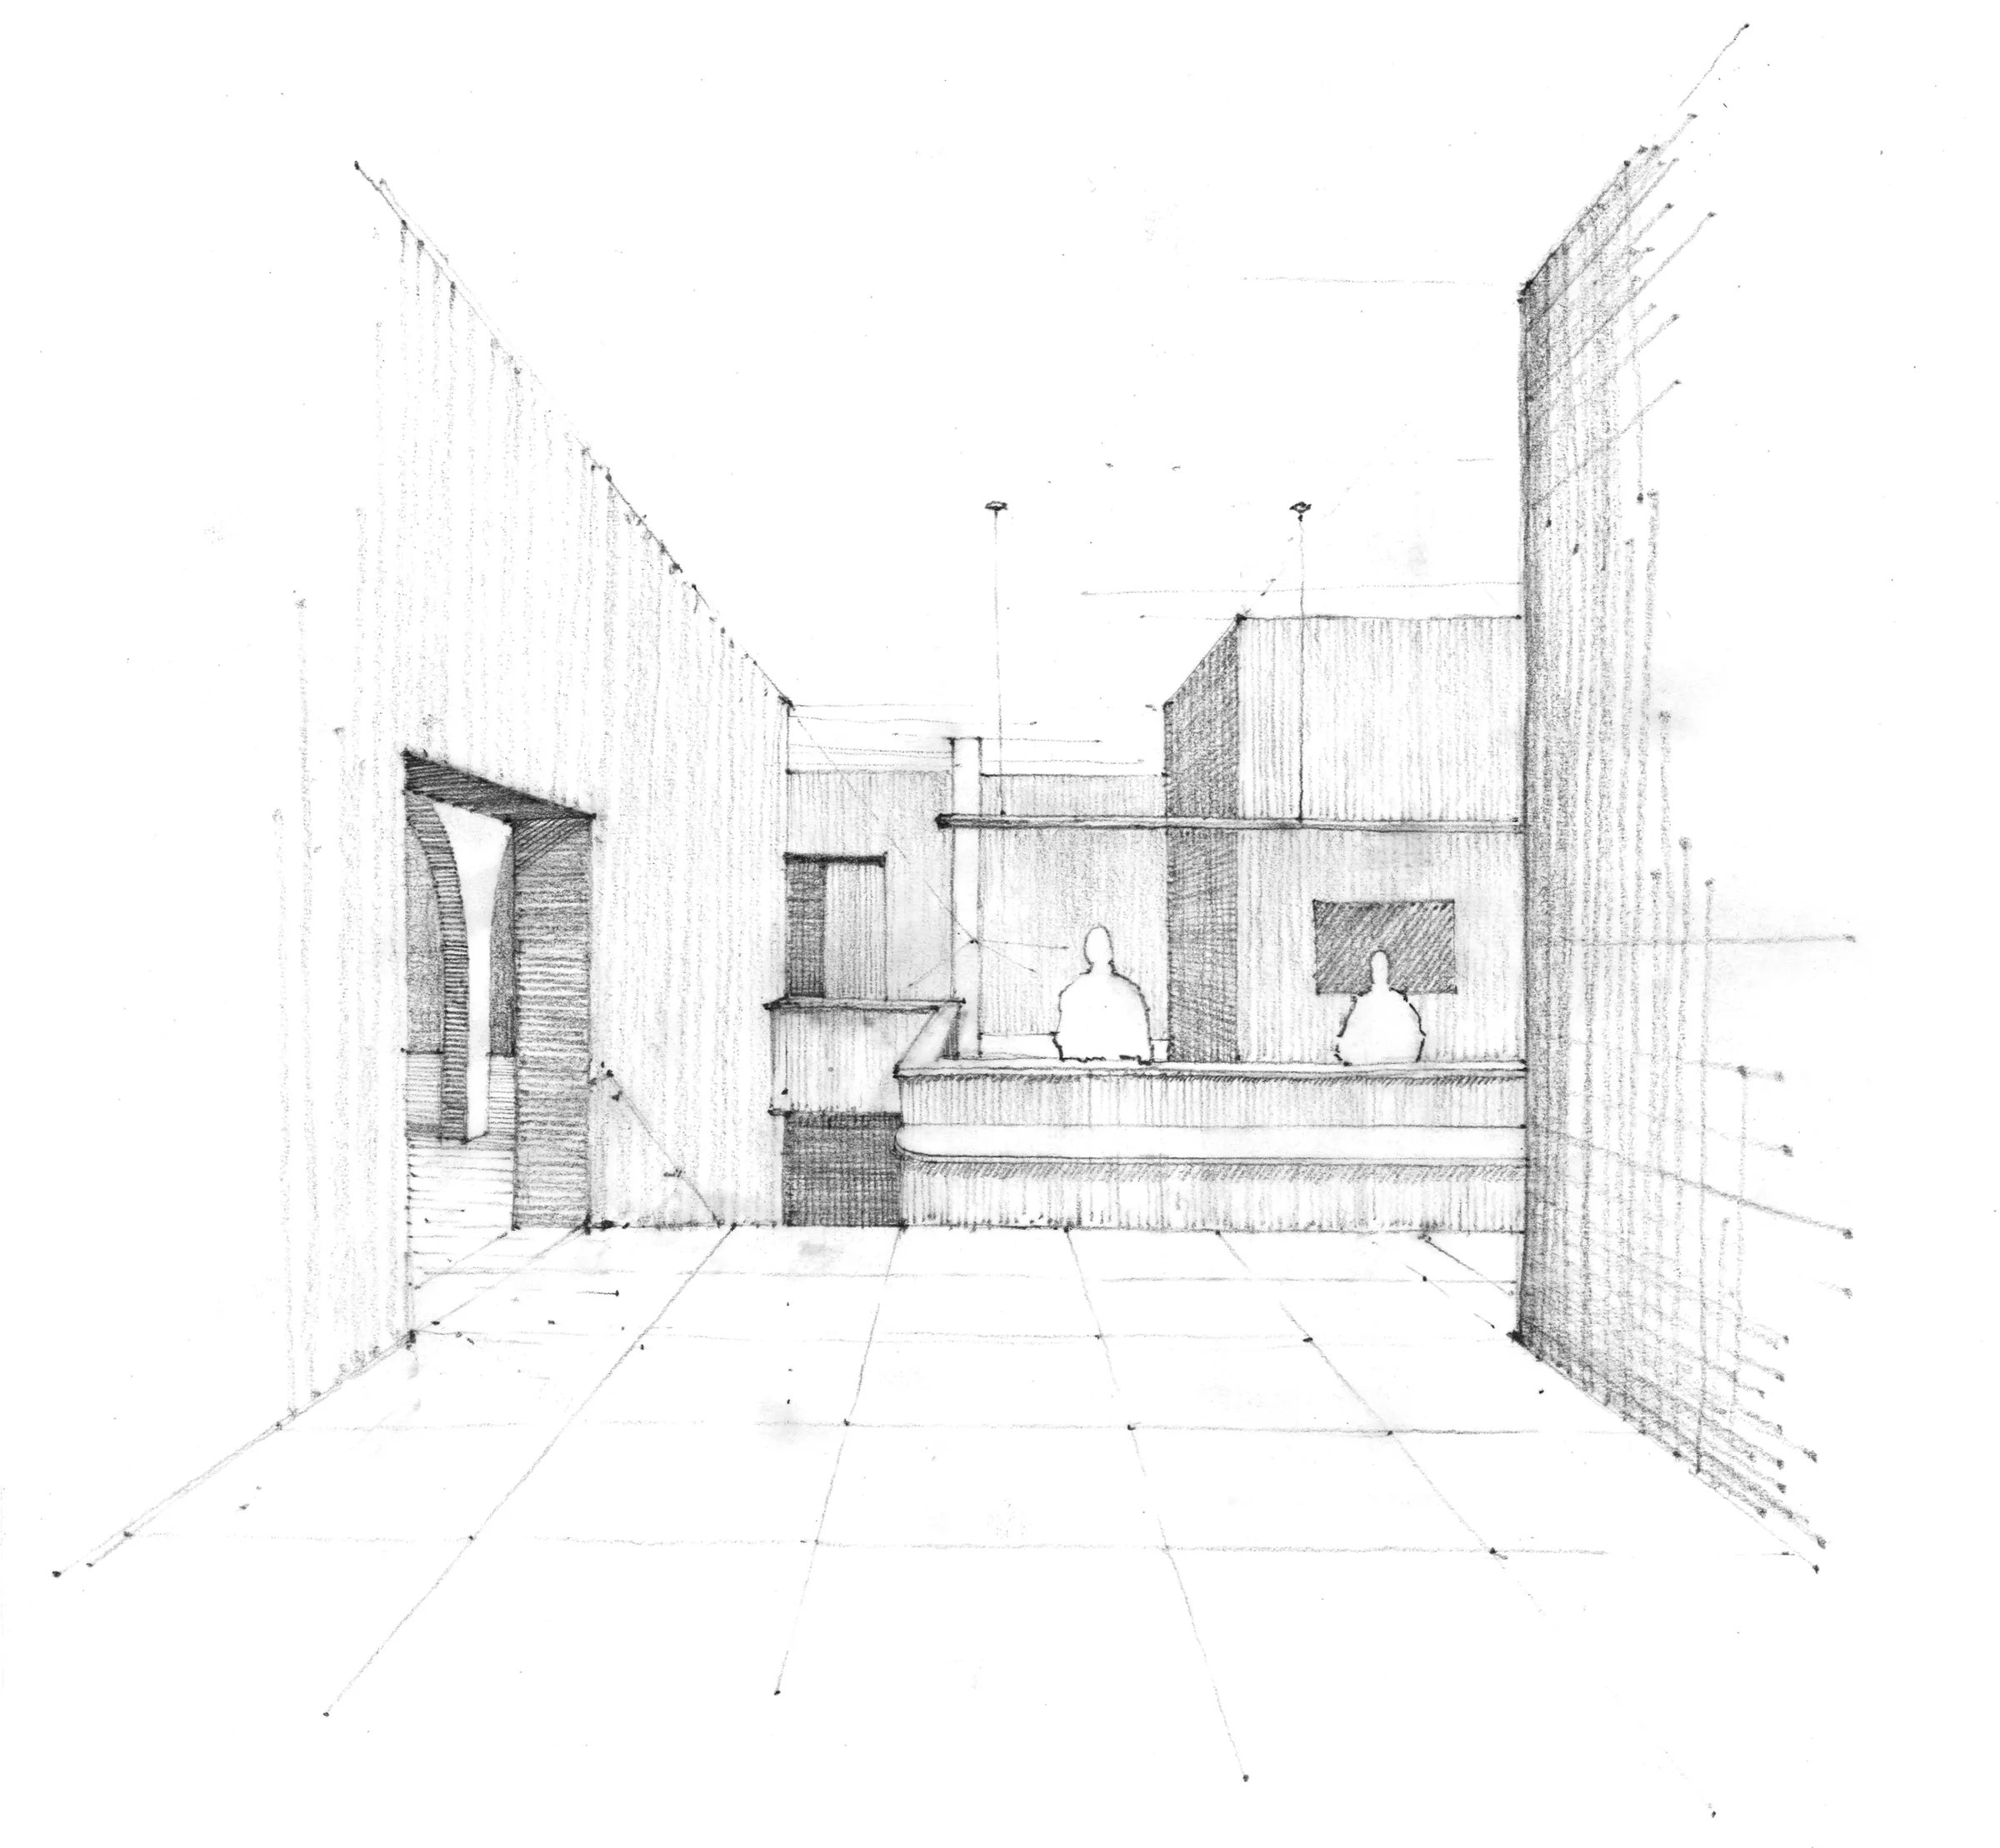
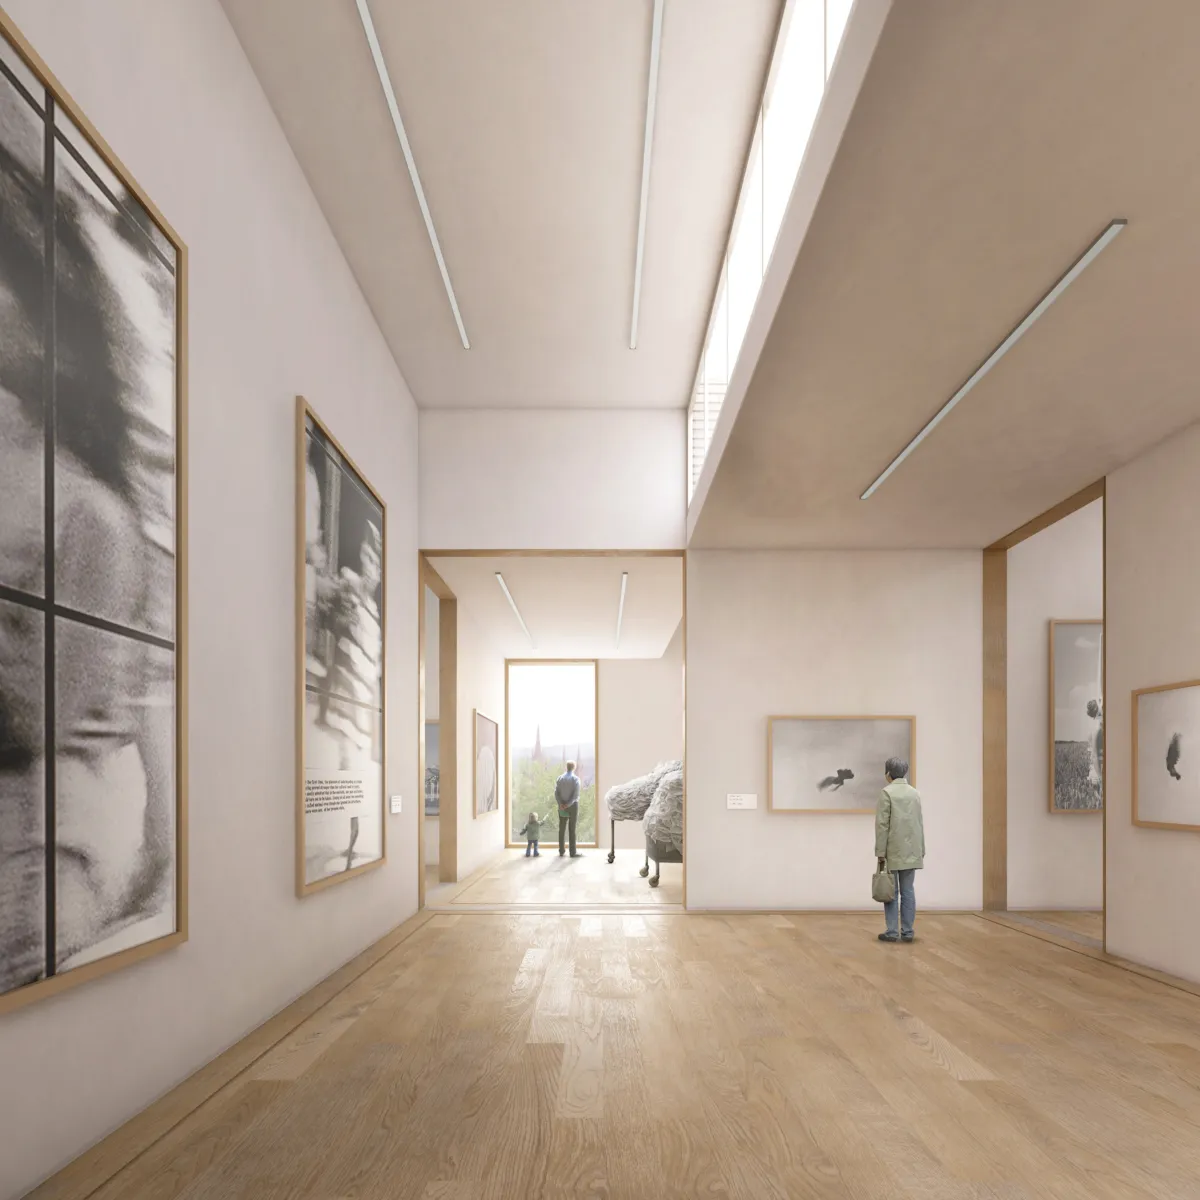
A narrow joint marks the transition between old and new and makes the different layers of time legible. The roof form takes up the rhythm of the existing building and anchors the extension within the ensemble. On the lower ground floor, a multifunctional hall connects the existing building, café and special exhibition area, creating space for openings, lectures and events. A sculptural scissor stair leads to the new exhibition levels; on the top floor, daylit artists’ rooms are created with skylights and precisely framed views.
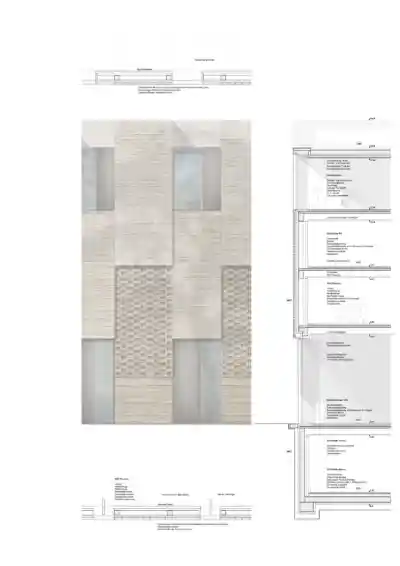
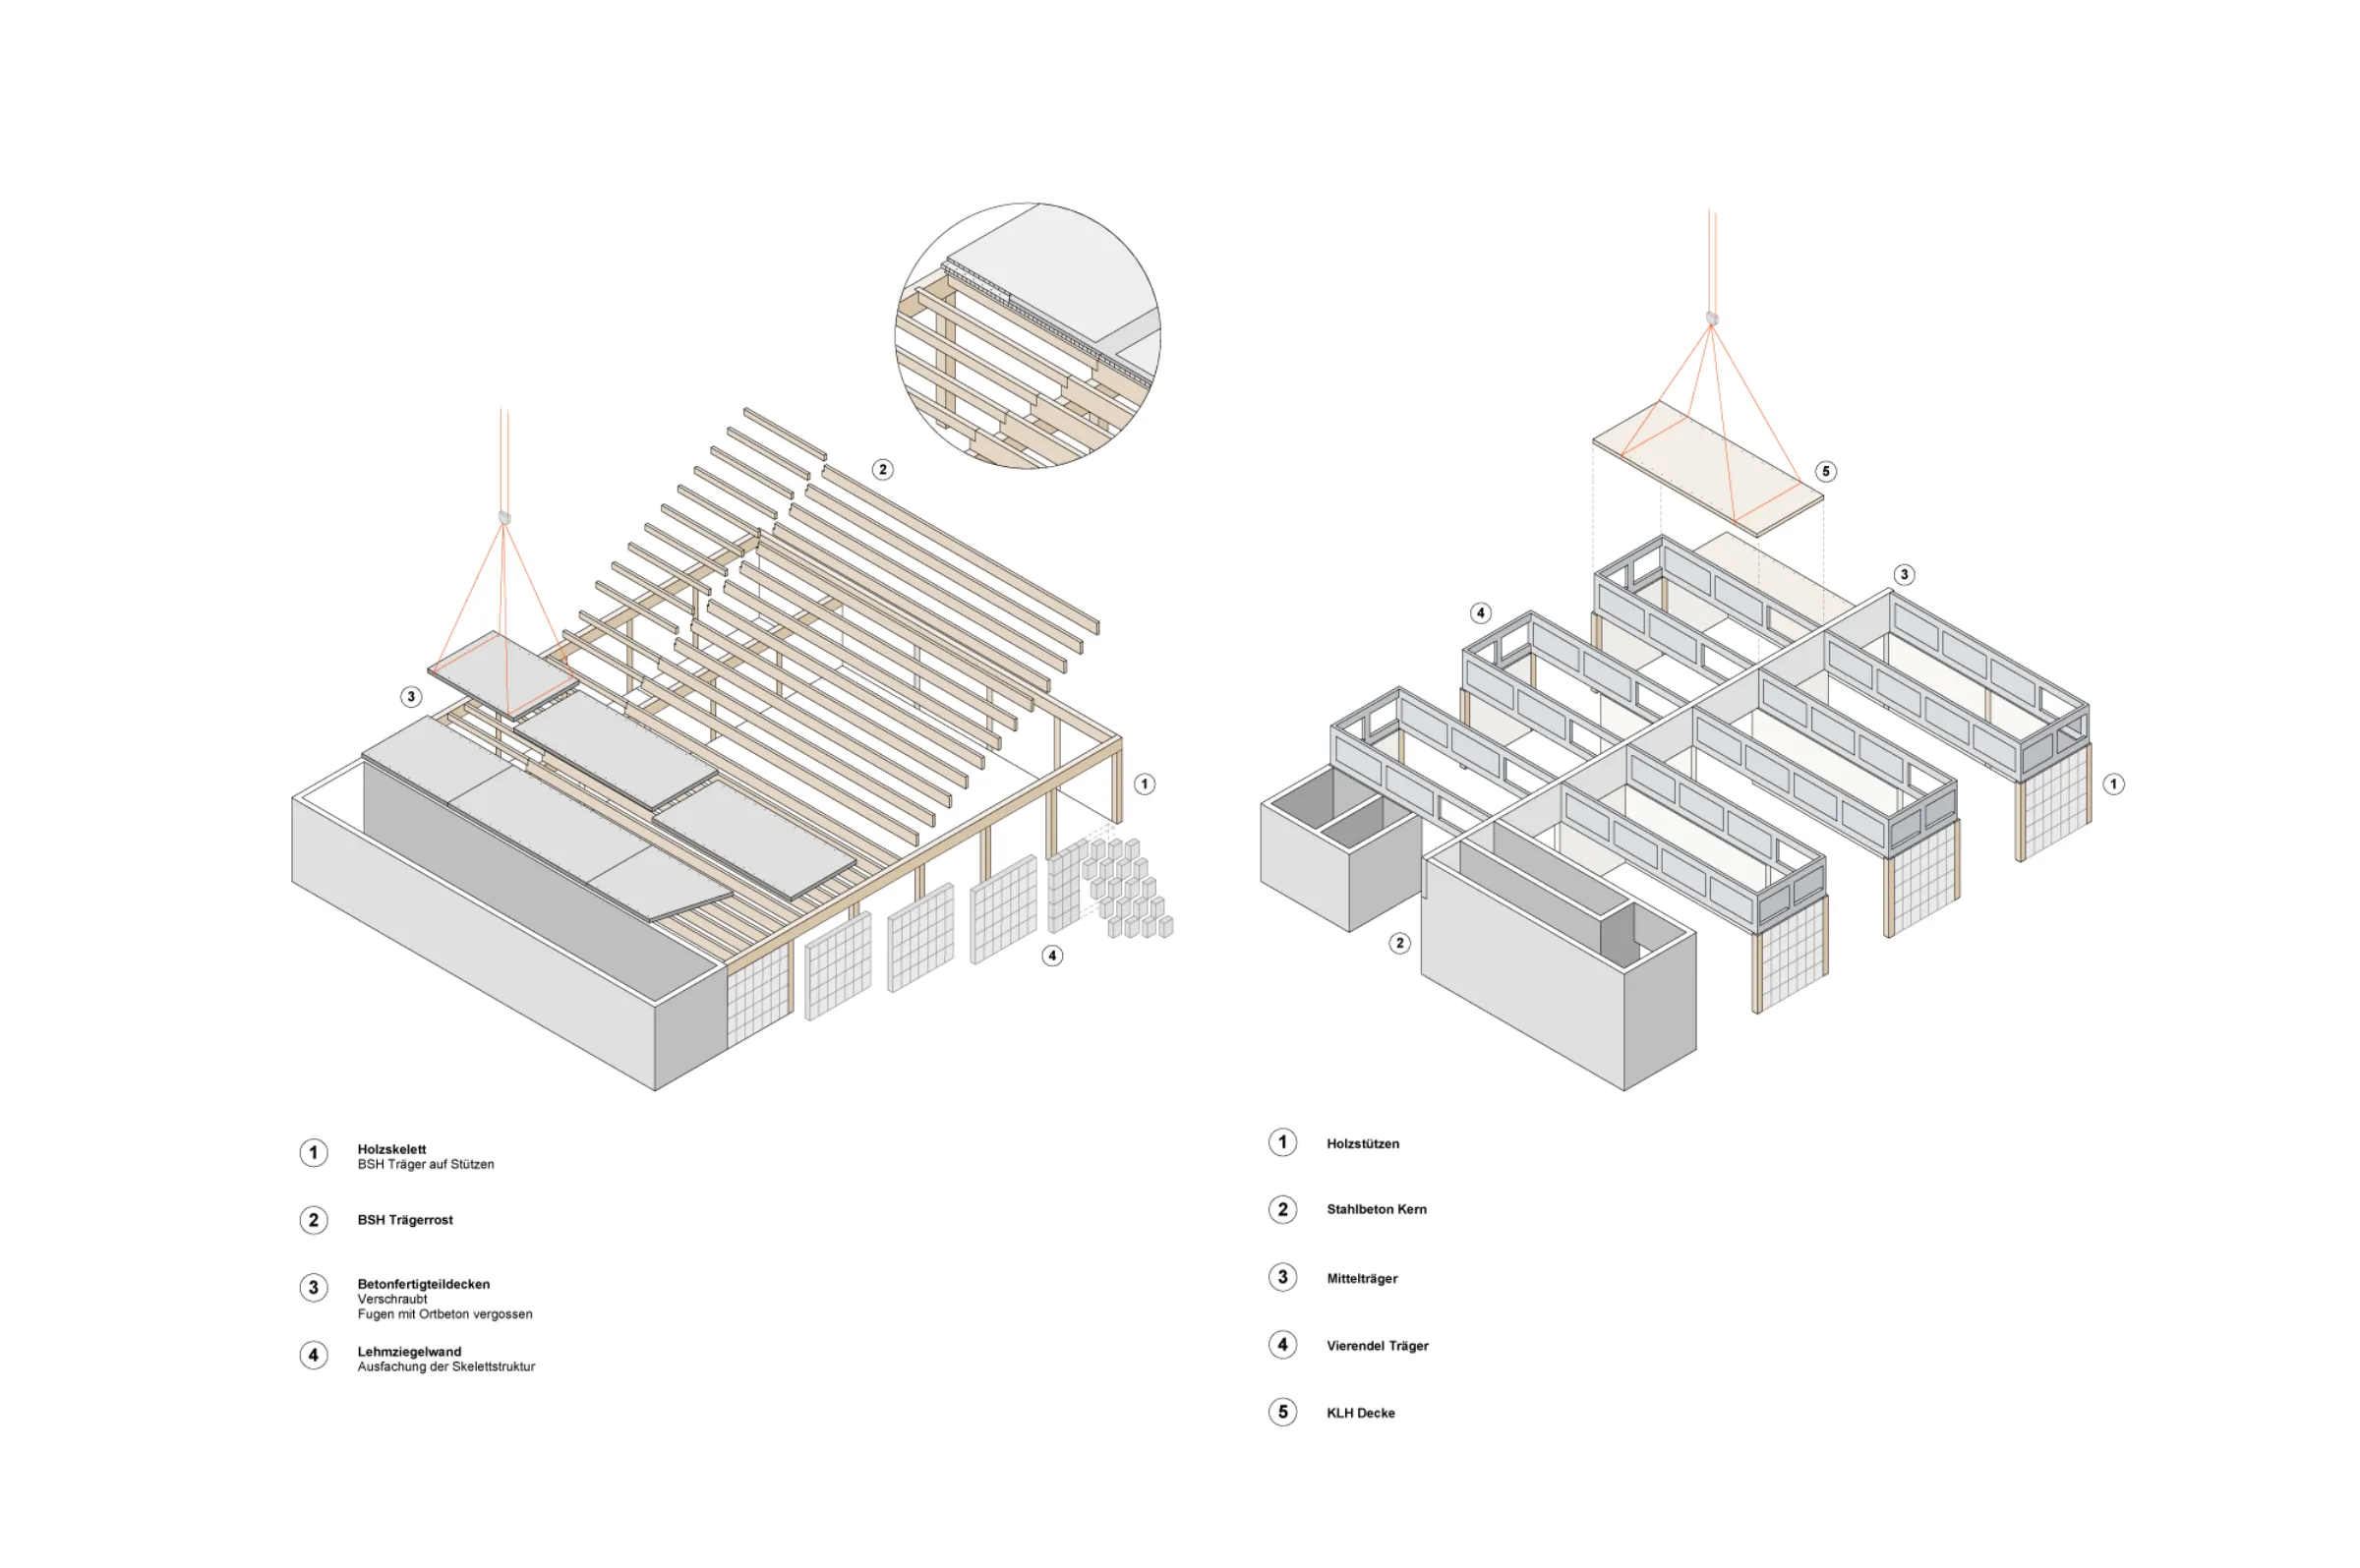
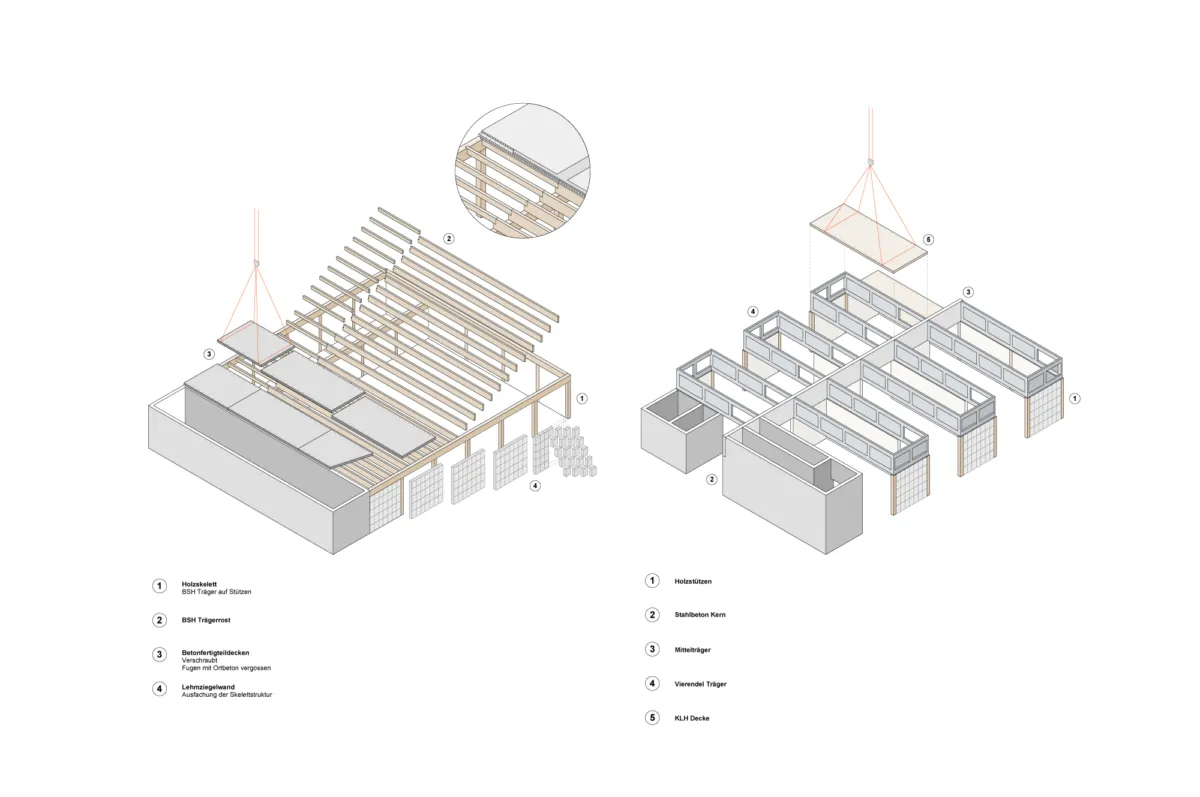
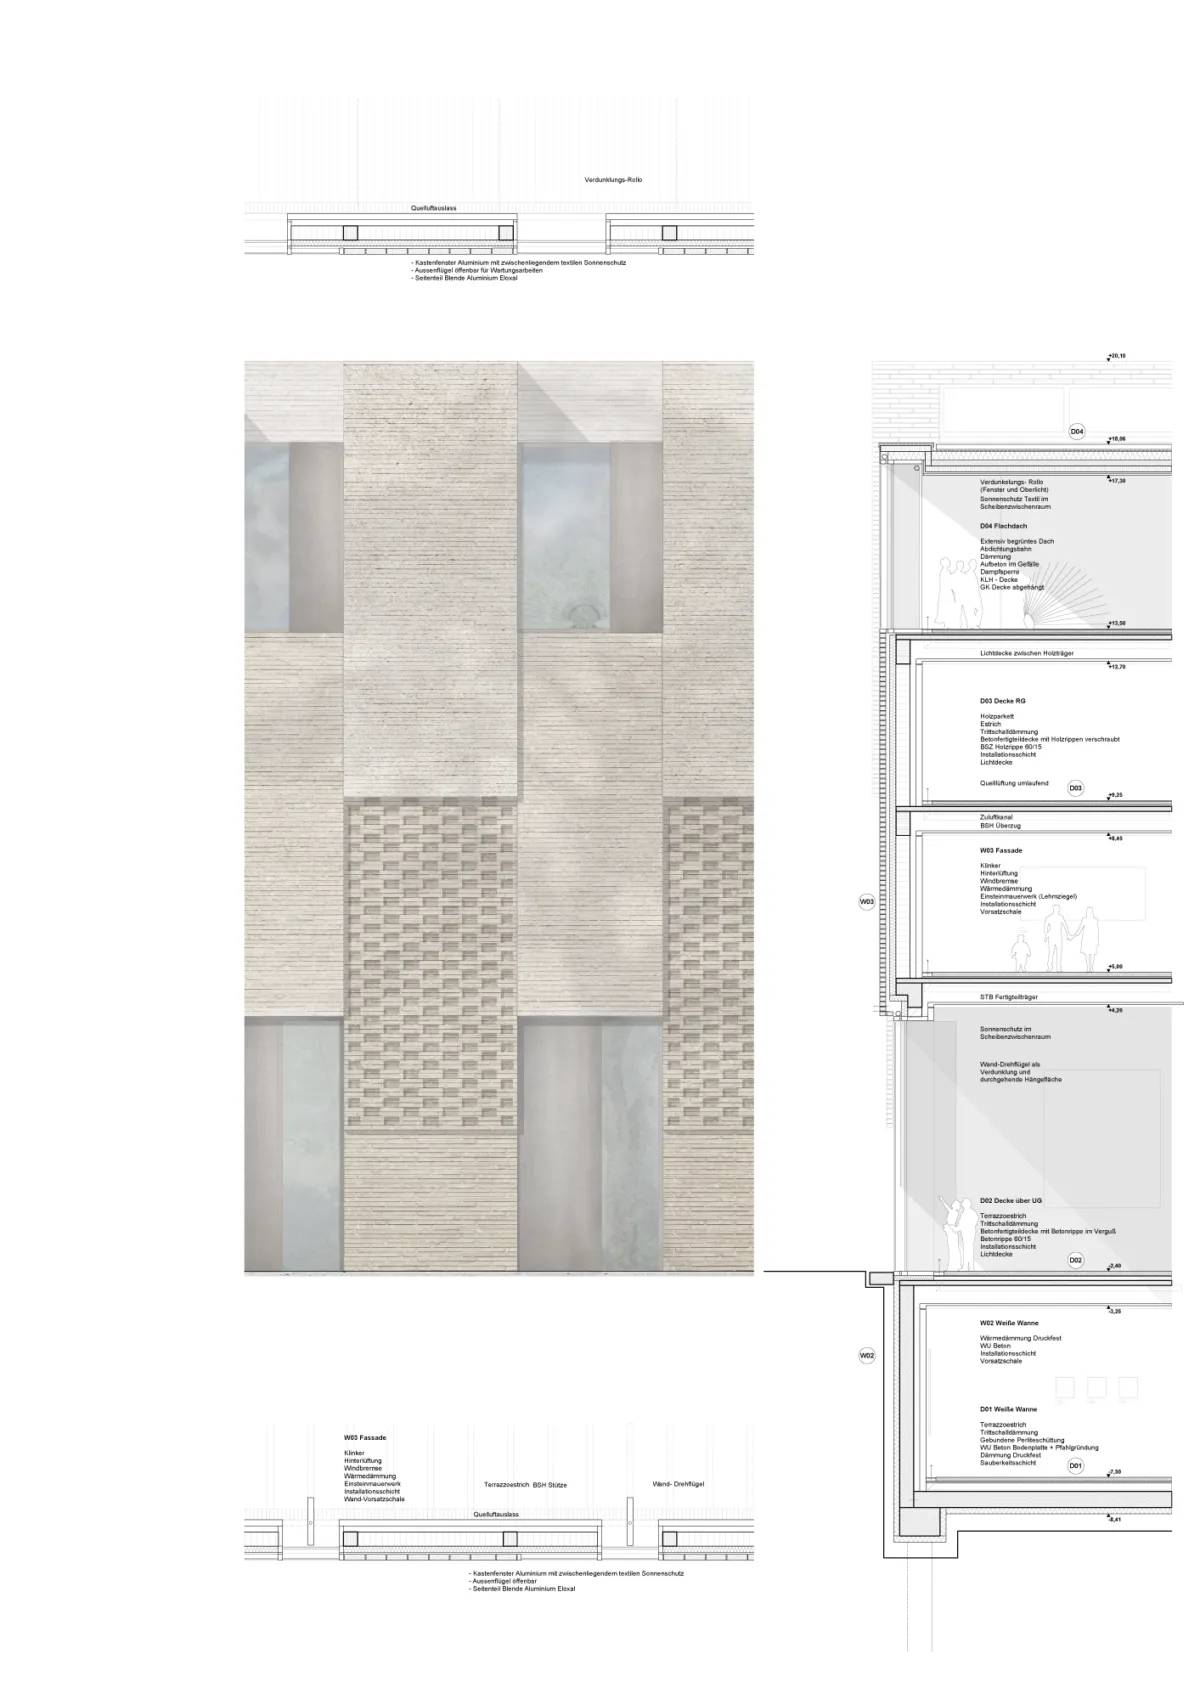
Brick, terrazzo and oak parquet continue the materiality of the museum. The timber-concrete hybrid structure with clay-brick infill combines robust construction with material efficiency and recyclability.
Project details
Collaborations