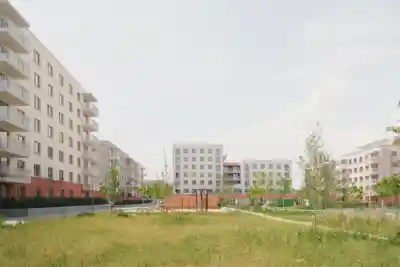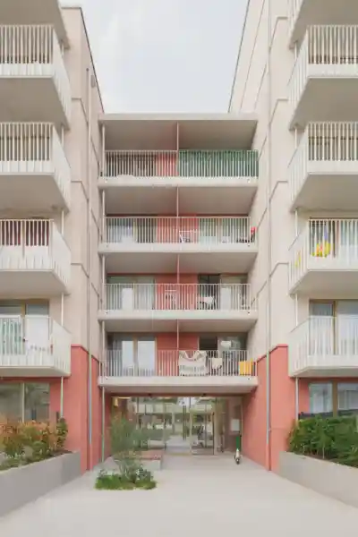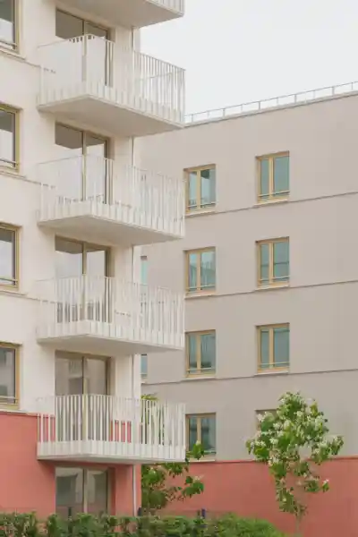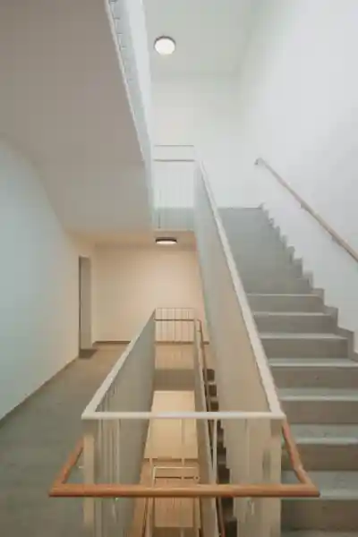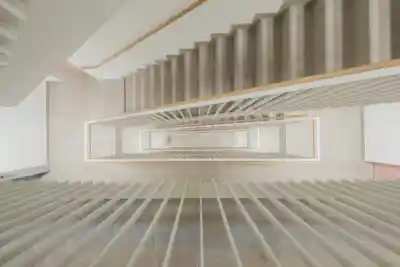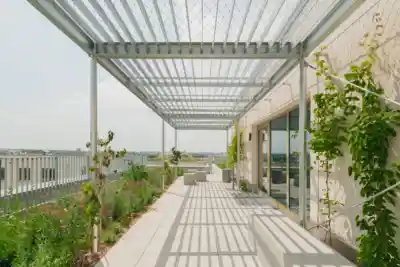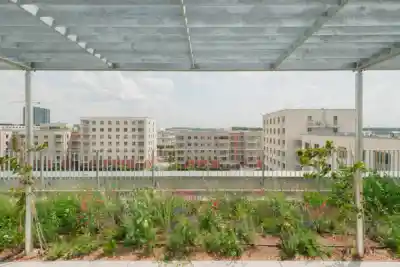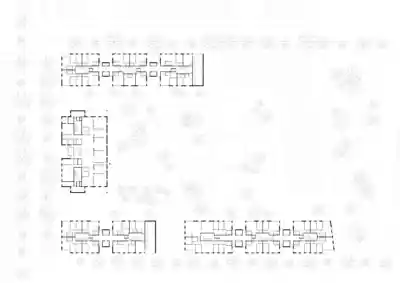
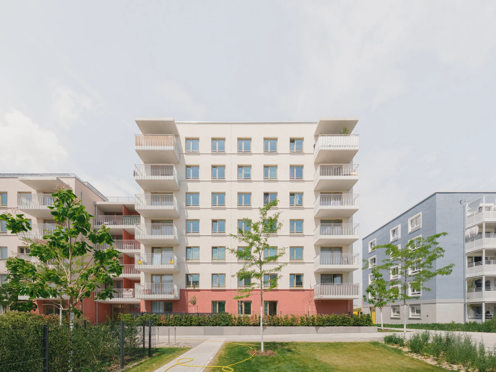
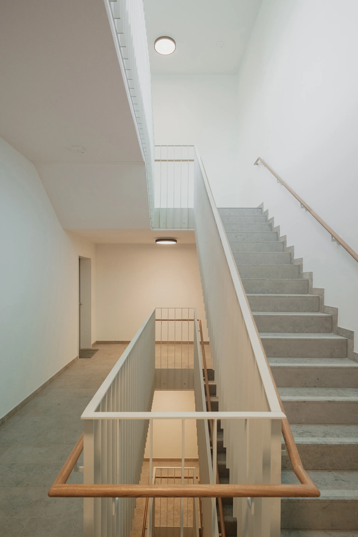
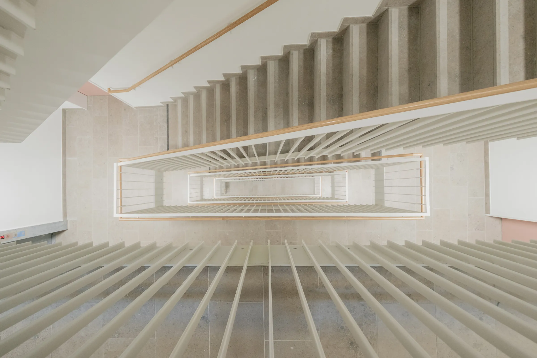
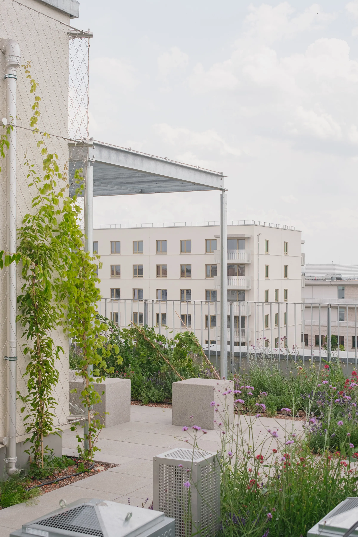
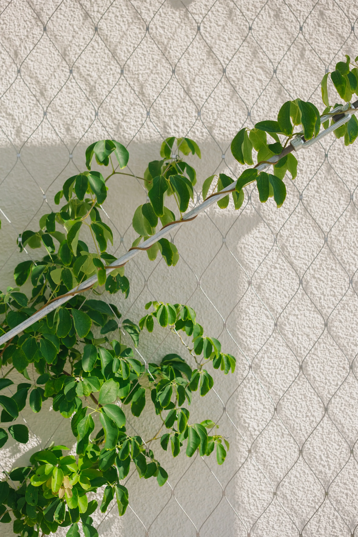
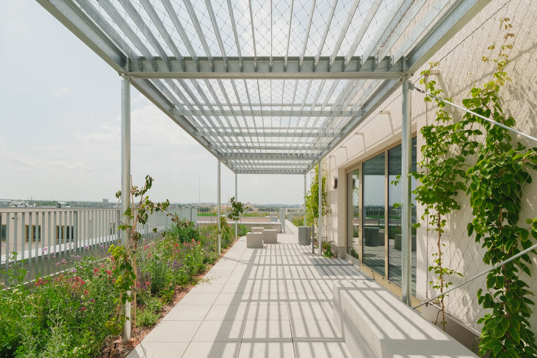

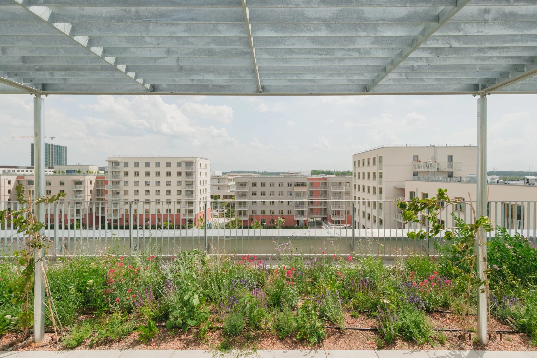

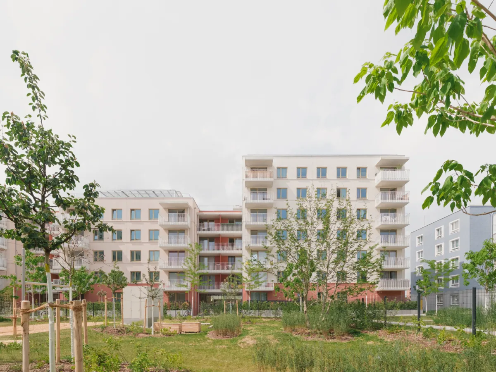
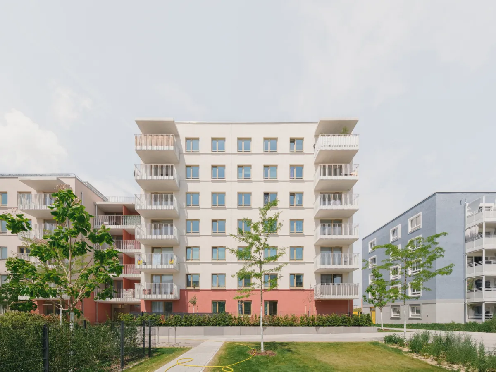
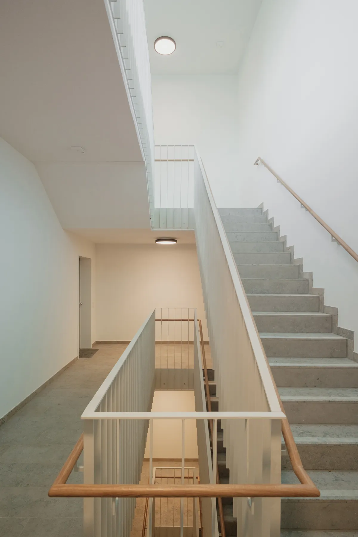
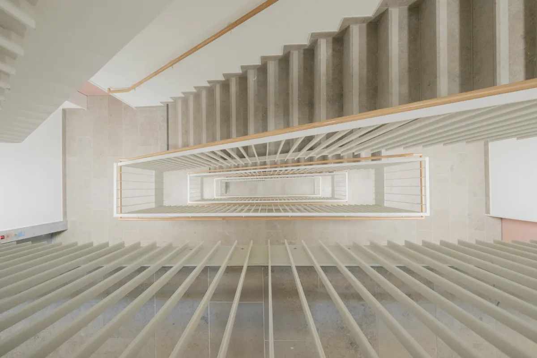
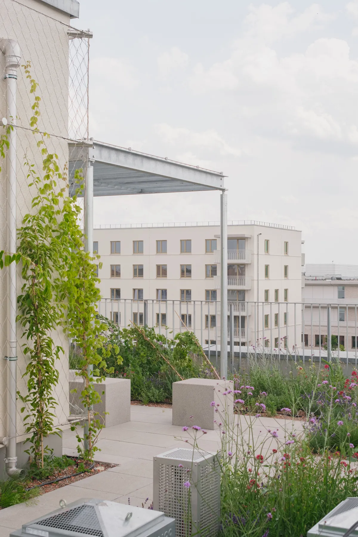
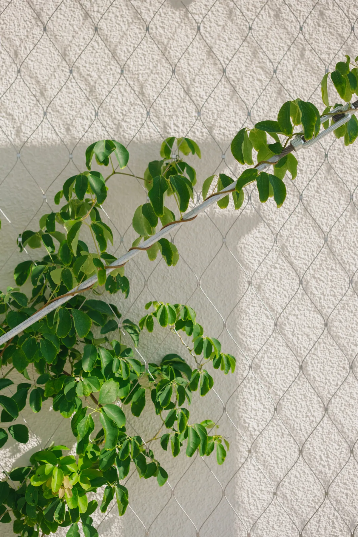
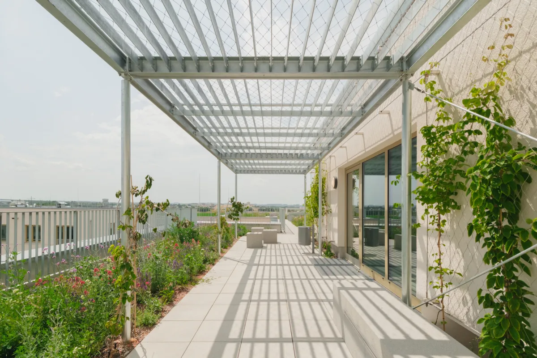
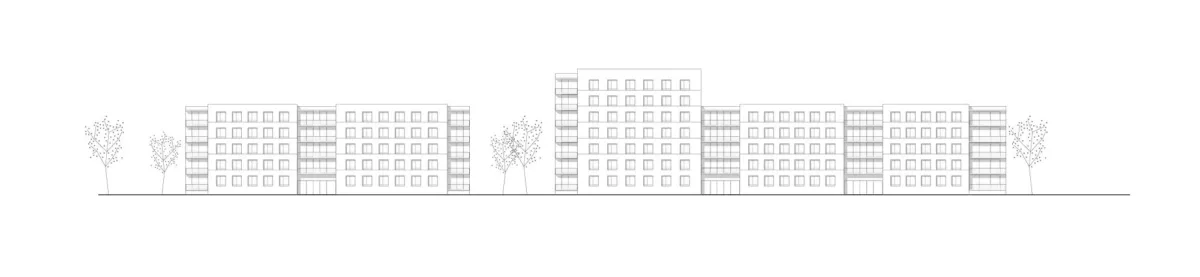

In Munich-Freiham, a residential development with 226 apartments, a day-care centre, an assisted shared-living community and communal spaces is being built for the municipal housing company GEWOFAG. Our design takes up the guiding theme “Back to the Roots”: affordable housing that creates quality not through formal overstatement, but through robust structures, clear addresses and good everyday spaces.
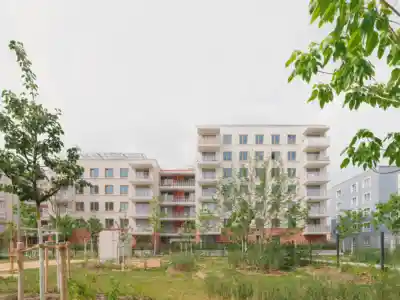
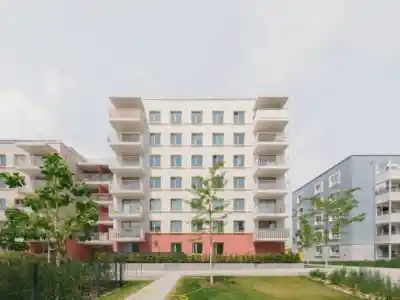
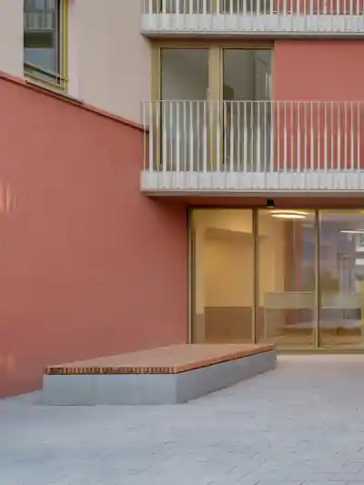
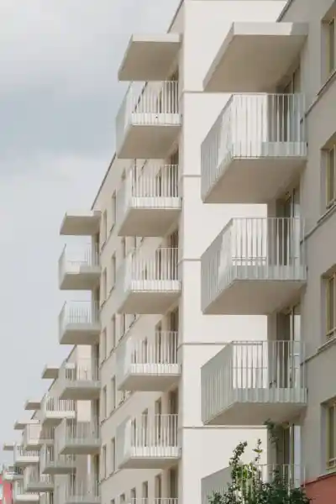
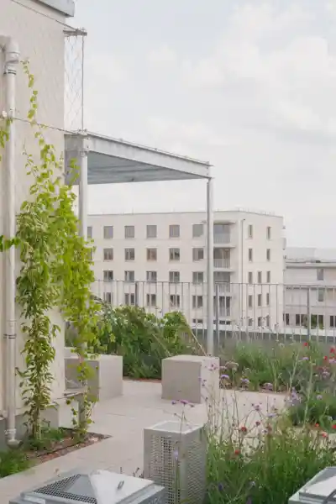
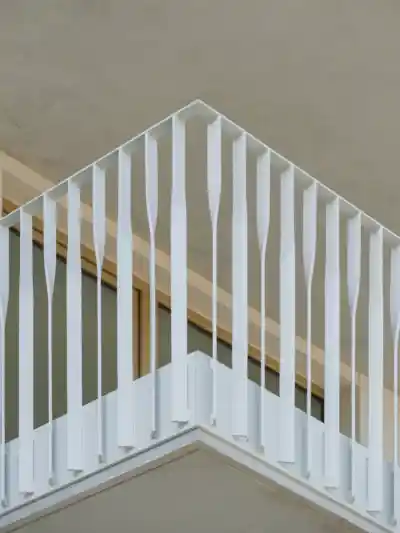
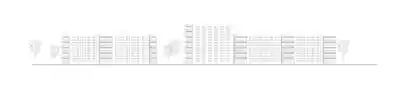
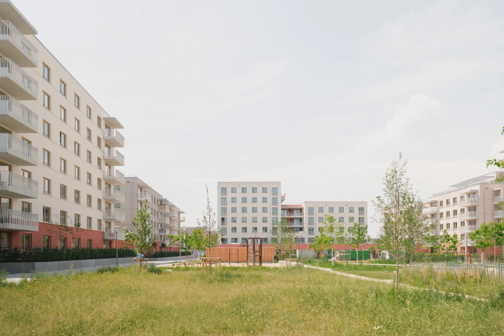
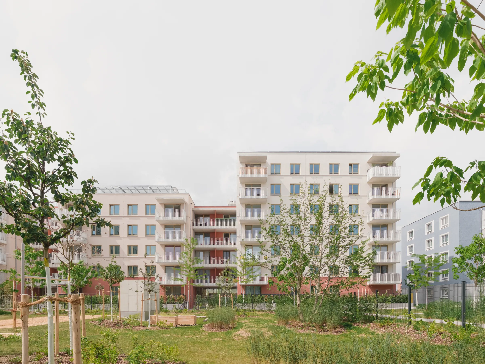
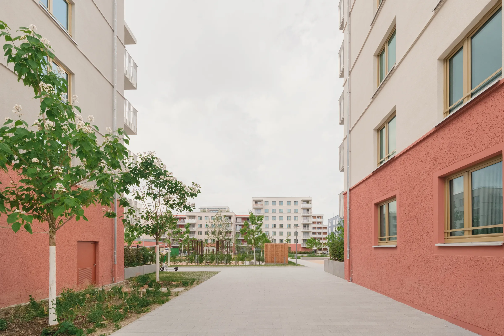
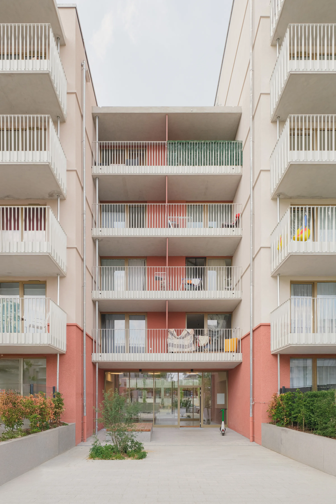
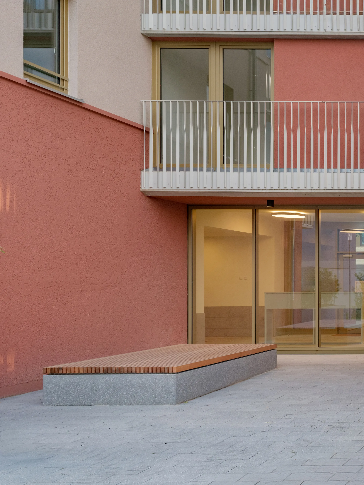
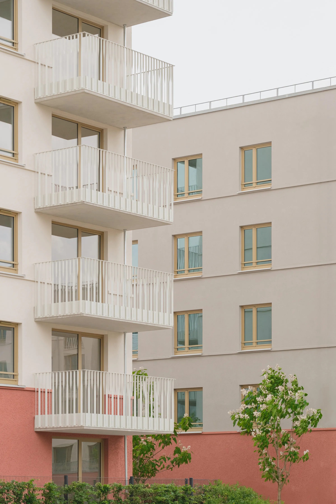
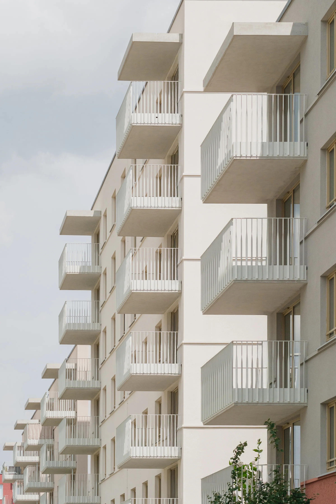
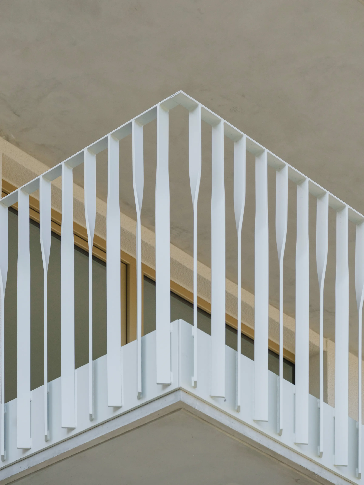
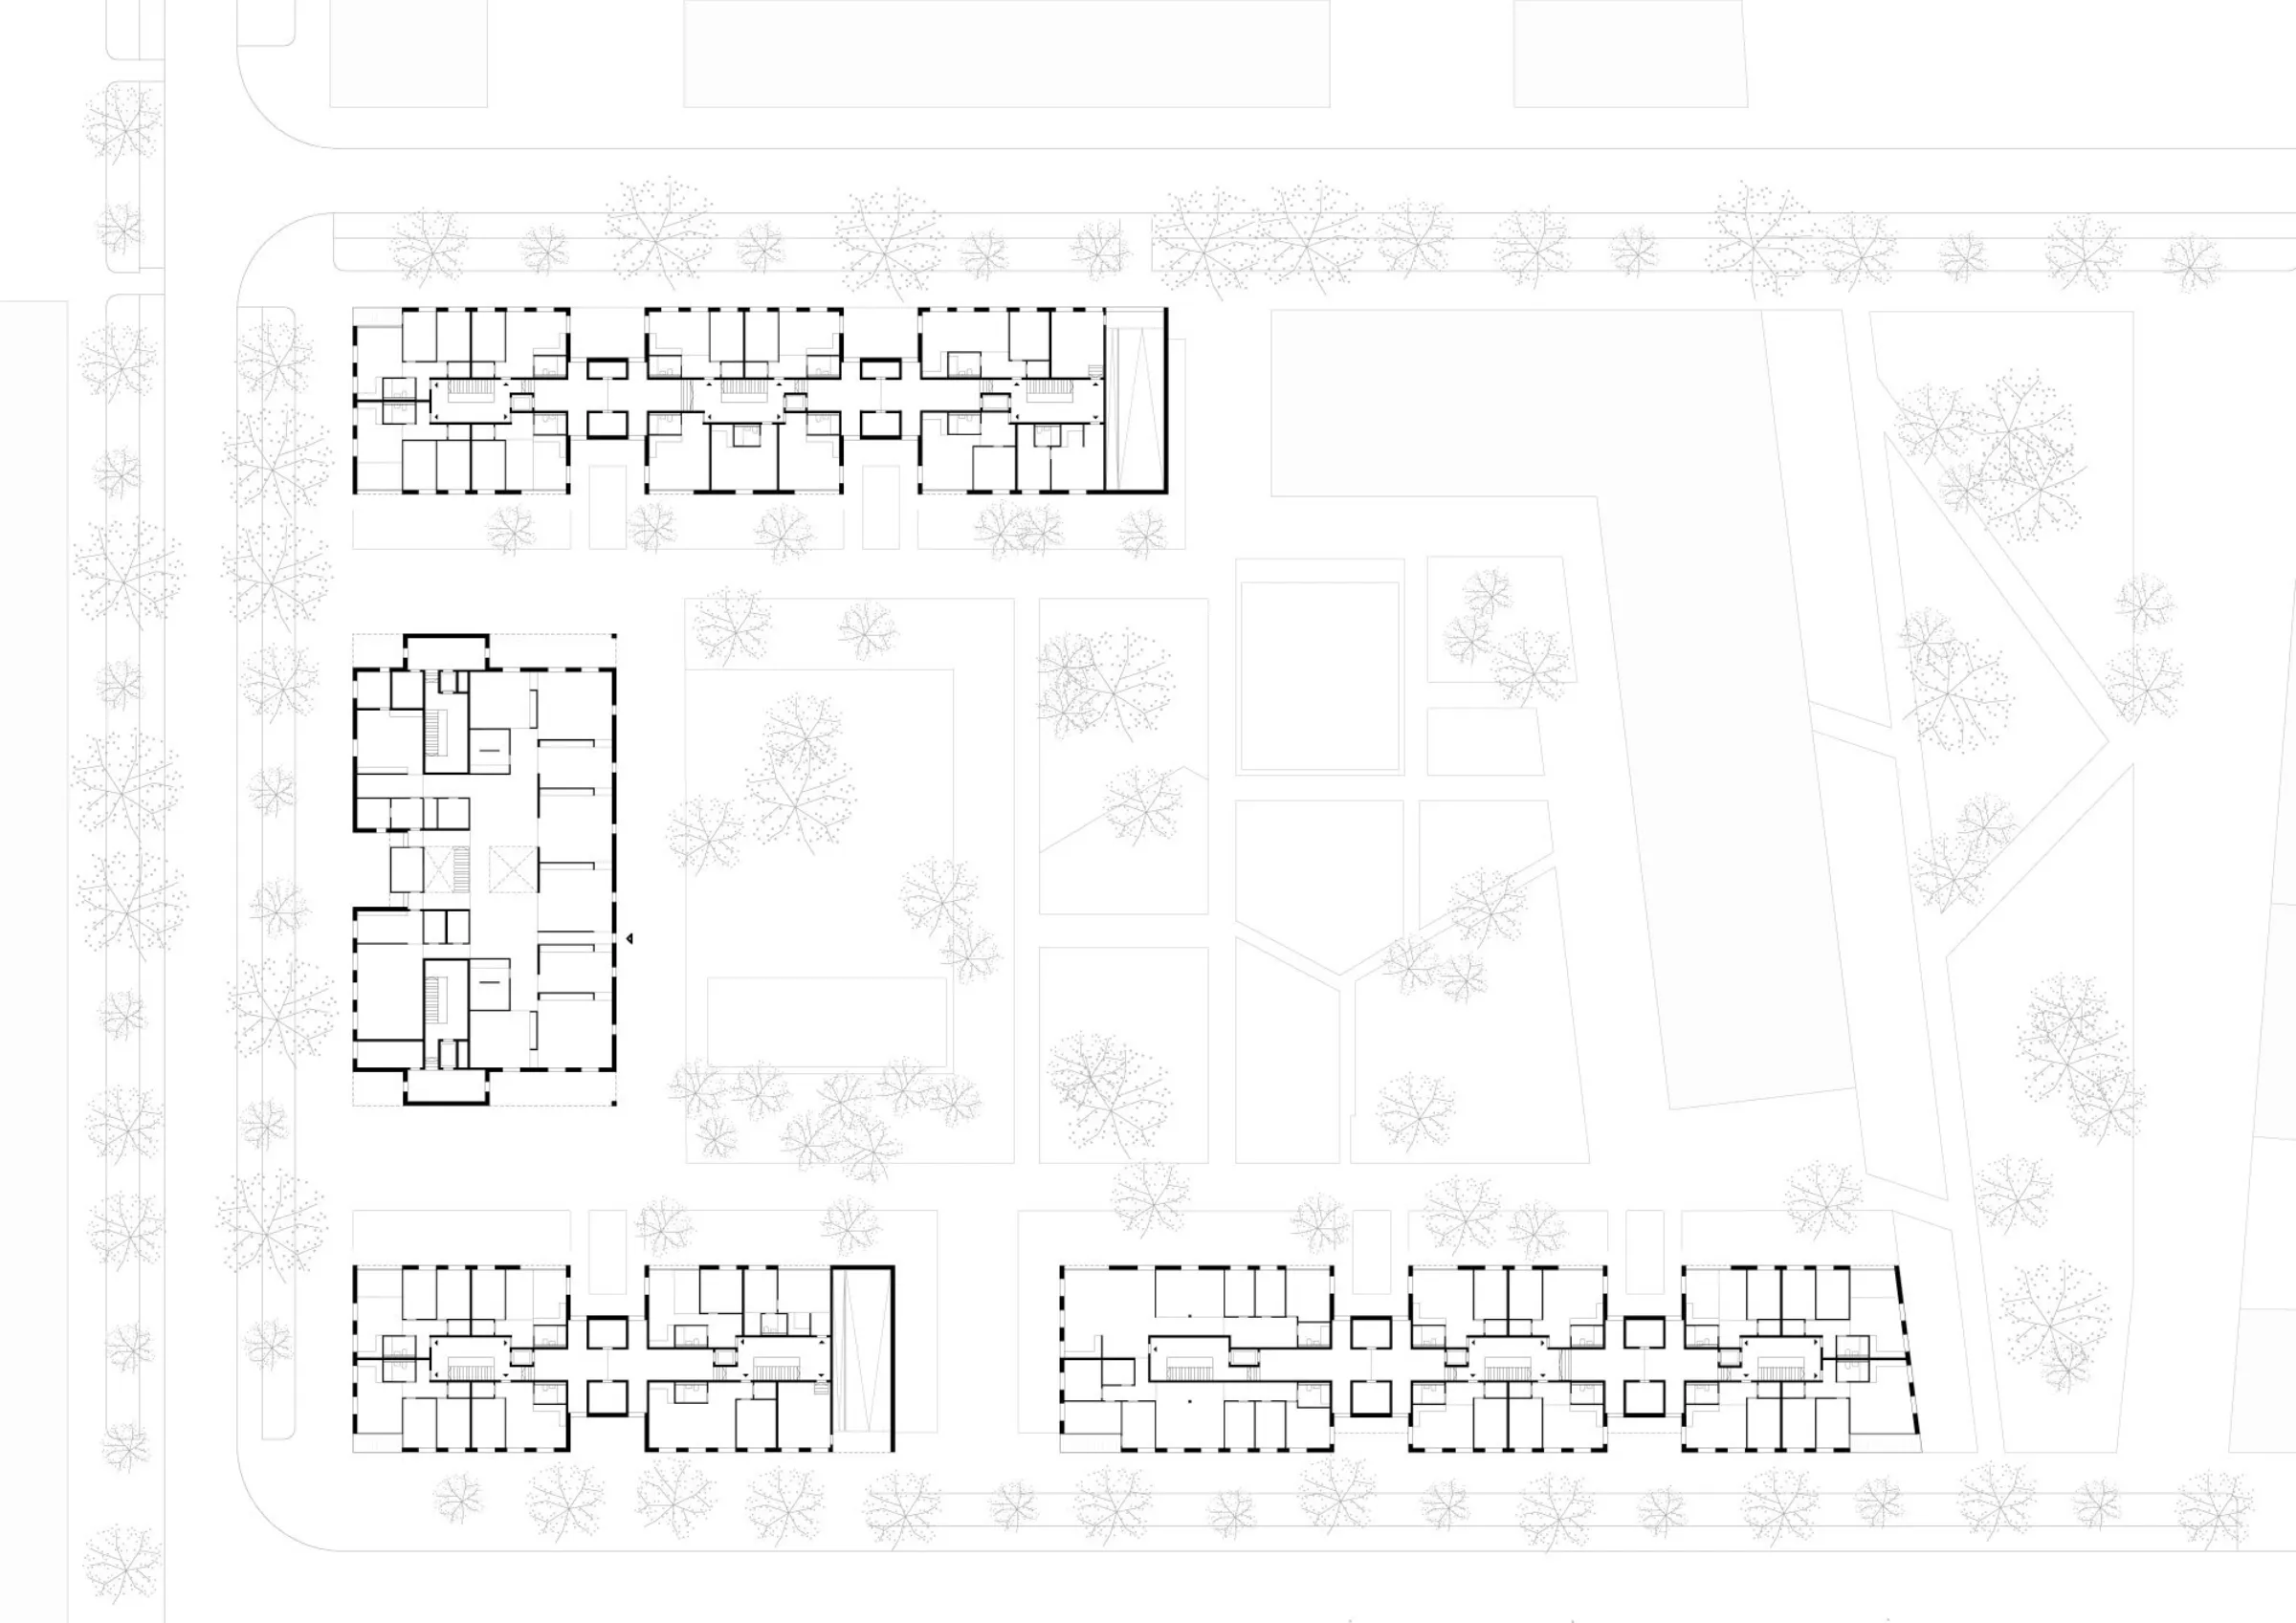
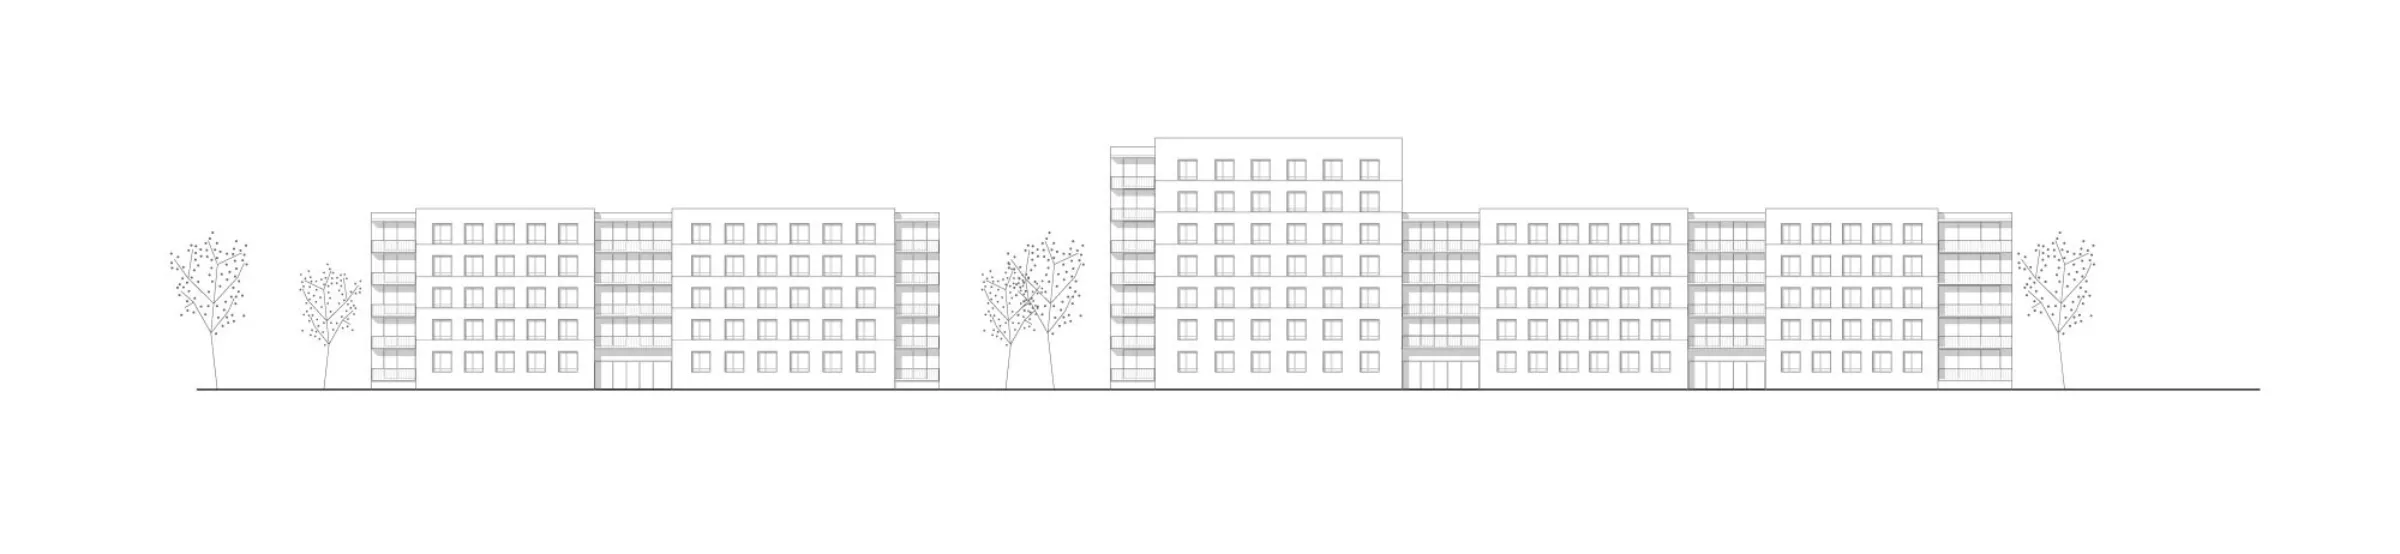
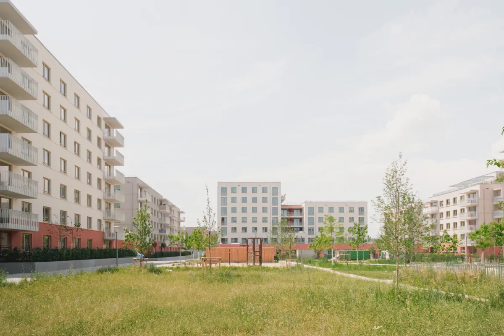
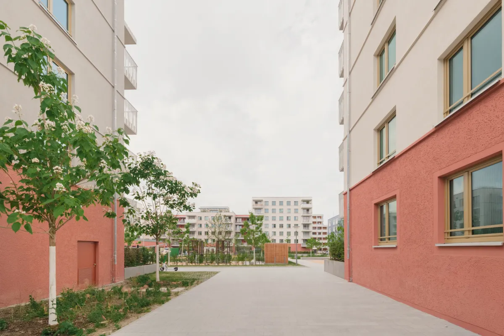
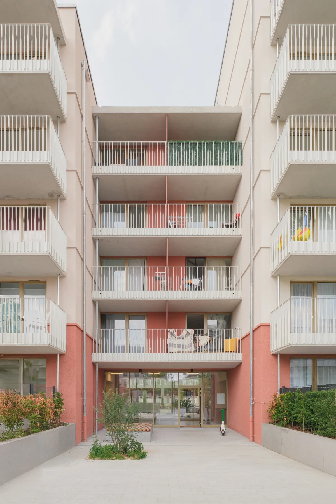
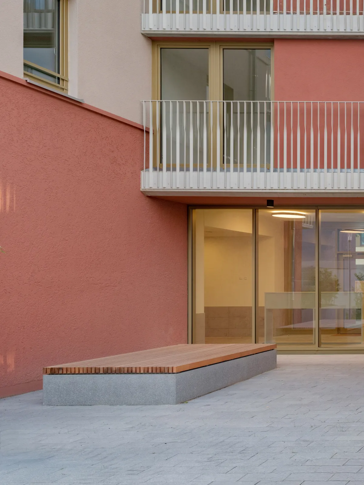
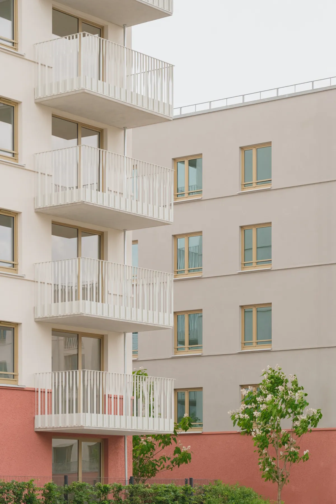
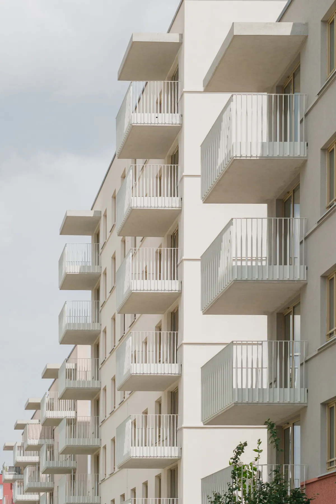
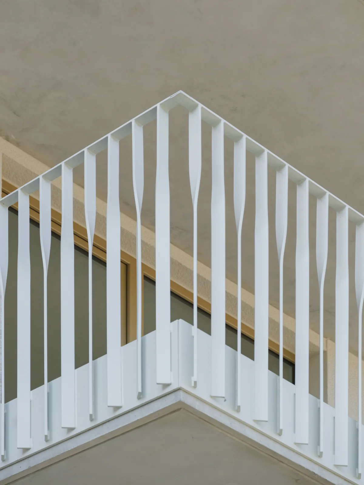
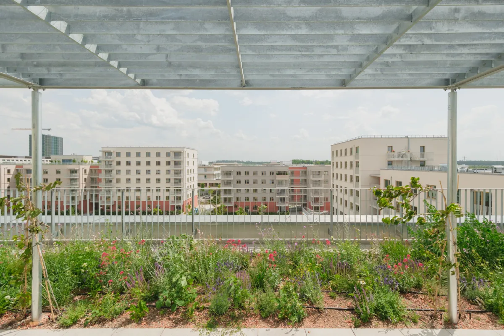
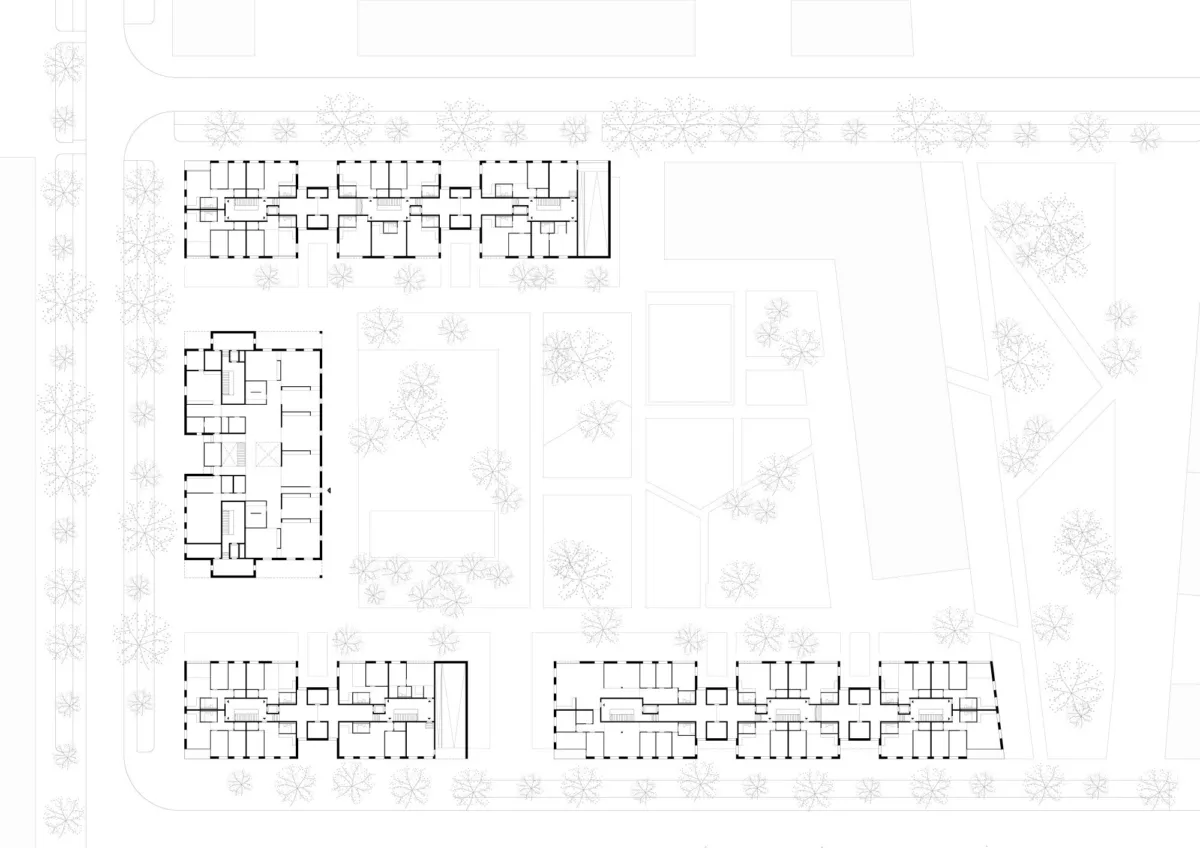
The development closes the block with a U-shaped figure while at the same time being articulated into four freestanding volumes. Three taller accents sharpen the urban silhouette; façade offsets, balconies and recessed entrance zones give the buildings scale and orientation. The ground-floor apartments are set on a raised ground floor, giving them greater privacy in relation to the communal open space.
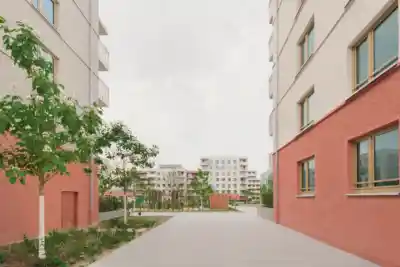
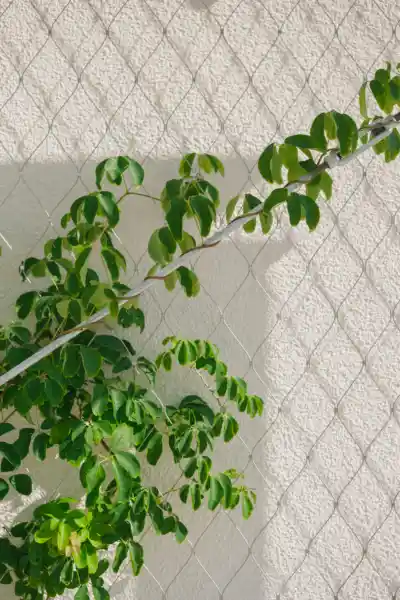
At the centre of the project is an intensively planted courtyard that provides access to the houses and connects them with the neighbouring residential project. Each pair of volumes shares a generous entrance situation that remains permeable towards the courtyard. The day-care centre, communal room and senior shared-living community are connected to this centre and strengthen the project’s social ambition. Robust mineral materials, biodiversity roofs and a mobility concept with bicycle and sharing services complete the residential development as a simple, sustainable and resilient piece of urban fabric.
Project details
Collaborations