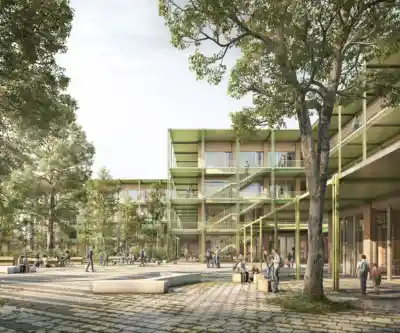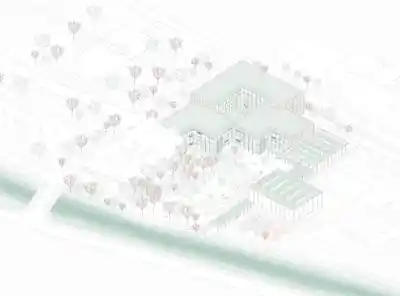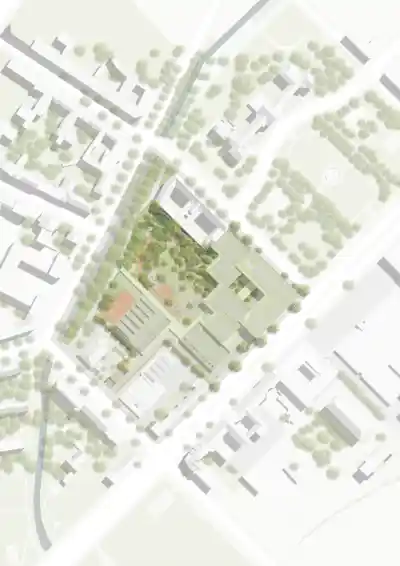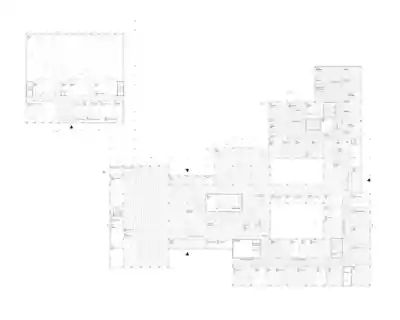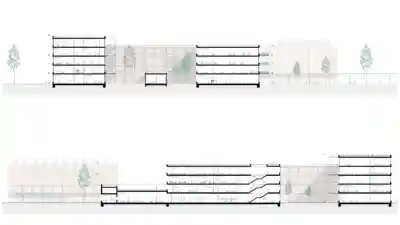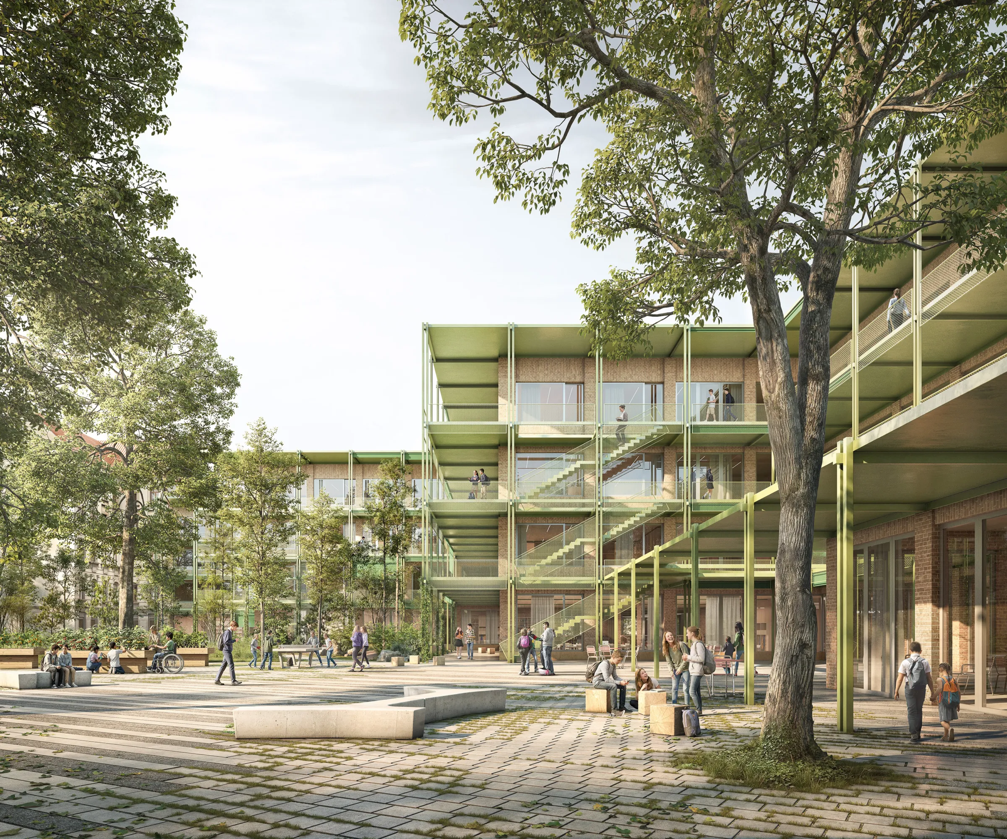
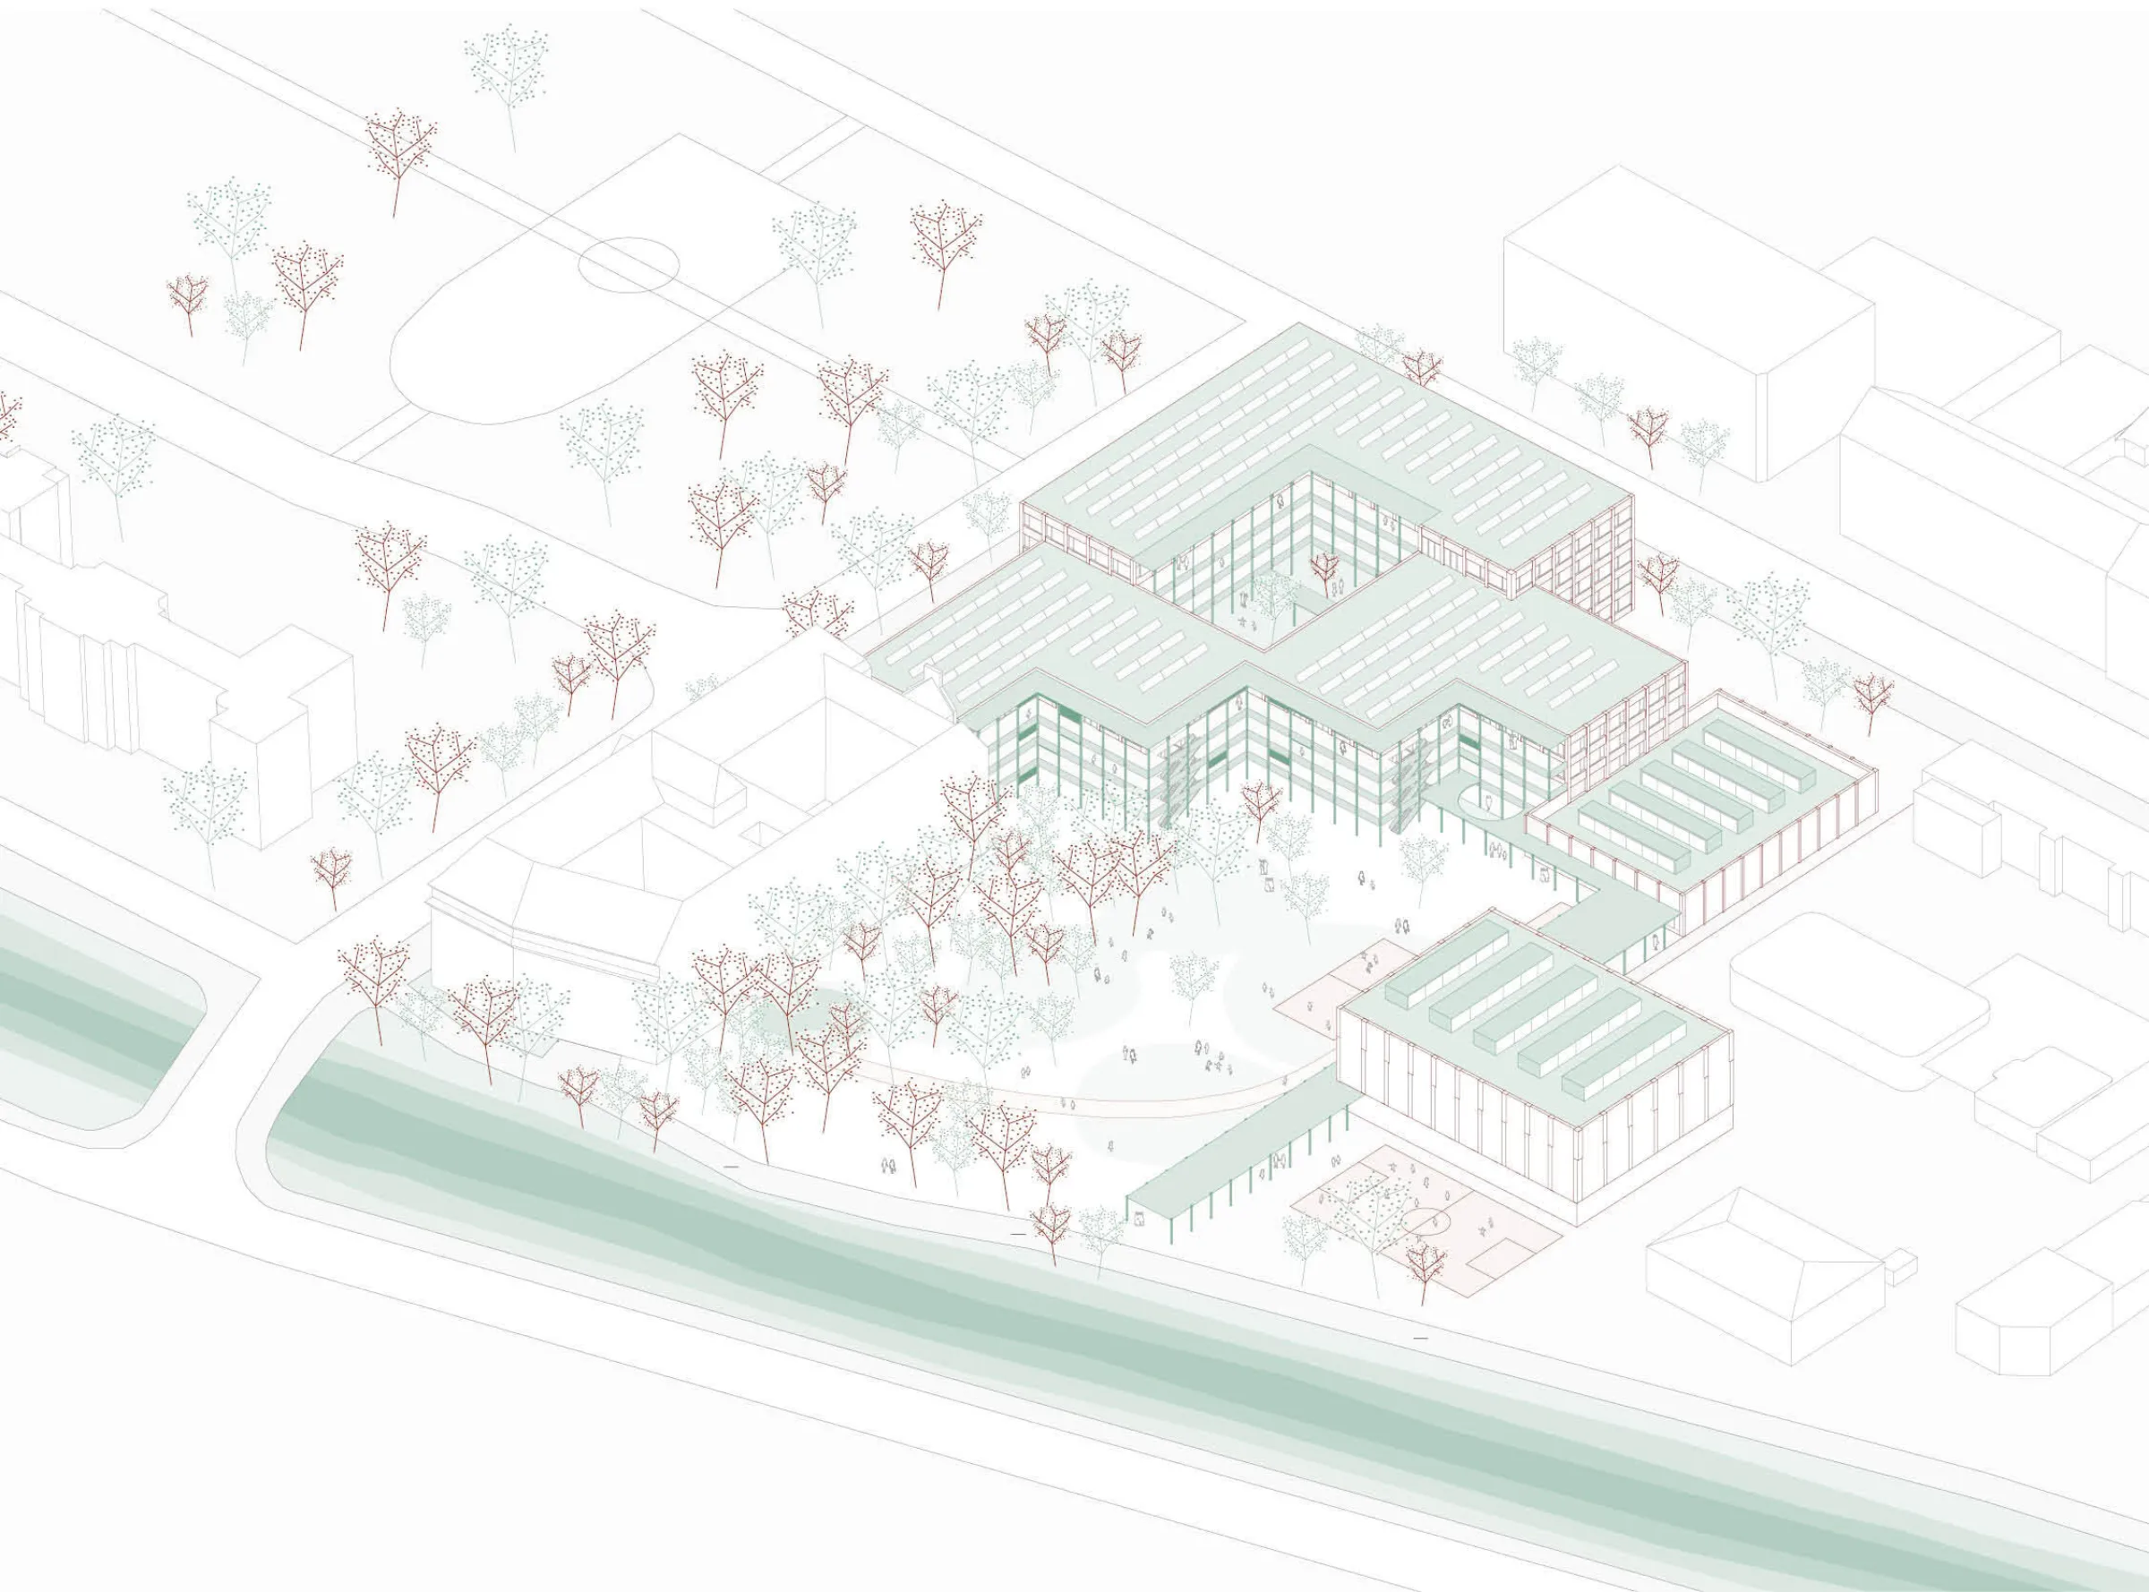
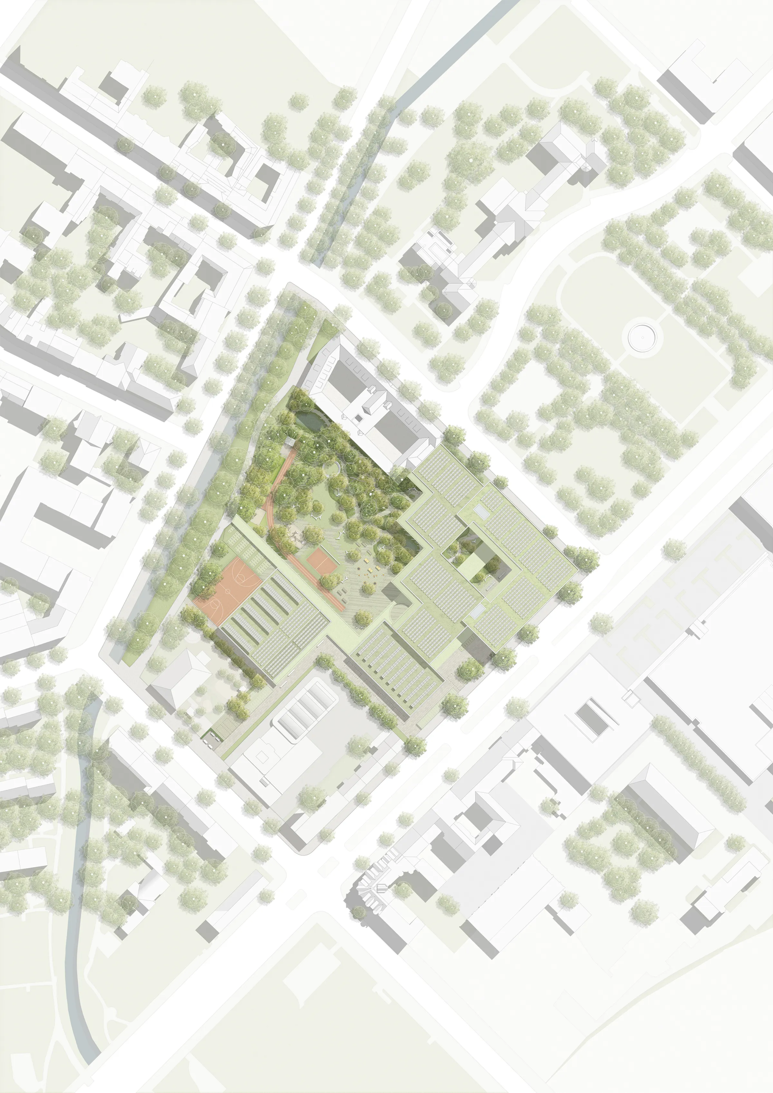
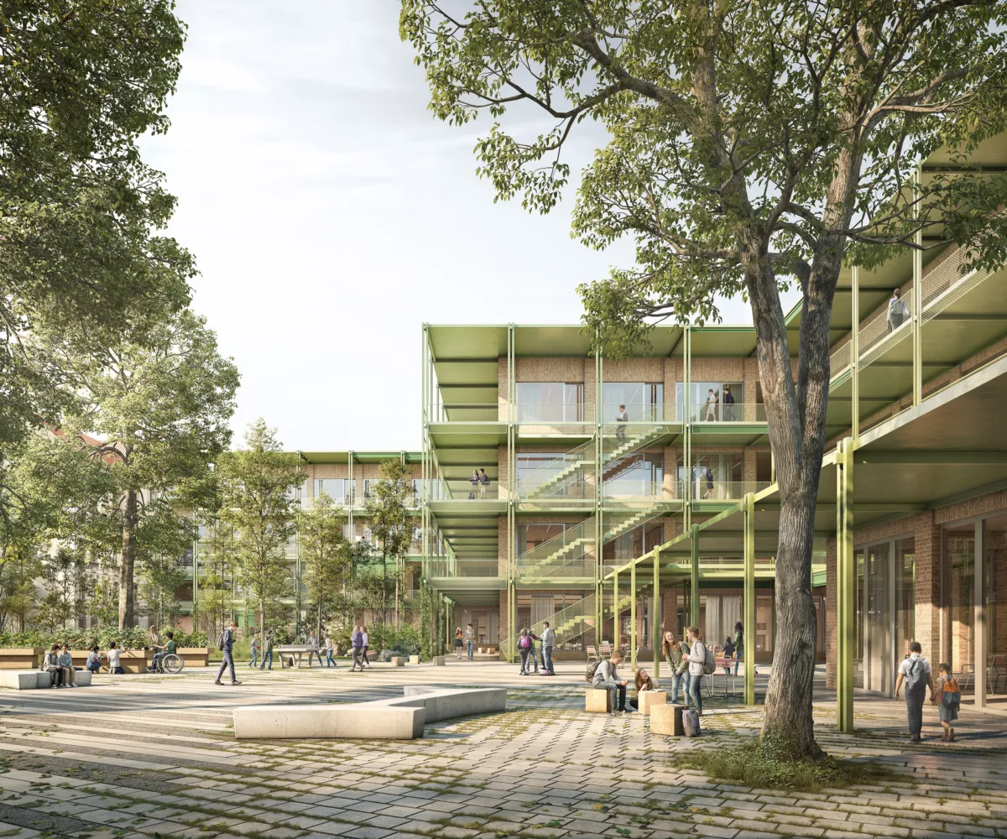
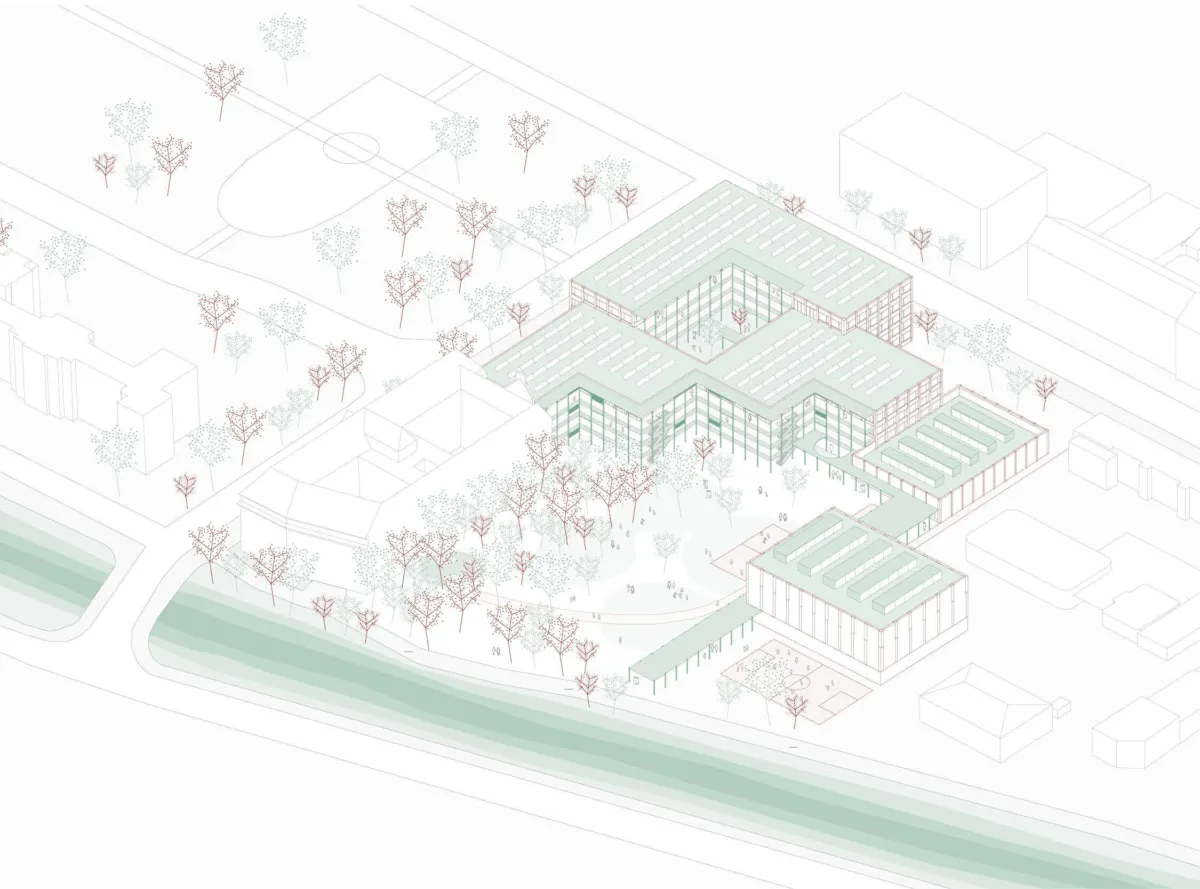
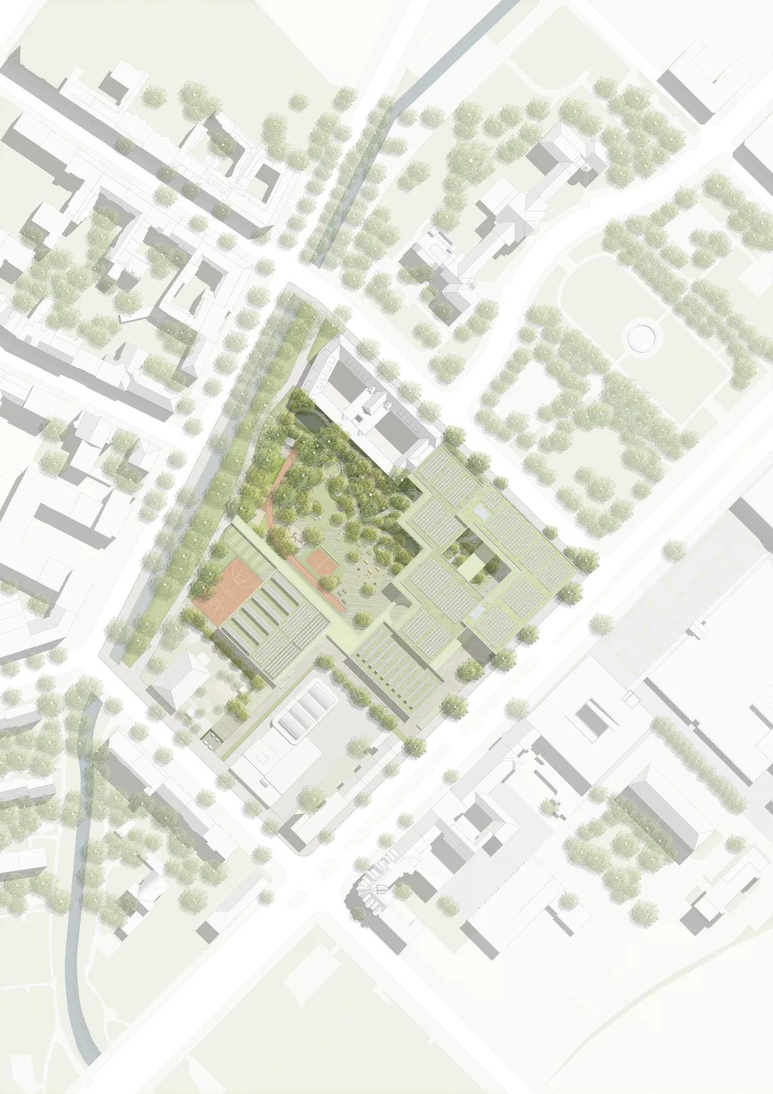
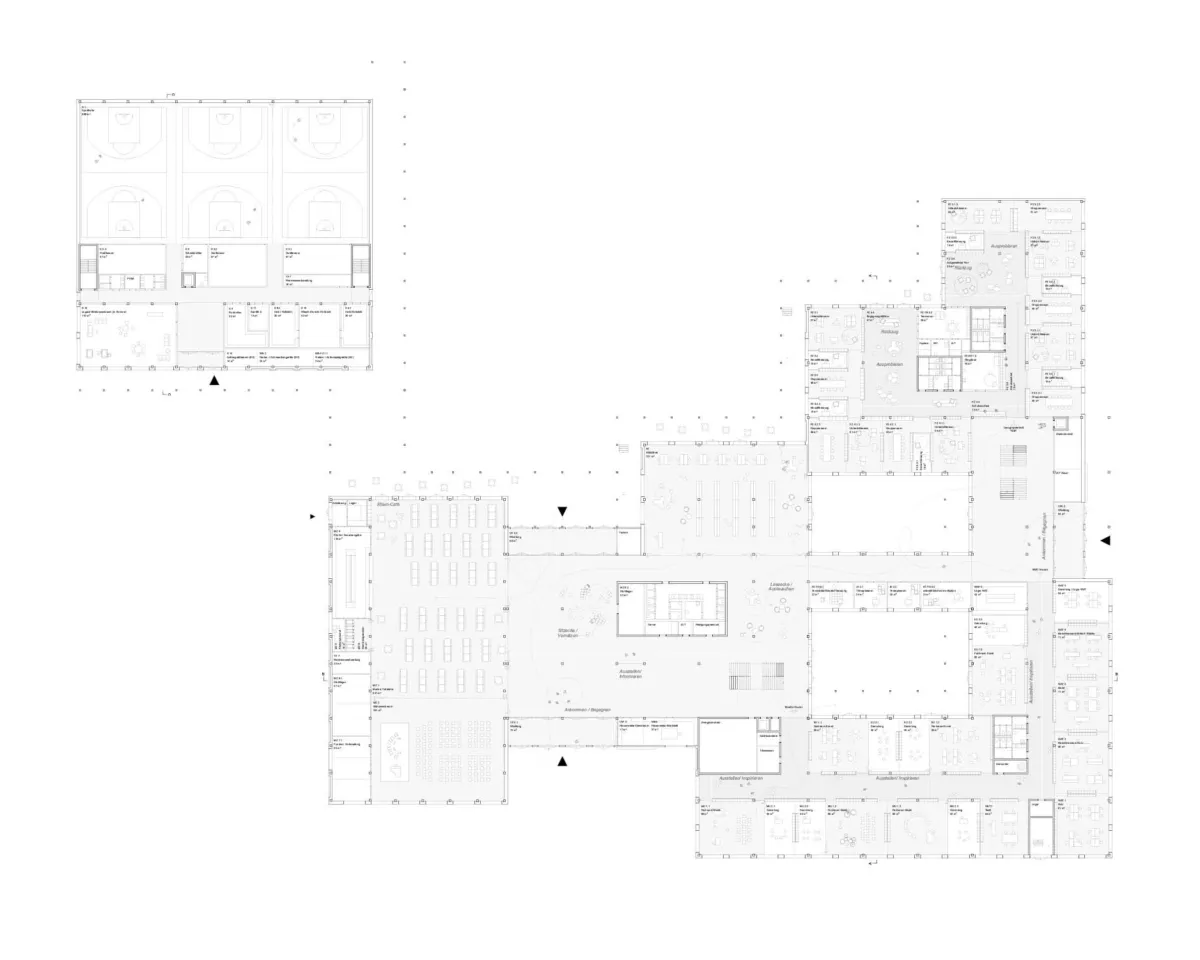
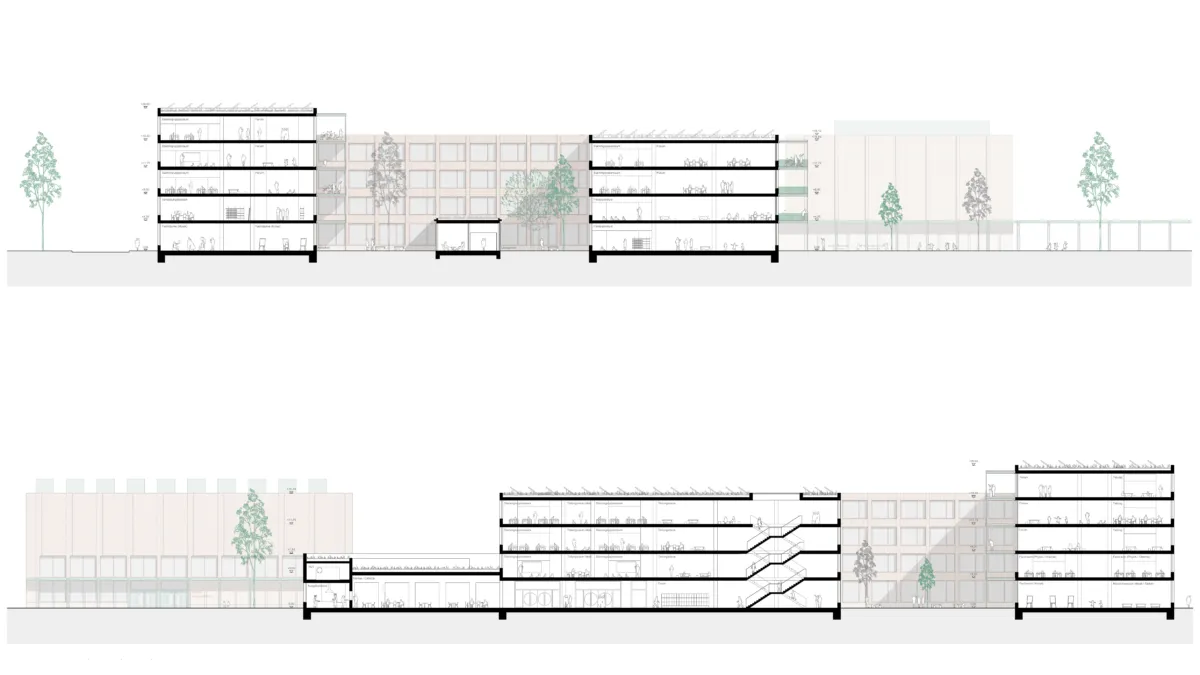
Second prize in the competition for Pankstraße Community School in Berlin: the design complements the urban context at Brunnenplatz while opening towards the planted open space along the Panke. Towards the city, the building forms a clear edge; towards the schoolyard, the volume steps down, making the principle of the compartment school – “schools within the school” – legible.
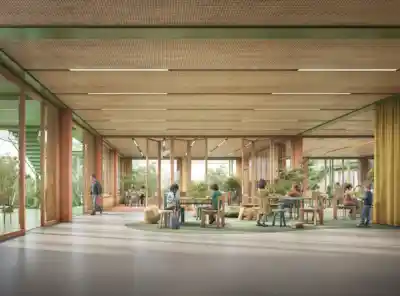
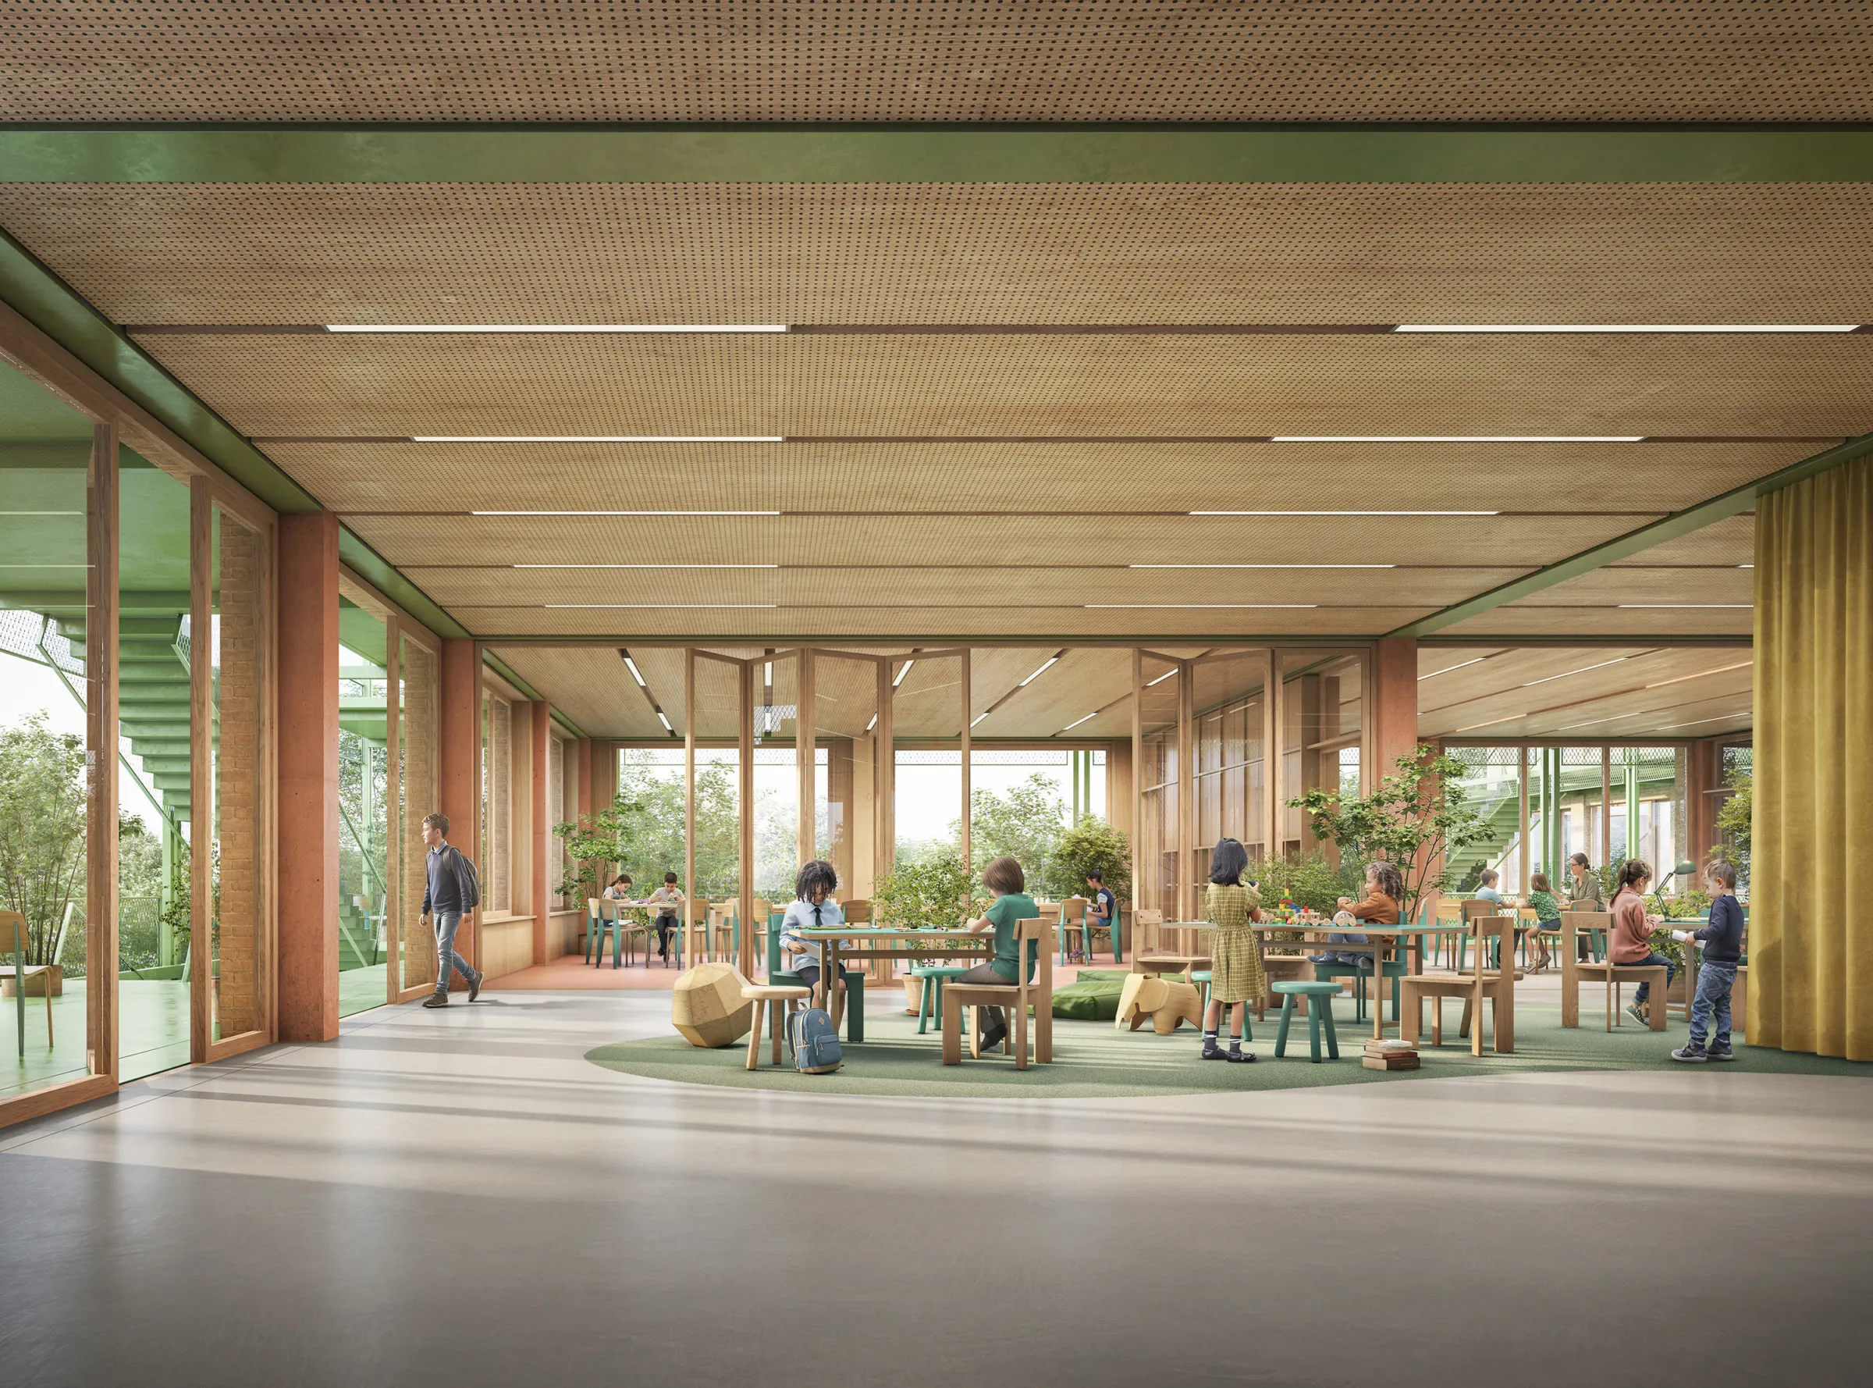
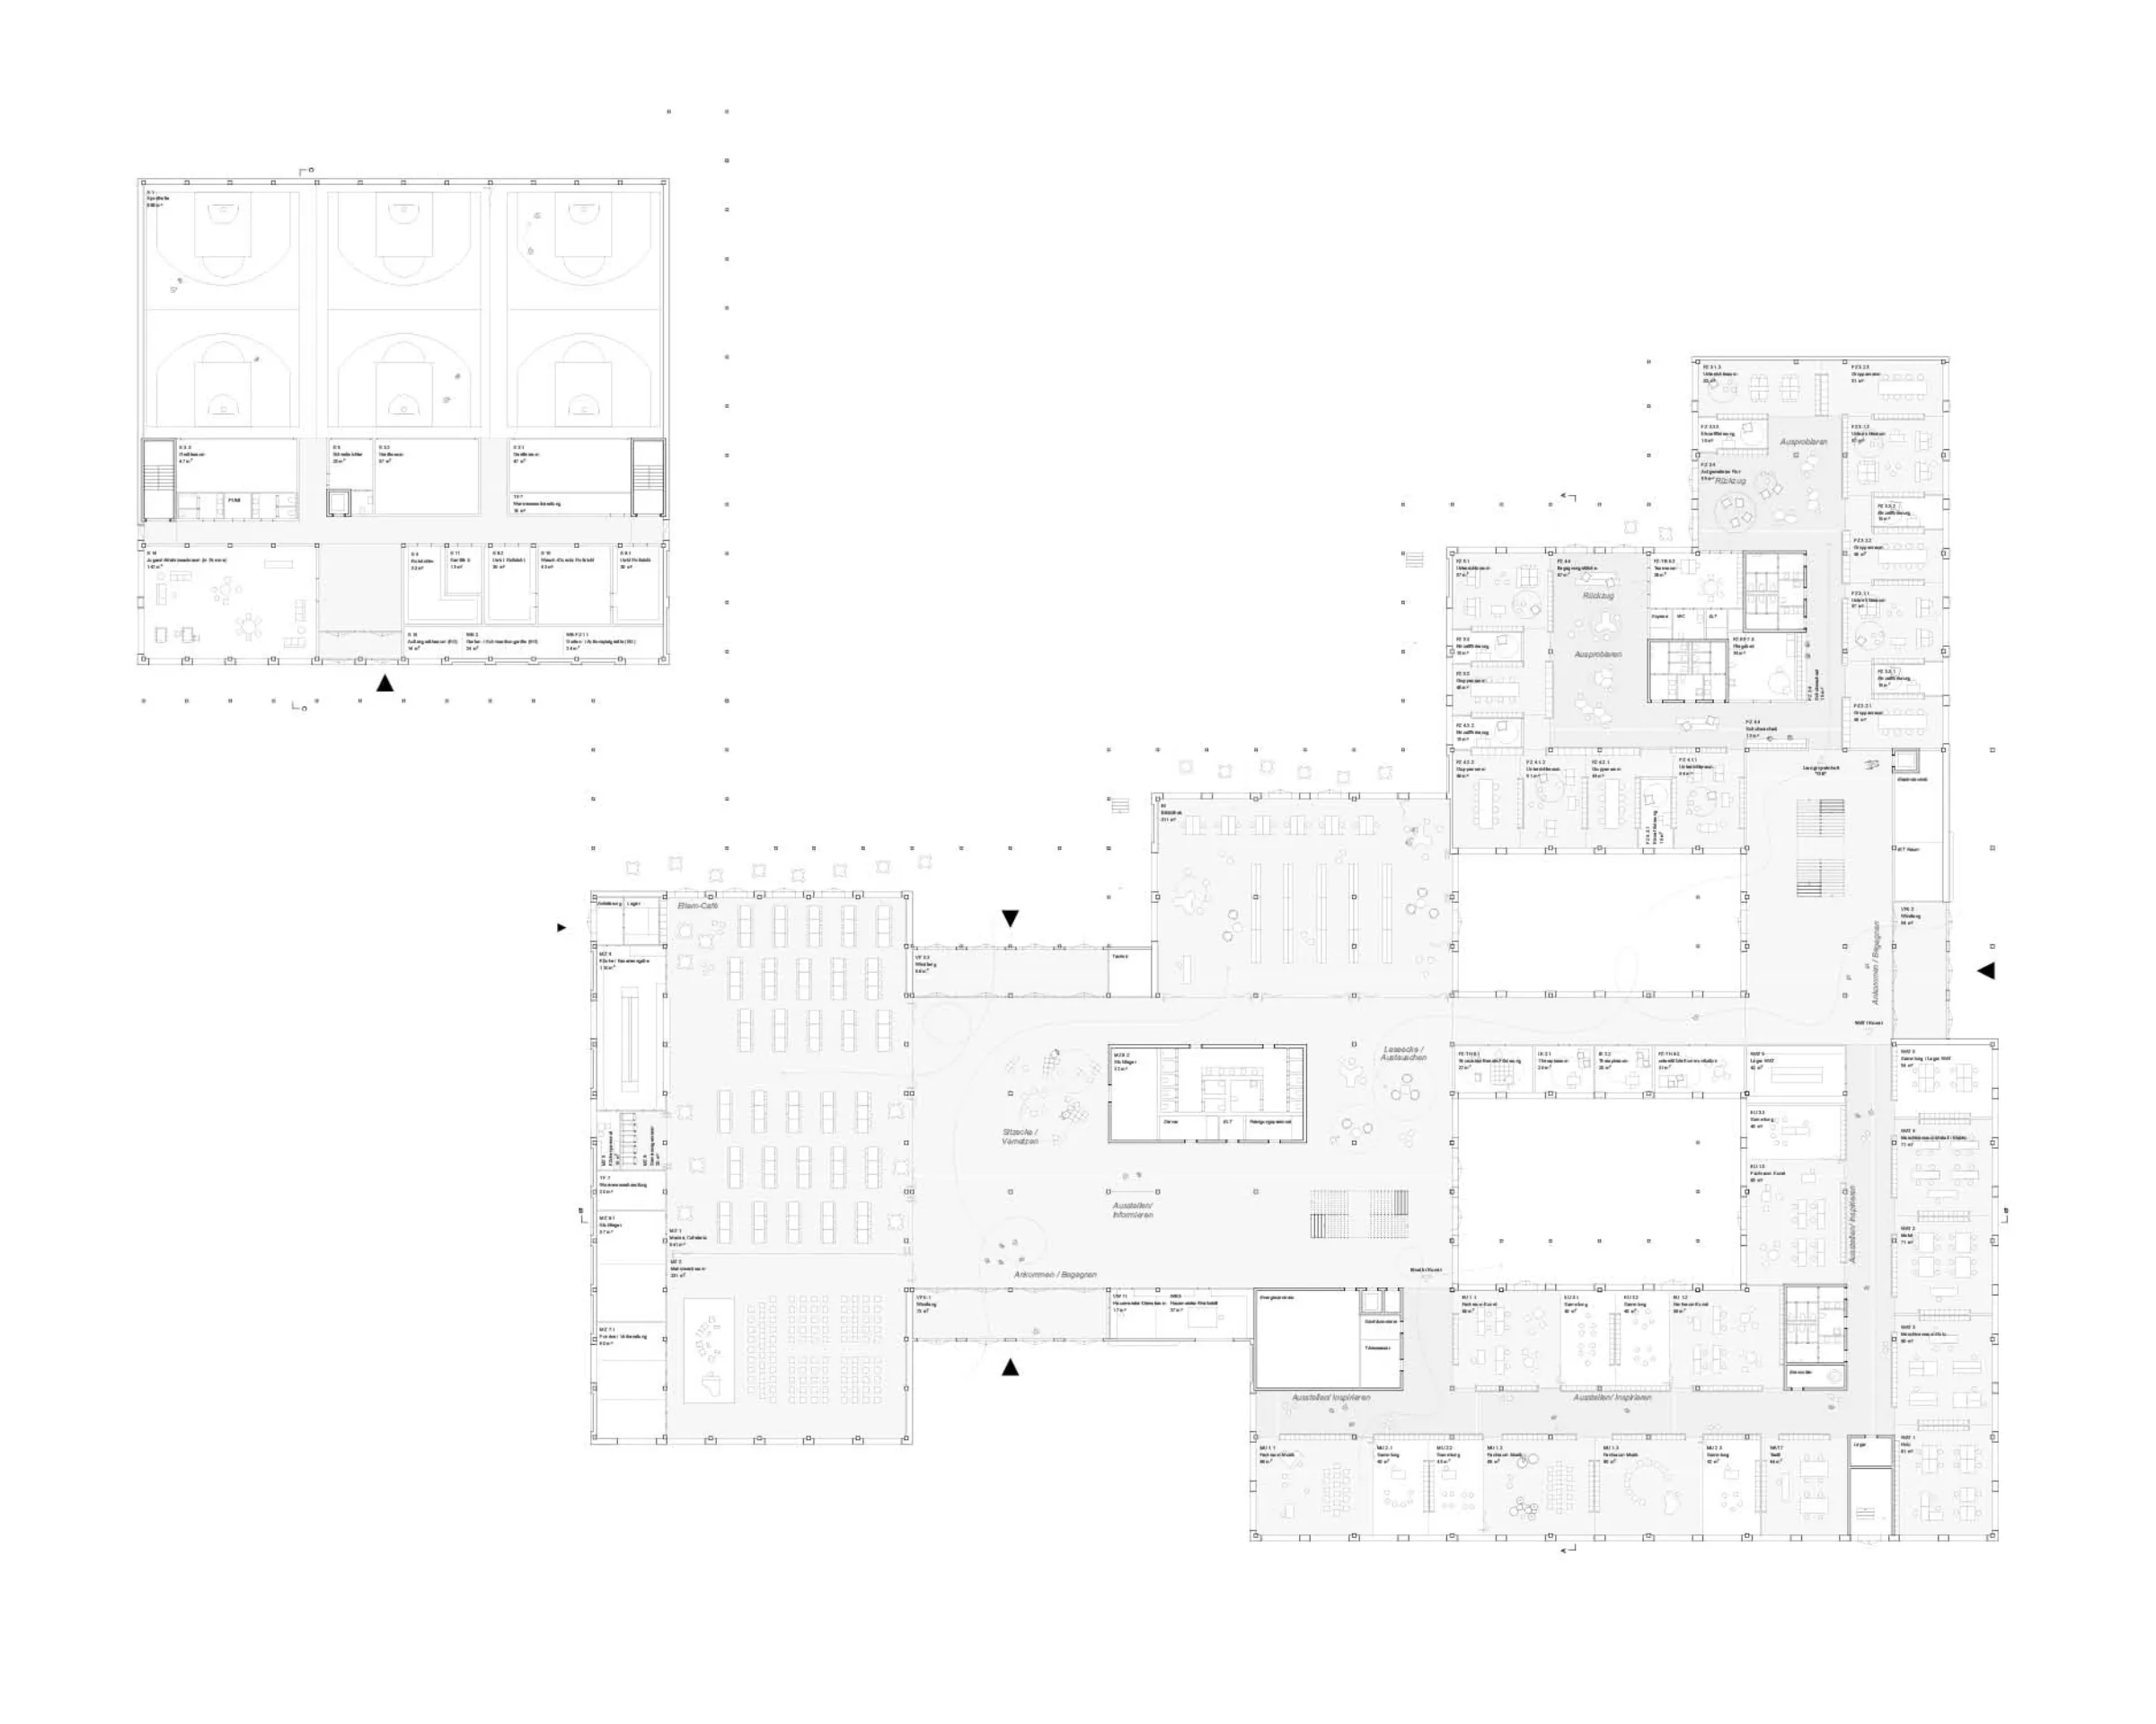
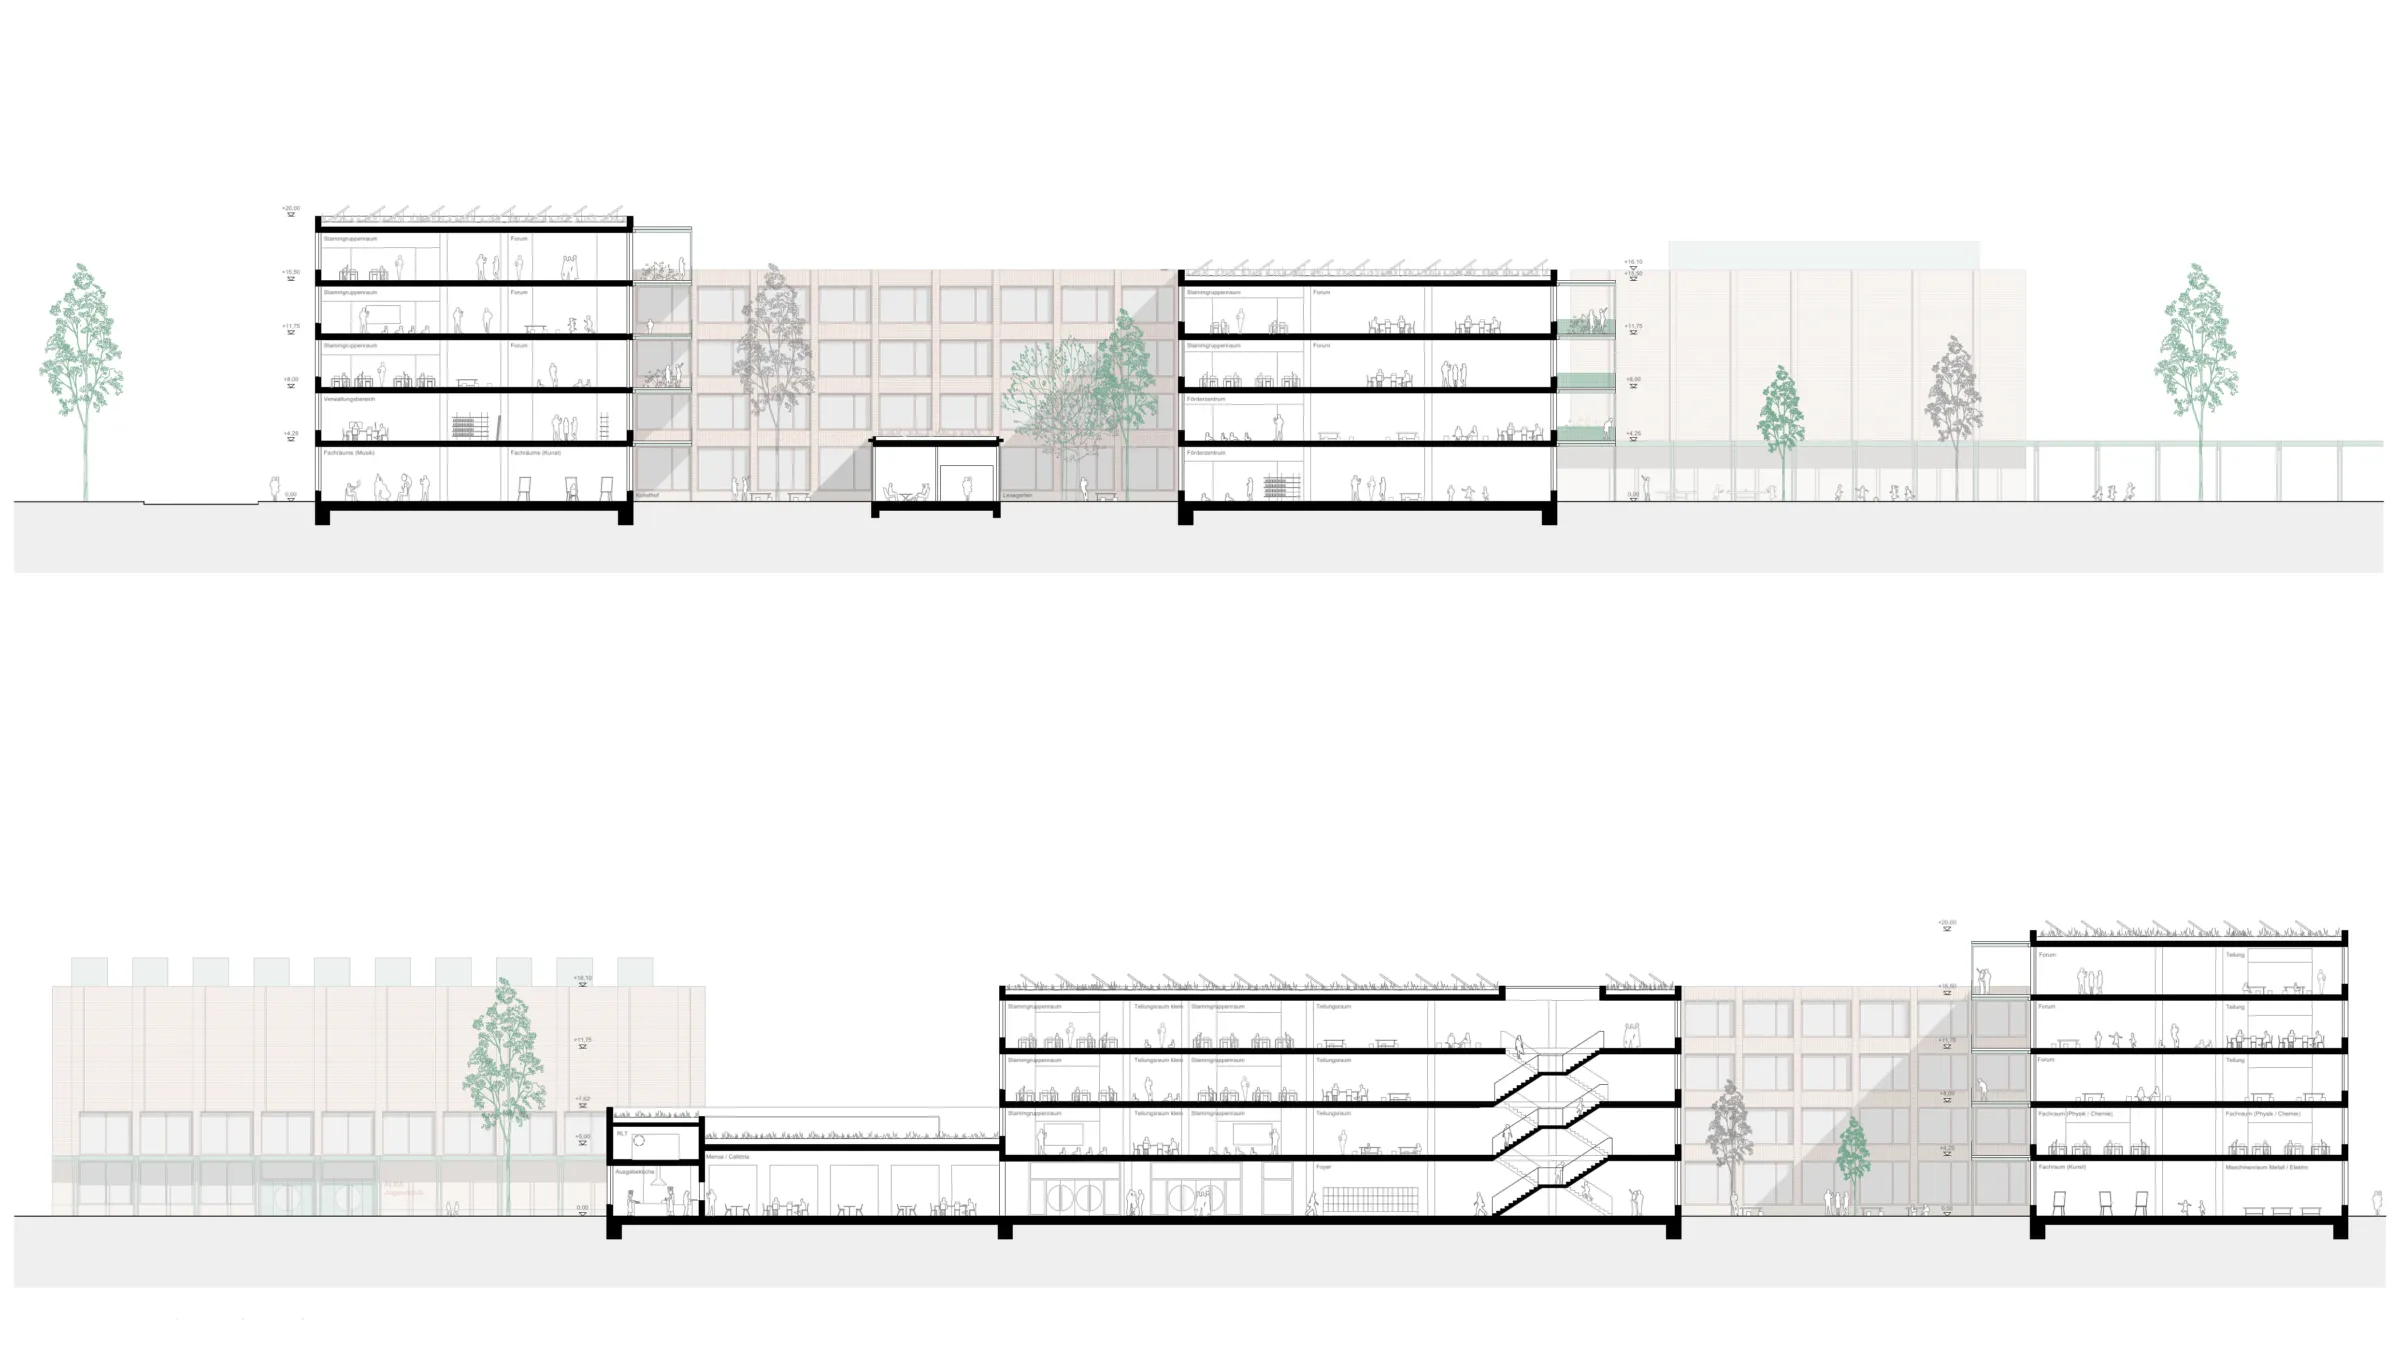
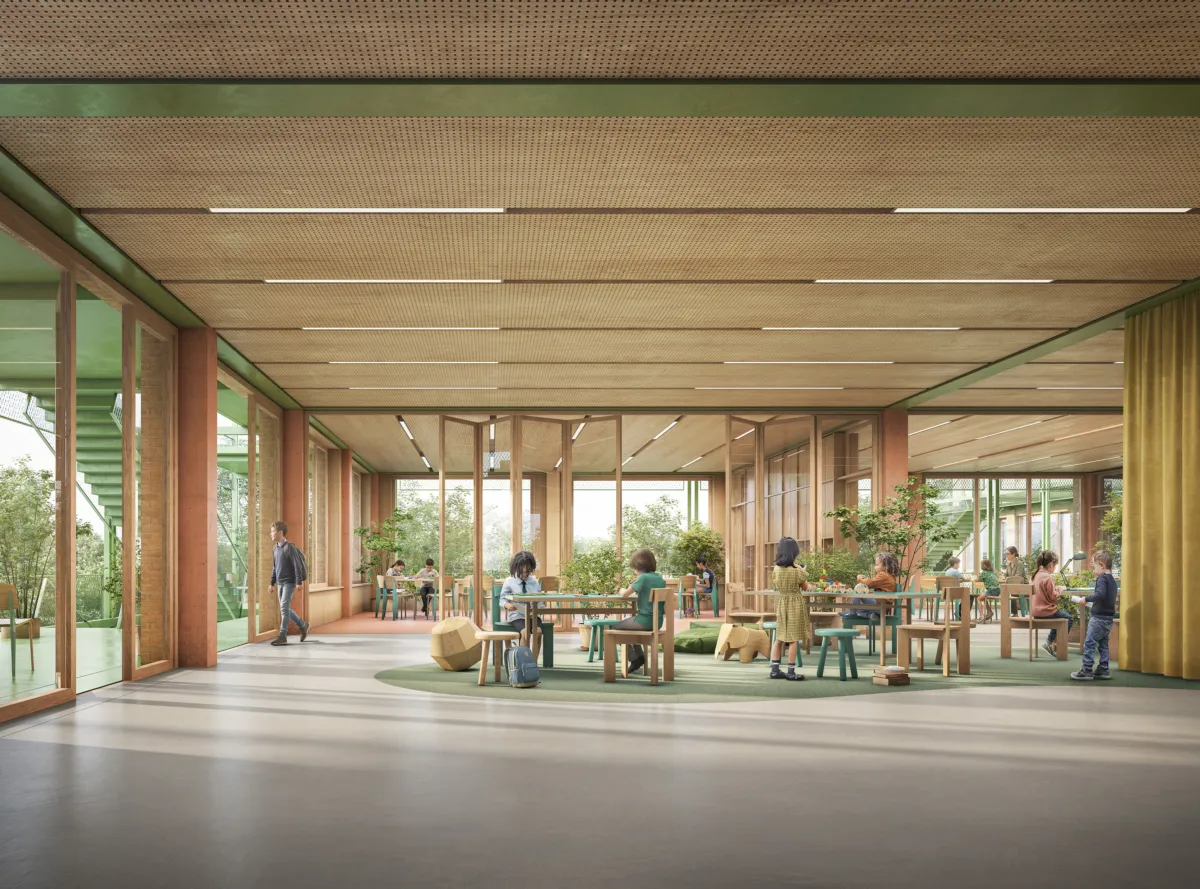
A central foyer connects the forecourt and playground and becomes the open heart of the ensemble. Canteen, multi-purpose area, library and learning workshops can be integrated into the all-day programme, presenting school life as a window onto the city. On the upper floors, the learning clusters are arranged around shared forums that allow for retreat, exchange and flexible use.
Planted balconies extend the learning spaces outdoors and connect the building with the schoolyard. Robust façade materials, reused building components and a climate-adapted landscape combine pedagogical openness with a resource-conscious approach.
Project details
Collaborations