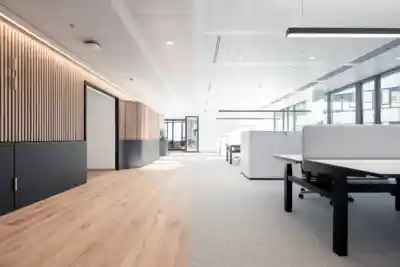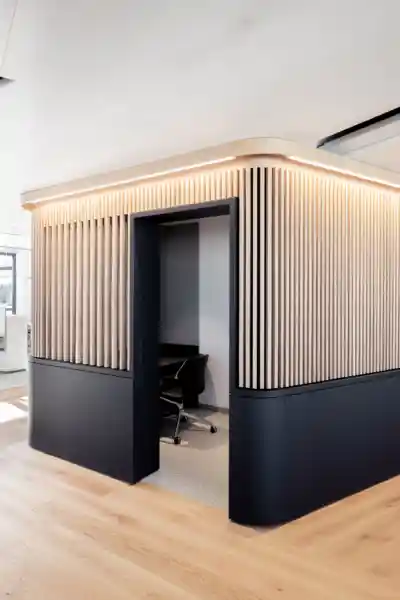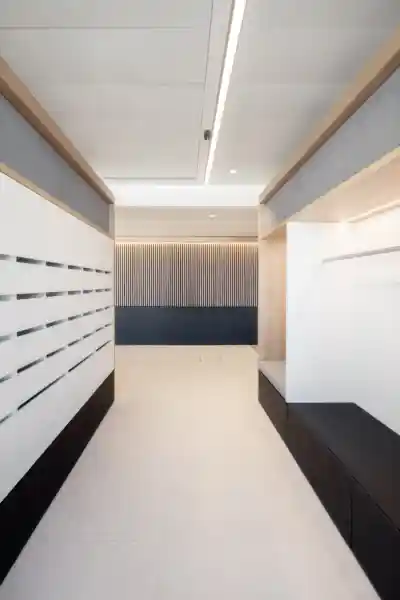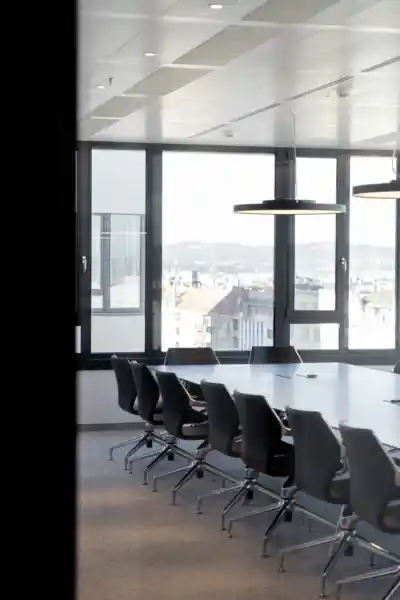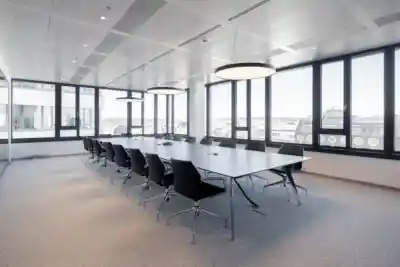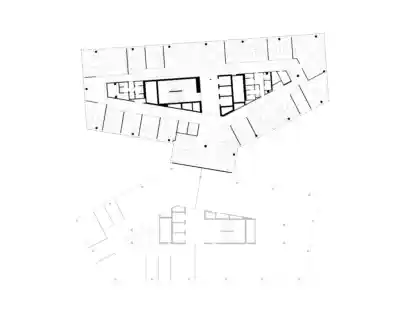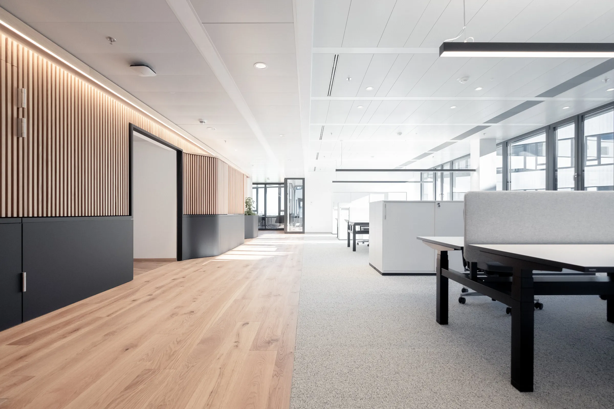
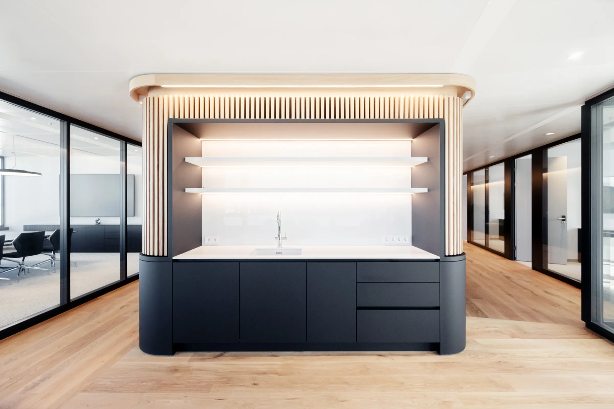
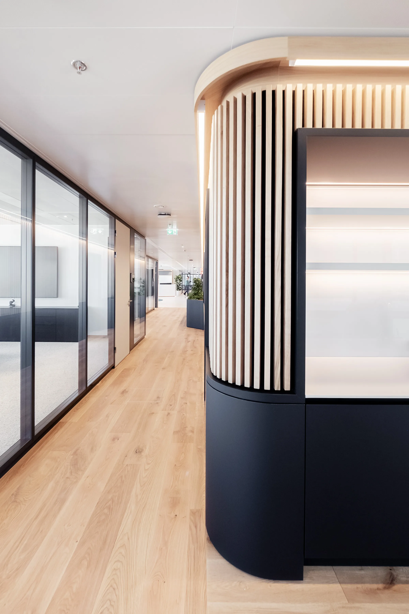
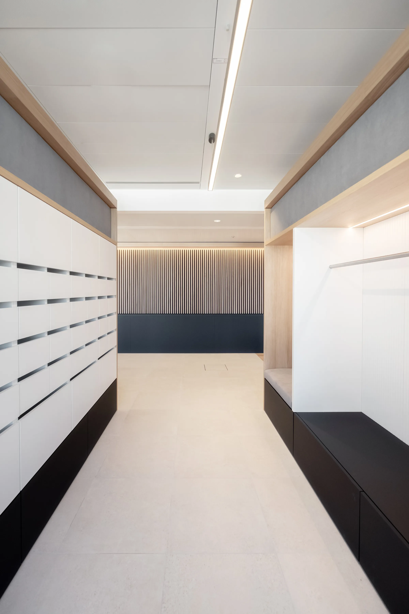
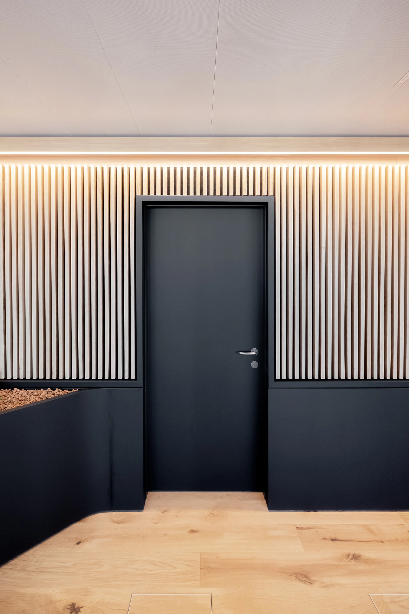
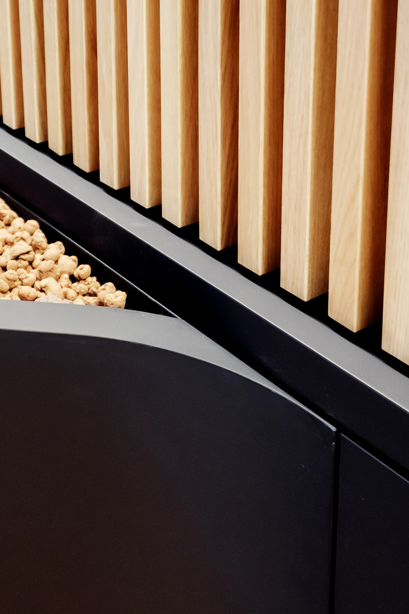
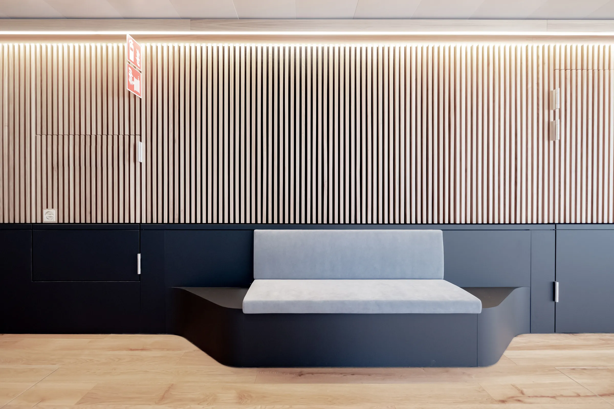

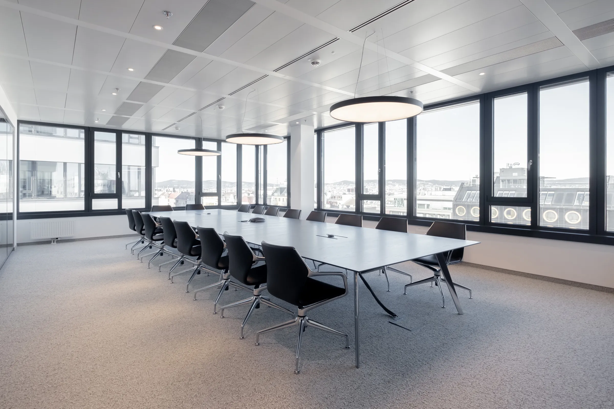
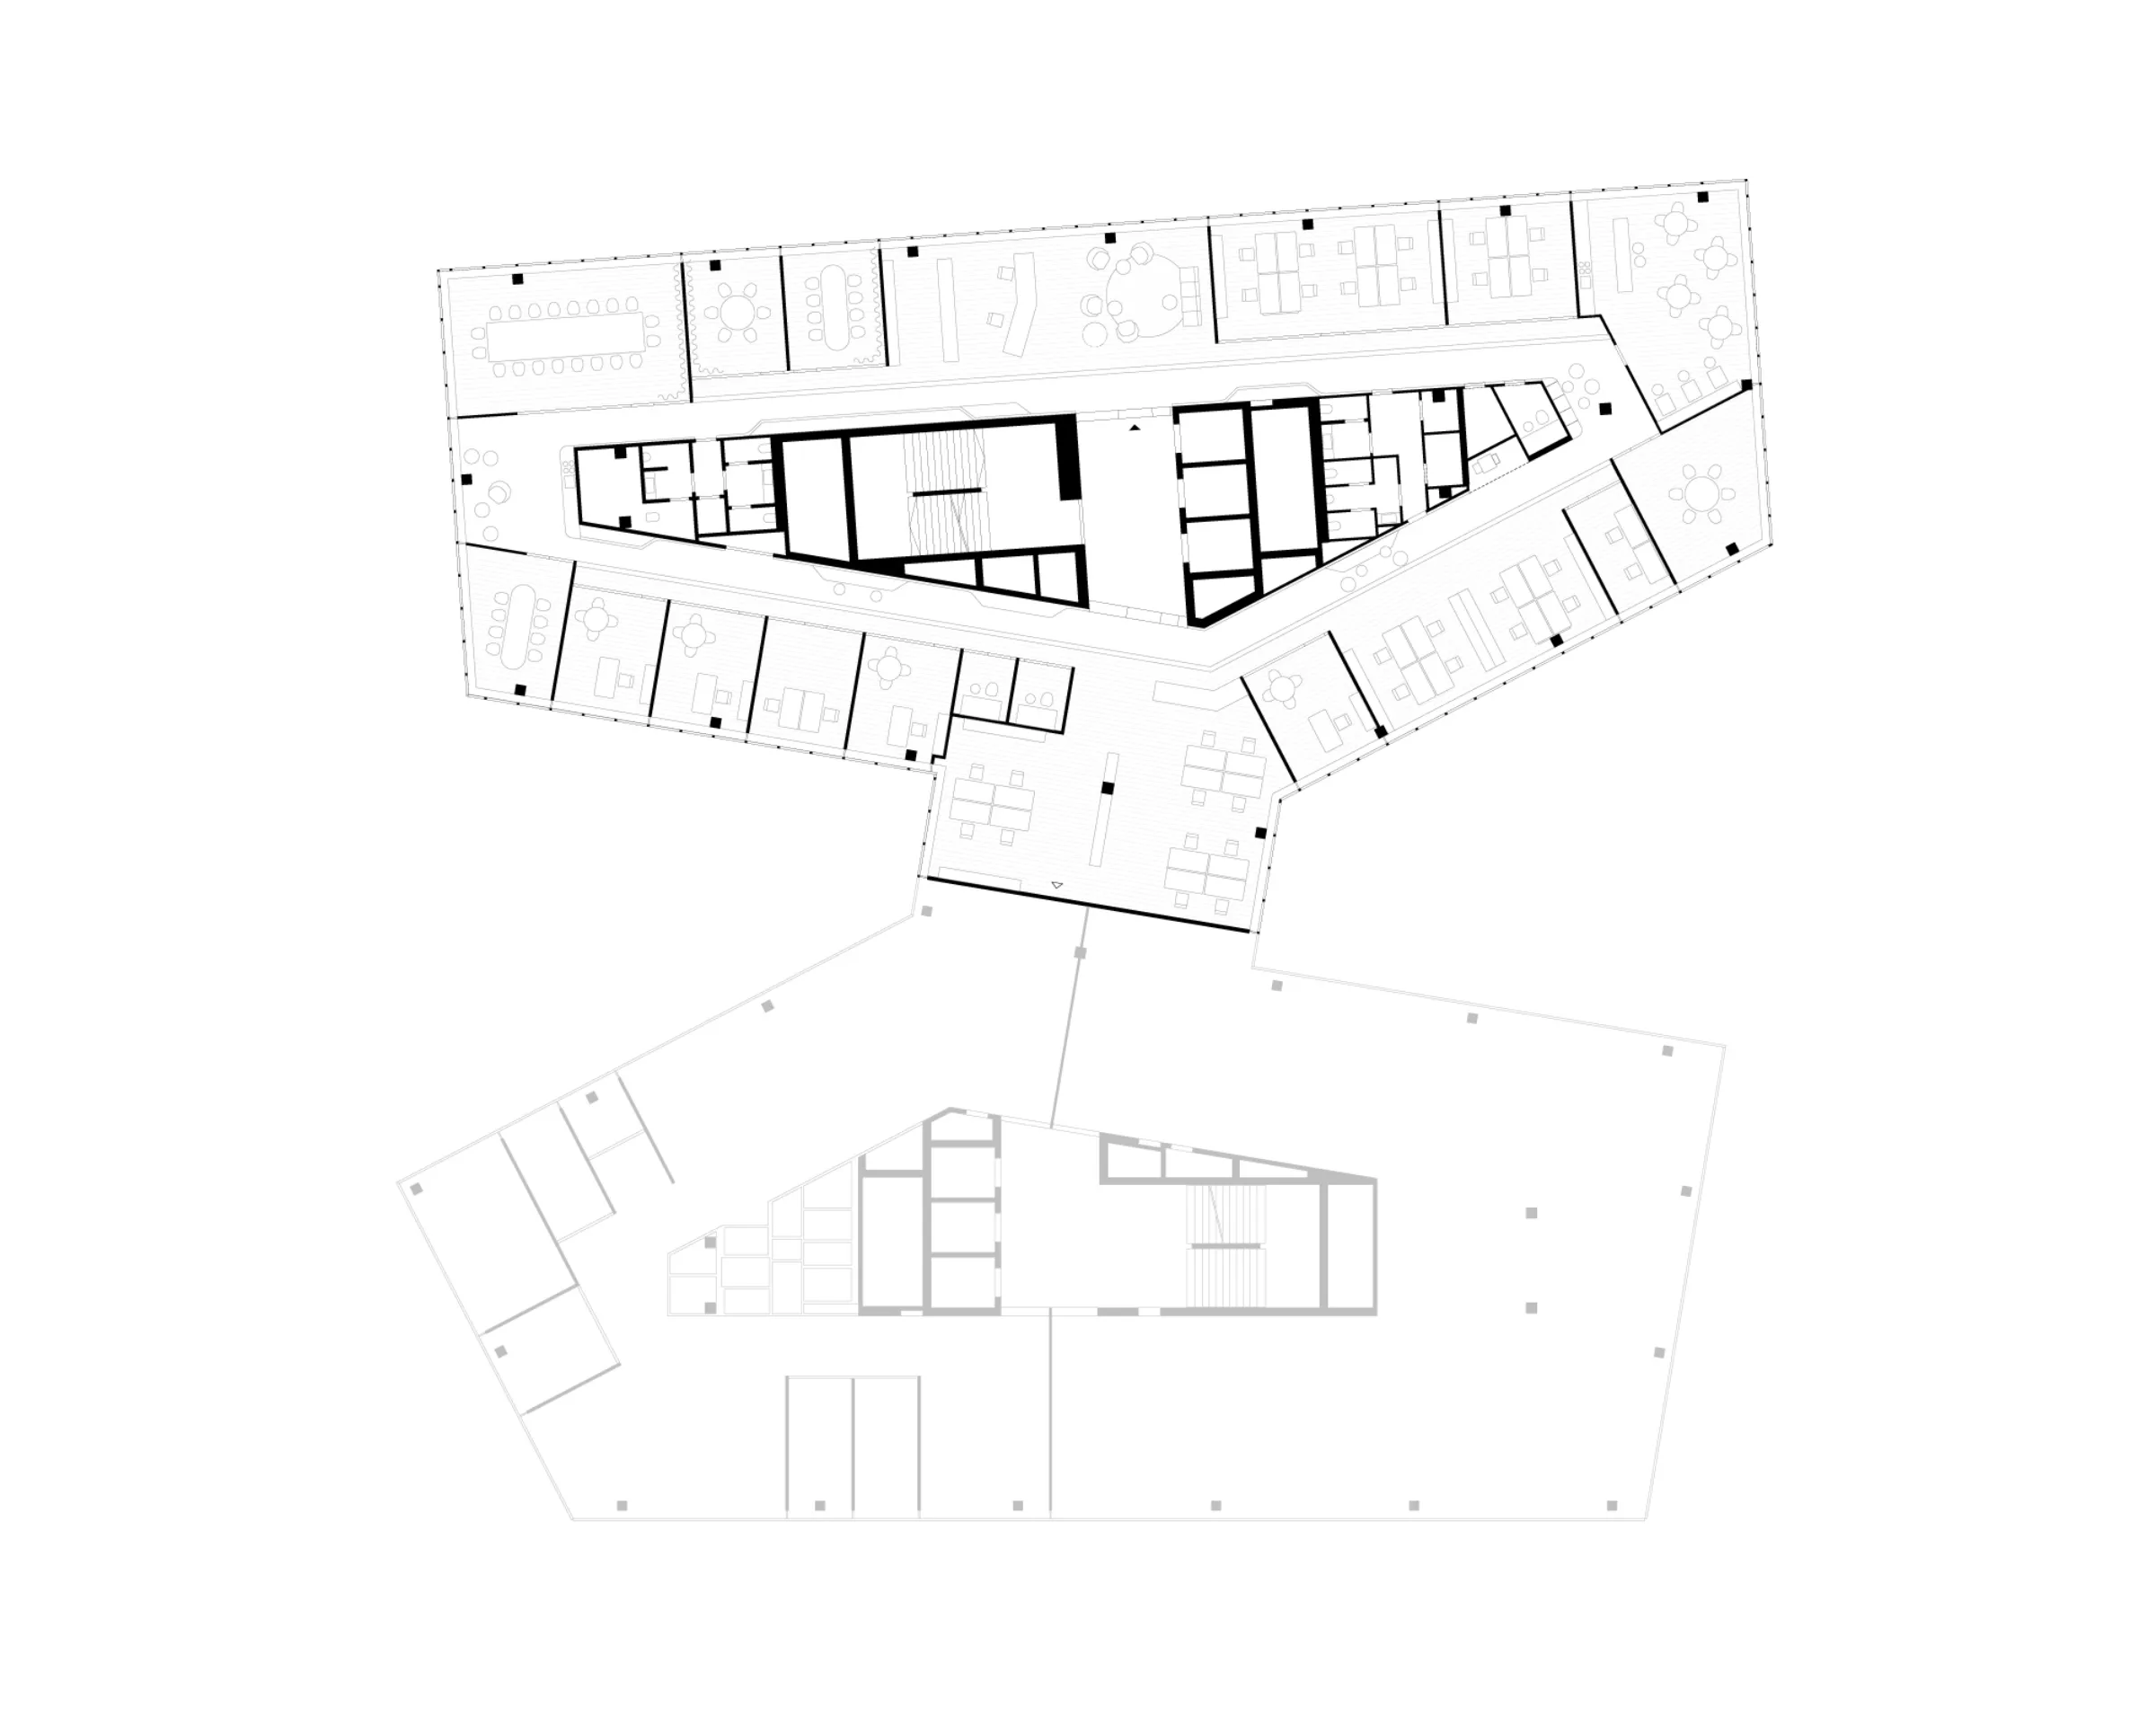
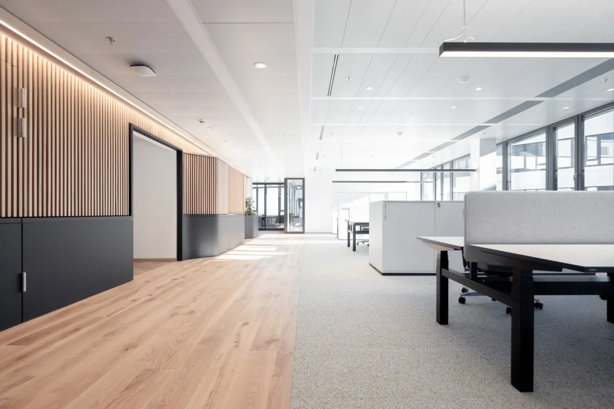
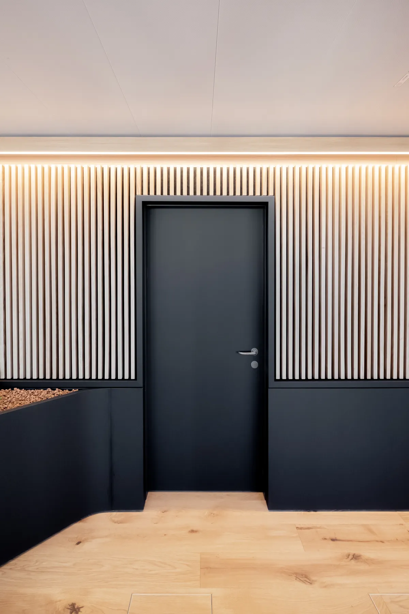

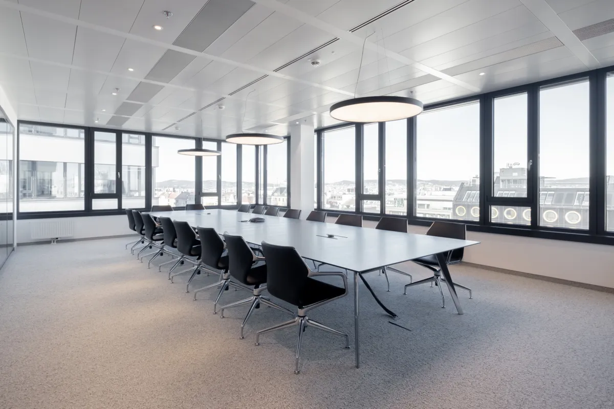
For Halpern Prinz, an office concept was developed at QBC in Vienna to accompany the move from a Gründerzeit apartment building on Wasagasse into a new working environment. The design takes up elements of Viennese apartment building architecture and translates them into a contemporary office landscape.
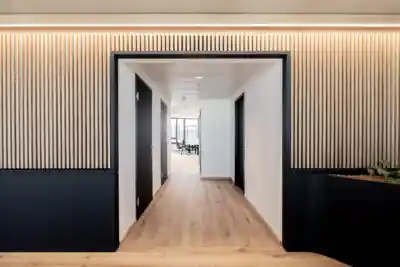
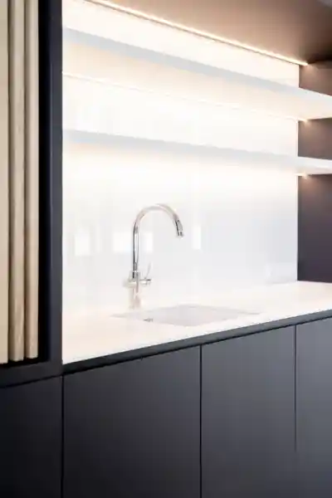
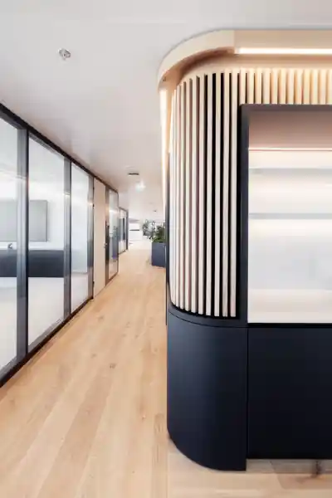
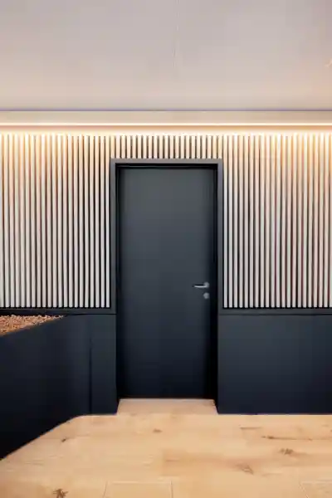
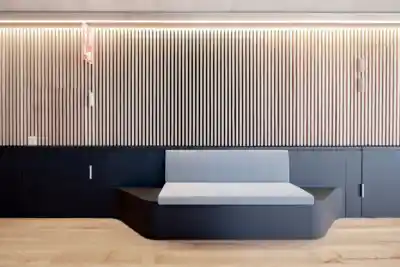
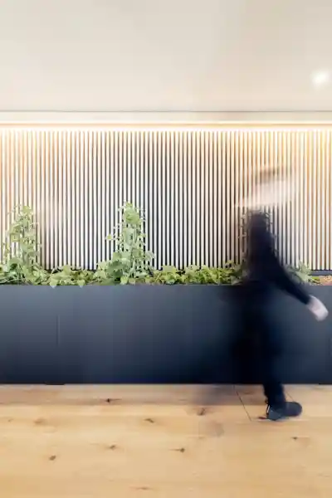
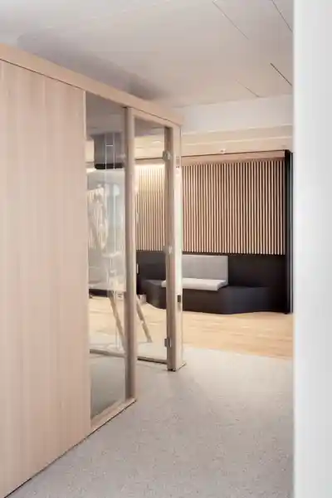
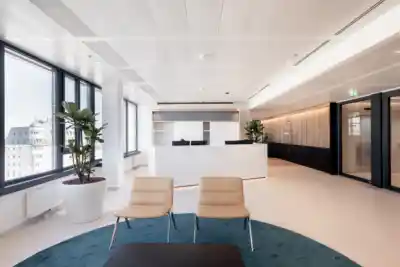
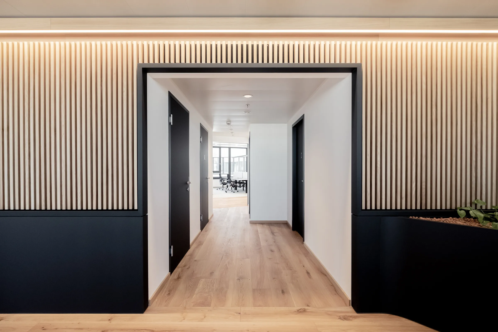
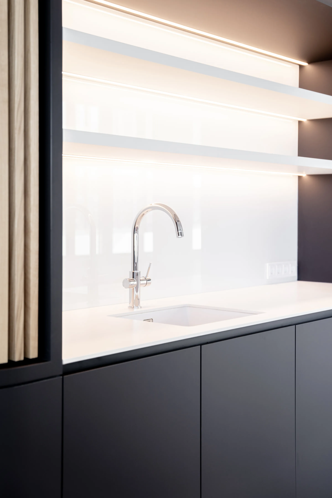
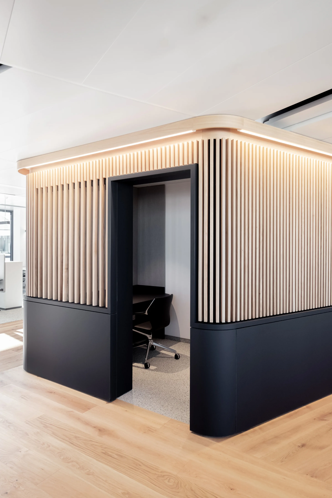
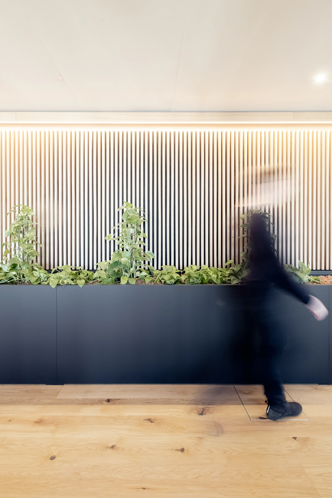
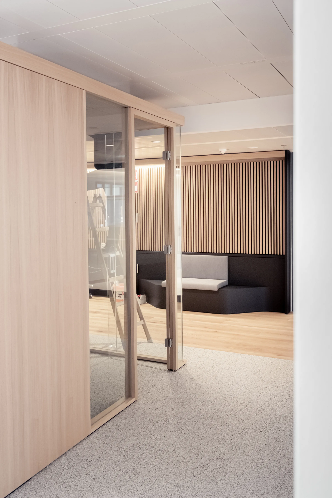
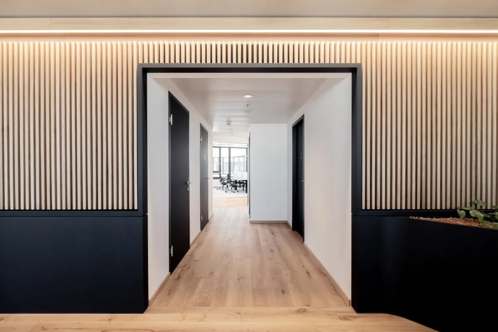
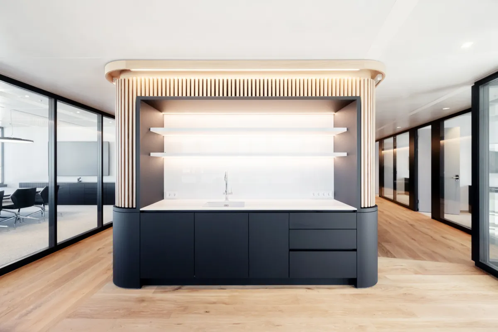
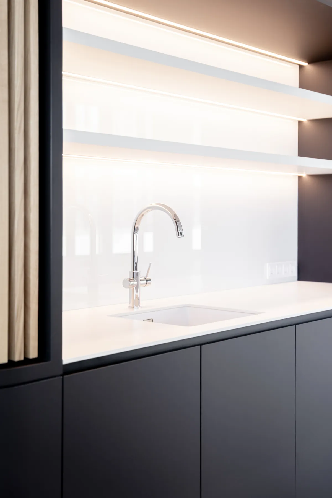
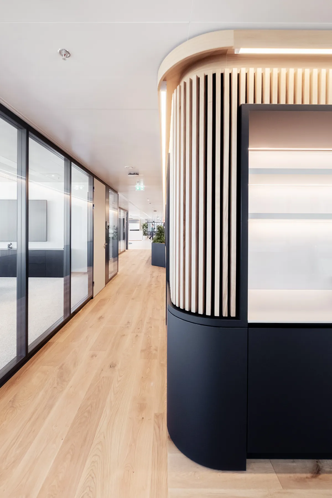
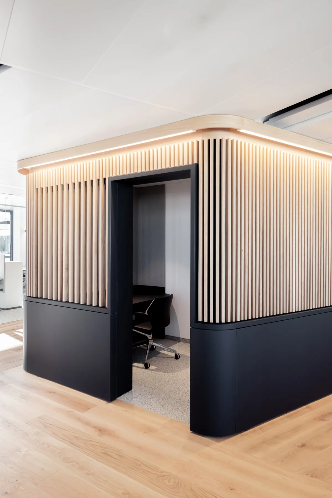
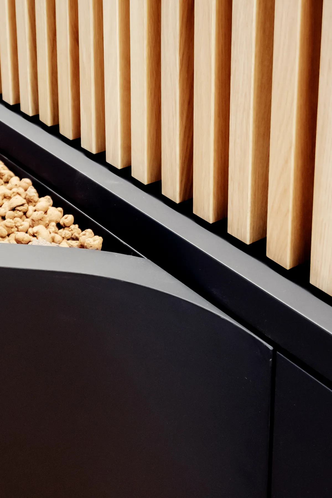
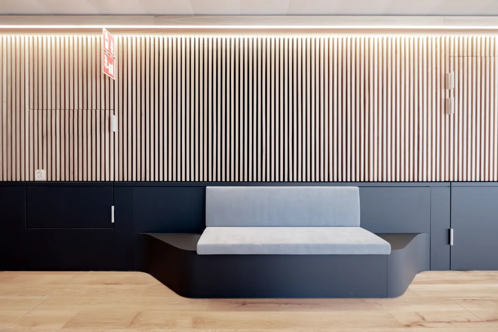
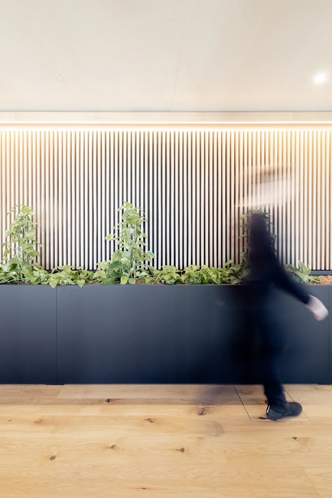
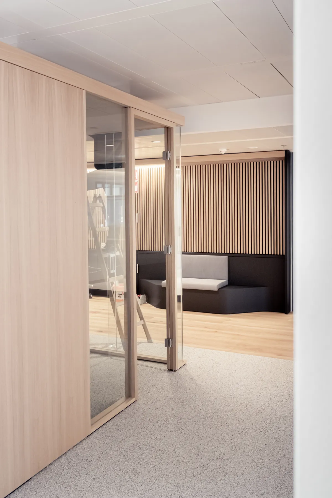
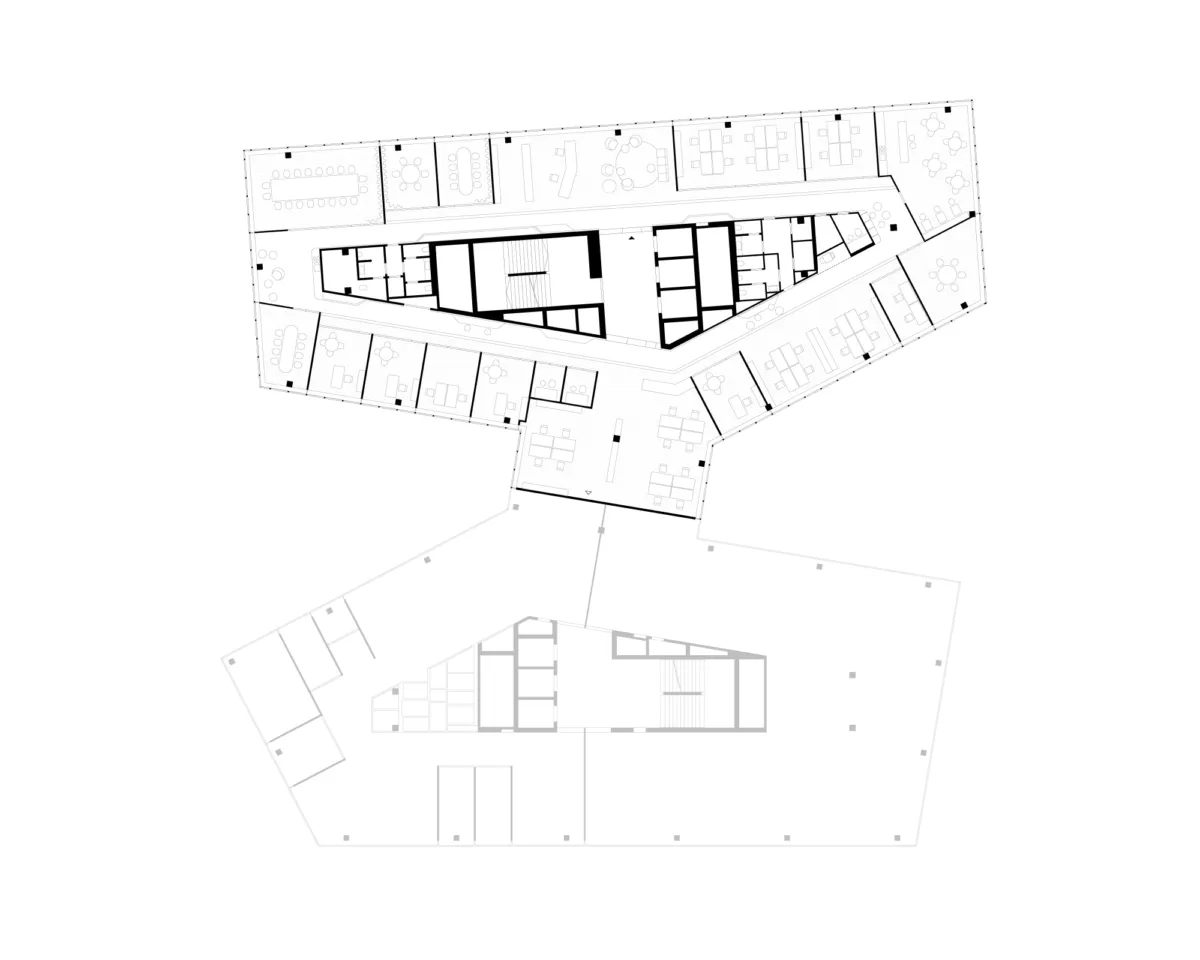
At the centre is the office core, accessible from all sides. Its panelled surround gives orientation and scale to the open floor plan and incorporates functions such as waiting area, bench seating, tea kitchen, touchdown zone and planting. Veneered oak portals mark the entrances to the office rooms and recall the tall doors of historic Viennese apartment buildings.
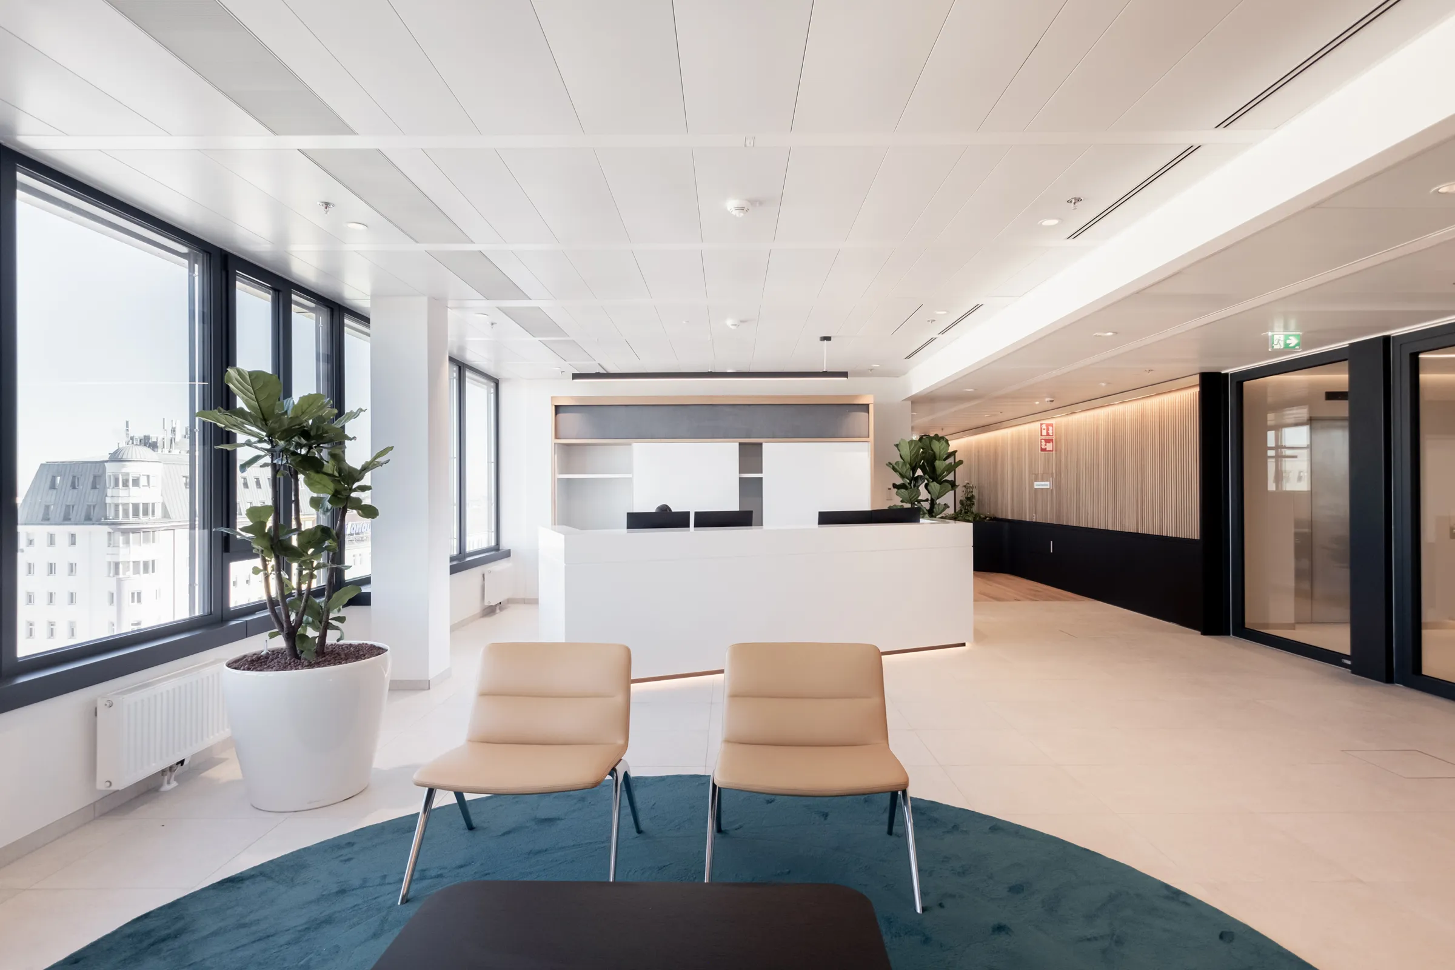
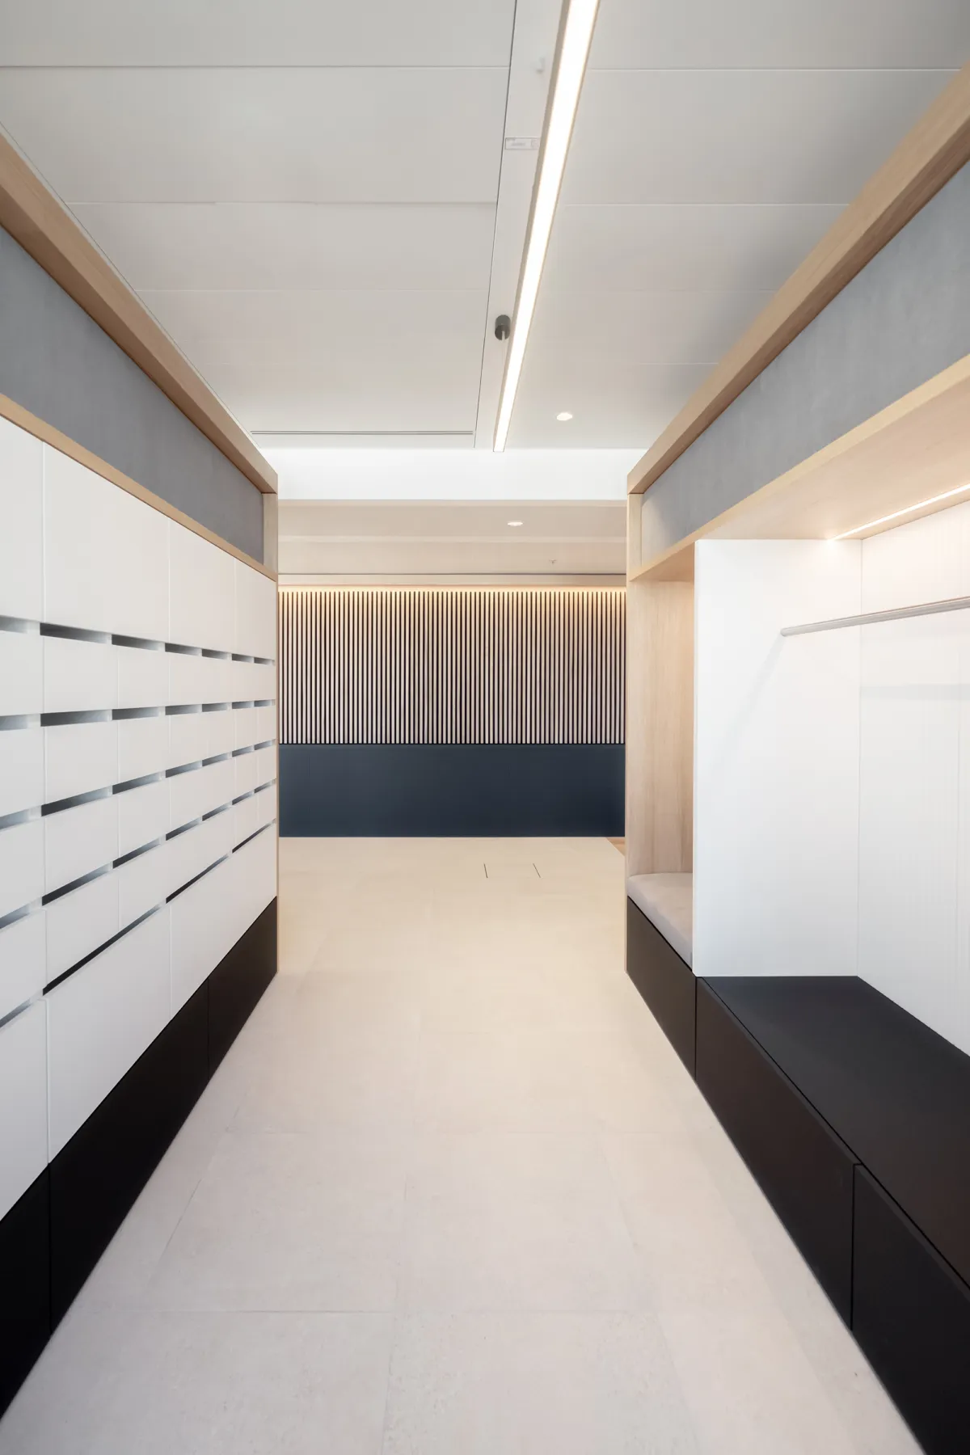
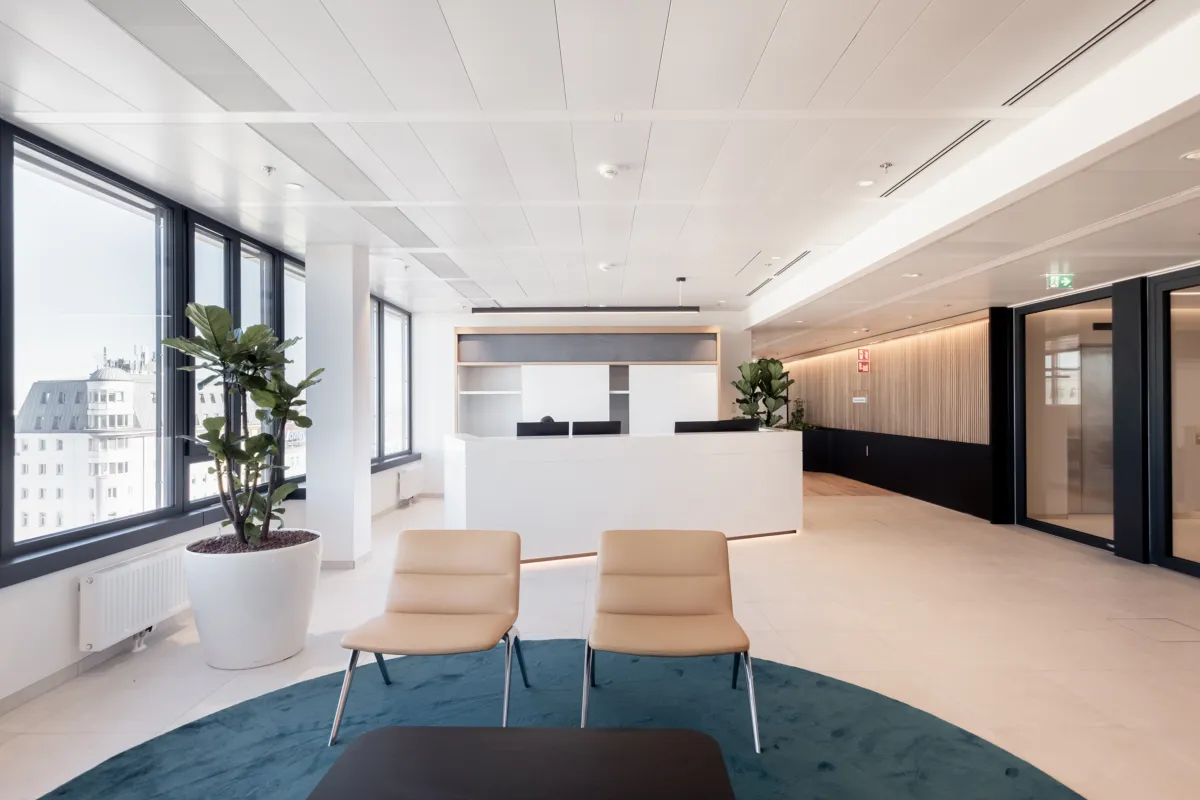
Acoustically effective home bases, fabric-covered surfaces and precise built-in elements structure the office floor without losing the openness of the space. The reception desk, with its fluted surface, forms a calm point of arrival.
Project details
Collaborations