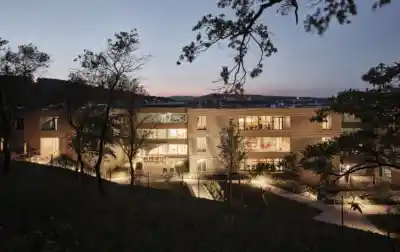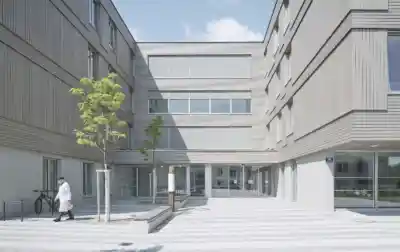
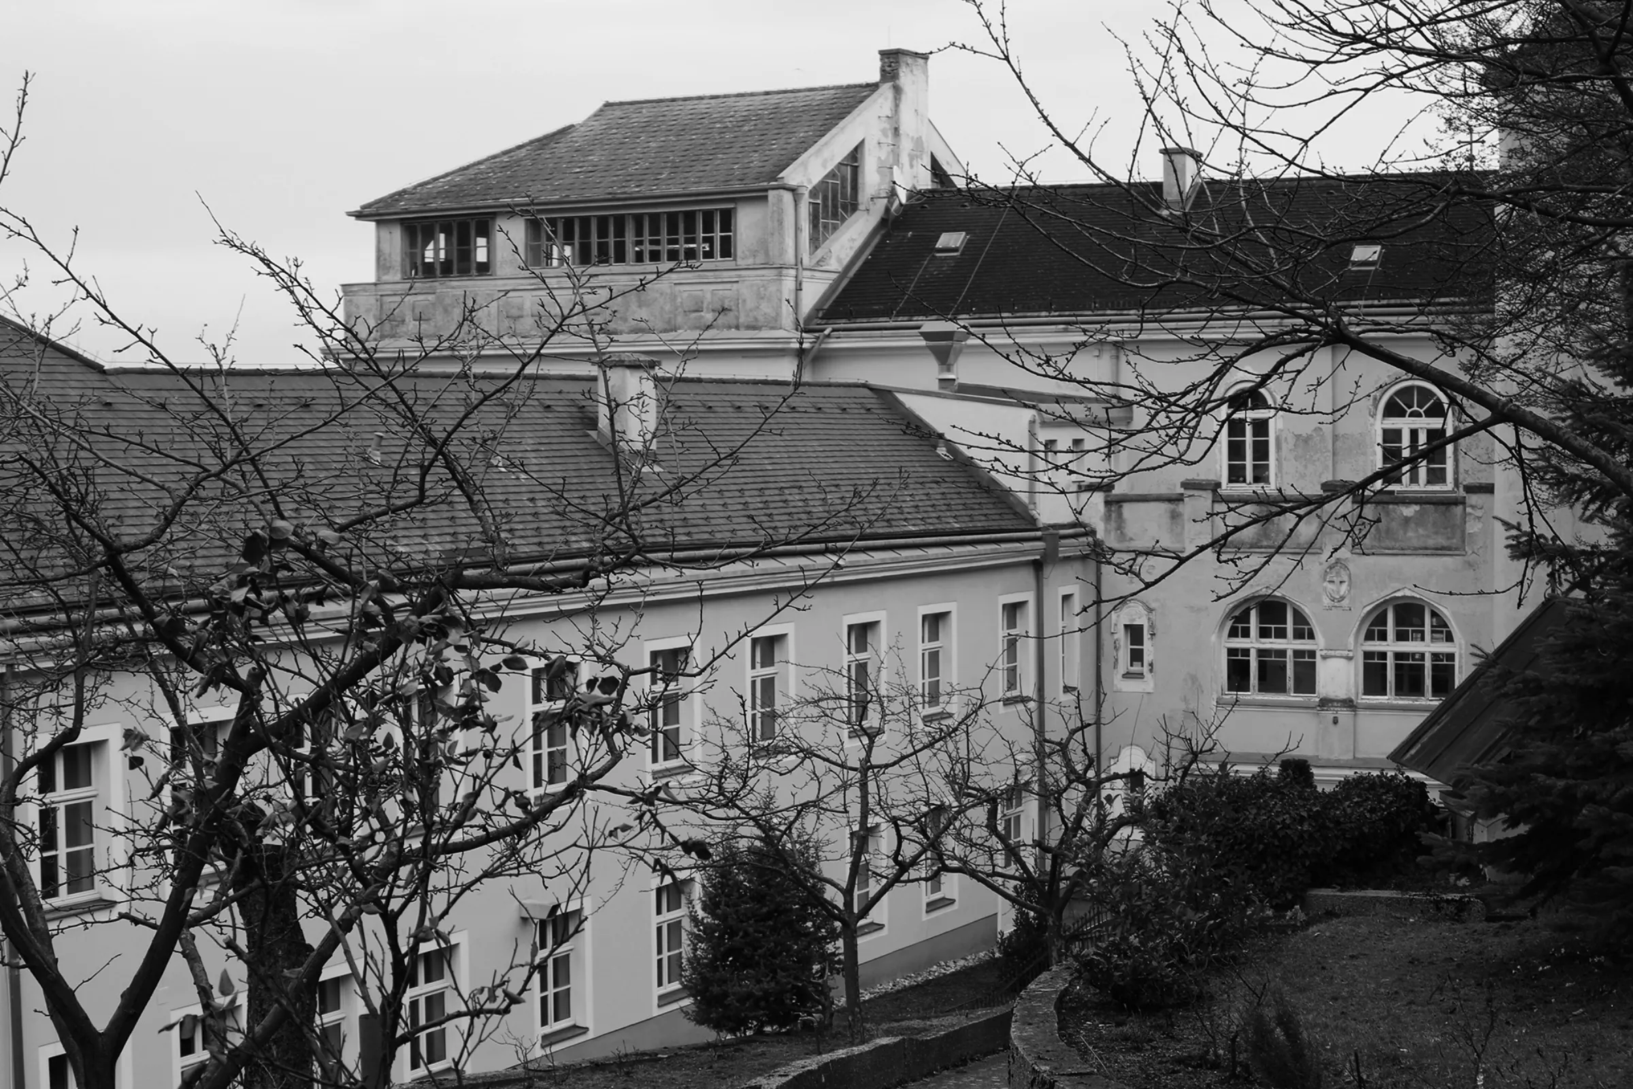
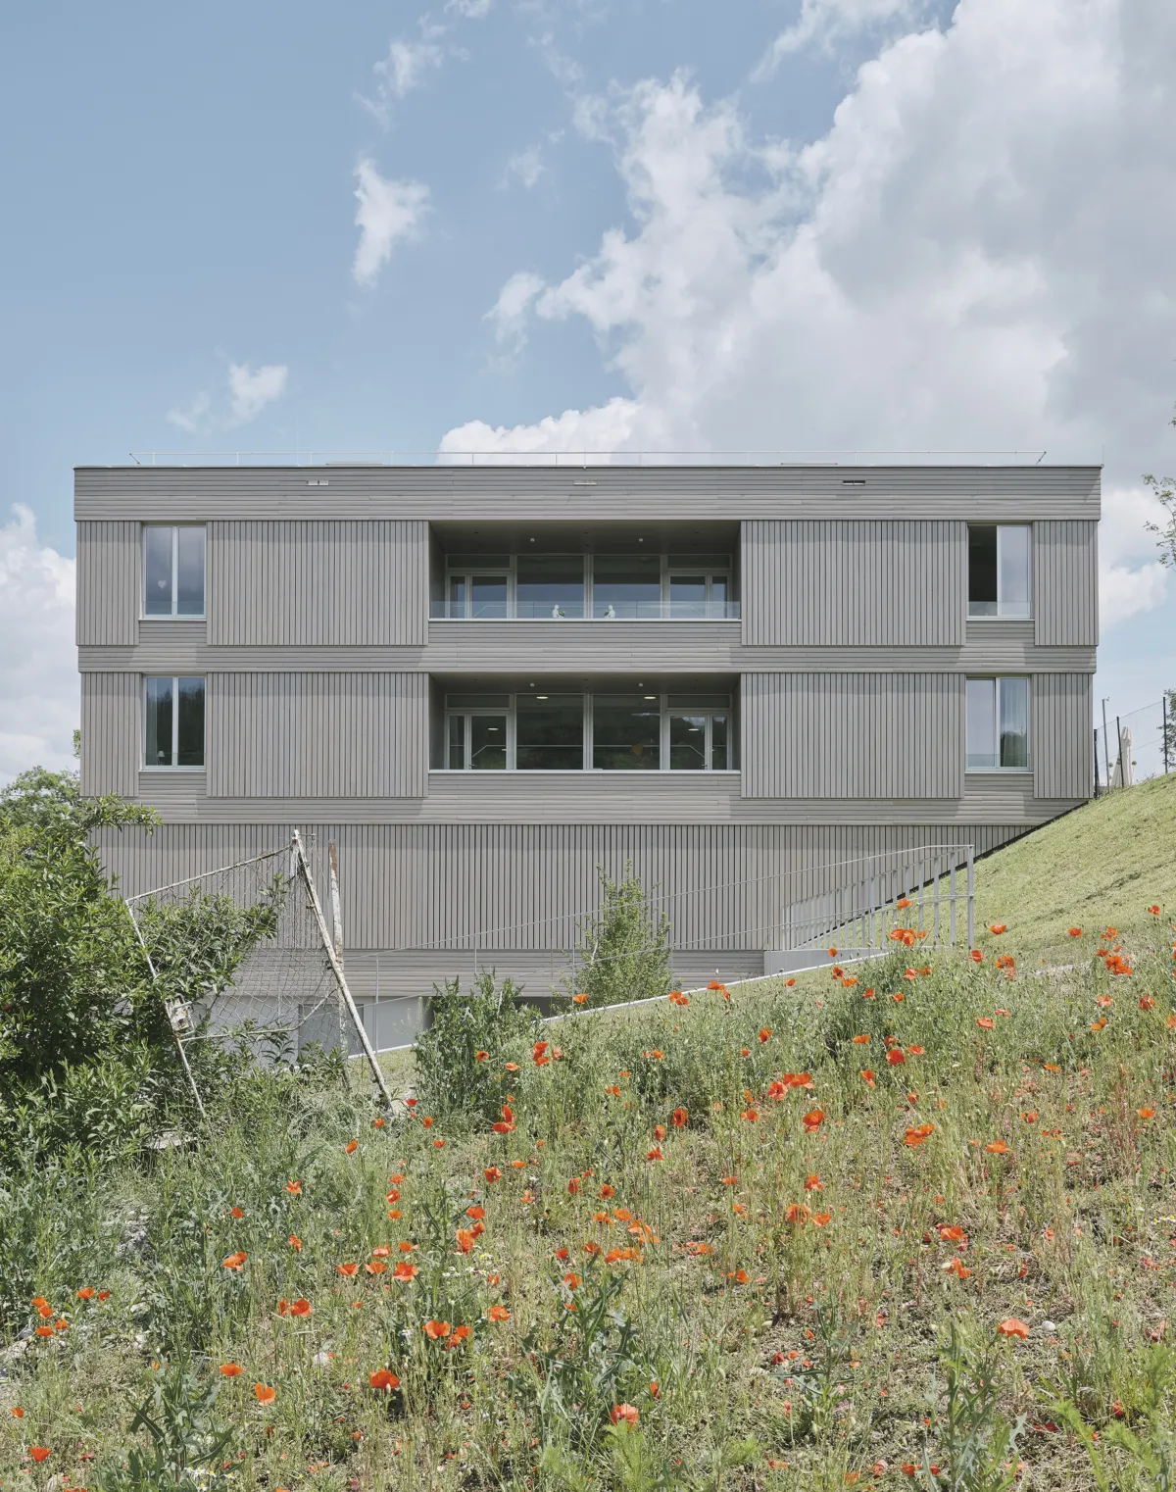
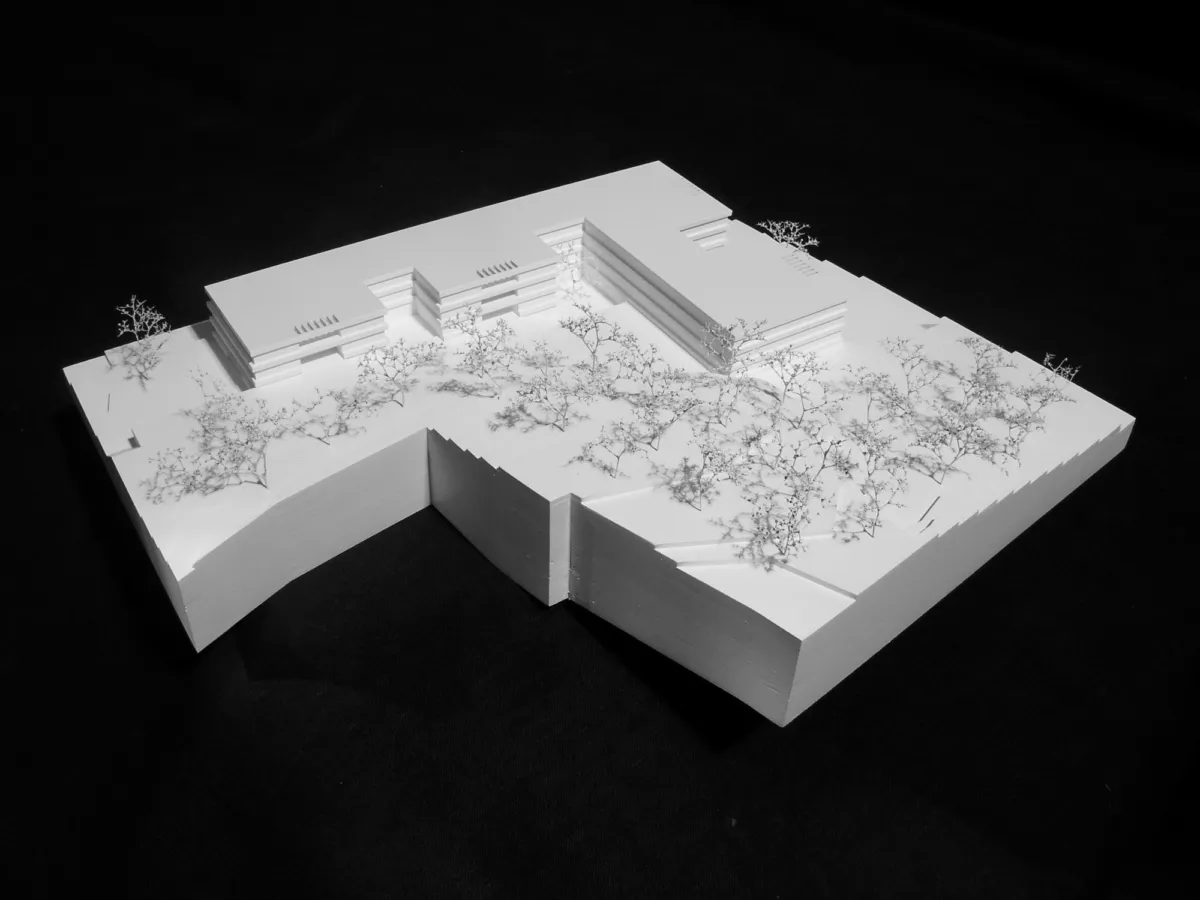
The Franciscan Sisters’ San Damiano House is located on the edge of Vienna’s Hietzing Cottage Quarter, close to the Lainzer Tiergarten and with expansive views across the city. The task was to create a care home for 132 senior residents that combines affordable living in later life with high spatial quality: clear orientation, short routes, a homely atmosphere and the greatest possible quality of stay.
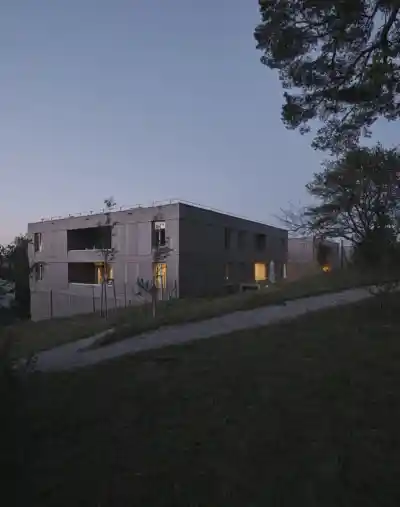
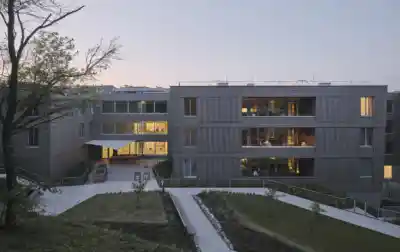
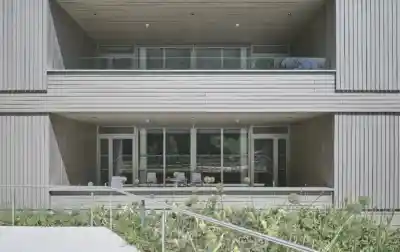
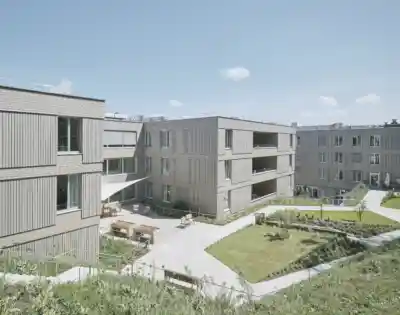
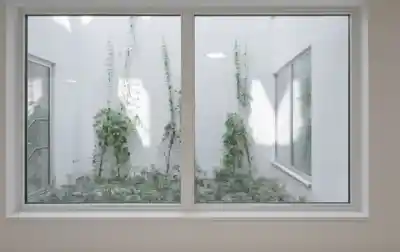
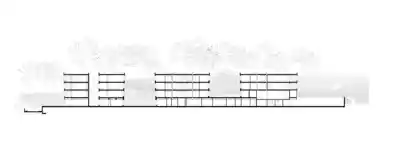
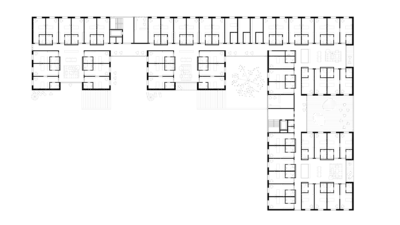
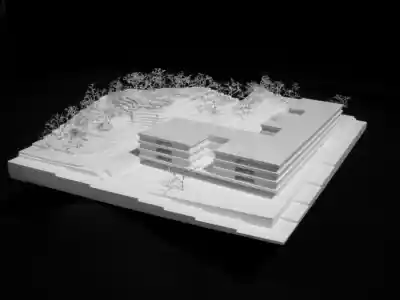
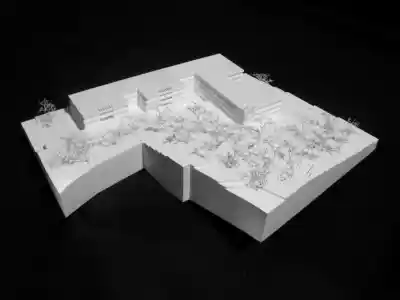
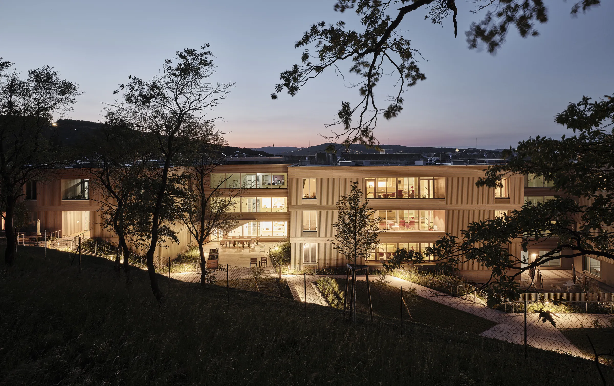
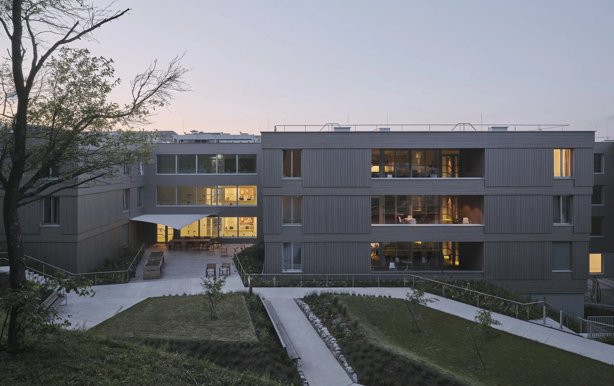
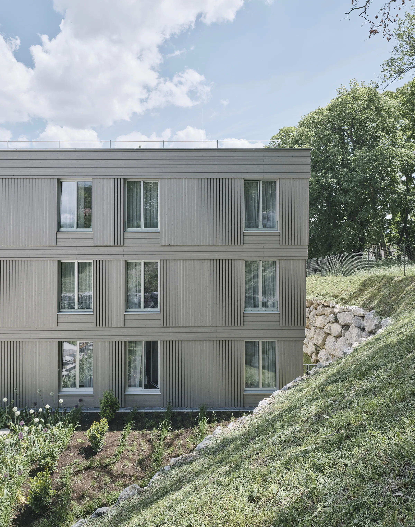
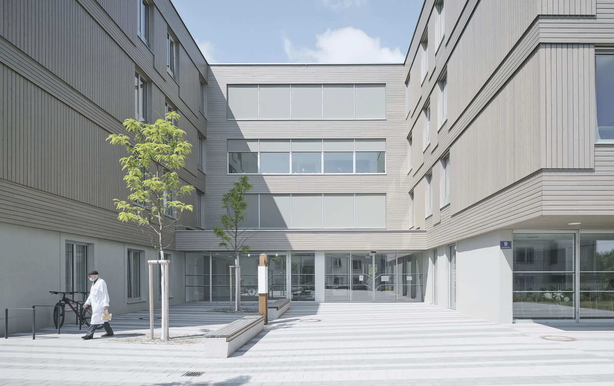
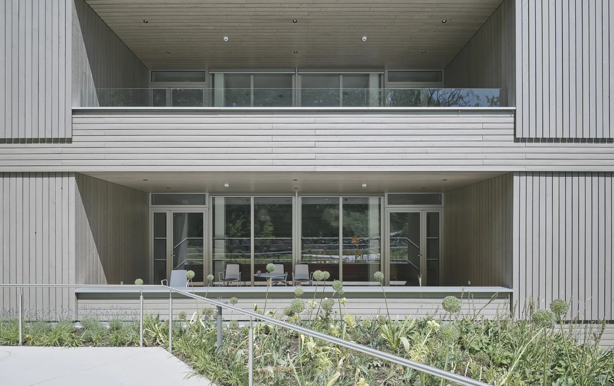
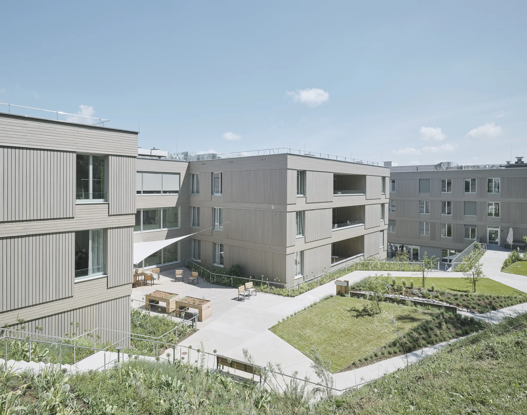
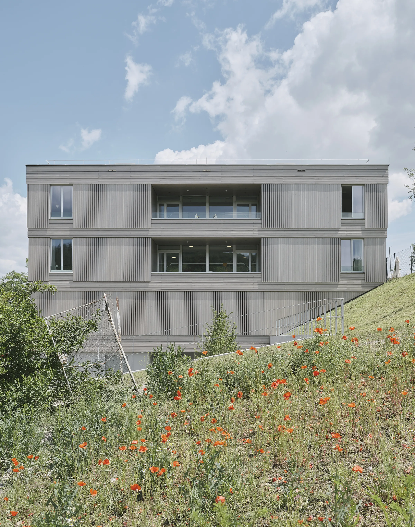
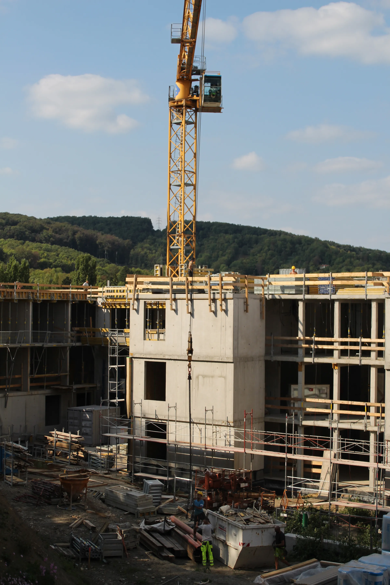
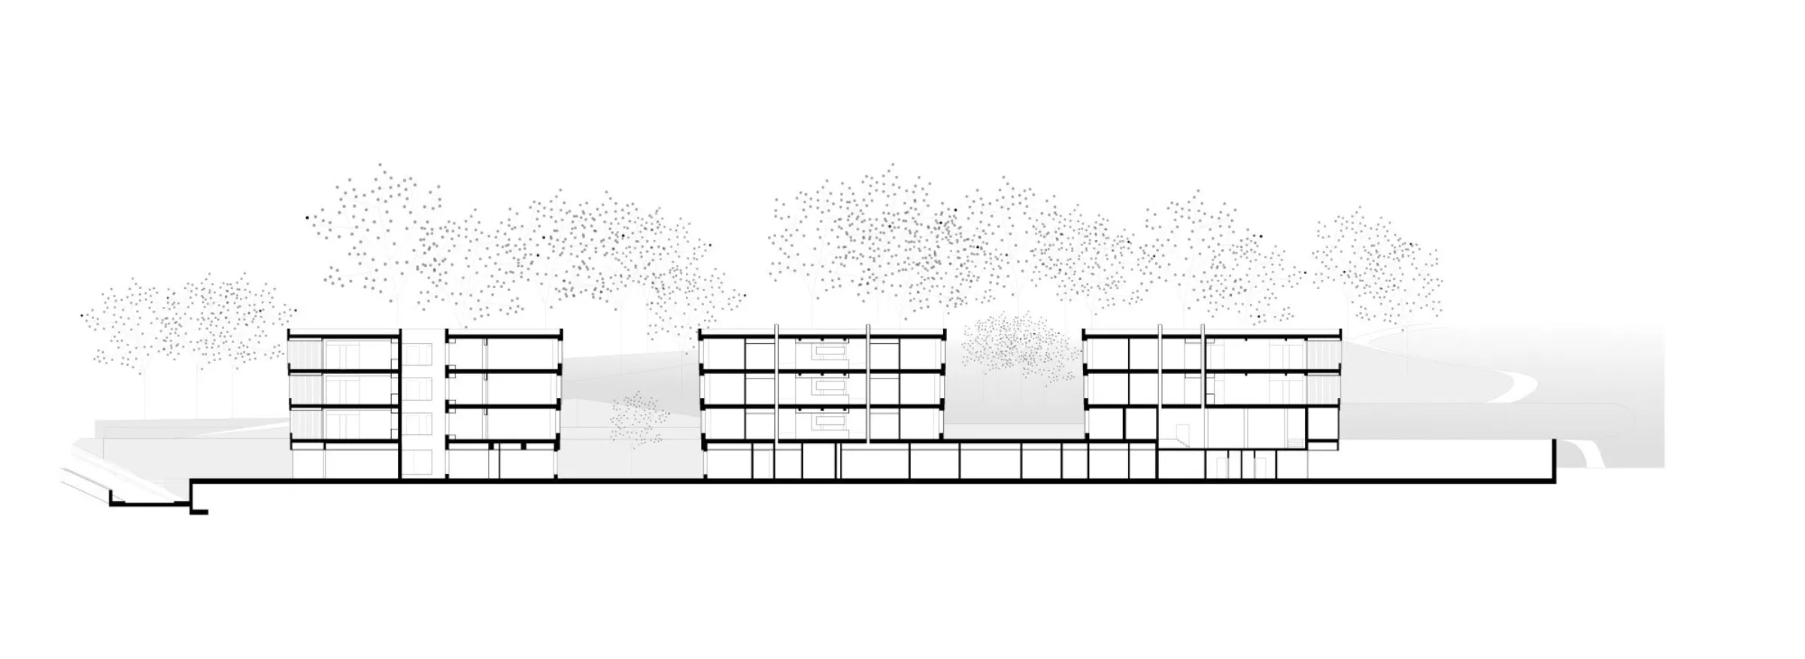
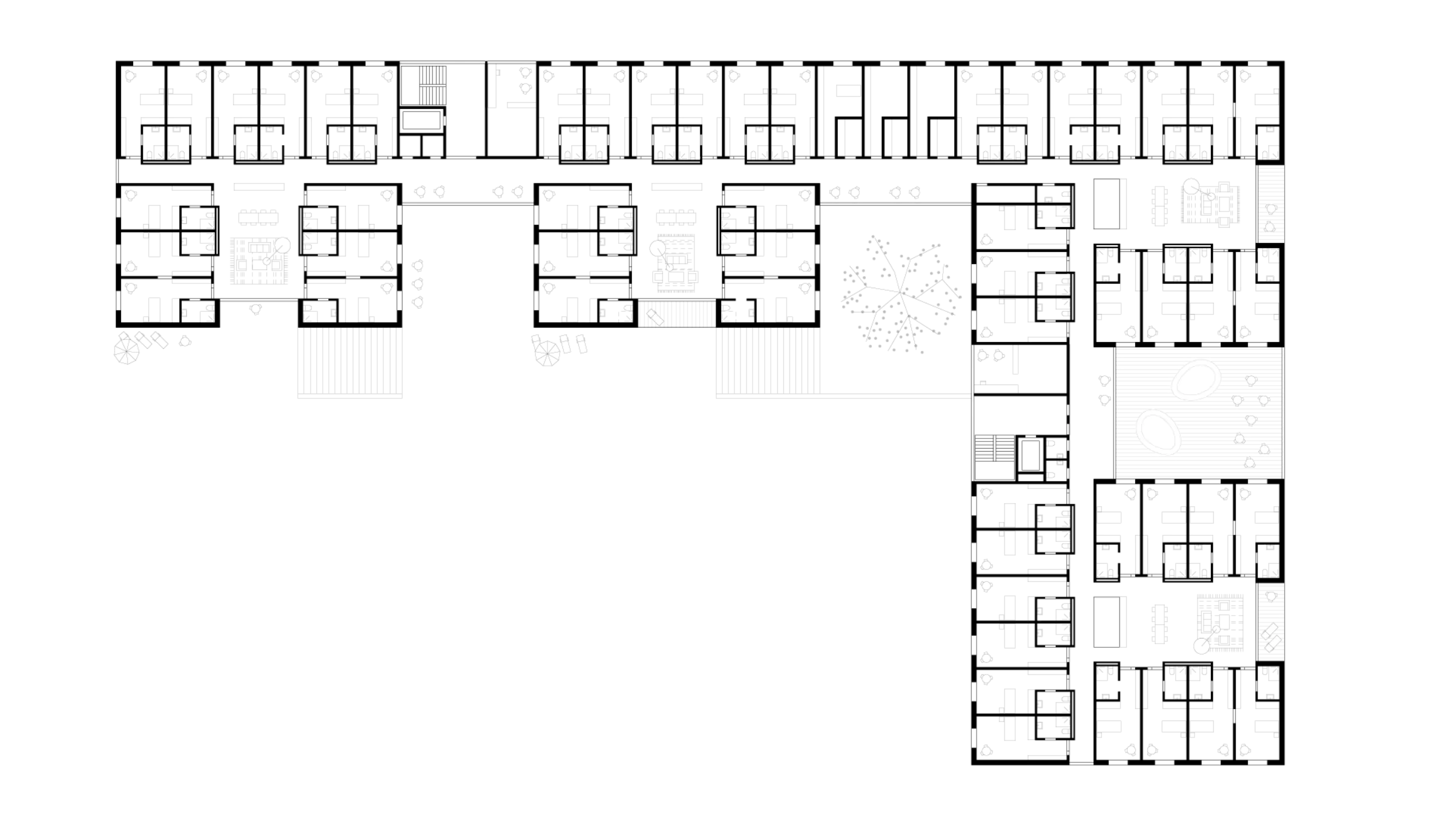
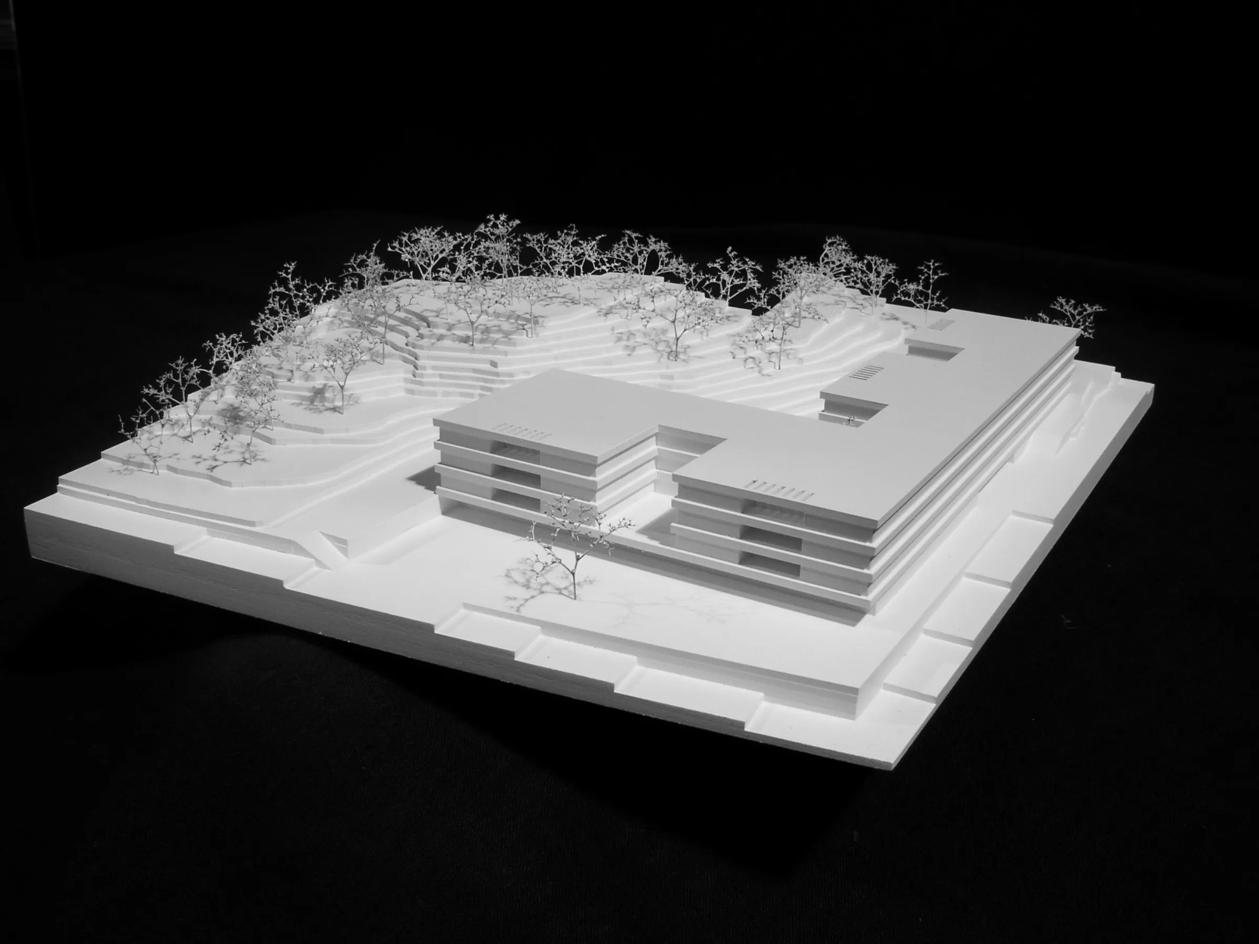
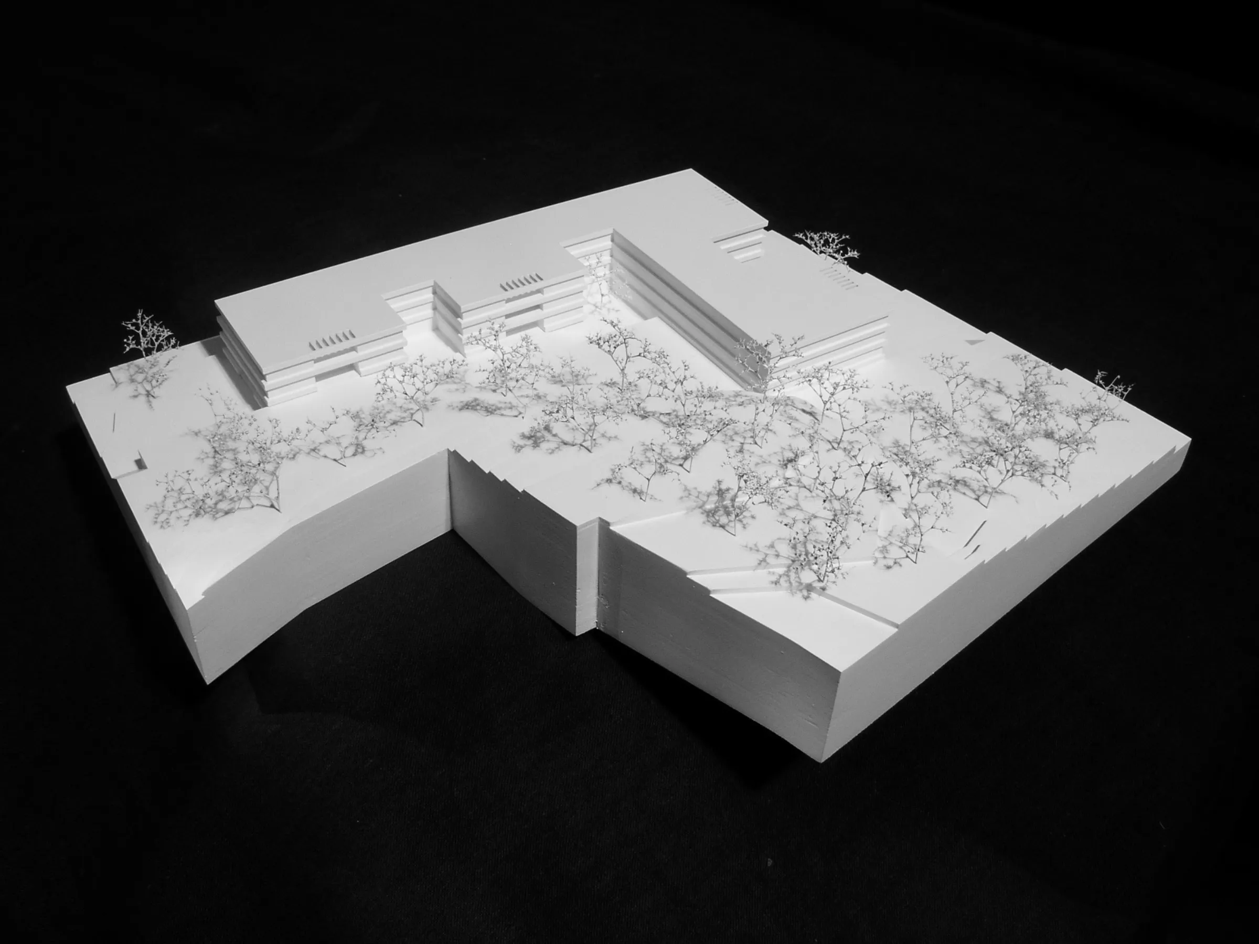
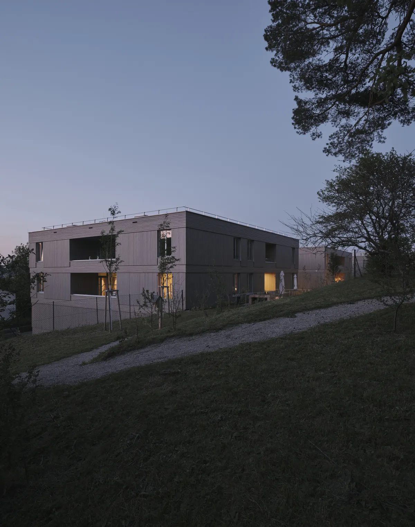
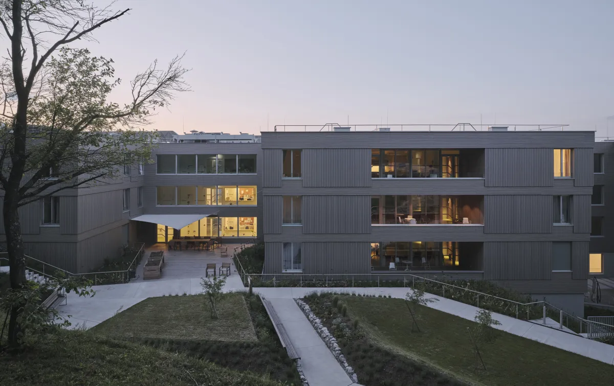
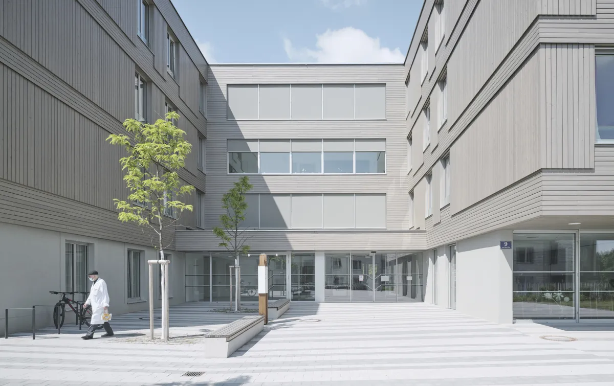
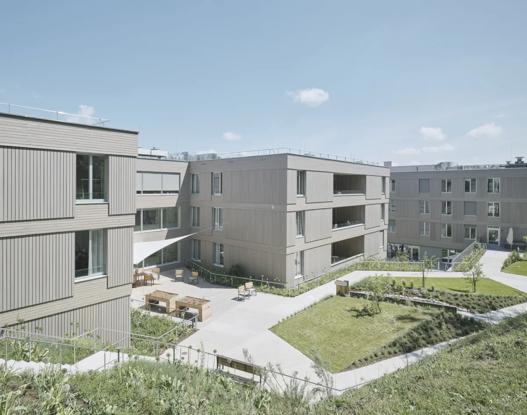
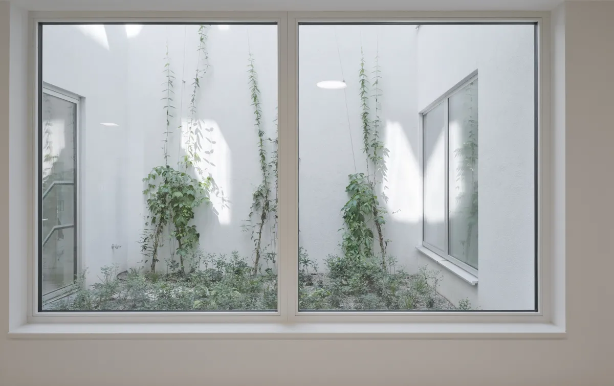
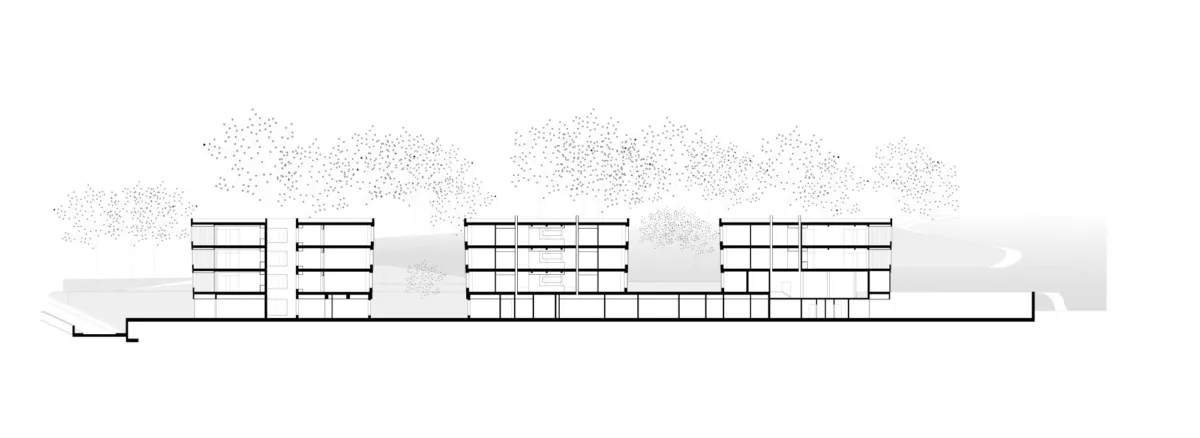
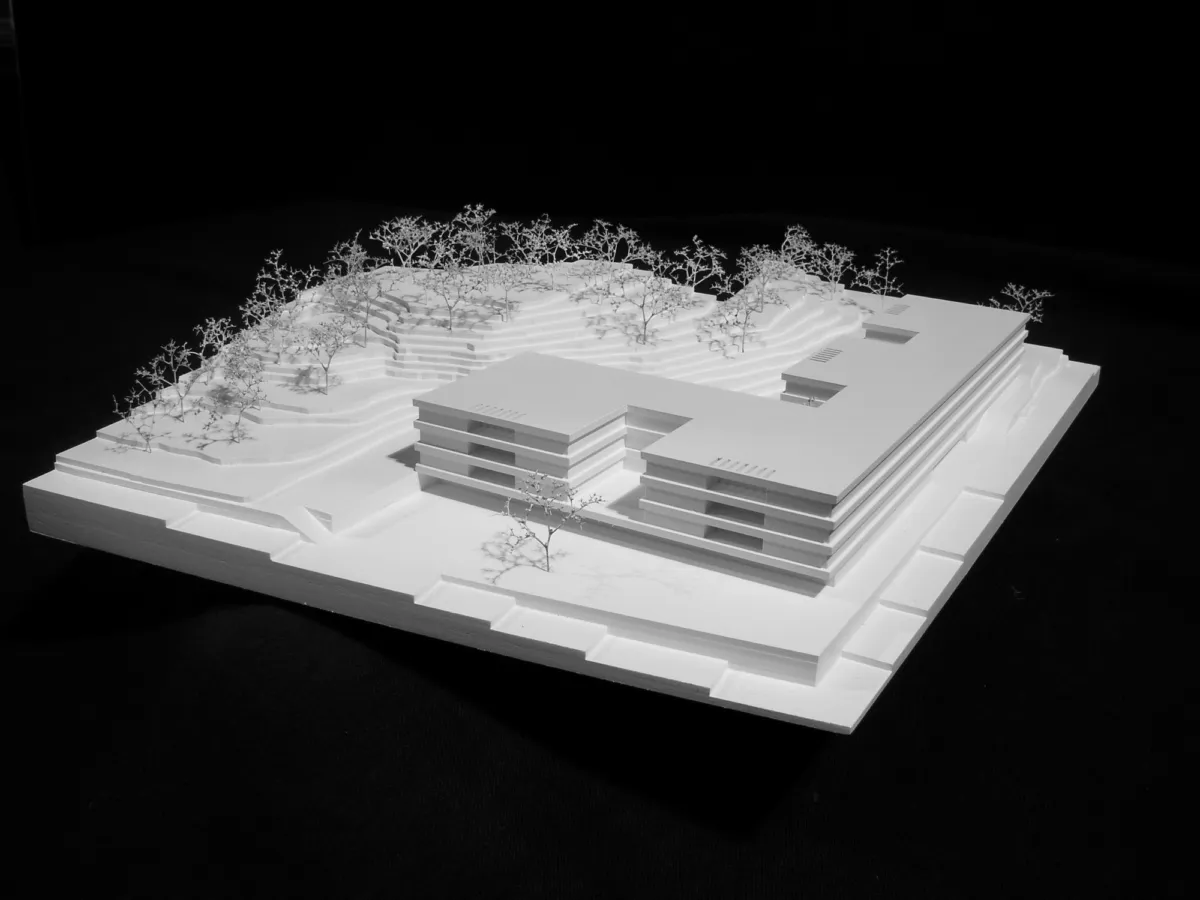
The design works with the strengths of the site. Four square volumes are connected by a shared backbone to form a larger whole and are embedded into the slope at an angle. The result is a built landscape of open and sheltered places, terraces, paths and visual axes towards the park and across the city. Positioned along the edge of the building line, the ensemble separates the street-facing access from the more intimate therapy garden to the rear, while integrating the mature trees into the everyday life of the house.
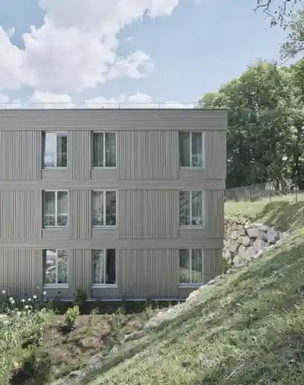
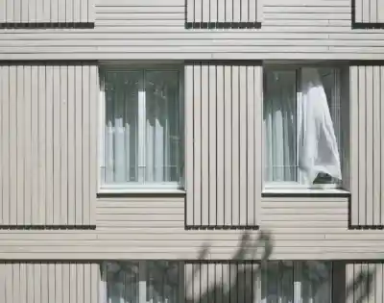
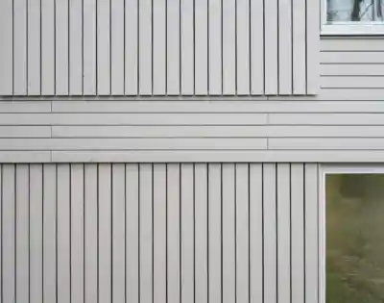
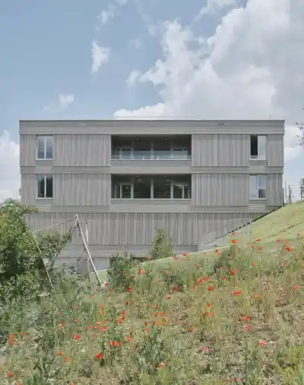
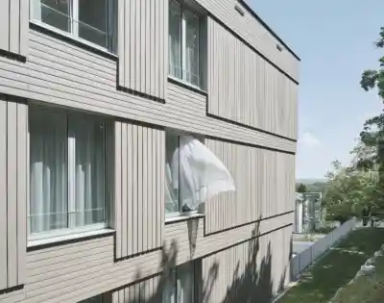
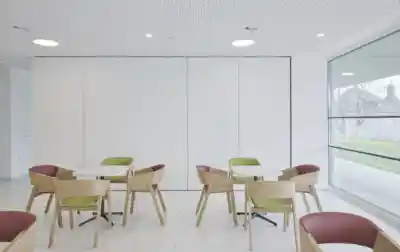
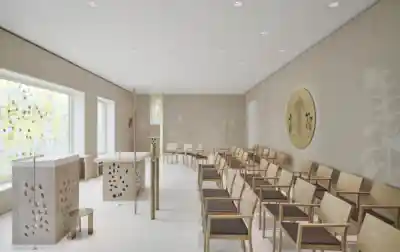
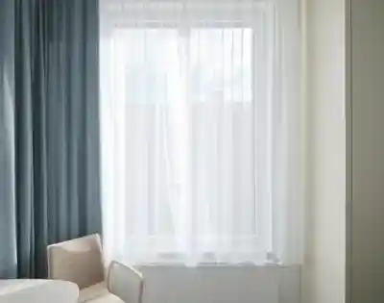
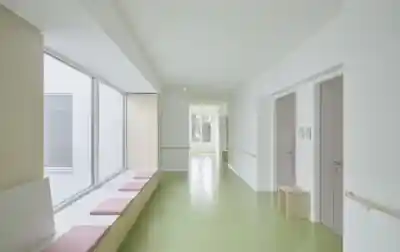
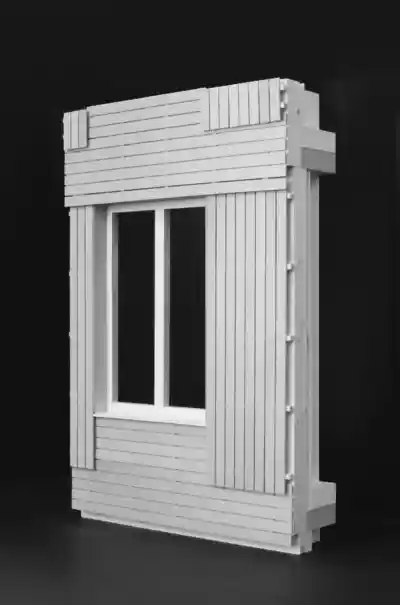
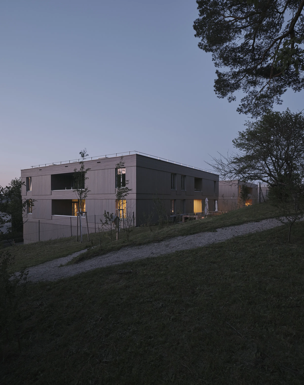
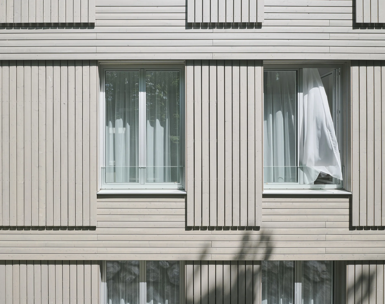
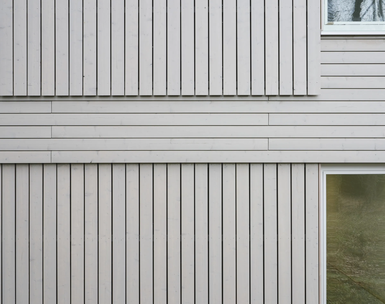
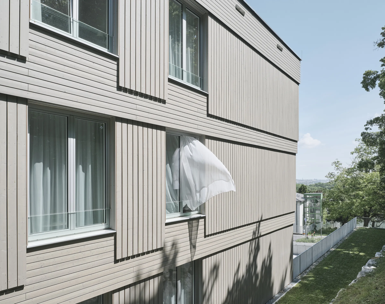
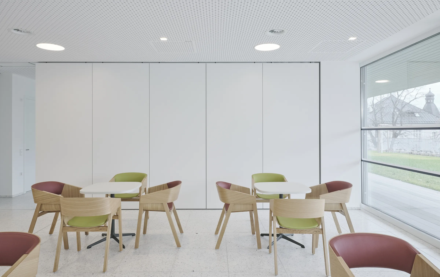
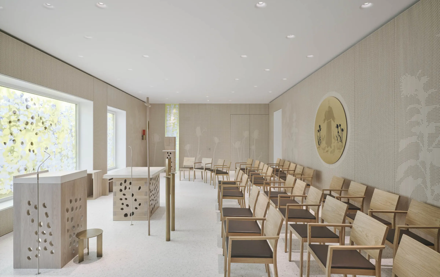
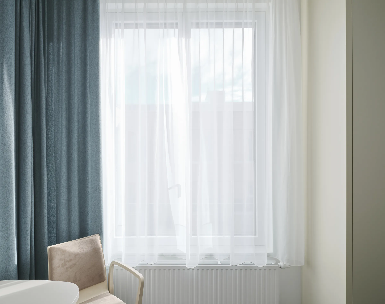
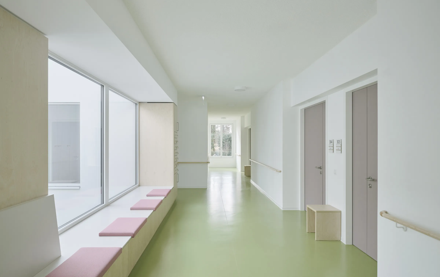
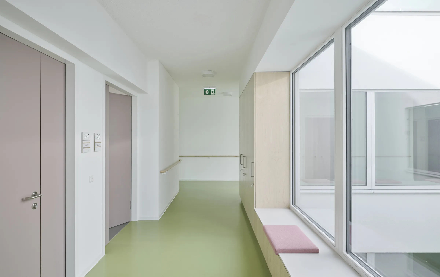
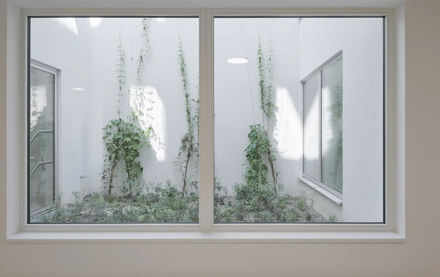
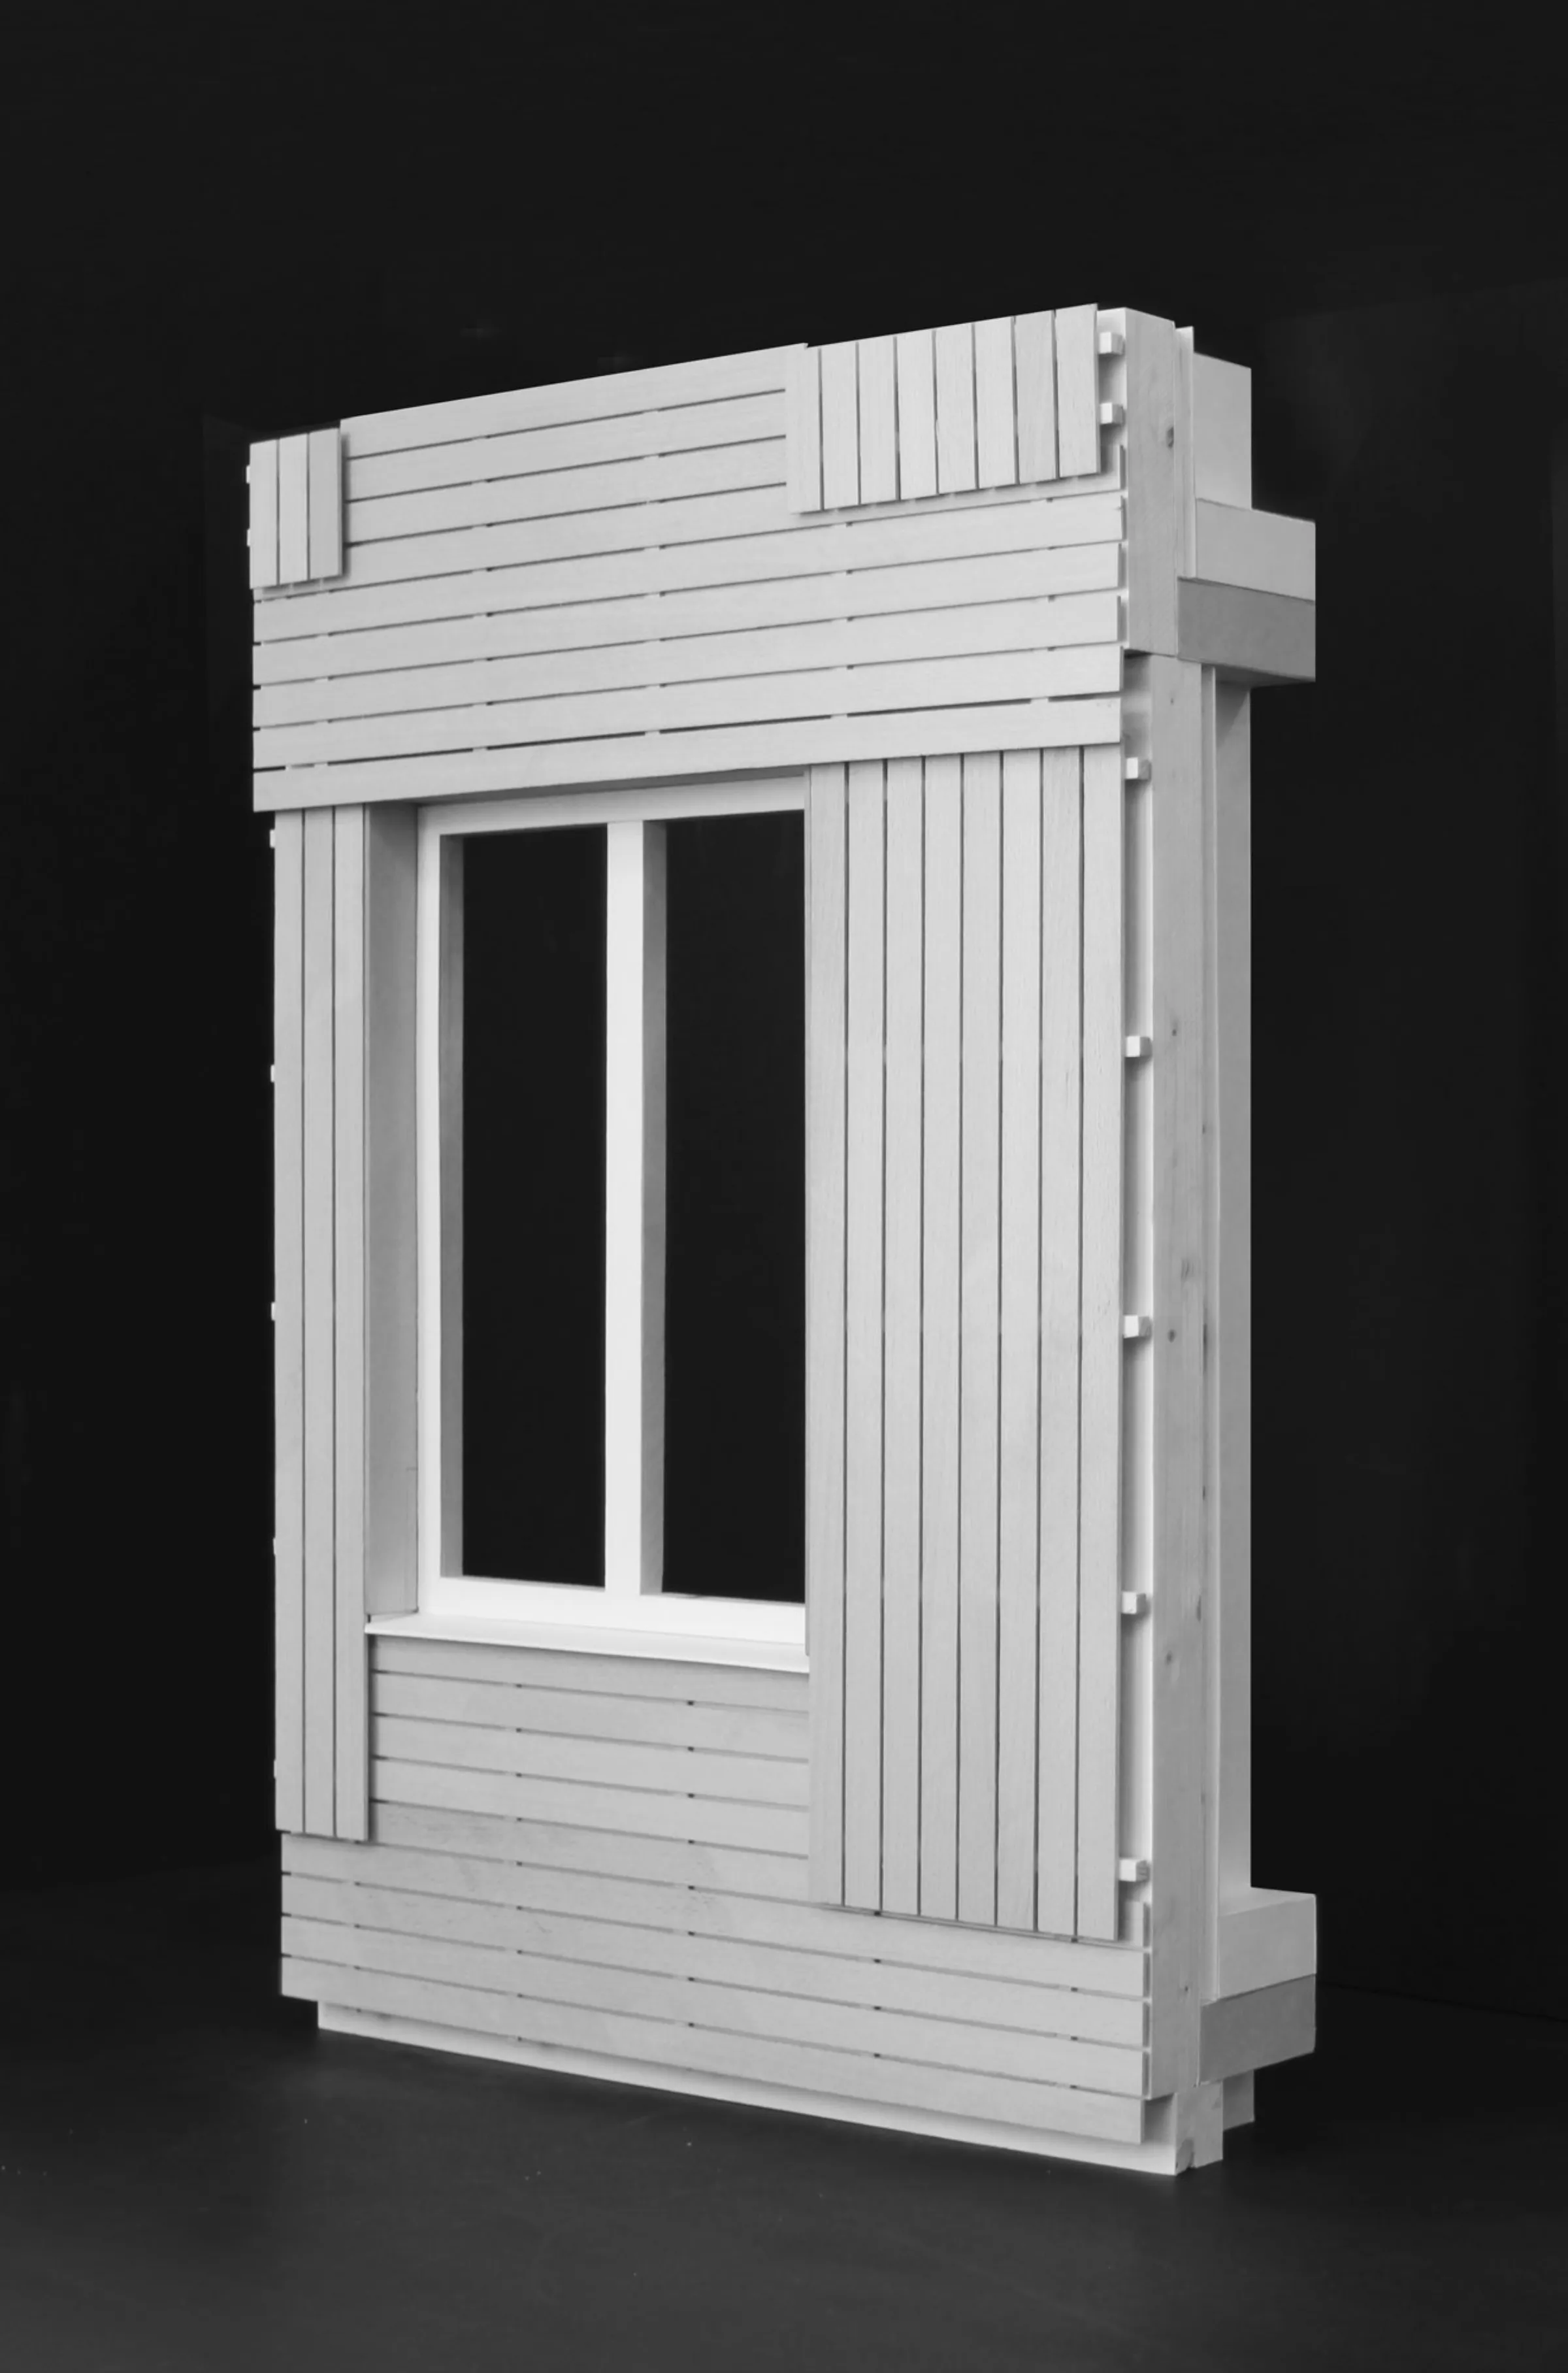
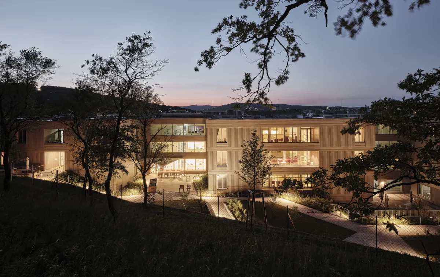
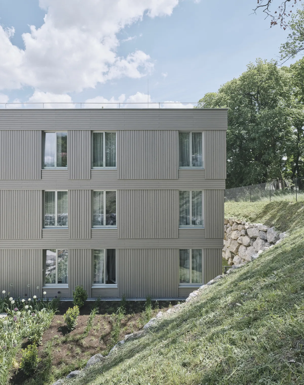
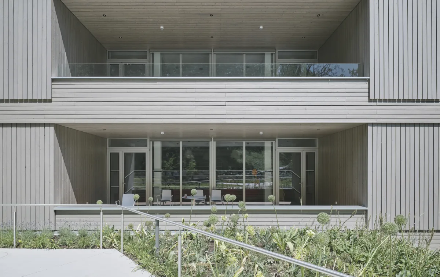
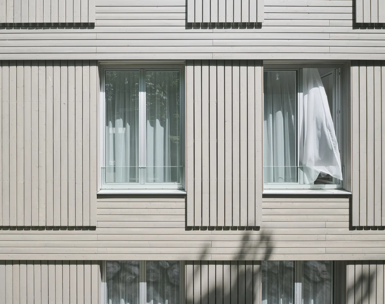
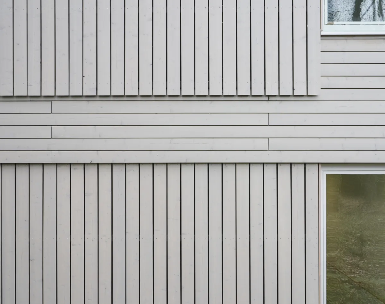
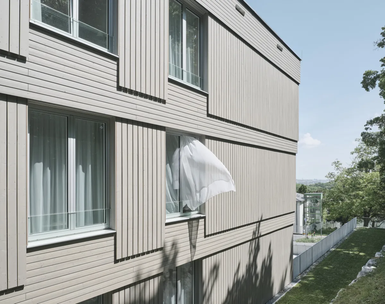
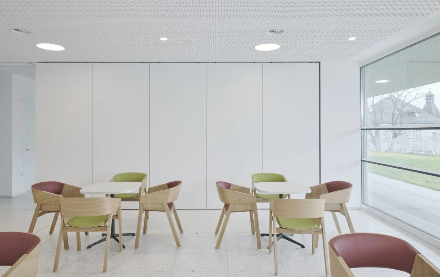
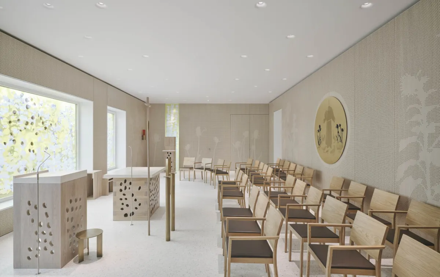
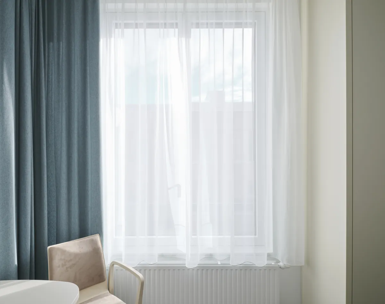
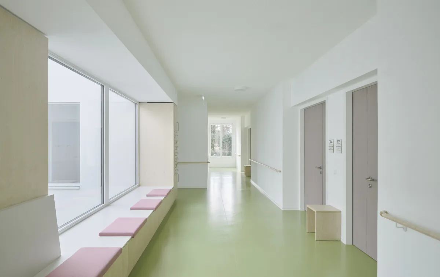
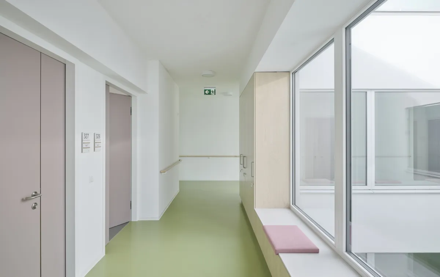
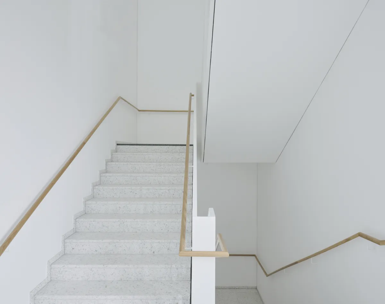
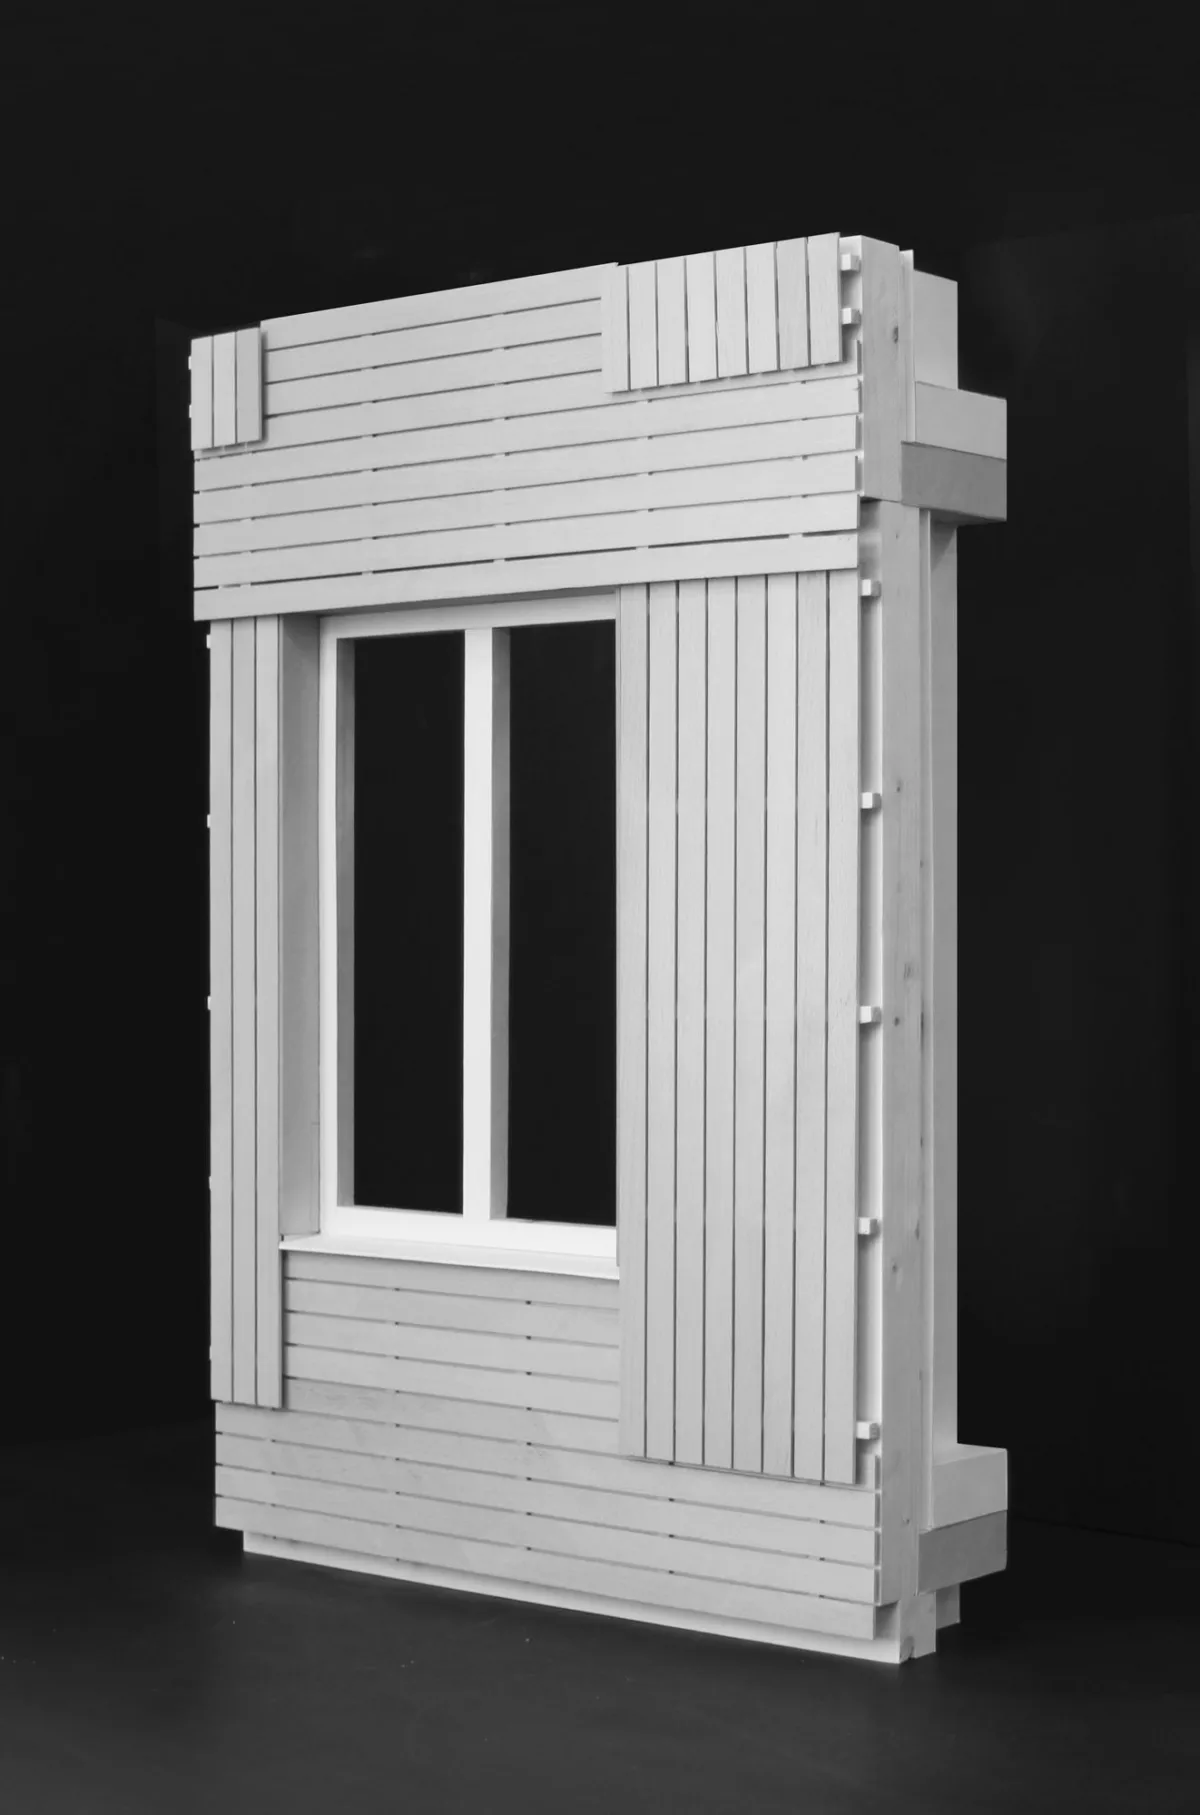
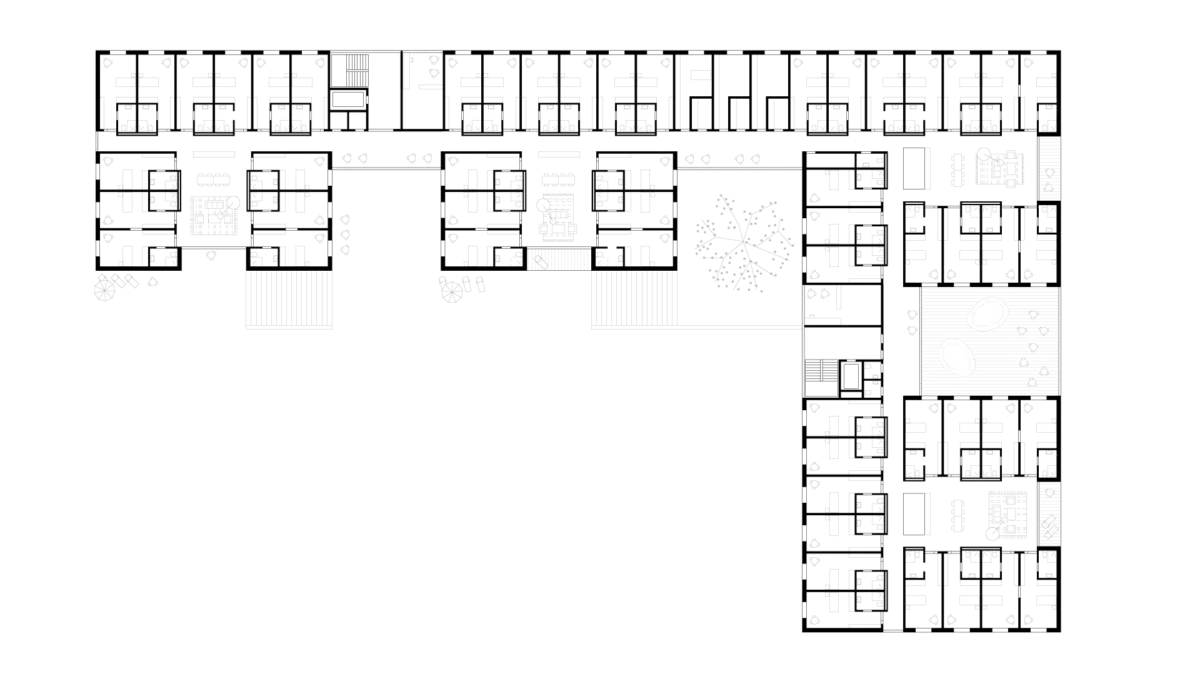
Inside, the focus is on the residents’ self-determined mobility. The rooms are arranged radially around central living kitchens and communal areas; short routes, clear sightlines and legible layouts support residents and care staff alike. The single rooms, with low window parapets, allow views into the greenery even from bed; individual rooms can be combined into two-room units. Warm colours, timber, carpets and tactile materials create a calm, cheerful atmosphere. The public ground floor, with café, chapel, hairdresser, treatment rooms and multi-purpose room, opens the house to the neighbourhood. The pre-weathered timber façade wraps around the volumes like a protective bark, combining a sense of security with openness to the landscape.
Project details
Collaborations