“We did not want to approach the project in a didactic way, but to convey joy and take the children’s ideas seriously. Infantilising things or simply making them colourful was never our aim.”
“We did not want to approach the project in a didactic way, but to convey joy and take the children’s ideas seriously. Infantilising things or simply making them colourful was never our aim.”
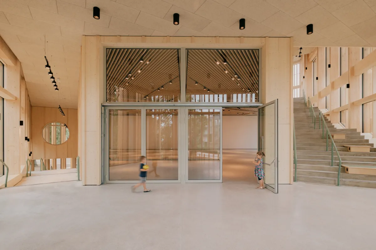
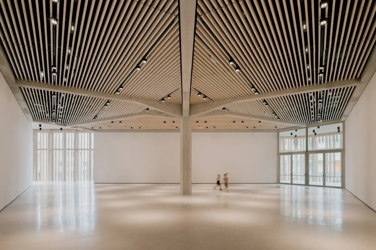
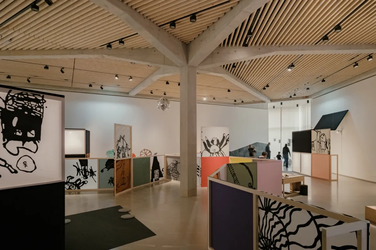
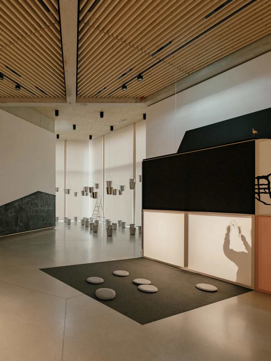
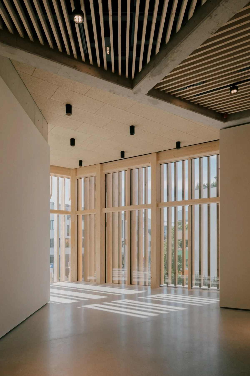
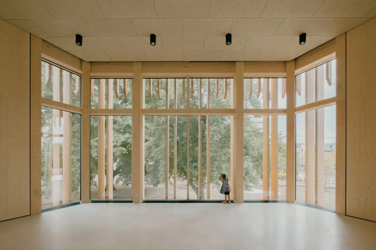
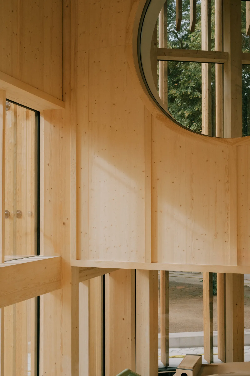
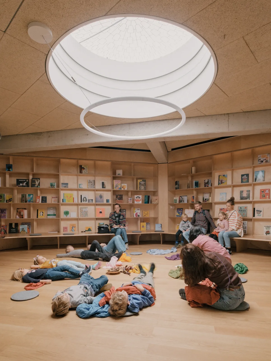
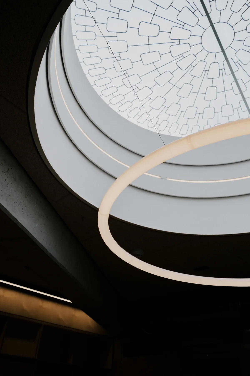
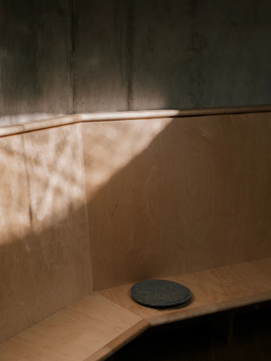
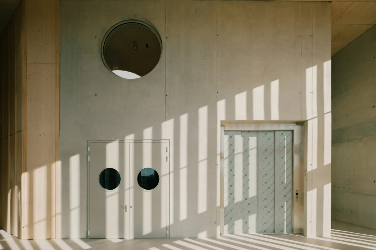
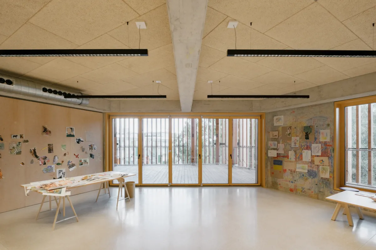
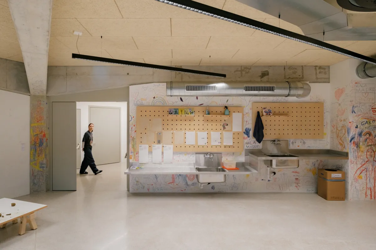
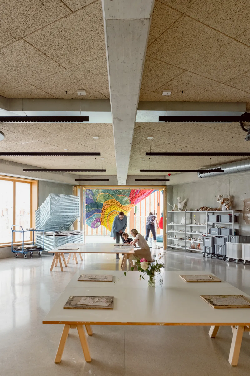
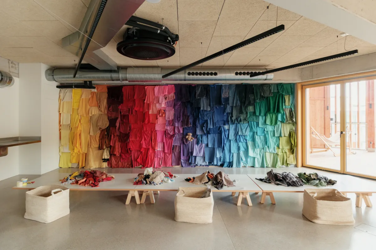
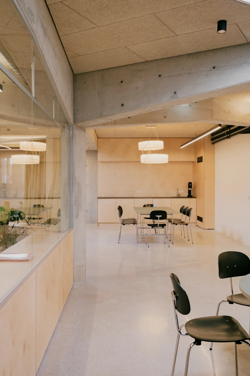
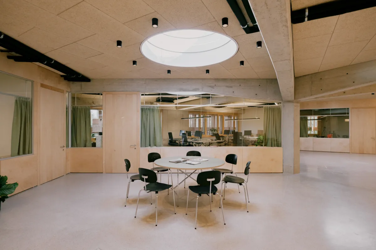
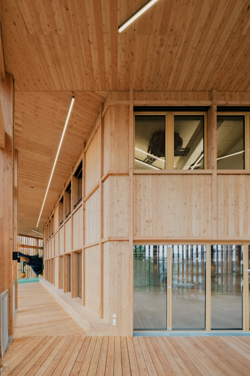
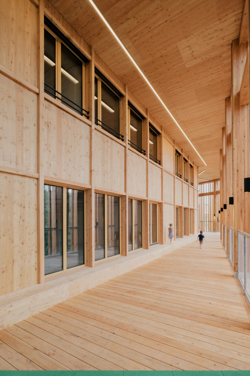
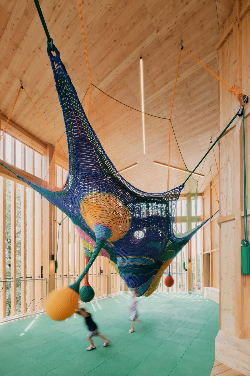
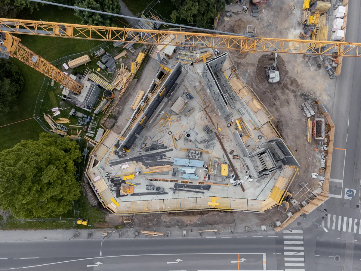
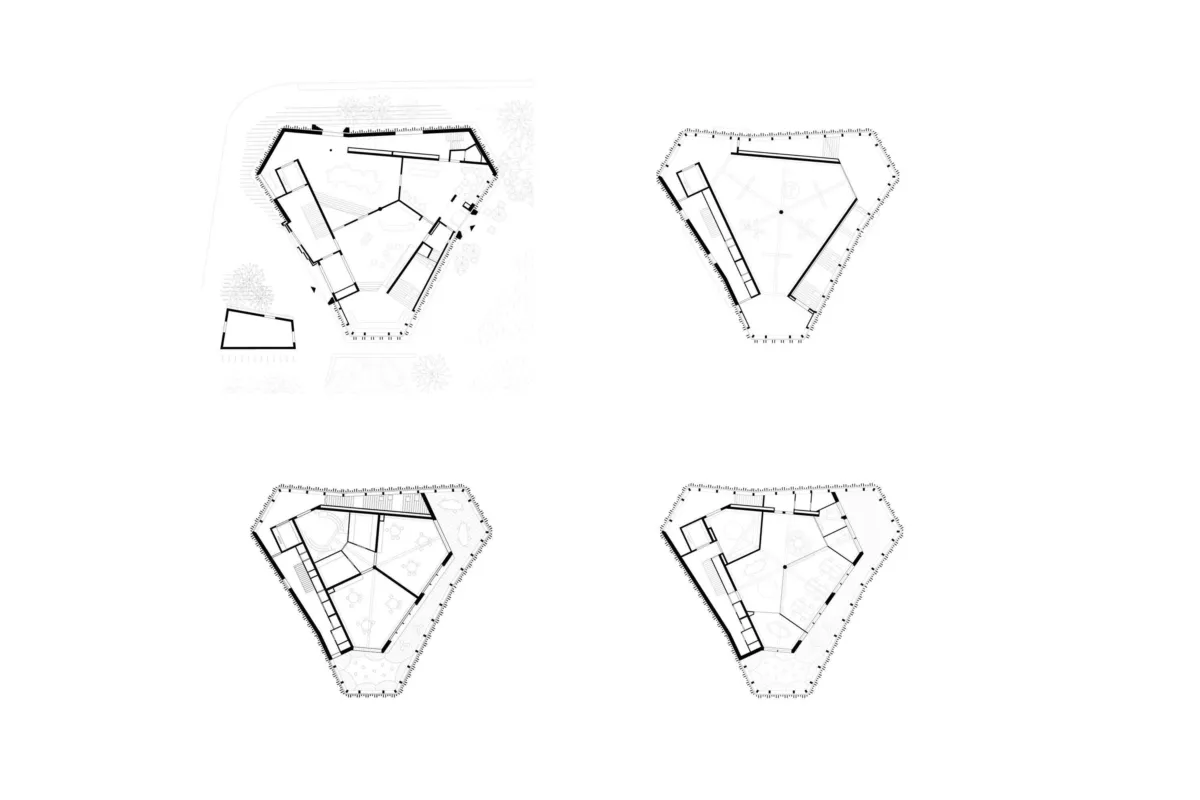
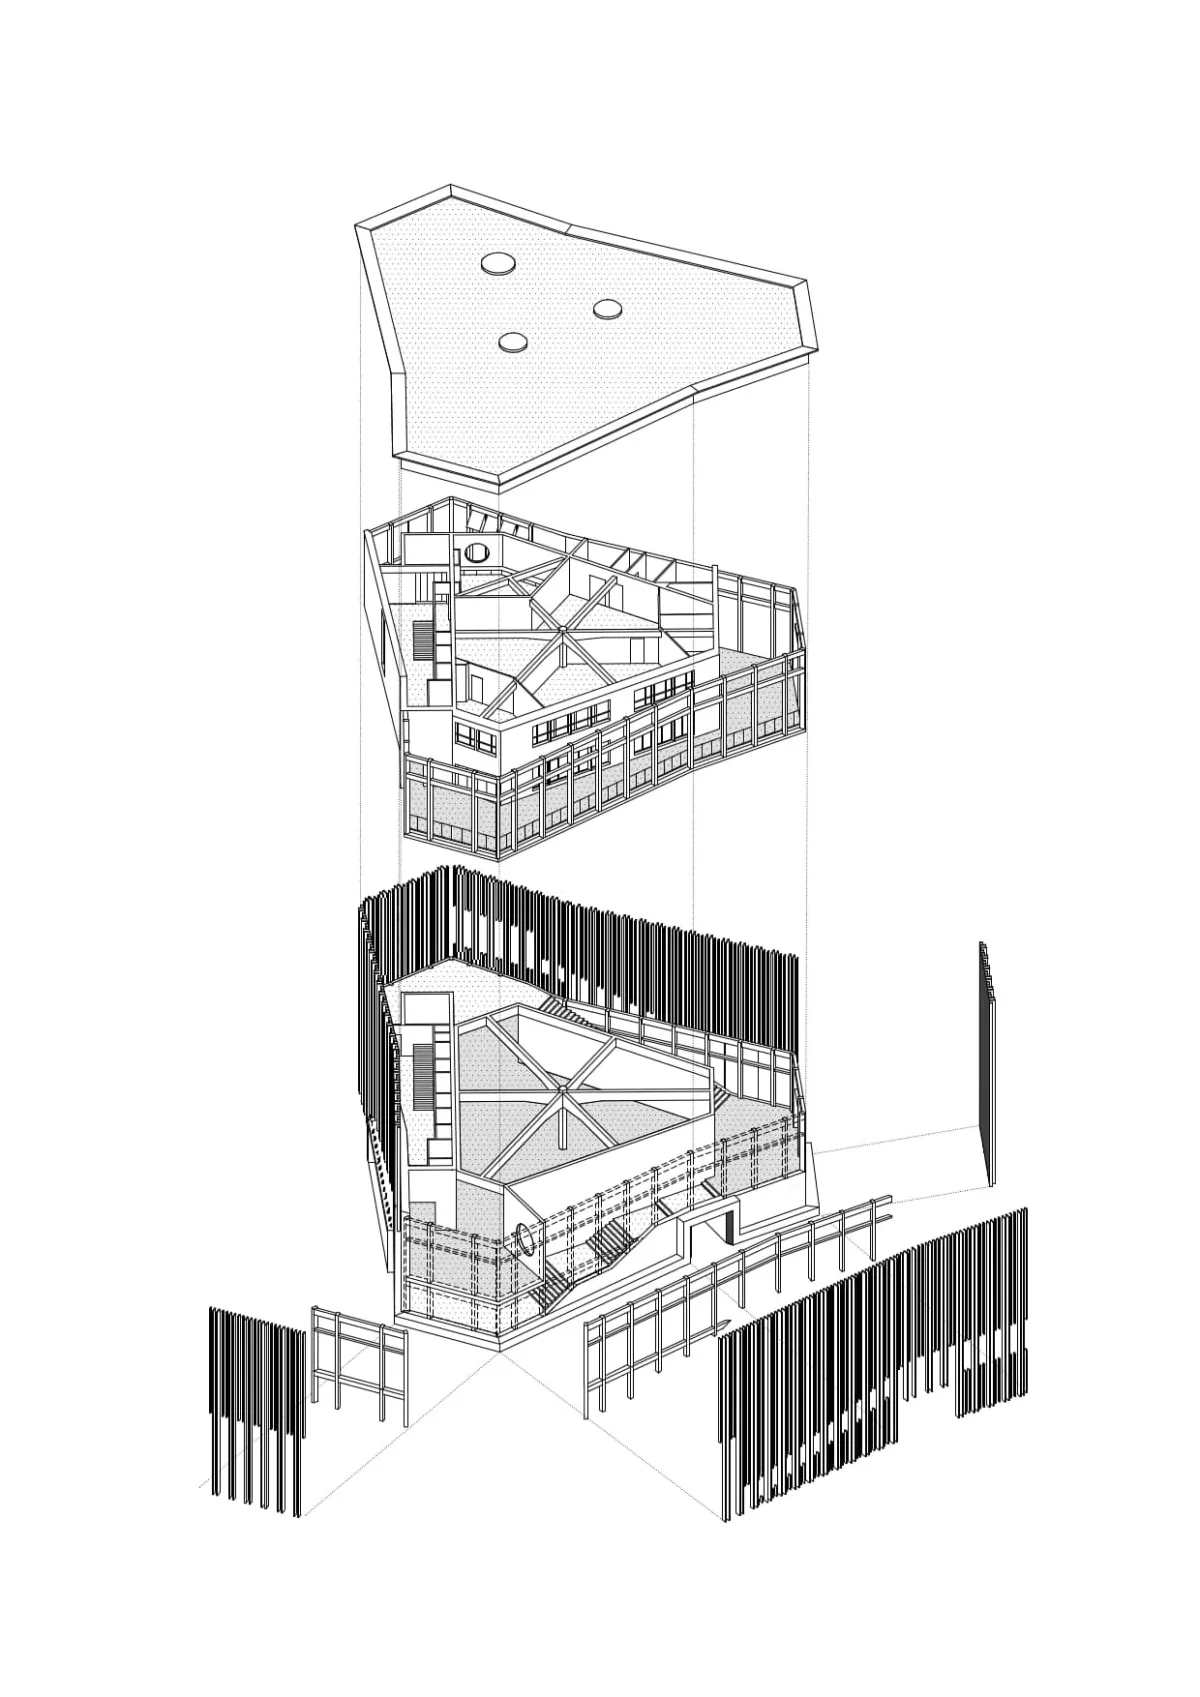
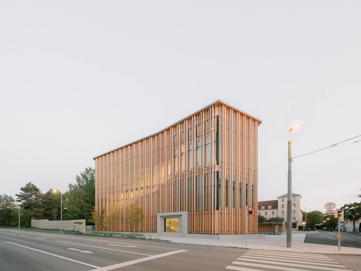
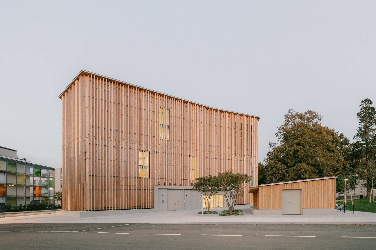
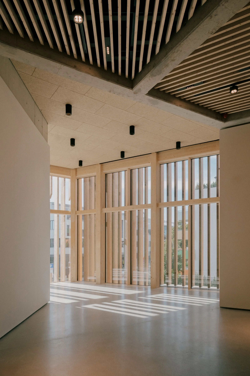
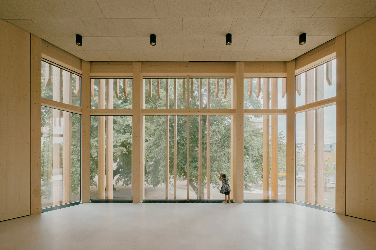
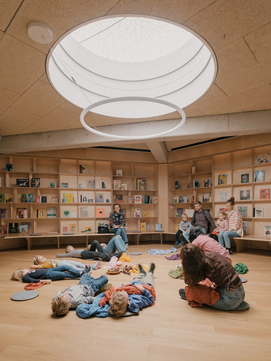
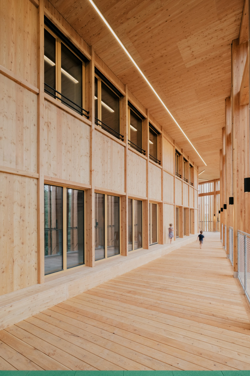
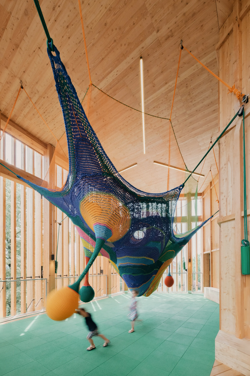
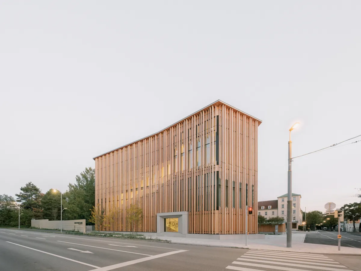
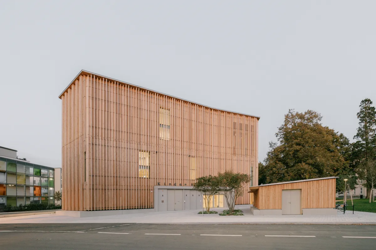
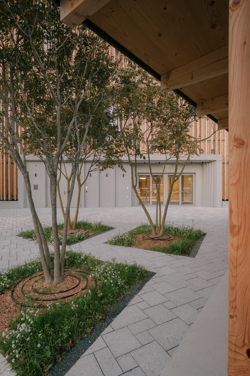
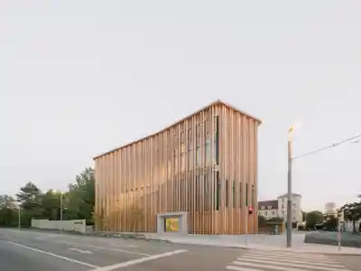
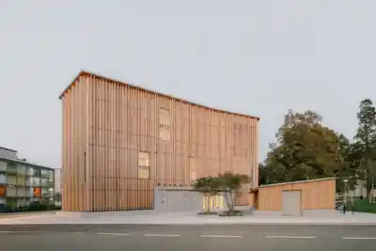
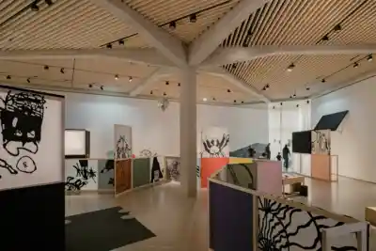
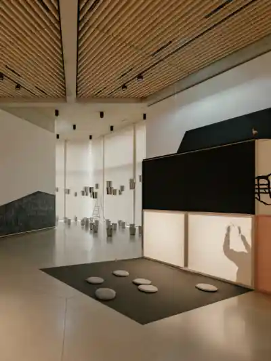
The award-winning KinderKunstLabor in St. Pölten is an innovative cultural building that makes contemporary art accessible to children and young people. As the centrepiece of St. Pölten’s bid to become European Capital of Culture 2024, it represents a building type unique in the world: a creative field of experimentation in which children up to the age of twelve can experience the diversity of contemporary art, regardless of social or educational background.
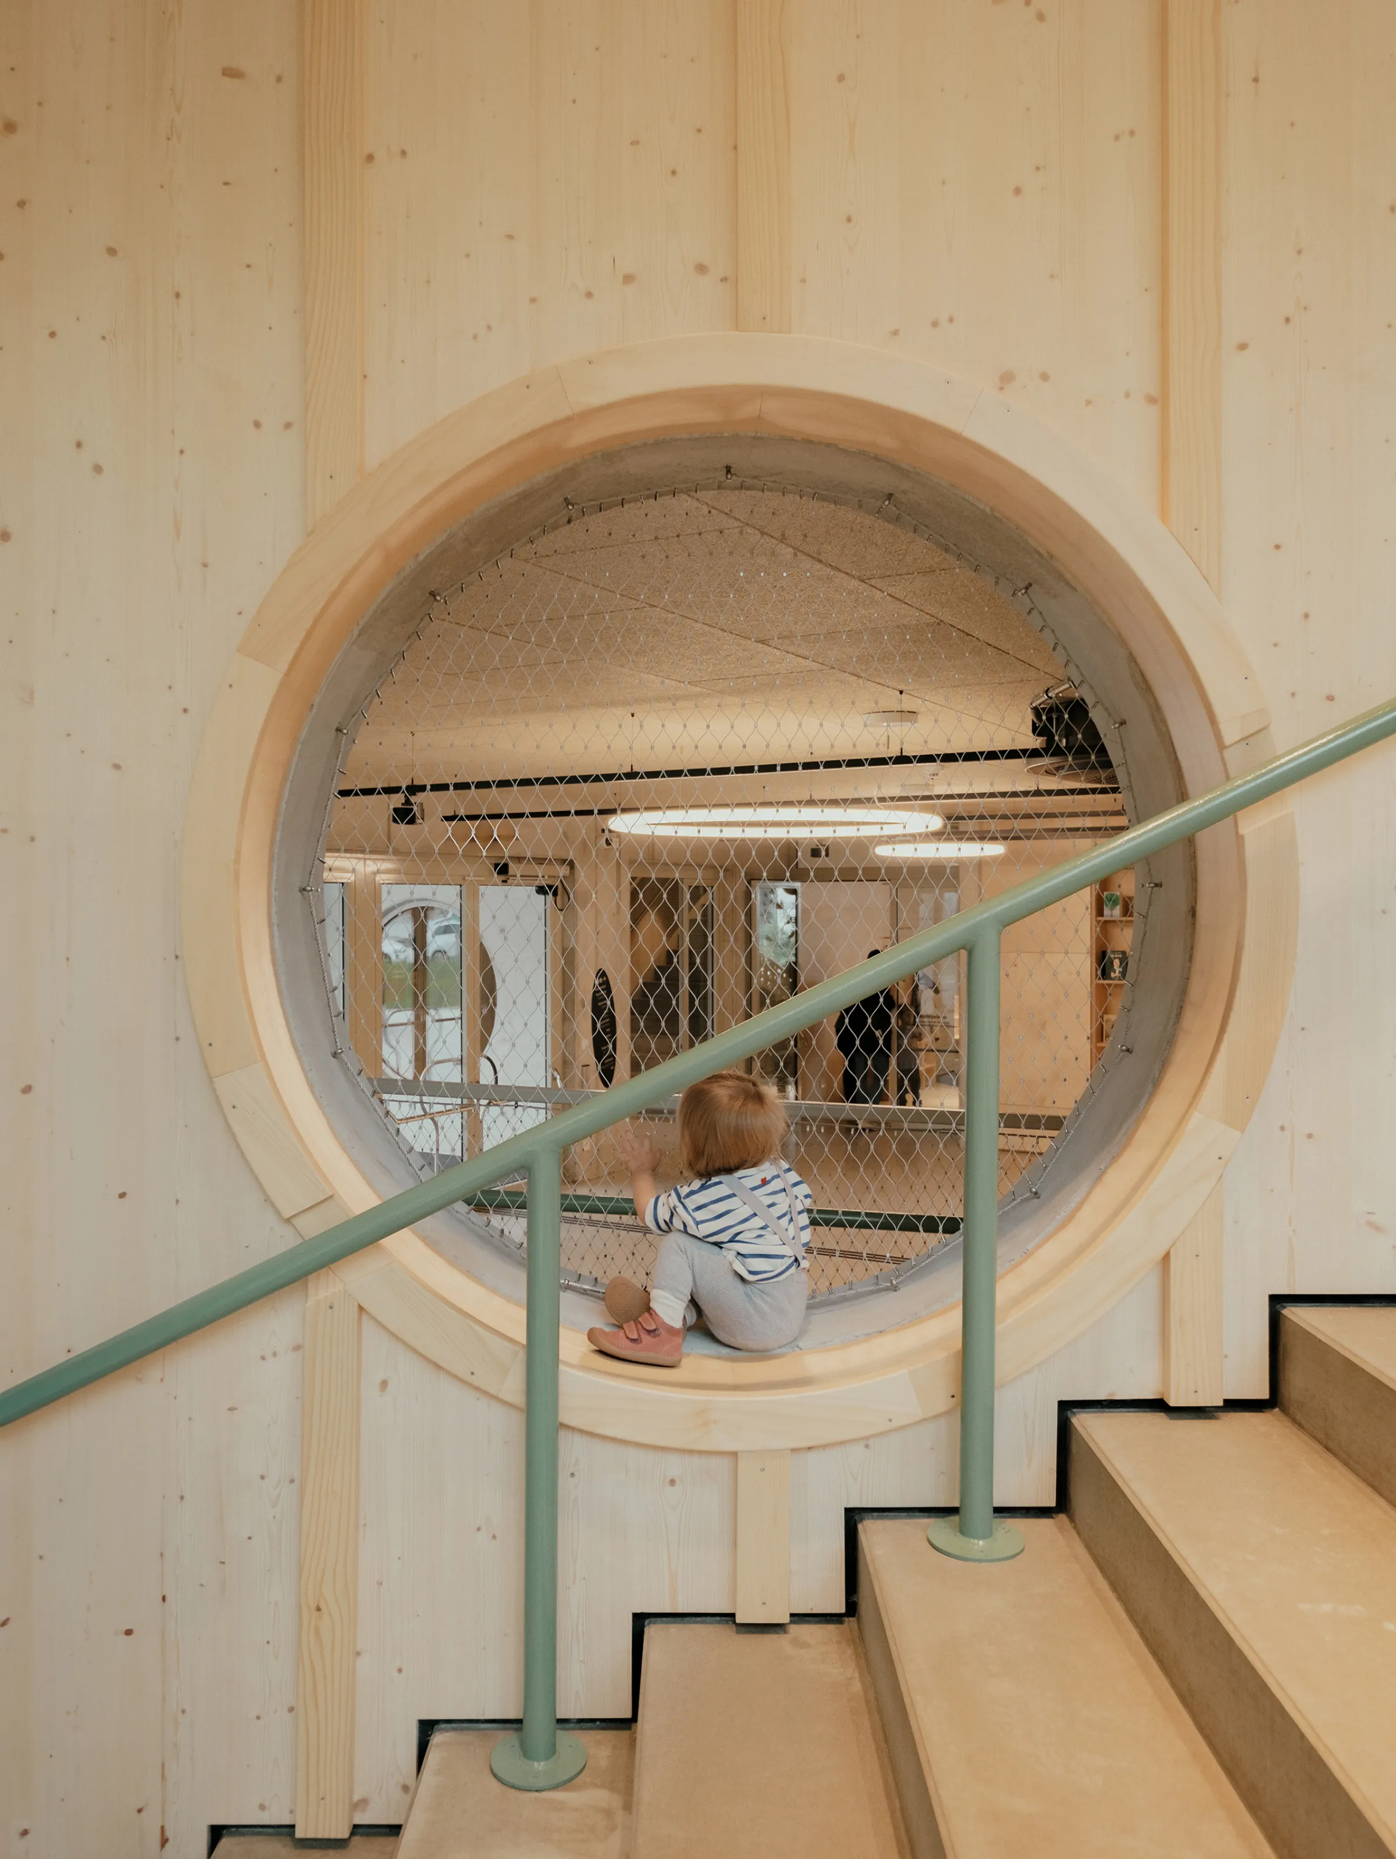
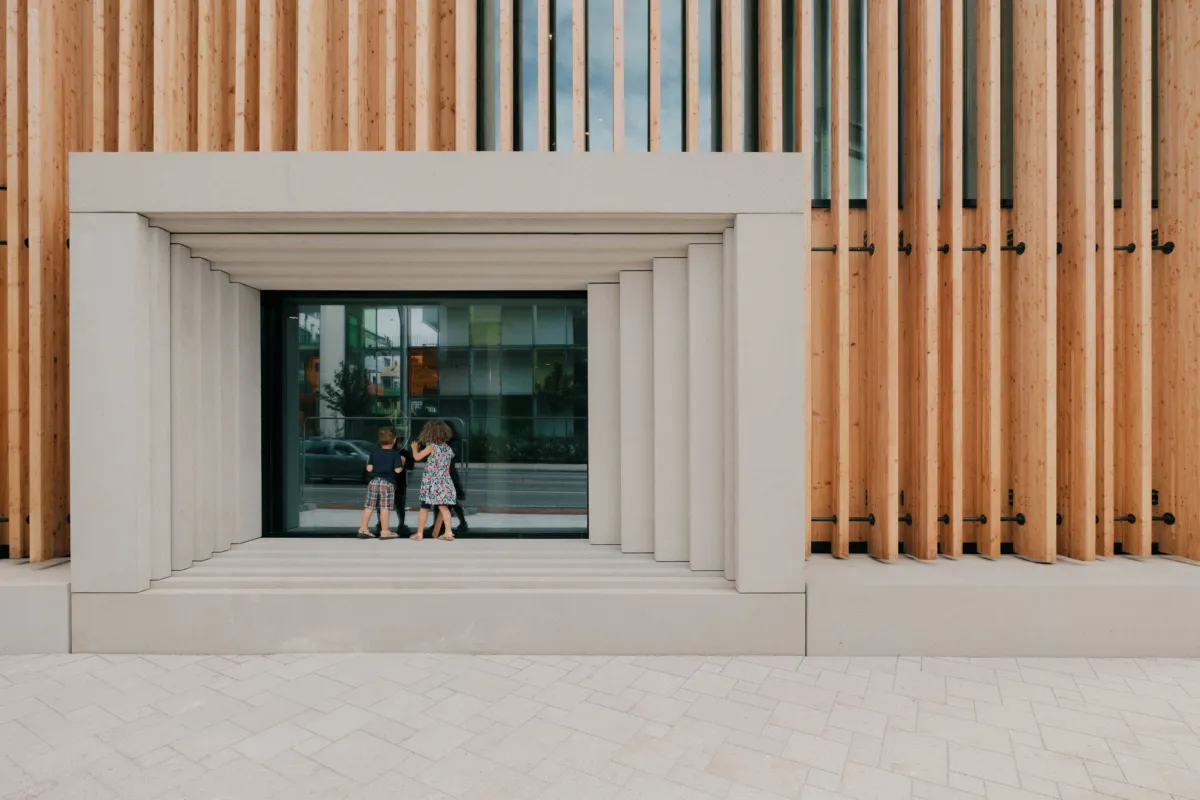
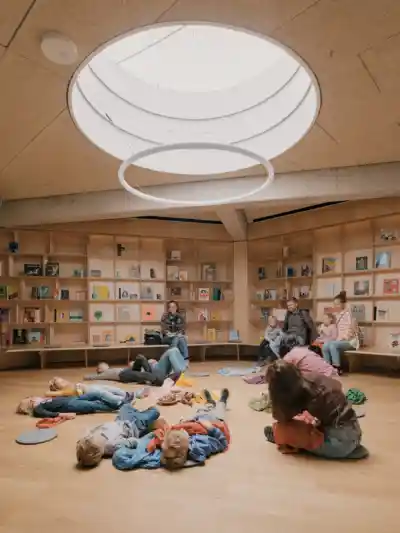
The idea of the KinderKunstLabor is based on thinking architecture and art consistently from a child’s perspective. A children’s advisory board made up of kindergarten and school groups was actively involved in the planning and design process from the very beginning. The result is an ecologically sustainable, architecturally ambitious and participatory building that responds specifically to the needs of children.
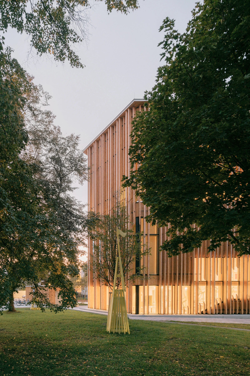
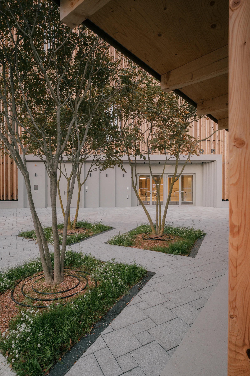
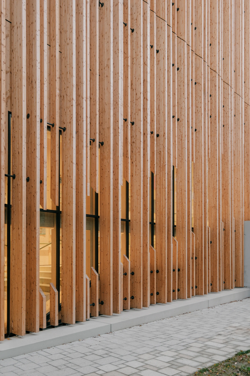
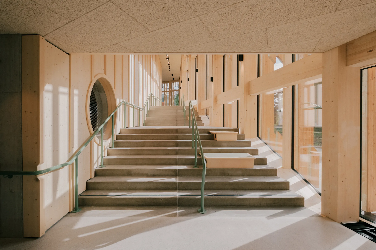
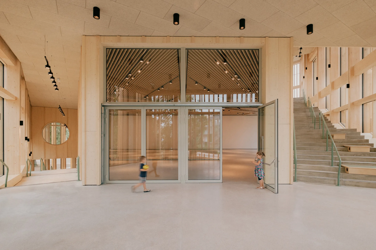
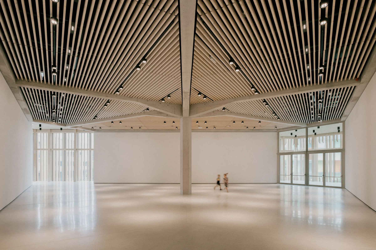
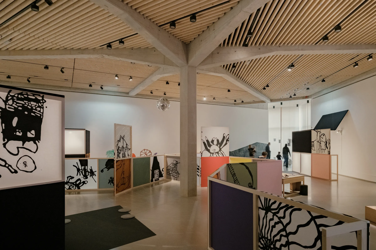
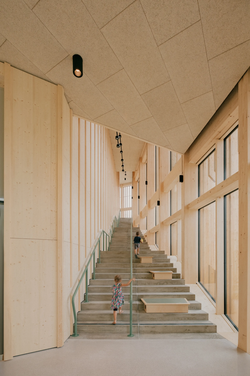
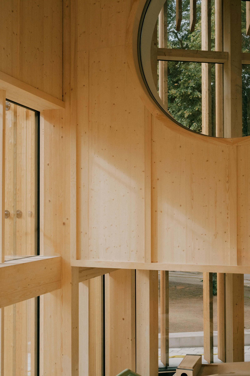
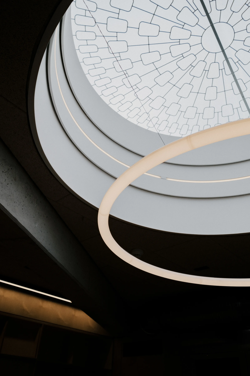
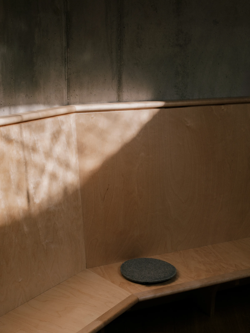
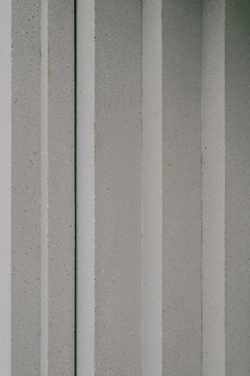
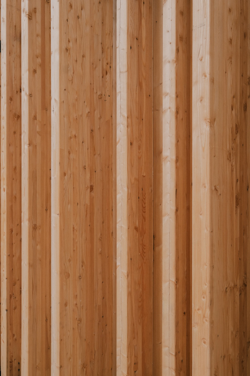
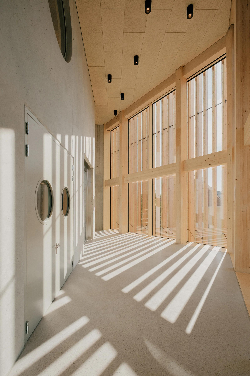
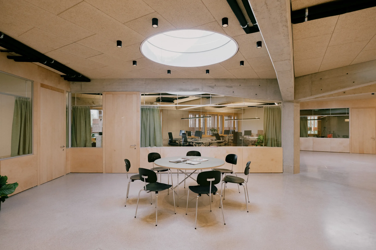
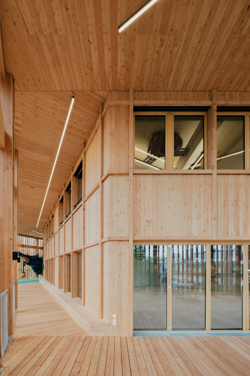
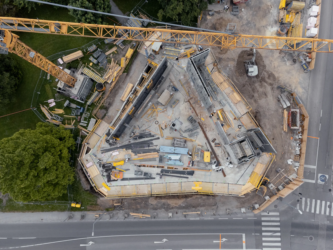
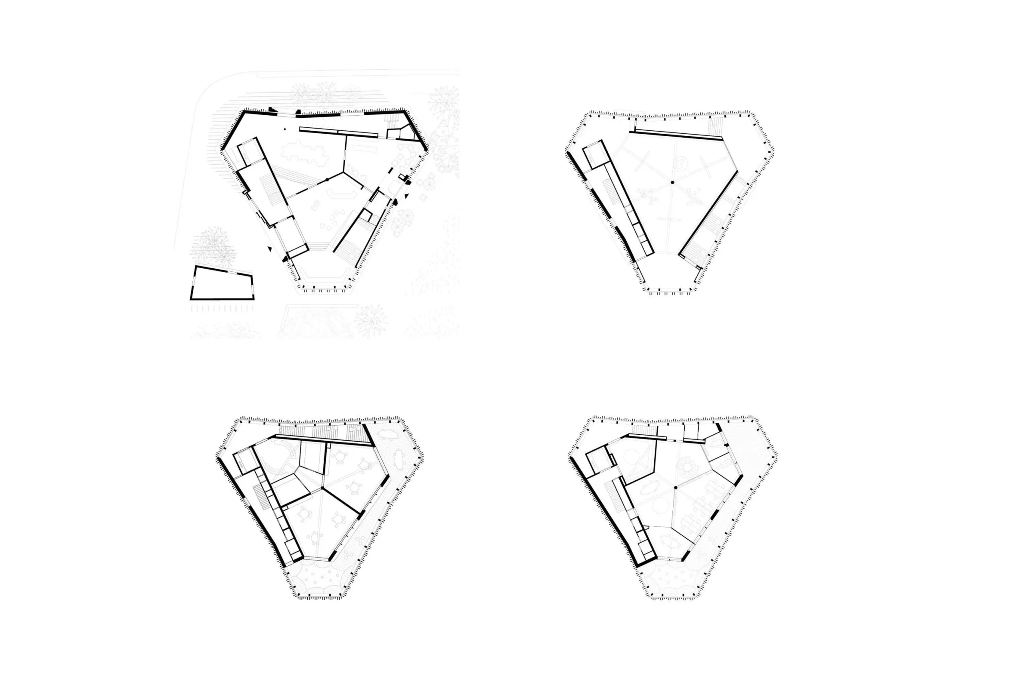
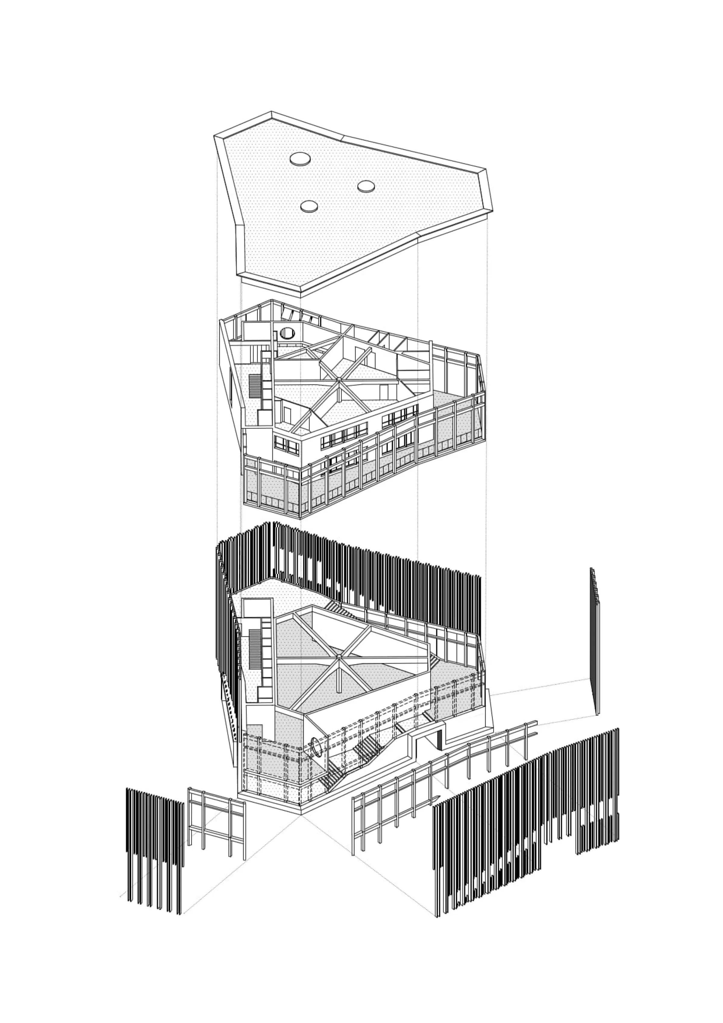
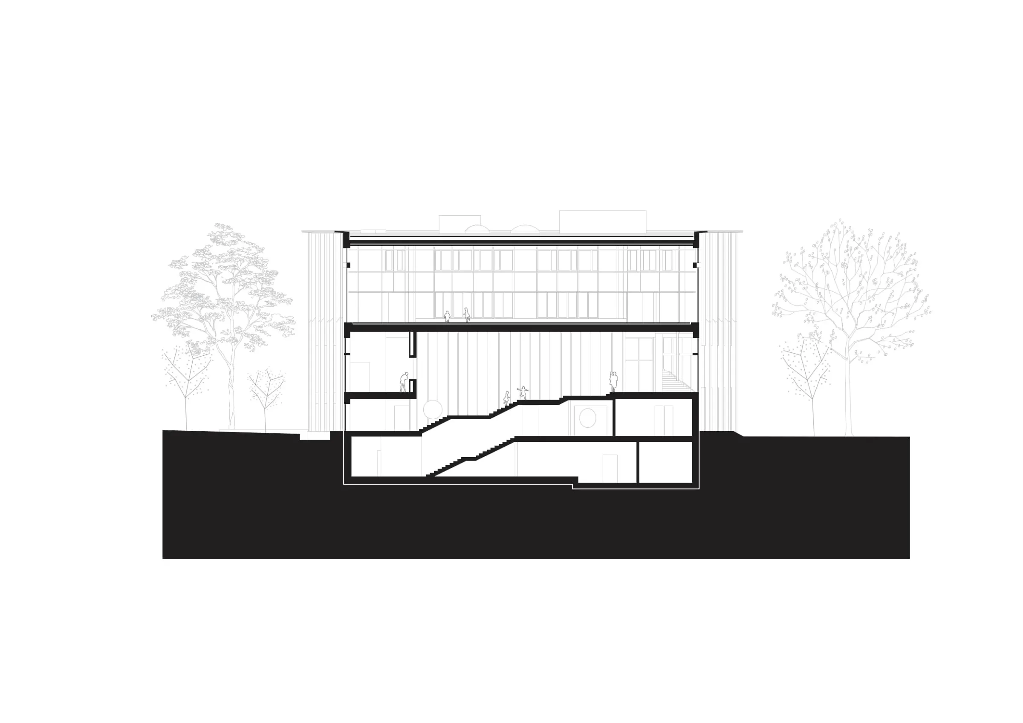
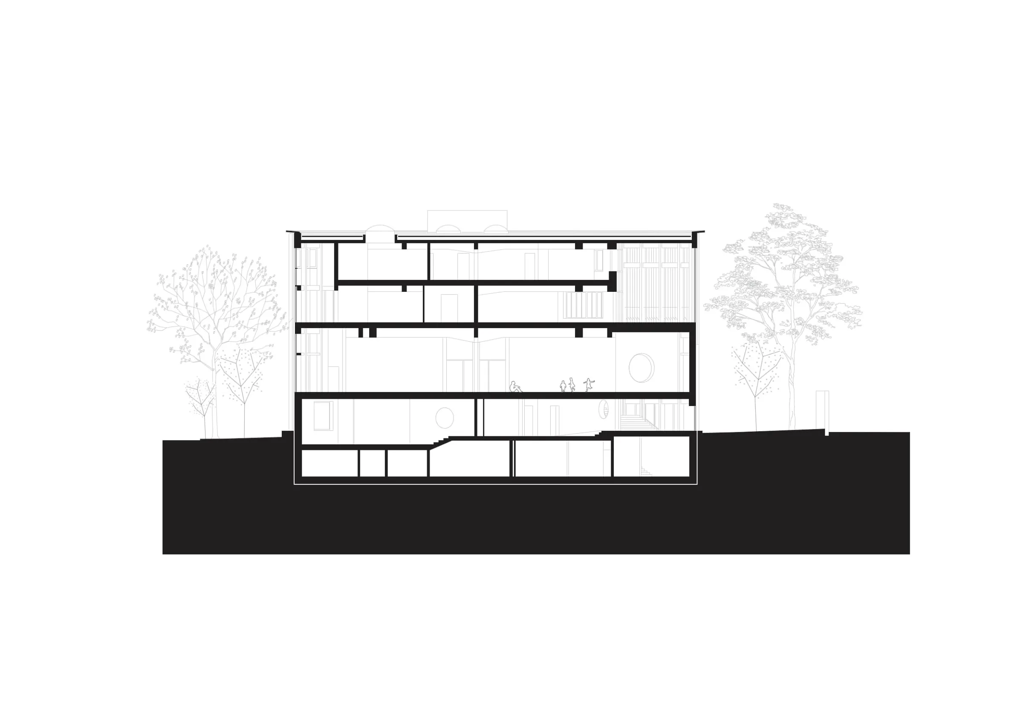
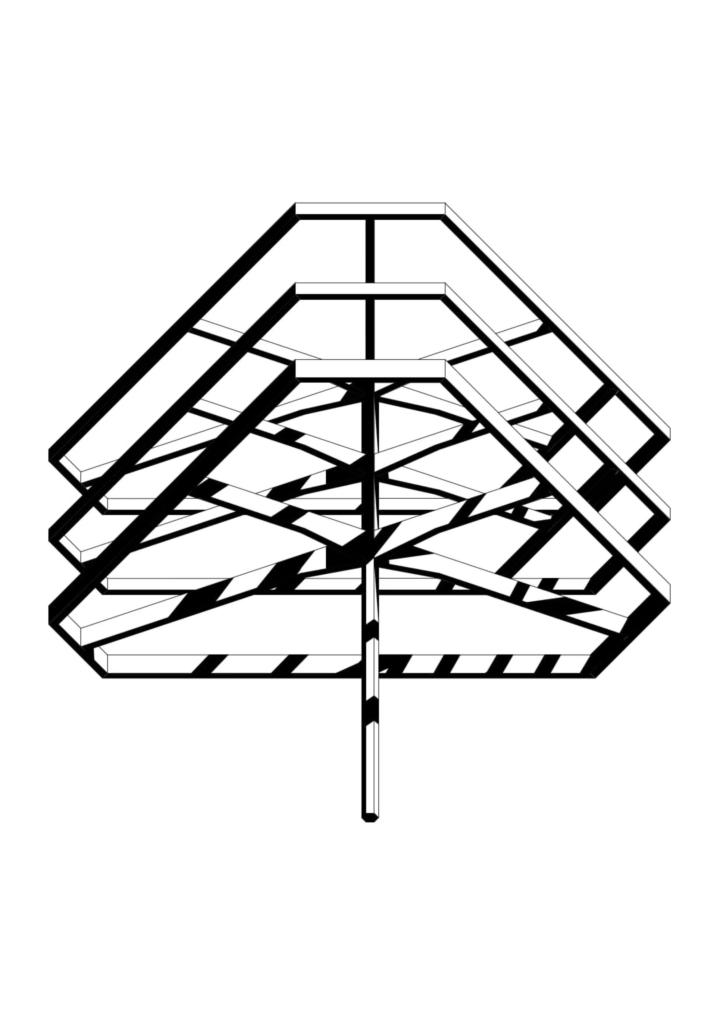
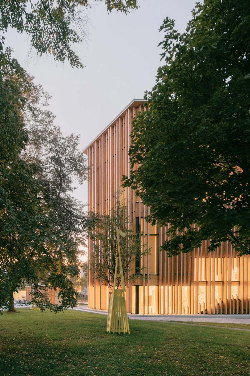
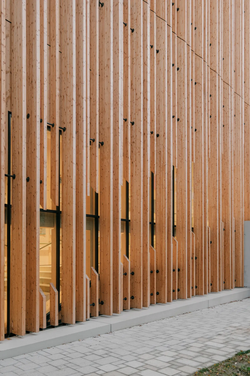
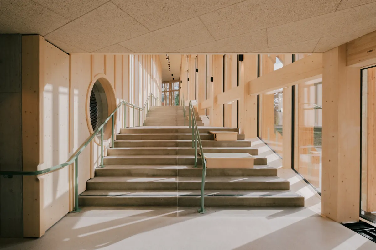
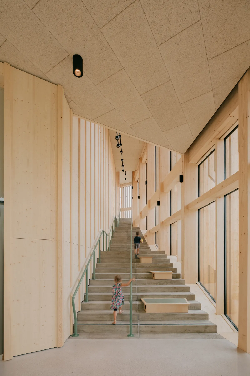
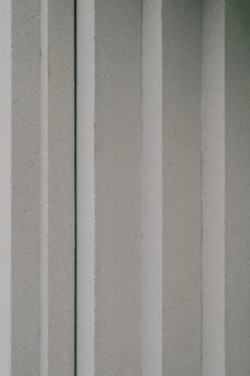
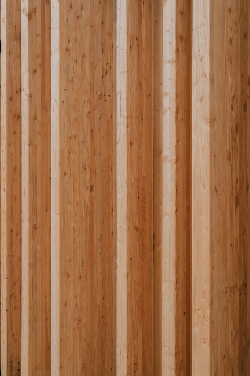
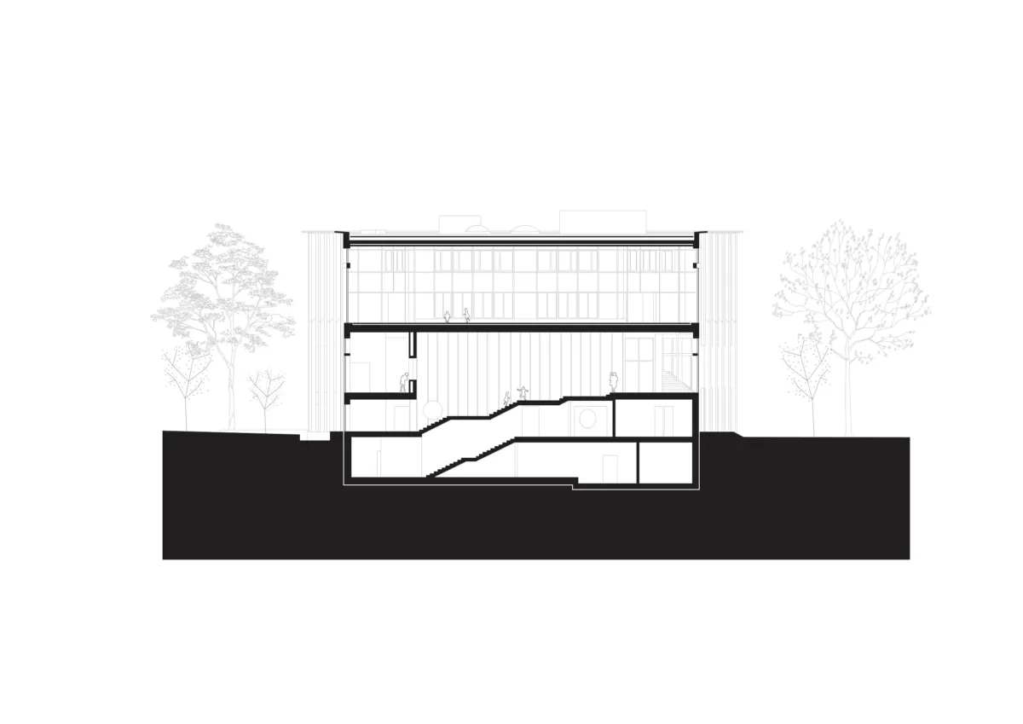
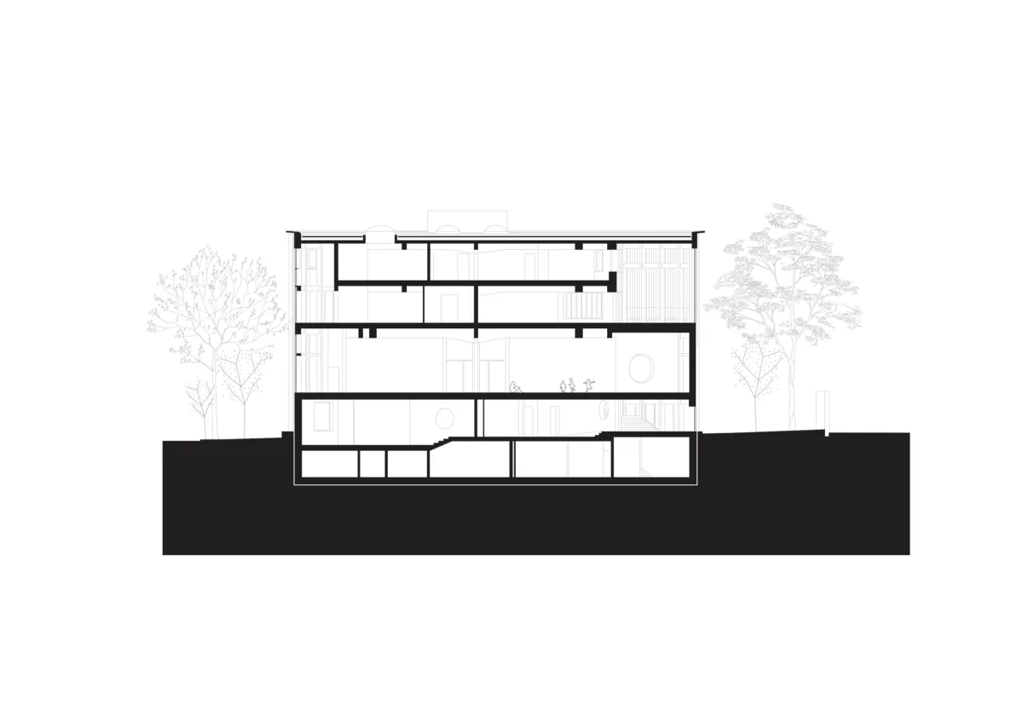
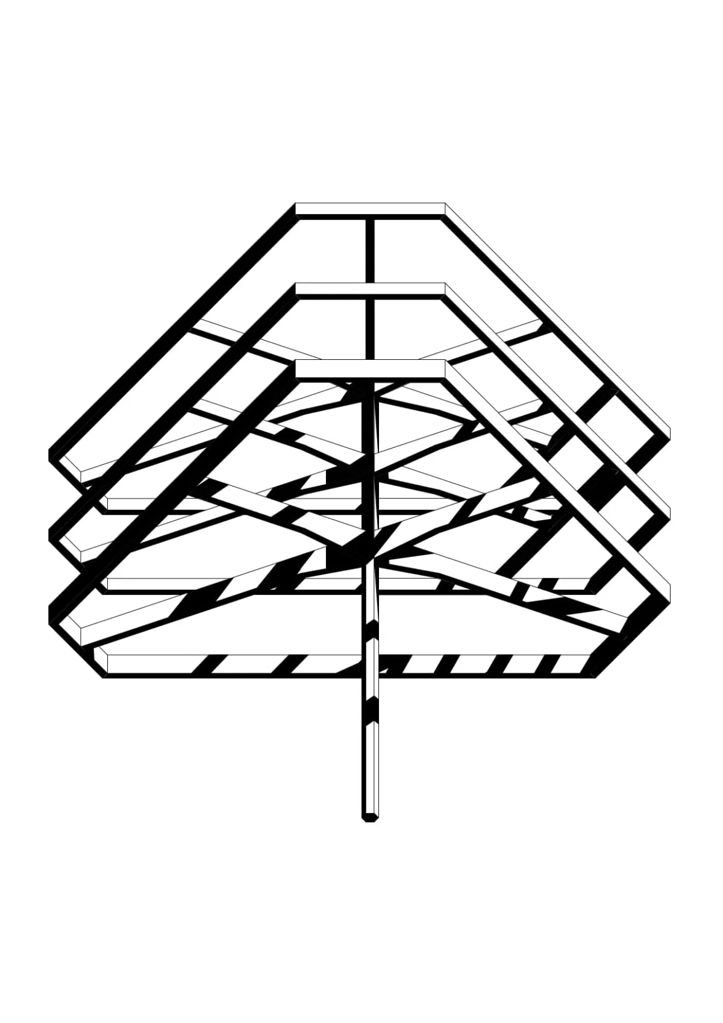
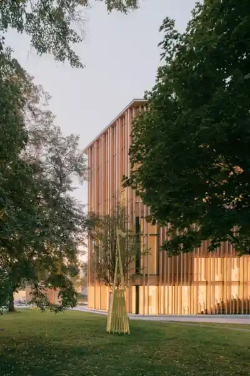
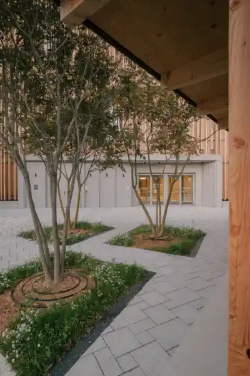
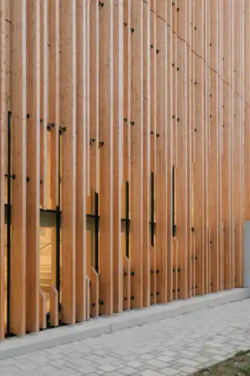
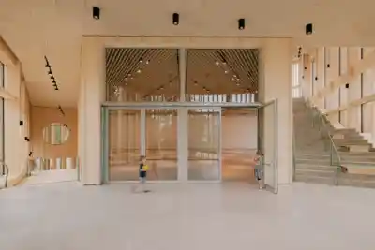
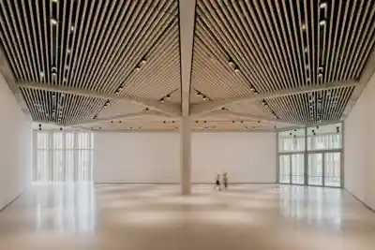
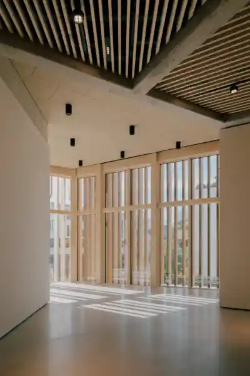
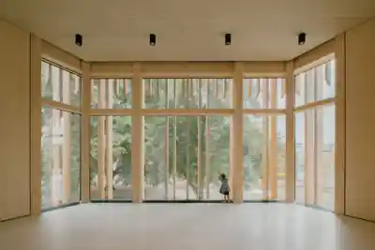
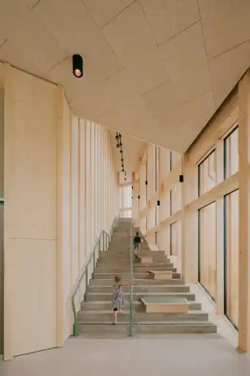
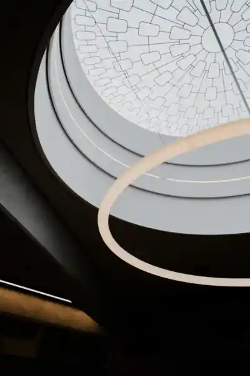
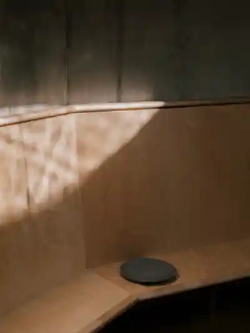
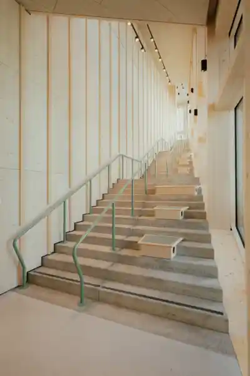
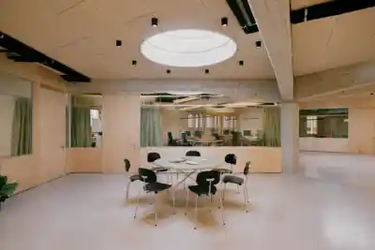
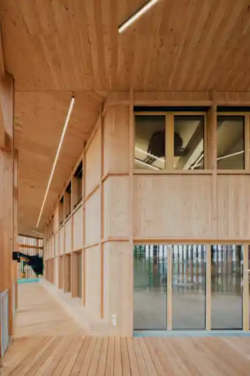
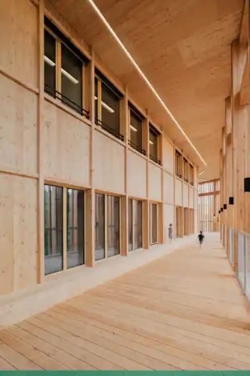
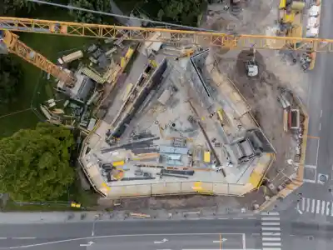
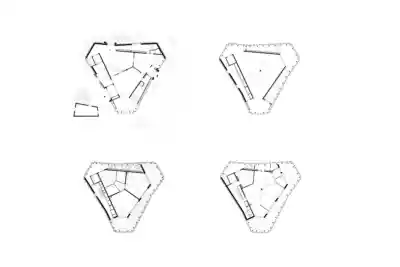
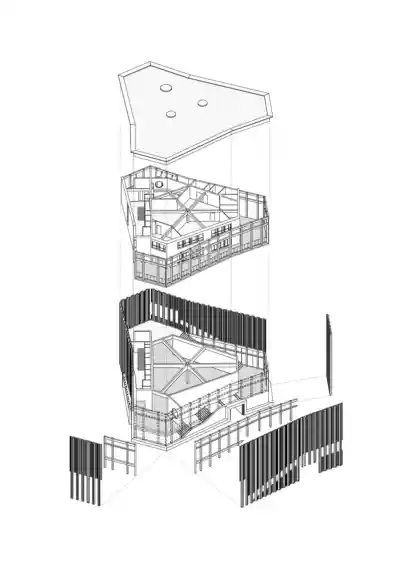
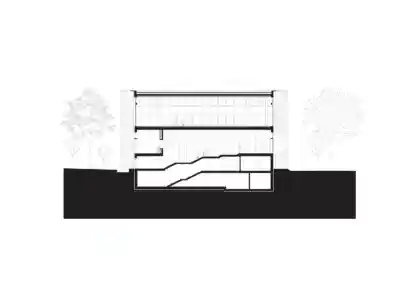
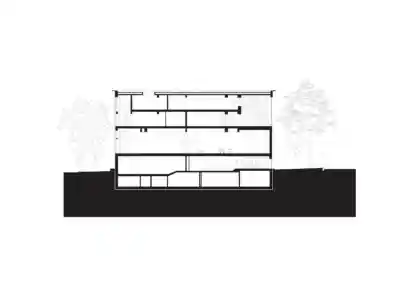
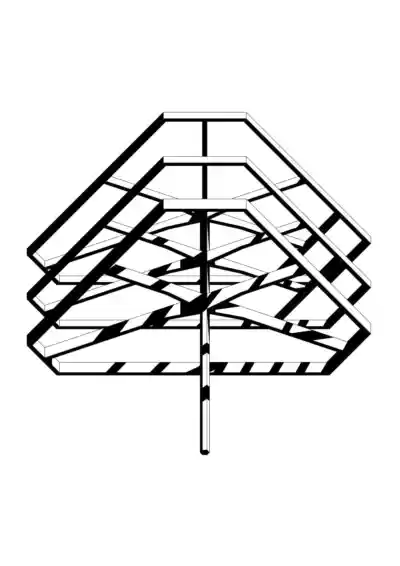
The design breaks with traditional typologies and develops as a built landscape that fits harmoniously into the adjacent Altoona Park. The building is defined by its unique form: a rounded triangle with a hexagonal motif in the interior. As a timber-hybrid structure, it combines the sustainability of timber with the stability of concrete. A central concrete “tree column” supports six “branches” that distribute the building load; a spiral helix staircase connects the floors and forms the communicative heart of the house.
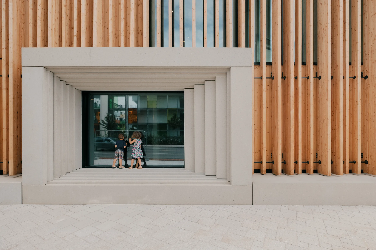
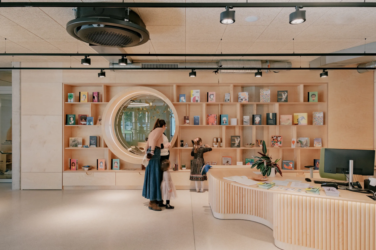
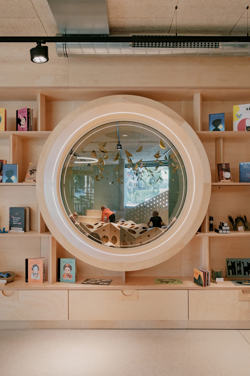
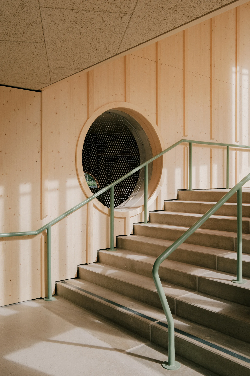
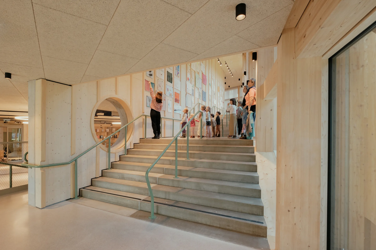
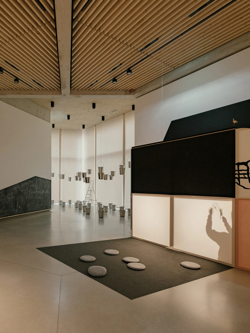
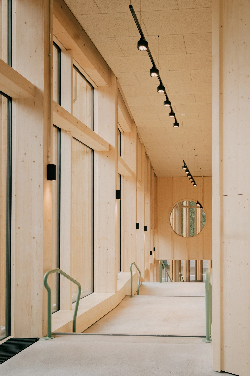
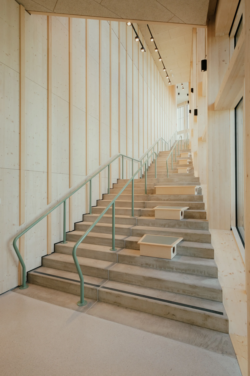
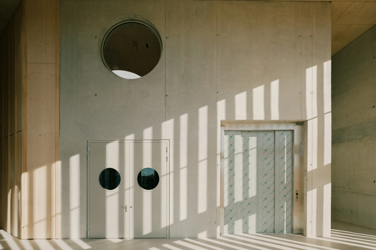
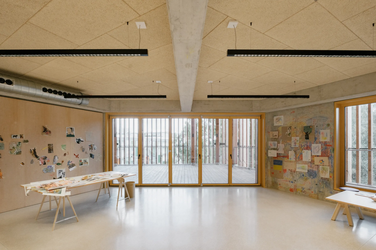
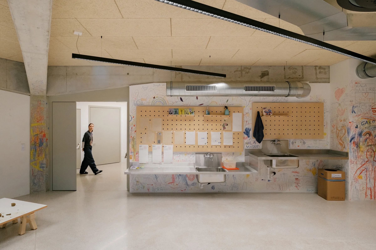
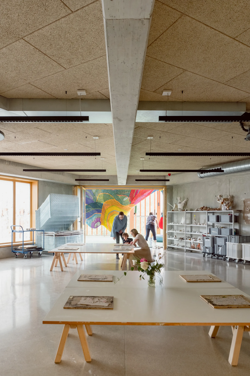
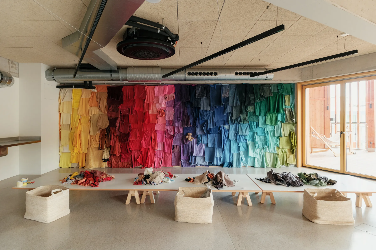
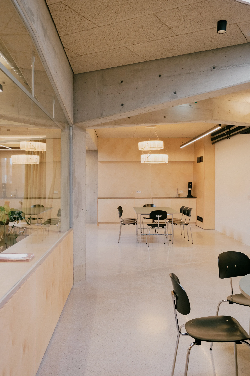
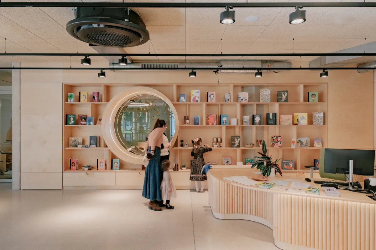
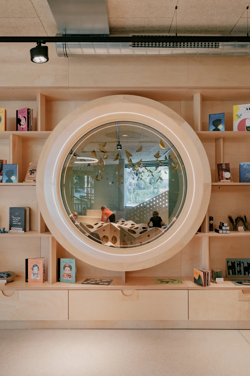
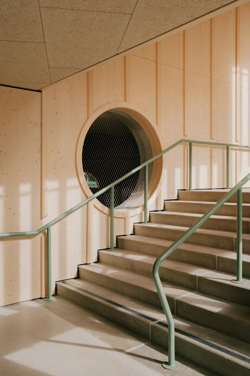
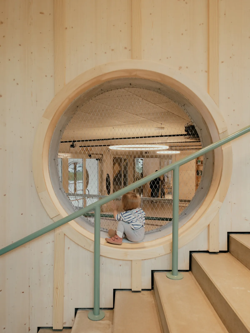
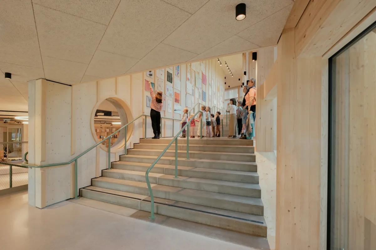
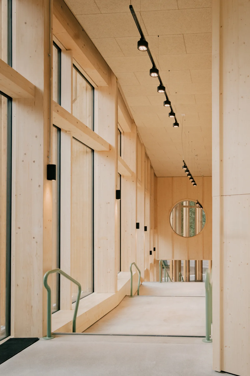
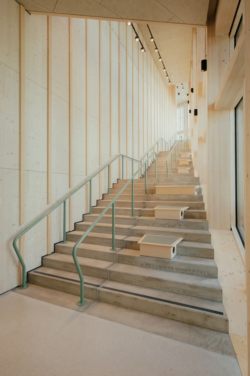
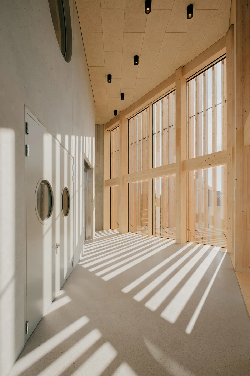
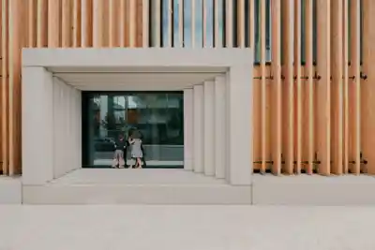
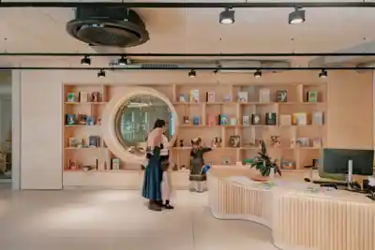
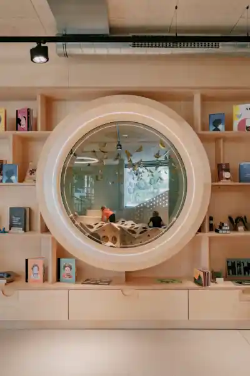
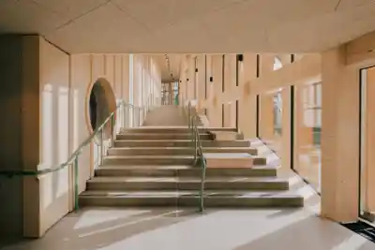
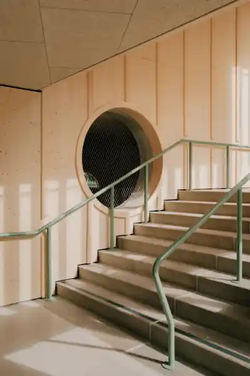
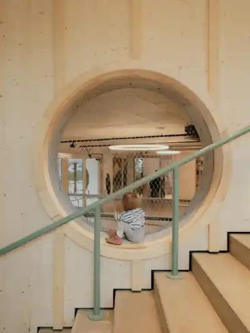
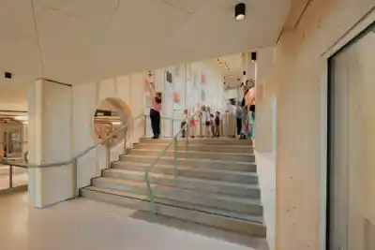
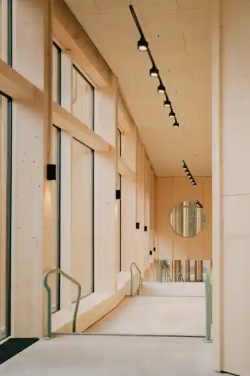
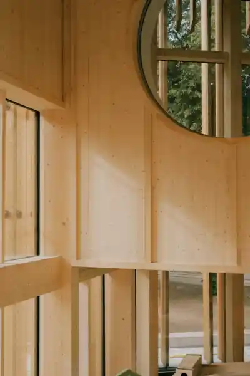
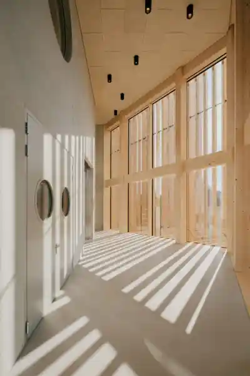
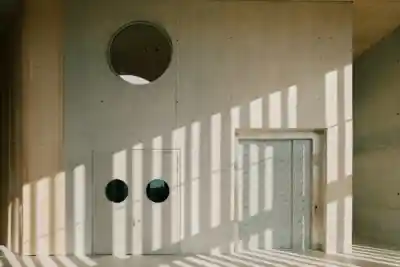
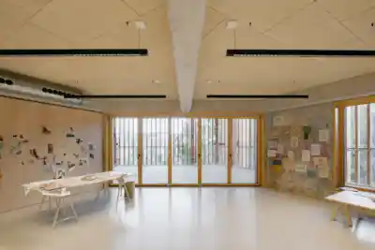
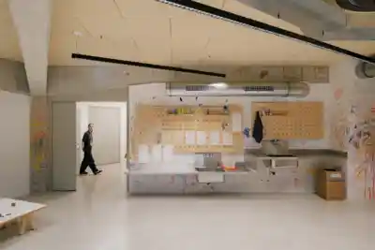
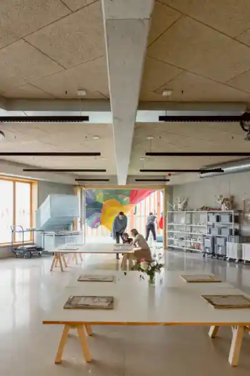
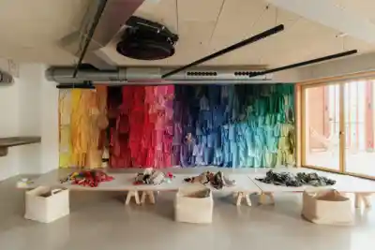
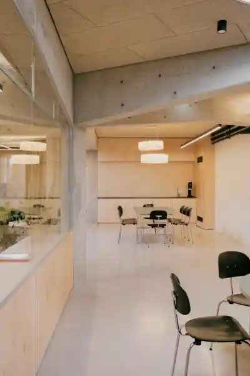
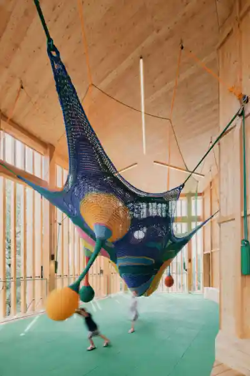
The staircase is not only an element of circulation, but a space of possibility that invites making, playing and exhibiting. Foyer, café, indoor playground, exhibition spaces, laboratory areas, outdoor labs and library allow for flexible forms of use and foster creative exchange and art education. Precisely placed circular windows at children’s eye level support orientation and interaction. Together with Altoona Park, the KinderKunstLabor forms a sensually experienceable place for art, movement and encounter.
Project details
Collaborations
Awards
austria-architects—Bau des Jahres 2025
ZV- Bauherr:innenpreis 2024—1st place
Publications
“KinderKunstLabor: St. Pölten to get a children’s museum”, Der Standard, 14 May 2021
“KinderKunstLabor to be an innovative timber-frame building”, ORF NÖ, 3 March 2022
“On-site visit to St. Pölten’s cultural construction sites” / p3tvRegional TV for Central Lower Austria, 3 March 2023
“How innovative will the KinderKunstLabor be?”, p3tvRegional TV for Central Lower Austria, 12 May 2023
“We did not want to approach the project in a didactic way, but to convey joy and take the children’s ideas seriously. Infantilising things or simply making them colourful was never our aim.”
“We did not want to approach the project in a didactic way, but to convey joy and take the children’s ideas seriously. Infantilising things or simply making them colourful was never our aim.”