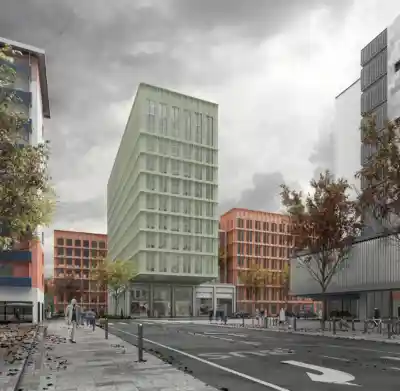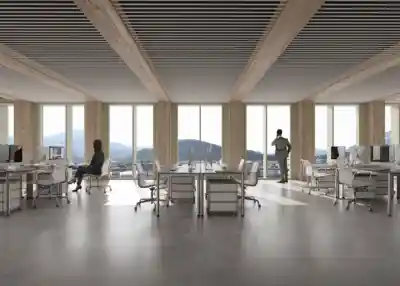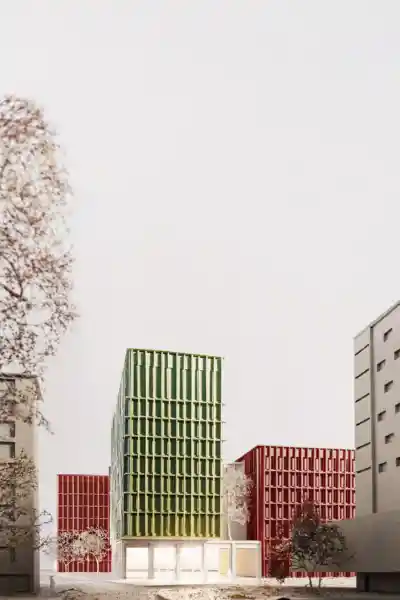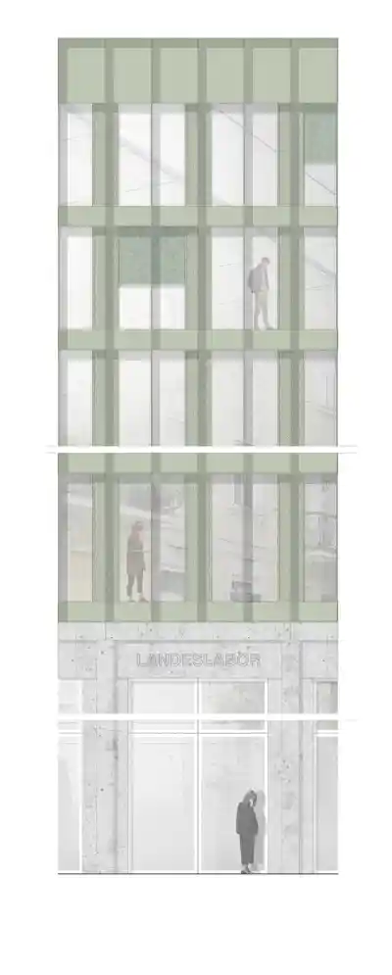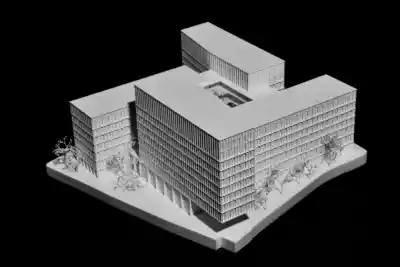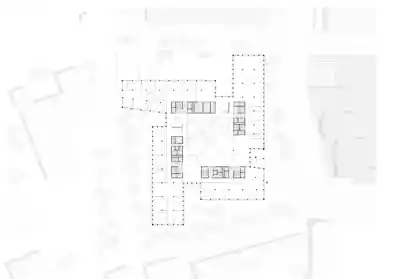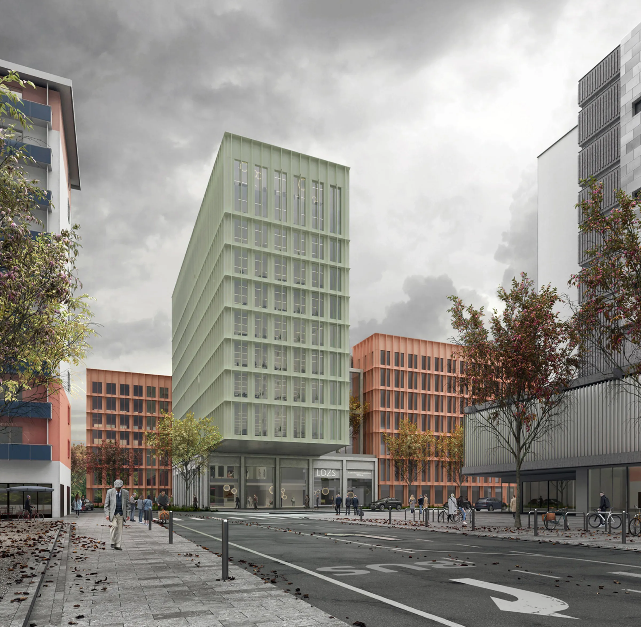
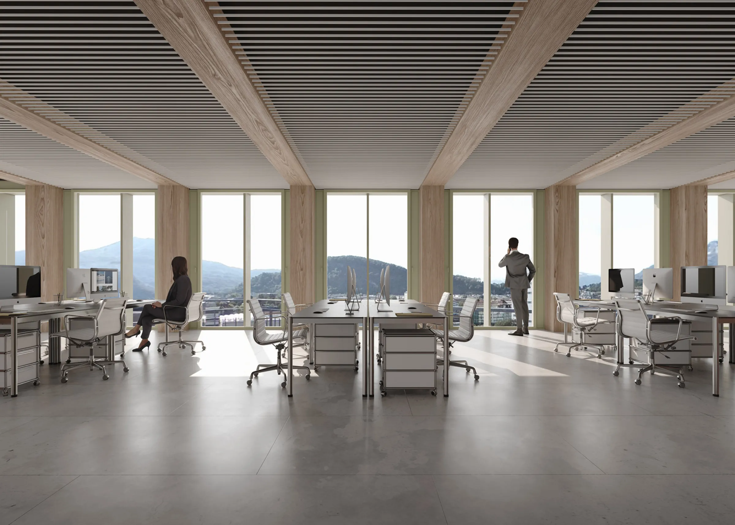
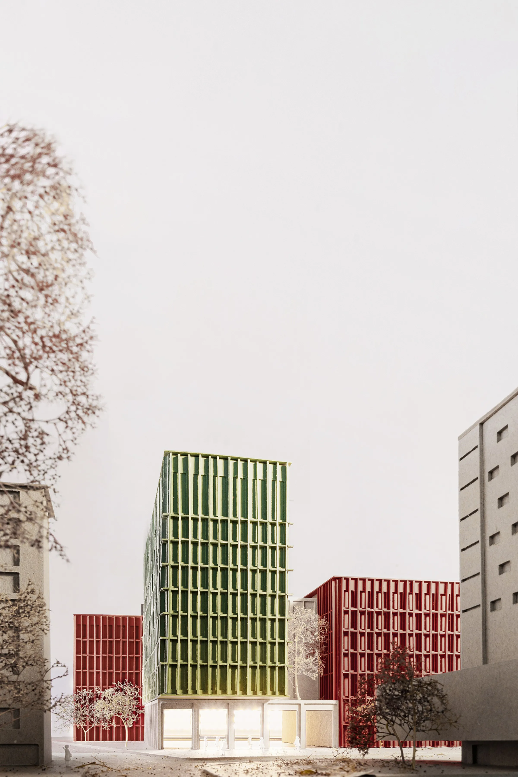
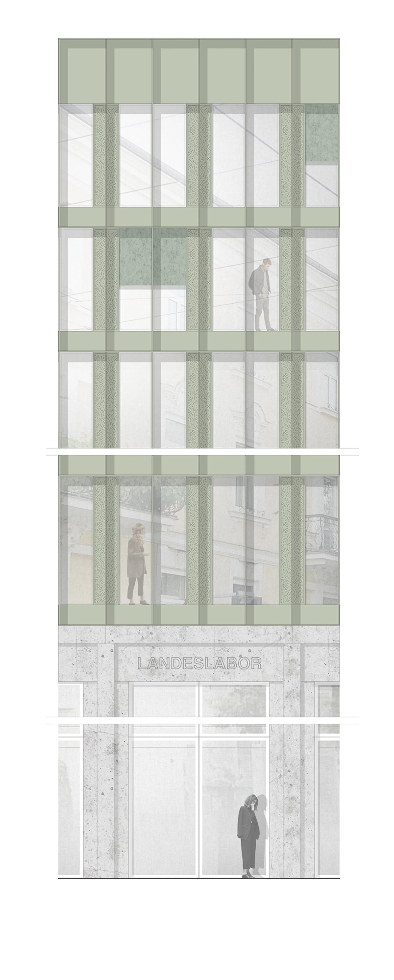
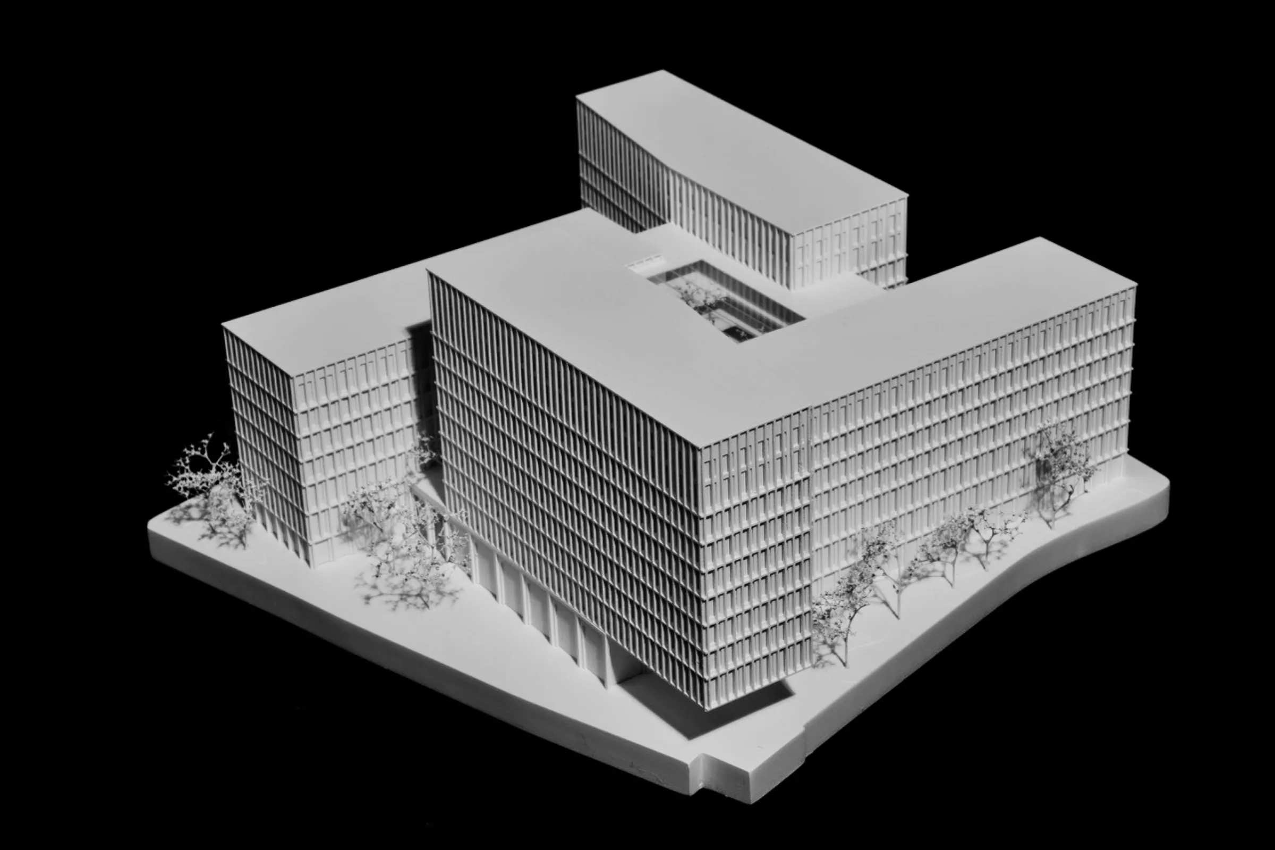
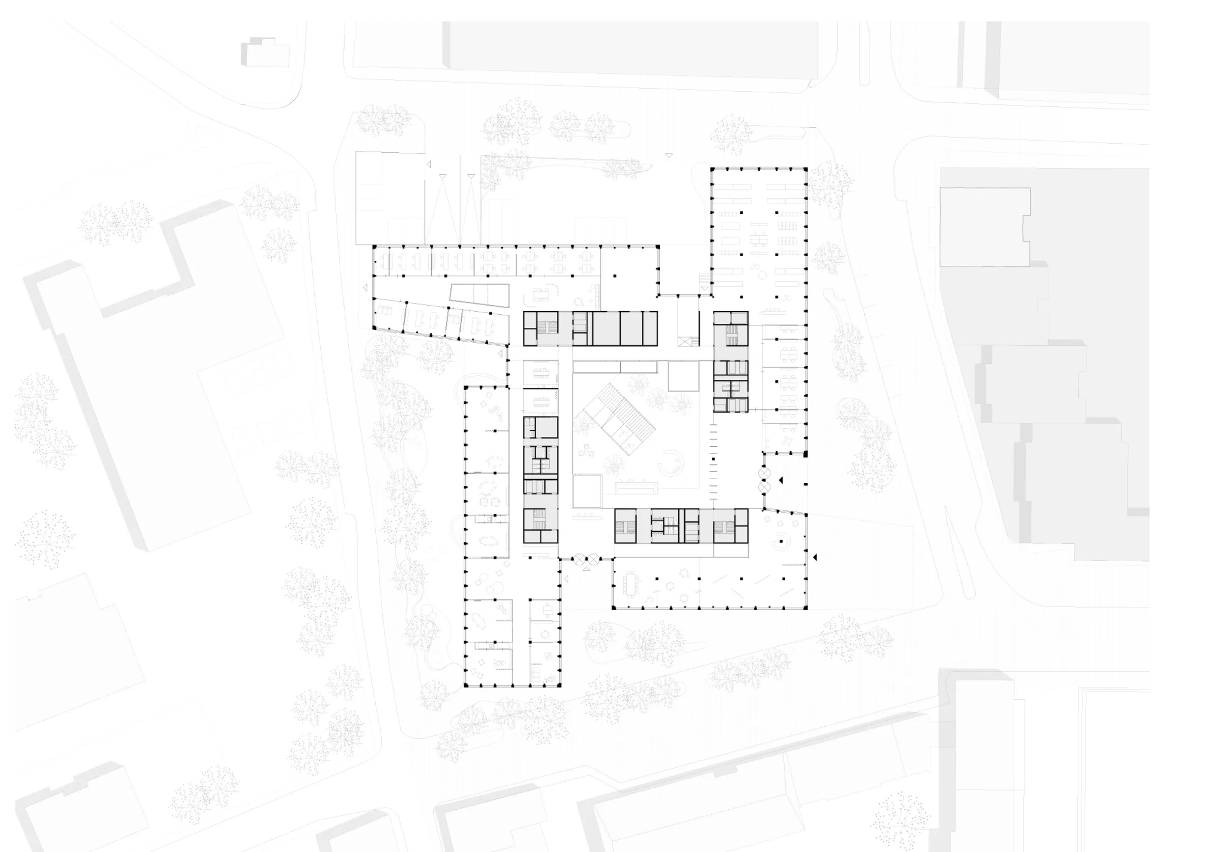
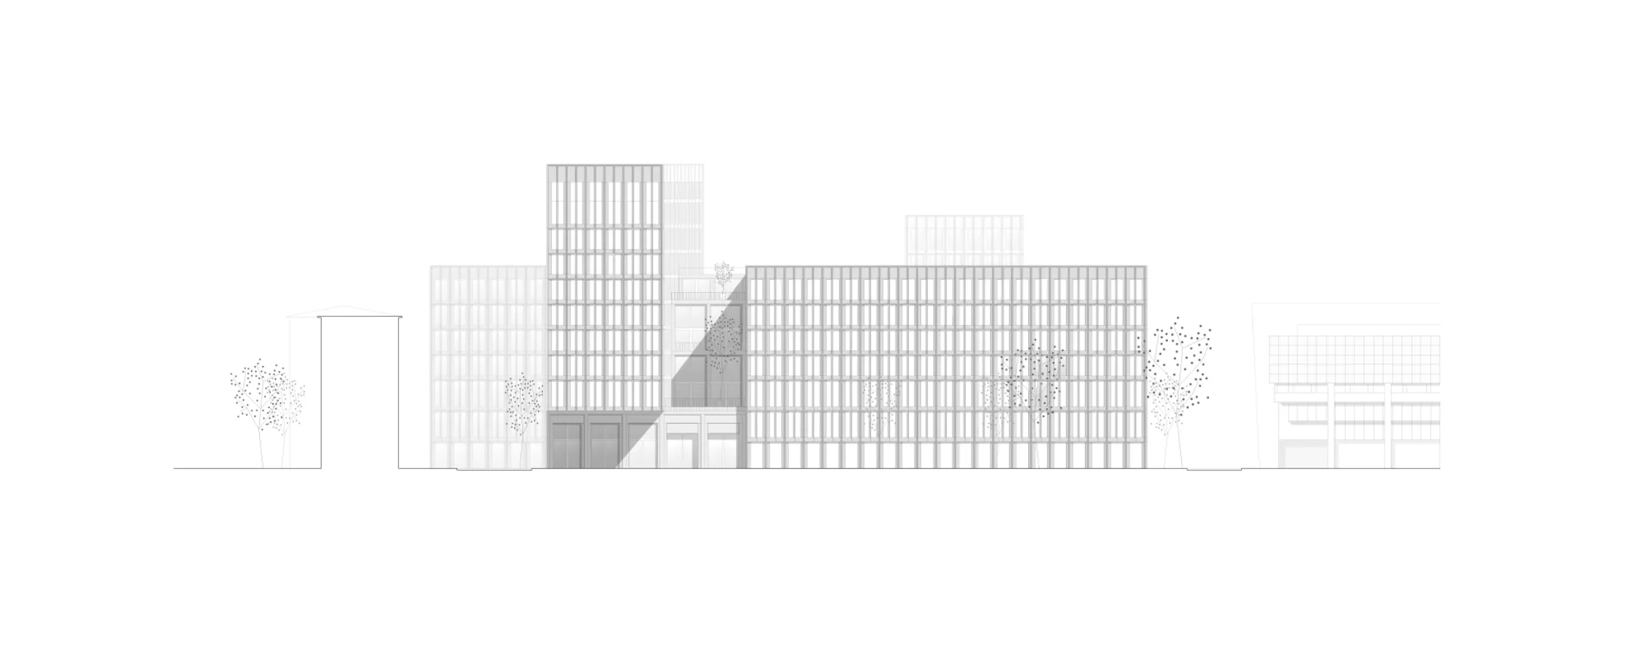
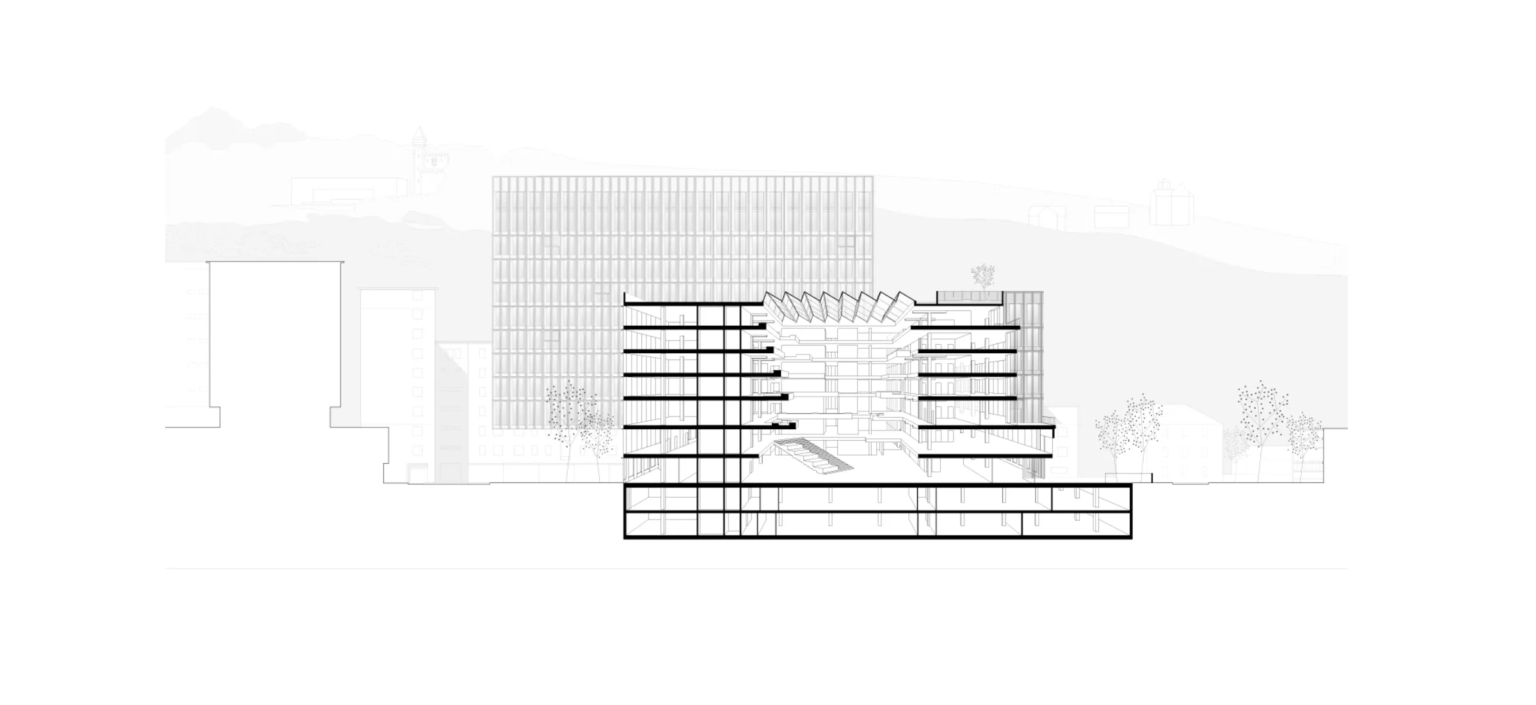
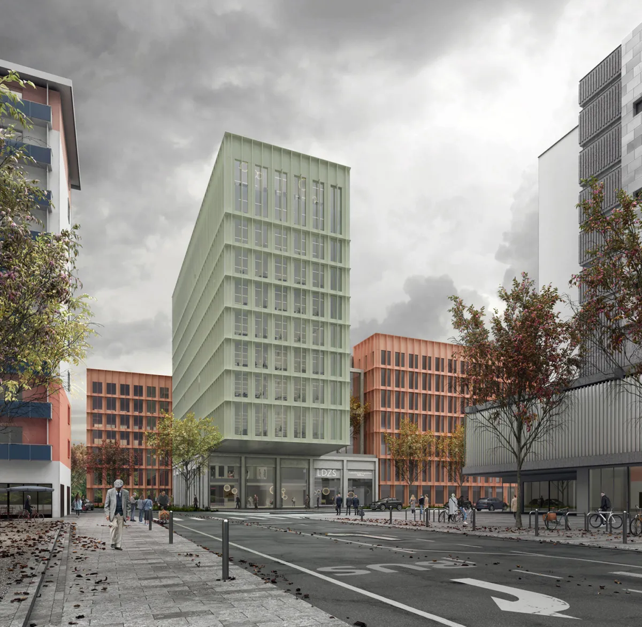
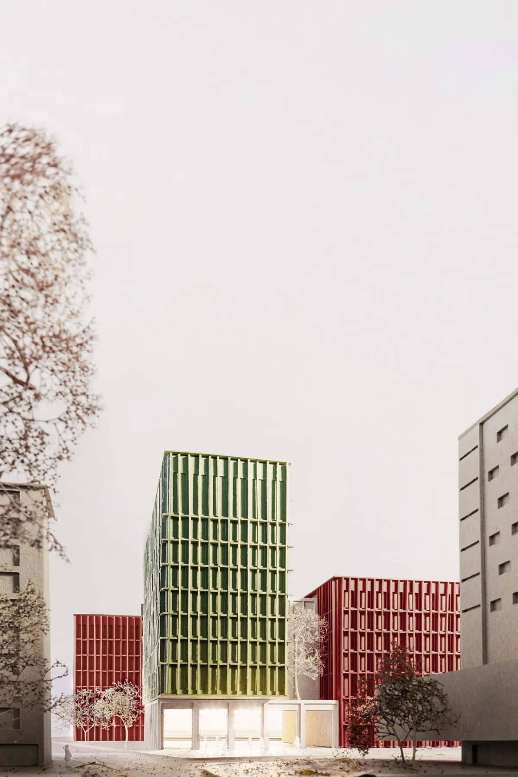
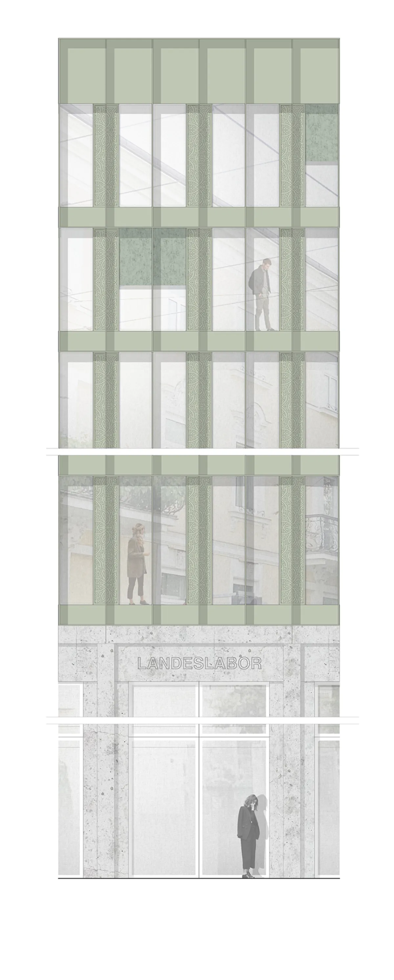
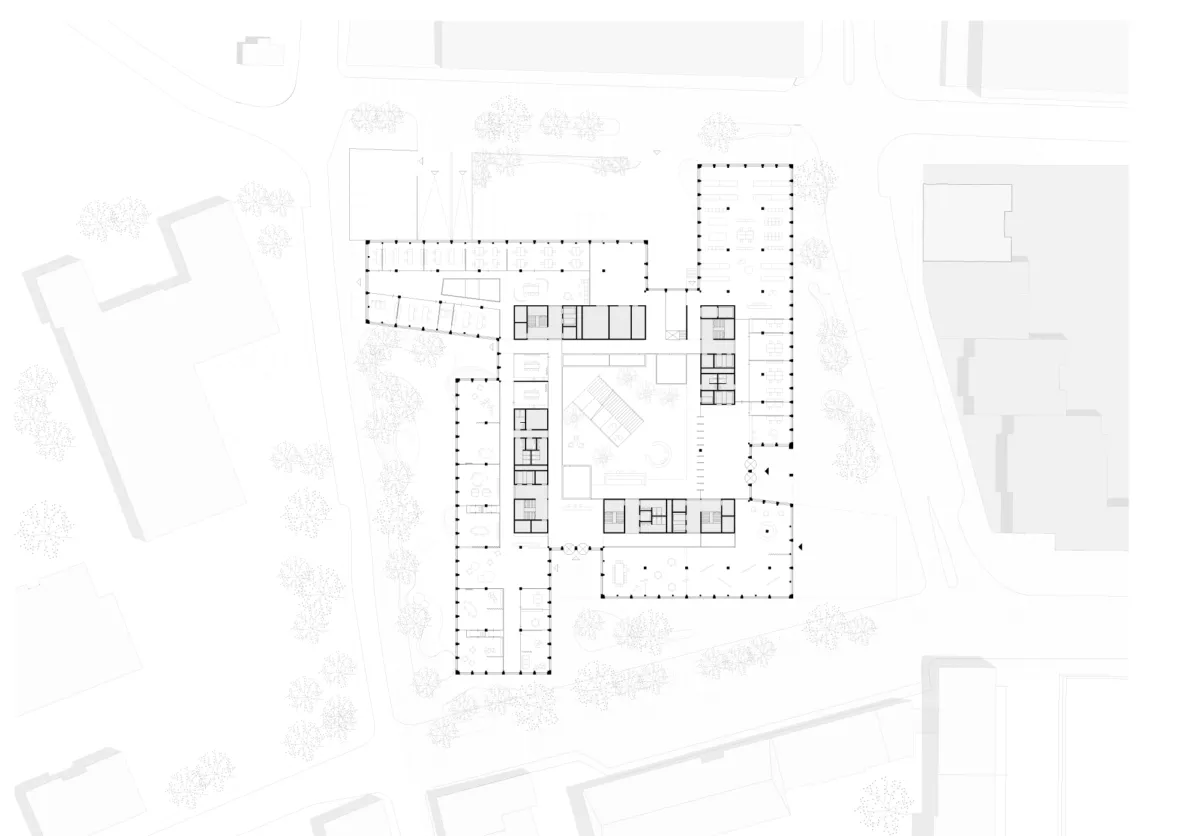
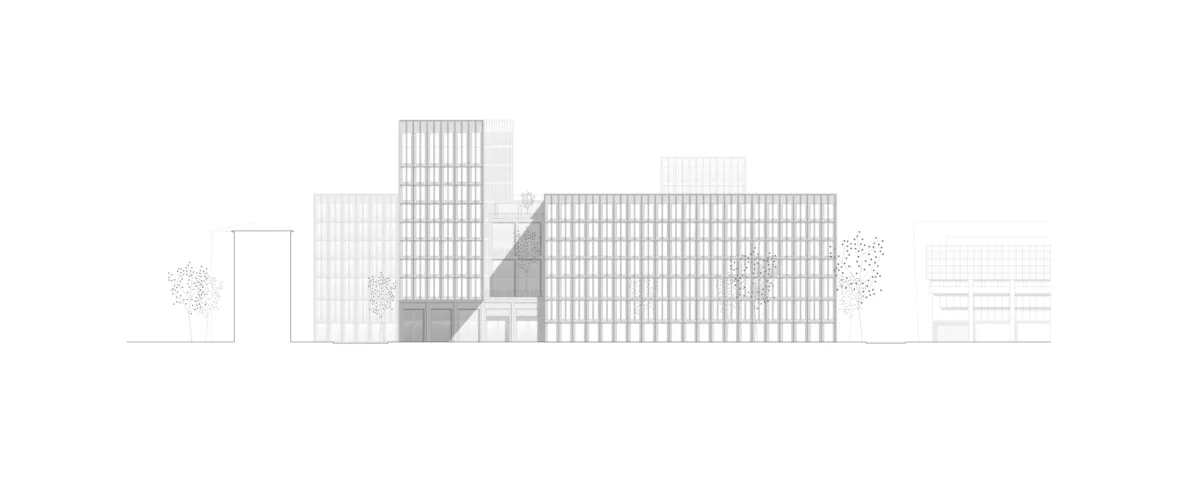
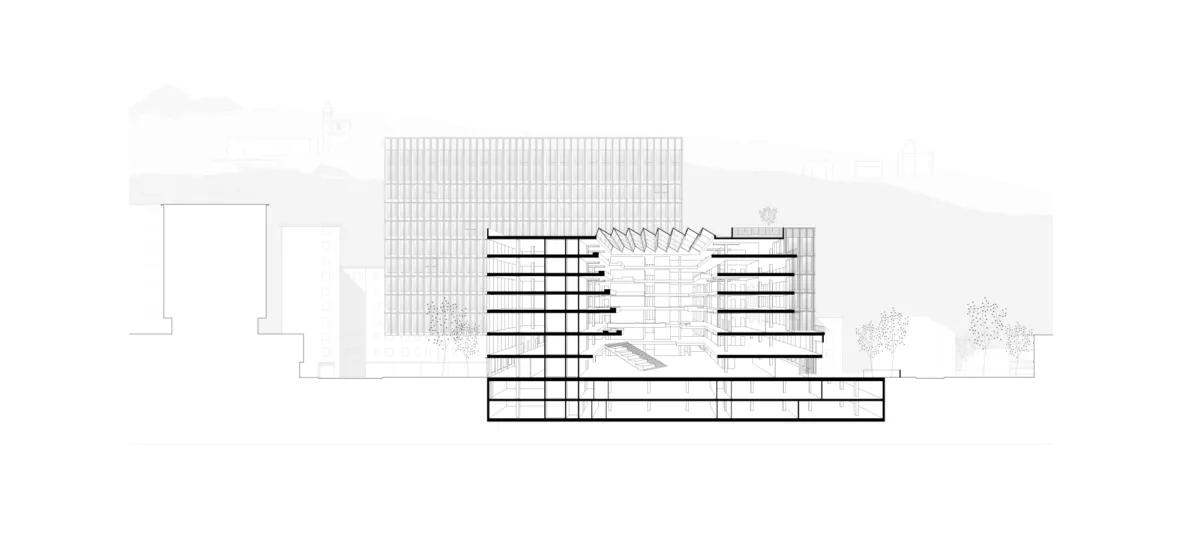
The competition brief for the Provincial Services Centre Salzburg called for a new central administration and service building for the Province of Salzburg, bringing together office areas, public services, kindergarten, gastronomy, state laboratory and underground parking. On the site at the station forecourt, the project was to create a new public urban element that concentrates administration, services and workplace functions in a well-connected location.
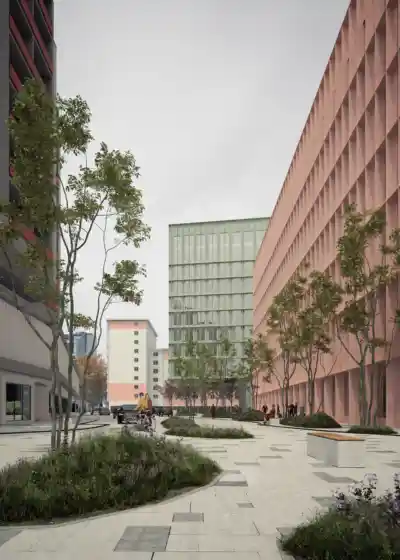
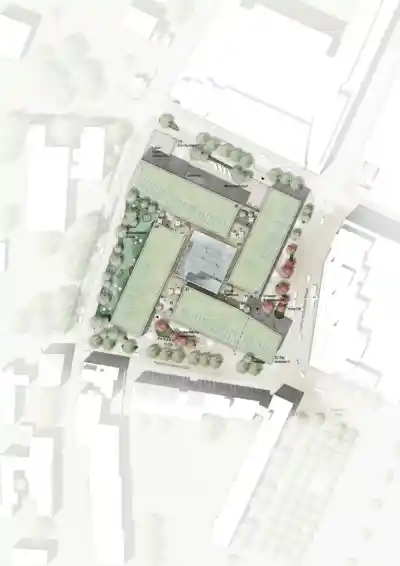
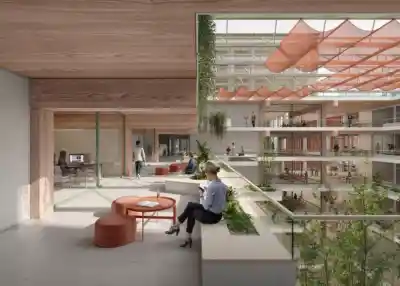
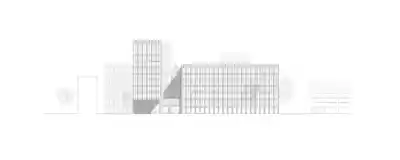
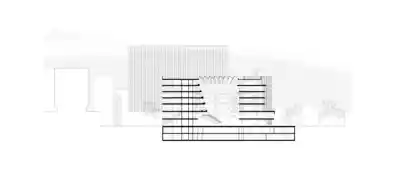
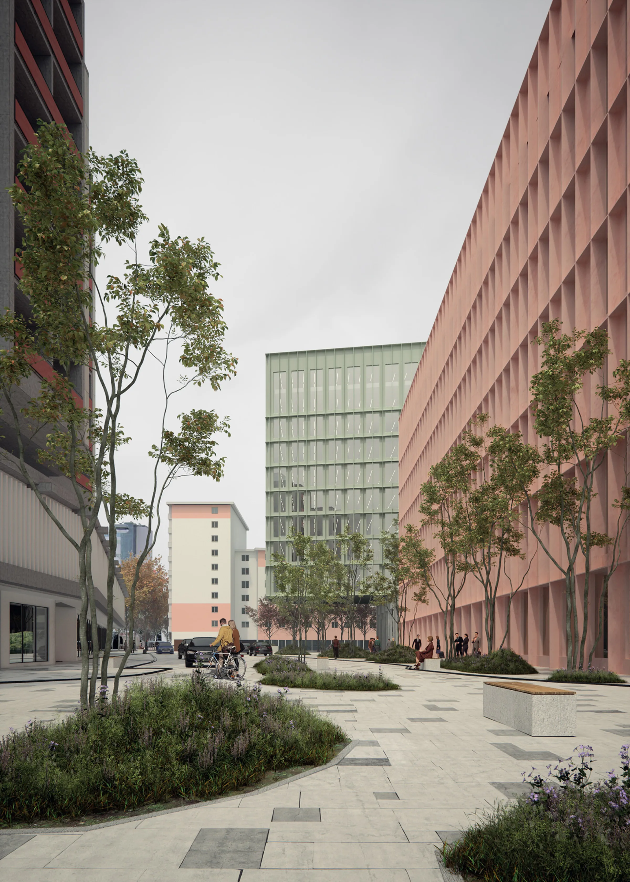
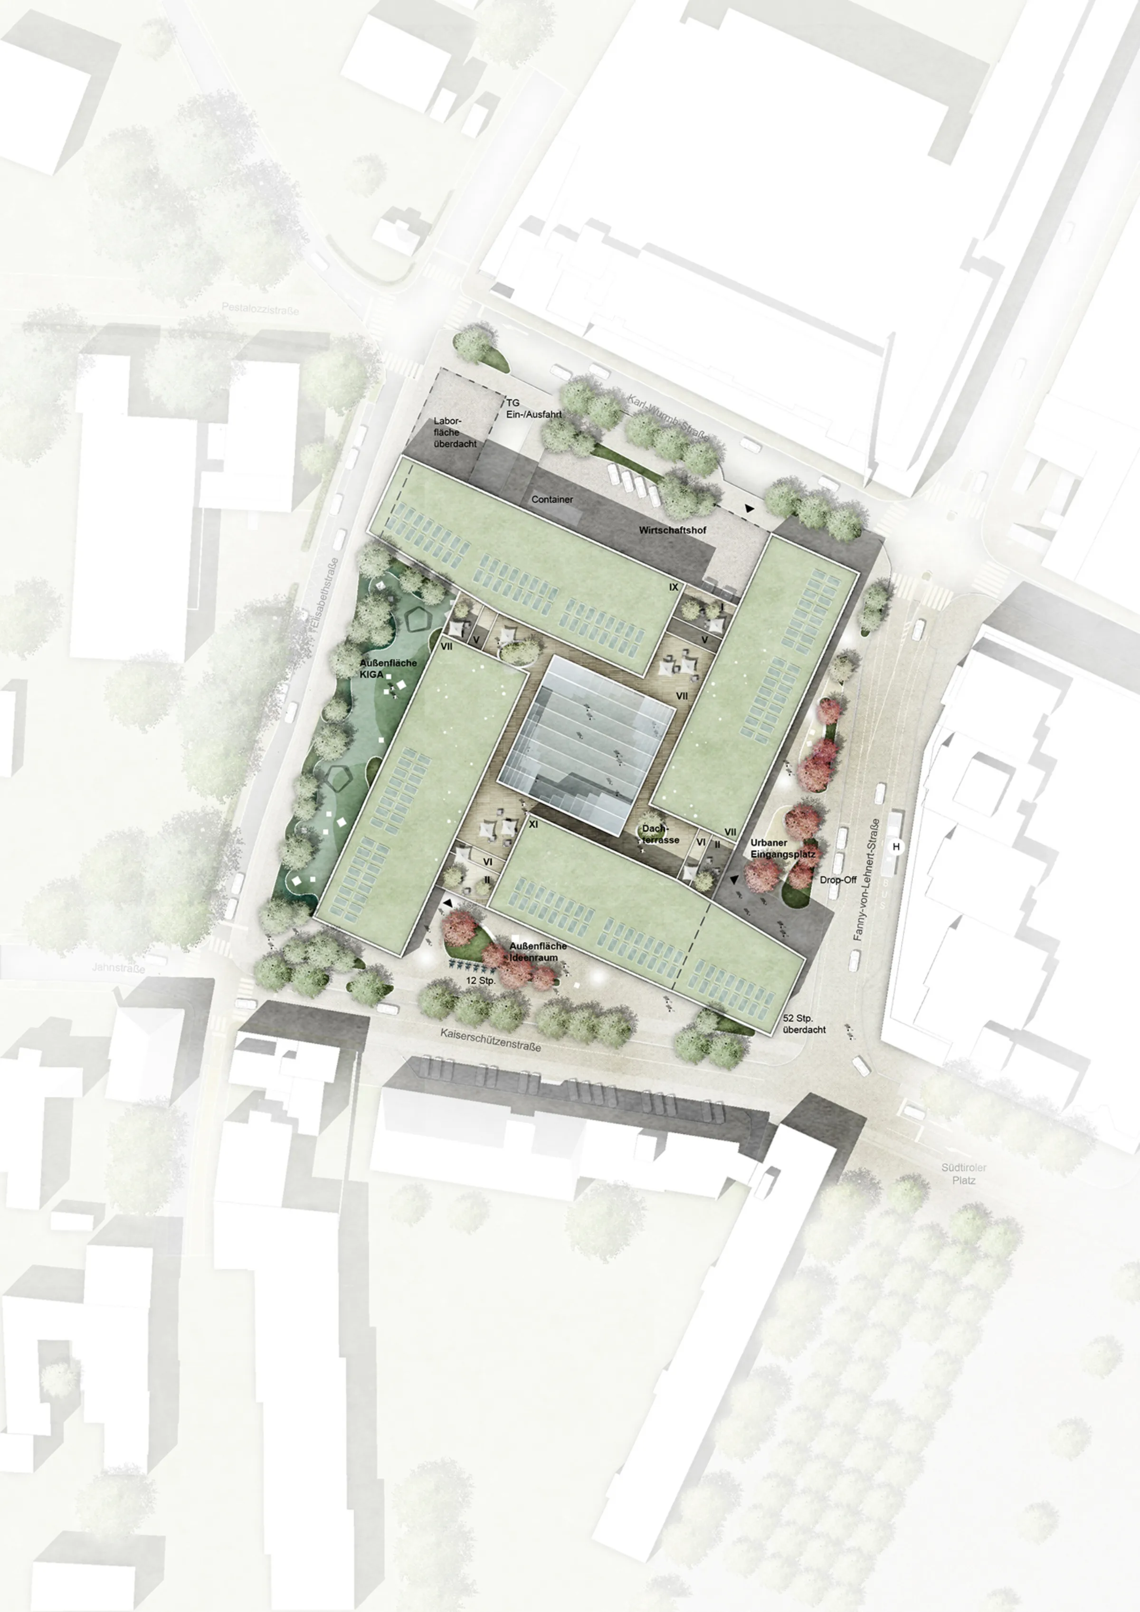
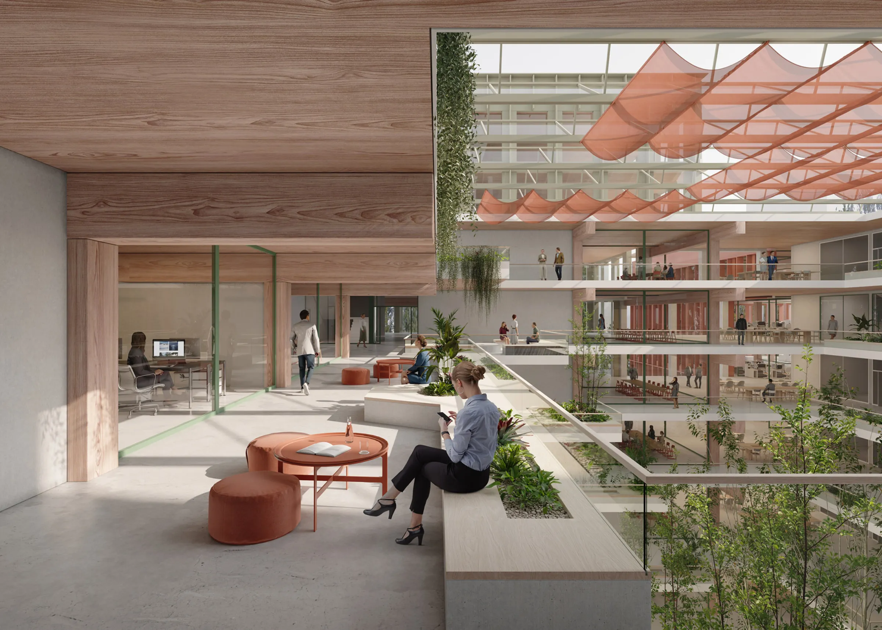
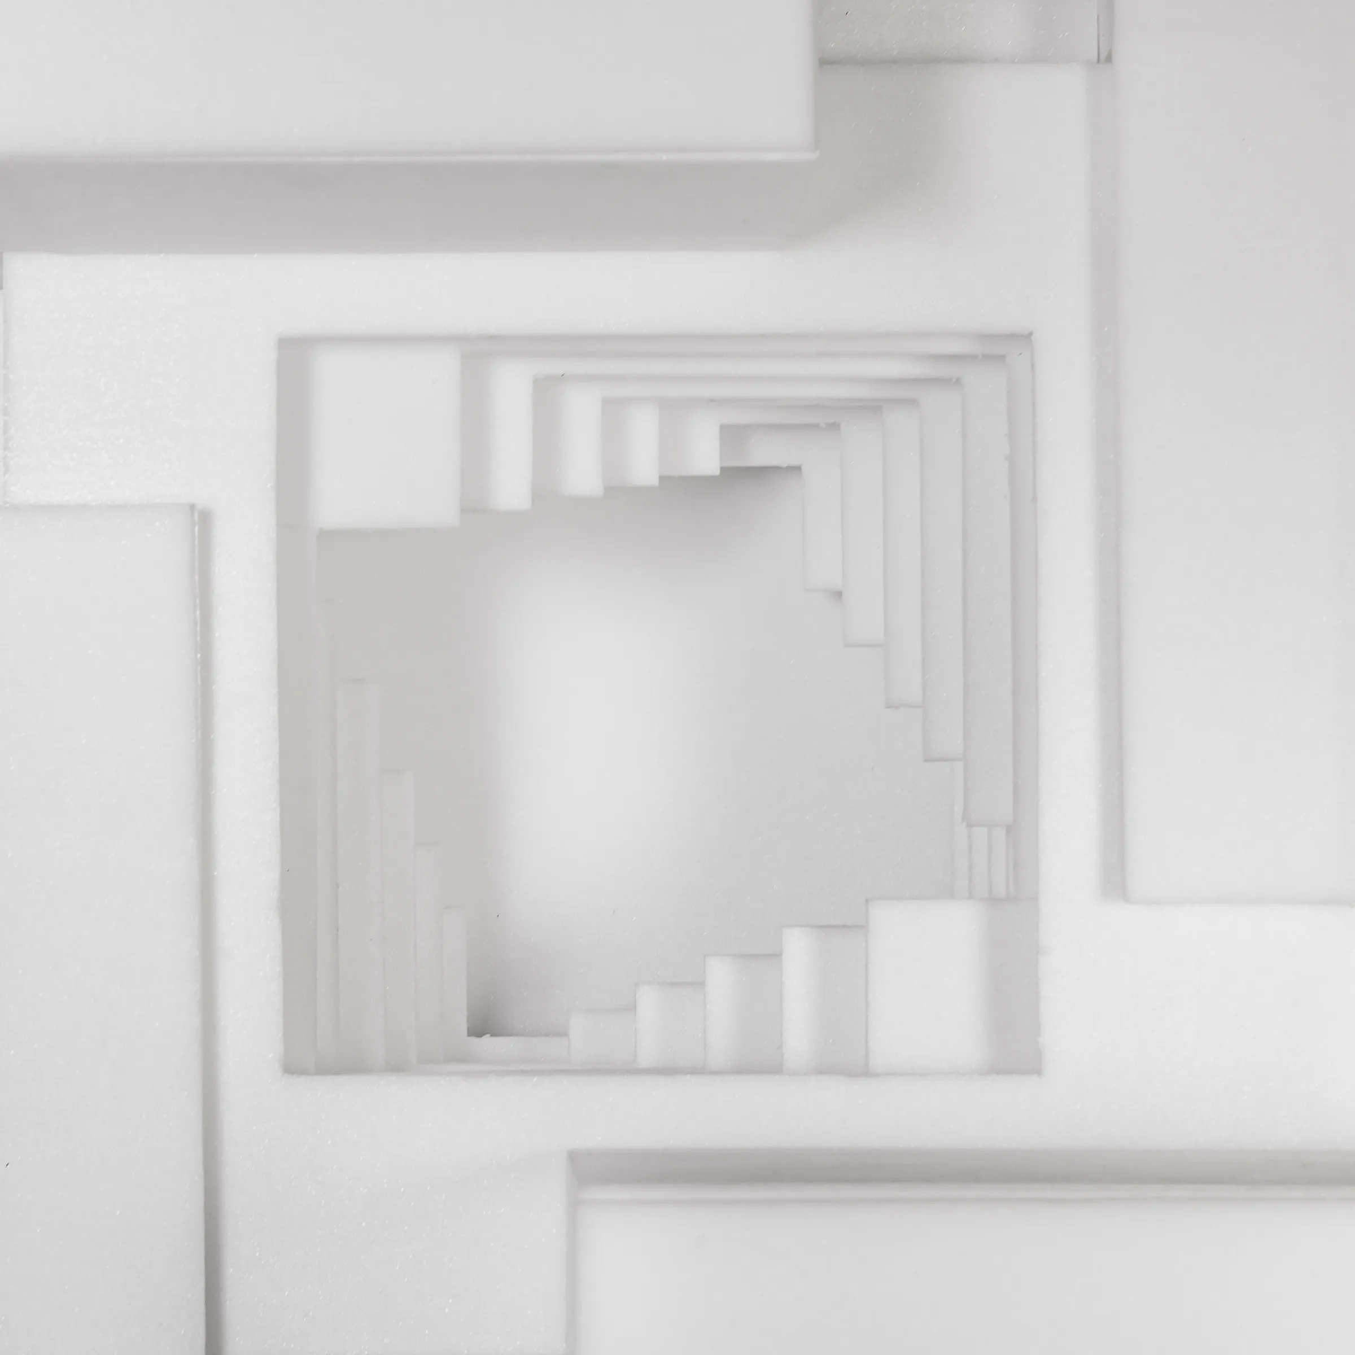
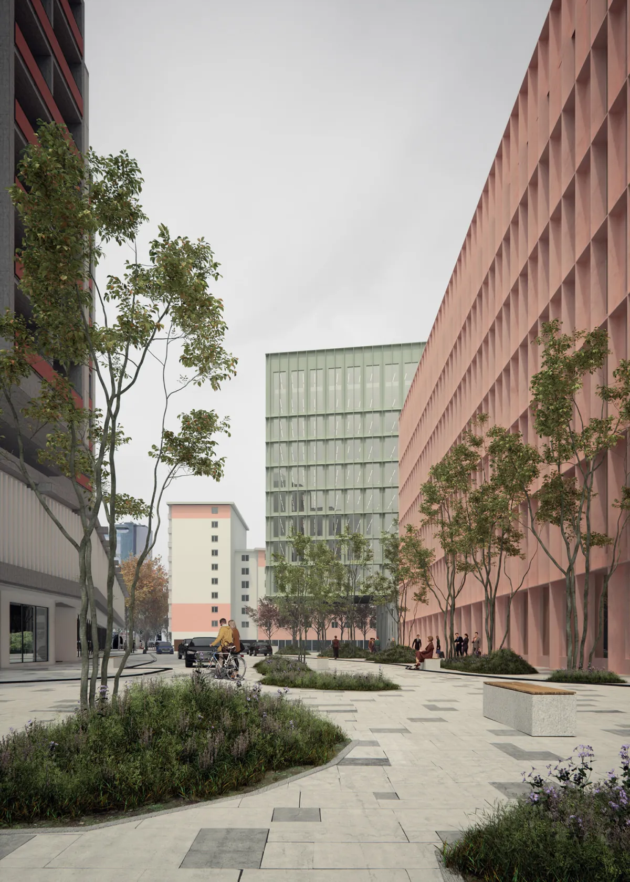
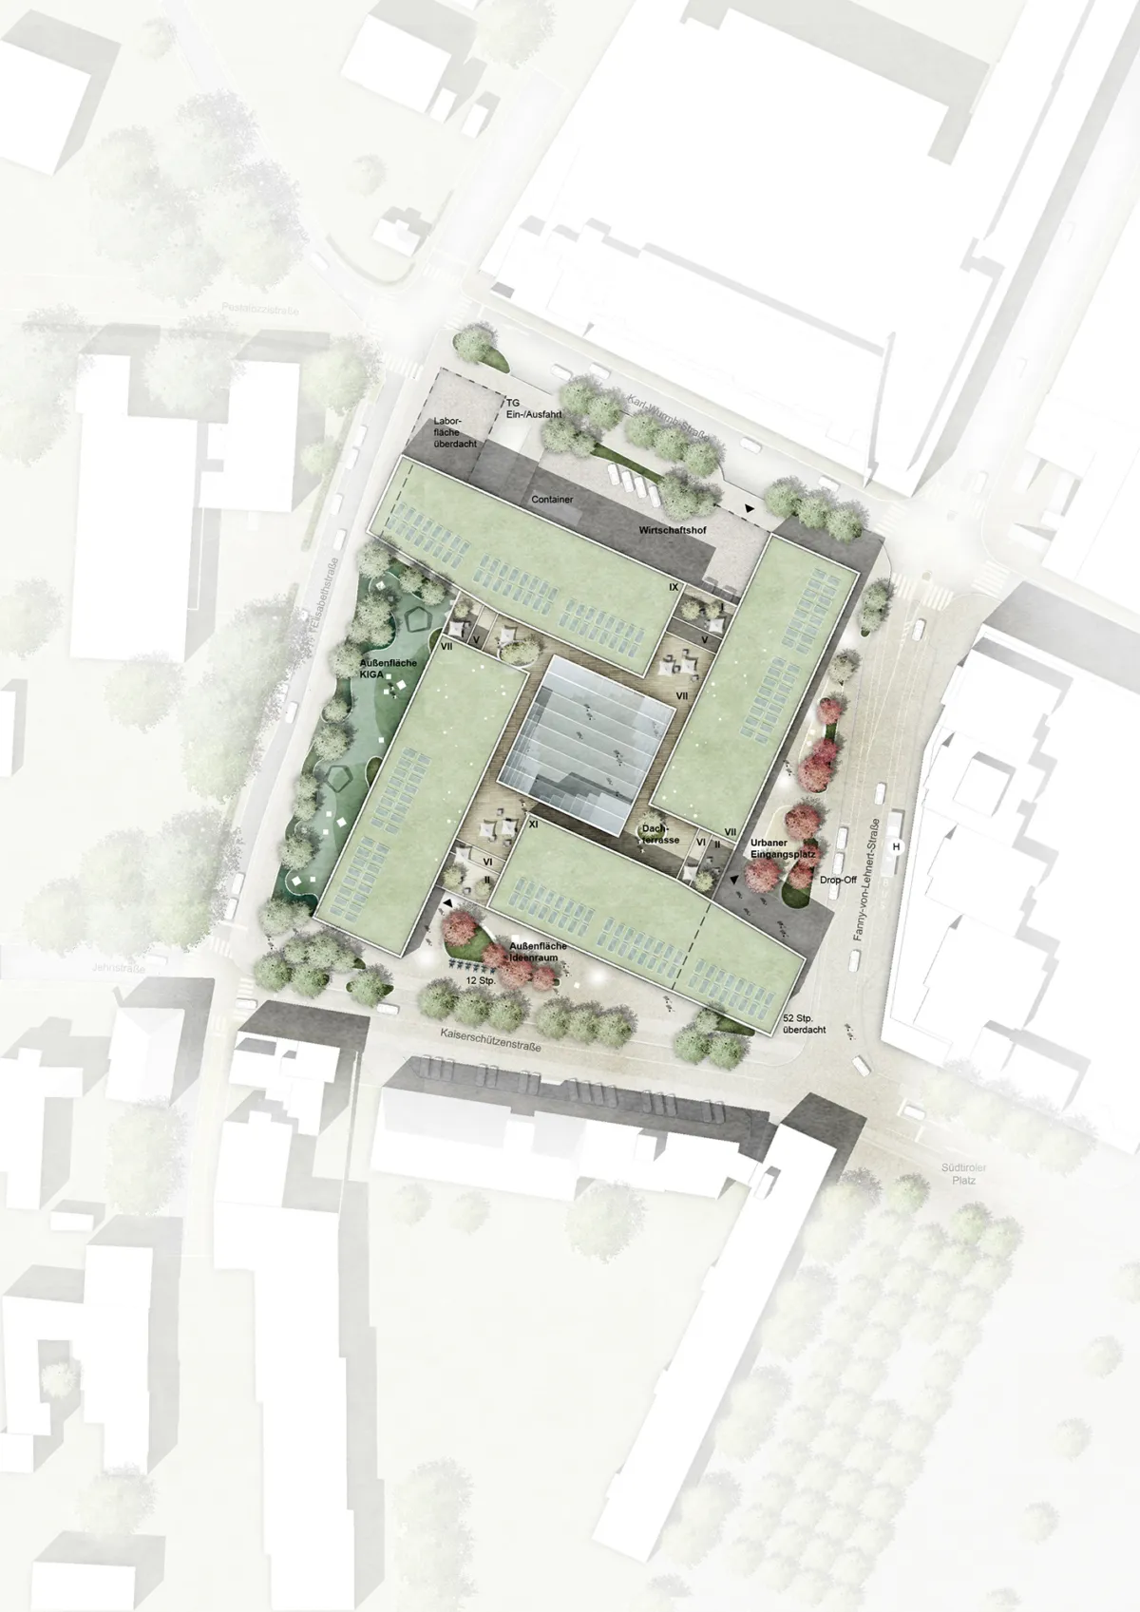
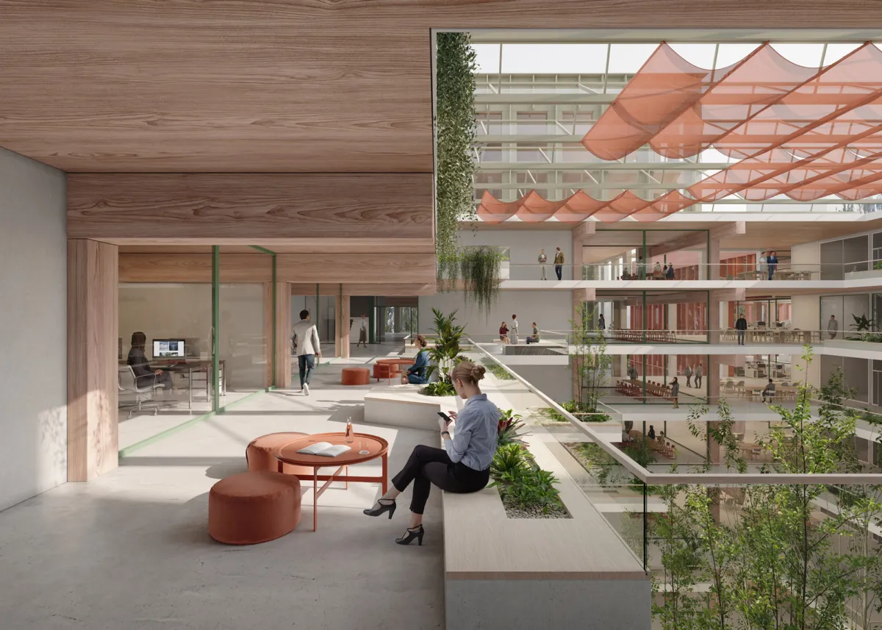
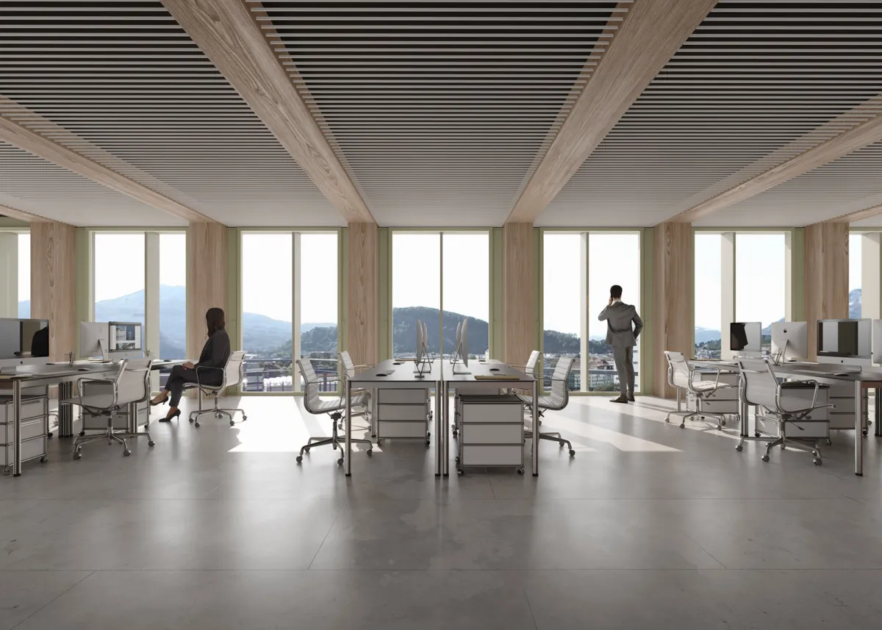
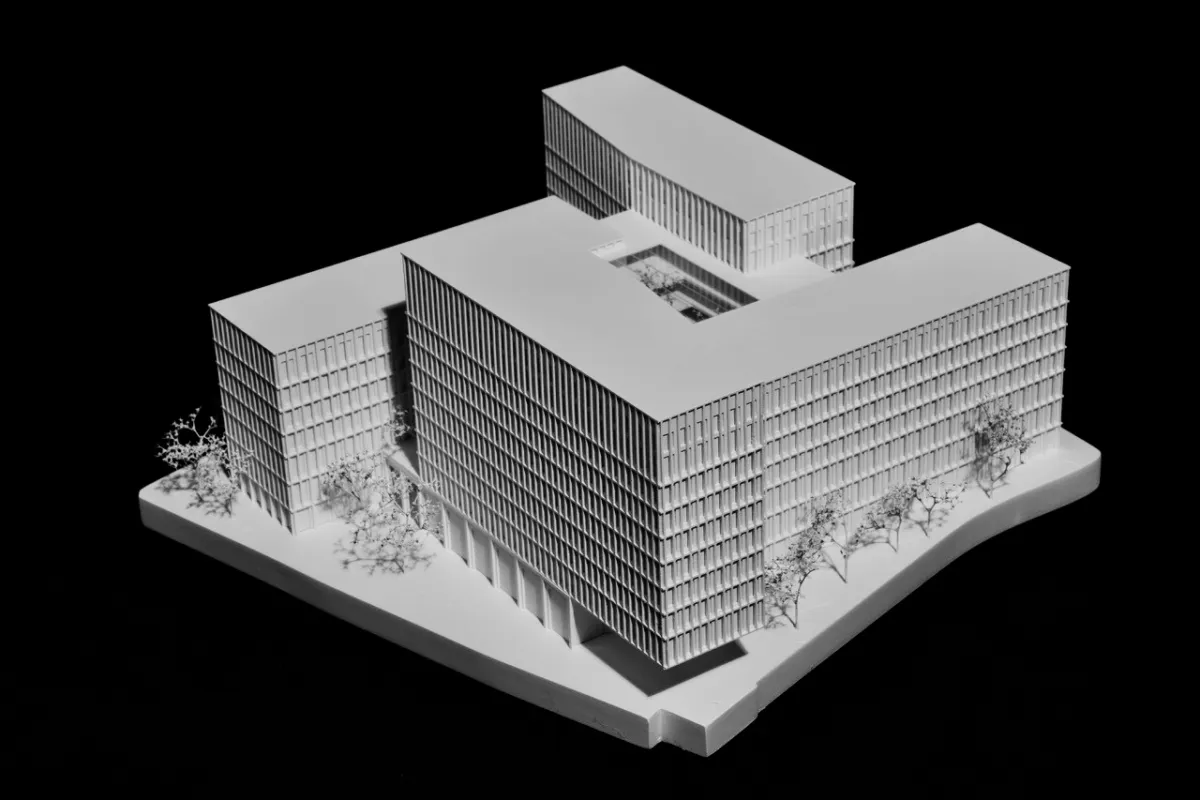
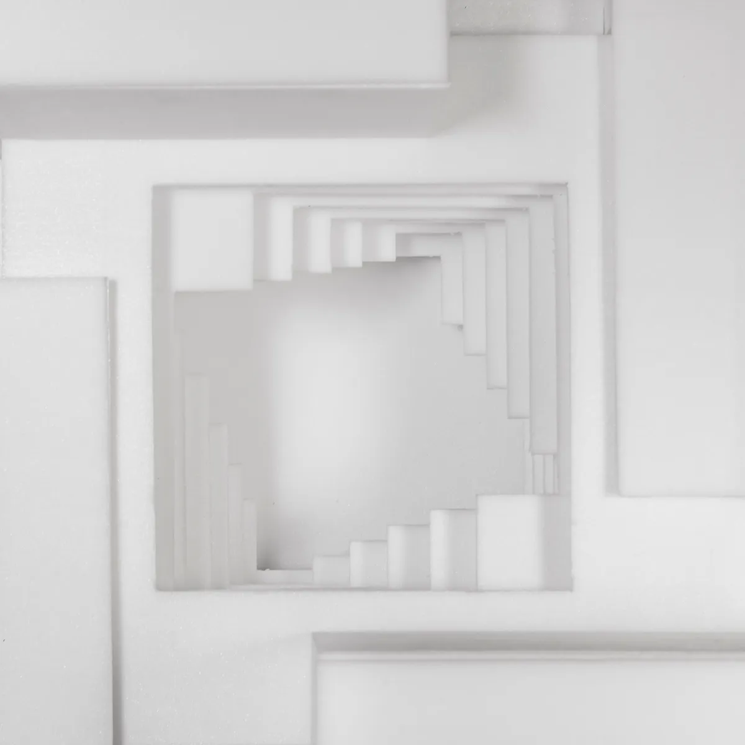
The design, awarded second prize, follows the principle of a “hard shell, green core”. An eleven-storey high point marks the station forecourt and forms a new urban ensemble together with the existing taller buildings. The rectangular plan creates triangular public spaces along the street edges; inside, four windmill-like cores organise the office areas, while a ring-shaped communication zone and the green atrium become the spatial centre of the building.
Project details
Collaborations