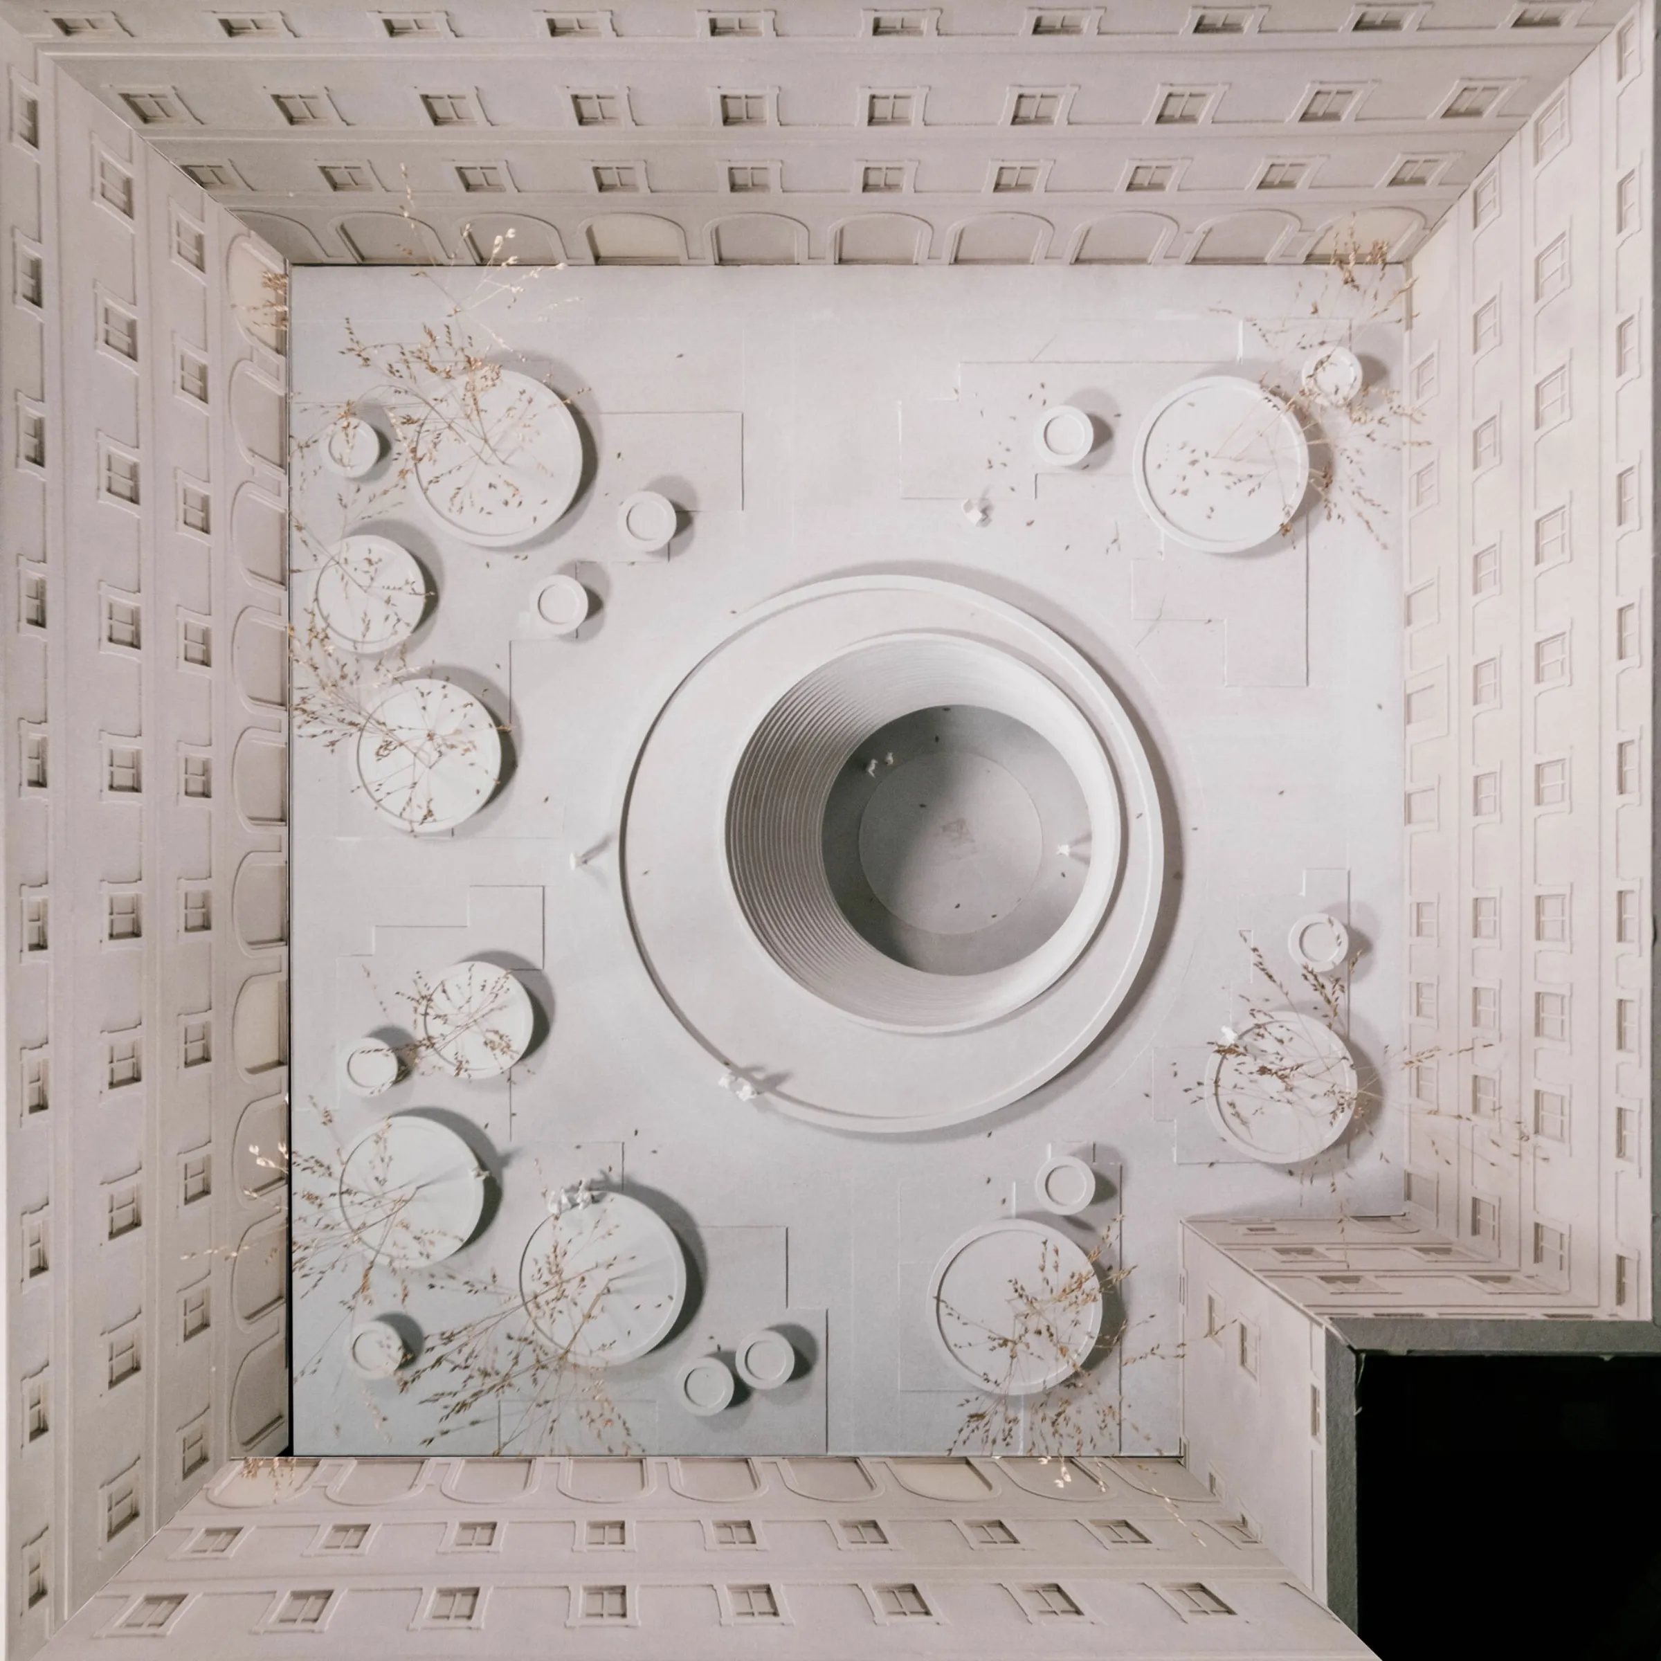
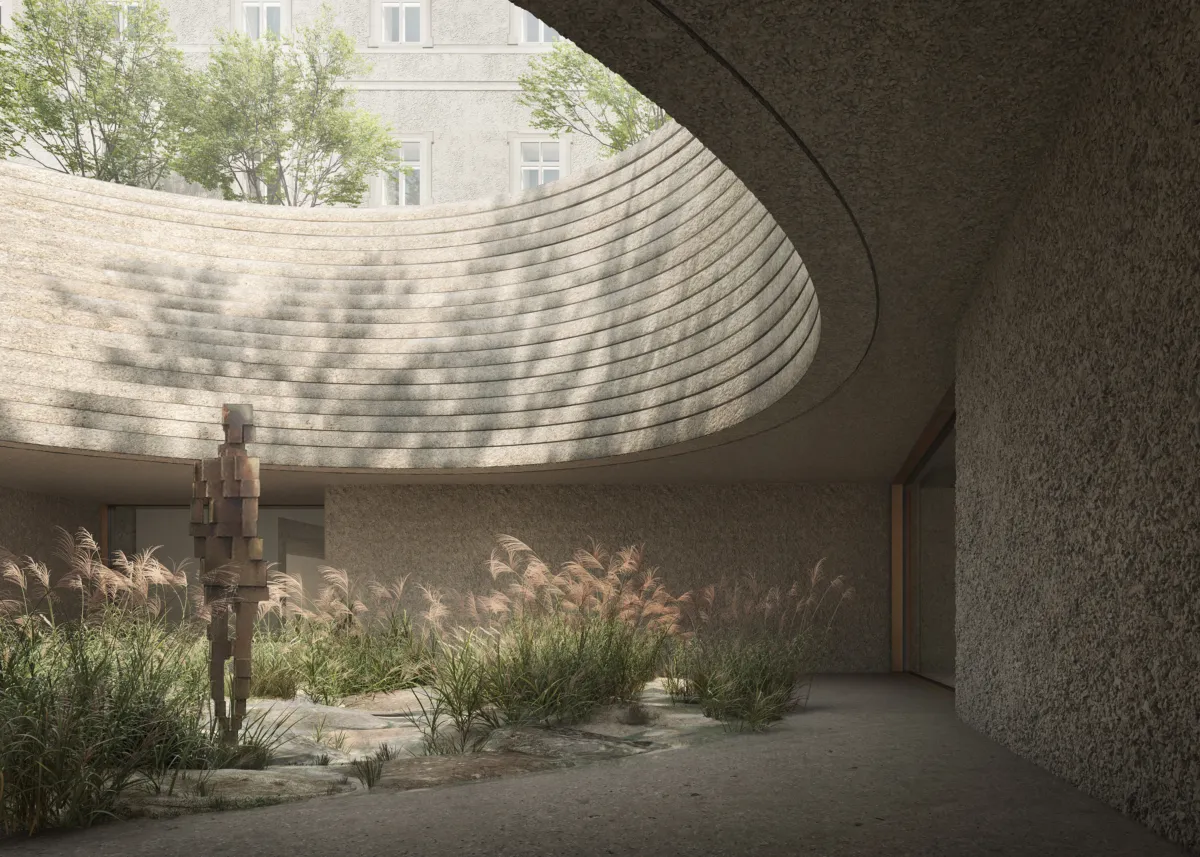
“The iconographic light fountain in the inner courtyard of the Neue Residenz is the guiding motif of the design, an analogy to the historic ‘Giardino Segreto’ and the historic ‘Salzburg passage houses’. In the heart of the Old Town, a public space is created that is both spectacular and contemplative.”
“The iconographic light fountain in the inner courtyard of the Neue Residenz is the guiding motif of the design, an analogy to the historic ‘Giardino Segreto’ and the historic ‘Salzburg passage houses’. In the heart of the Old Town, a public space is created that is both spectacular and contemplative.”
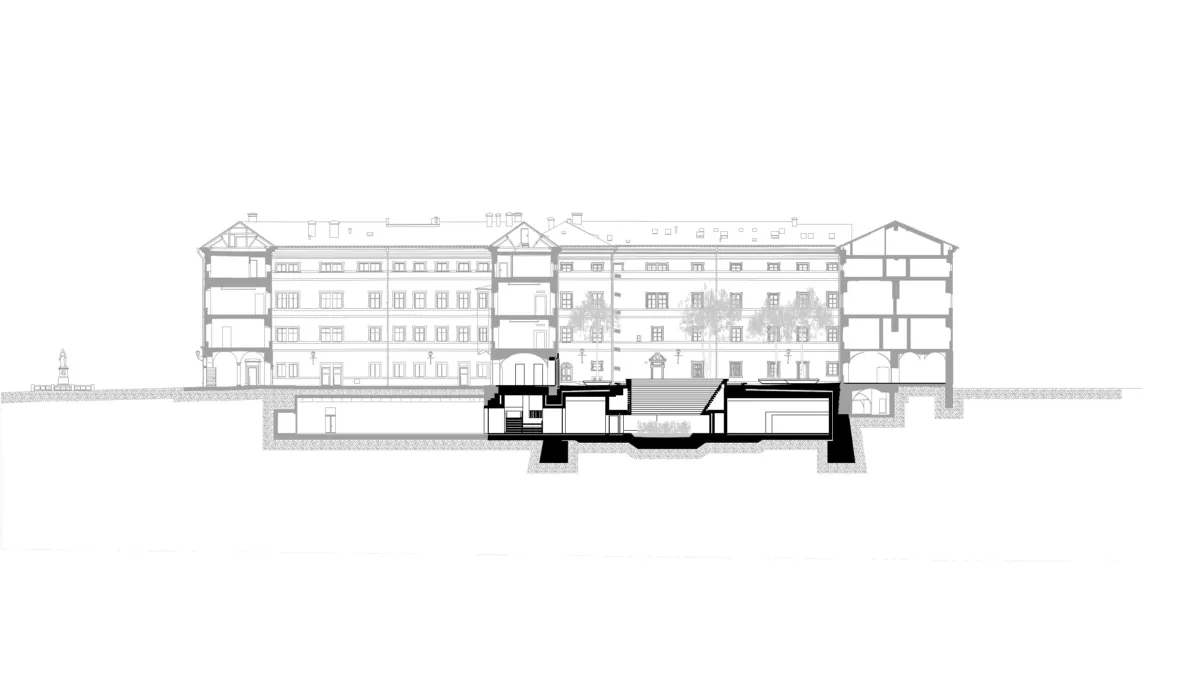
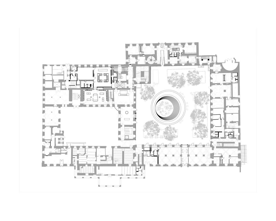
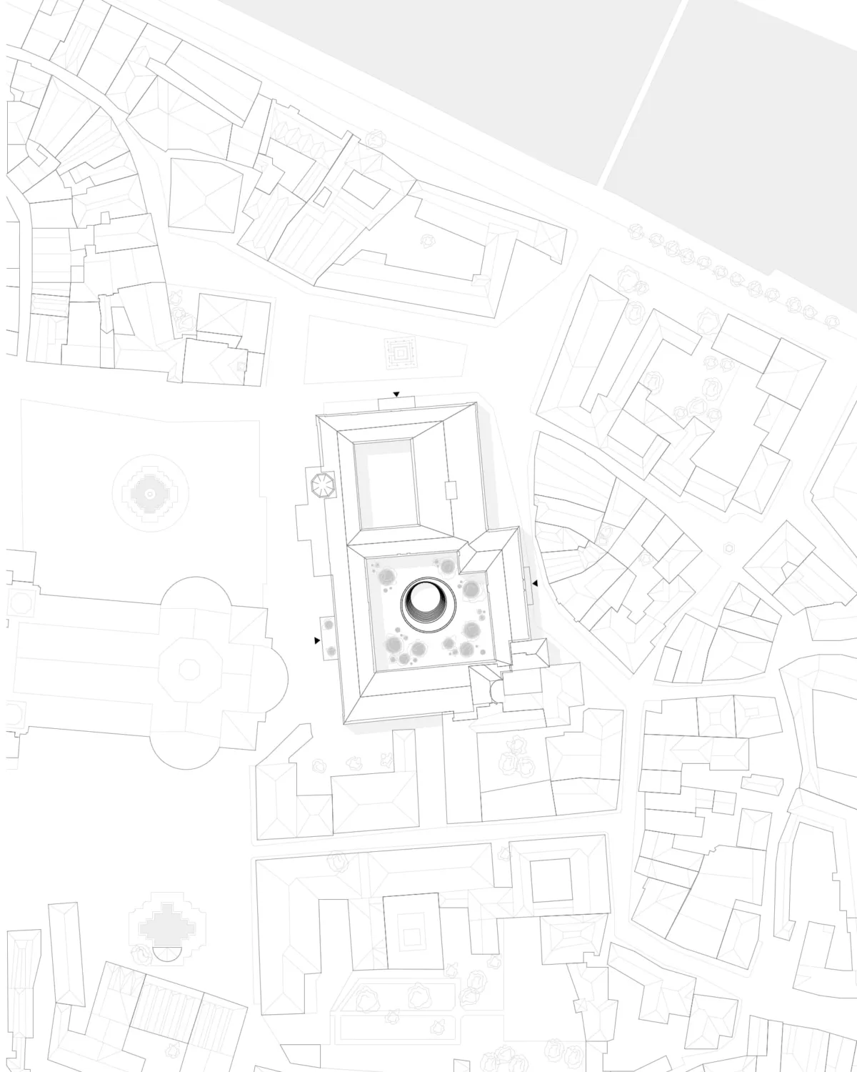
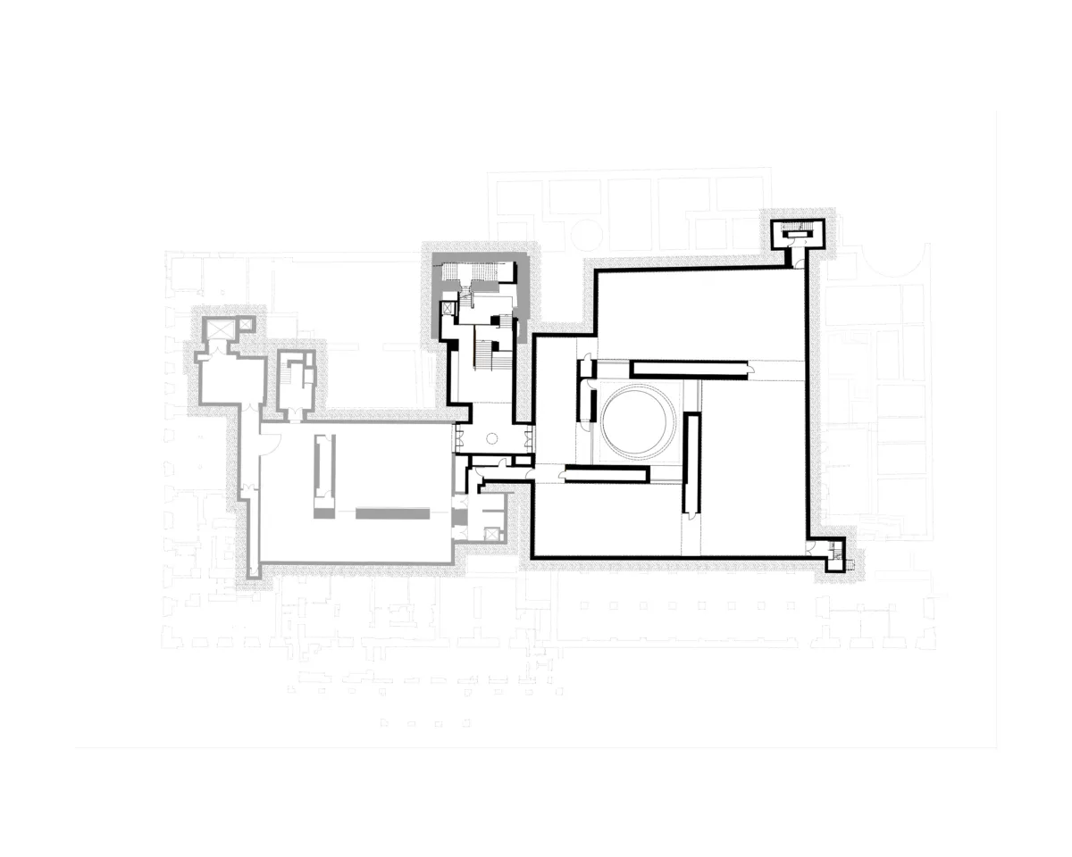
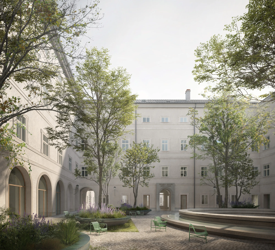
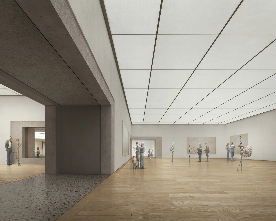
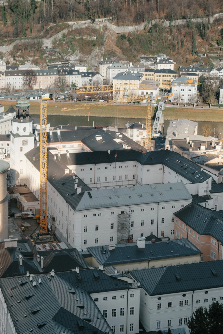
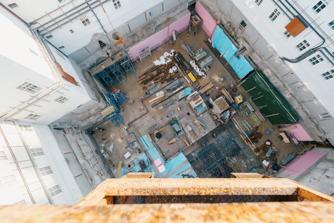
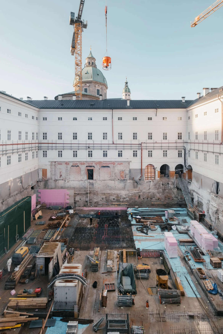
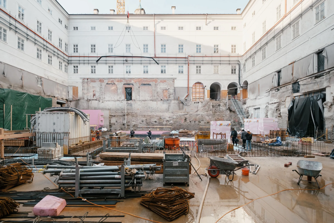
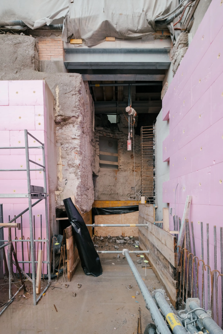
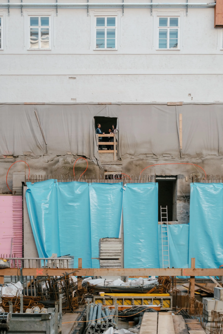
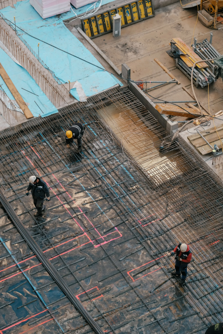
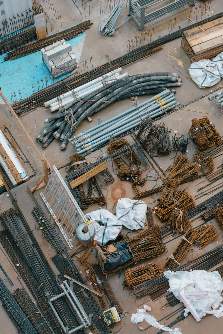
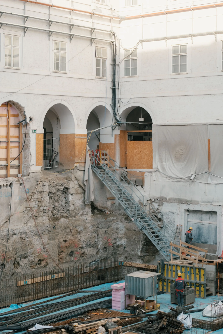
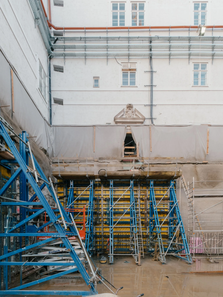
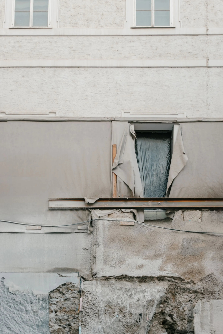
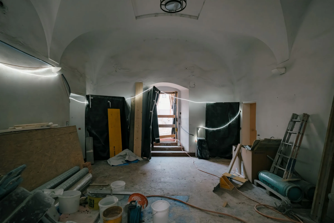
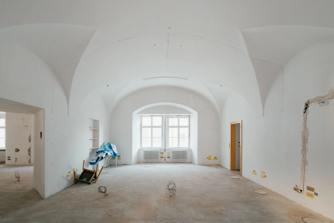
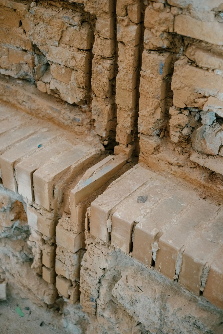
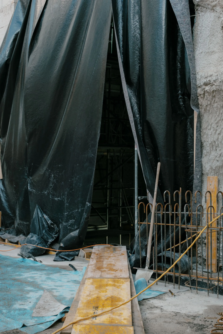
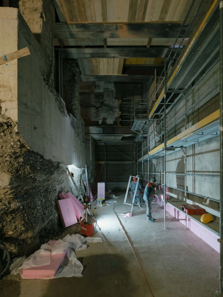
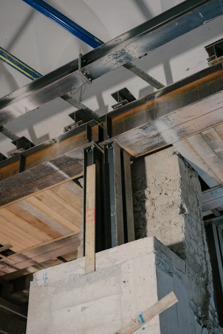
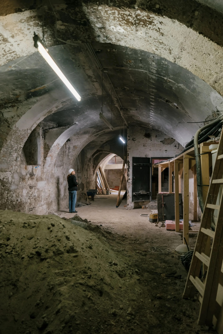
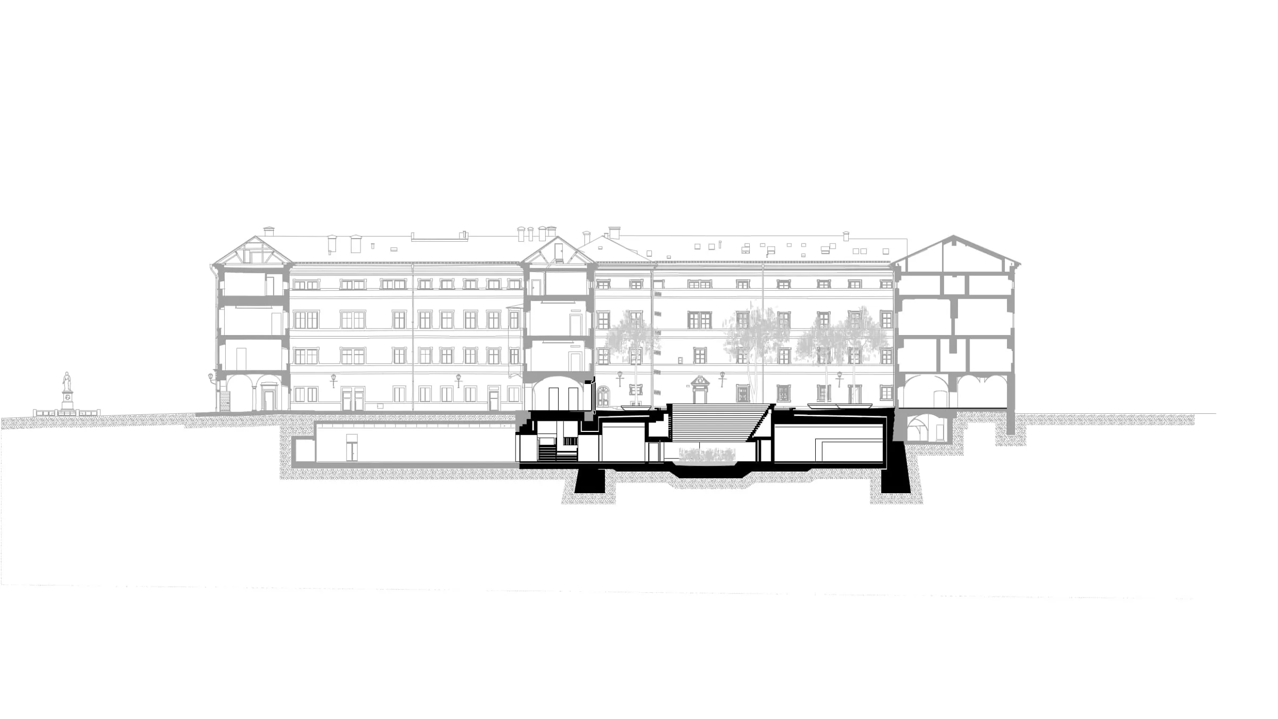
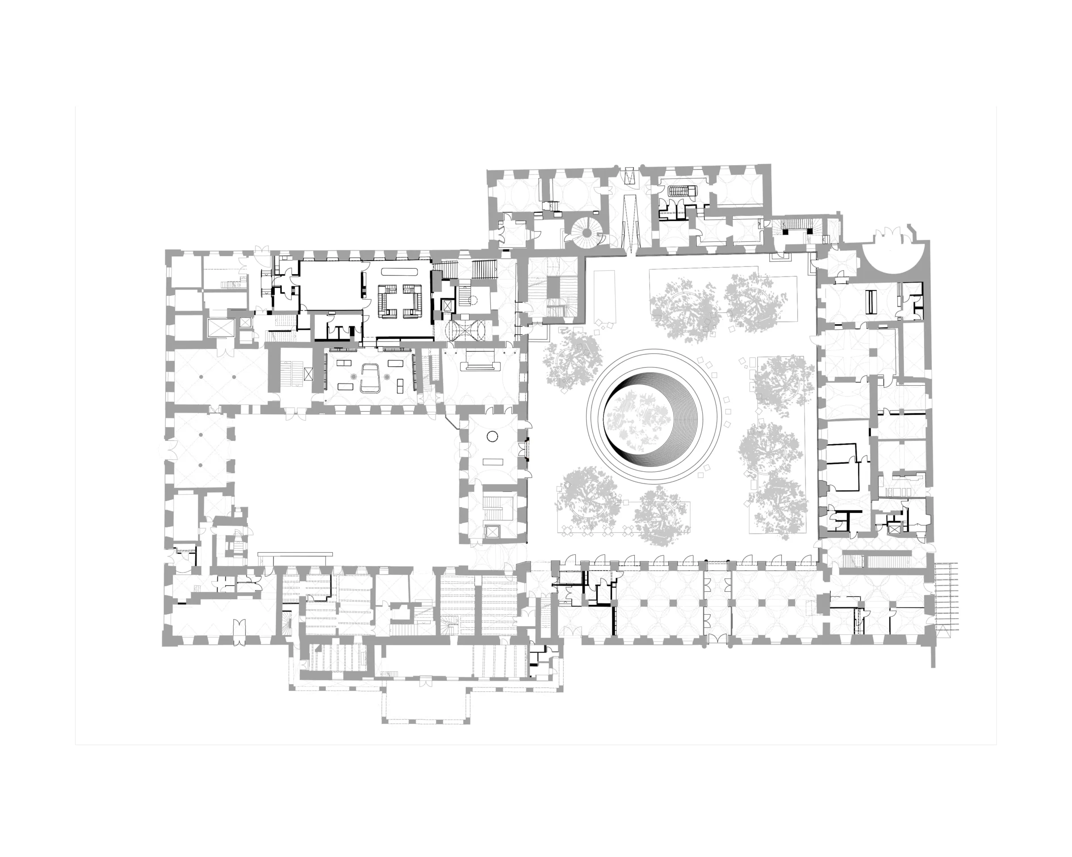
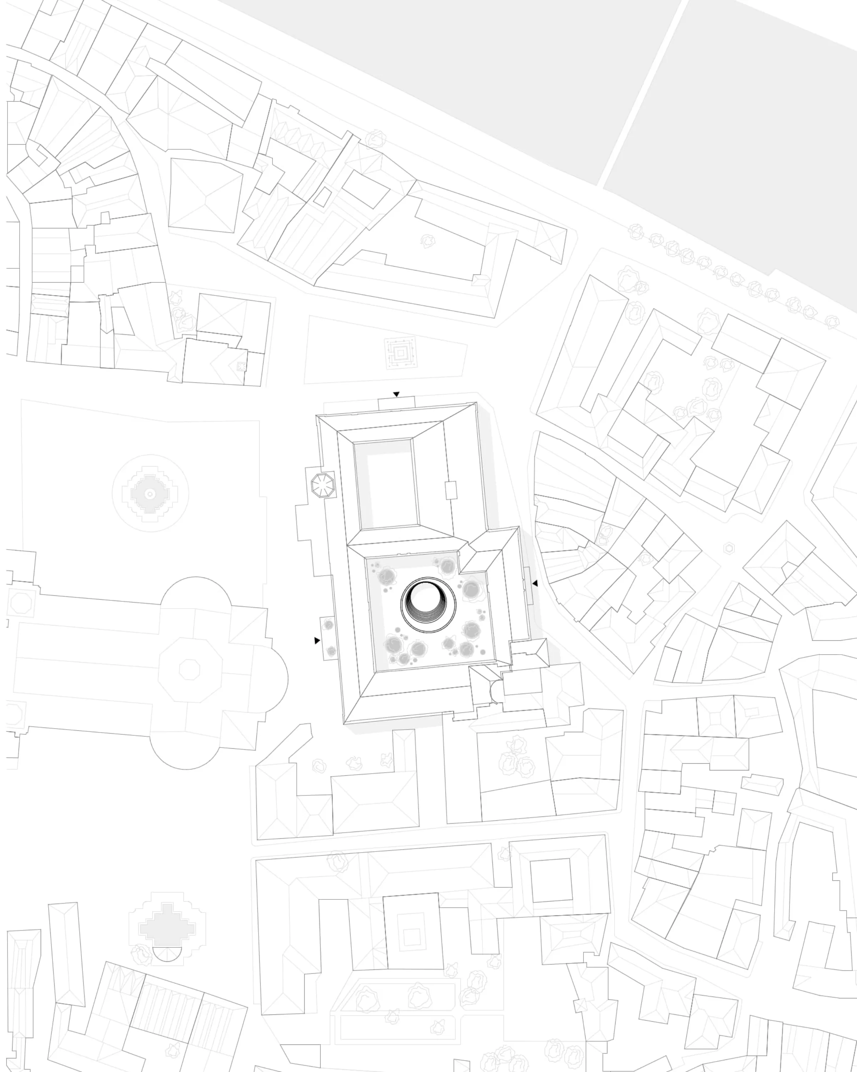
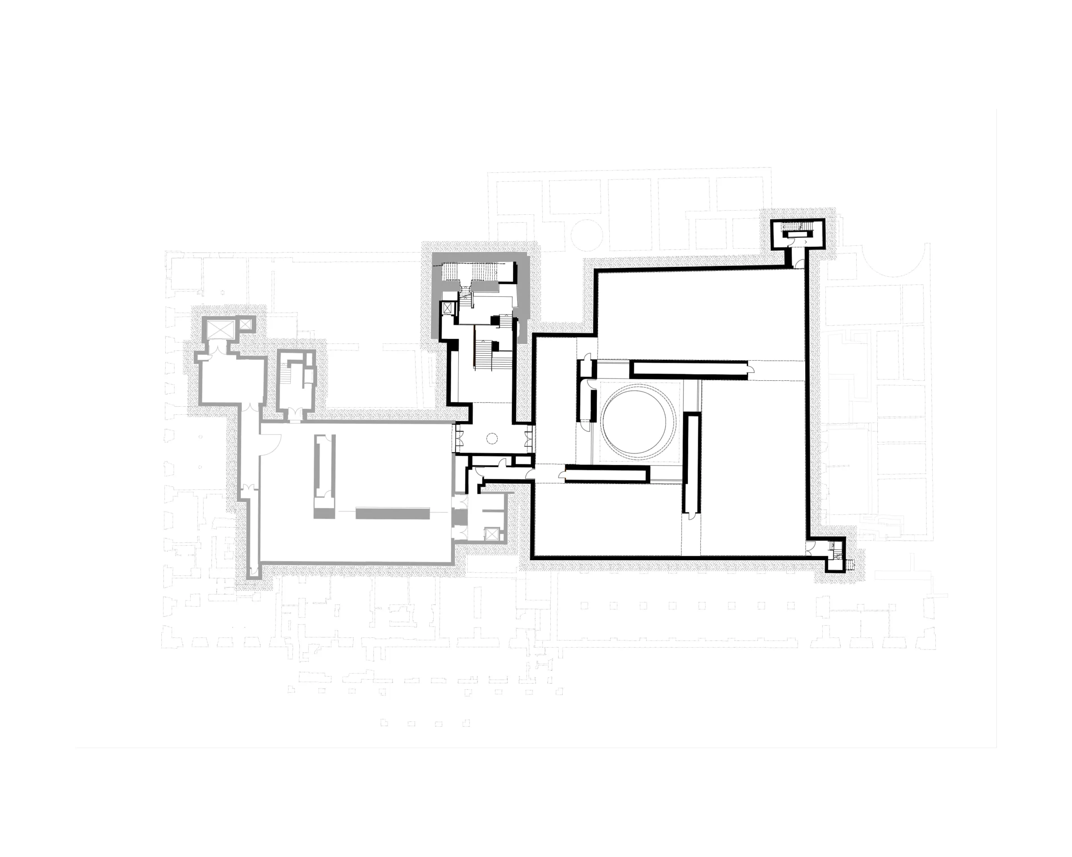
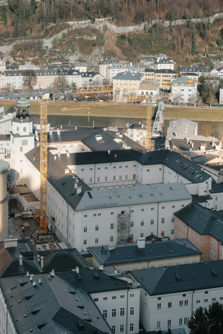
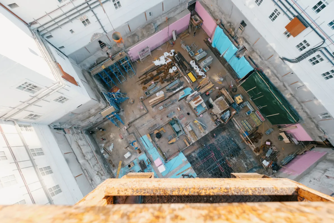
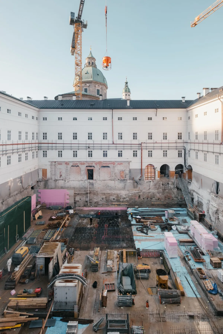
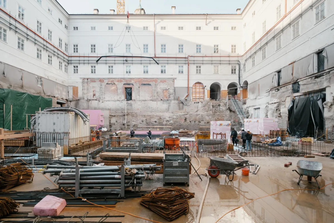
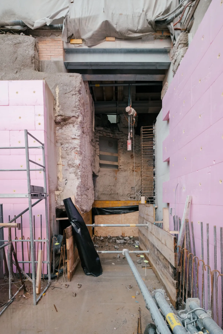
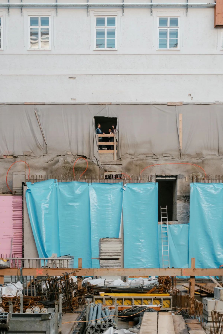
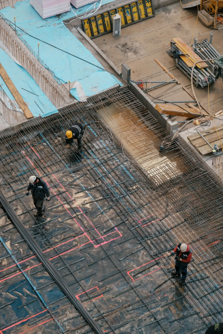
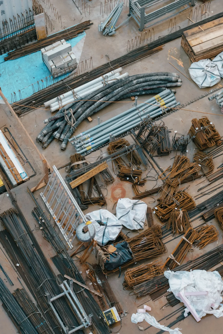
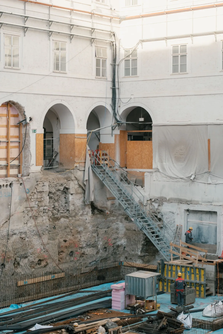
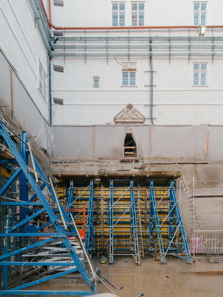
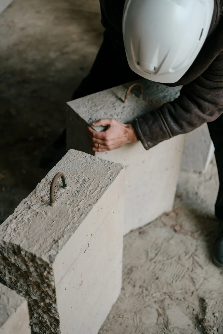
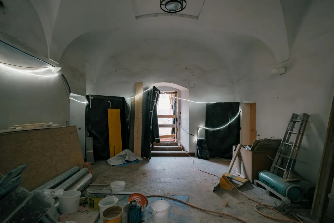
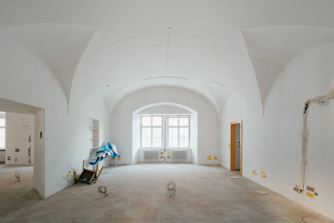
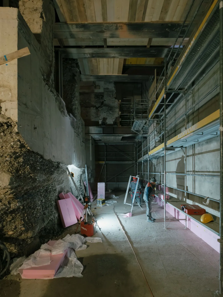
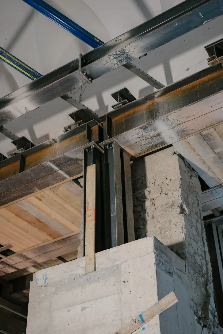
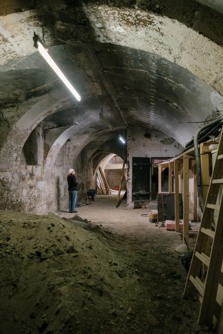
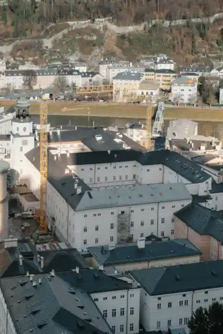
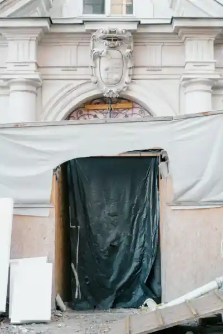
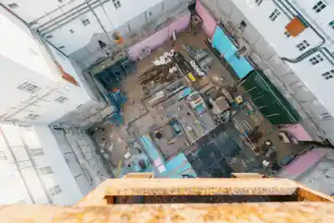
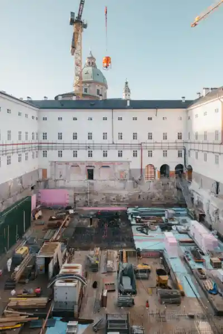
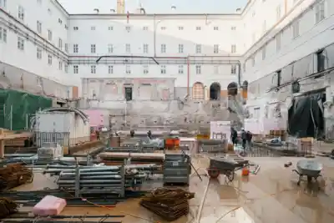
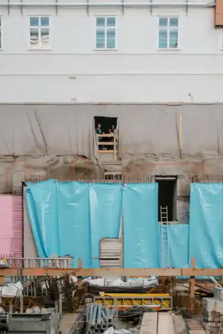
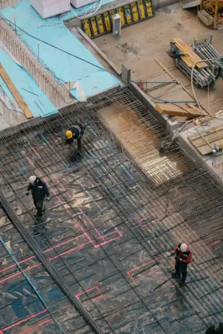
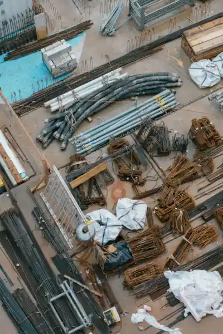
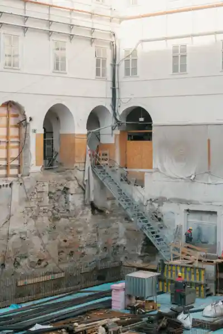
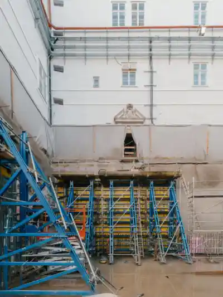
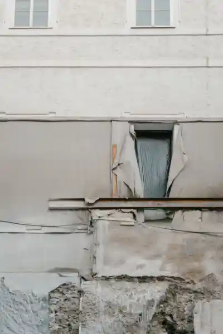
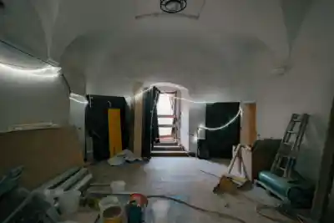
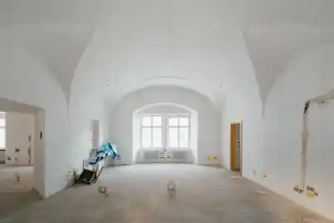
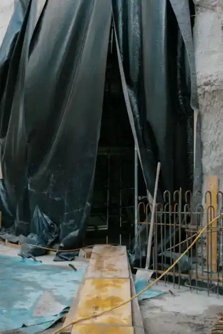
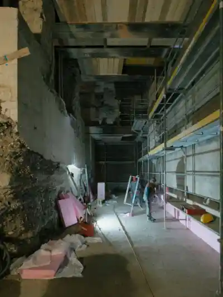
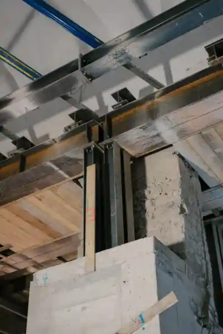
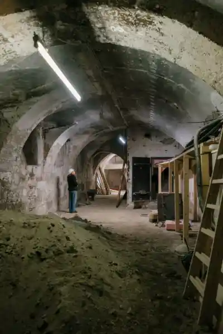
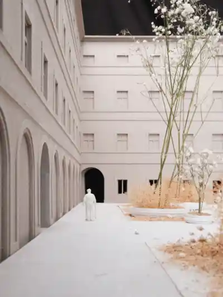
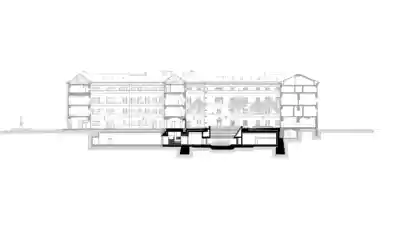
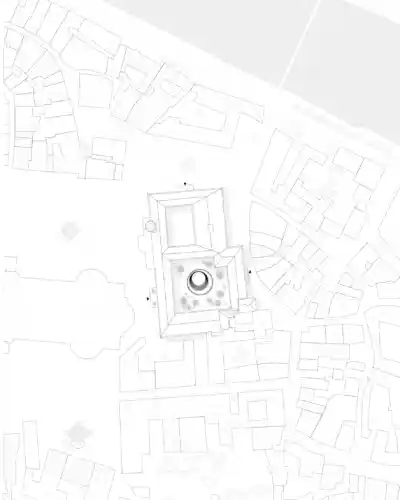
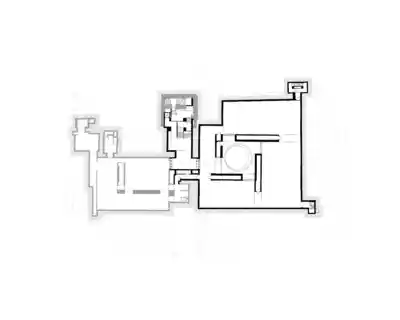
In Courtyard 2 of the Neue Residenz, at the heart of the UNESCO World Heritage Site of Salzburg’s Old Town, the Salzburg Museum is expanding its site with the Museum Belvedere Salzburg. Together with Eidos Architektur, we are developing a new underground exhibition hall that will become a permanent branch of the Österreichische Galerie Belvedere. At the same time, existing parts of the building are being revitalised and integrated into the museum structure, while the courtyard, previously used as a car park, is being transformed into an open, planted cultural courtyard.
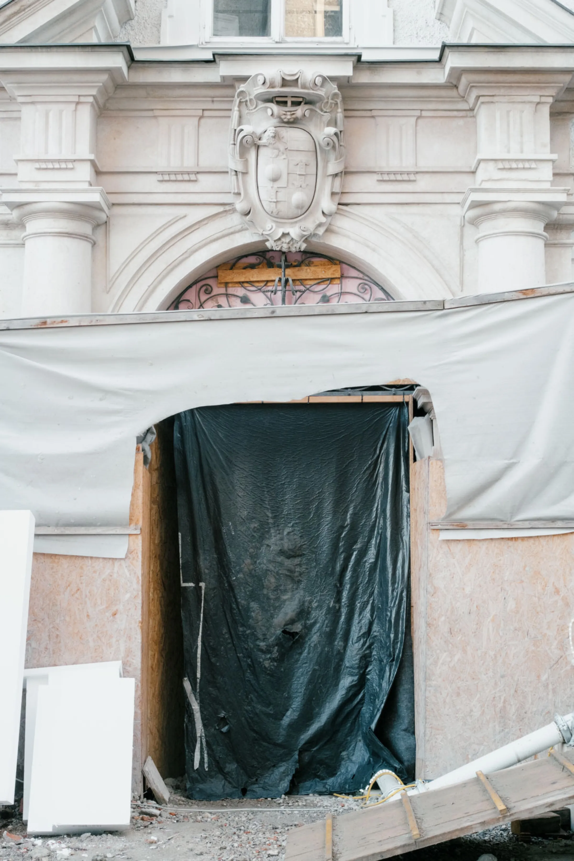
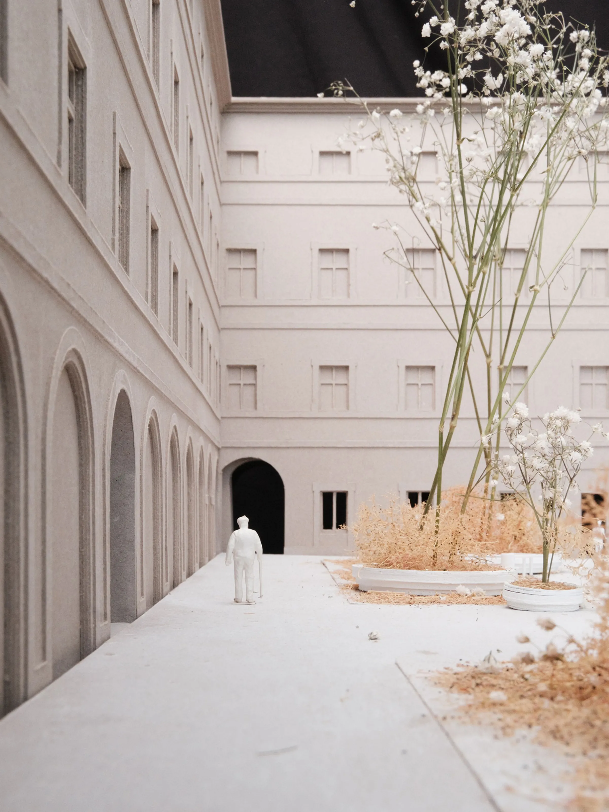
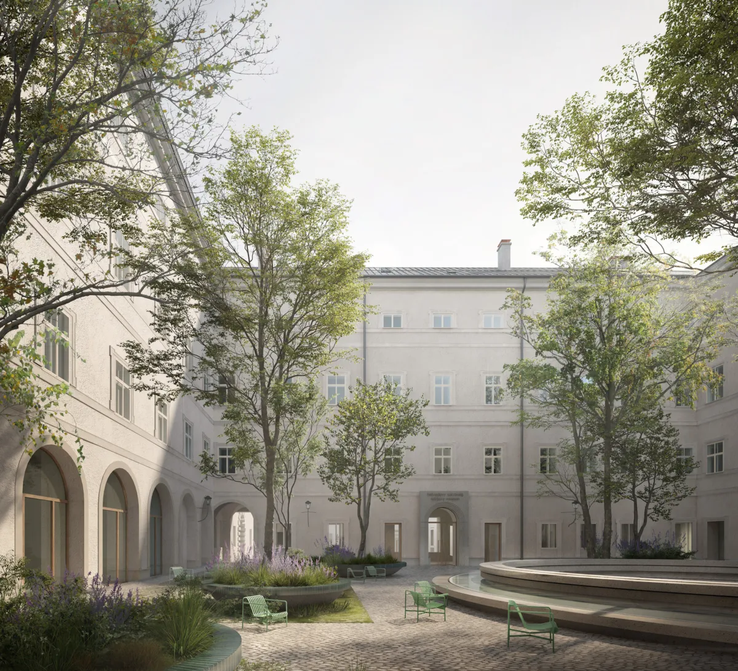
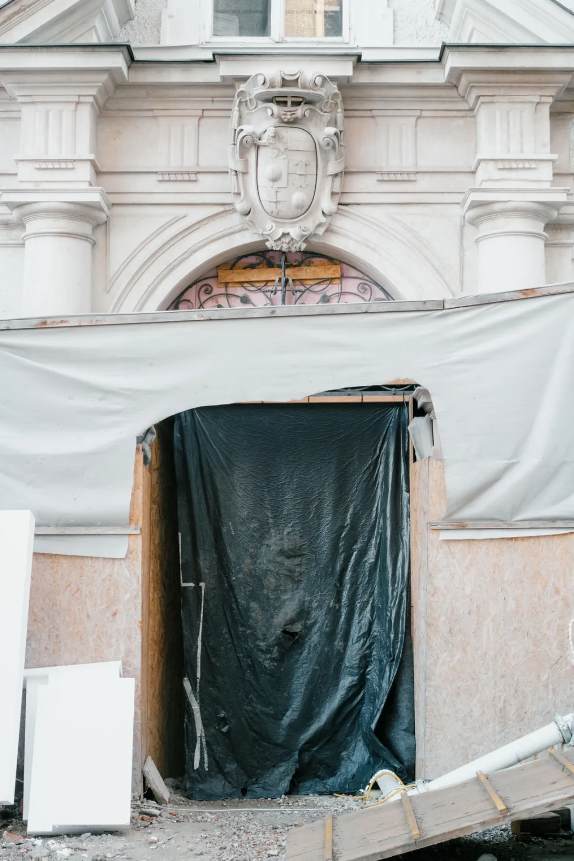
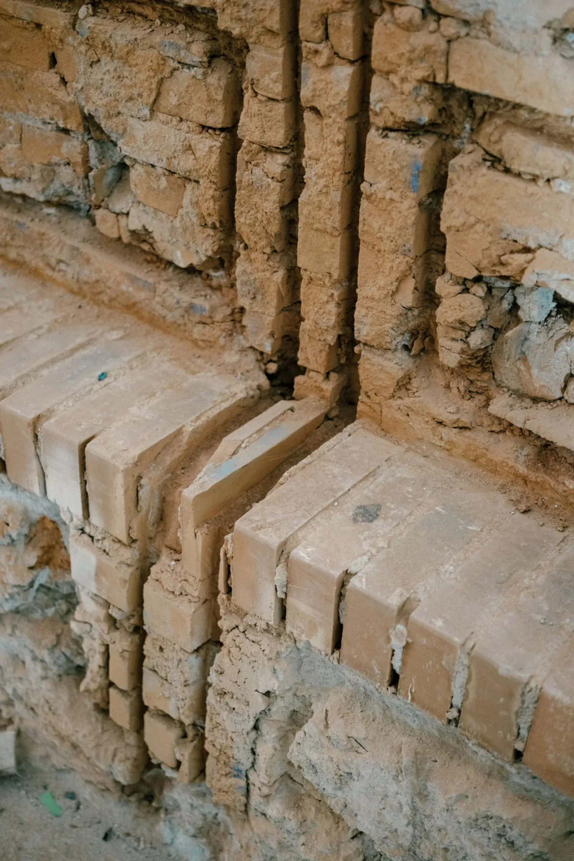
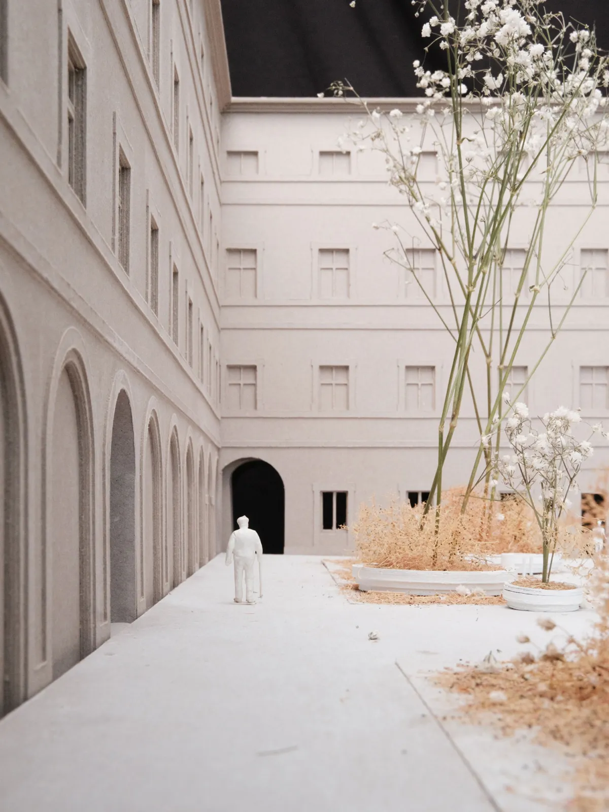
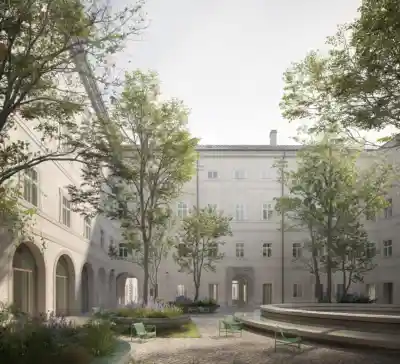
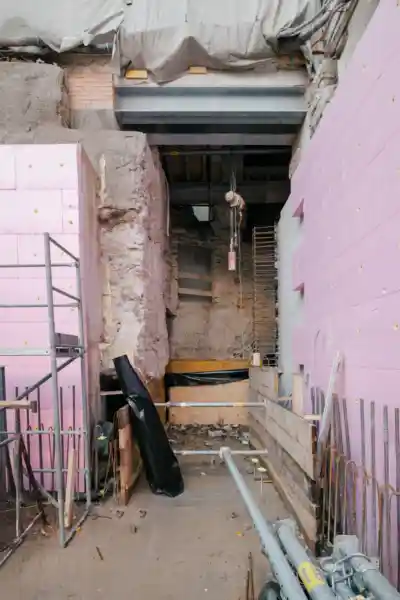
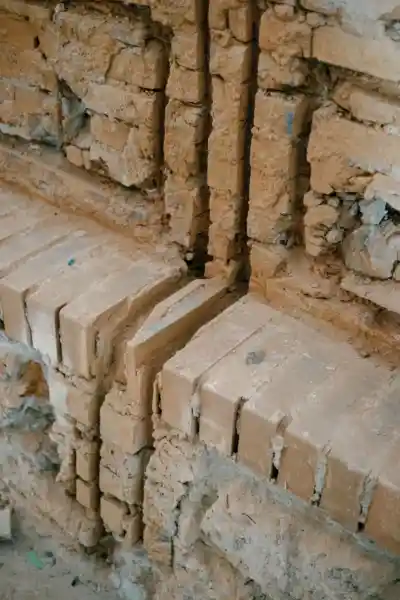
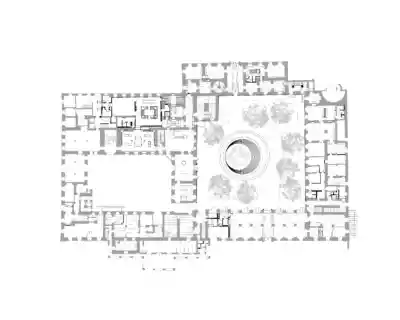
The design strengthens the integrity of the listed Neue Residenz. Historic entrances are reactivated, later structural barriers are removed and arcades in the west wing are reopened. The design refers to the former garden of Archbishop Wolf Dietrich and reinterprets it as a public museum courtyard – a place of encounter where art, history and urban society enter into dialogue.
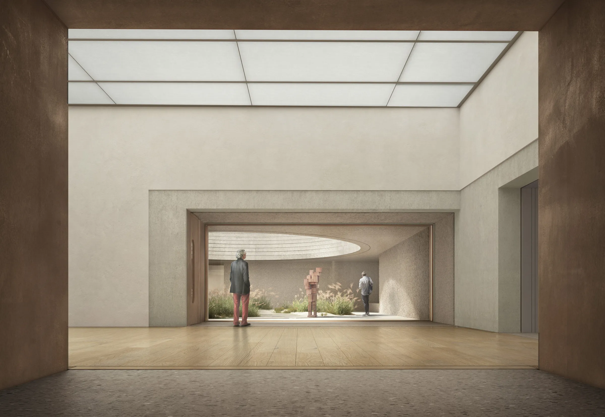
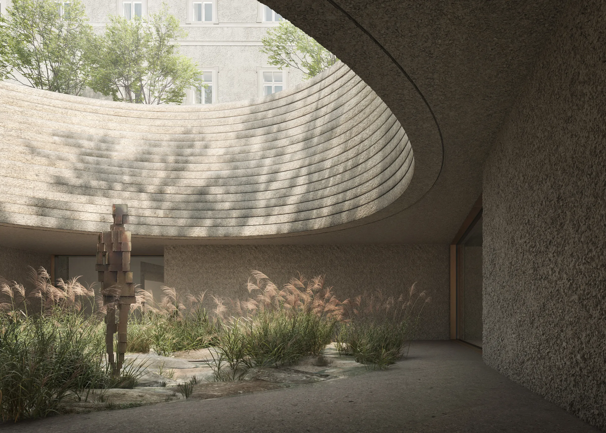
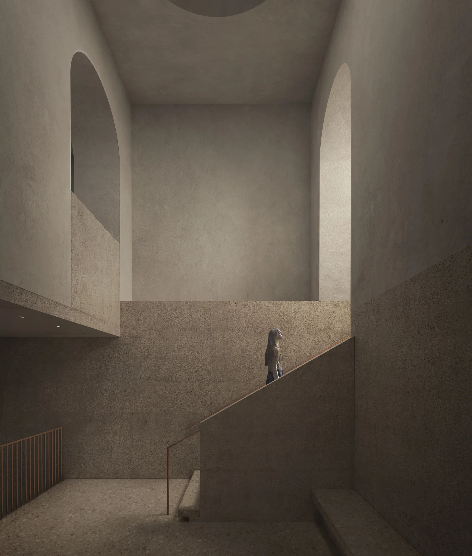
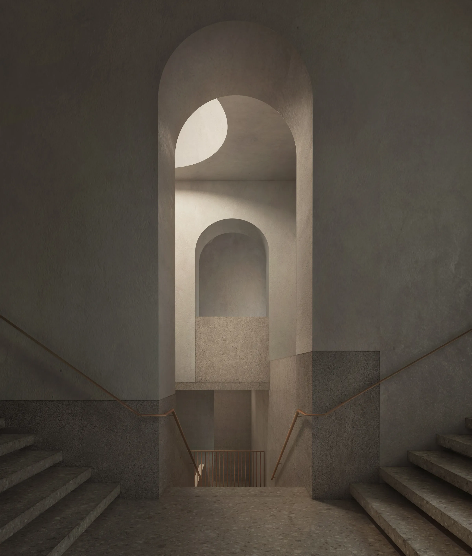
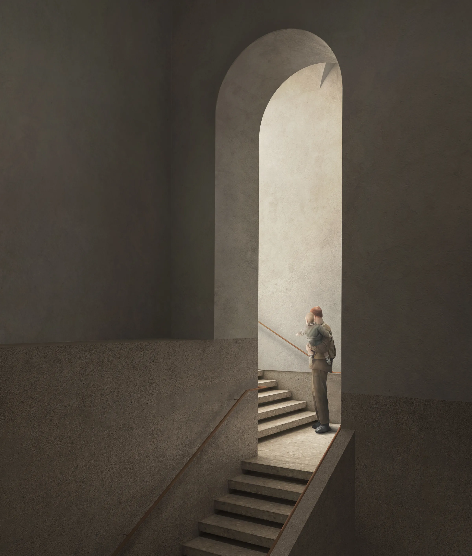
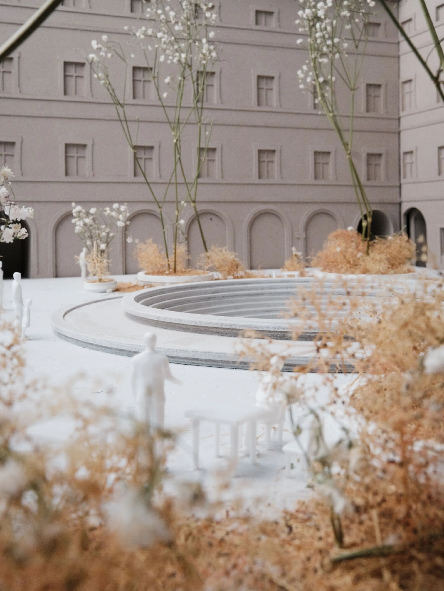
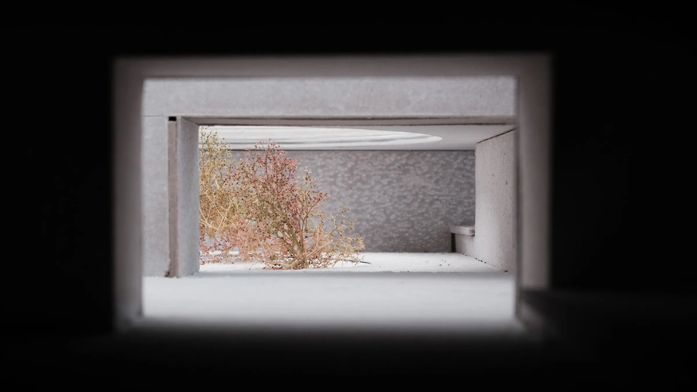
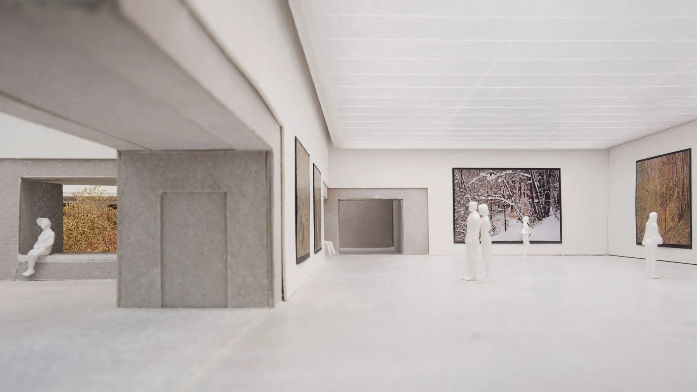
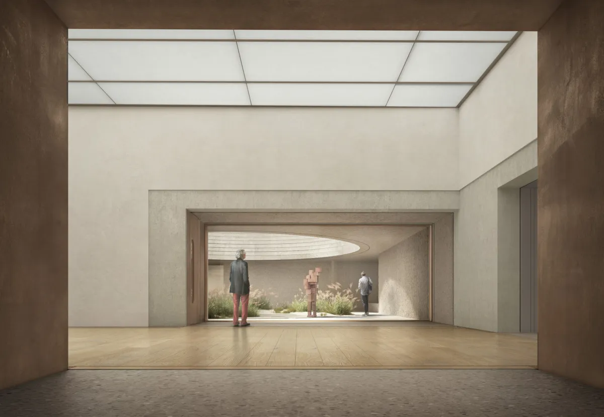
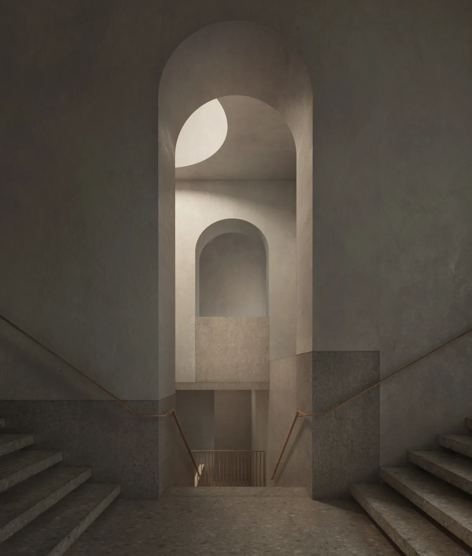
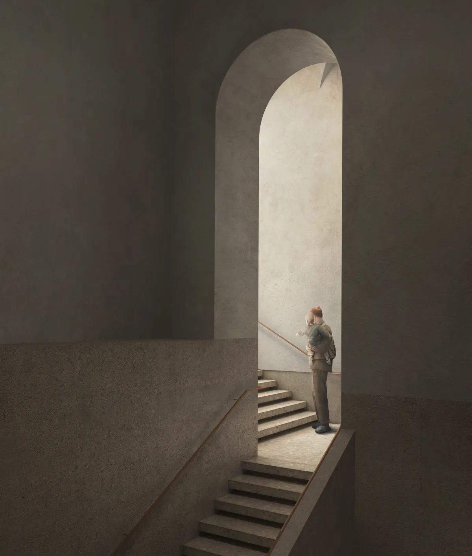
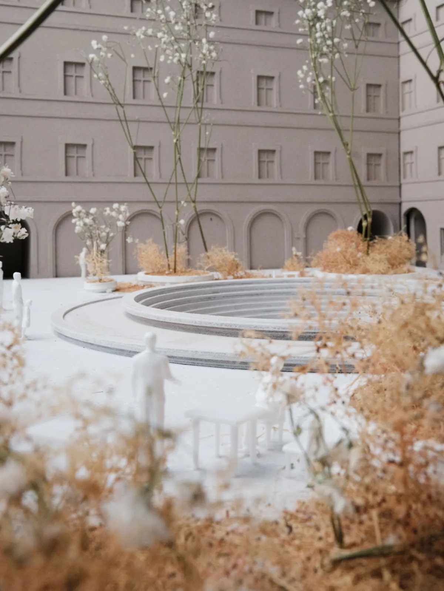
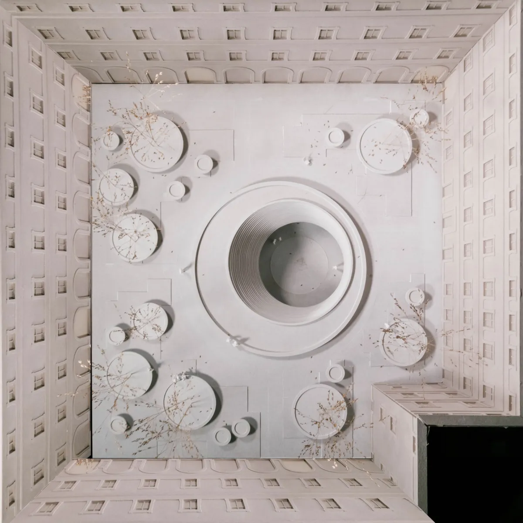
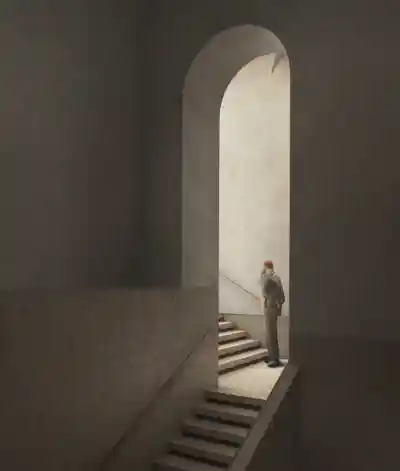
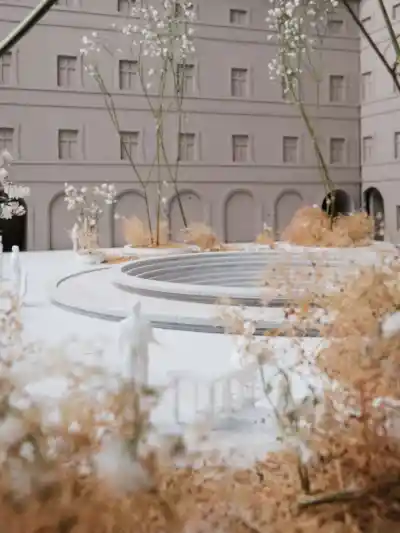
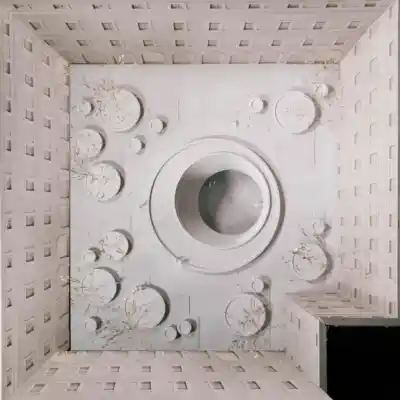
The guiding motif of the project is the iconographic light fountain in the inner courtyard. As an analogy to the historic “Giardino Segreto” and Salzburg’s passage houses, it connects inside and outside, sky and earth, exhibition and urban space. The conically stepped fountain figure develops as an oversized skylight down to the exhibition level, bringing daylight deep into the spaces of Belvedere Salzburg.
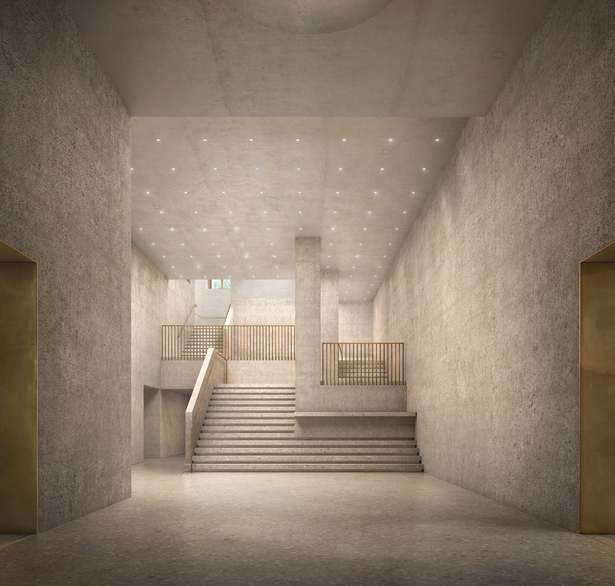
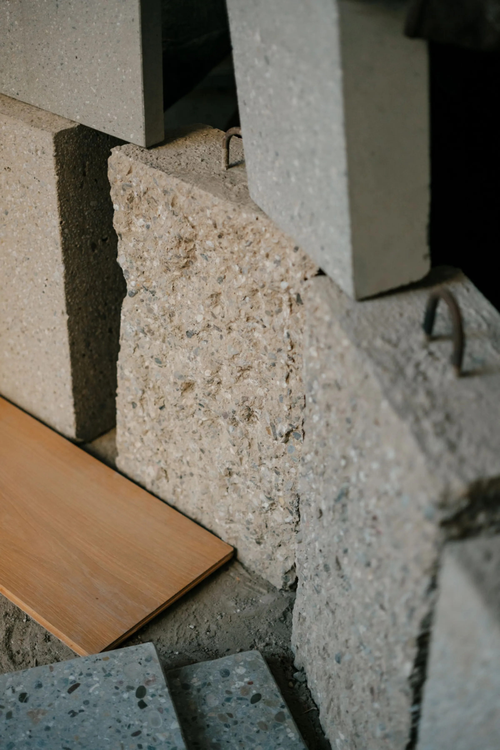
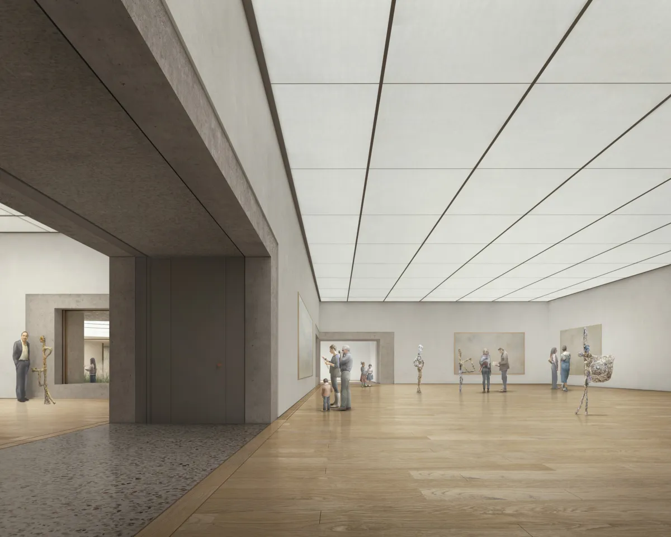
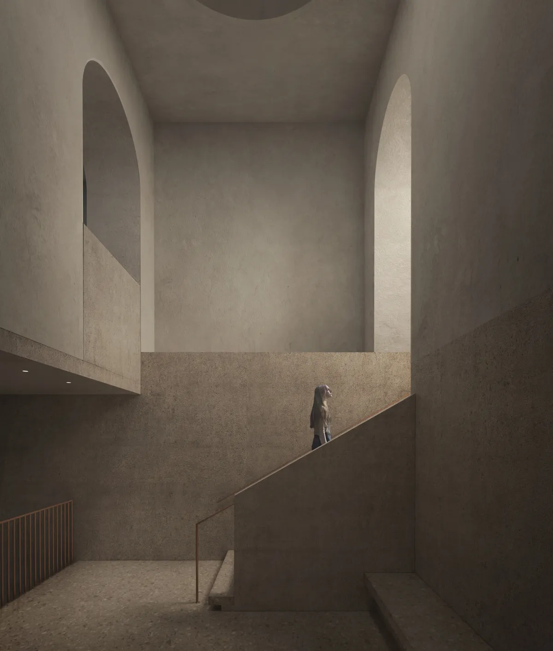
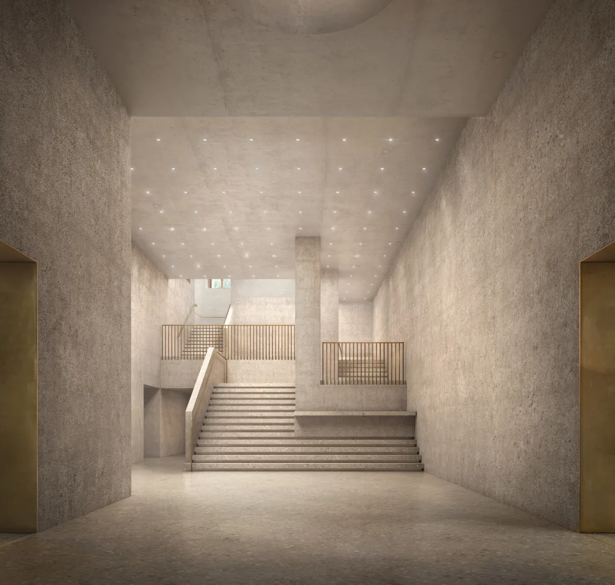
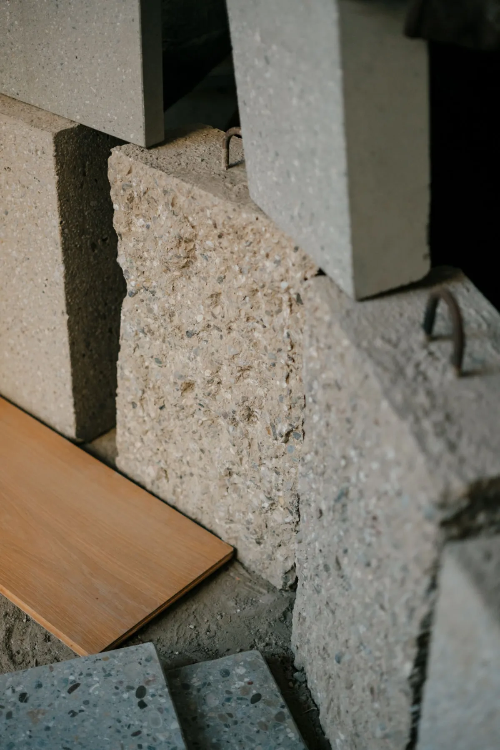
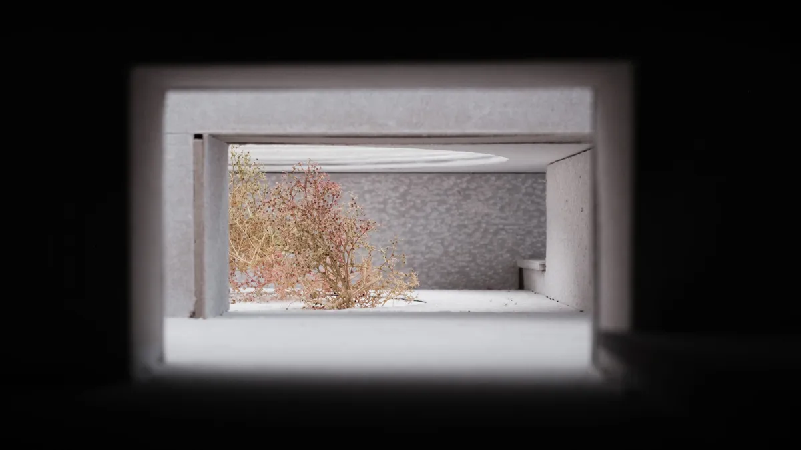
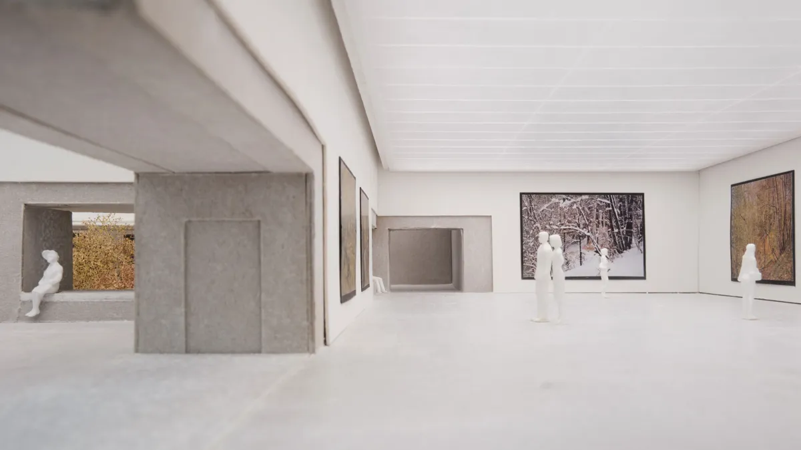
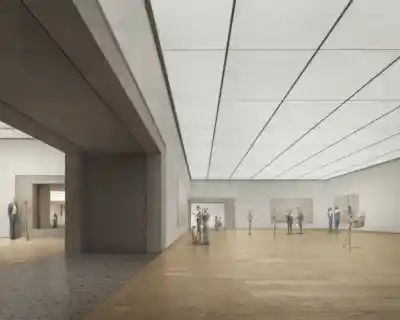
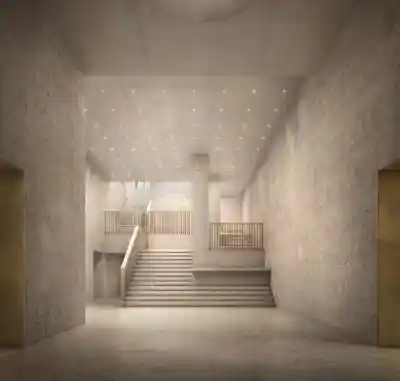
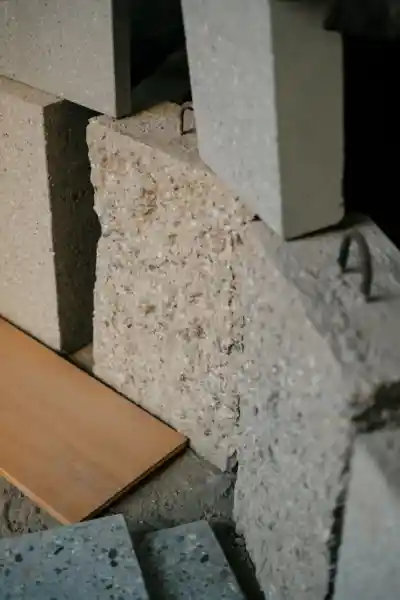
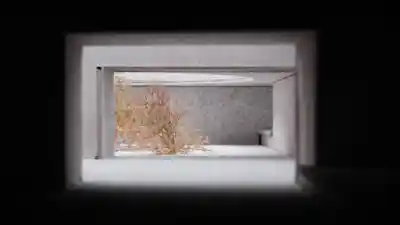
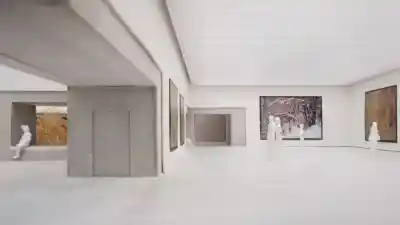
Beneath the courtyard, the new exhibition spaces are arranged as a varied spatial sequence. Exposed concrete, a precise luminous ceiling and green engobed ceramic elements form a calm backdrop for the art. High-pruned trees create a green canopy over the courtyard and generate a subtle play of light and shadow. In this way, a cultural space emerges in the heart of the city that is both spectacular and contemplative.
Project details
Collaborations
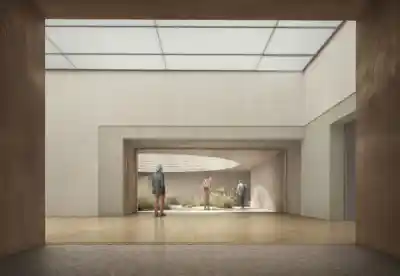
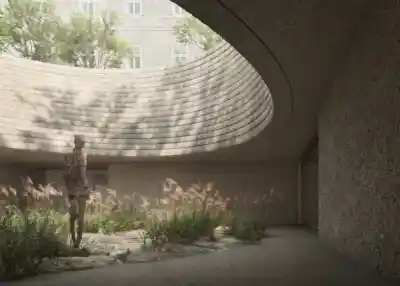
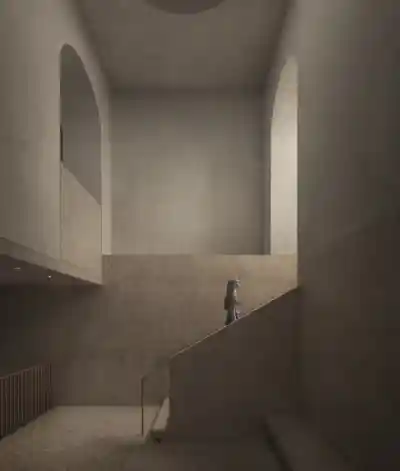
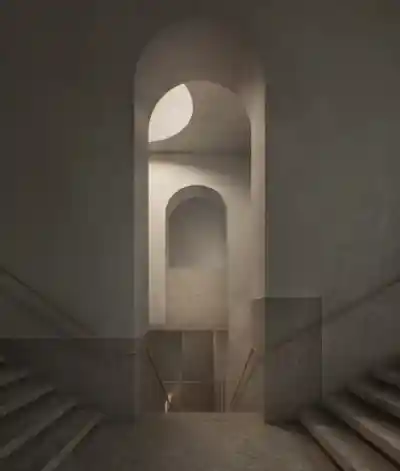
“The iconographic light fountain in the inner courtyard of the Neue Residenz is the guiding motif of the design, an analogy to the historic ‘Giardino Segreto’ and the historic ‘Salzburg passage houses’. In the heart of the Old Town, a public space is created that is both spectacular and contemplative.”
“The iconographic light fountain in the inner courtyard of the Neue Residenz is the guiding motif of the design, an analogy to the historic ‘Giardino Segreto’ and the historic ‘Salzburg passage houses’. In the heart of the Old Town, a public space is created that is both spectacular and contemplative.”