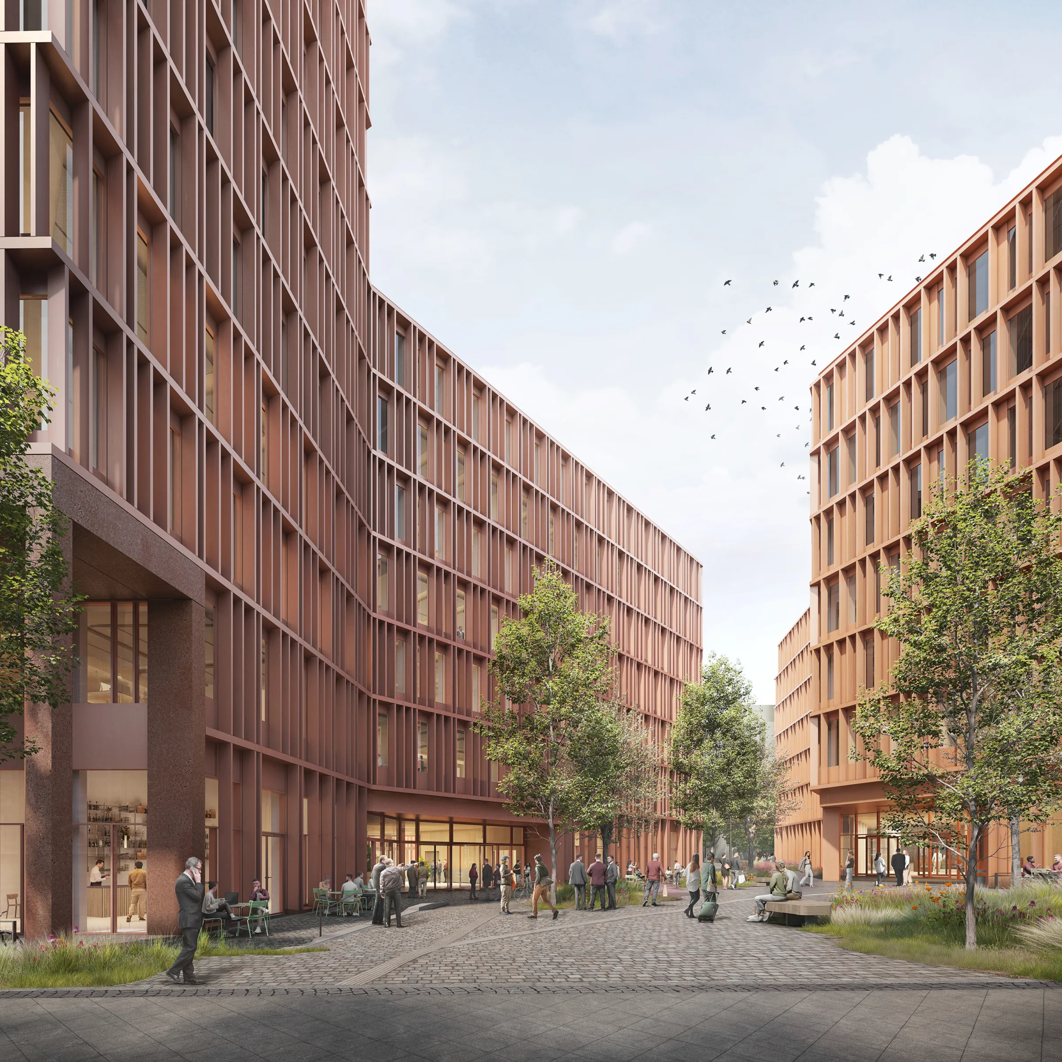
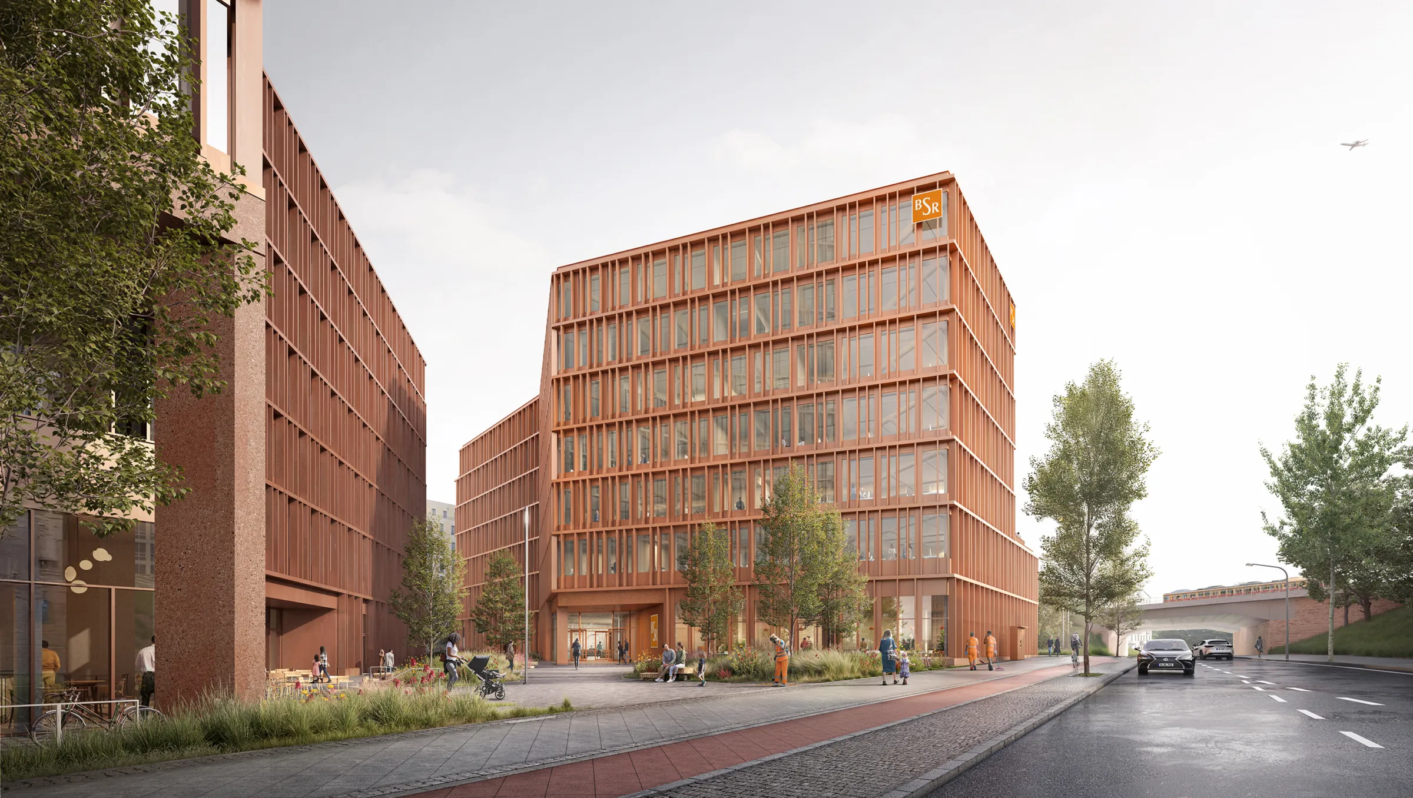
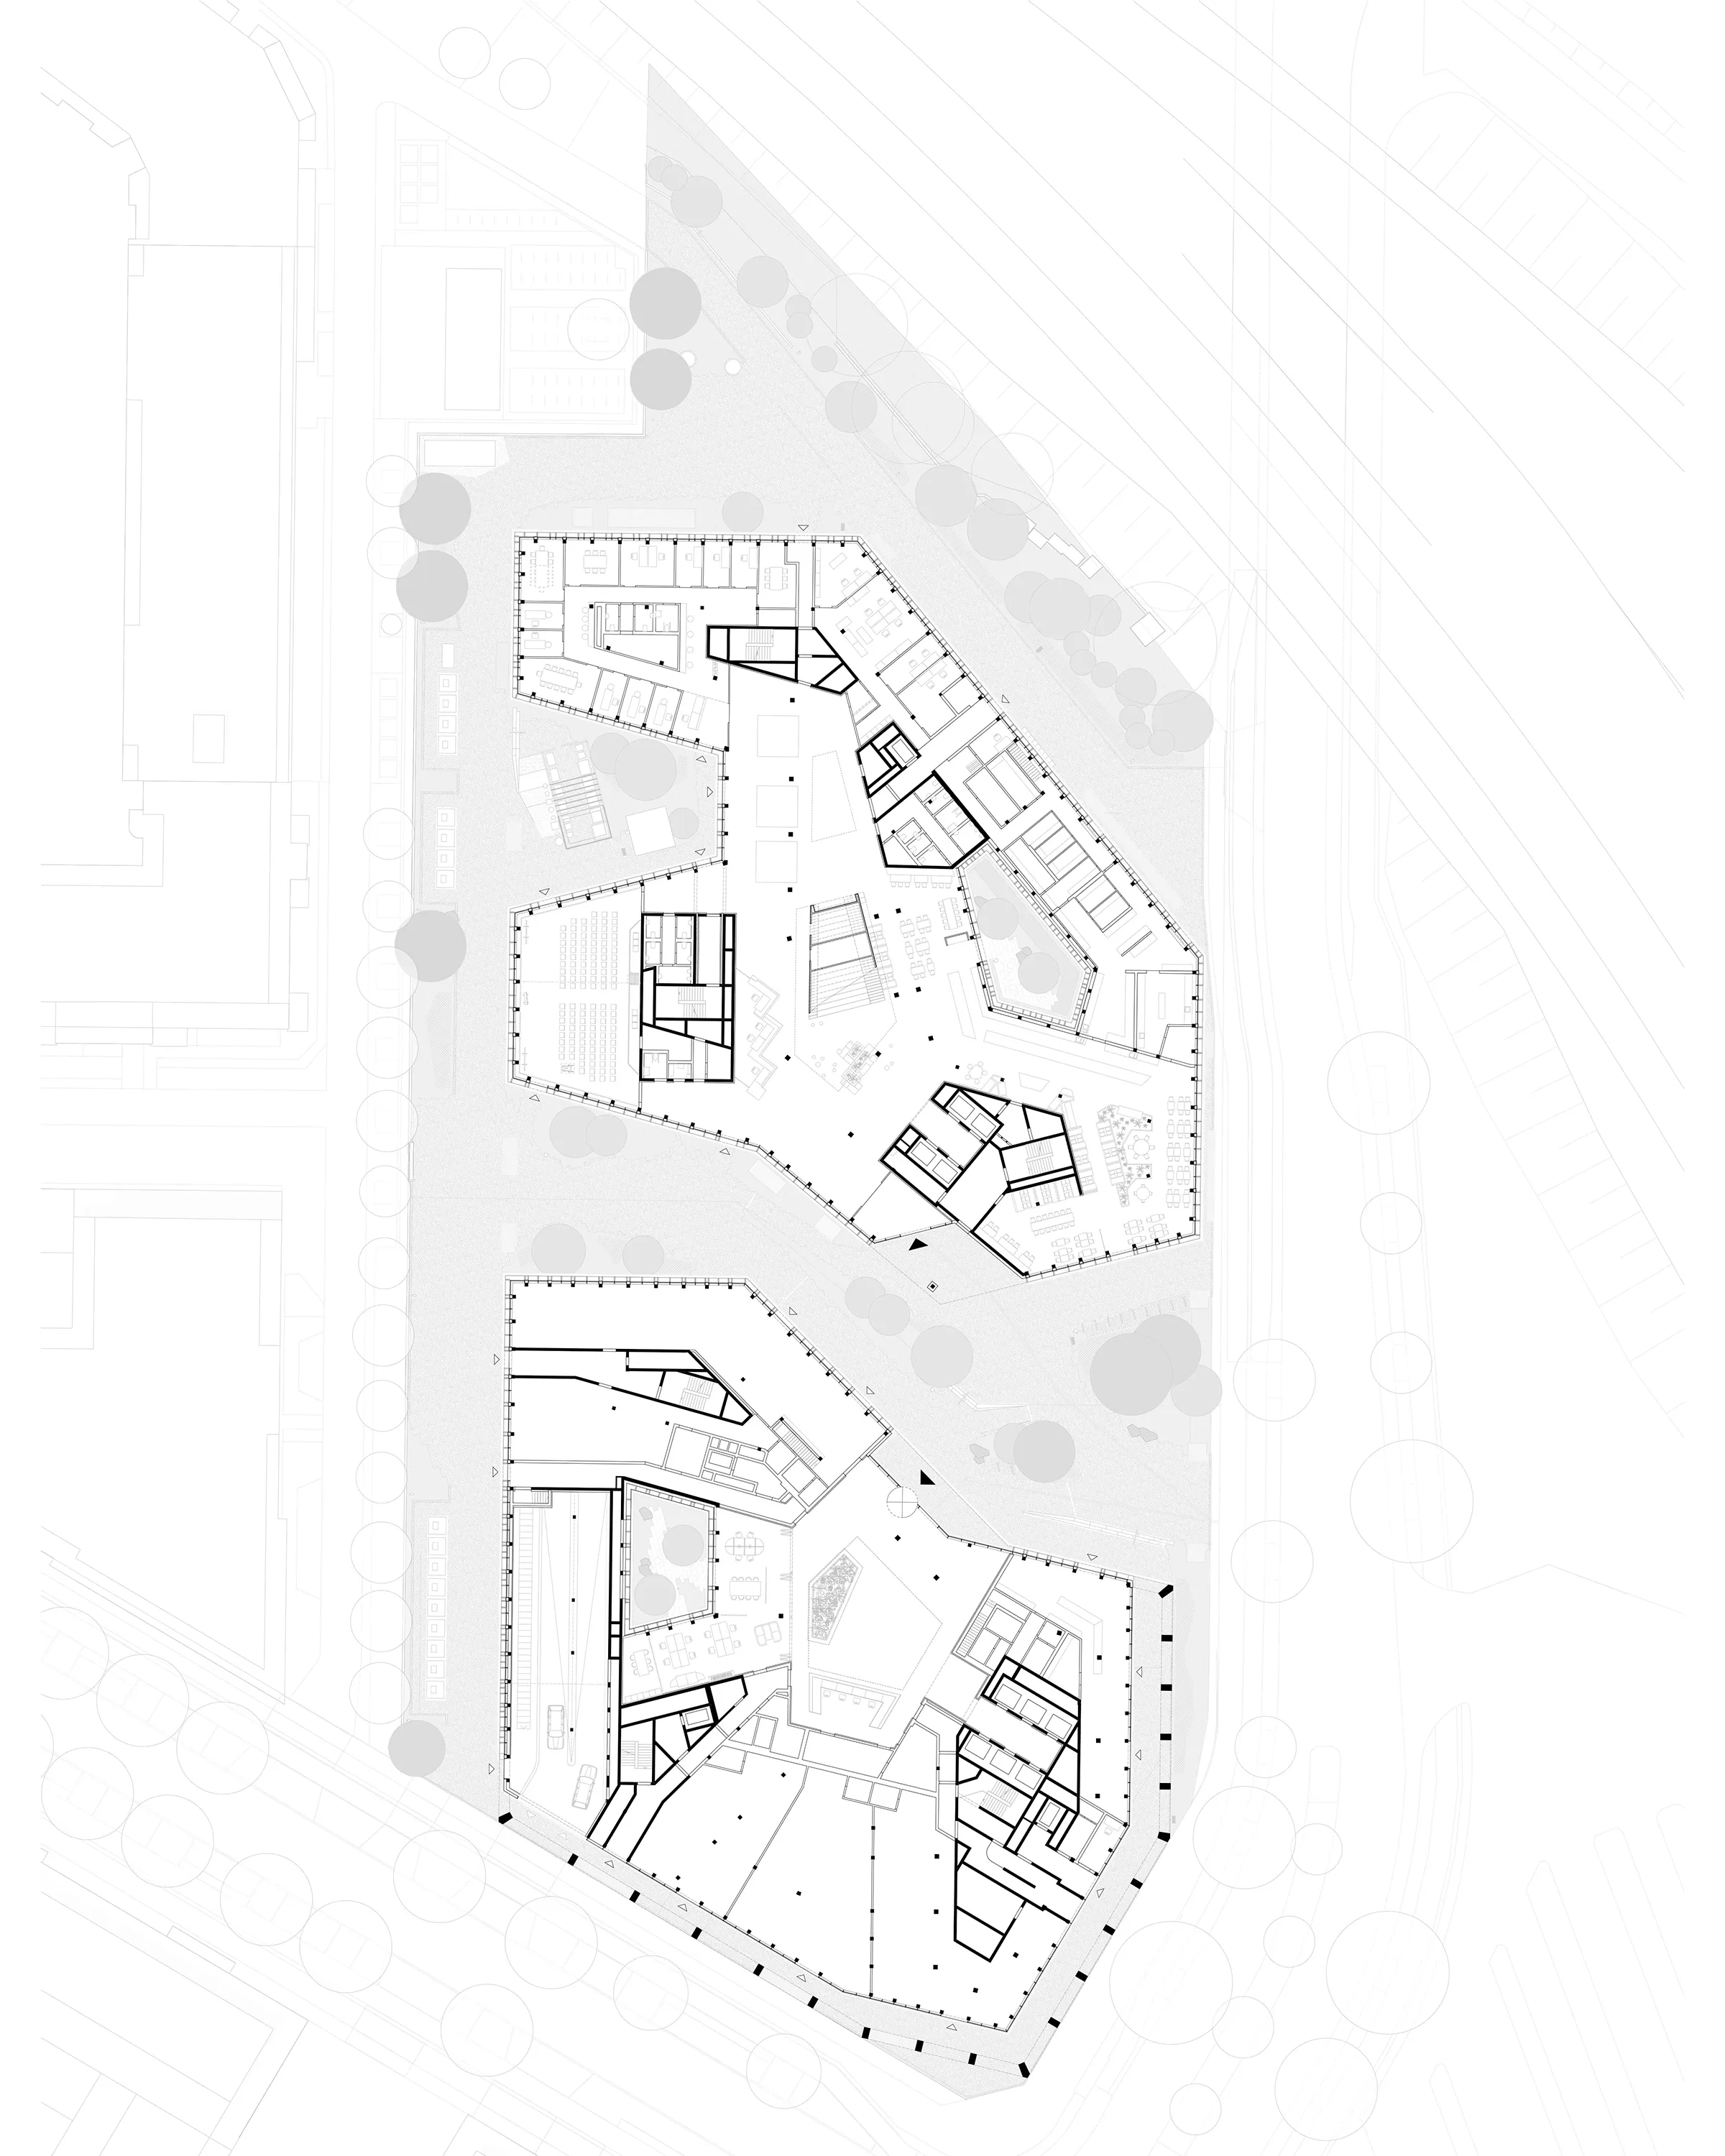
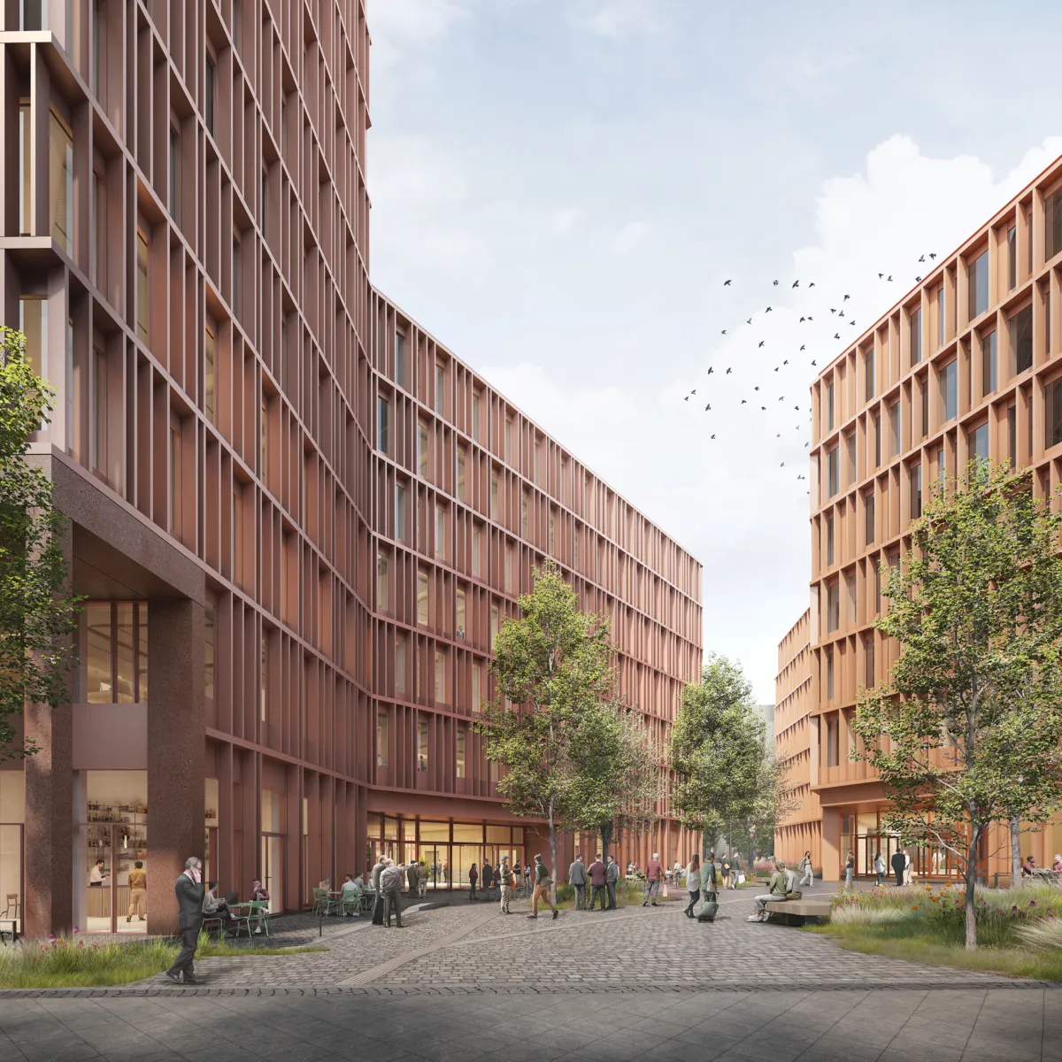
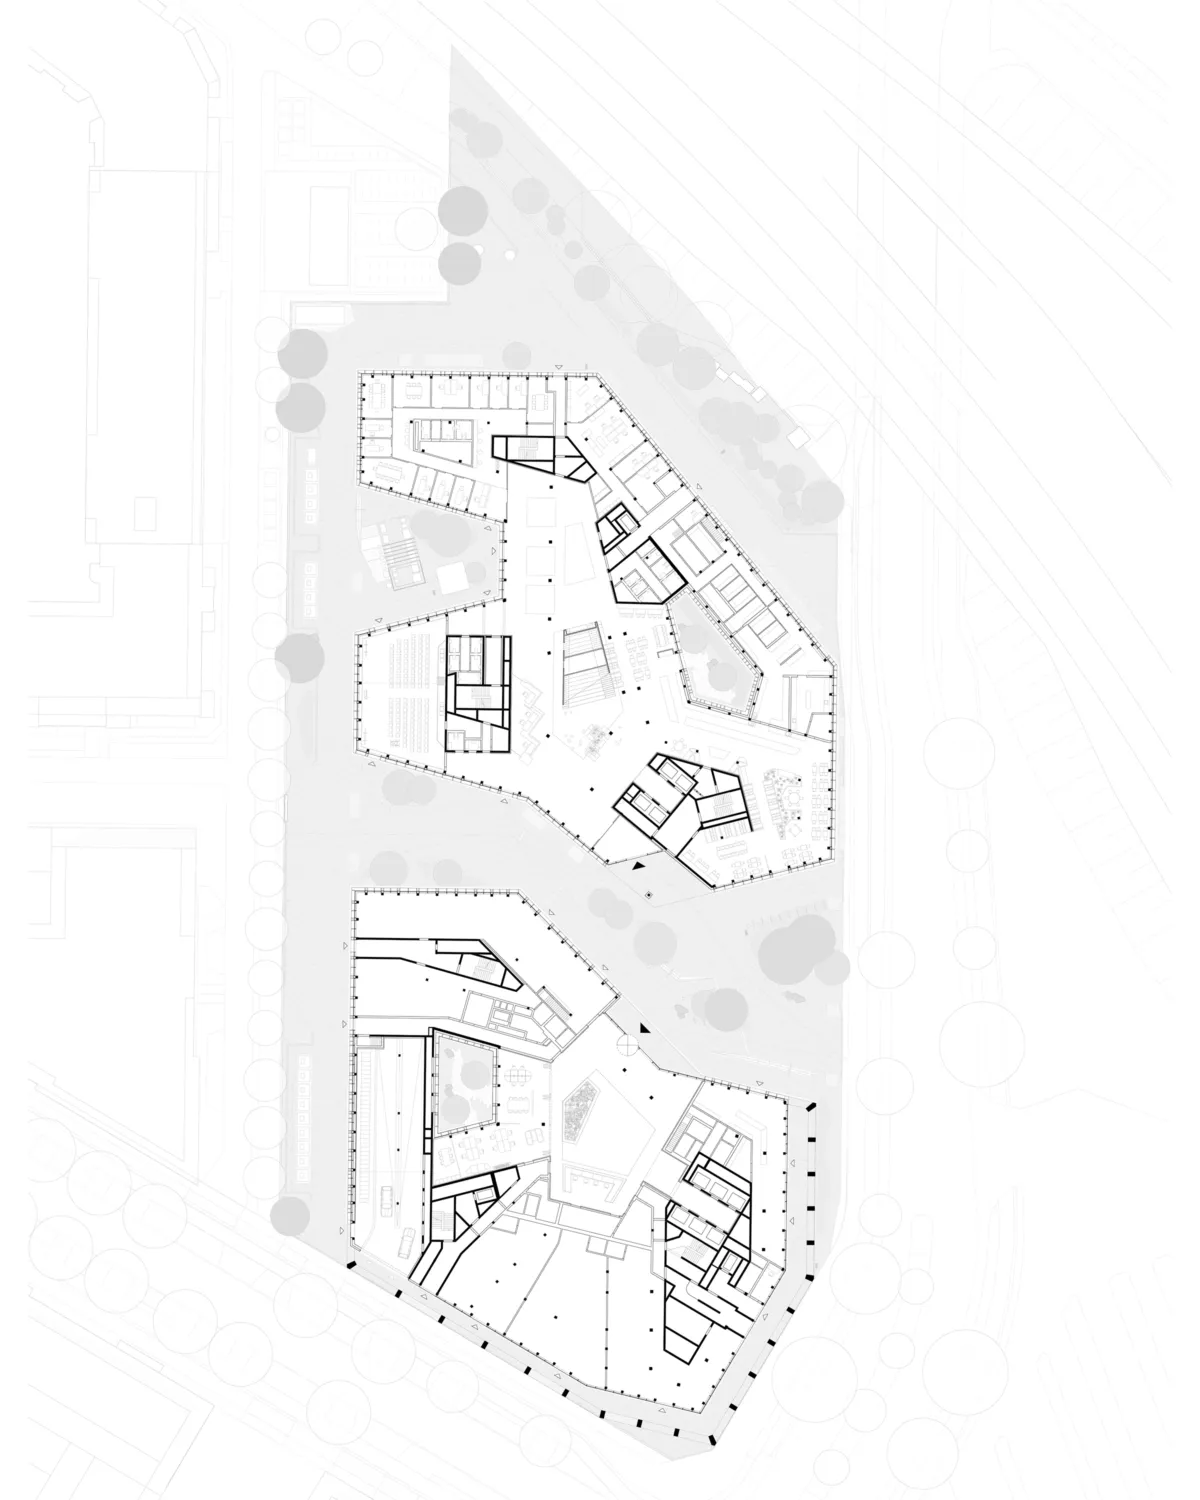
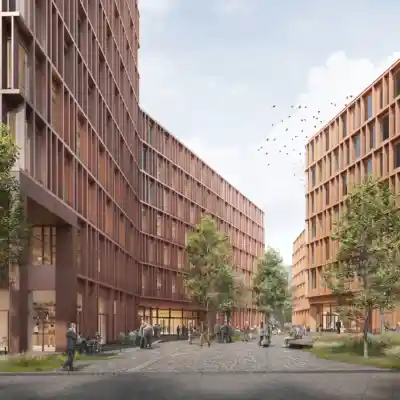
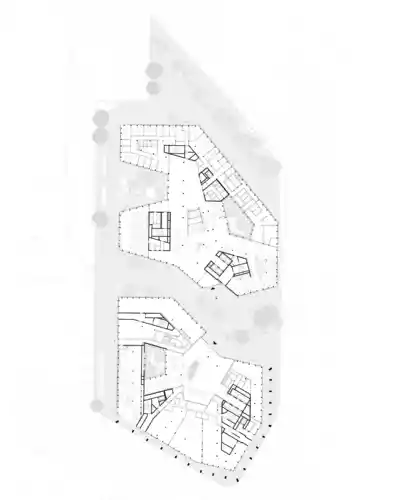
Central to the design is the idea of a campus, with a connecting ground floor and a neighbourhood square with landscaped areas for gathering that draws people into the quarter – complemented by an environmental learning trail dedicated to the circular economy and recycling.
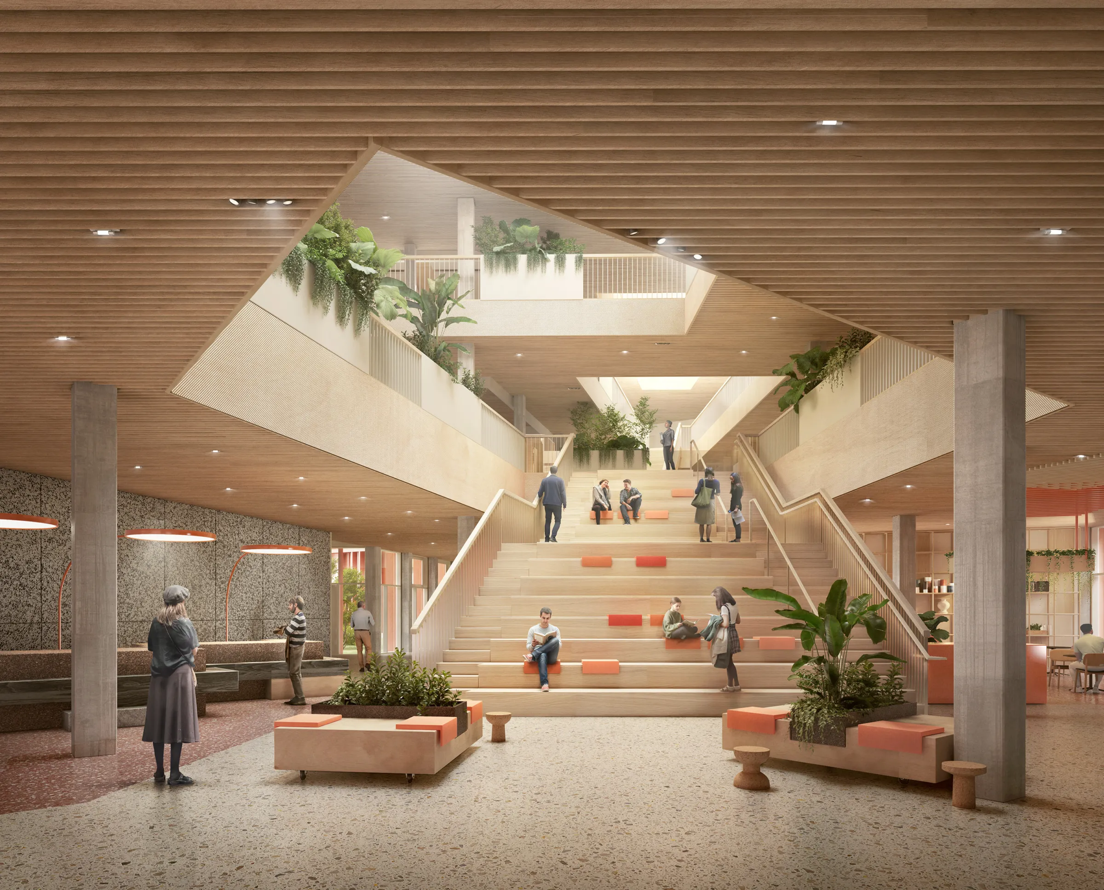
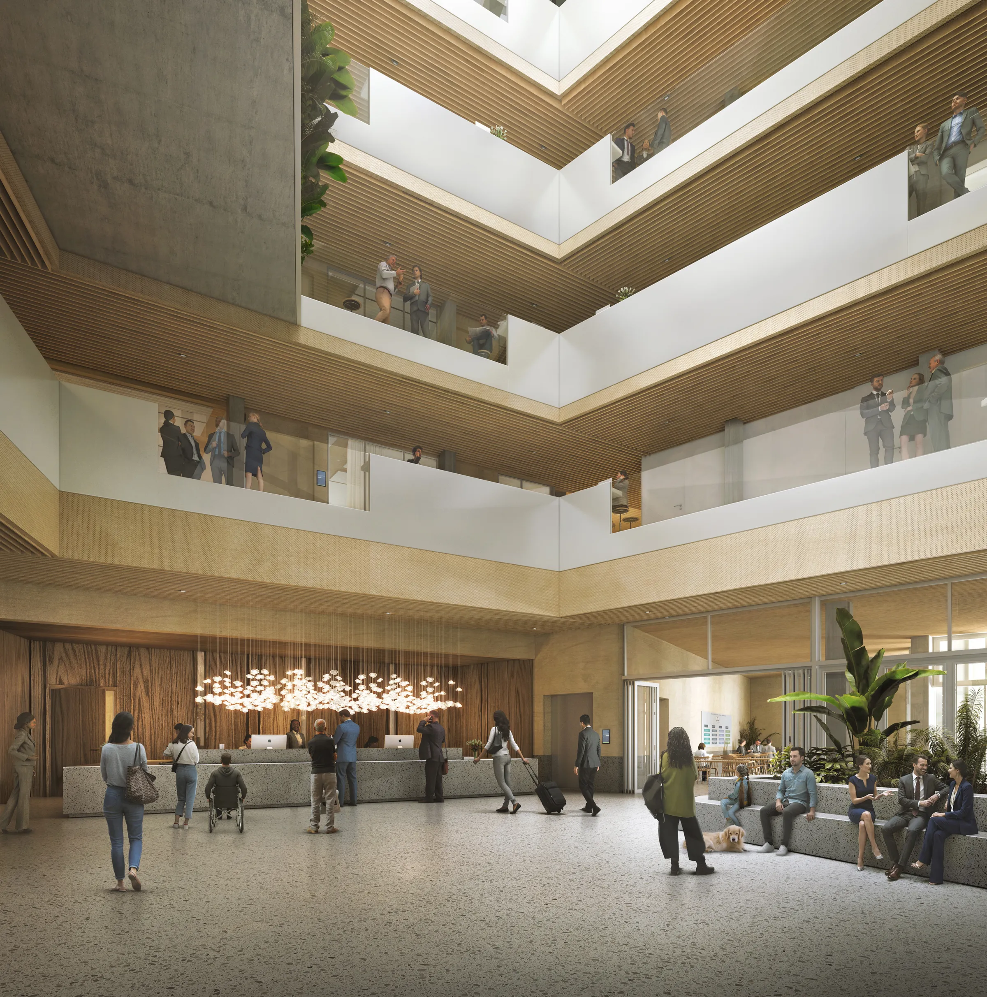
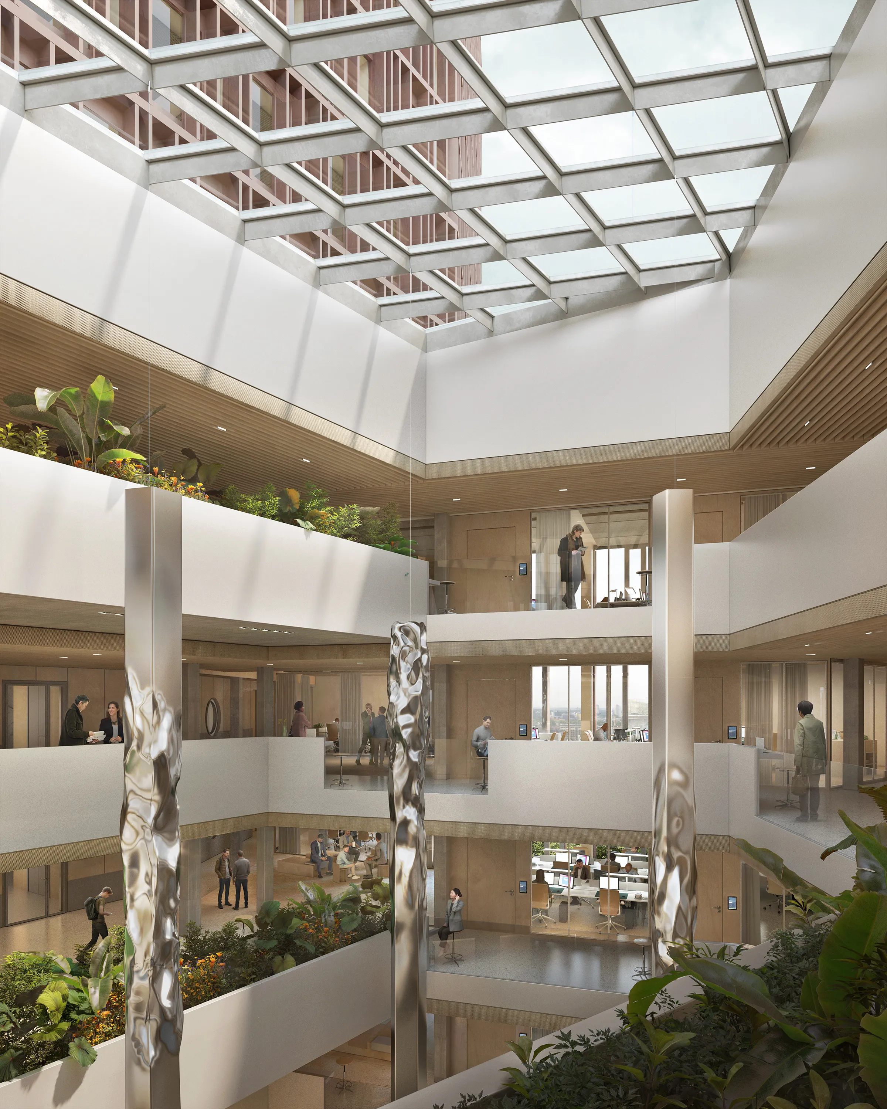
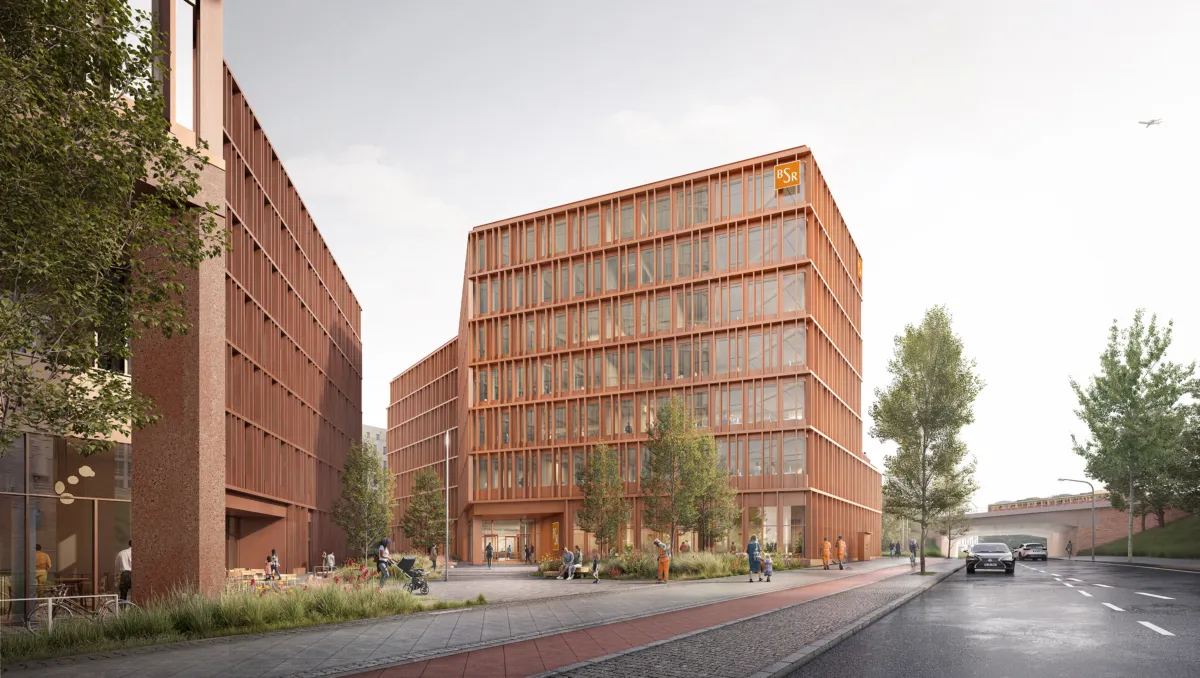
Central to the design is the idea of a campus, with a connecting ground floor and a neighbourhood square with landscaped areas for gathering that draws people into the quarter – complemented by an environmental learning trail dedicated to the circular economy and recycling.
S!nn Campus at Südkreuz
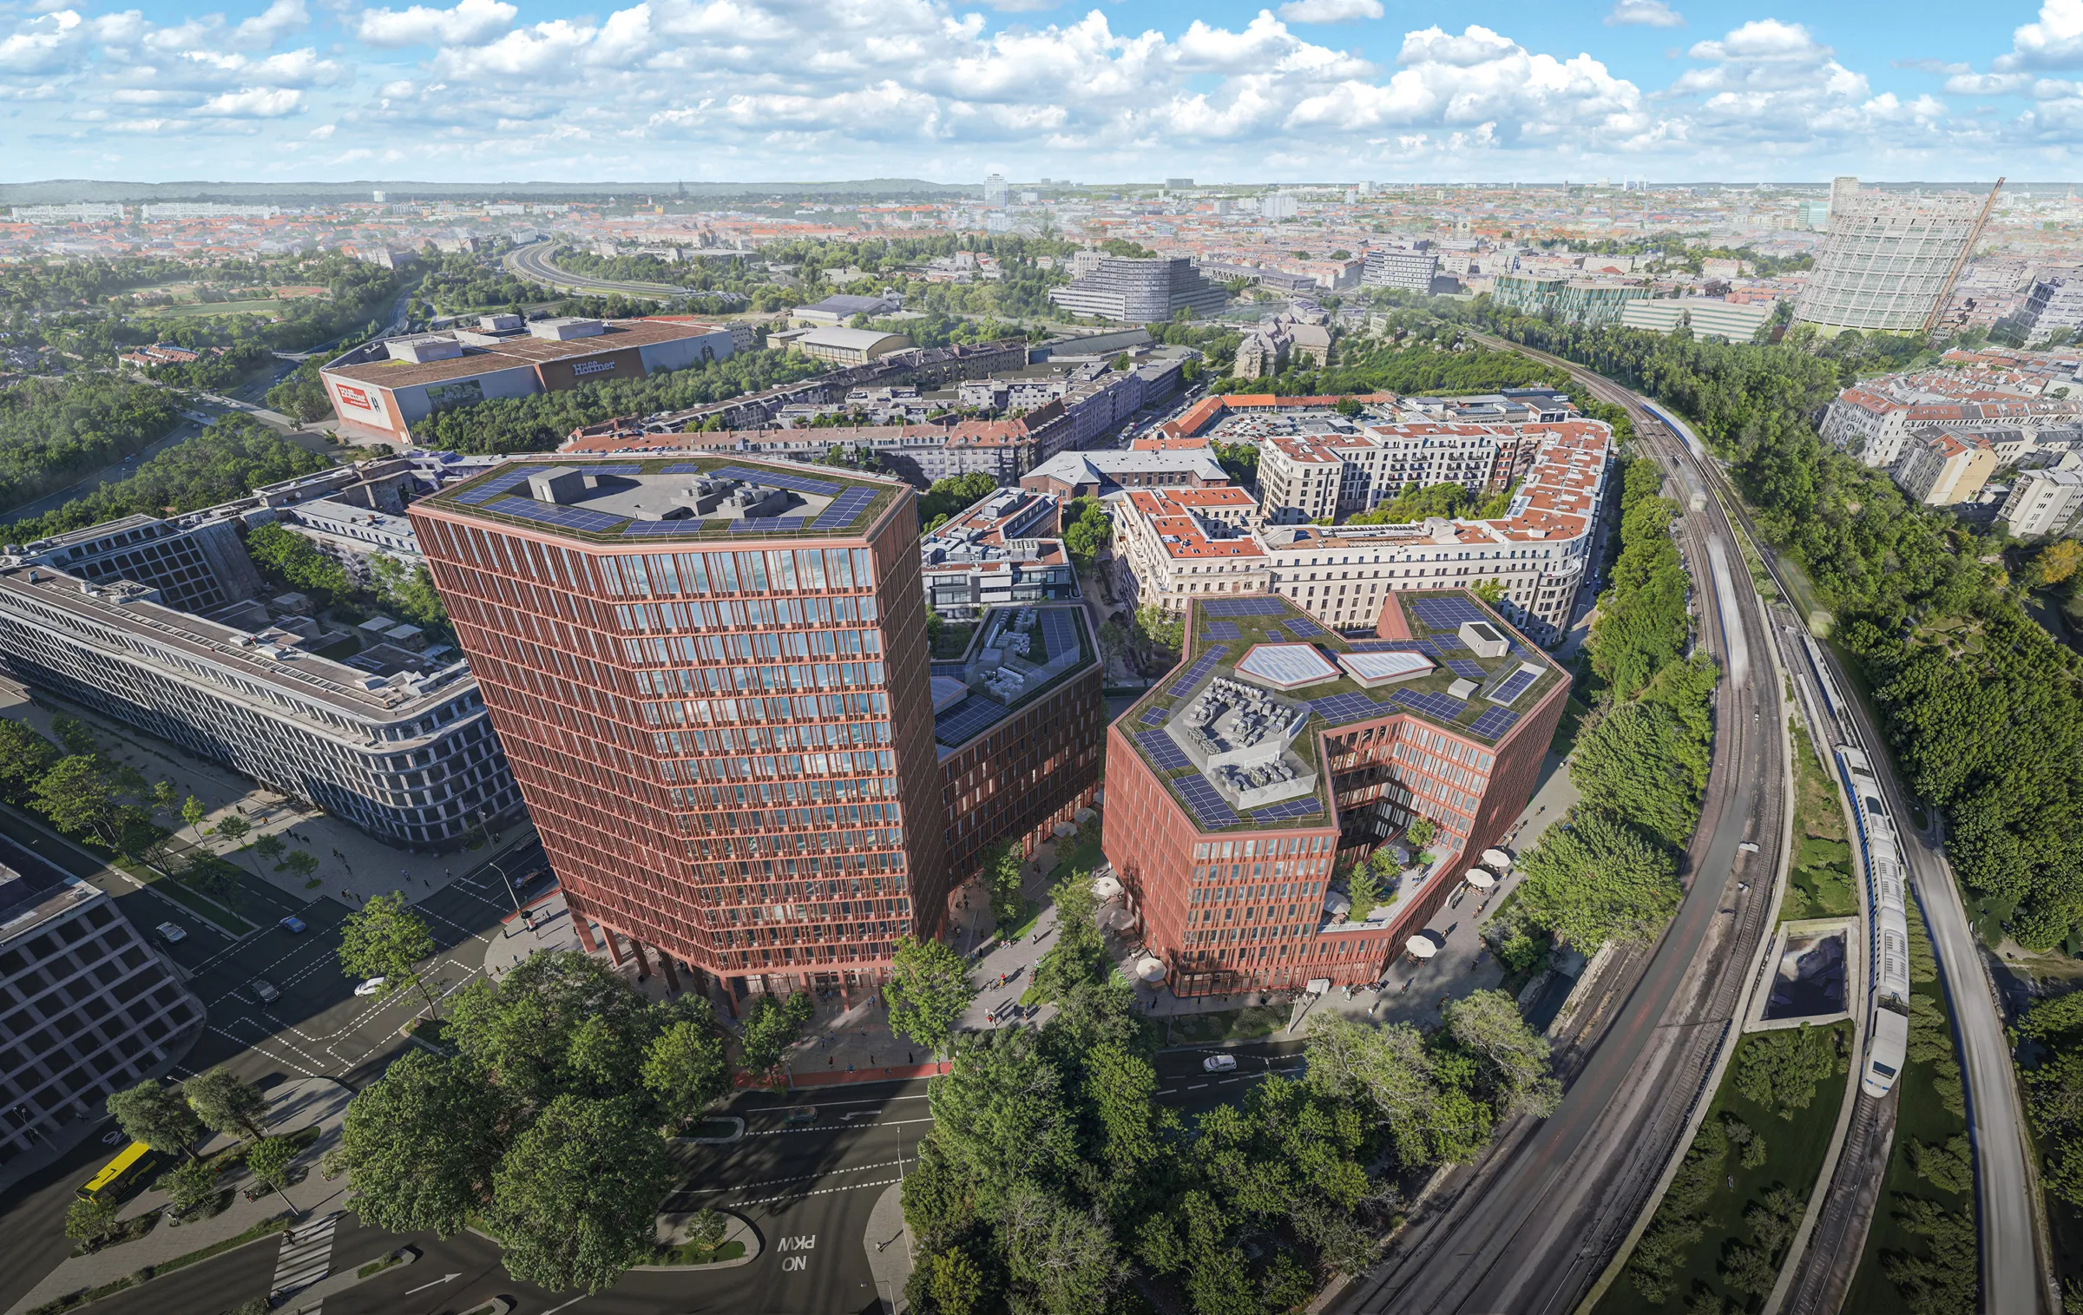
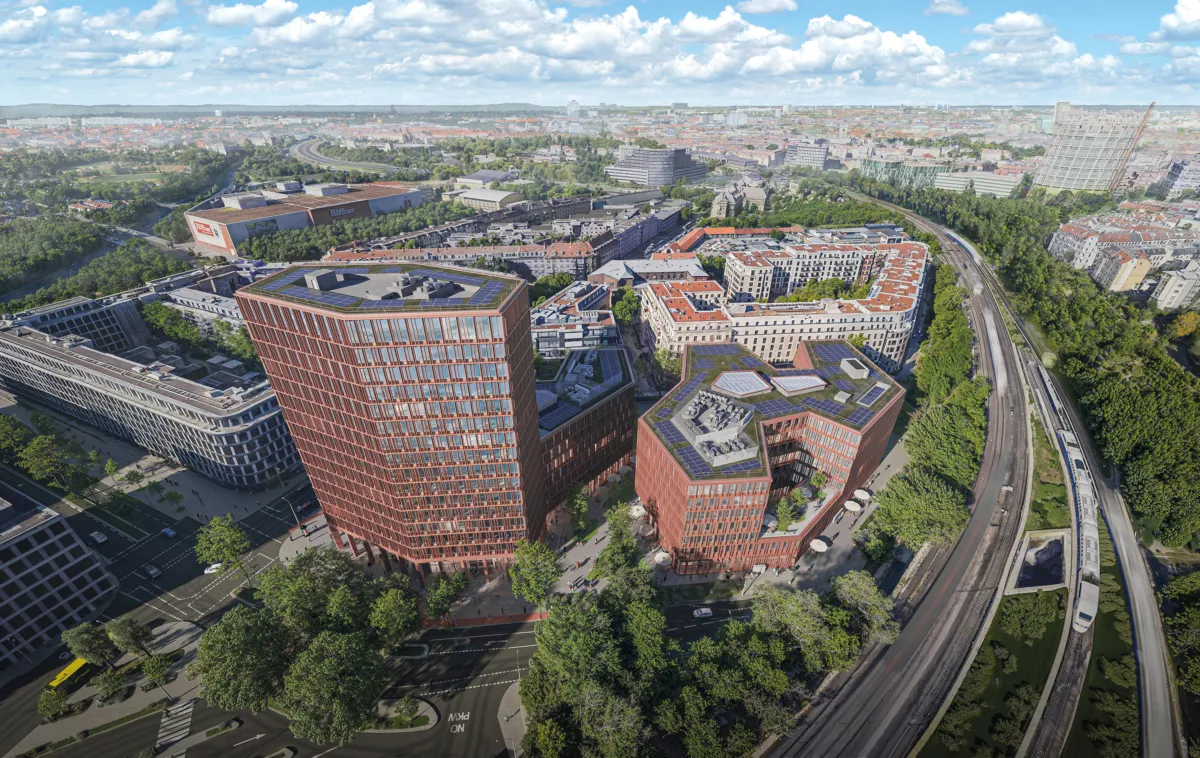
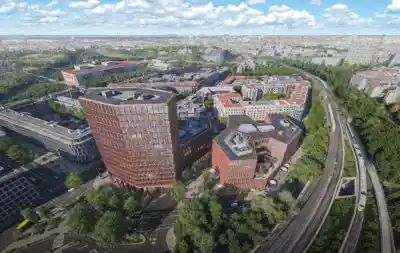
At Südkreuz in Berlin-Schöneberg, the S!nn Campus is being developed on the site of a former recycling depot as a new place for urban innovation, infrastructure and exchange. The project completes the Schöneberger Linse urban development area and brings together the future headquarters of Berliner Stadtreinigung (BSR) with an office and commercial building for berlinovo. The task was to combine a strong public presence for one of Berlin’s key municipal institutions with a new working environment and a resource-conscious building concept, creating an open and connected piece of the city.
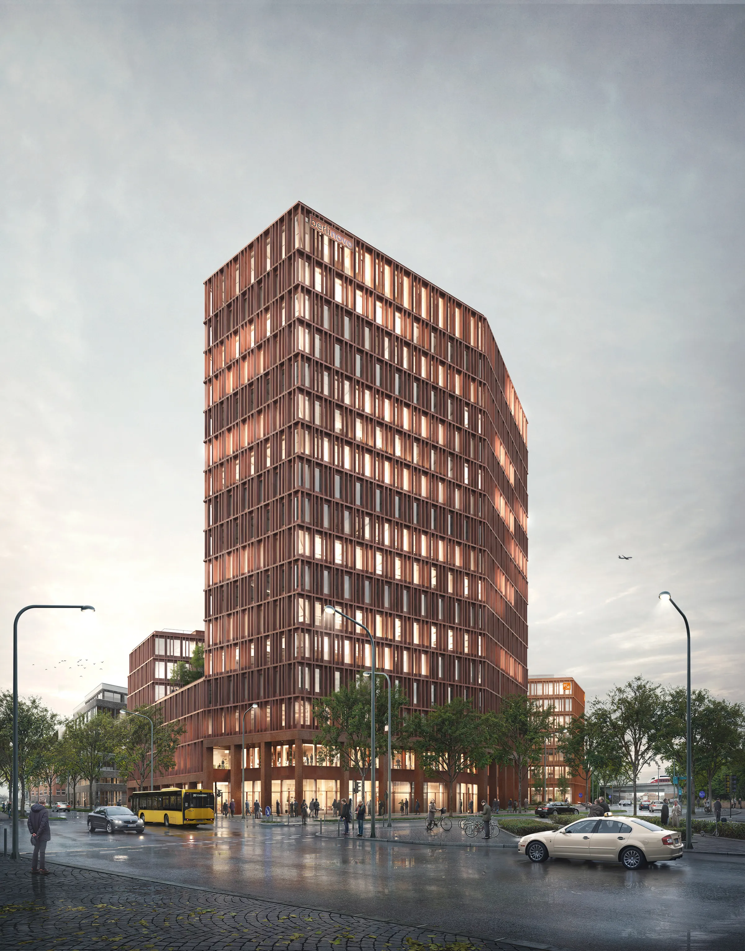
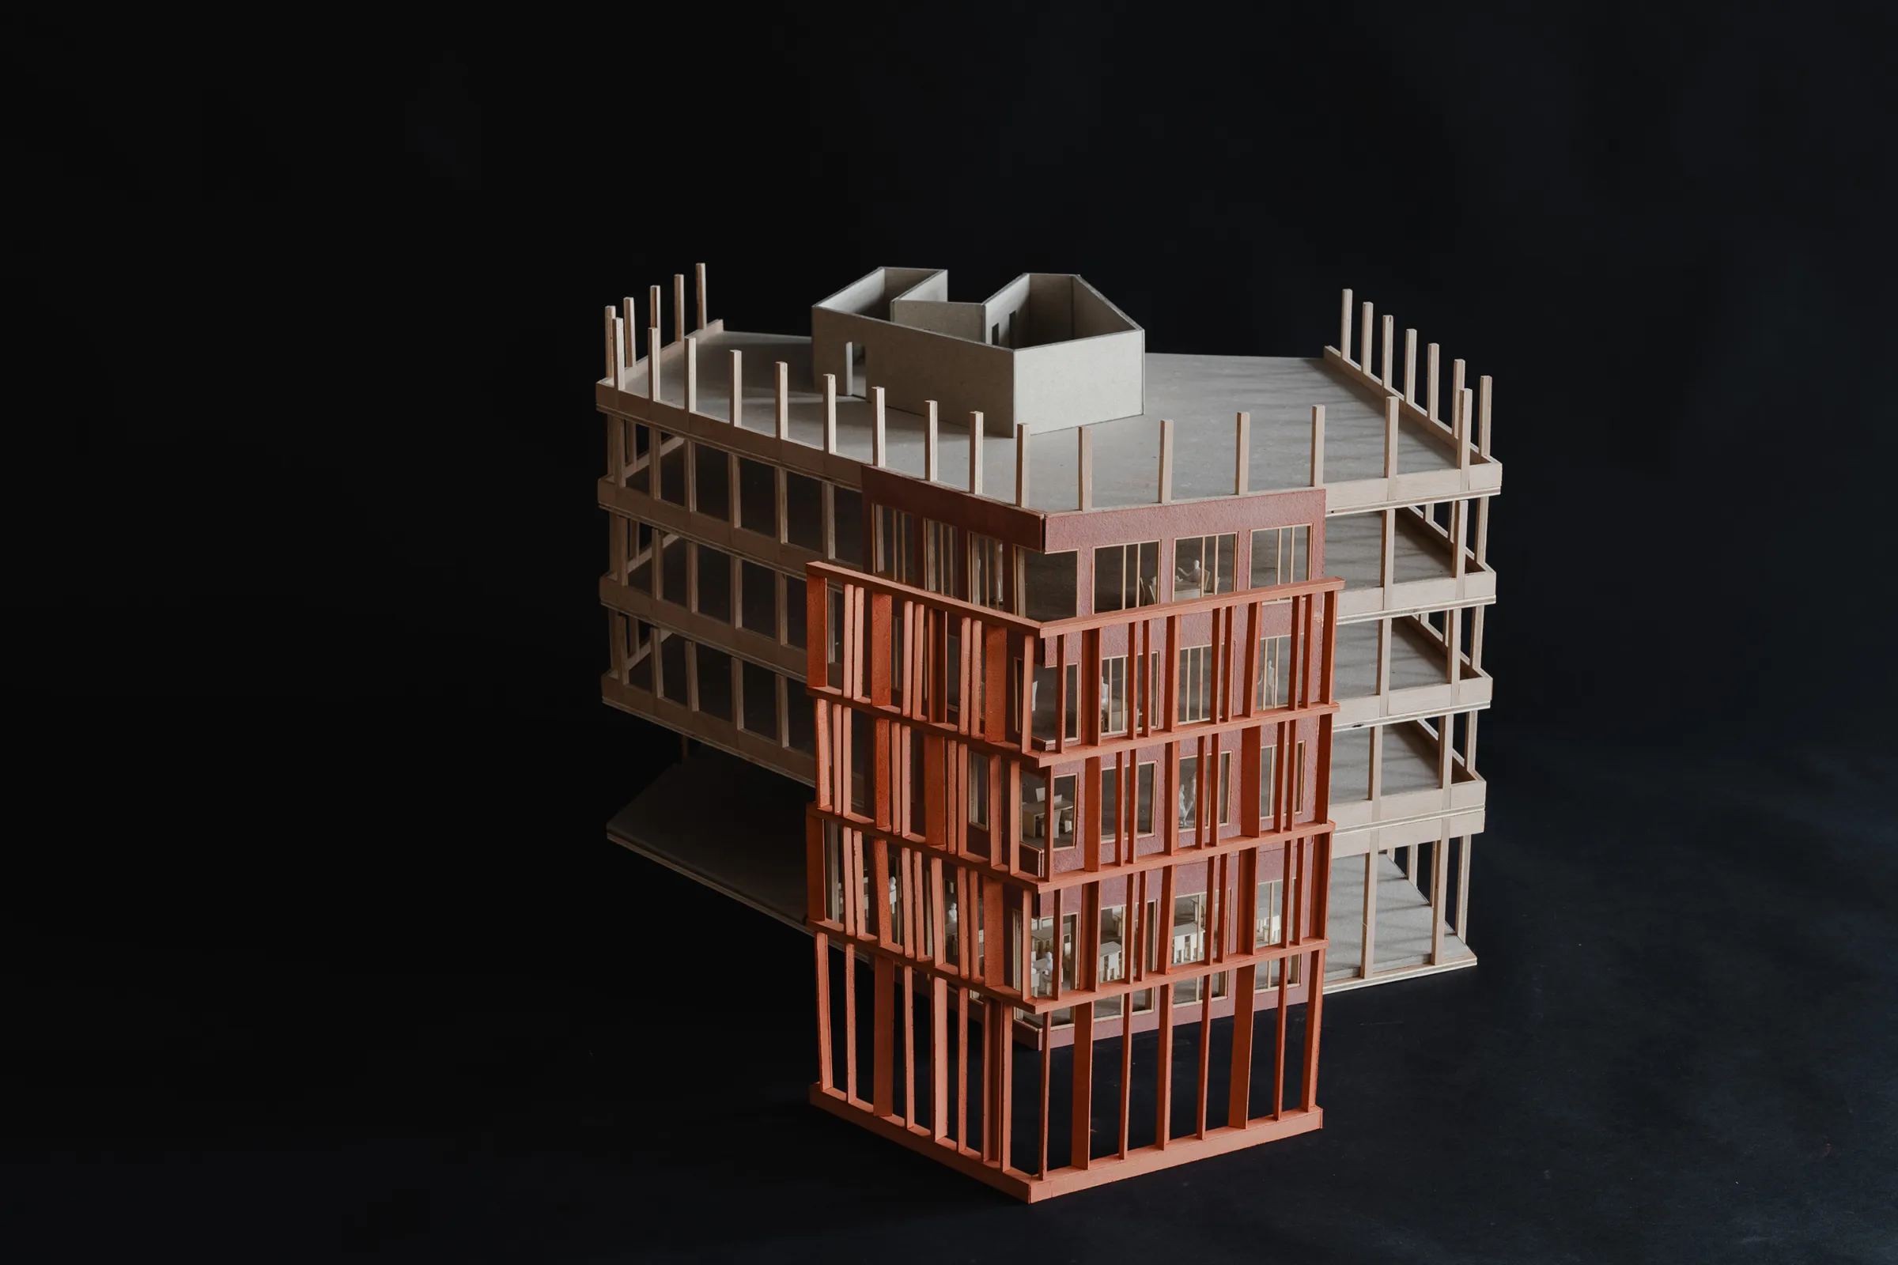
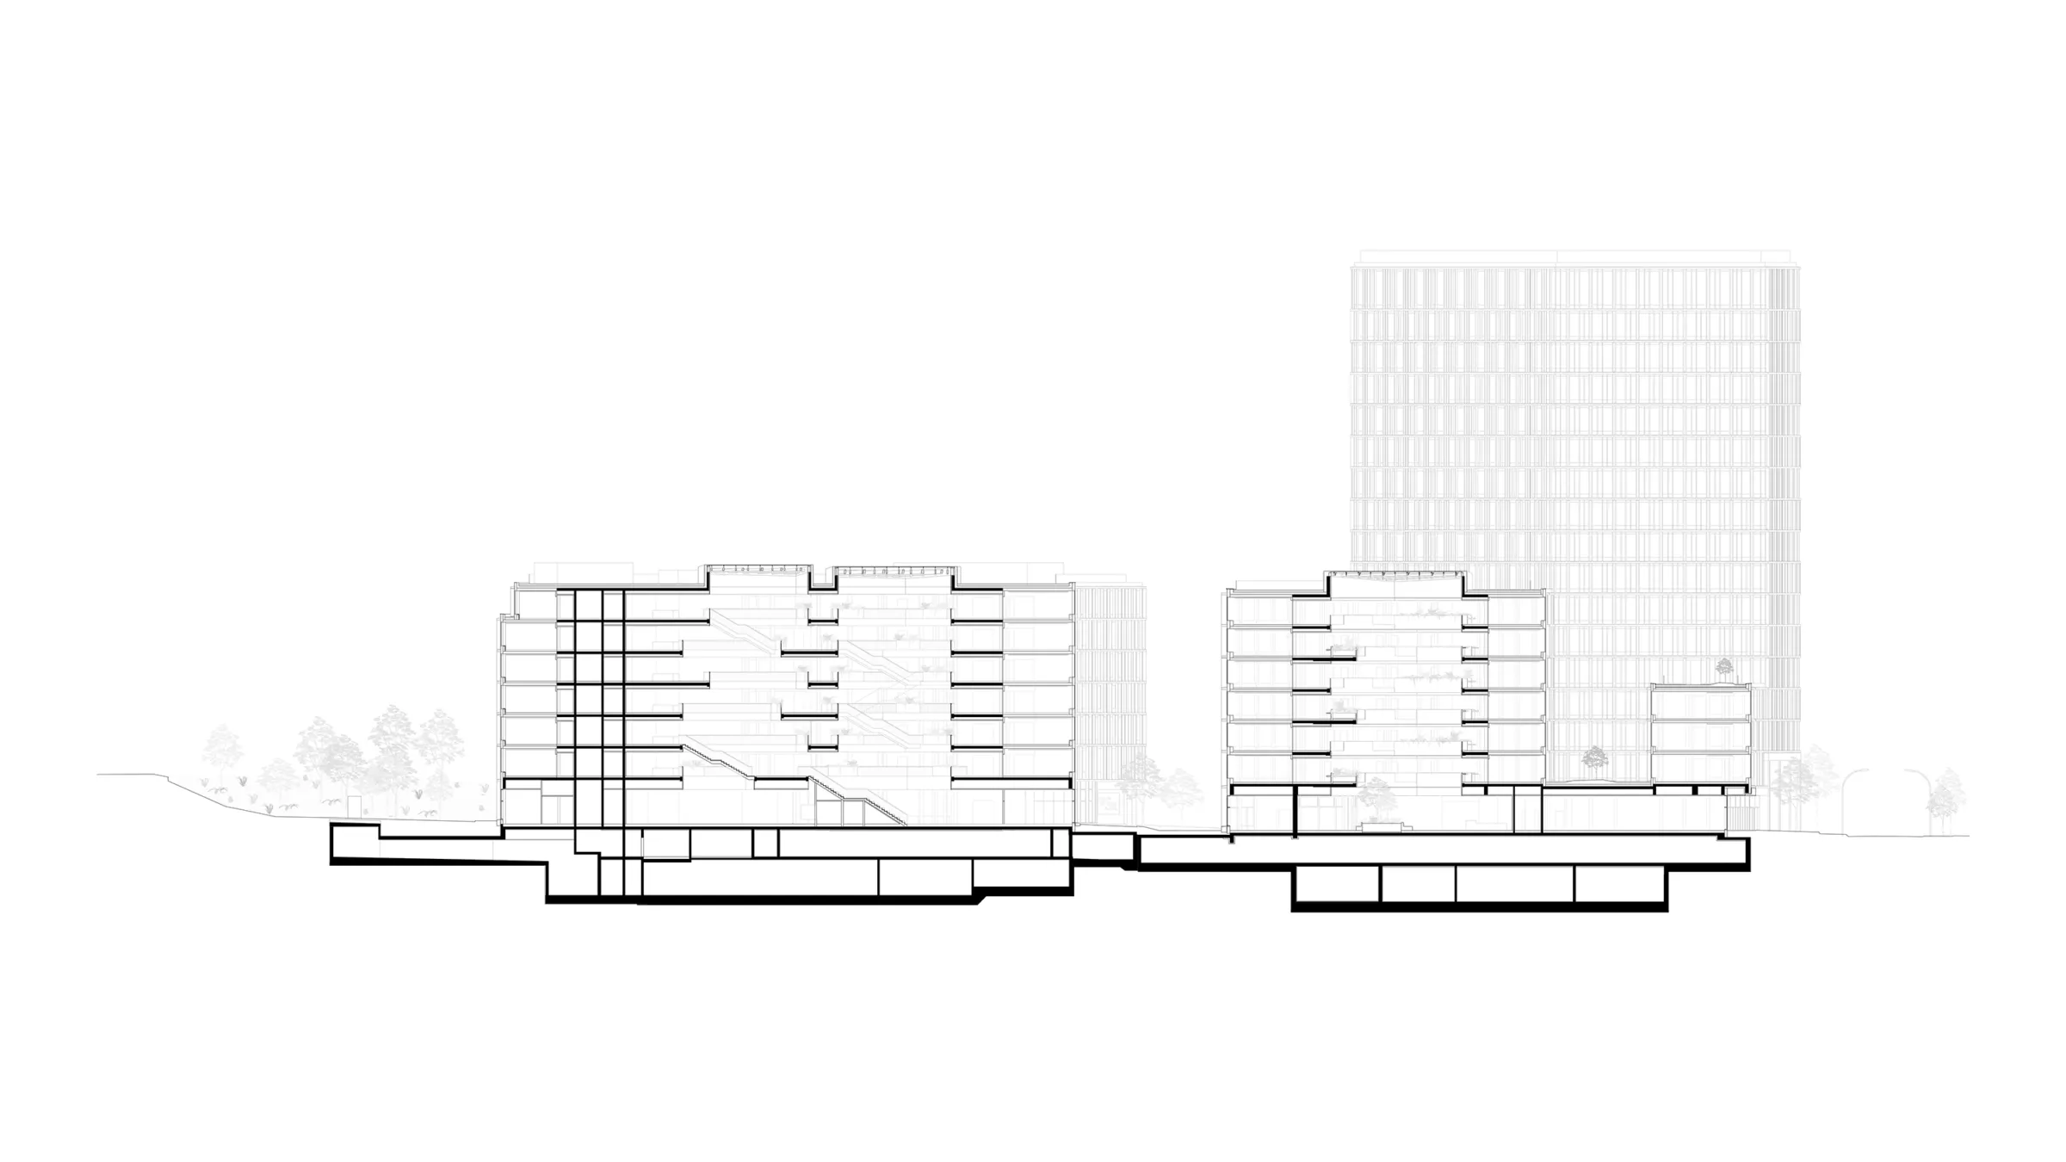
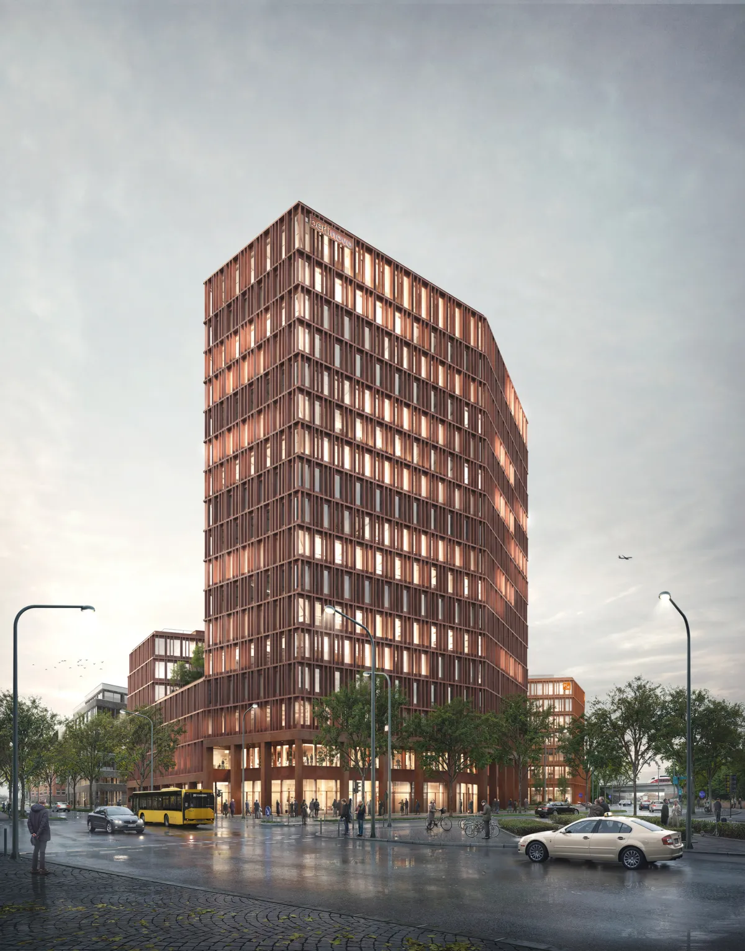
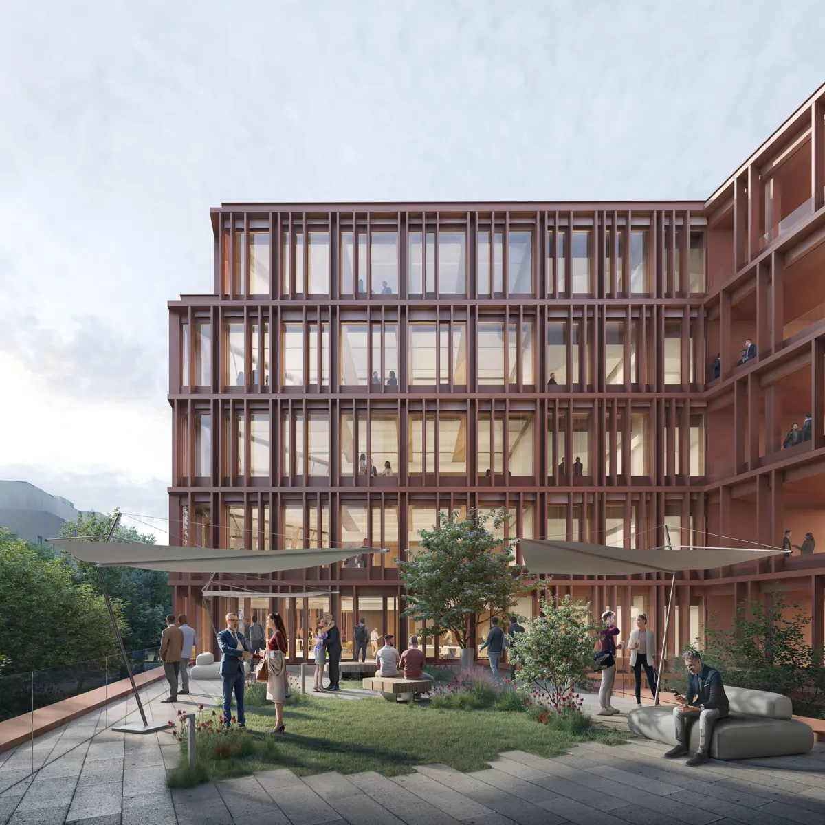
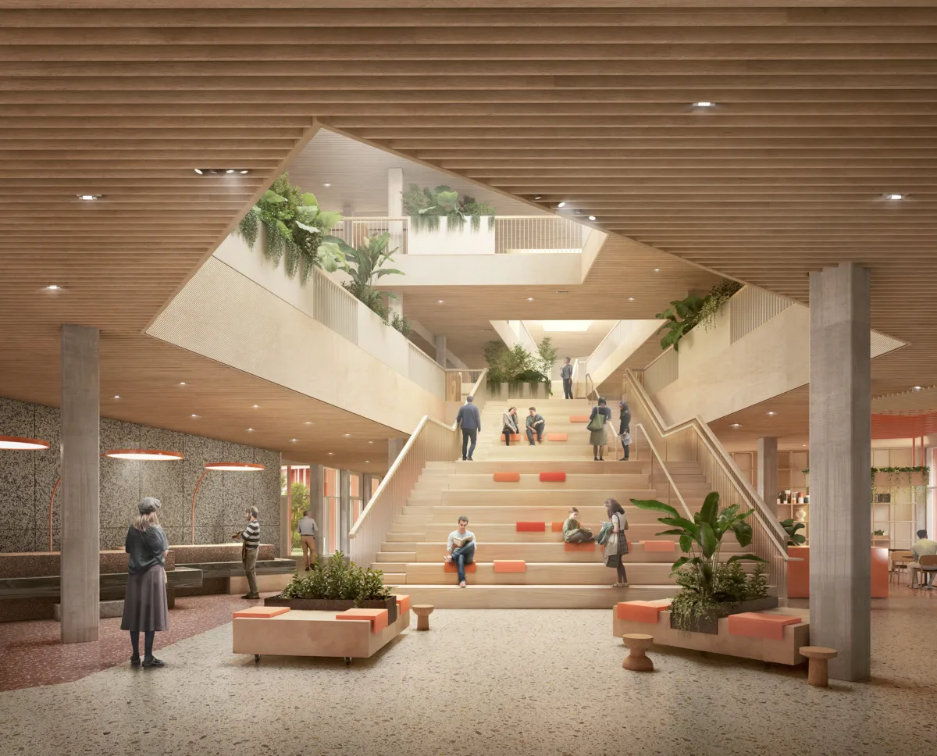
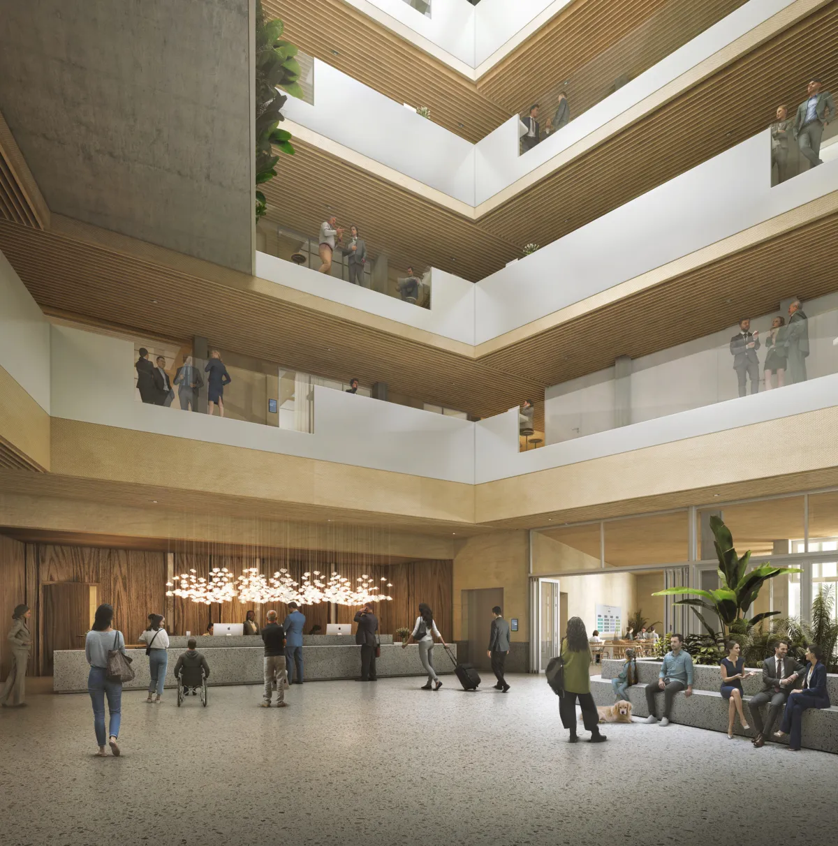
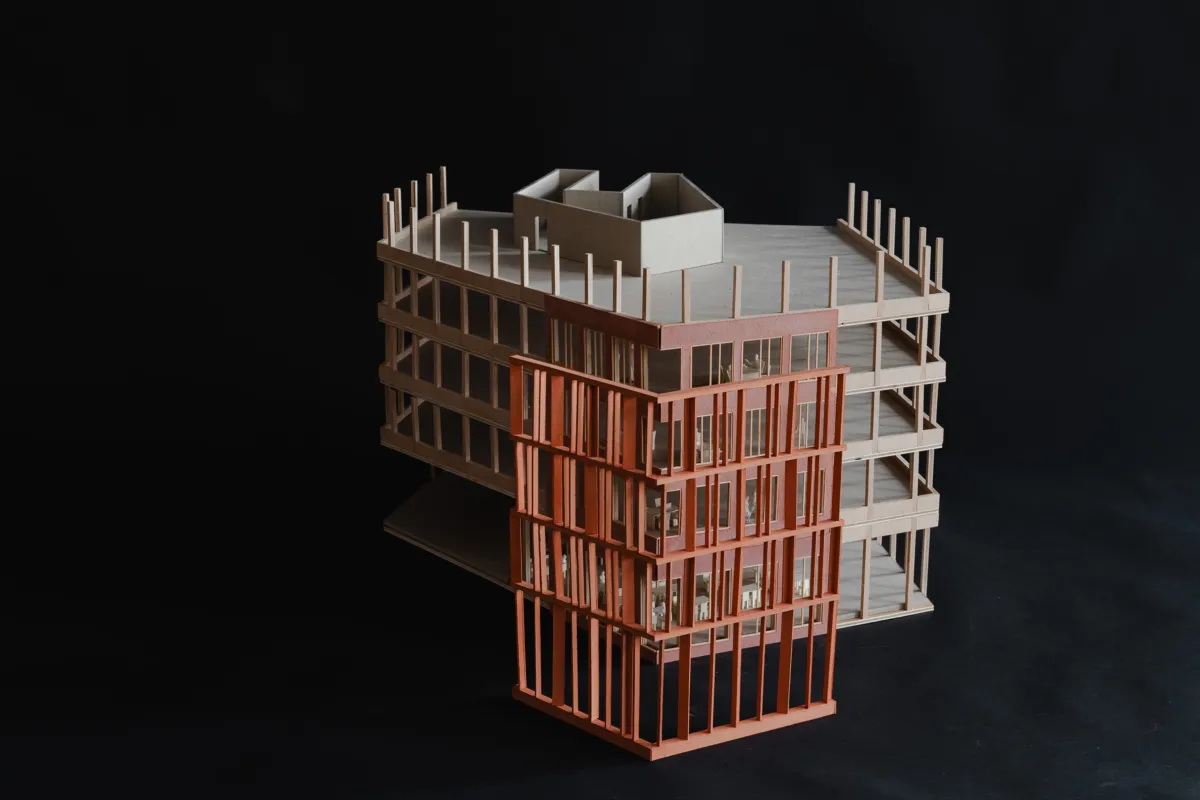
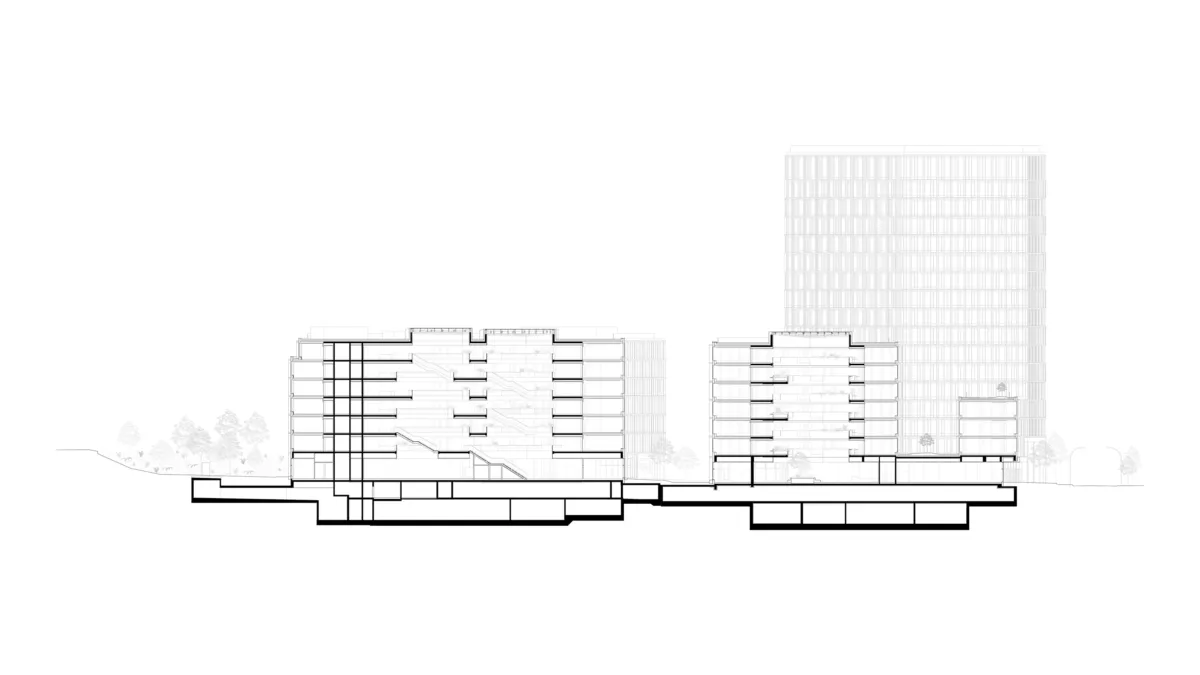
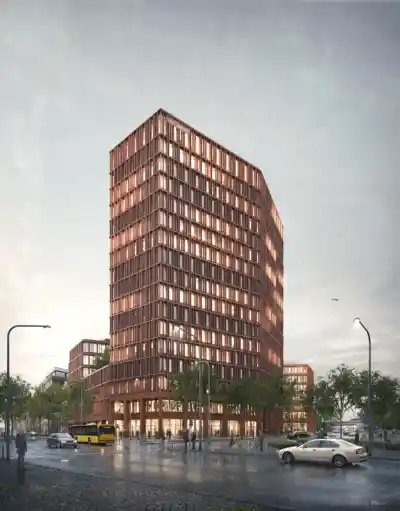
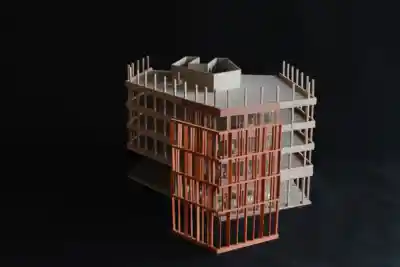
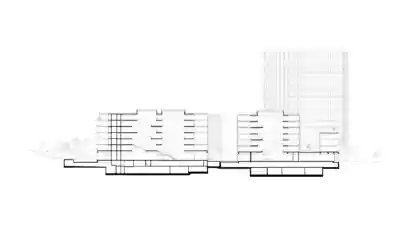
The design by ARGE Studio Salvi Weber + Franz&Sue organises the site into two volumes: a seven-storey building for BSR to the north and a 17-storey, approximately 60-metre-high timber-hybrid tower to the south, accommodating offices, conference facilities, gastronomy and commercial spaces. A continuous ground floor, landscaped areas for gathering and a neighbourhood square open the campus to the surrounding urban realm. An environmental learning trail brings themes such as the circular economy and recycling into the public realm, translating BSR’s identity into the landscape of the campus.
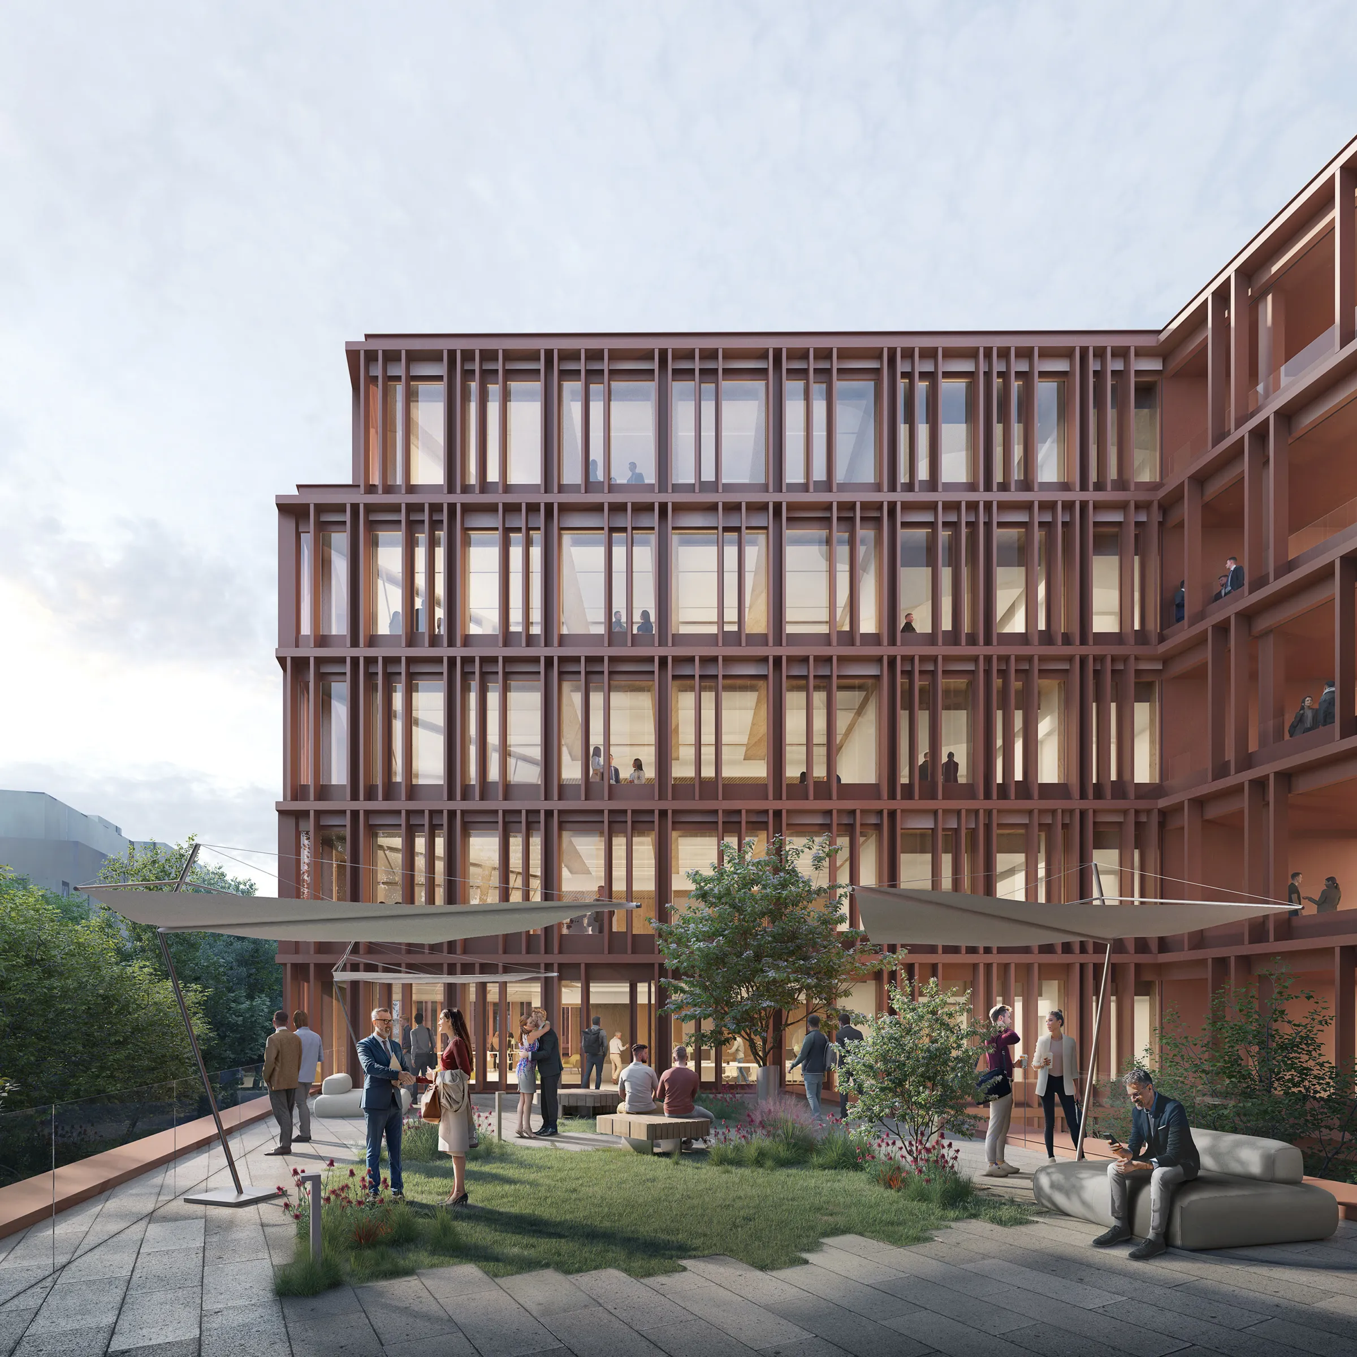
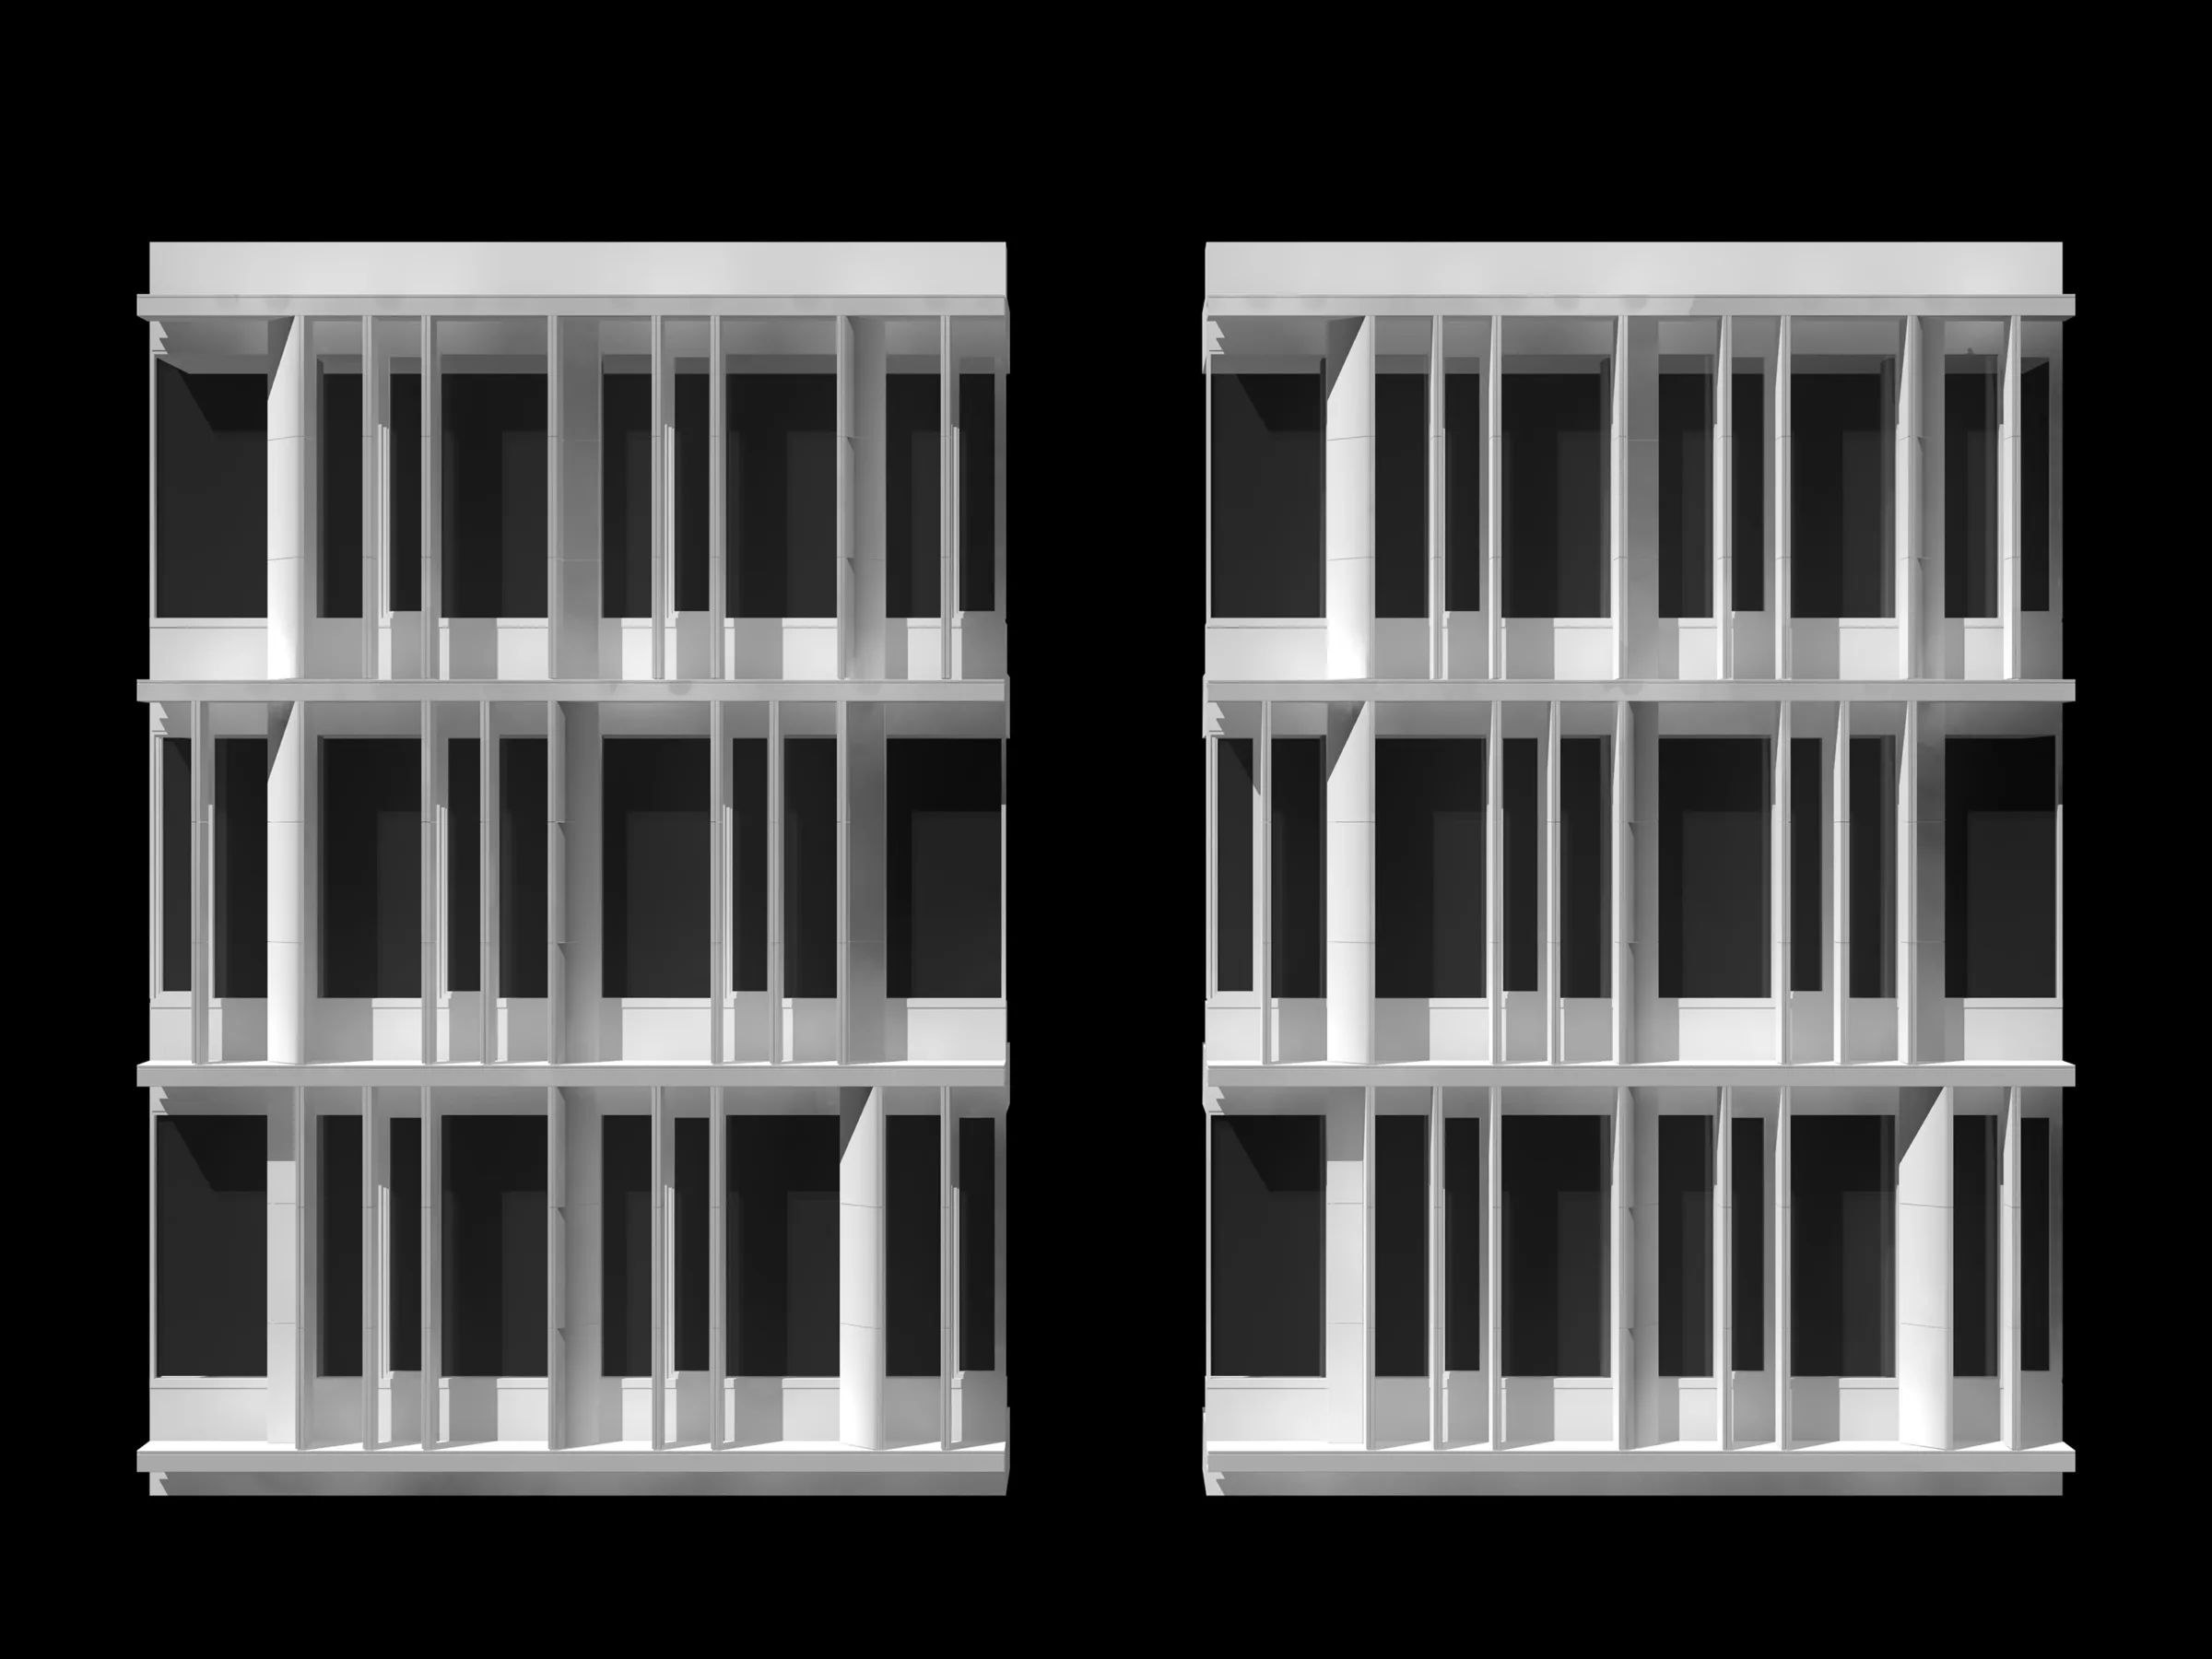
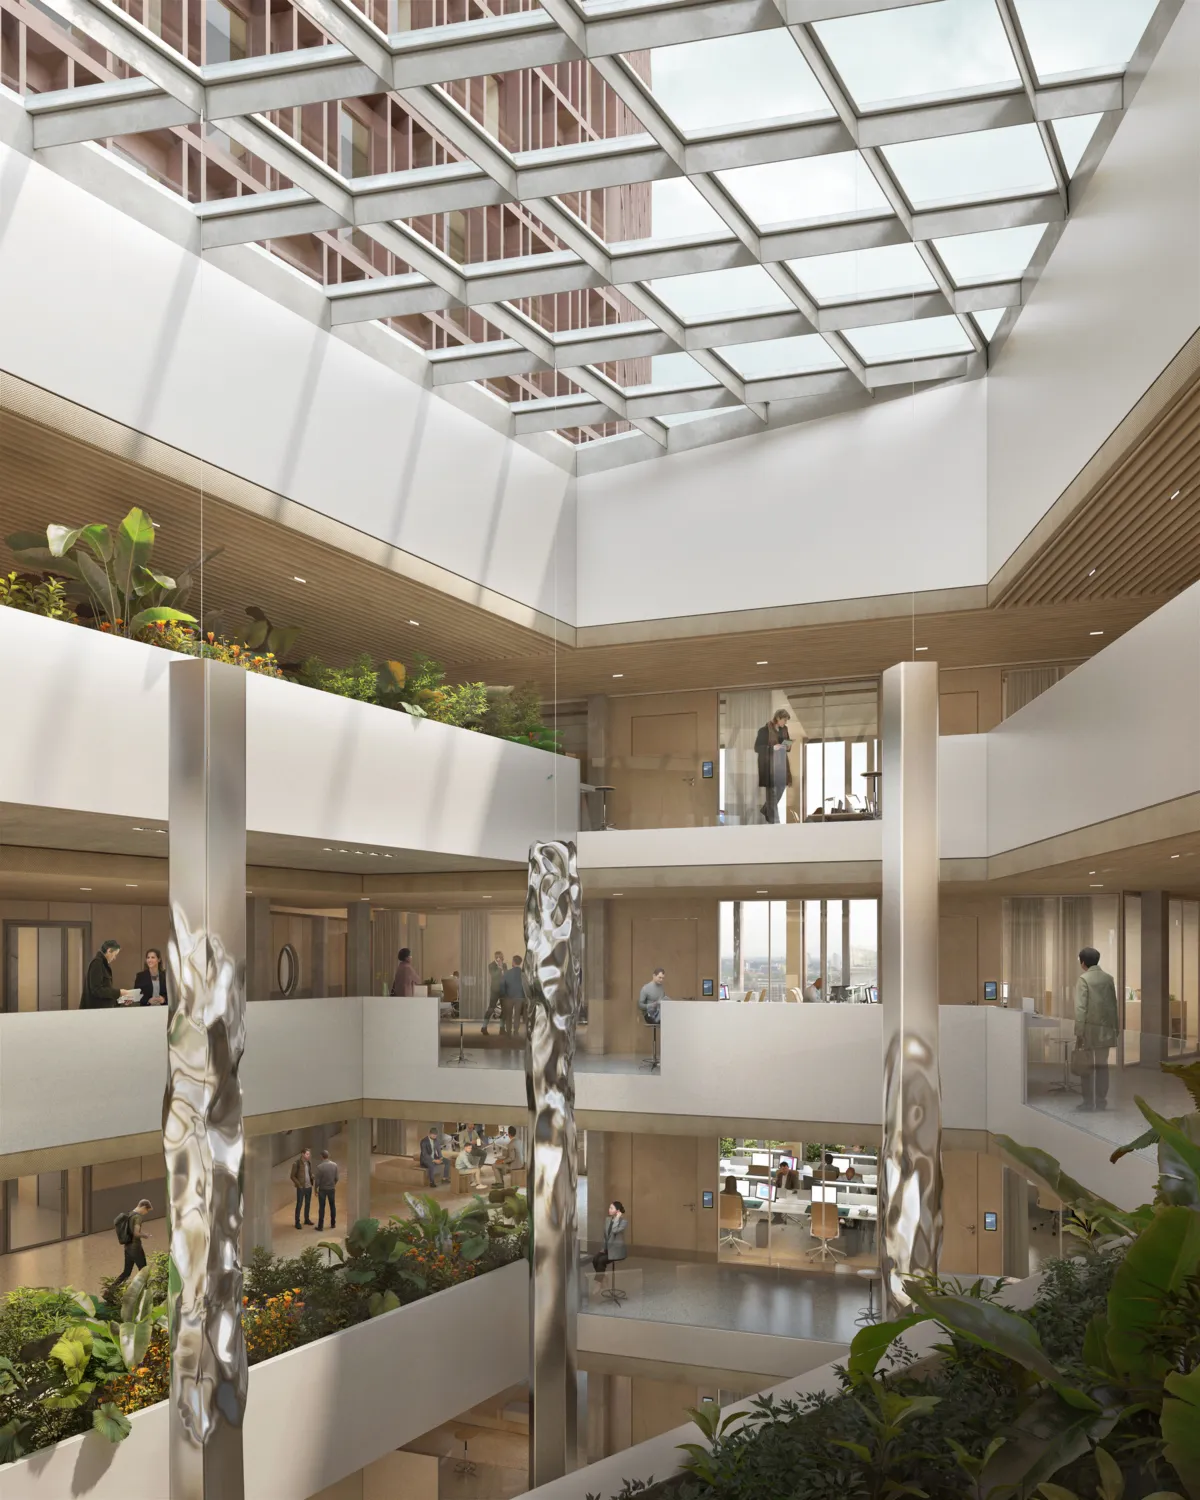
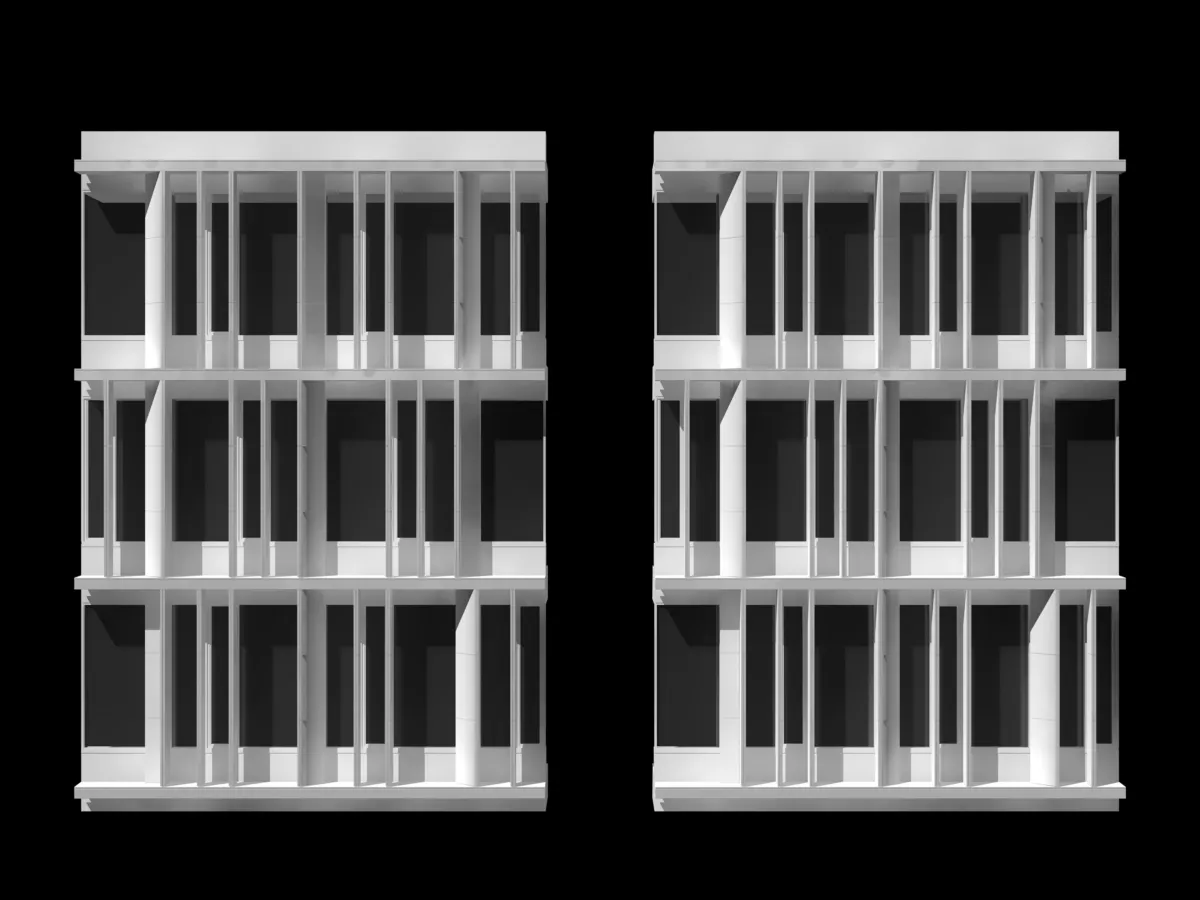
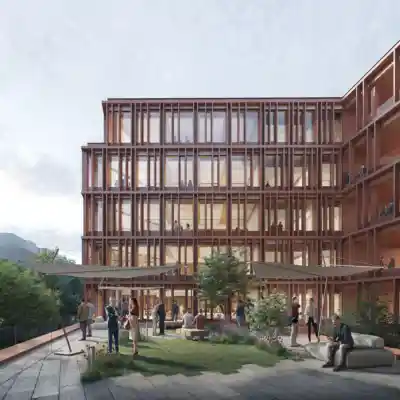
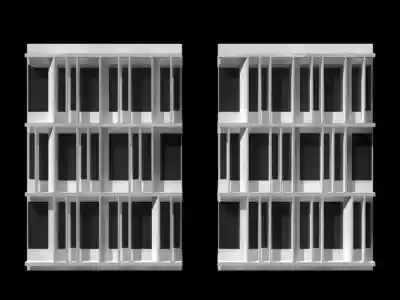
The office spaces are organised as a six-metre-deep band along the façade. Recesses, loggias and staggered voids draw daylight deep into the building and open the working environments towards the city. Flexible units, collaborative central zones, retreat spaces, parent-and-child offices and coffee points accommodate different ways of working. The timber-hybrid structure, with reinforced-concrete cores, a timber frame and modular ceramic façades, follows the principles of circular construction: materials are selected with care, building components are designed for disassembly, rainwater is collected and reused, and energy is generated through photovoltaics and geothermal systems. The campus thus becomes the architectural expression of an institution that understands the city, its resources and its future as interconnected.
Project details
Collaborations
Publications
architektur.aktuell 09/2022, Berliner Stadtreinigungsbetriebe, Standort Südkreuz, Eva Guttmann
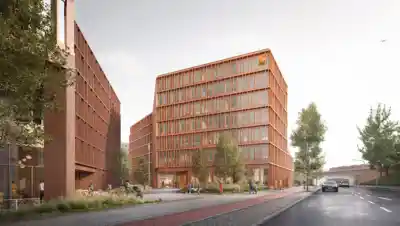
Central to the design is the idea of a campus, with a connecting ground floor and a neighbourhood square with landscaped areas for gathering that draws people into the quarter – complemented by an environmental learning trail dedicated to the circular economy and recycling.
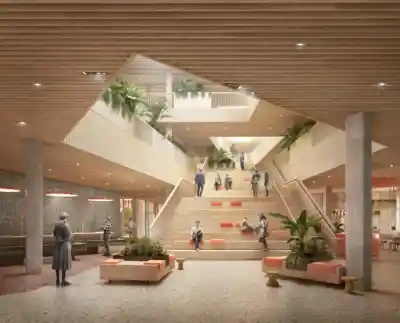
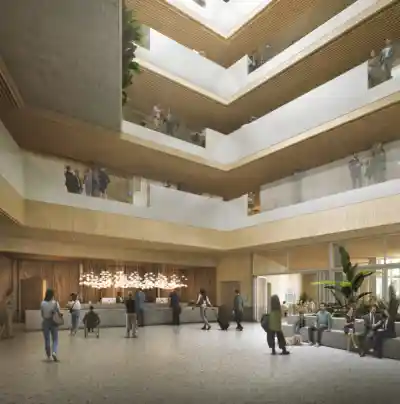
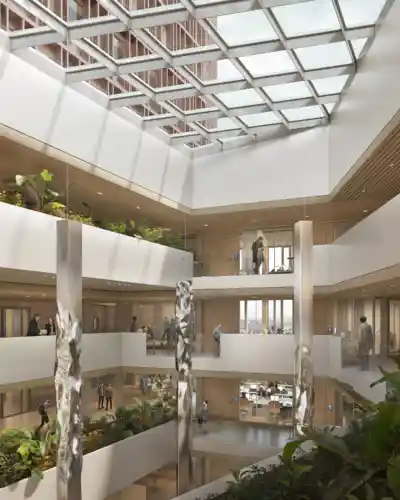
Central to the design is the idea of a campus, with a connecting ground floor and a neighbourhood square with landscaped areas for gathering that draws people into the quarter – complemented by an environmental learning trail dedicated to the circular economy and recycling.