At the heart of the building, the council chamber avoids authoritarian gestures. Its double-height volume and restrained elements such as the timber slats and canopy of lights give the space a character that is both civic and representative.

At the heart of the building, the council chamber avoids authoritarian gestures. Its double-height volume and restrained elements such as the timber slats and canopy of lights give the space a character that is both civic and representative.
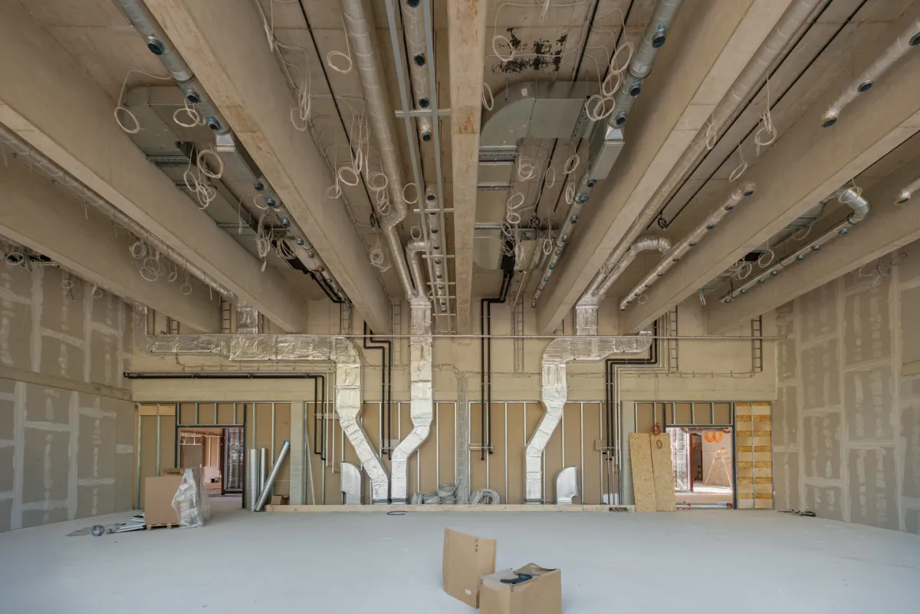
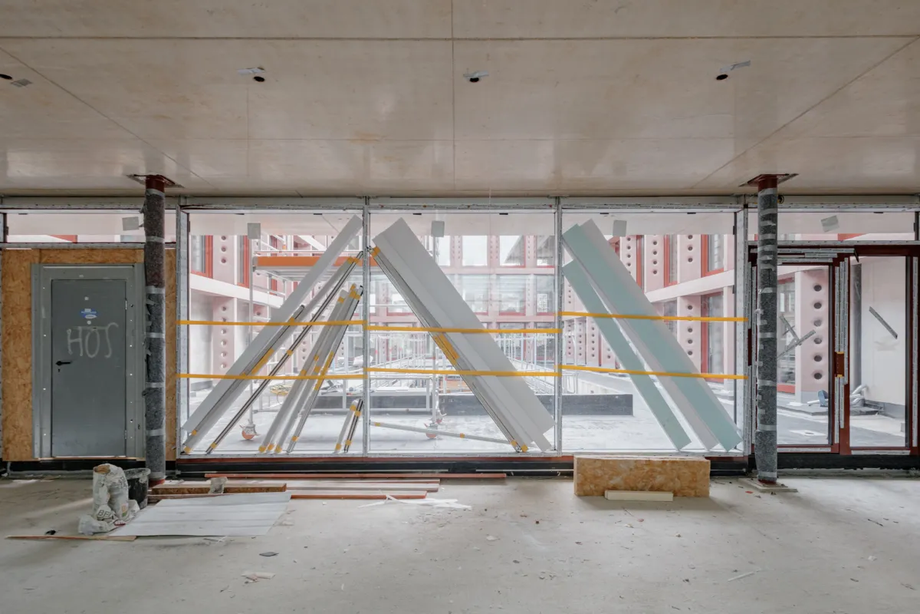
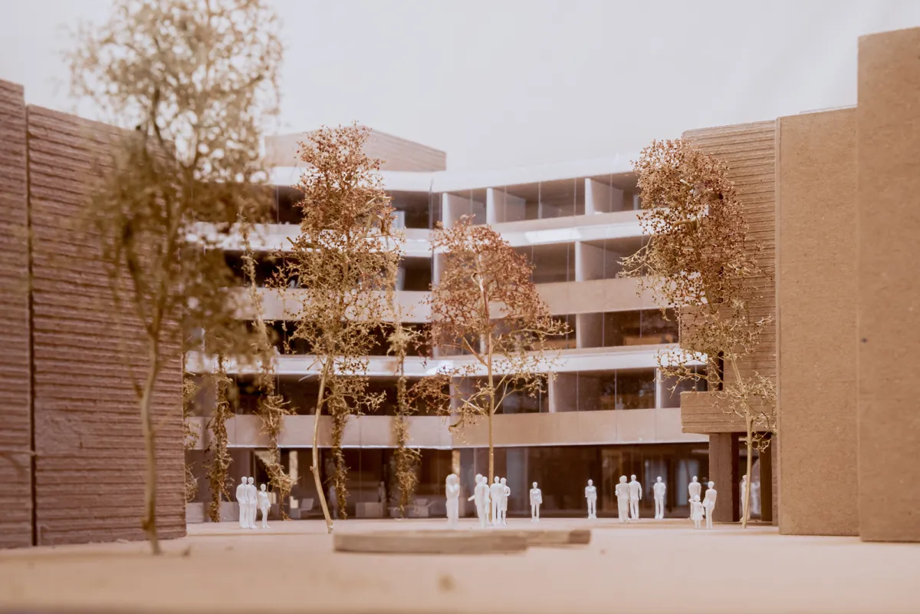
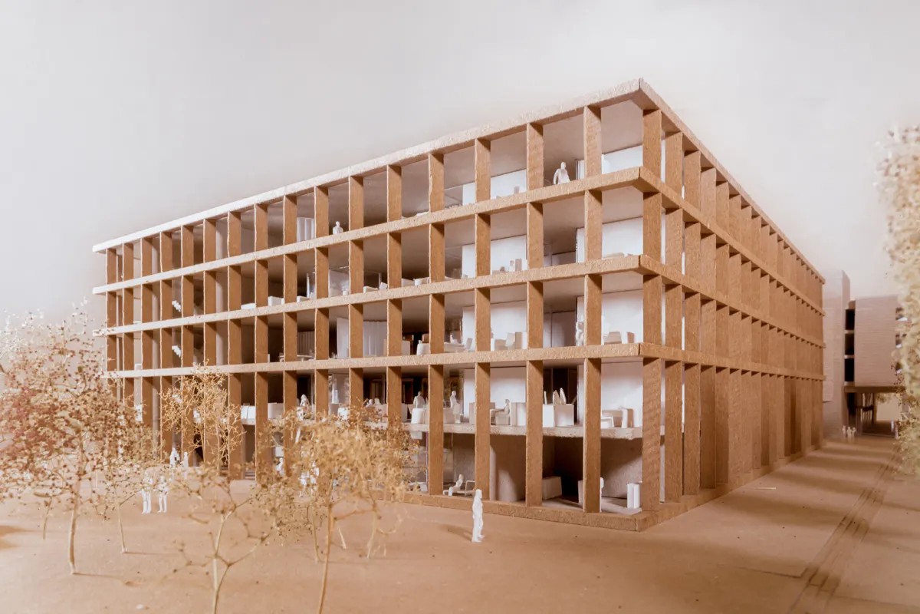

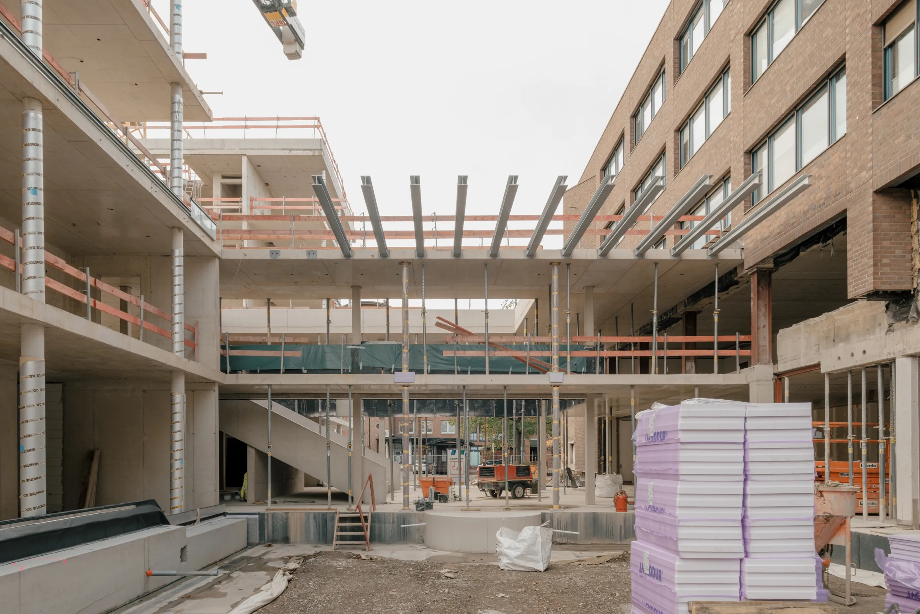
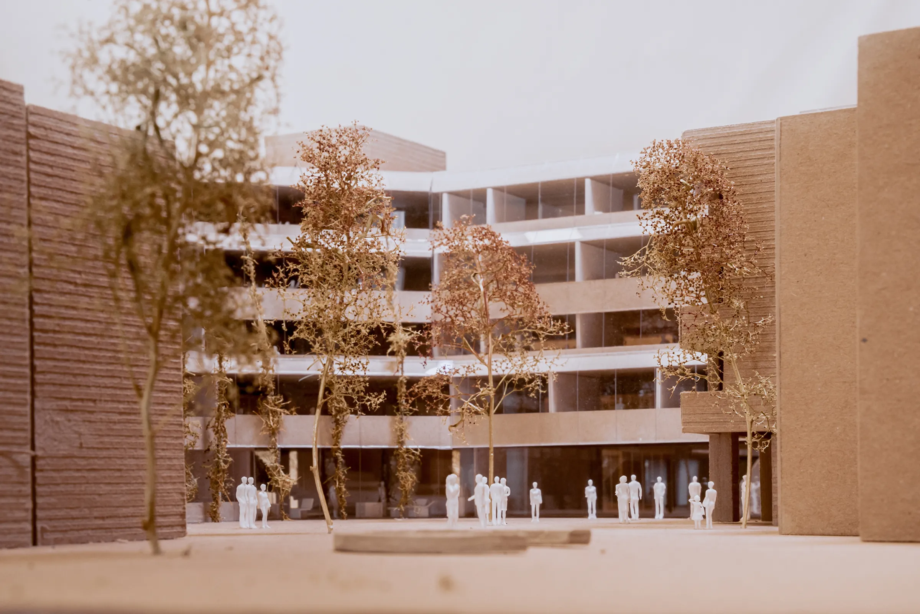
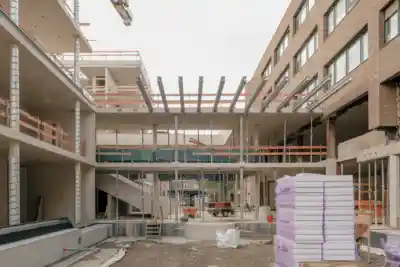
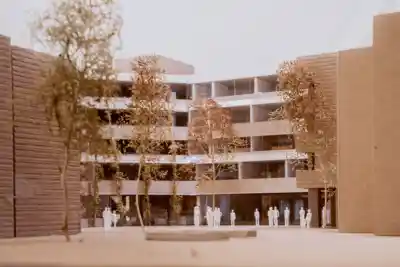
Langenhagen Town Hall is located in the town centre between the market square and Konrad-Adenauer-Strasse. Designed by Dieter Oesterlen in the early 1980s, the existing building, with its clear structural order, clinker-brick façades and planted courtyards, forms the architectural point of departure for the extension. Rather than creating a break with the existing architecture, the project develops it with precision into a contemporary town hall: open, permeable and conceived as a place of civic identity for the people of Langenhagen.
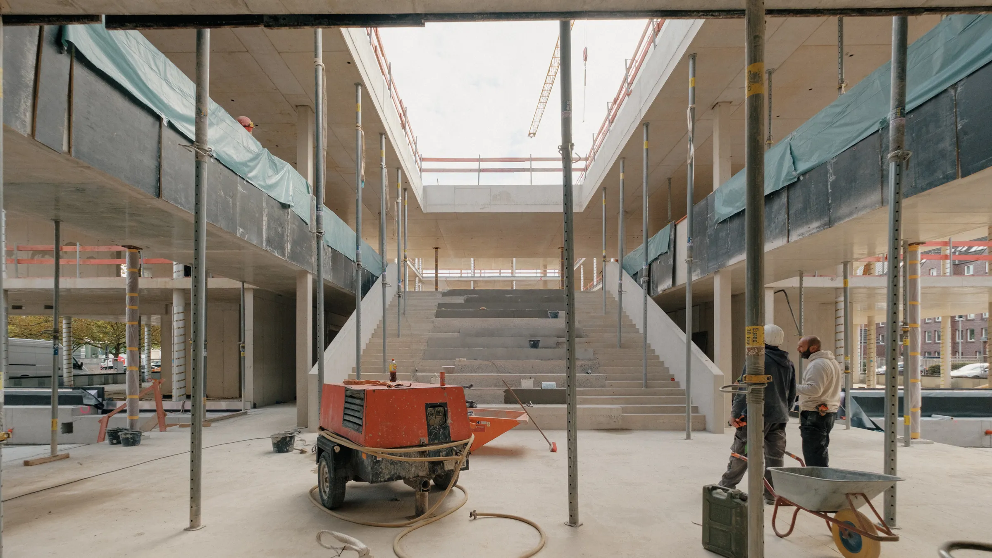
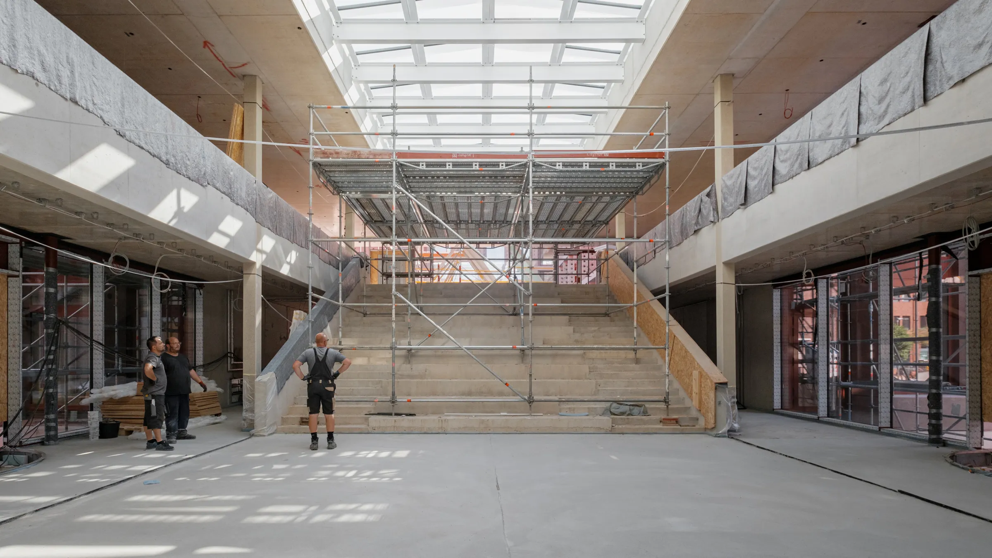
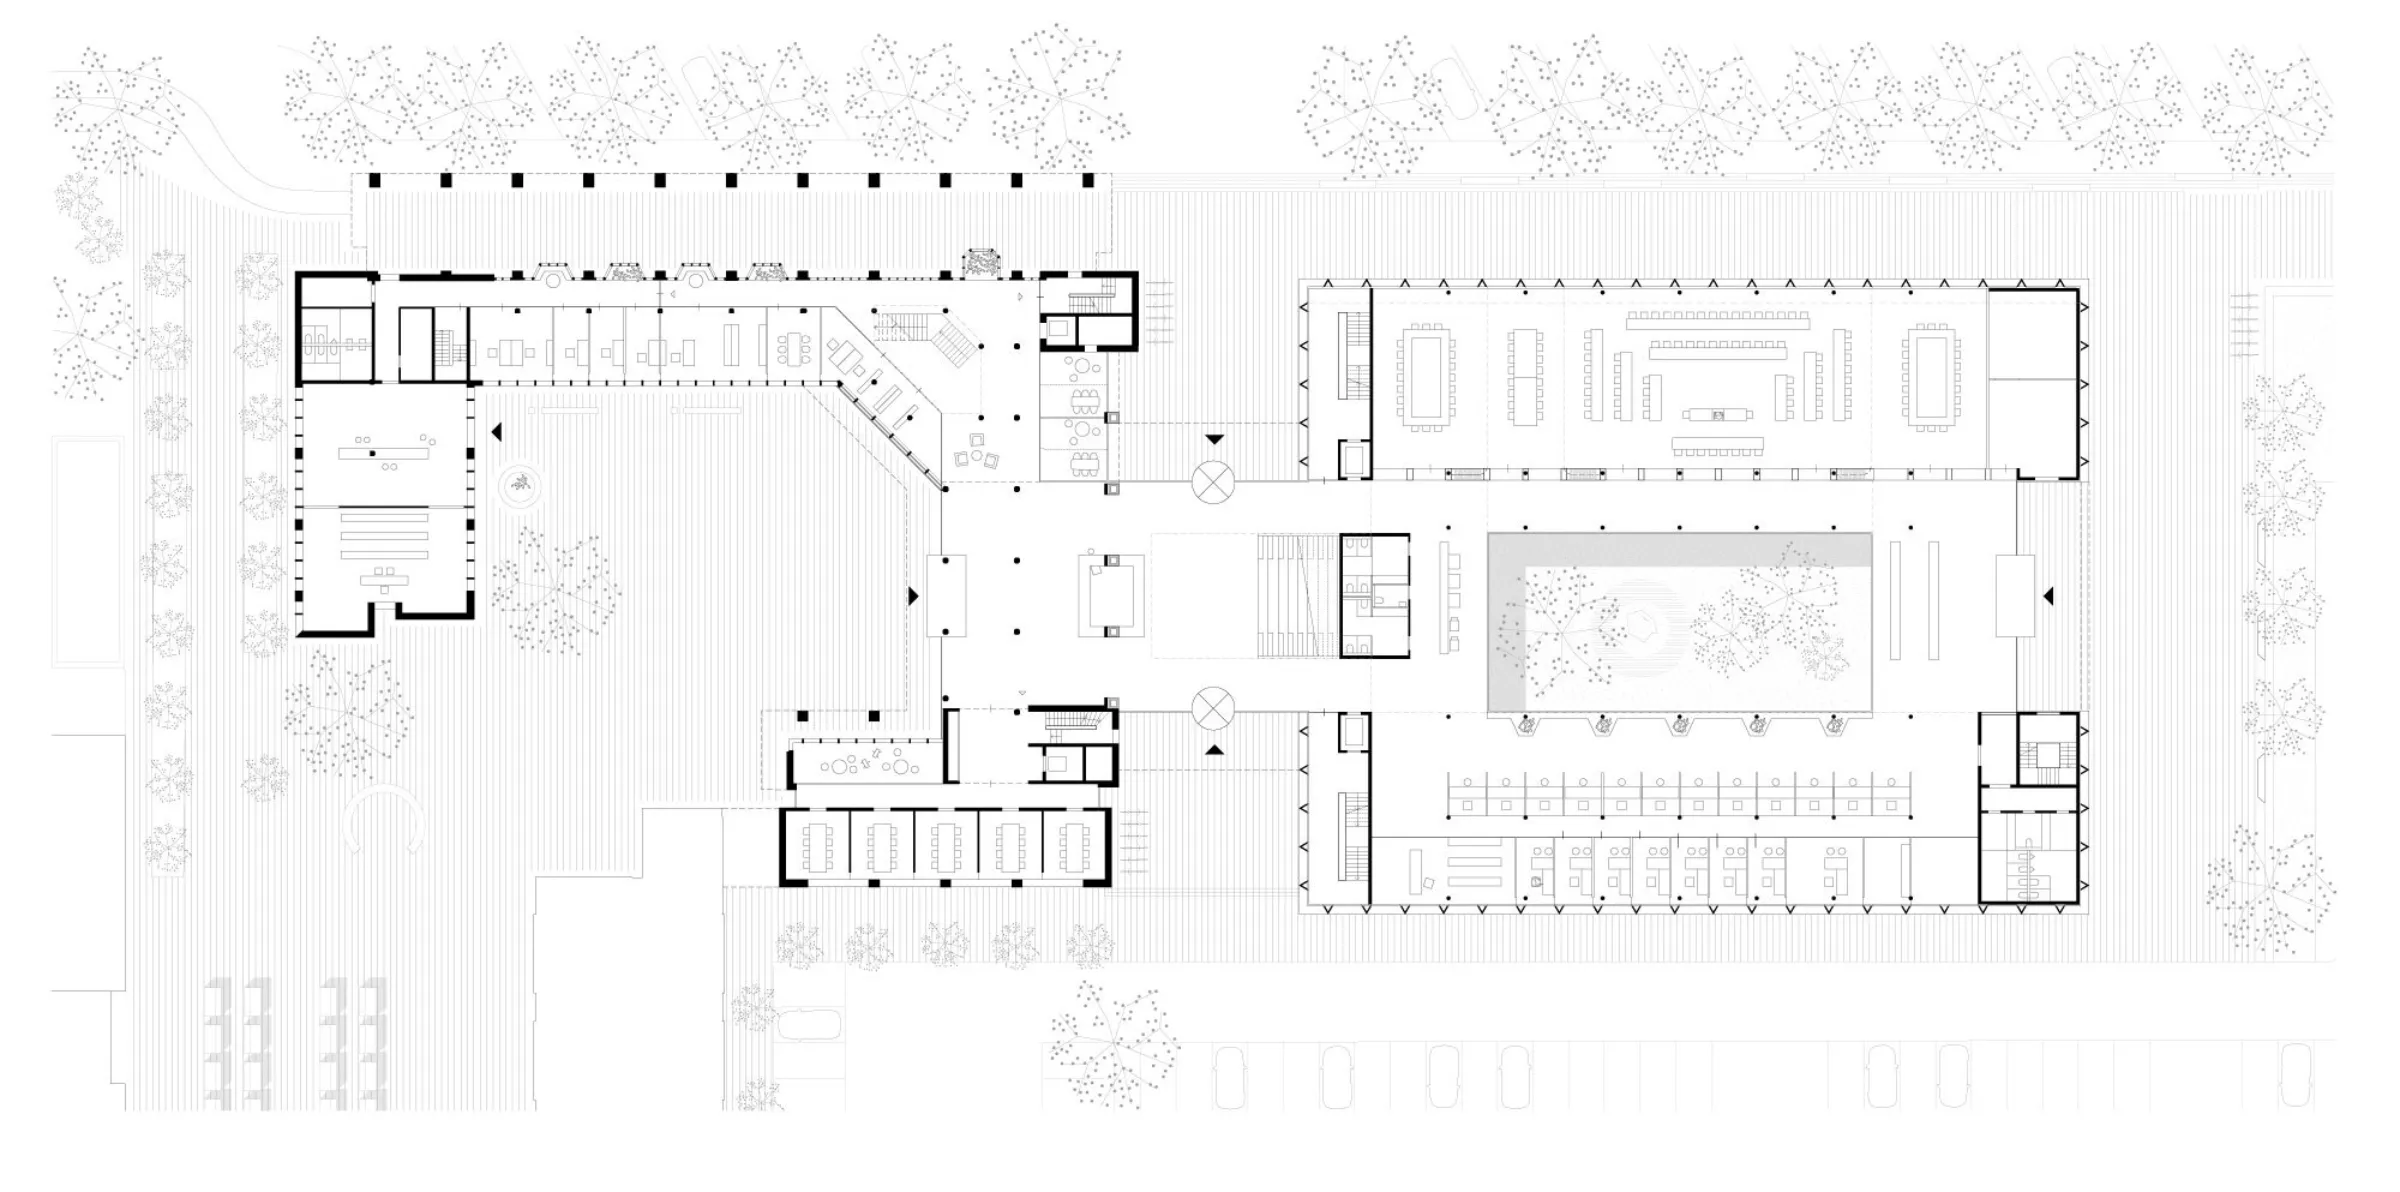
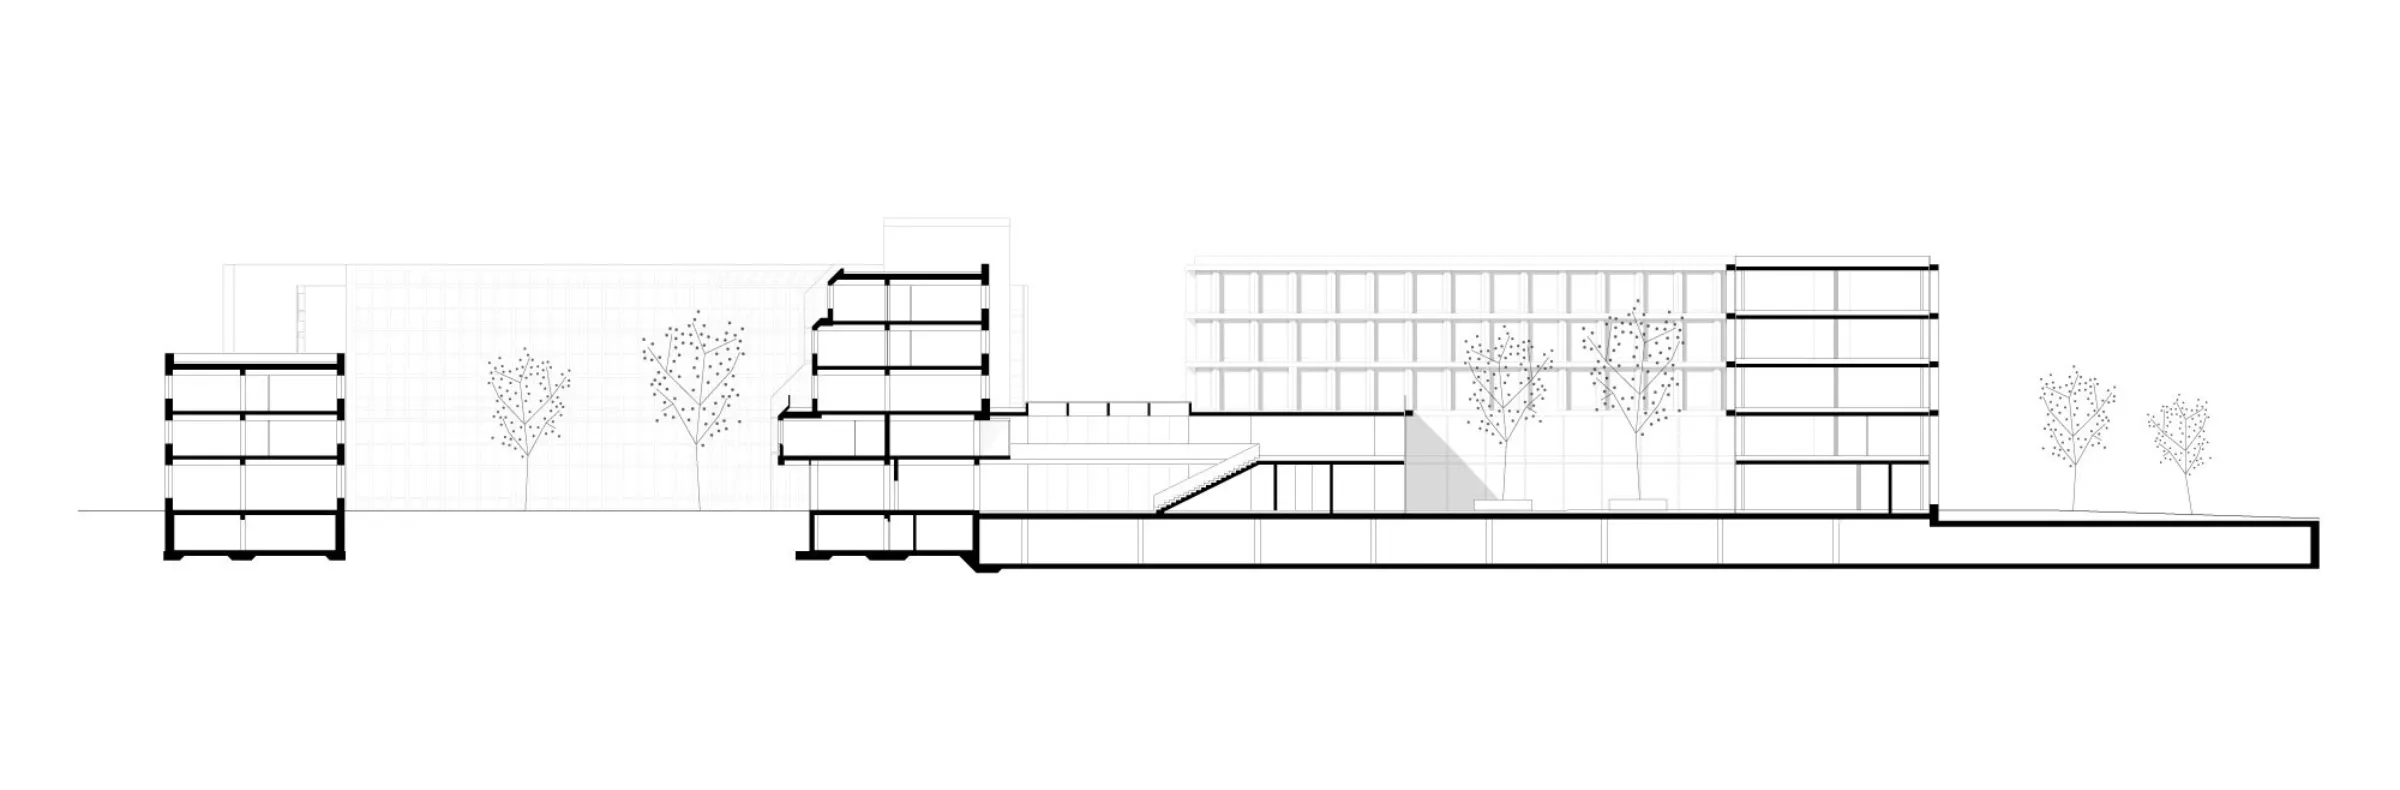
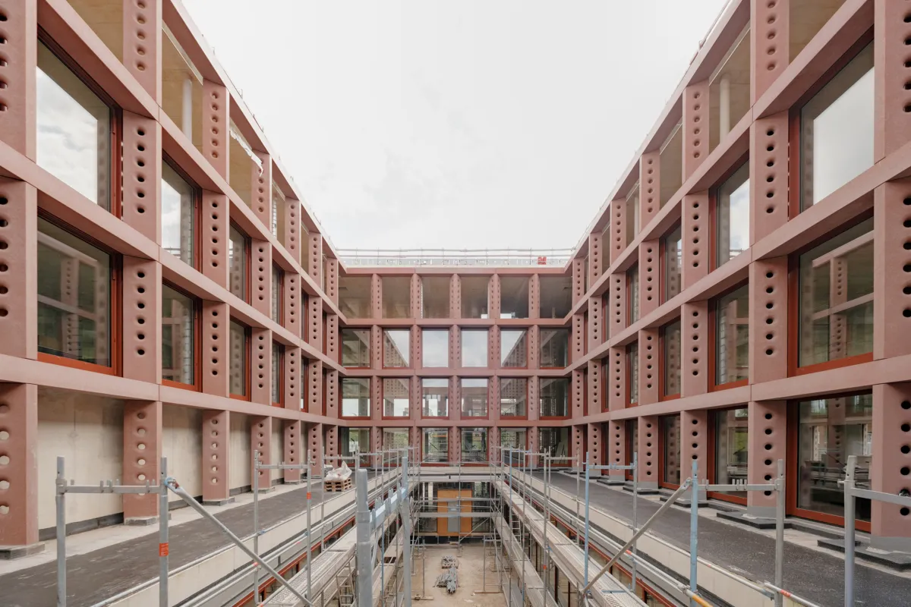
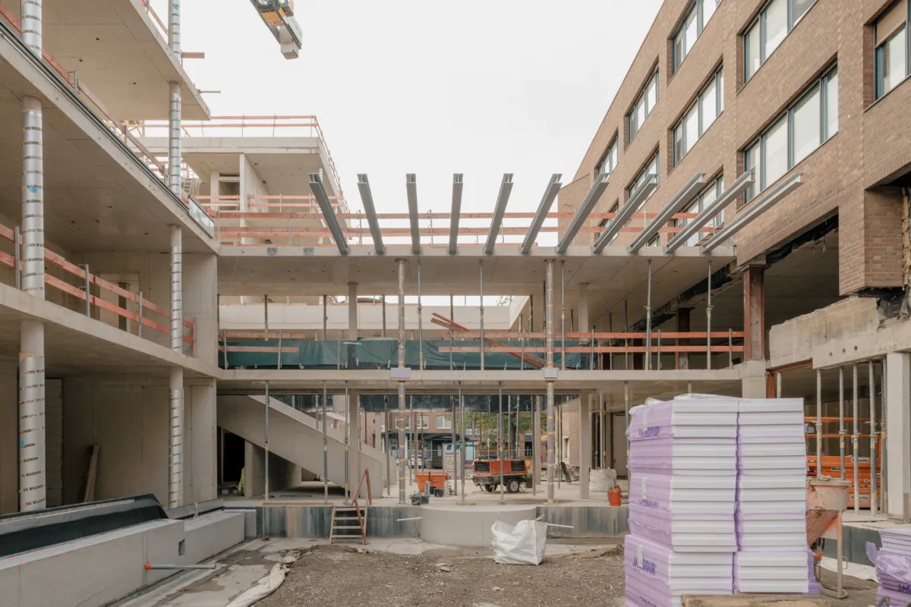
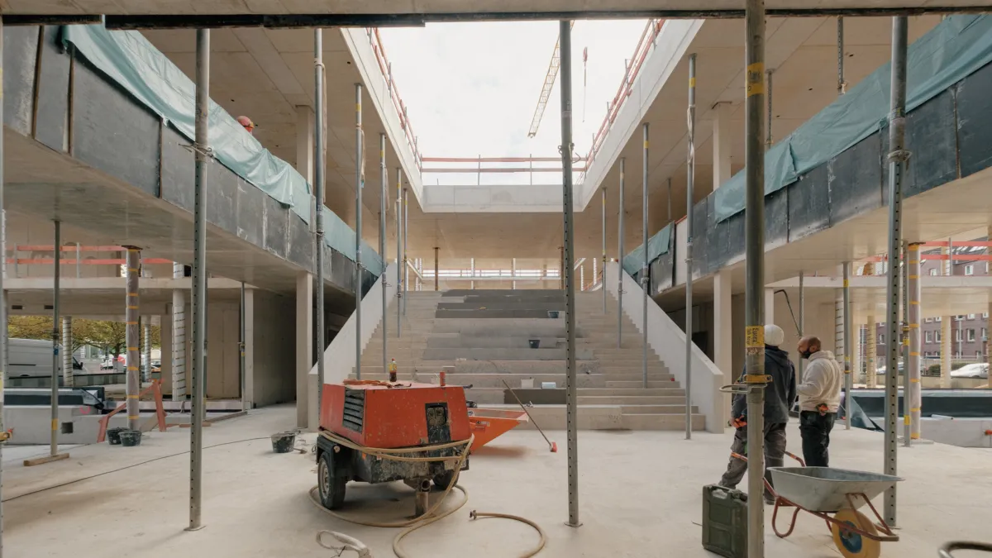
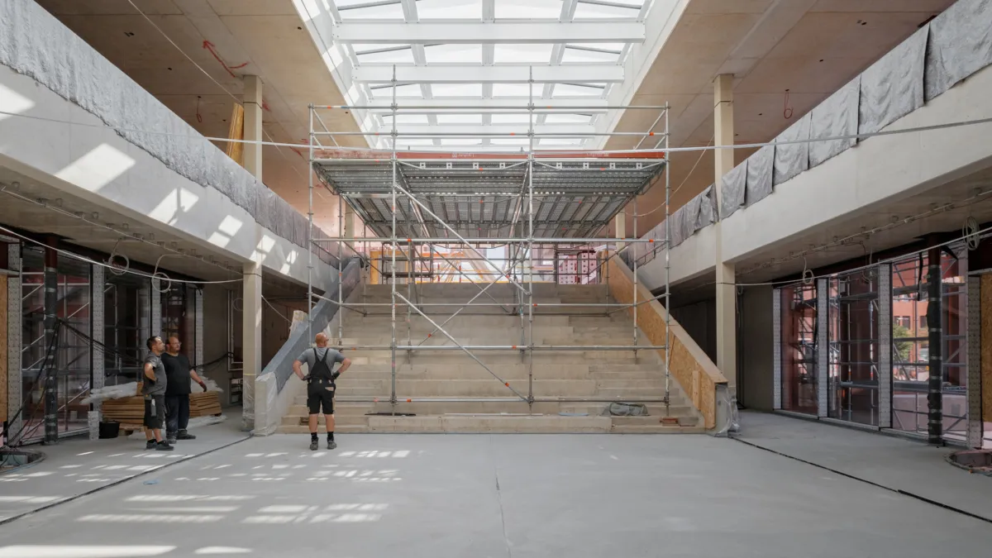
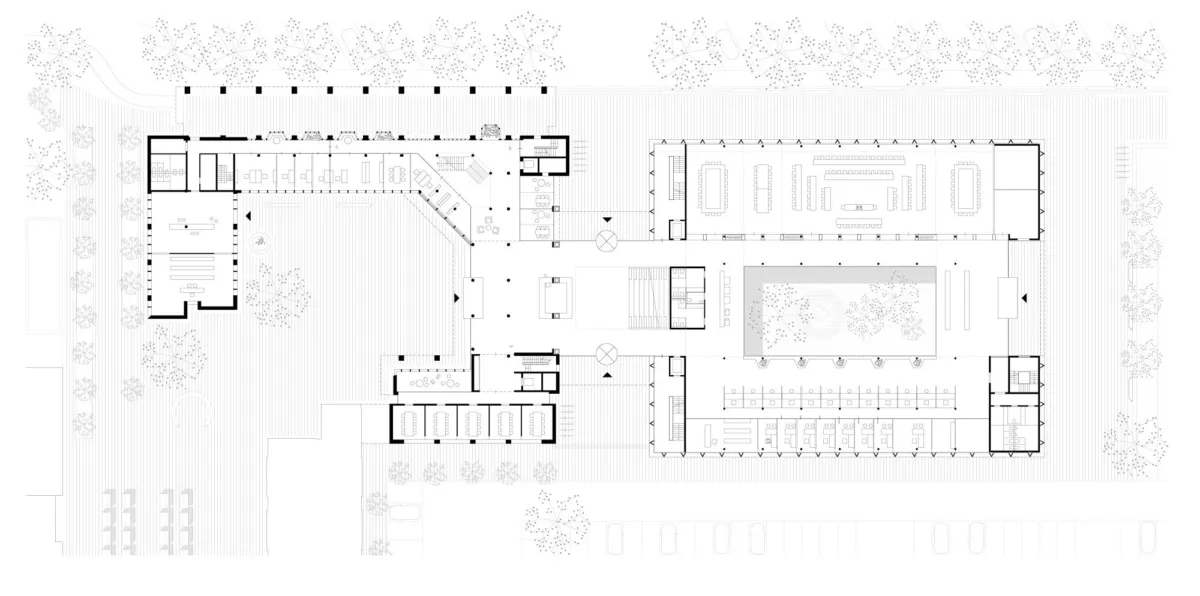
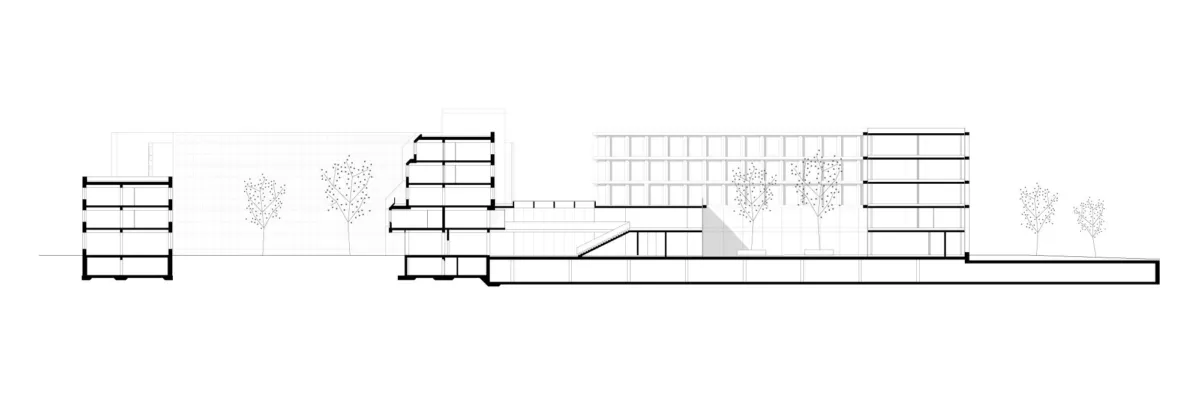
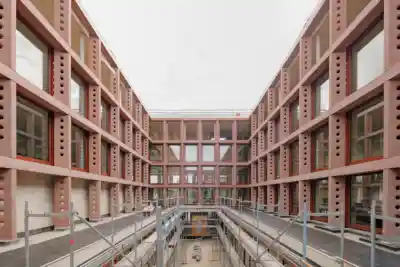
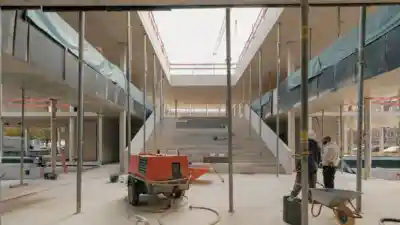
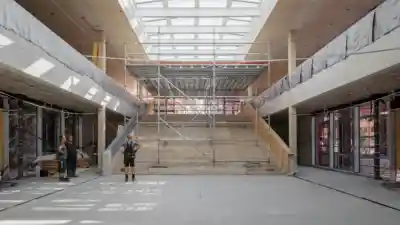
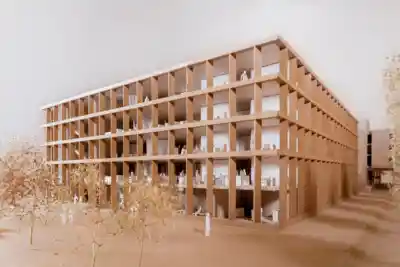
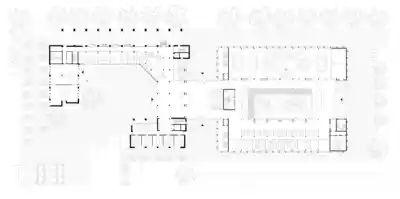
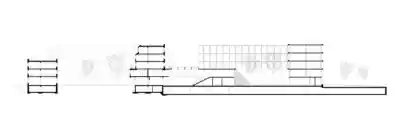
The existing C-shaped building is complemented by the U-shaped extension to form a new ensemble. Between the existing building and the extension, a generous, light-filled foyer creates a new heart for the town hall. Conceived as an interior public square, it brings together intersecting routes, unfolding sightlines and a close interplay between inside and outside. The citizen service centre, council chamber, ceremony room, waiting areas and spaces for encounter are organised around this central space, making the town hall immediately legible as a civic building and a place for the city.
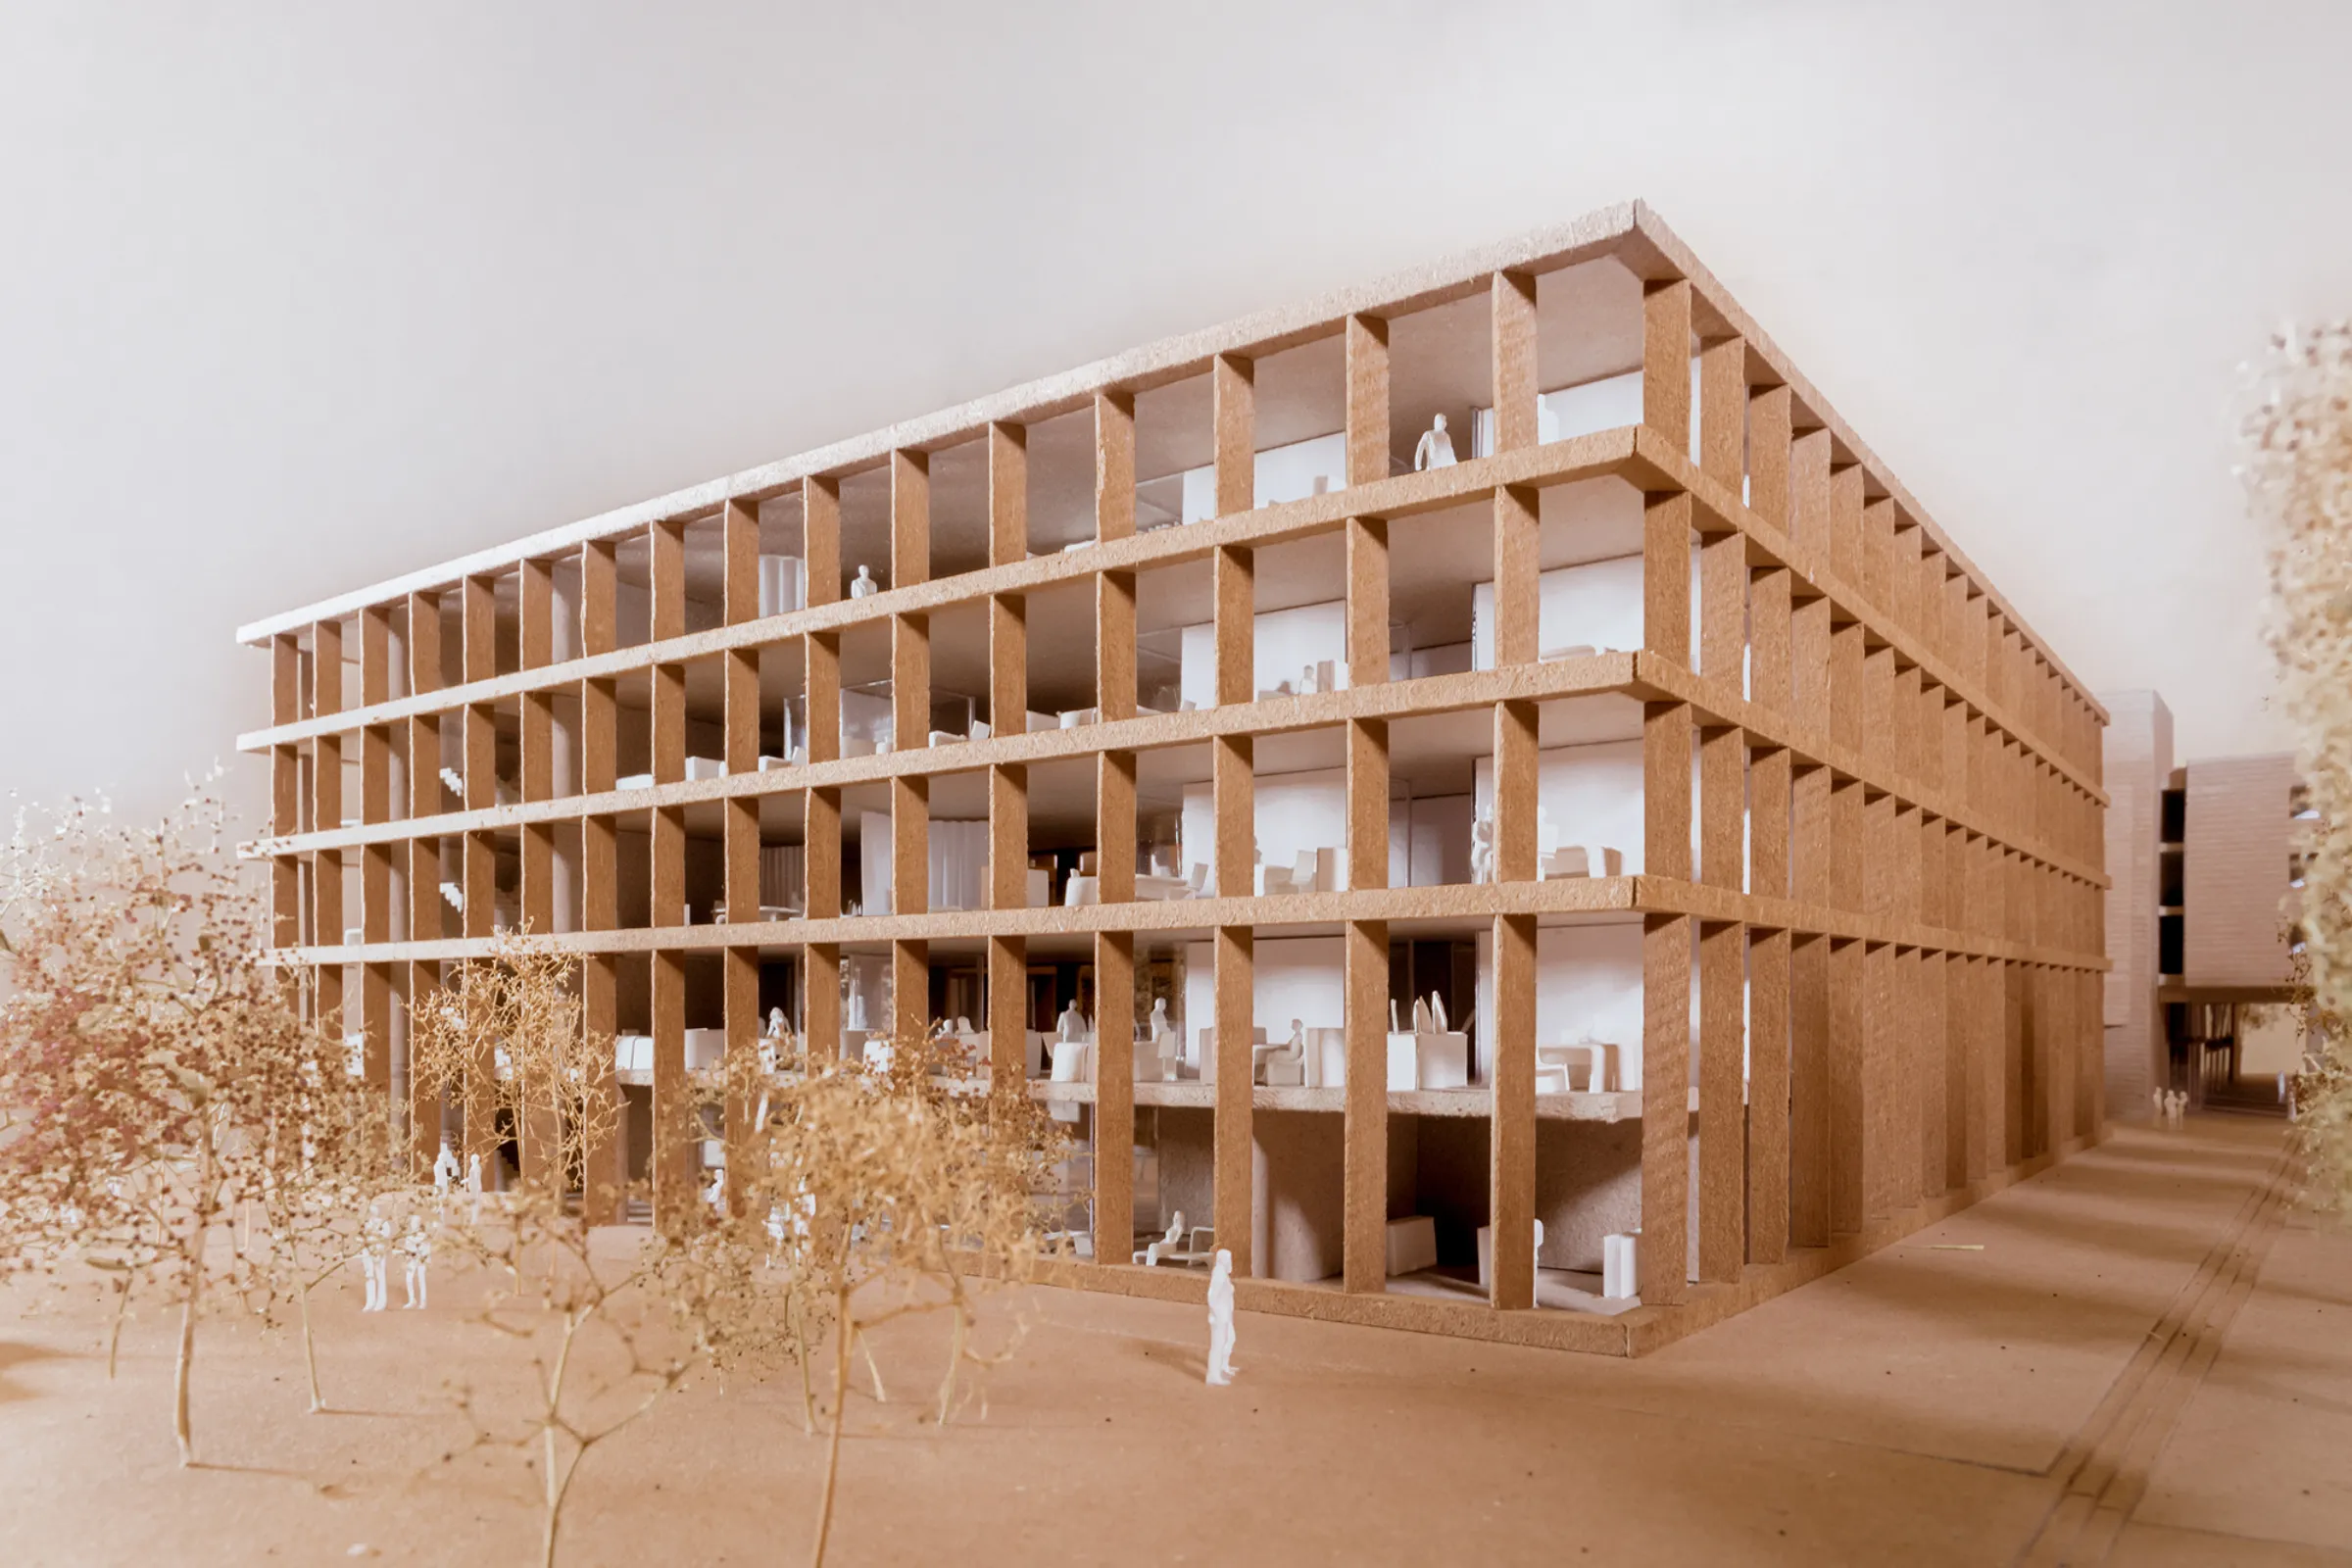
The council chamber is positioned centrally beside the courtyard and gains presence from its double-height volume without resorting to monumental gestures. Timber linings, carefully controlled daylight and the possibility of opening the chamber into adjacent meeting rooms create a space that is both welcoming and dignified. The working environments are similarly flexible: open-plan office landscapes, subdivided units and conventional cellular offices can accommodate different requirements within the building’s clear spatial structure.
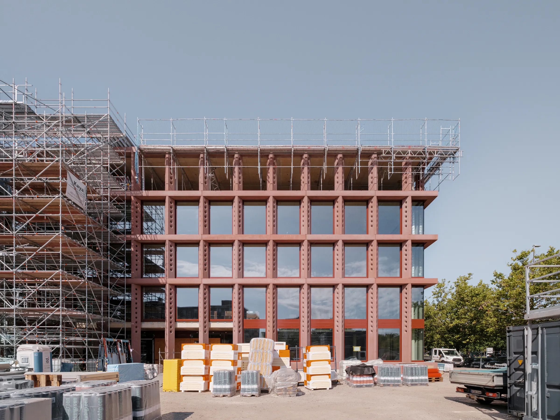
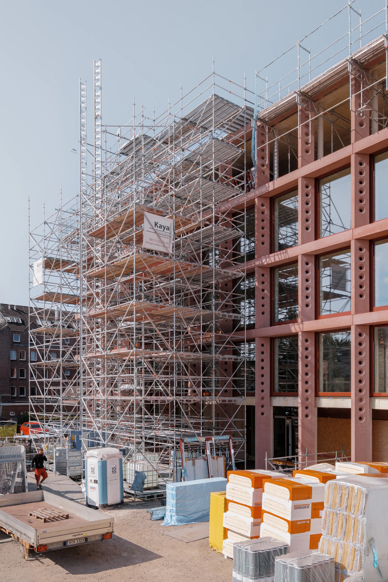
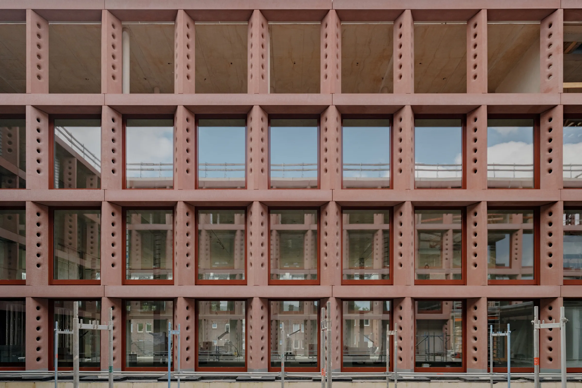
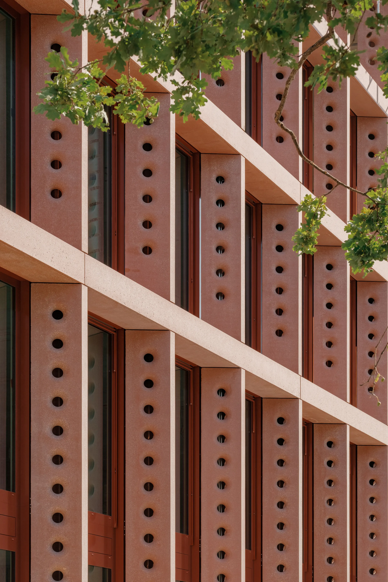
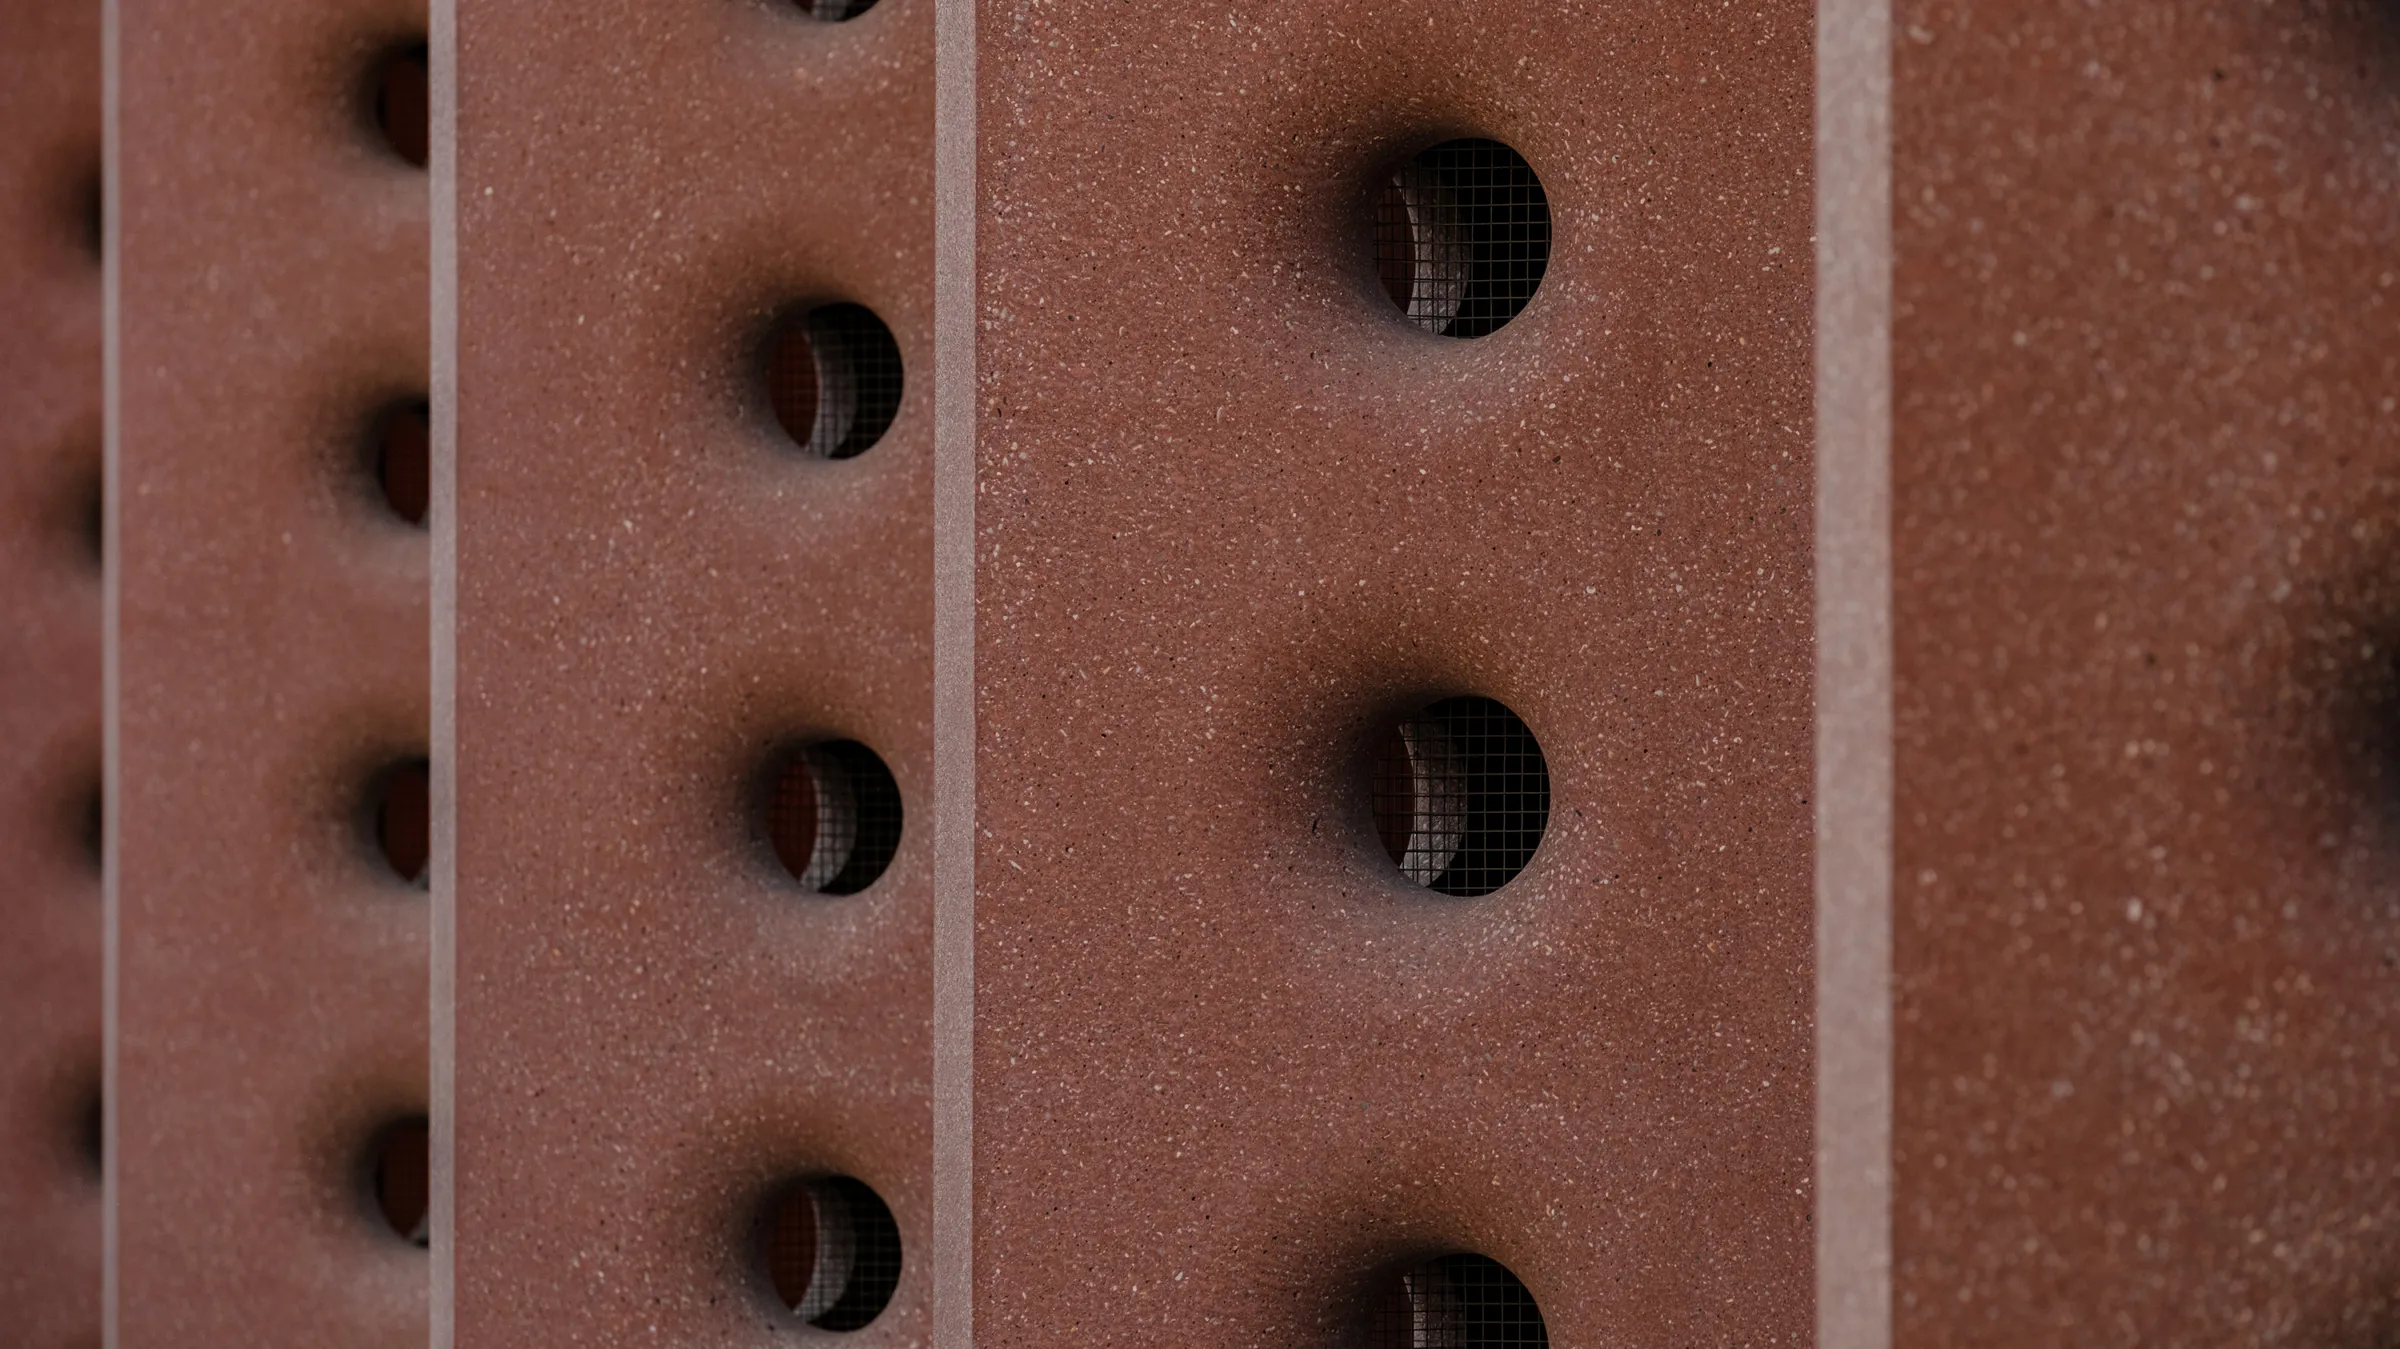
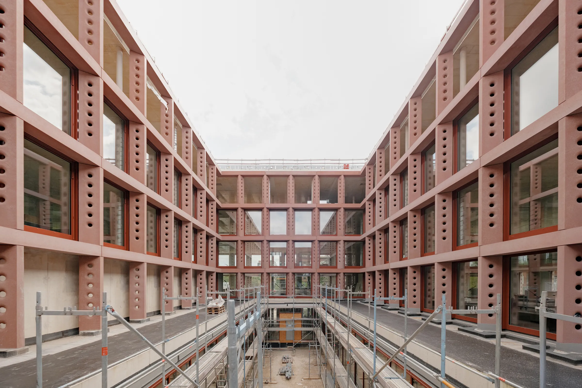
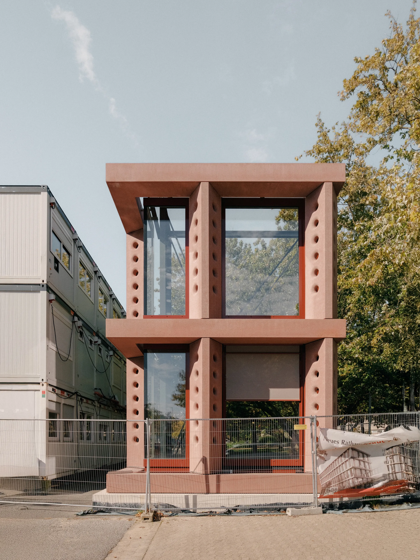
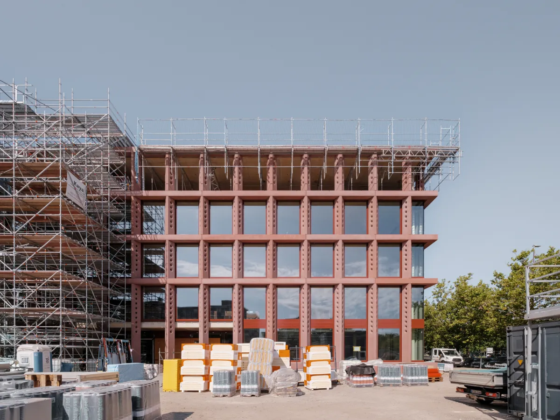
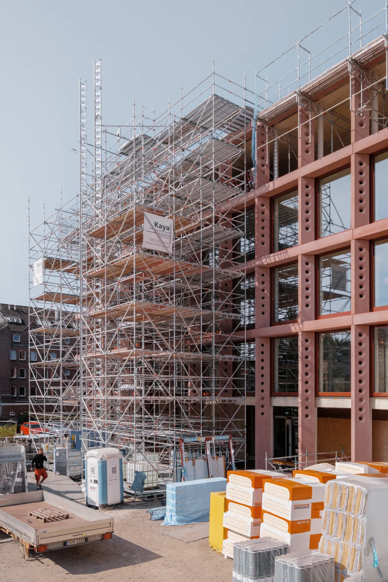
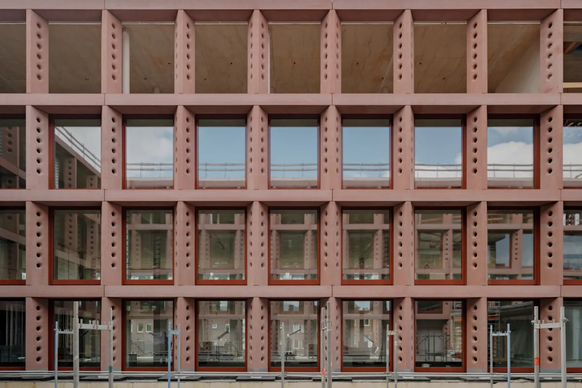
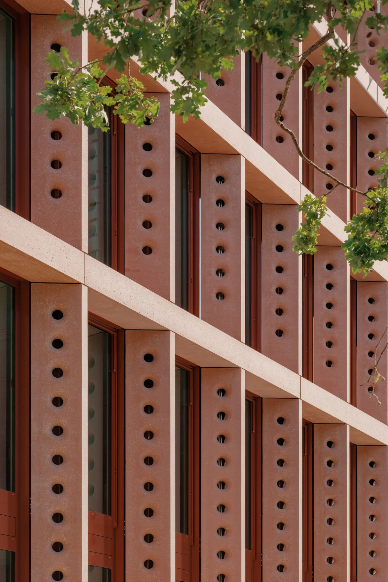
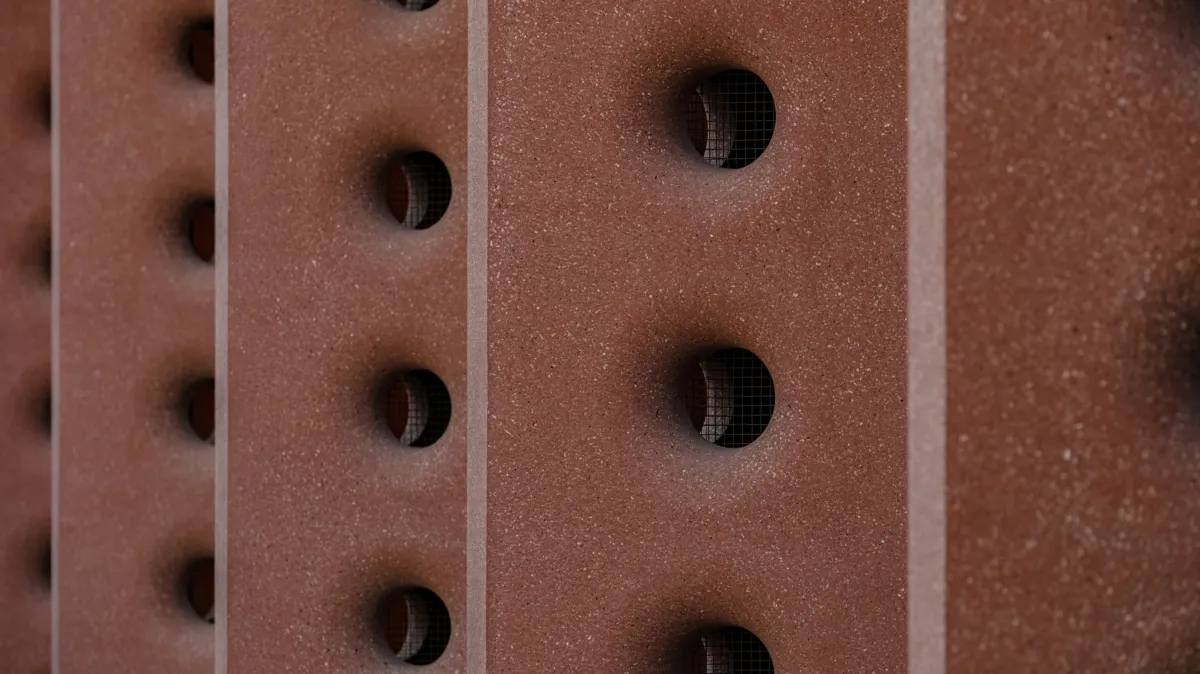
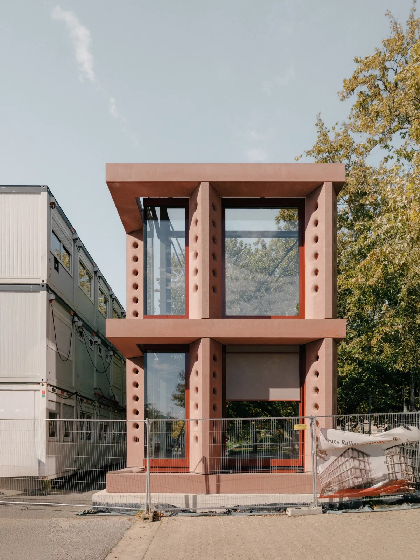
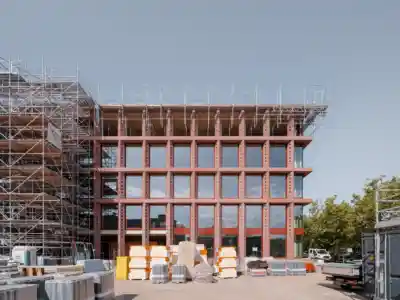
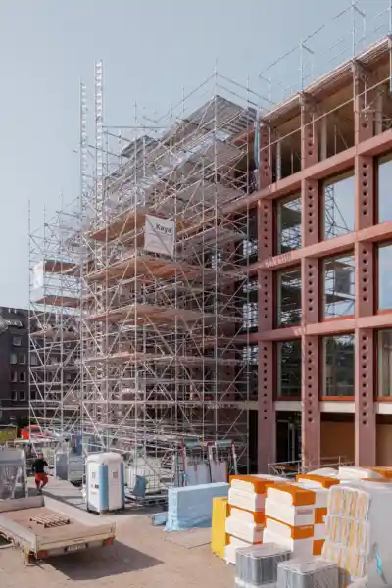
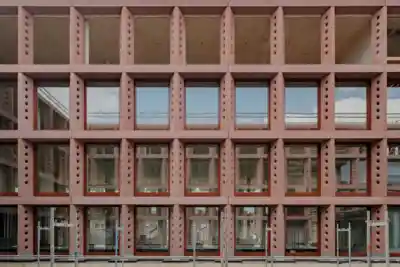
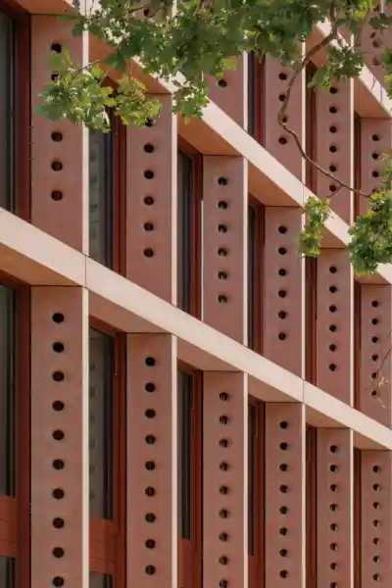
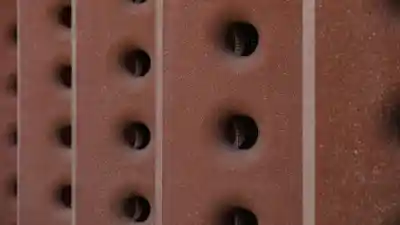
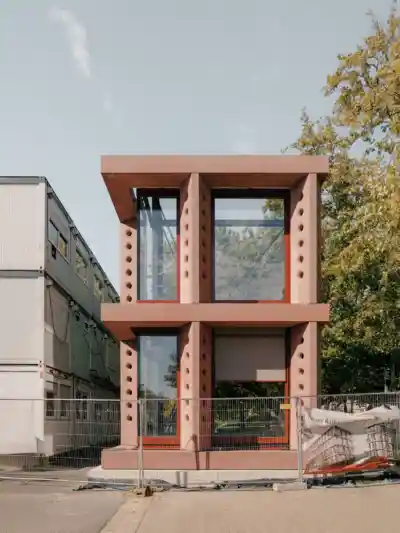
The new building continues Dieter Oesterlen’s town hall with precision. The clinker-brick façade of the existing building is reinterpreted in pigmented precast concrete elements, while the brick flooring of the foyer draws the public realm into the building. The result is a town hall that brings existing fabric and extension together spatially, functionally and atmospherically.
Project details
Collaborations
At the heart of the building, the council chamber avoids authoritarian gestures. Its double-height volume and restrained elements such as the timber slats and canopy of lights give the space a character that is both civic and representative.

At the heart of the building, the council chamber avoids authoritarian gestures. Its double-height volume and restrained elements such as the timber slats and canopy of lights give the space a character that is both civic and representative.