Studio Salvi Weber
Studio Salvi Weber
OWA Patrick Johannsen 14
OWA Patrick Johannsen 1
OWA Patrick Johannsen 10
OWA Patrick Johannsen 13
OWA Patrick Johannsen 20
OWA Patrick Johannsen 6
OWA Patrick Johannsen 2
OWA Patrick Johannsen 7
OWA Patrick Johannsen 3
OWA Patrick Johannsen 8
OWA Patrick Johannsen 16
OWA Patrick Johannsen 9
OWA Patrick Johannsen 17
OWA Patrick Johannsen 23
OWA Patrick Johannsen 12
OWA Patrick Johannsen 4
OWA Patrick Johannsen 22
OWA Patrick Johannsen 27
OWA Patrick Johannsen 15
OWA Patrick Johannsen 18
OWA Patrick Johannsen 28
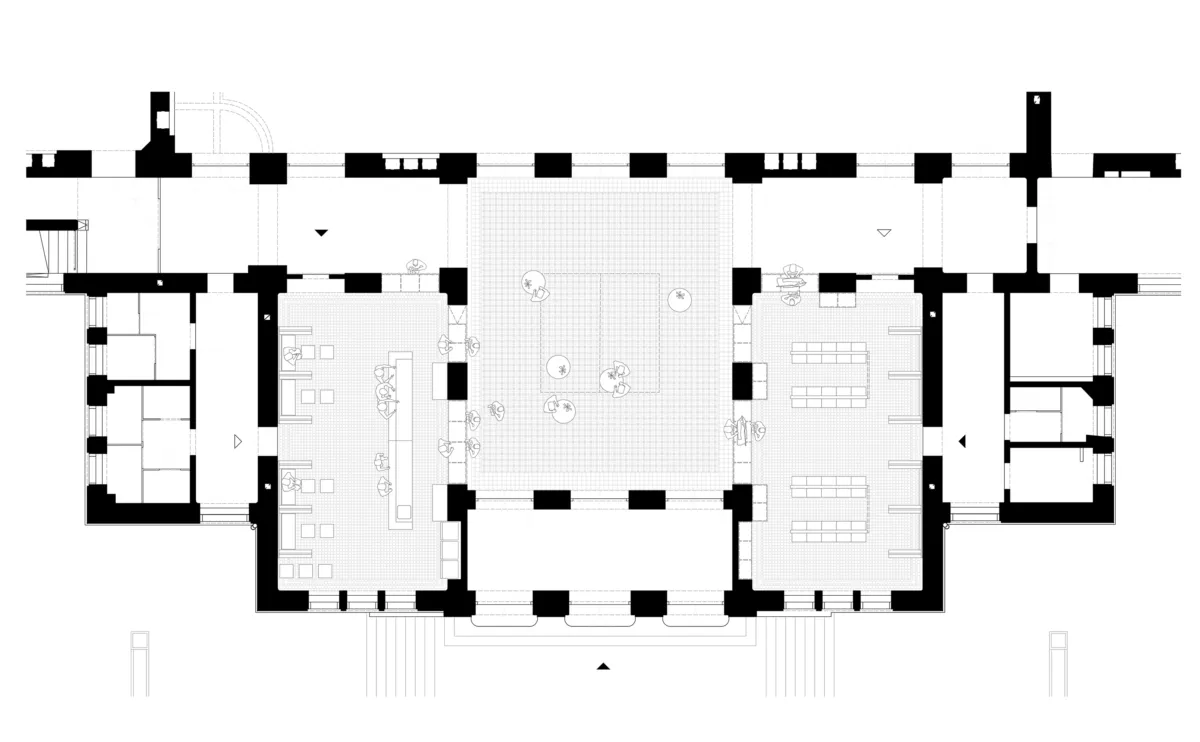
OWA Theater GR EG Ausschnitt 1
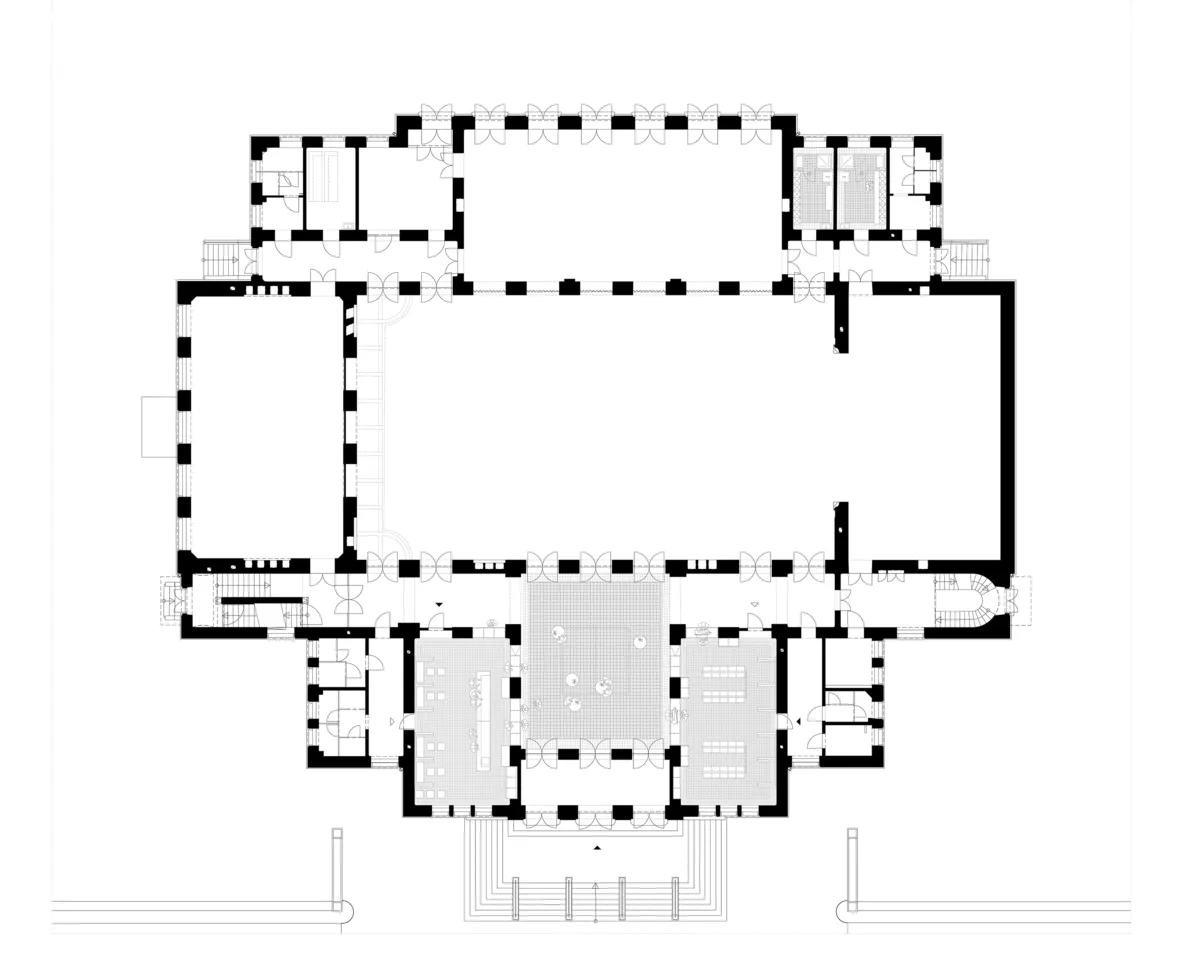
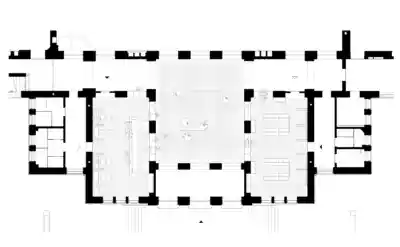
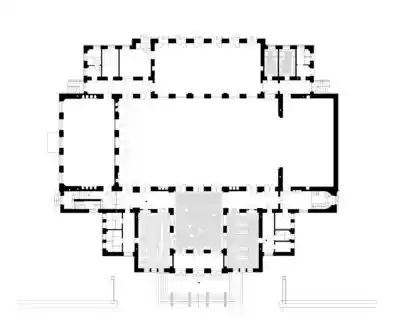
OWA Theater GR EG 1
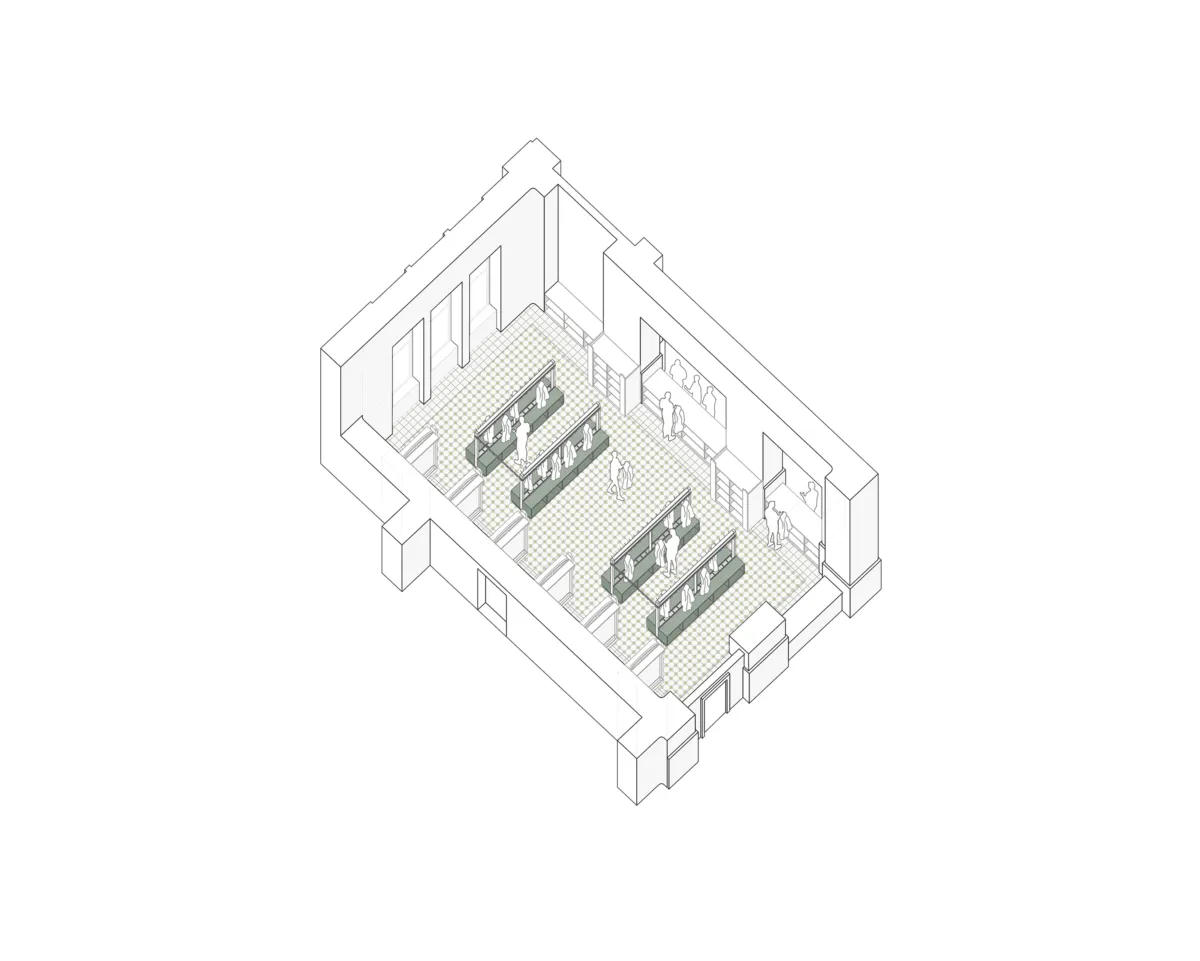
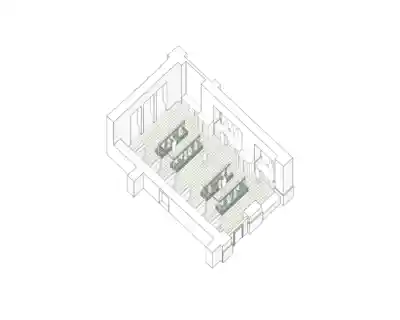
OWA Theater Axo Social Media 1
OWA Patrick Johannsen 14 OWA Patrick Johannsen 1 OWA Patrick Johannsen 10 OWA Patrick Johannsen 13 OWA Patrick Johannsen 20 OWA Patrick Johannsen 6 OWA Patrick Johannsen 2 OWA Patrick Johannsen 7 OWA Patrick Johannsen 3 OWA Patrick Johannsen 8 OWA Patrick Johannsen 16 OWA Patrick Johannsen 9 OWA Patrick Johannsen 17 OWA Patrick Johannsen 23 OWA Patrick Johannsen 12 OWA Patrick Johannsen 4 OWA Patrick Johannsen 22 OWA Patrick Johannsen 27 OWA Patrick Johannsen 15 OWA Patrick Johannsen 18 OWA Patrick Johannsen 28 OWA Theater GR EG Ausschnitt 1 OWA Theater GR EG 1 OWA Theater Axo Social Media 1

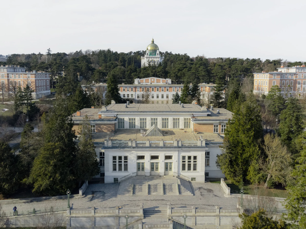
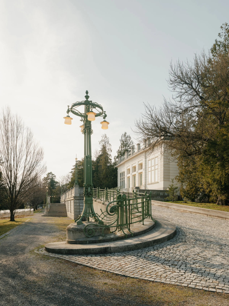
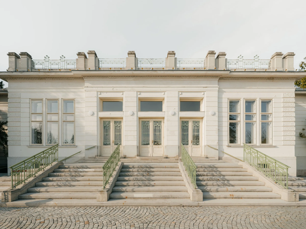
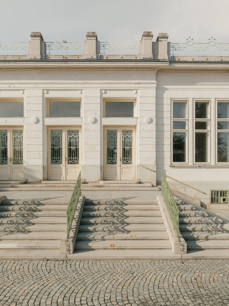
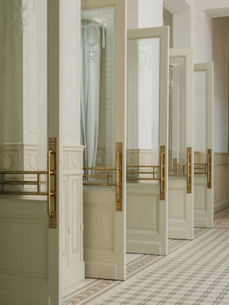
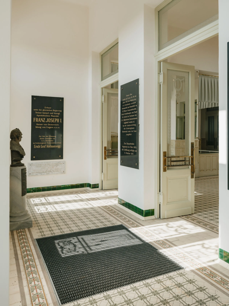
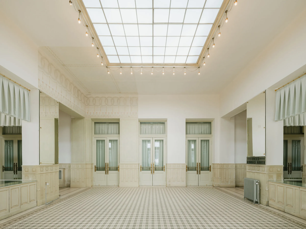
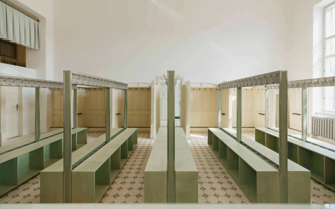
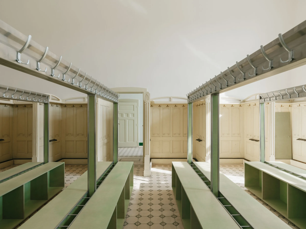
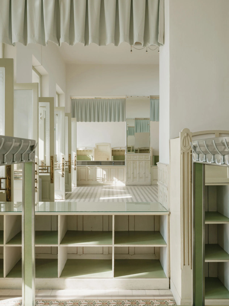
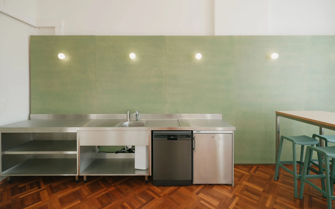
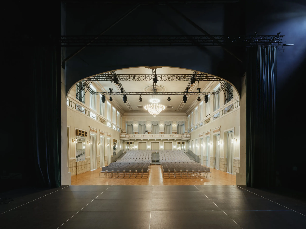
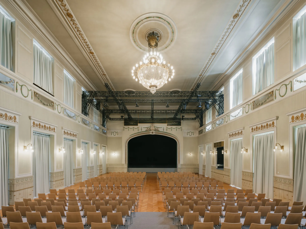
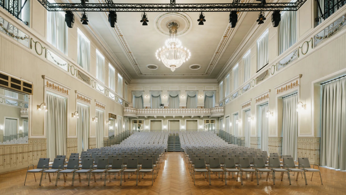
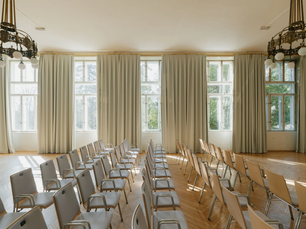
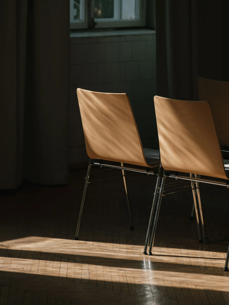
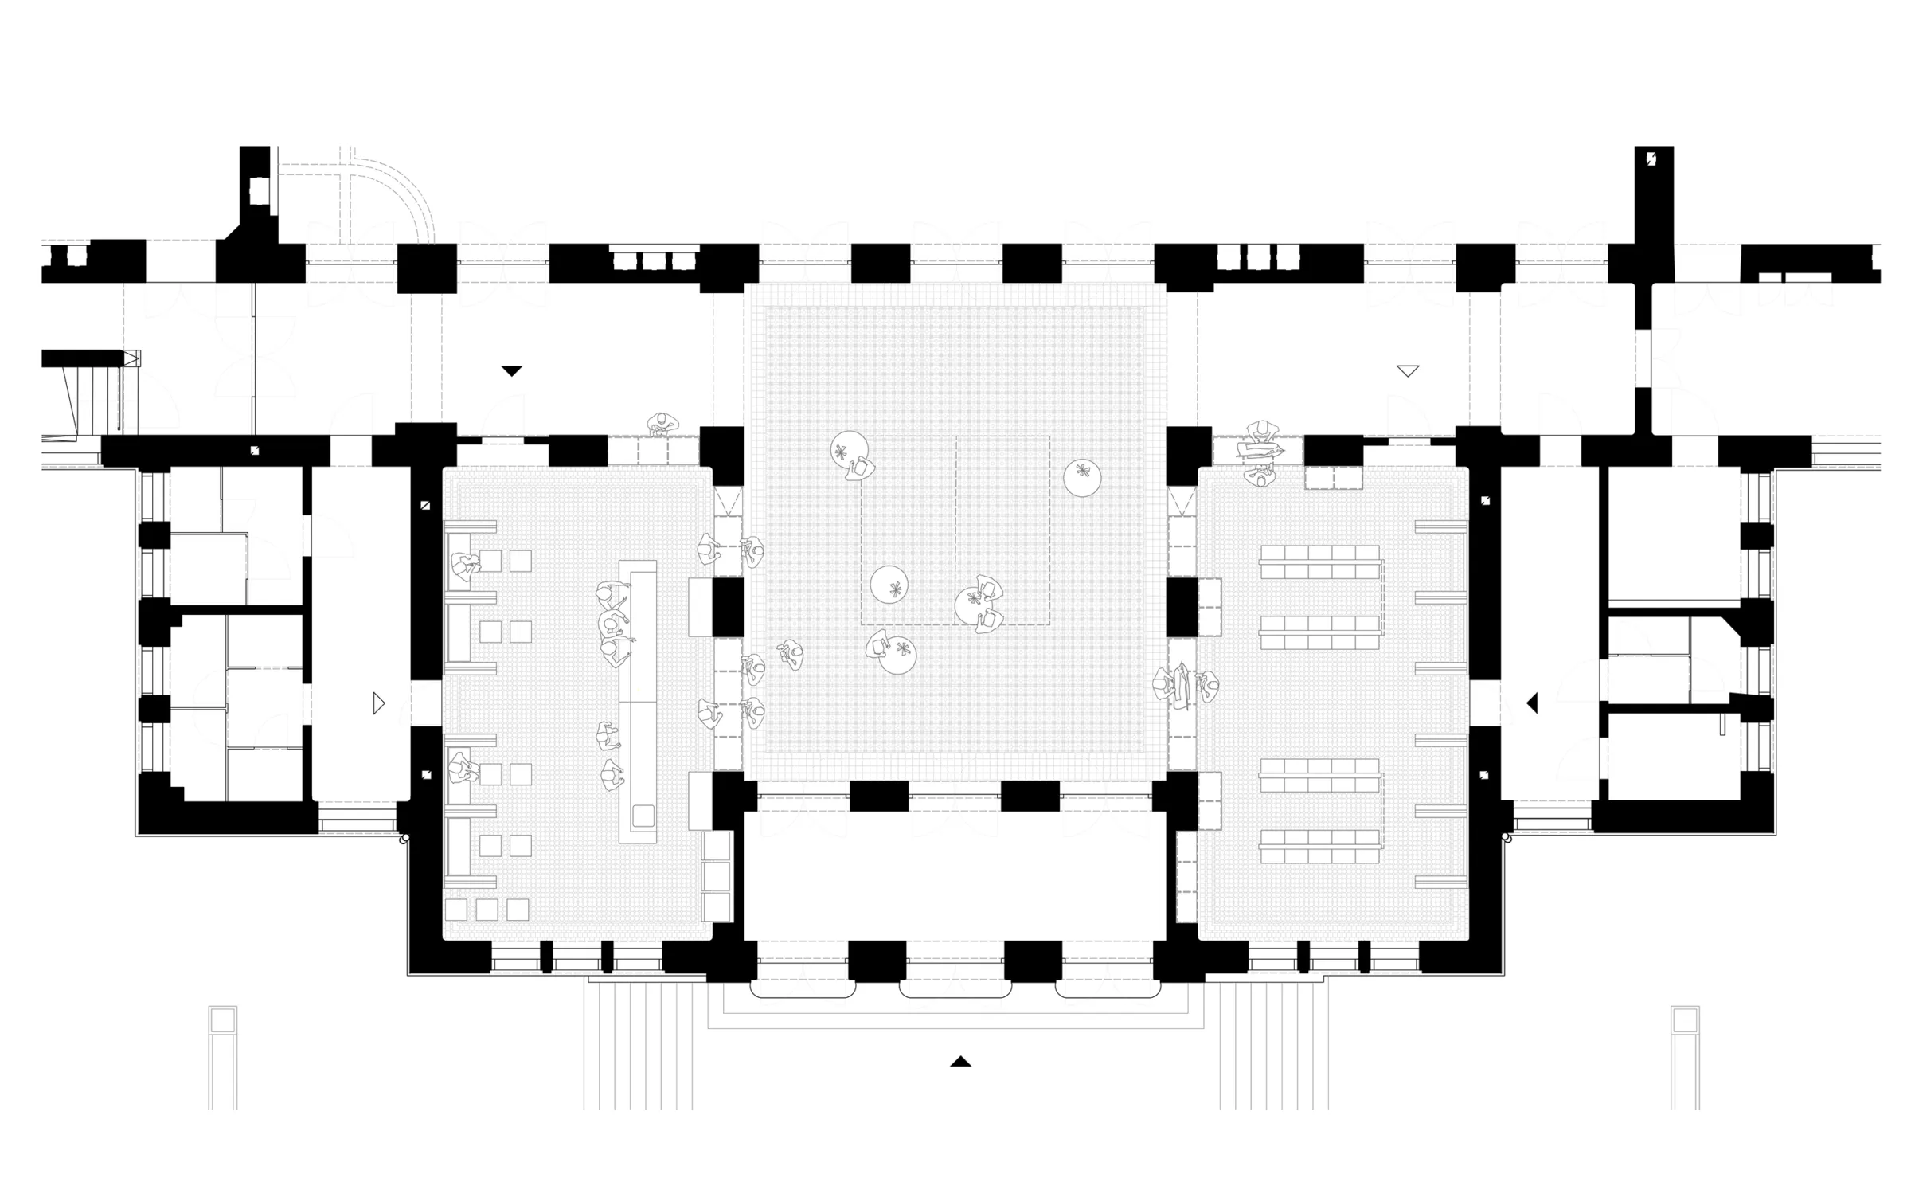
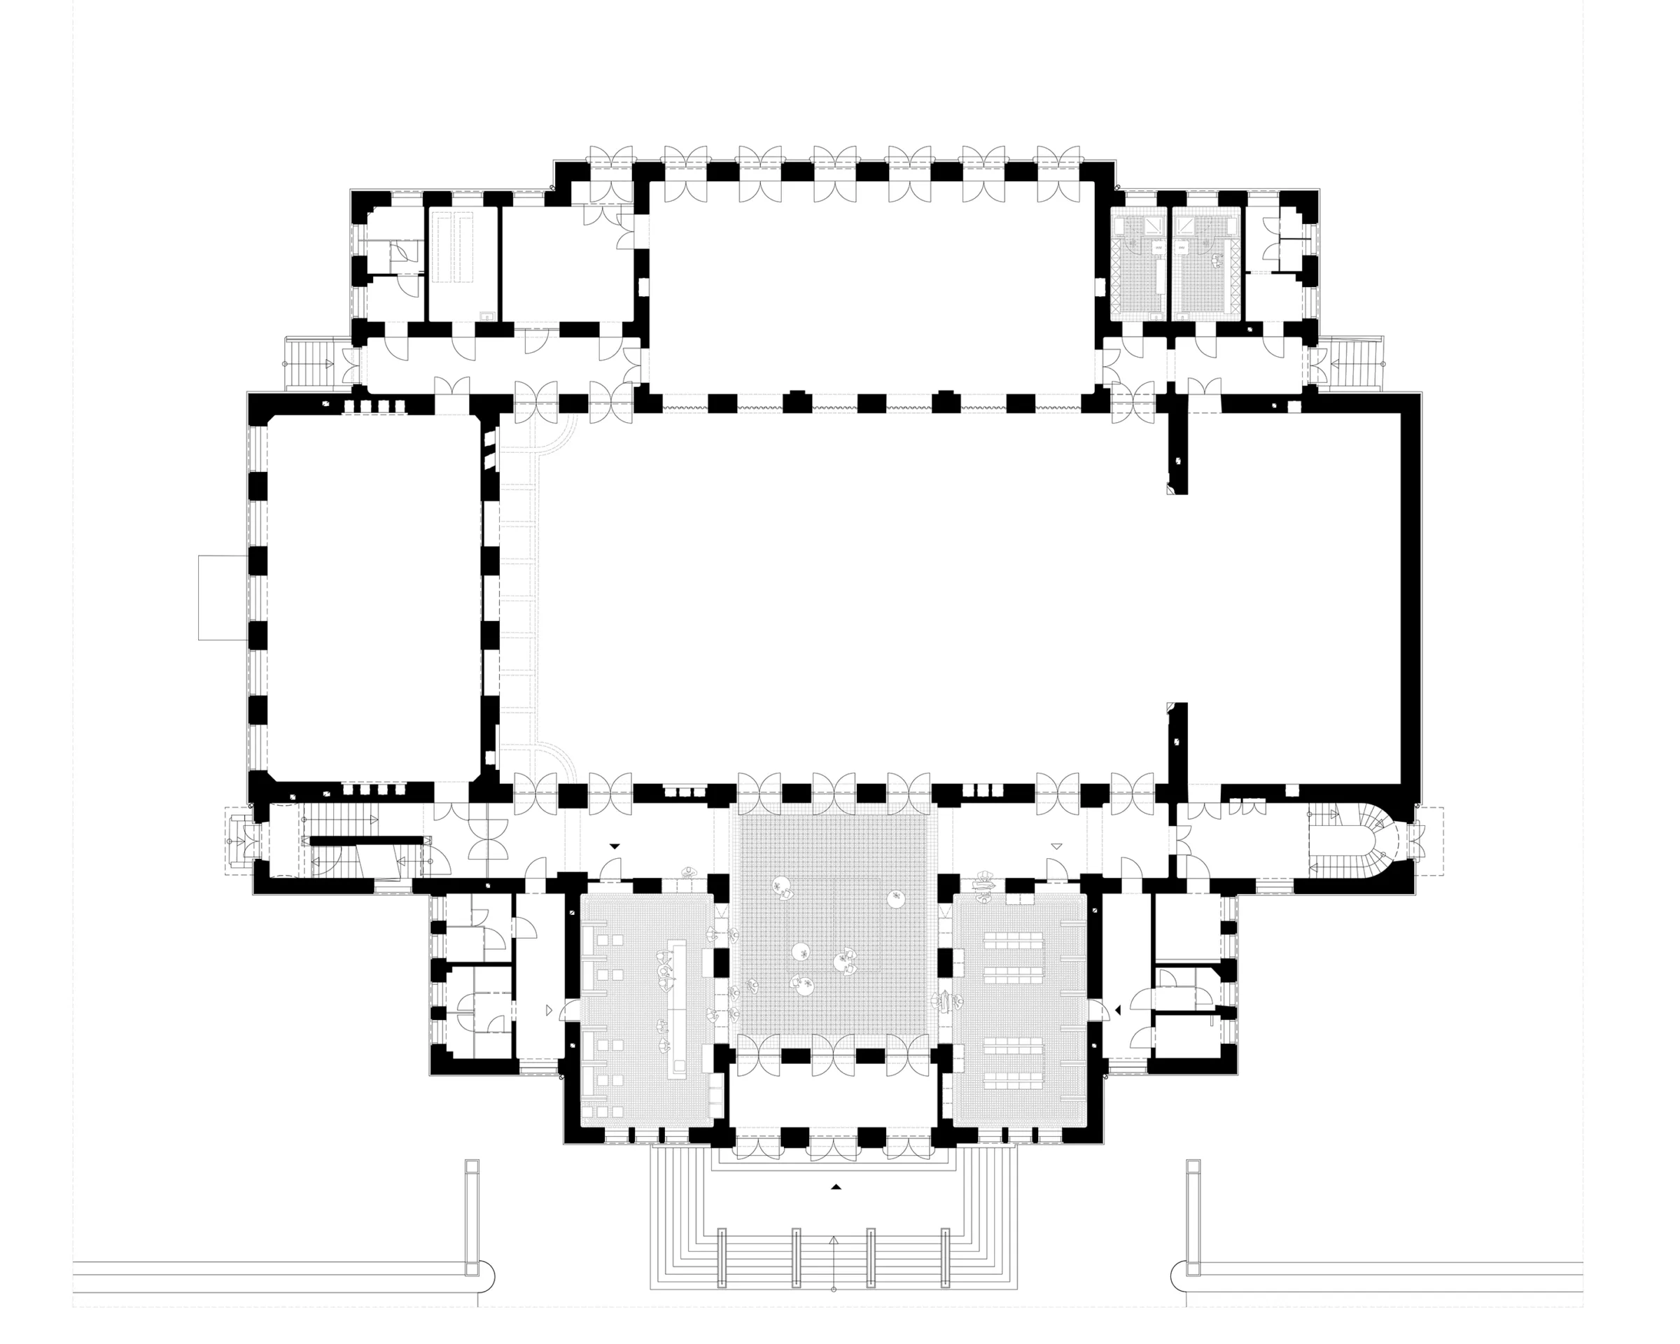
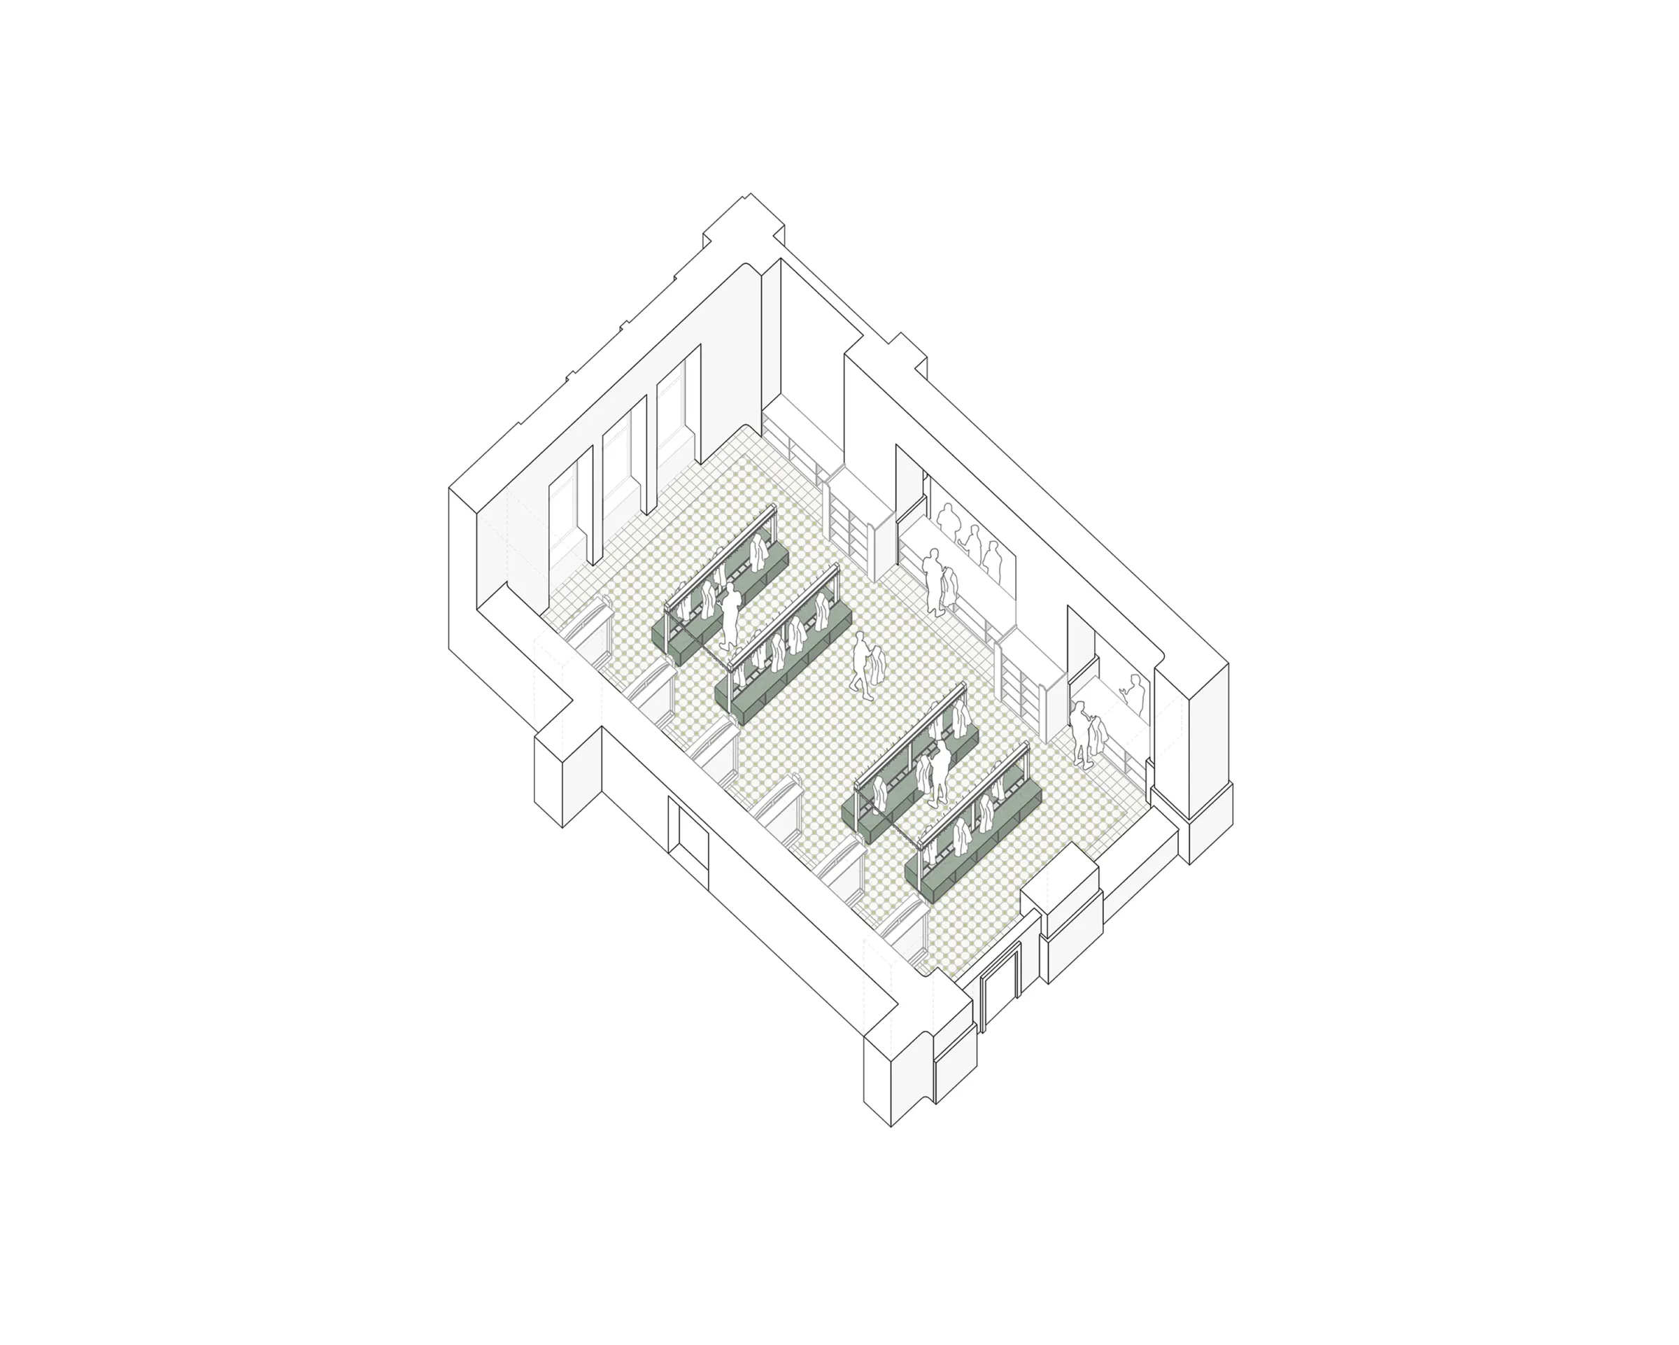
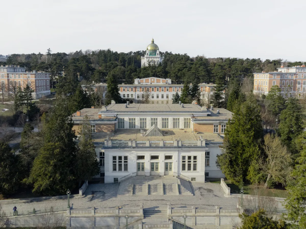
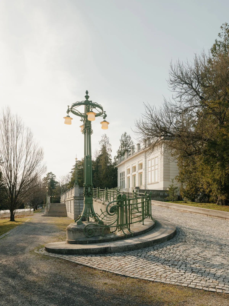
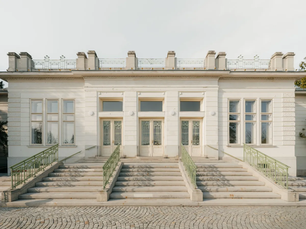
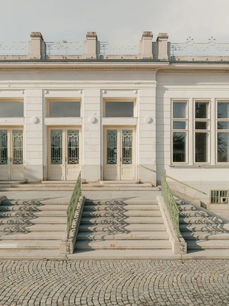
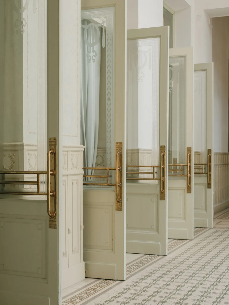
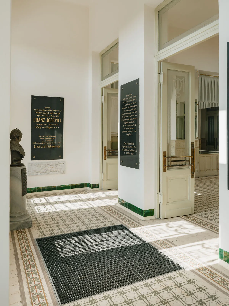
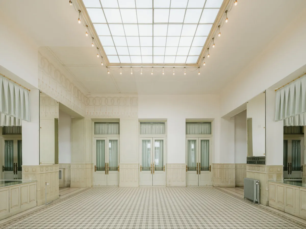
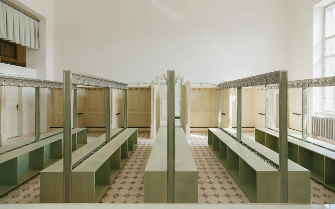
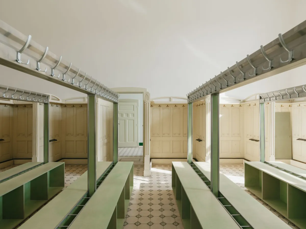
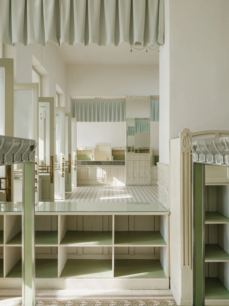
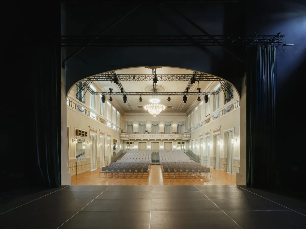
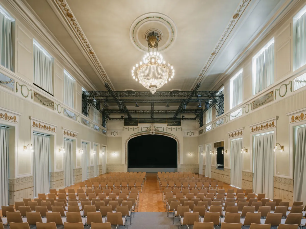
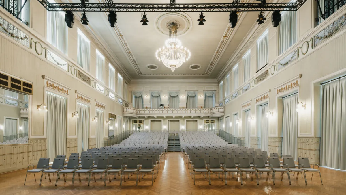
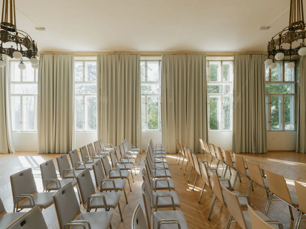
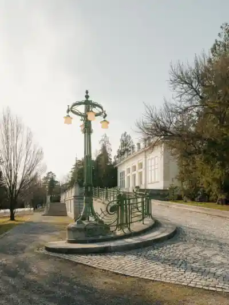
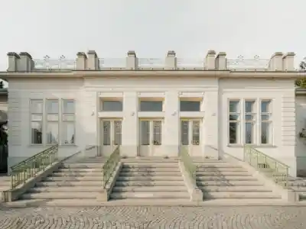
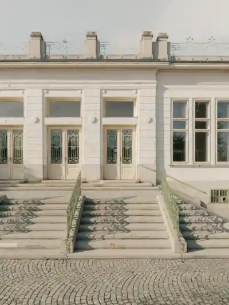
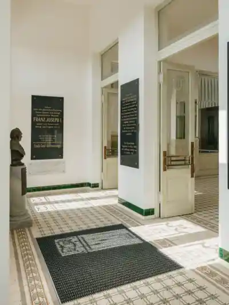
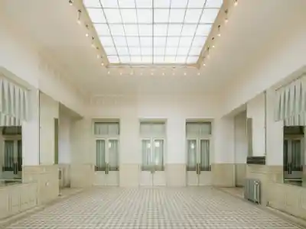
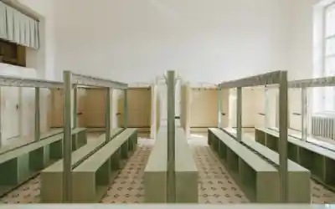
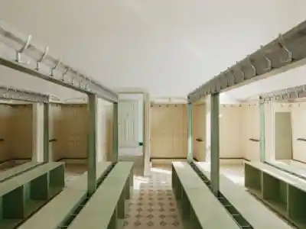
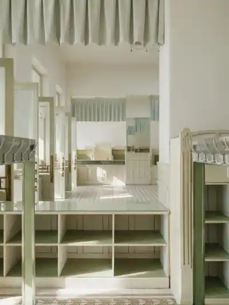
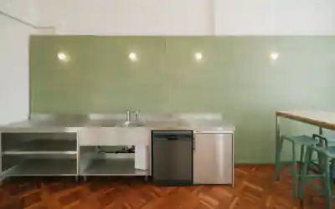
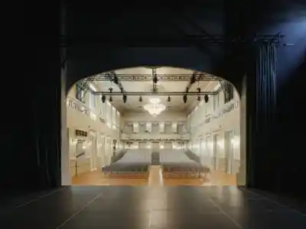
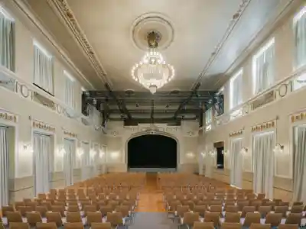
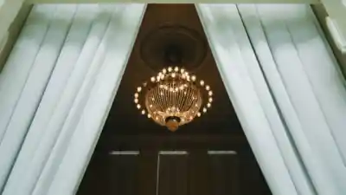
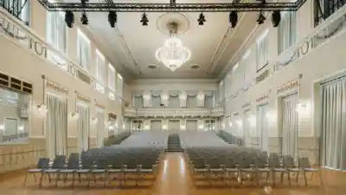
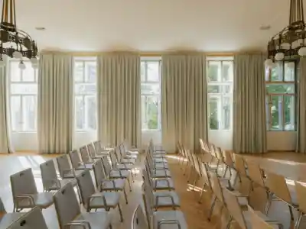
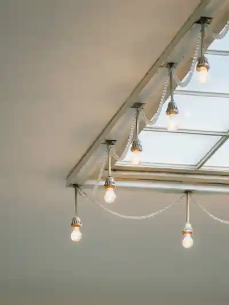
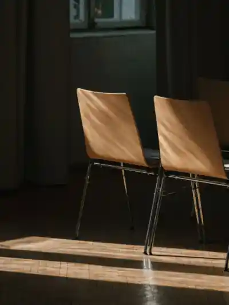
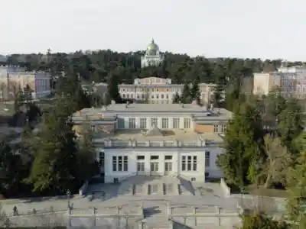
New life for a Viennese gem. The Art Nouveau Theatre on Vienna’s Otto Wagner Areal is being made suitable for cultural events through targeted interior interventions. The refurbishment improves the infrastructure in both public and internal areas and secures the operation of the building for the coming years.

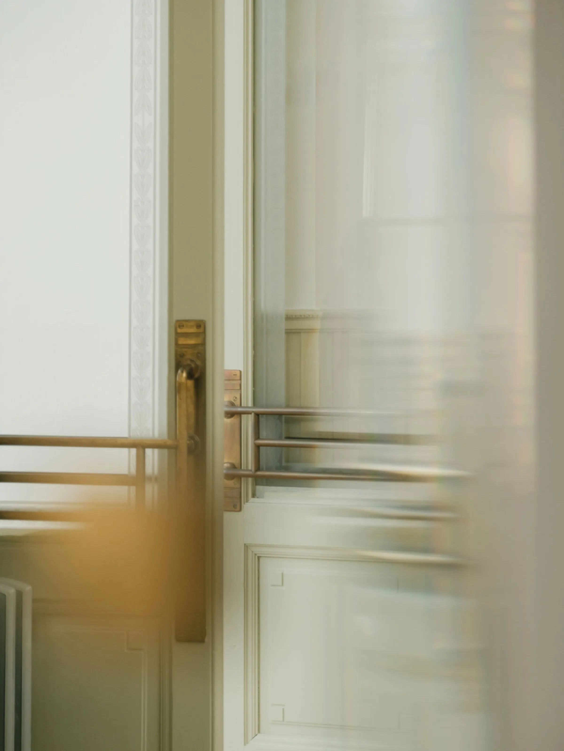
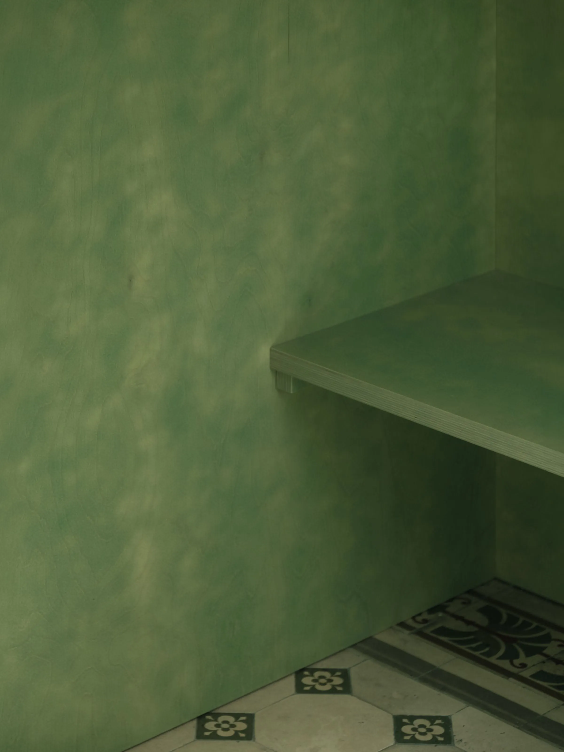
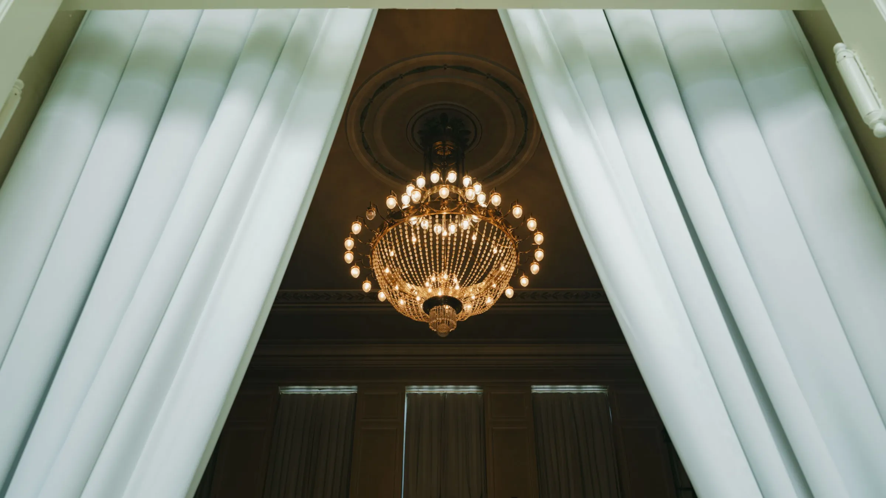
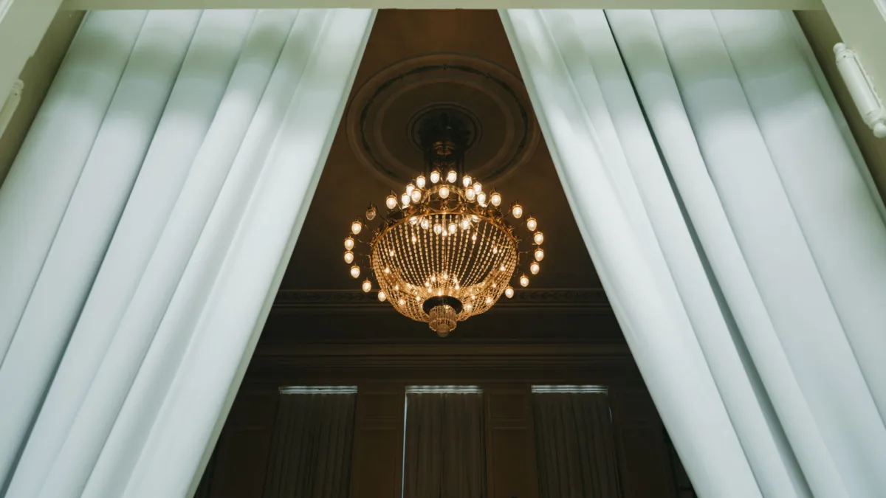
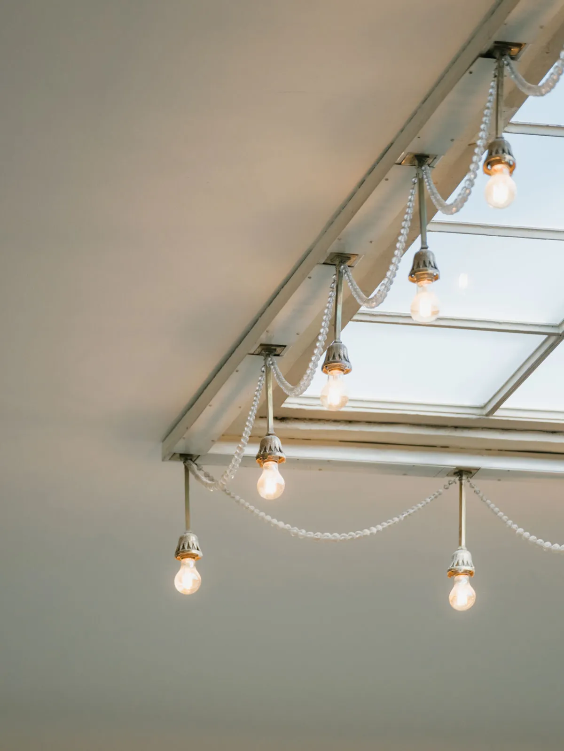
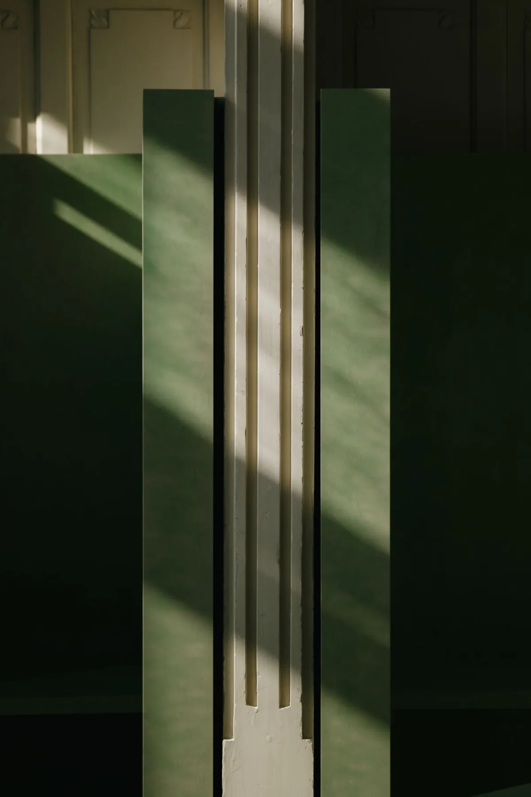
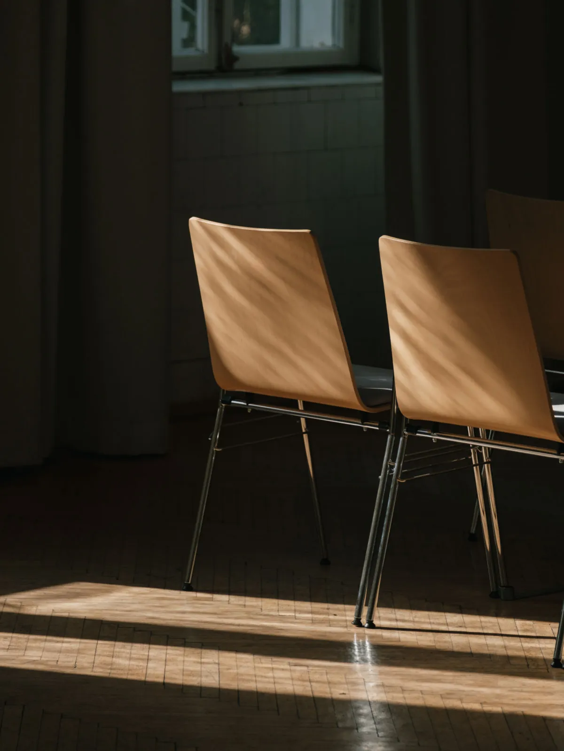
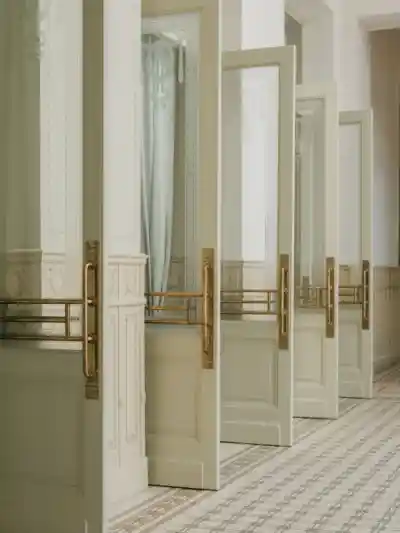
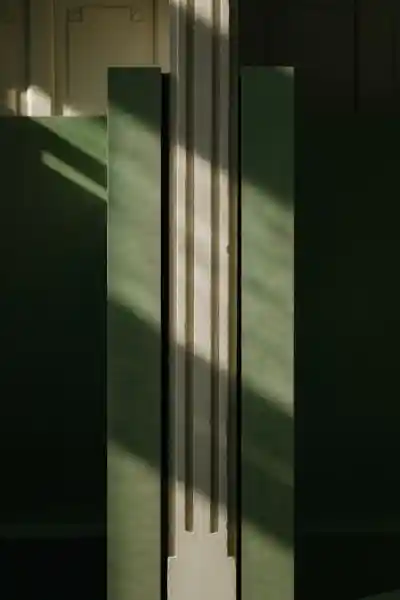
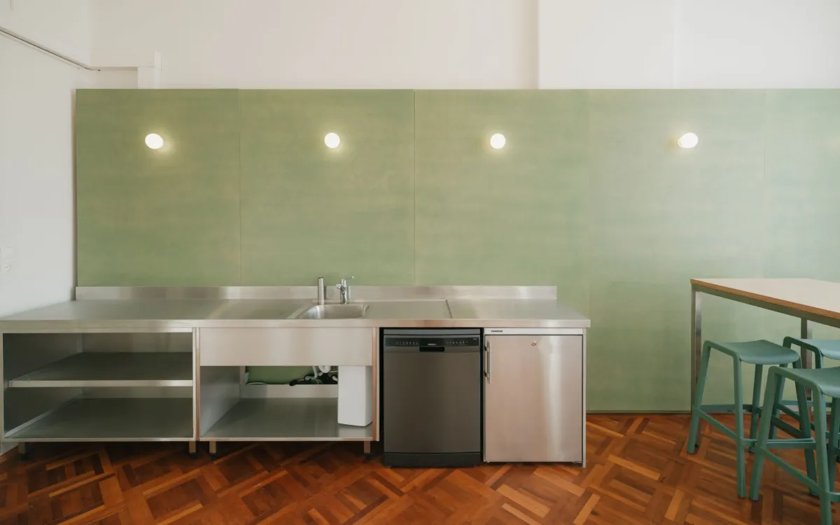
New built-in elements are inserted into the listed fabric with great restraint. They respect the theatre’s historic elements and complement them where required for use, technology and circulation. The result is a carefully updated cultural venue that preserves the special atmosphere of the Art Nouveau building while enabling a wide range of event formats.

Project details

Project type: Design Study and Individual Commission
Client: Otto Wagner Areal Revitalisierung GmbH
Location: 1140 Wien
Implementation: 2024-2025
GFA: 2.000 m²
Team: Thomas Morgner, Michael Salvi, Katia Simas, Maria Todorova
Collaborations

Photography: Patrick Johannsen