Studio Salvi Weber
Studio Salvi Weber
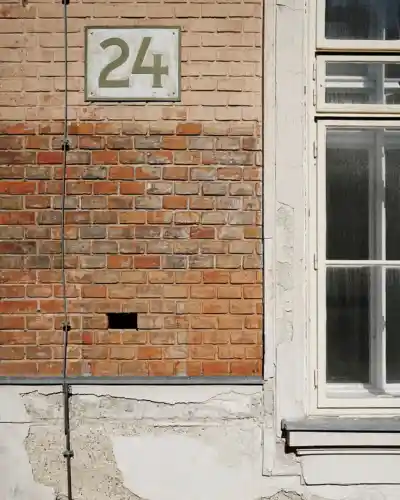
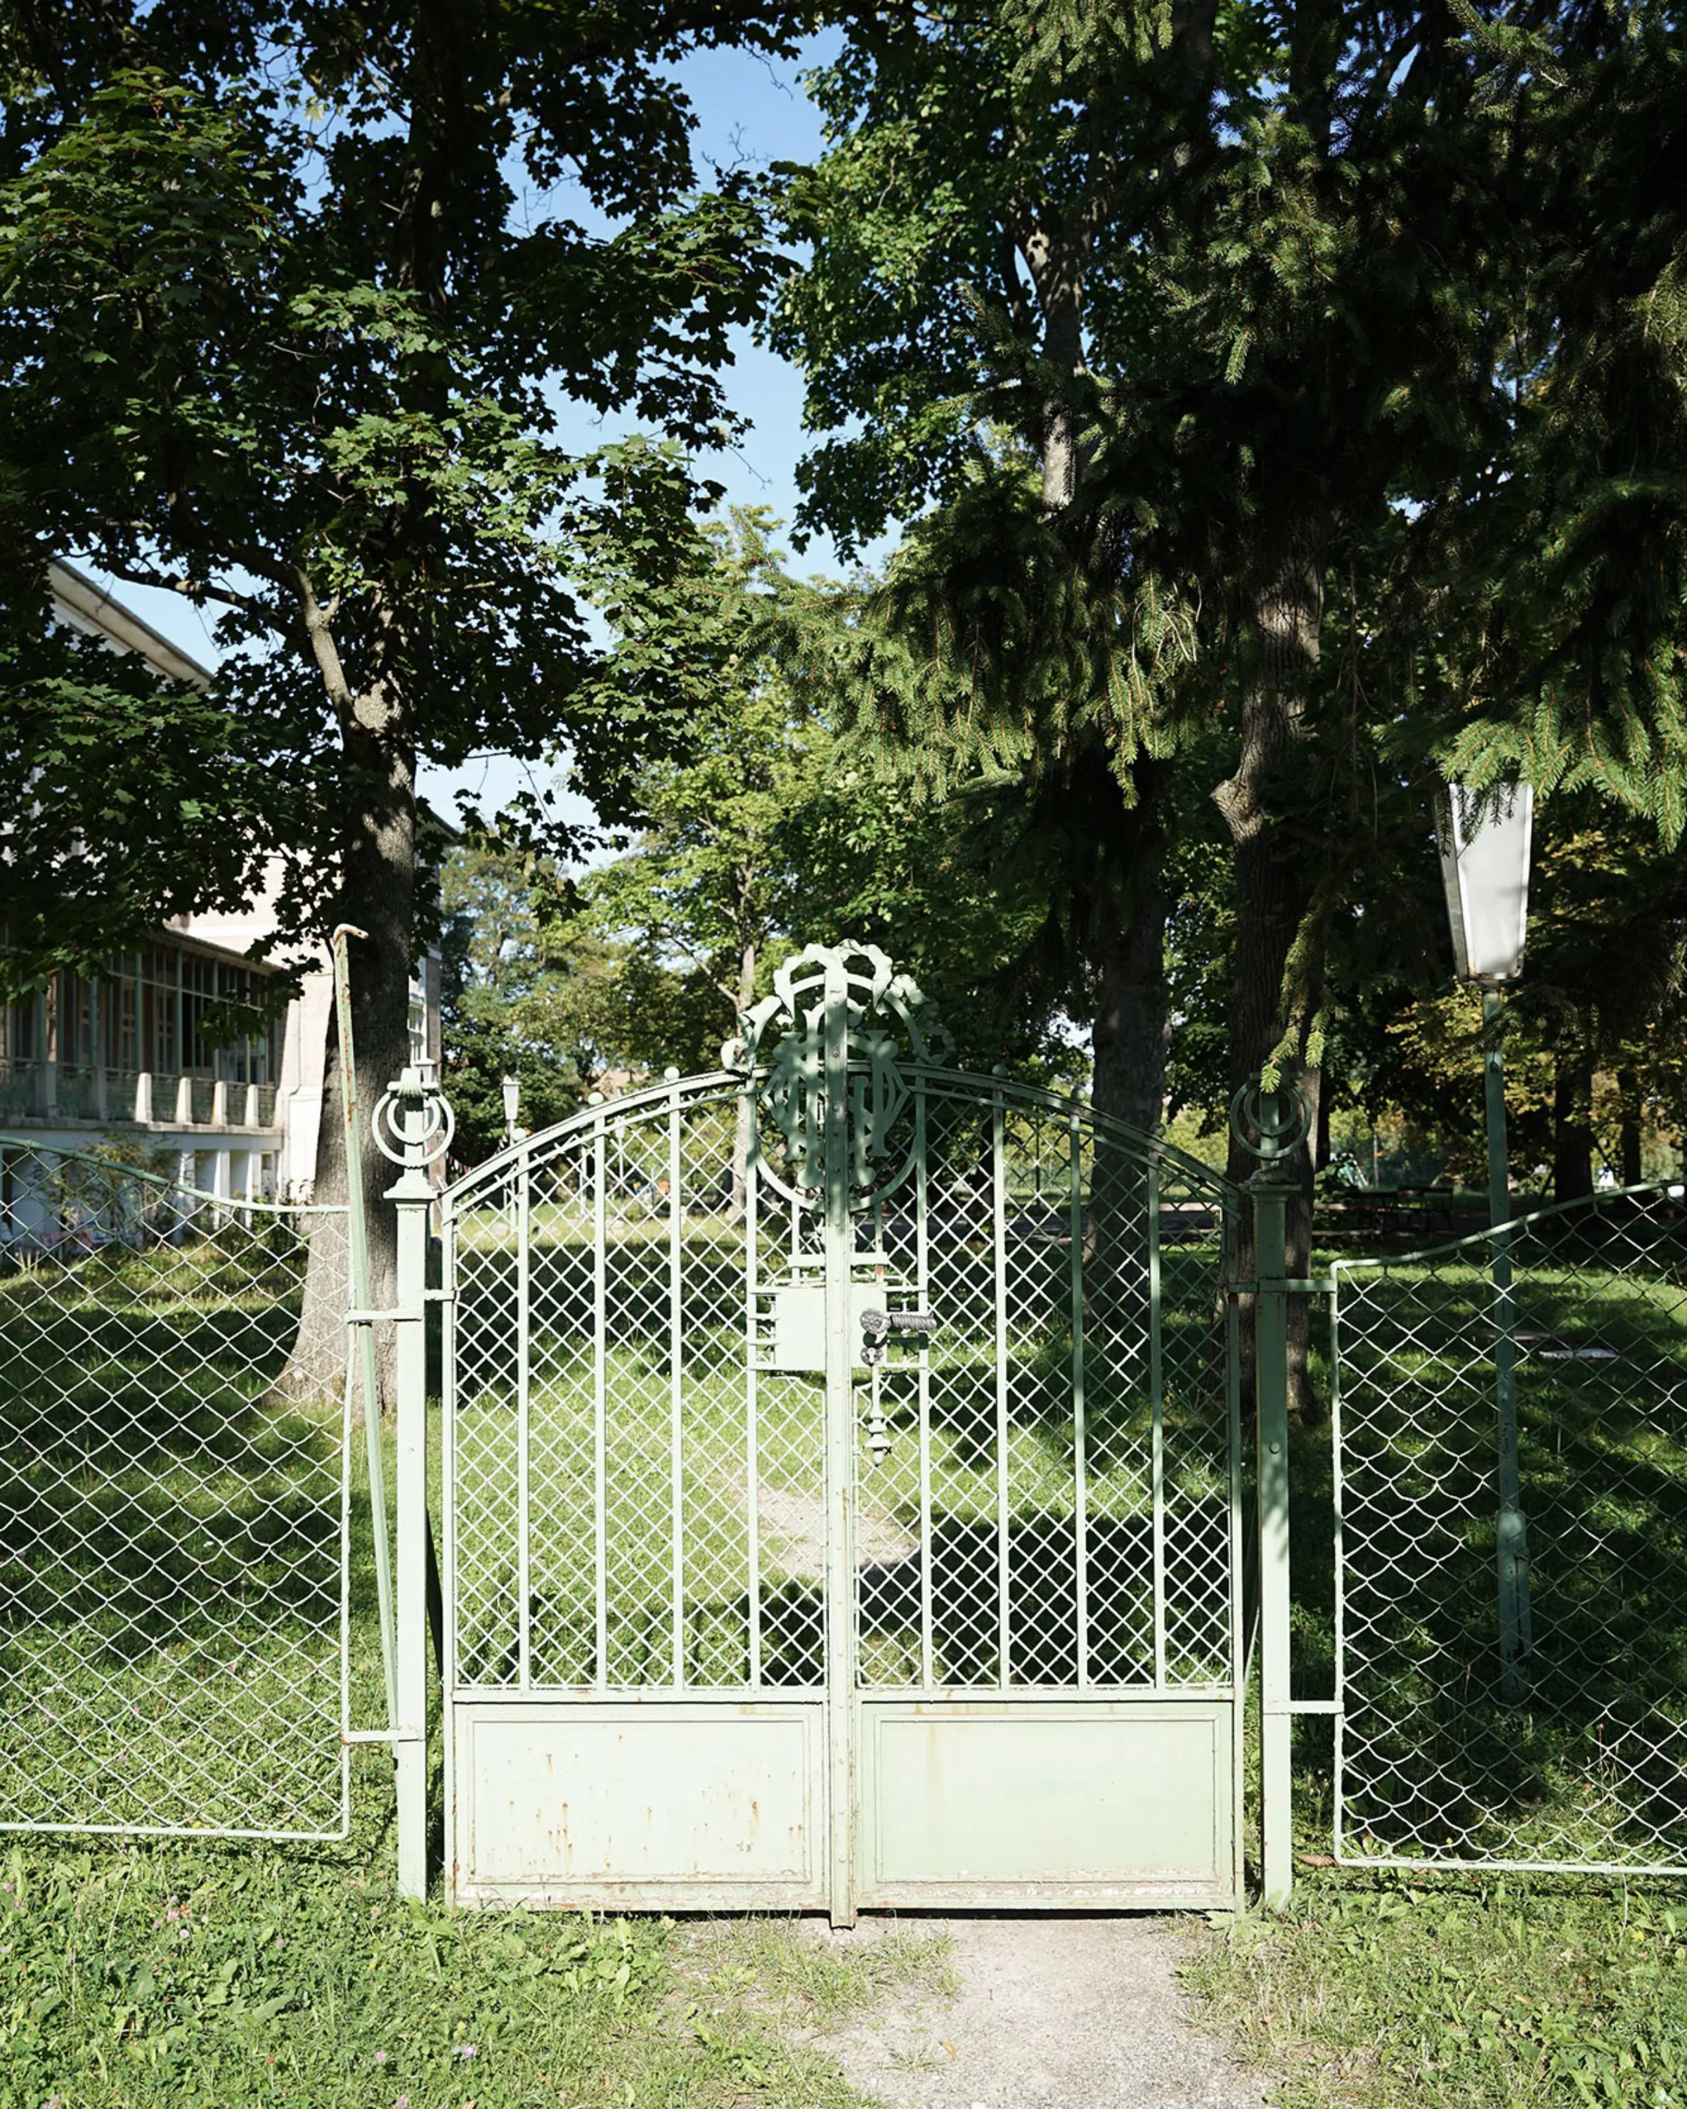
OWA Bestand 1
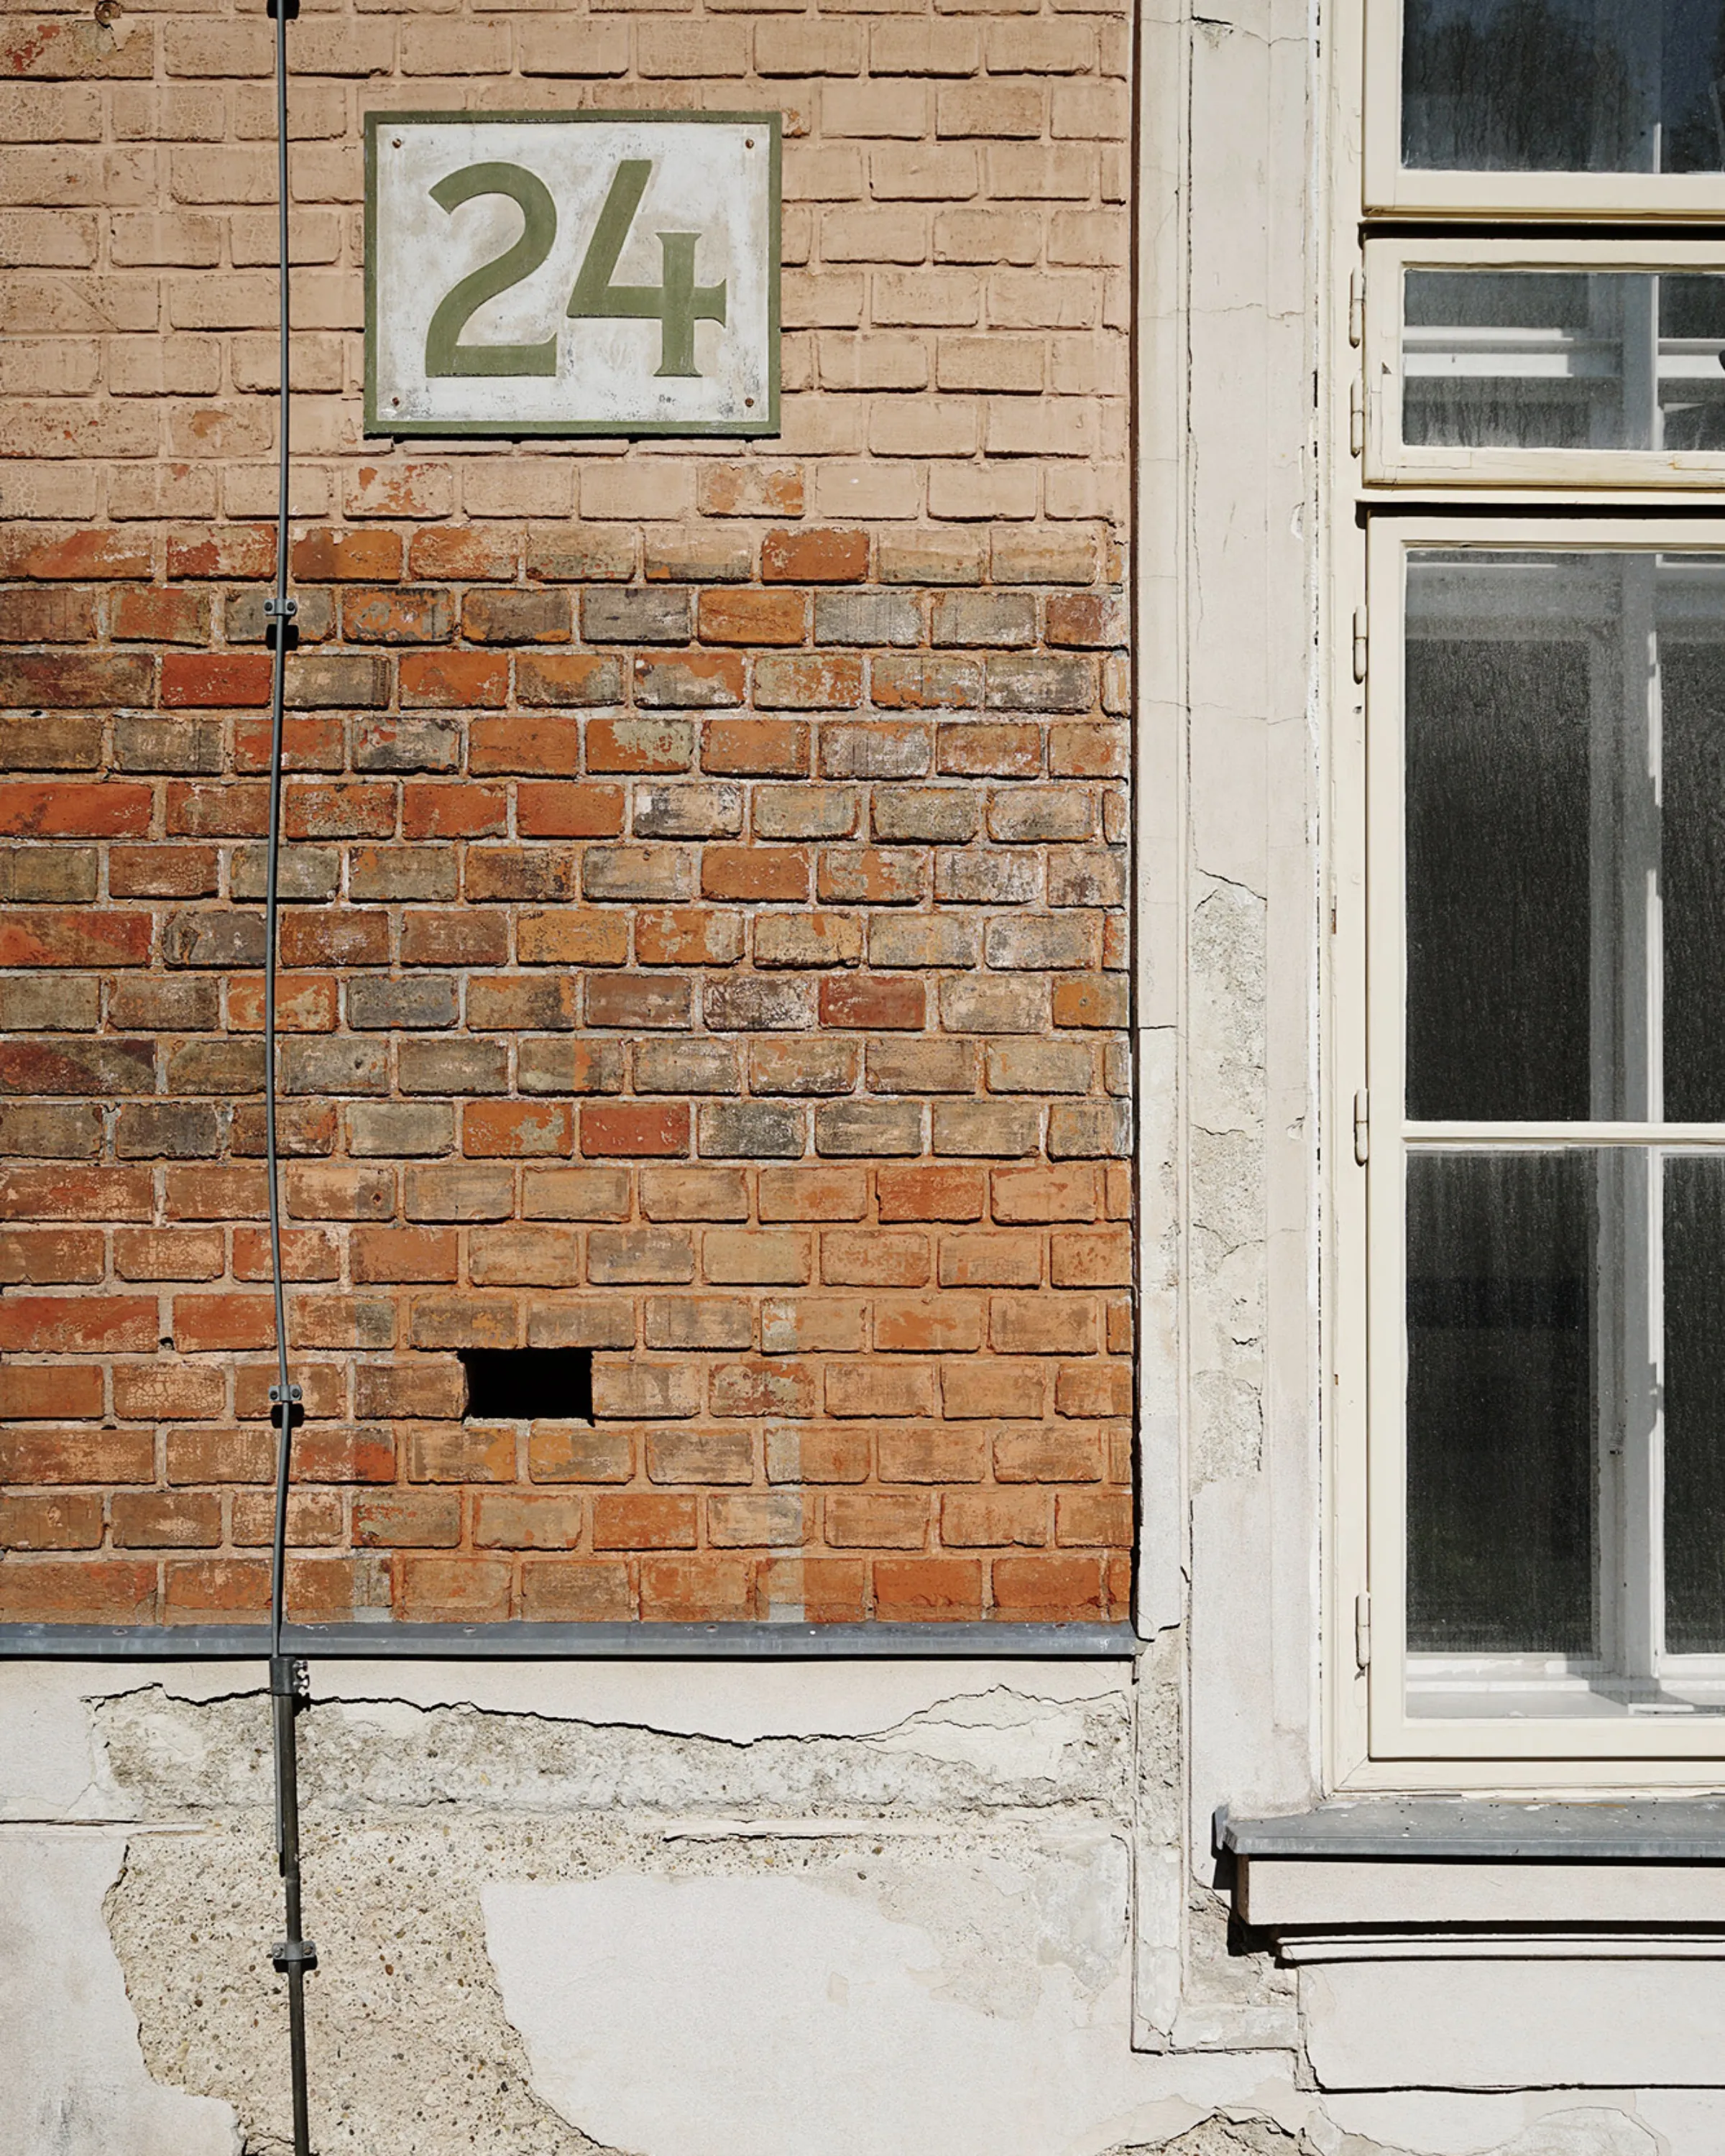
OWA Bestand 2
OWA Bestand 3
OWA Bestand 4
OWA Bestand 5
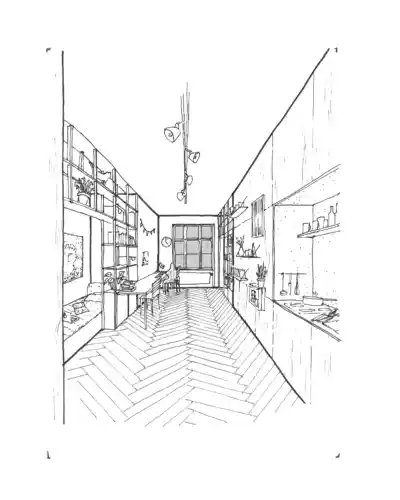
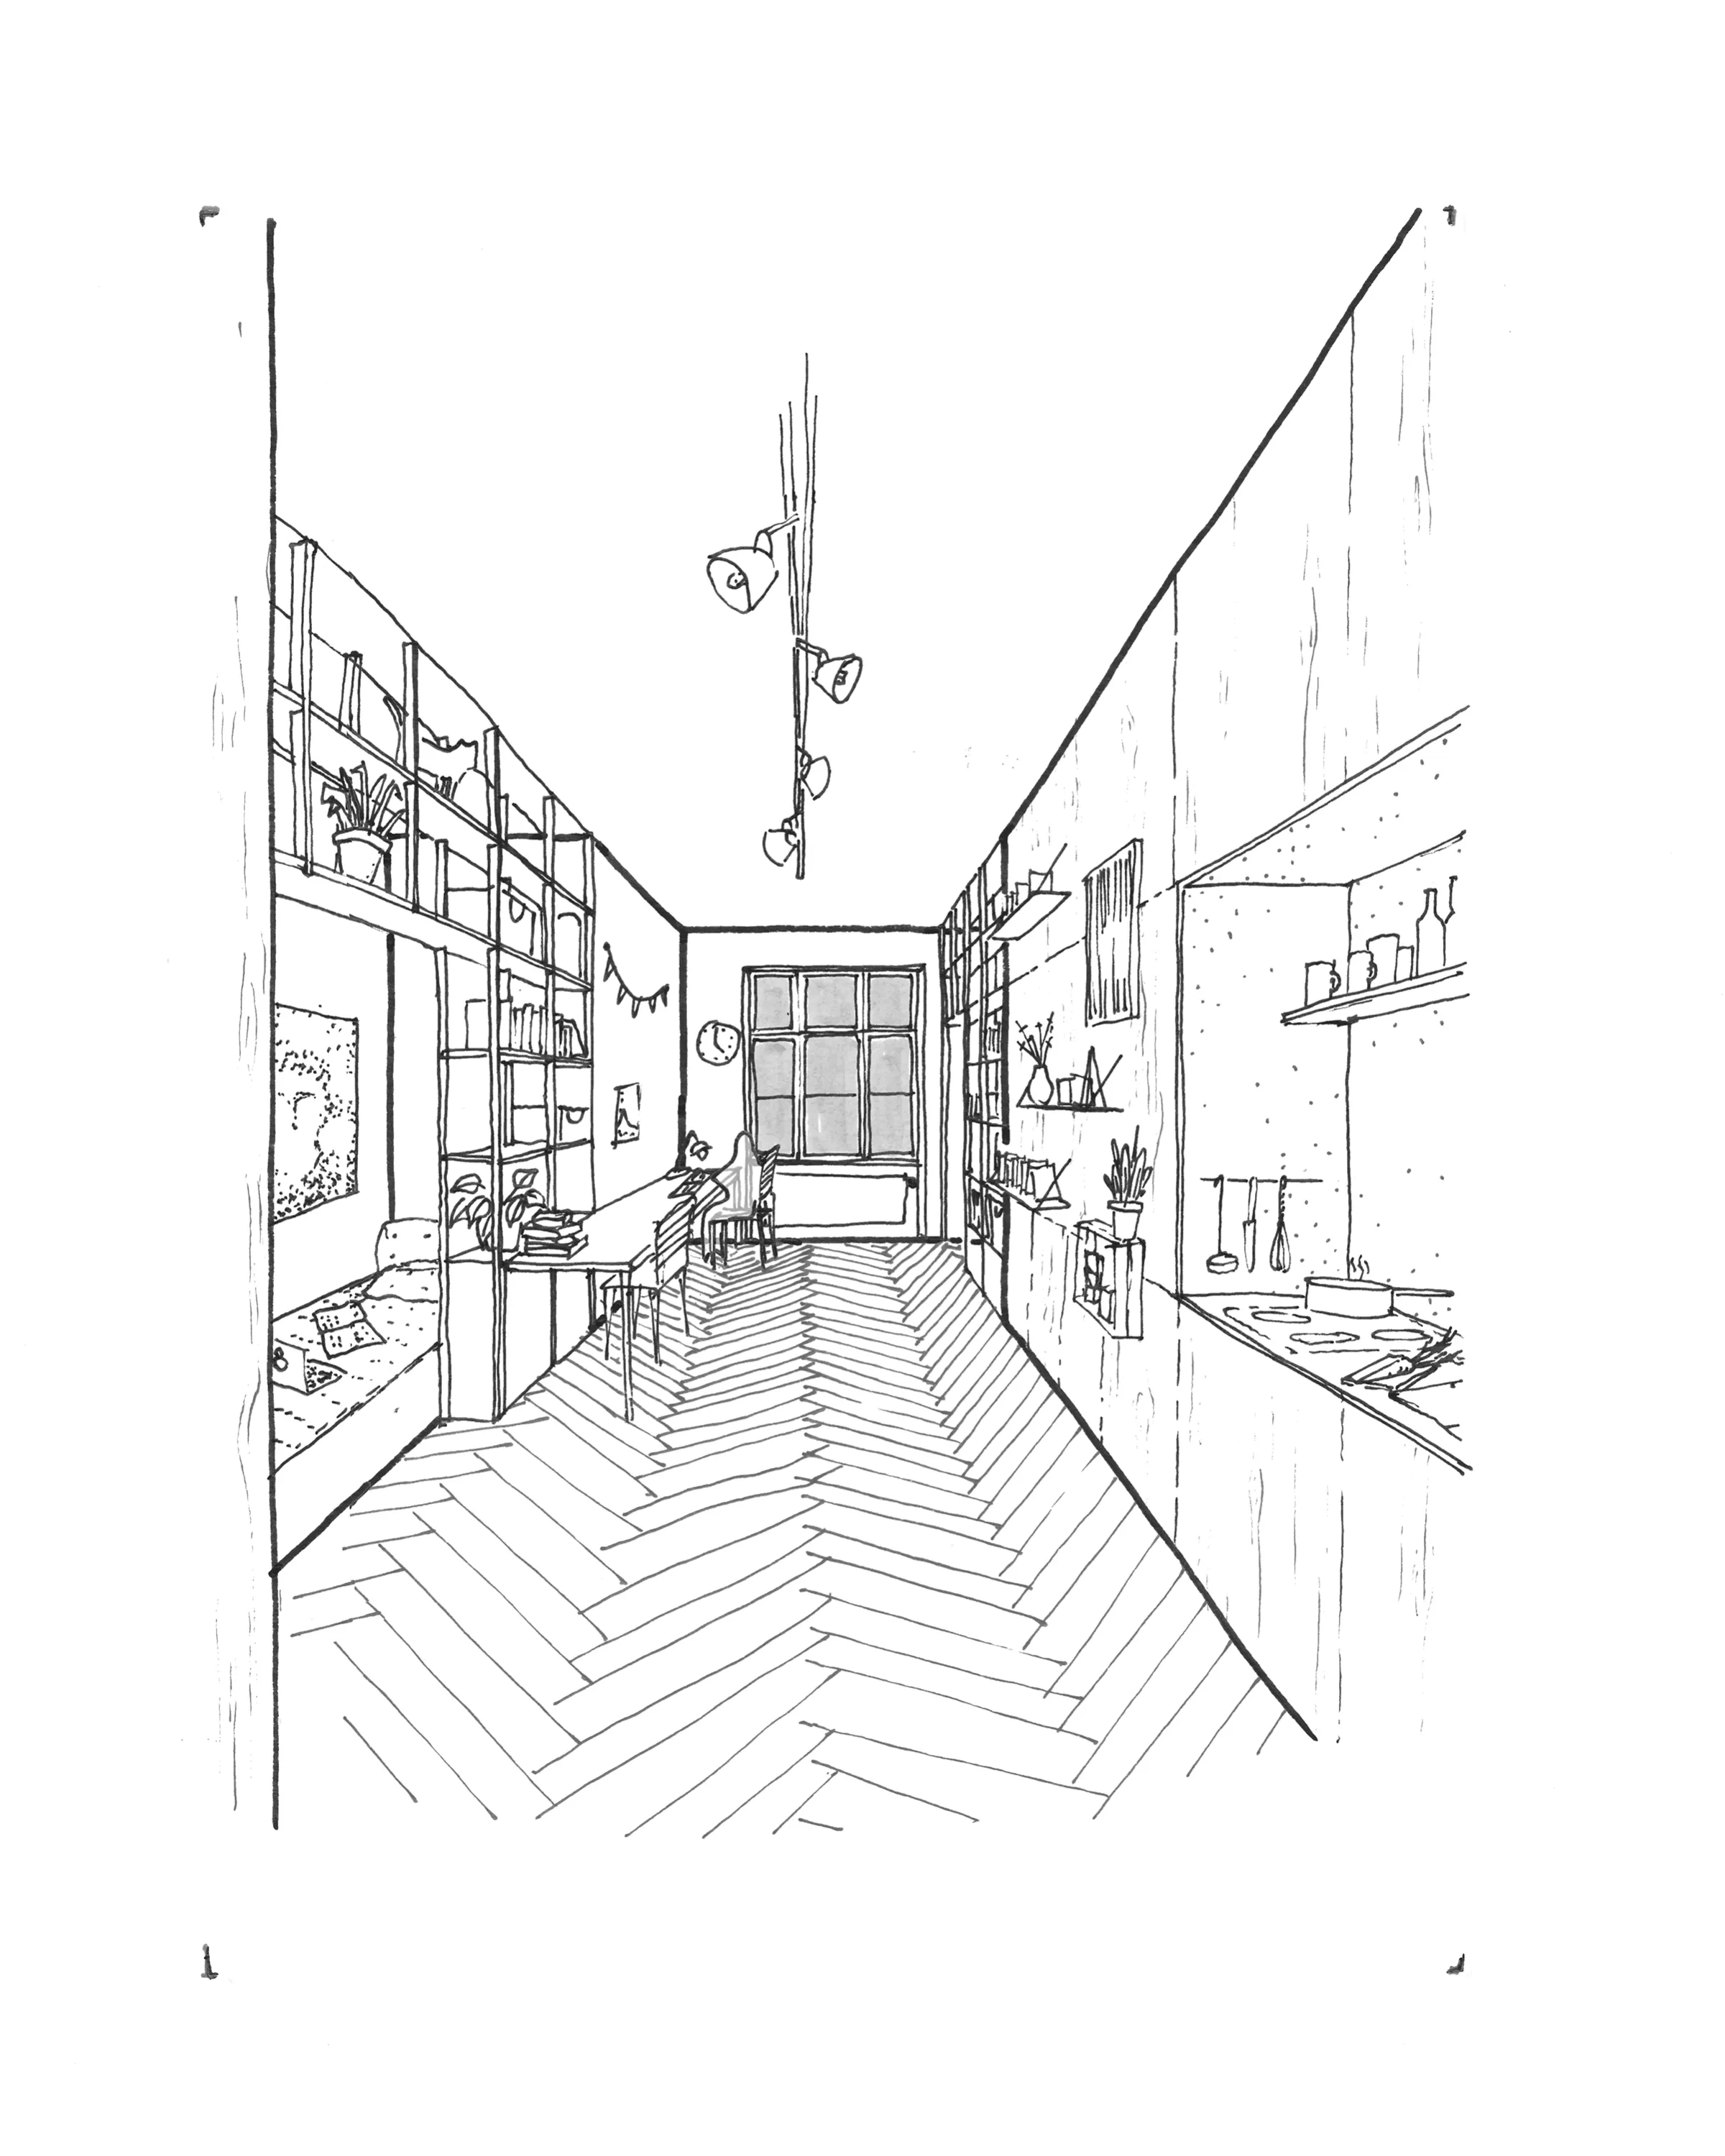
OWA Skizze Micro
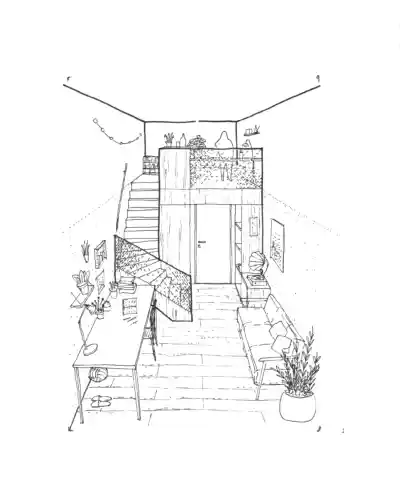
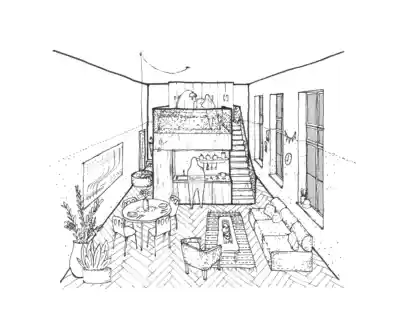
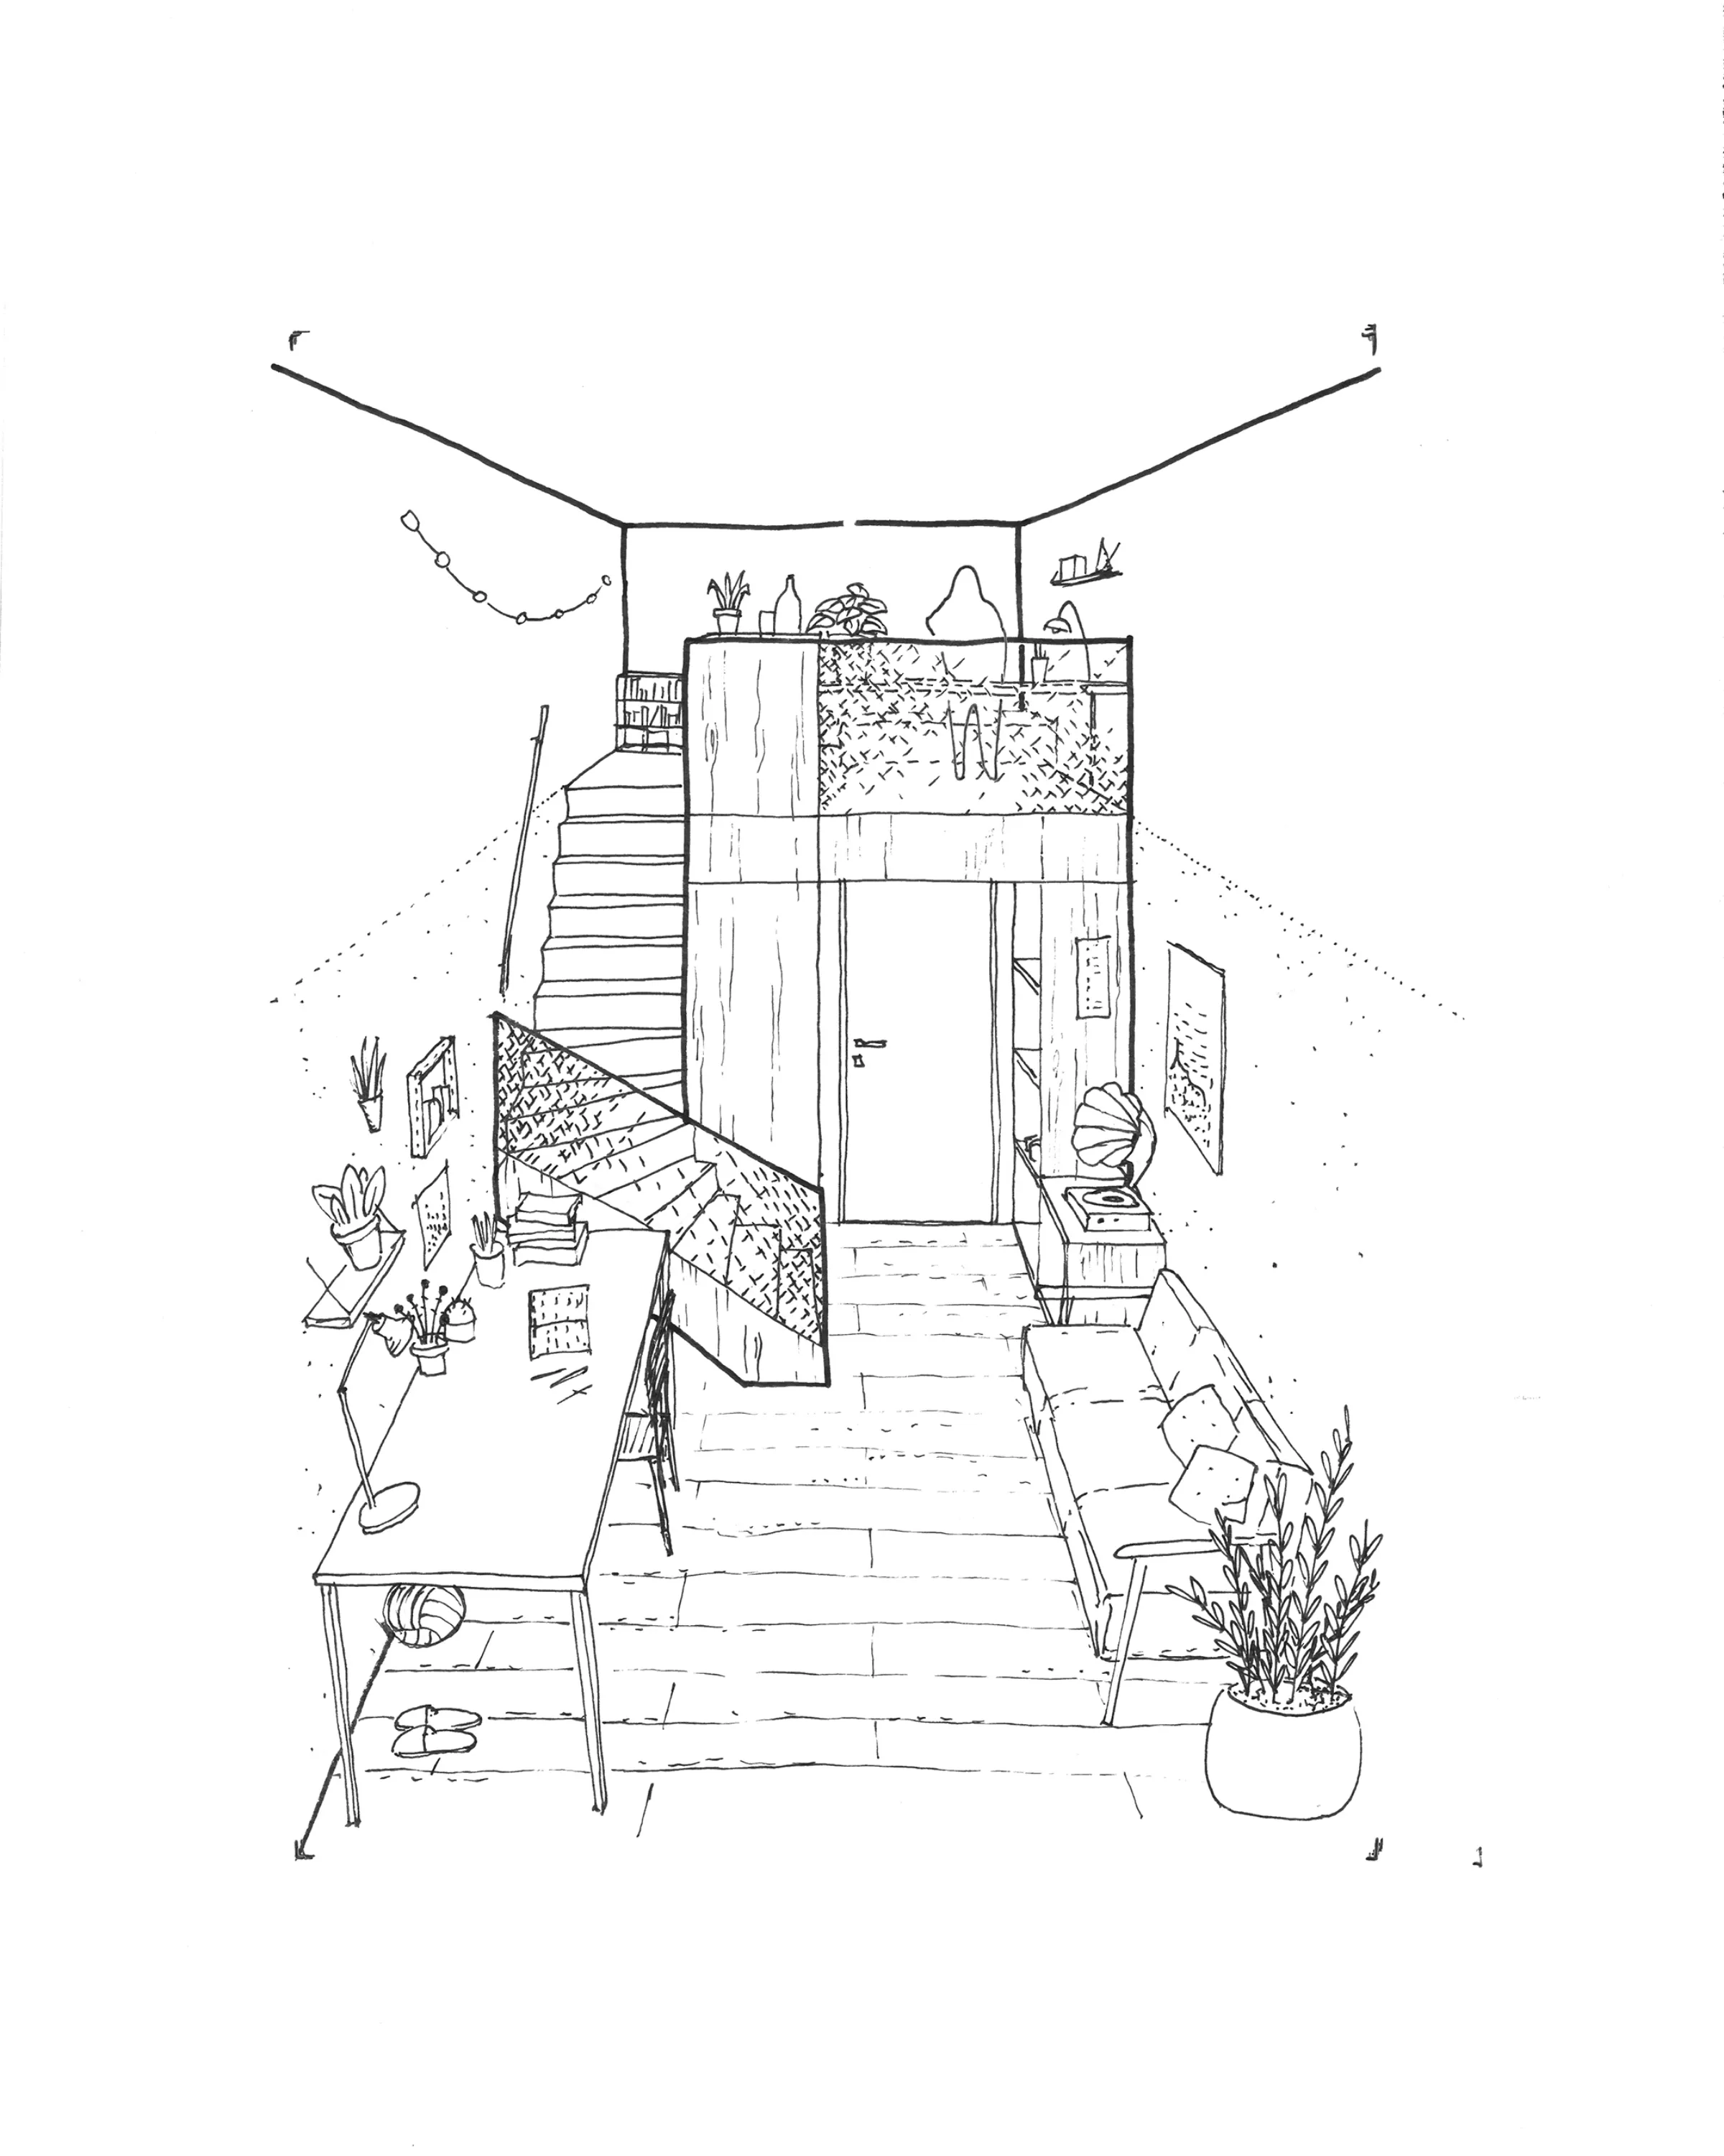
OWA Skizze Co living
OWA Skizze Comfort
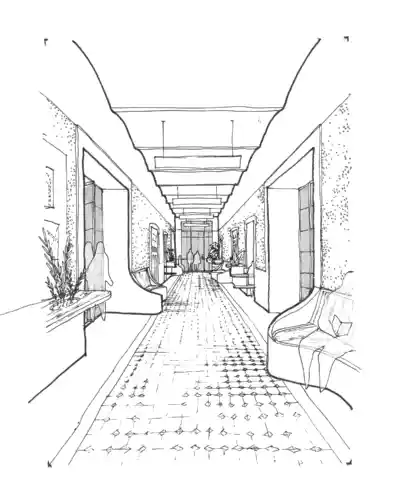
OWA Skizze Gang
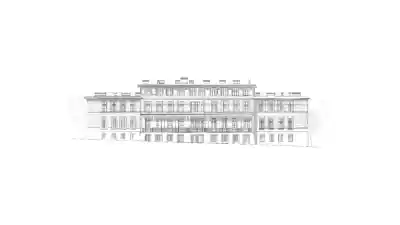
OWA Ansicht Süd Ost Pavillon 24 1
OWA Ansicht Süd Ost Pavillon W 1
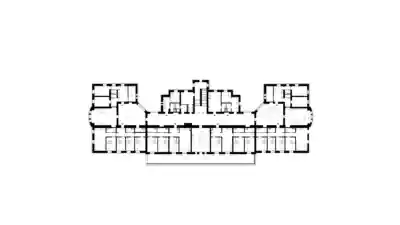
OWA EG Pavillon 24 1
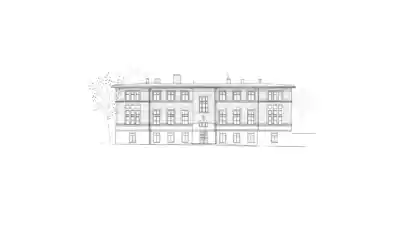
OWA Nord Ost Pavillon 24 1
OWA Bestand 1 OWA Bestand 2 OWA Bestand 3 OWA Bestand 4 OWA Bestand 5 OWA Skizze Micro OWA Skizze Co living OWA Skizze Comfort OWA Skizze Gang OWA Ansicht Süd Ost Pavillon 24 1 OWA Ansicht Süd Ost Pavillon W 1 OWA EG Pavillon 24 1 OWA Nord Ost Pavillon 24 1

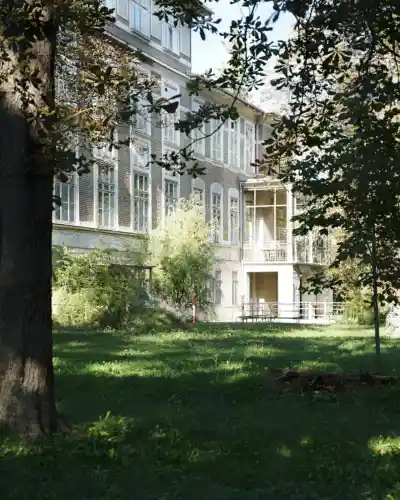
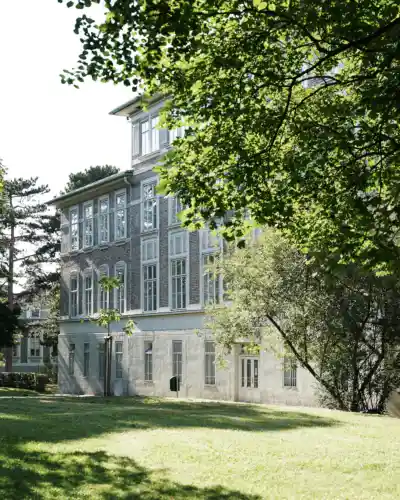
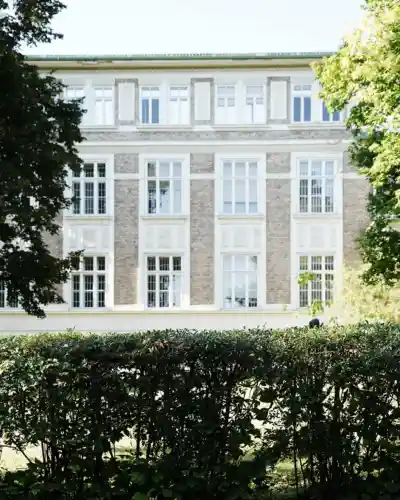
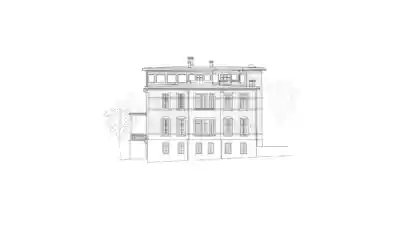
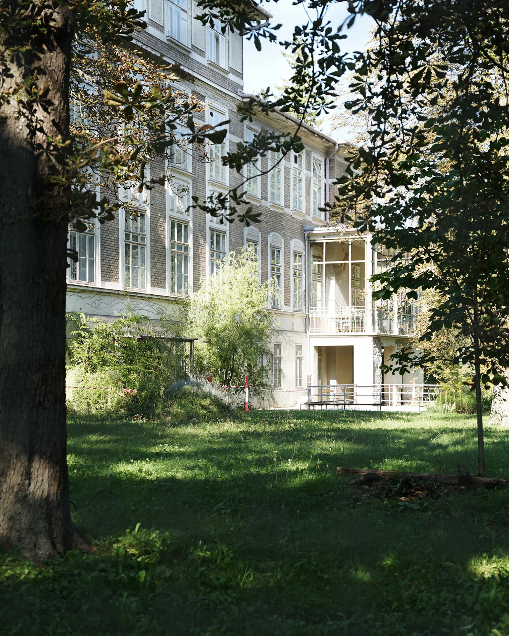
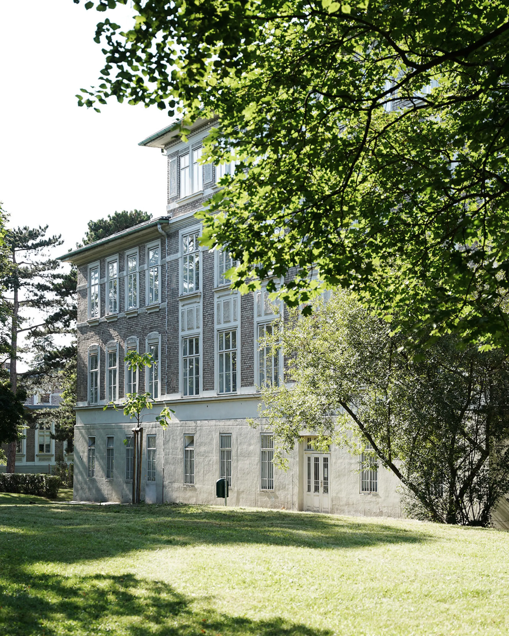
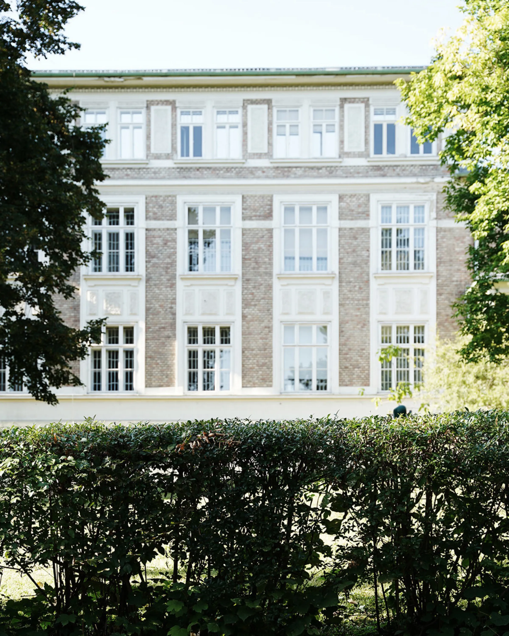
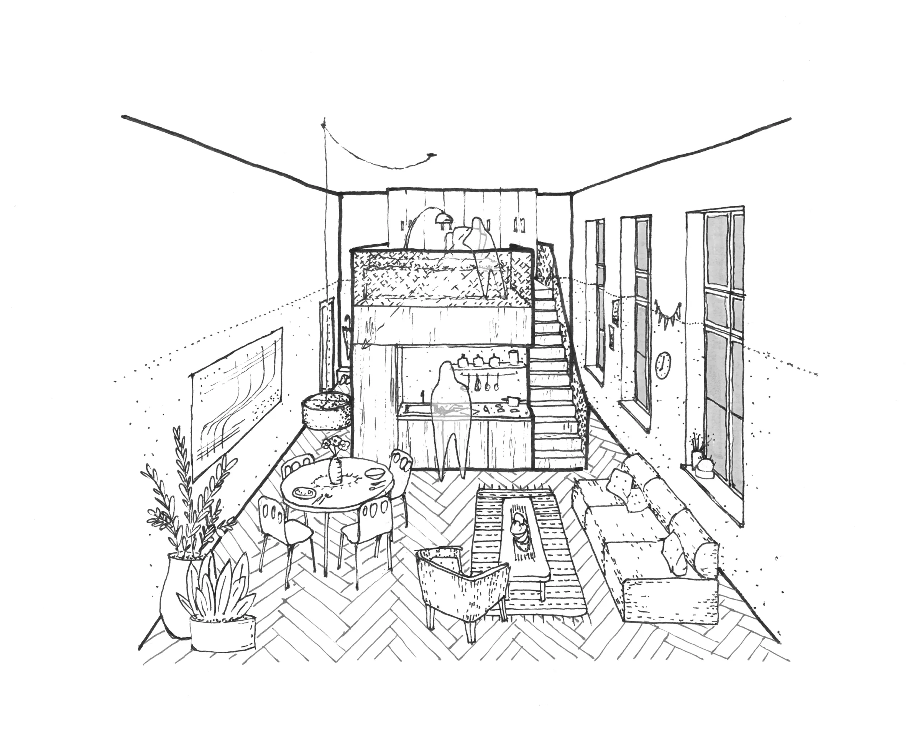
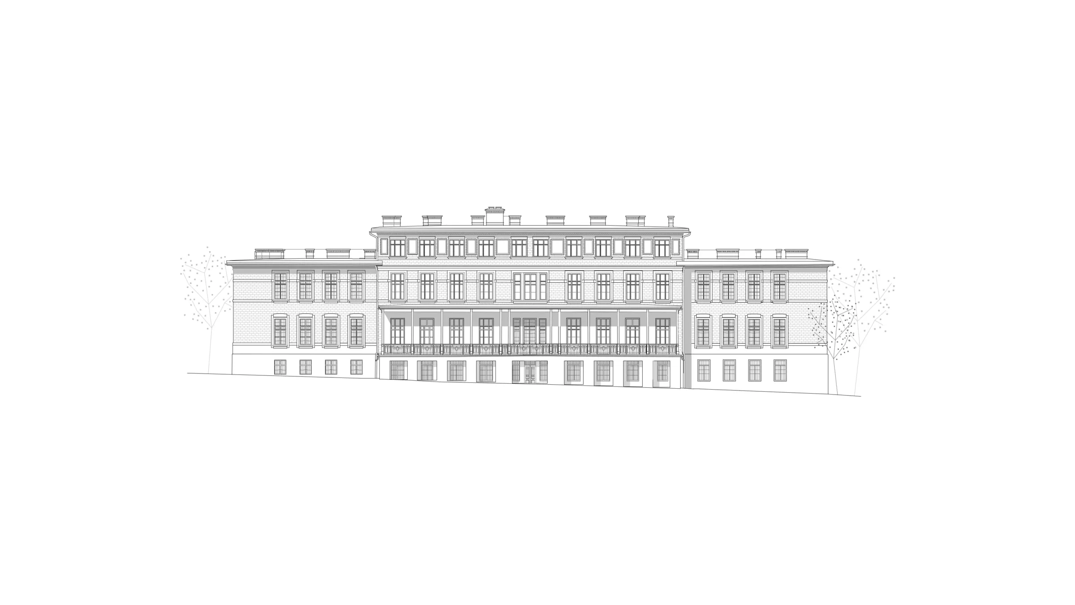
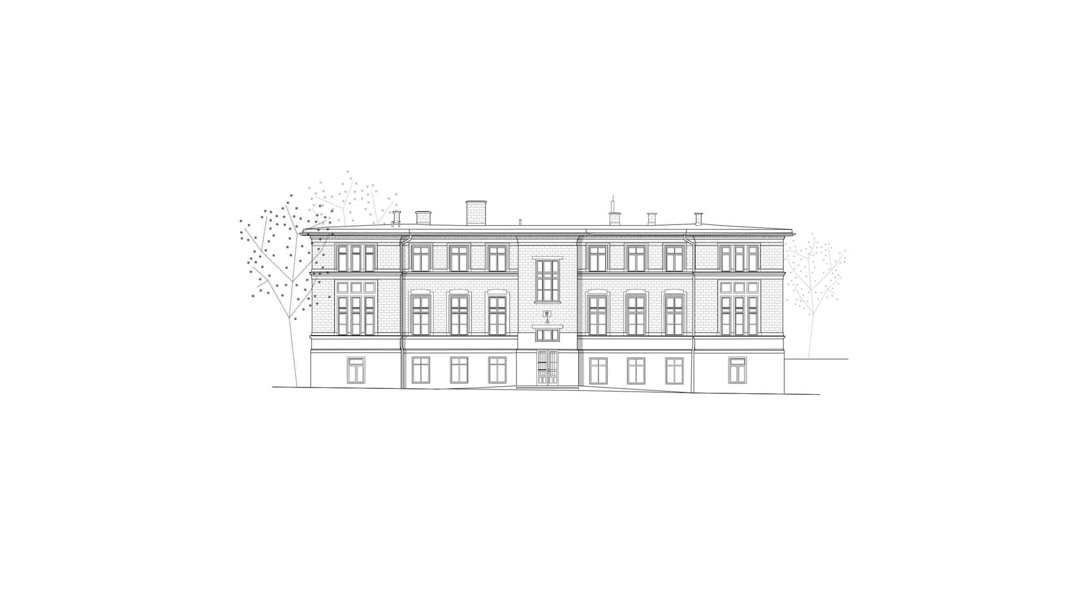
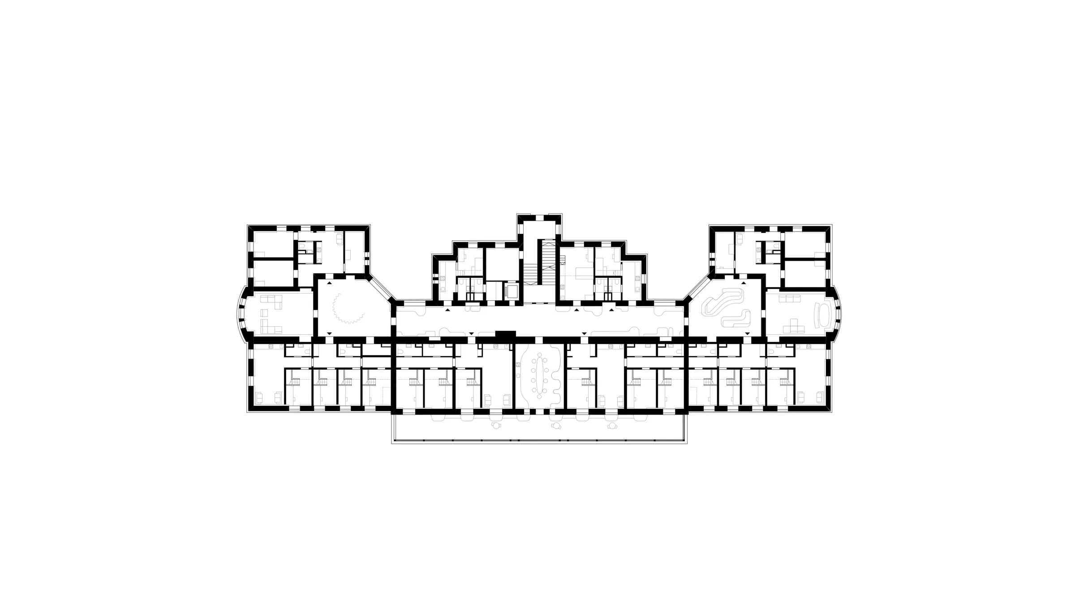
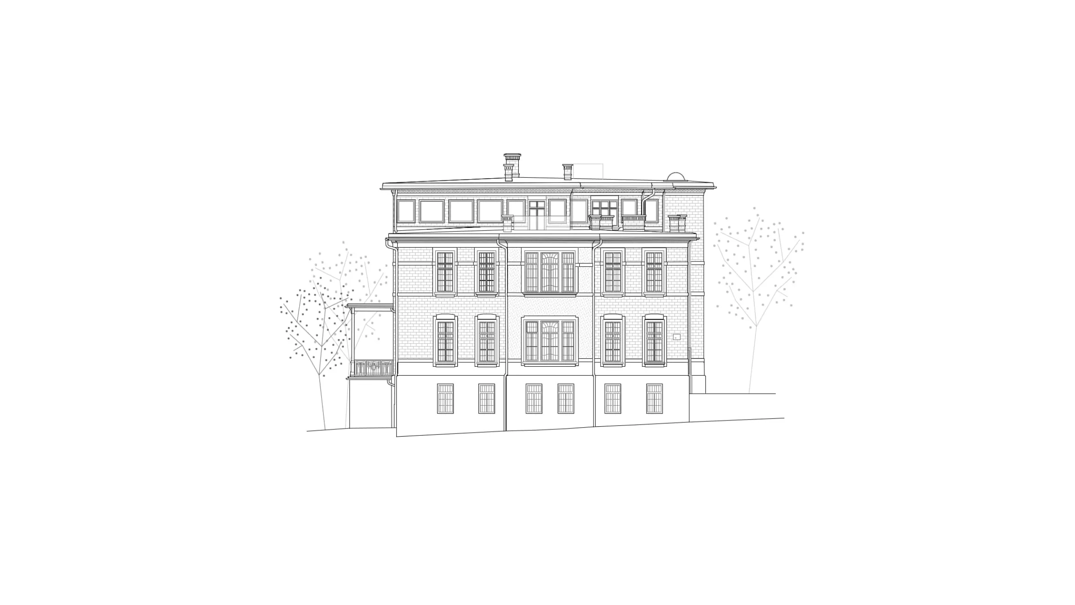
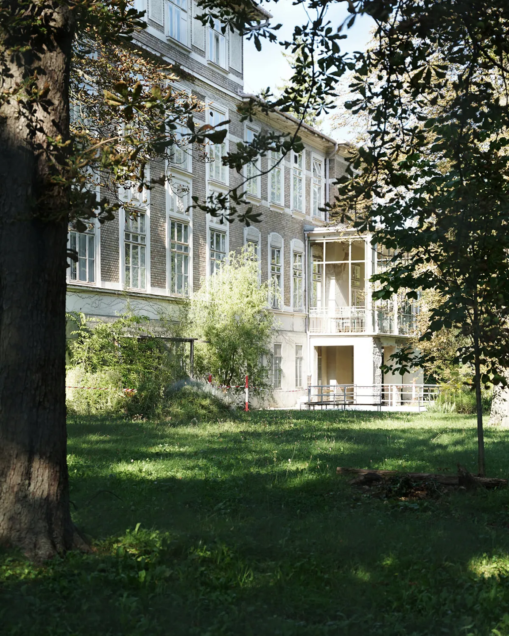
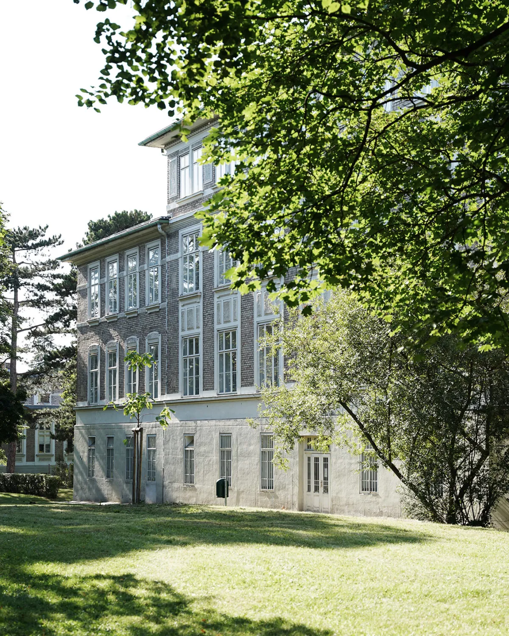
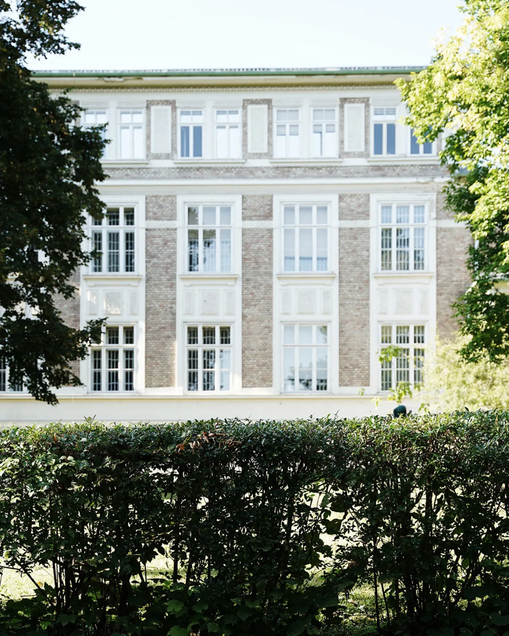
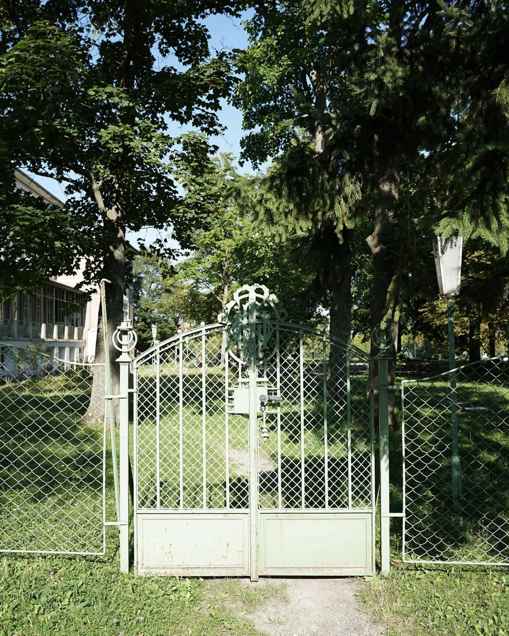
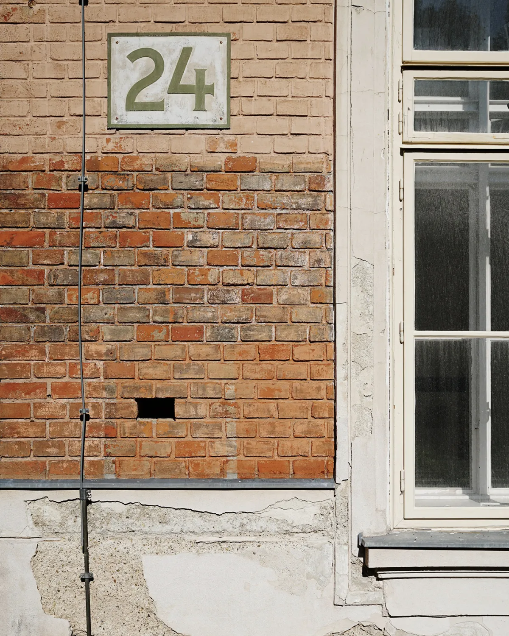
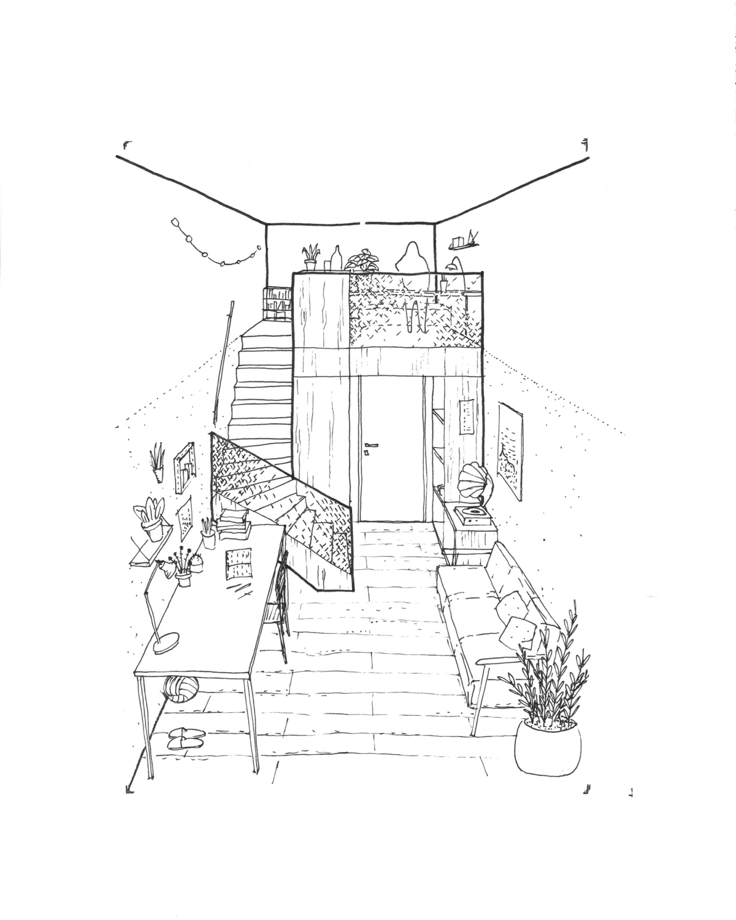
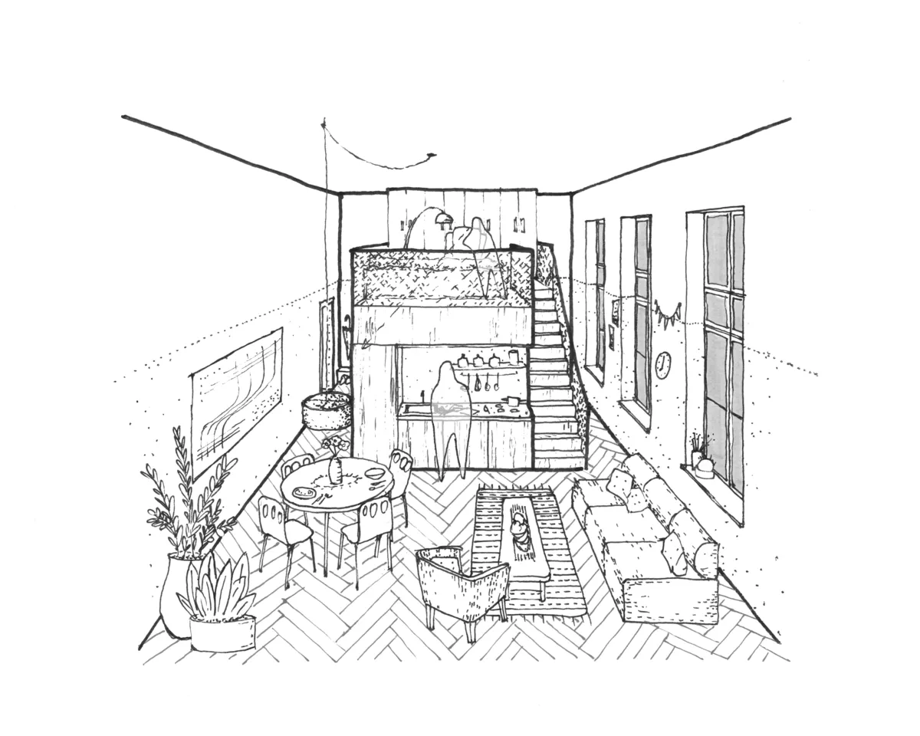
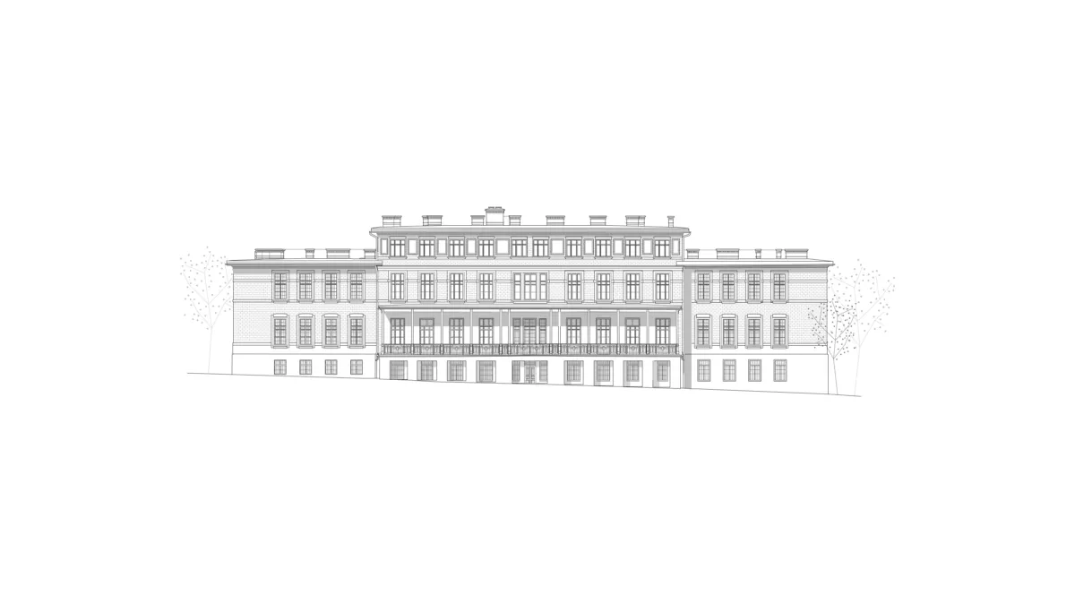
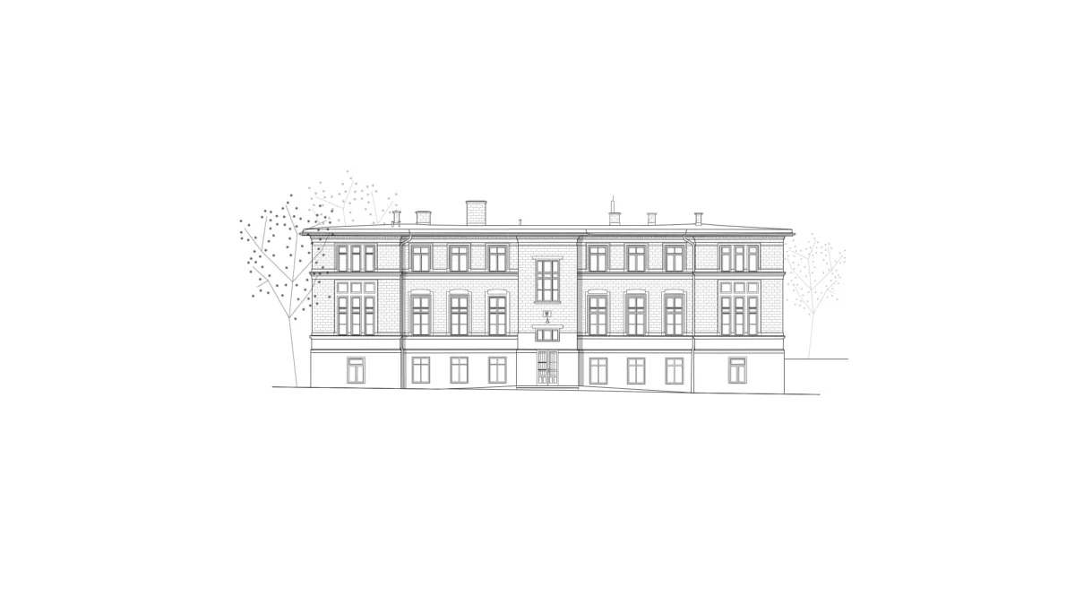
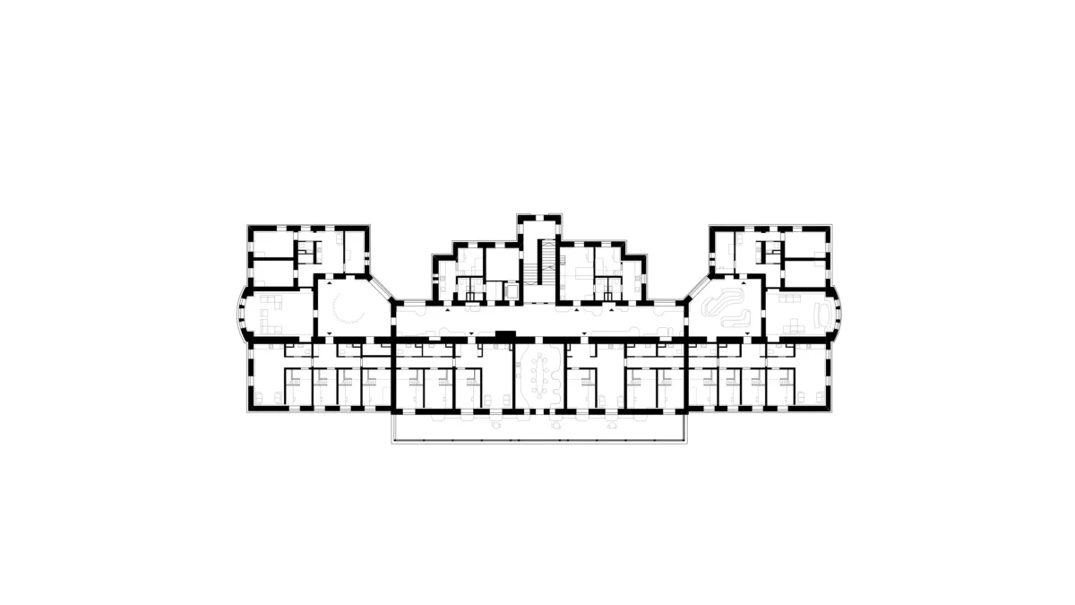
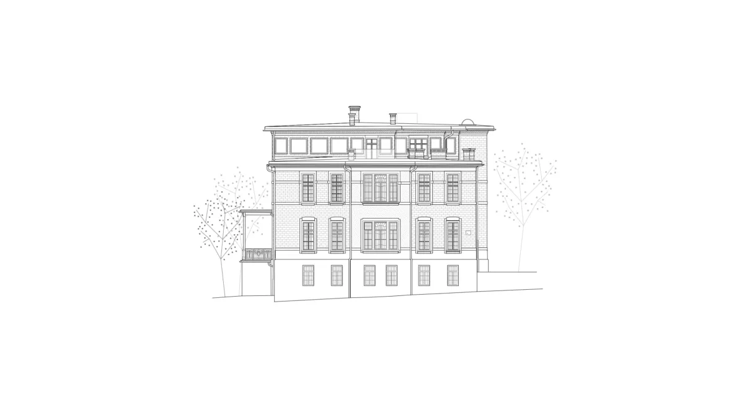
The competition brief comprises the adaptation of the listed Pavilions 24 and W on the Otto Wagner Areal for Central European University. Unused for many years and in need of refurbishment, the pavilions are to provide housing for students of the CEU following its move to Vienna: Pavilion 24 with co-living apartments, micro-units and shared areas for learning, working and spending time; Pavilion W as accommodation for long-term students.
 

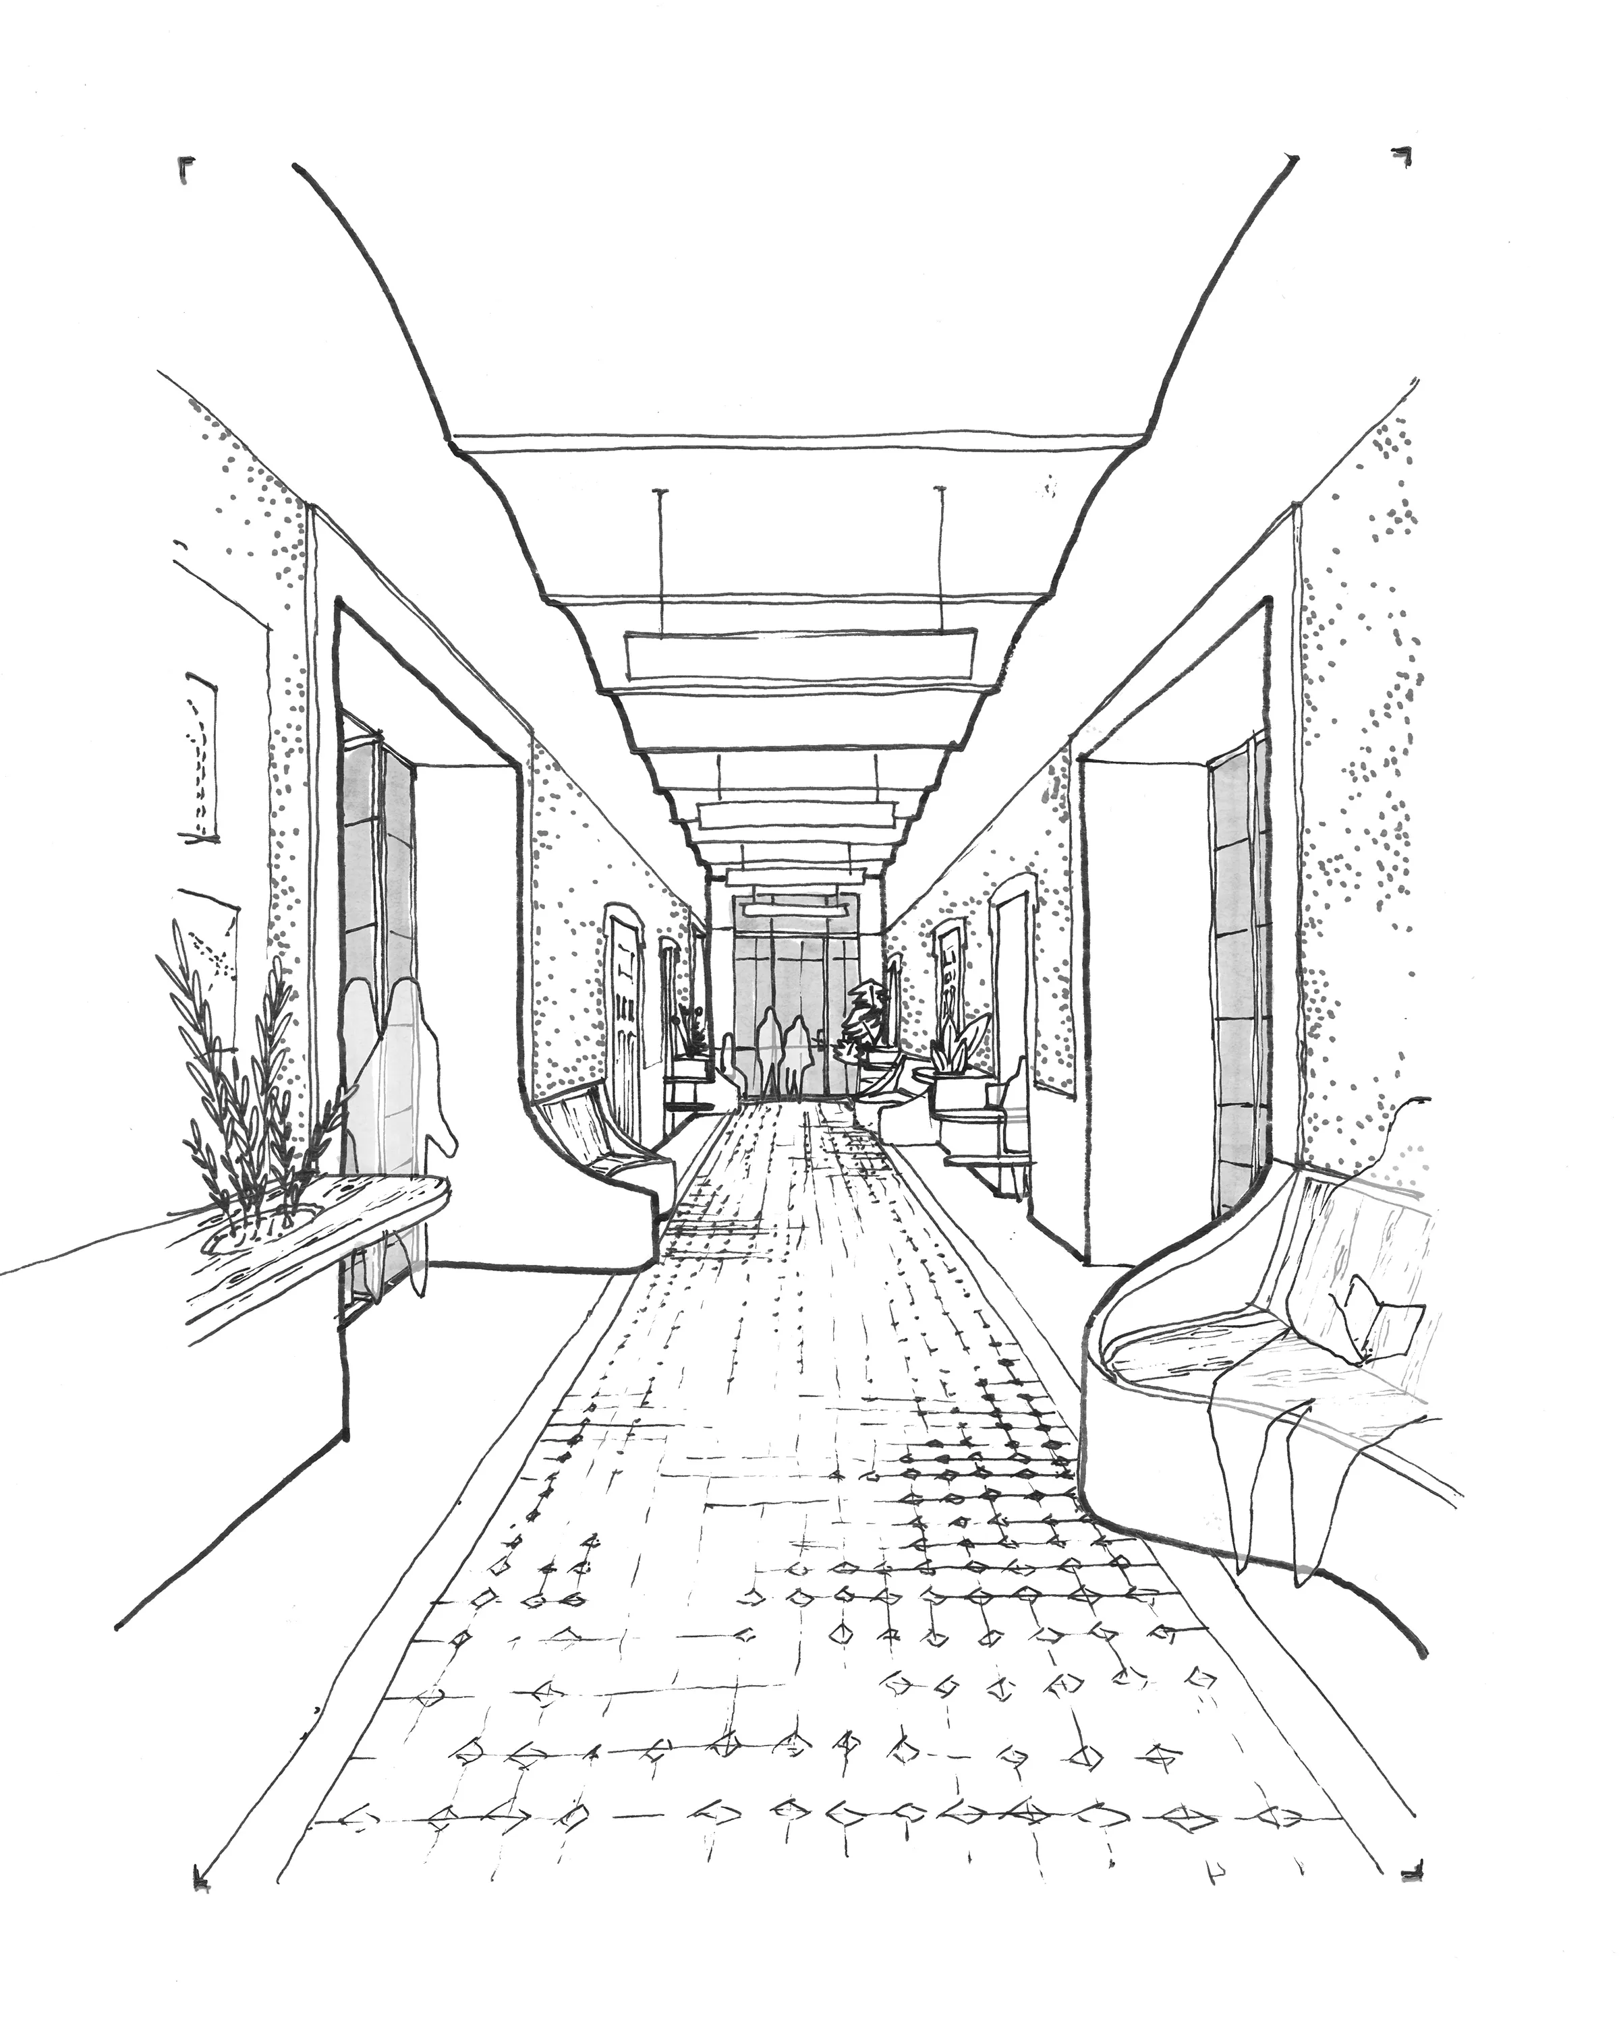
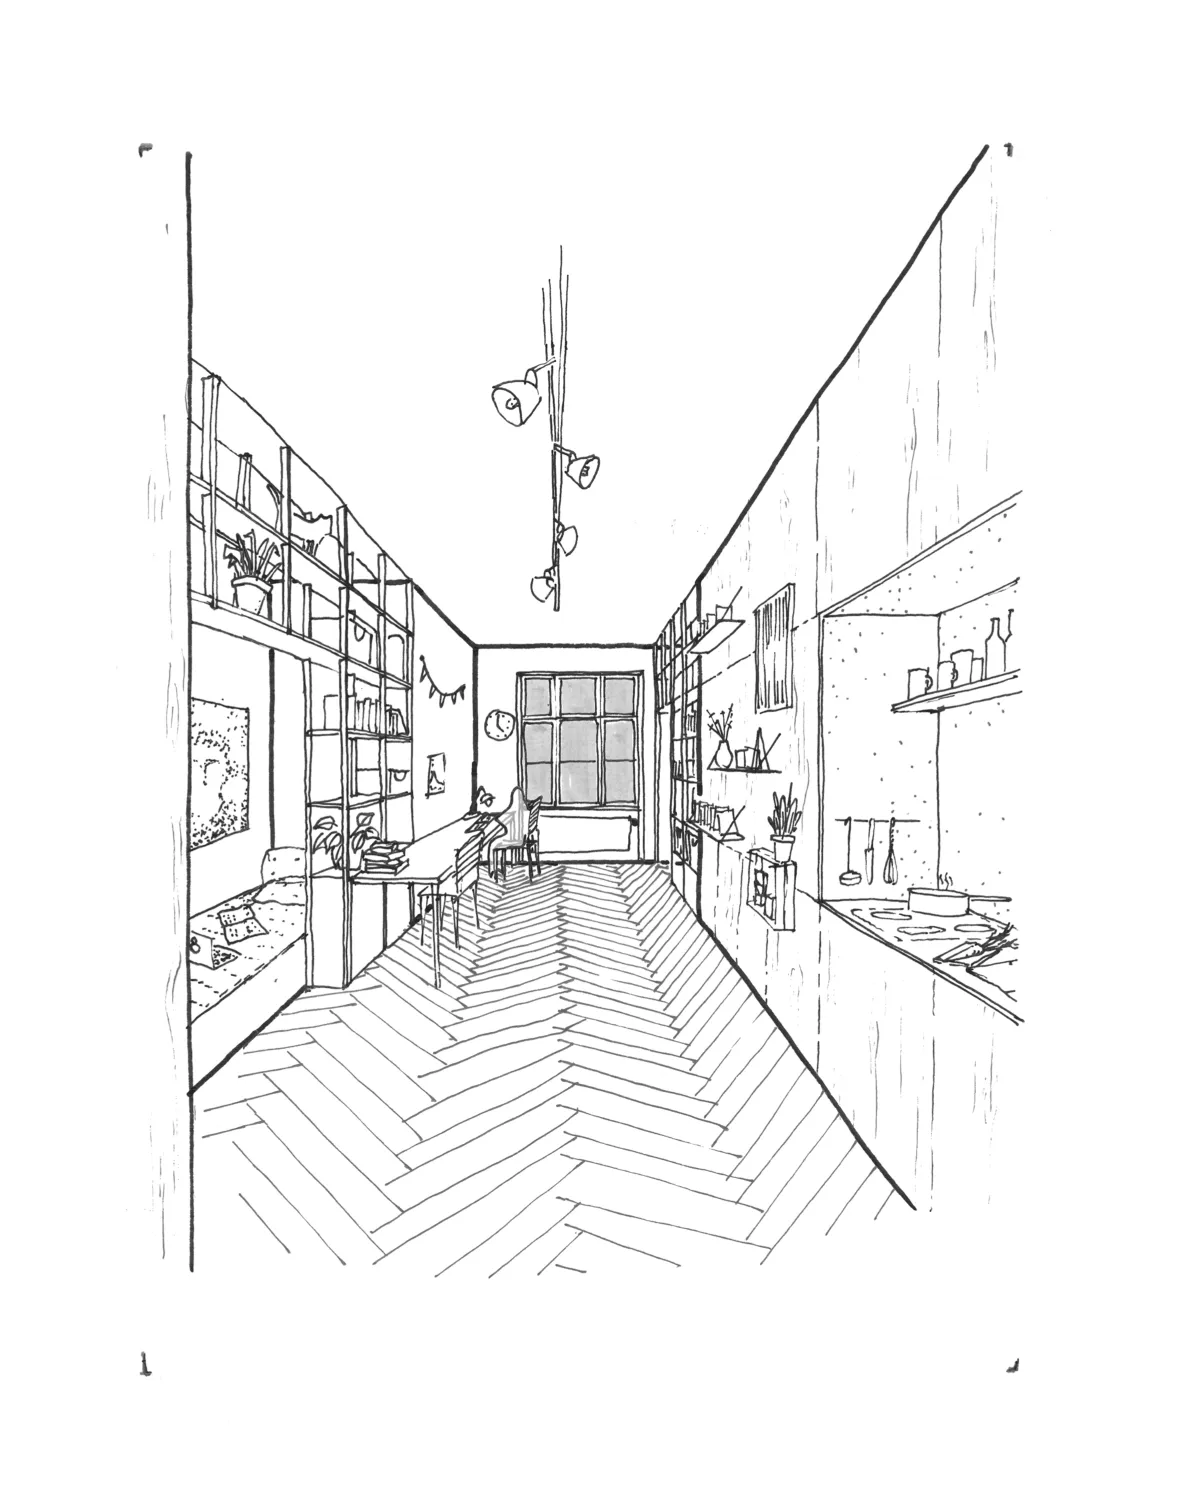
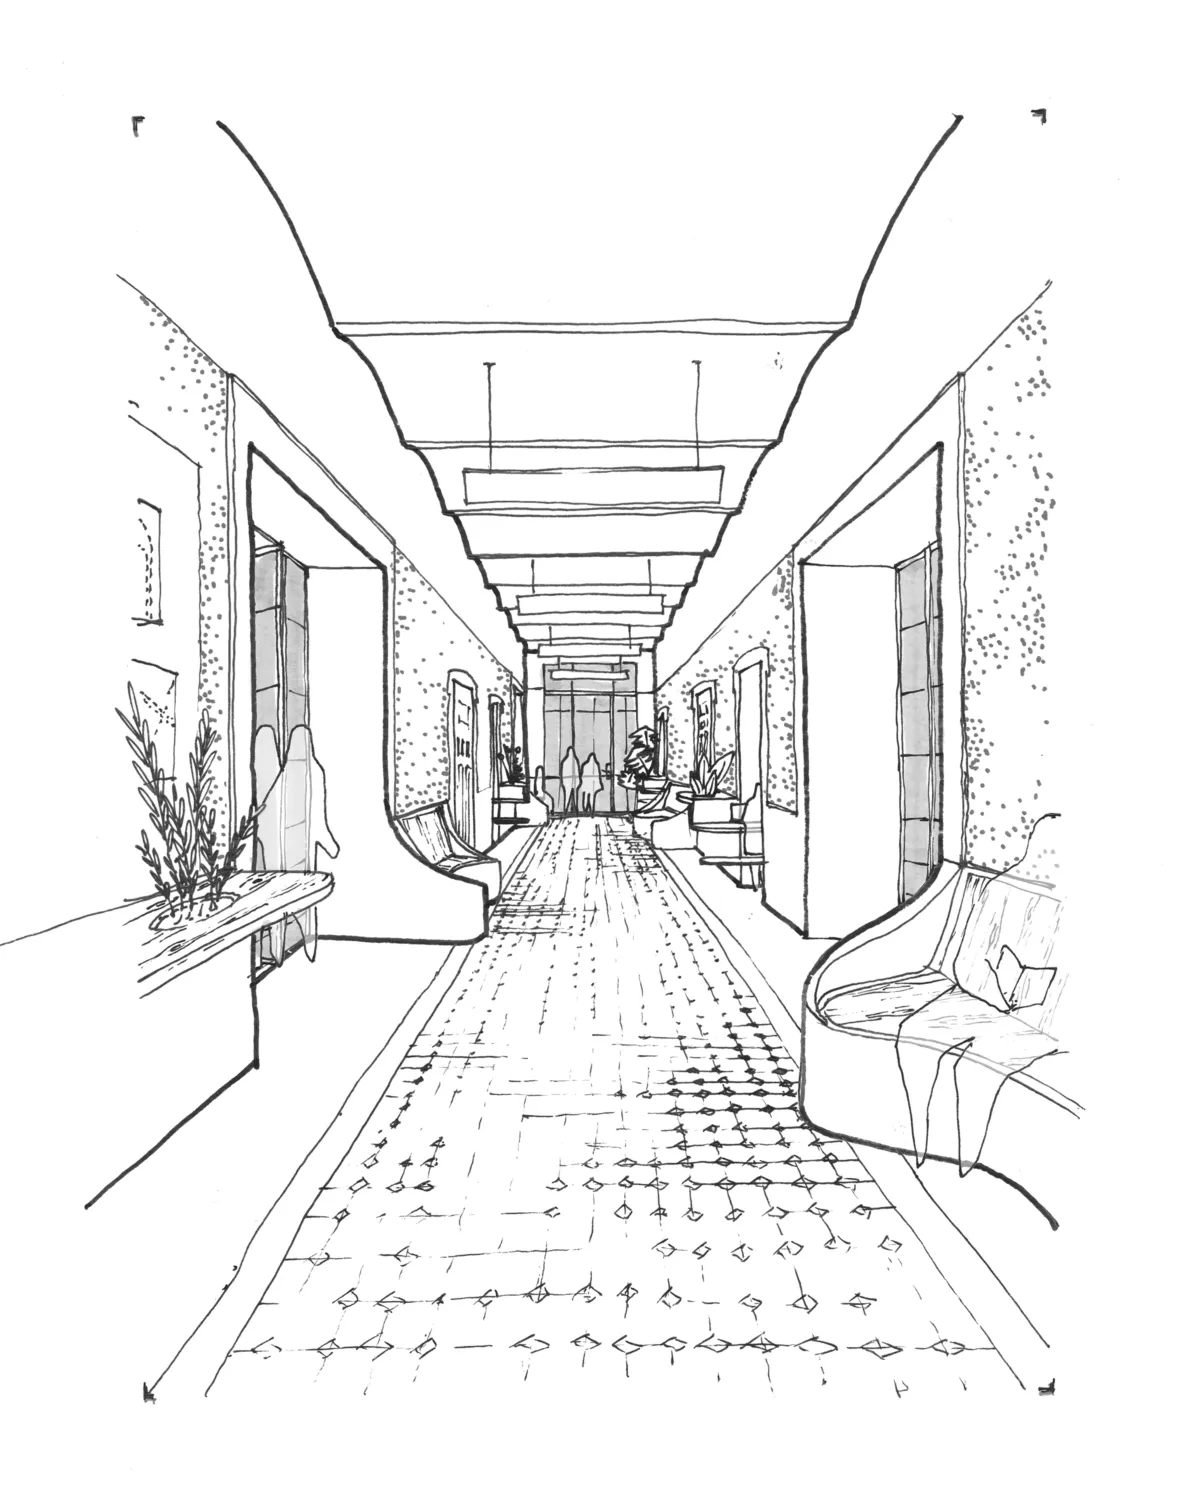
The design responds by working precisely with the existing structure. The circulation axes are opened and extended into a central knowledge spine with waiting, printing, group-work and recreation areas; the residential units are inserted between the historic main walls. New plinth and wall elements remain deliberately lower than the existing room height and integrate ventilation, building services, installations and lighting. Historic Mettlach tiles are rearranged and set into terrazzo floors, while the colour and material concept is developed from the motif of the linden tree.

Project details

Project type: Two-stage Competitive Procedure with Negotiation
Client: WSE Wiener Standortentwicklung GmbH
Location: 1140 Wien
Competition: 2021
Competition Result: 1st Prize
GFA: 6.317 m²
Team: Joshua Berroth, Blagovesta Dimitrova, Stefan Dygruber, Andreas Grasser, Falk Oswald, Monica Resines, Christian Rübenacker, Michael Salvi, Marlene Schweigkofler

Collaborations

Structural Engineering: Gmeinerl Haferl + Partner
Building Physics: Schöberl & Pöll
Building Service Engineering: BPS engineering
Fire Safety Engineering: IMS - Brandschutz Ingenieurbüro GmbH
Electrical Engineering: BPS engineering
Lighting Design: Christian Ploderer