Studio Salvi Weber
Studio Salvi Weber
PAR Lukas Schaller 1
PAR Lukas Schaller 2
PAR Lukas Schaller 4
PAR Lukas Schaller 3
PAR Lukas Schaller 6
PAR Lukas Schaller 7
PAR Lukas Schaller 24
PAR Lukas Schaller 13
PAR Lukas Schaller 8
PAR Lukas Schaller 12
PAR Lukas Schaller 9
PAR Lukas Schaller 11
PAR Lukas Schaller 10

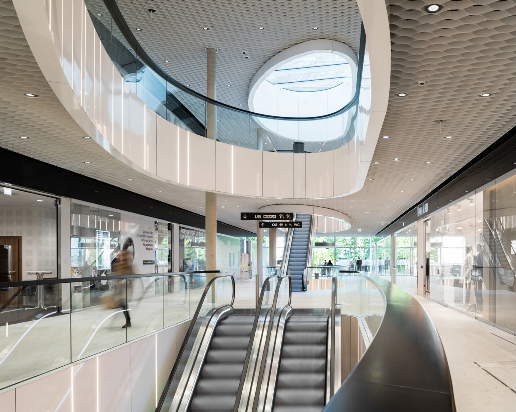
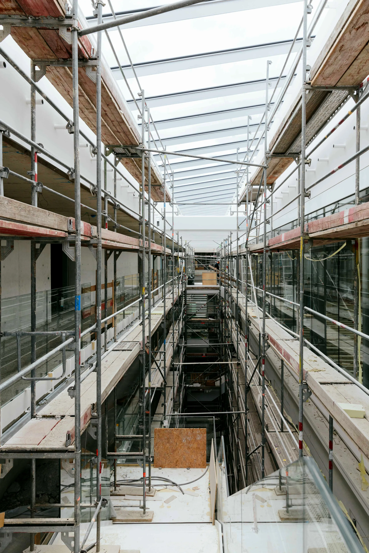
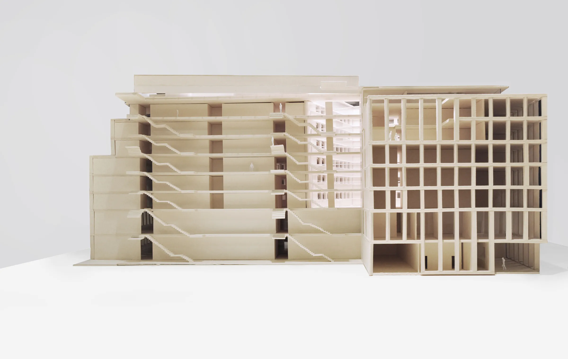
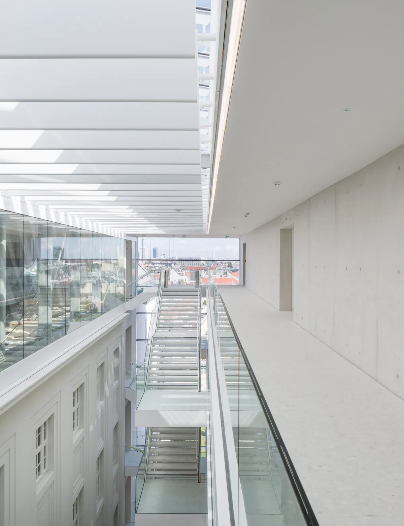
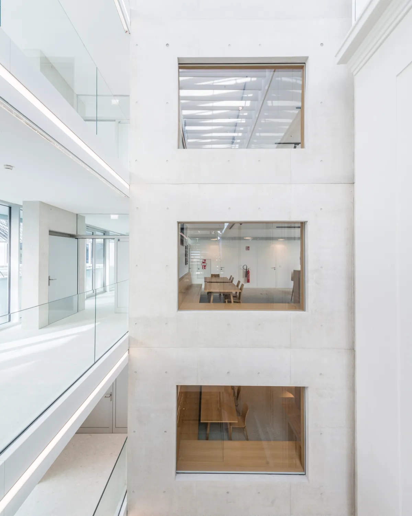
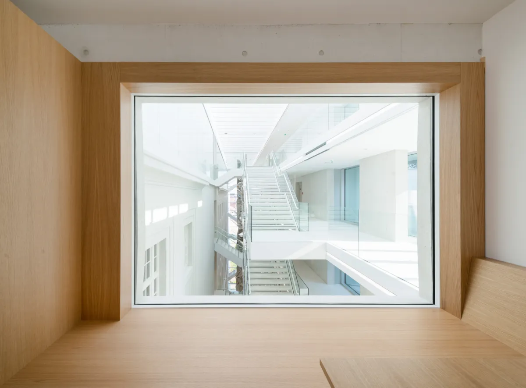
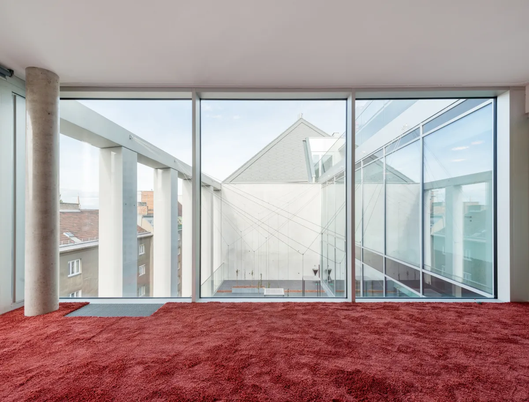
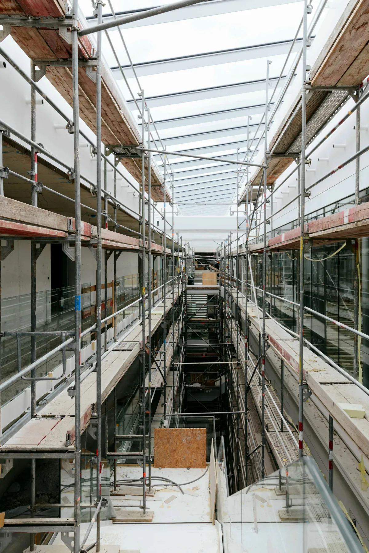
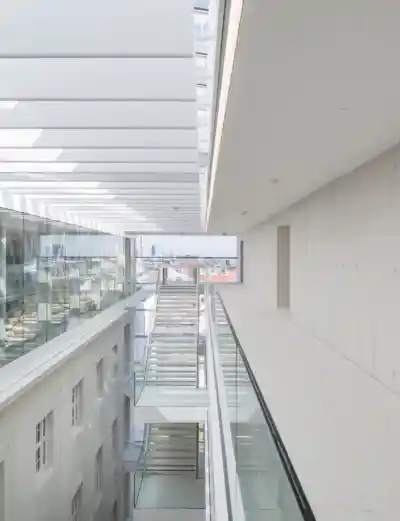
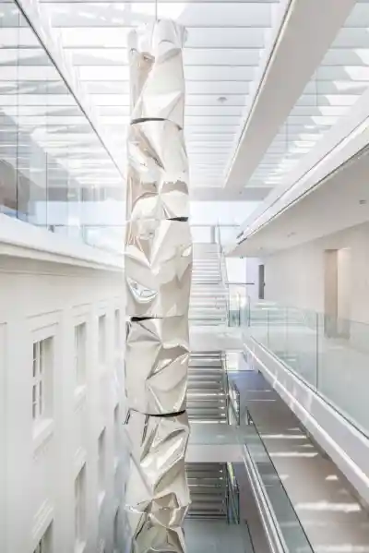
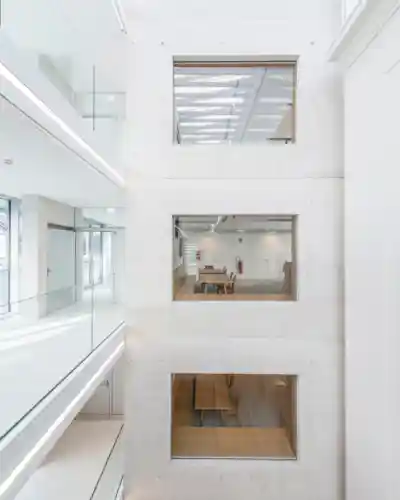
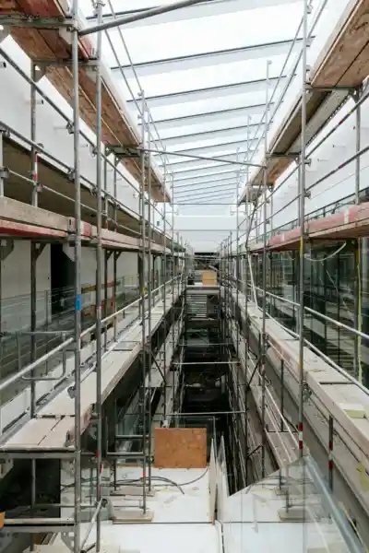
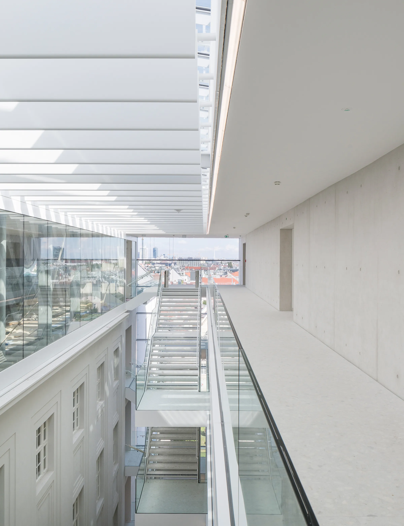
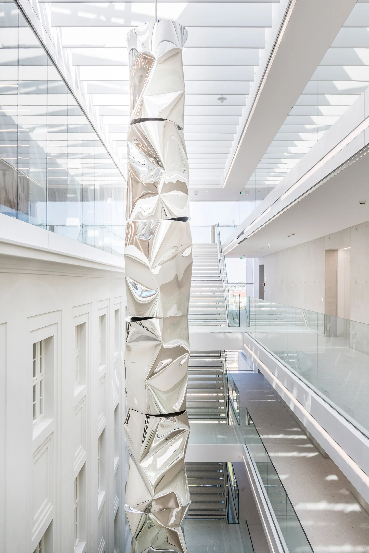
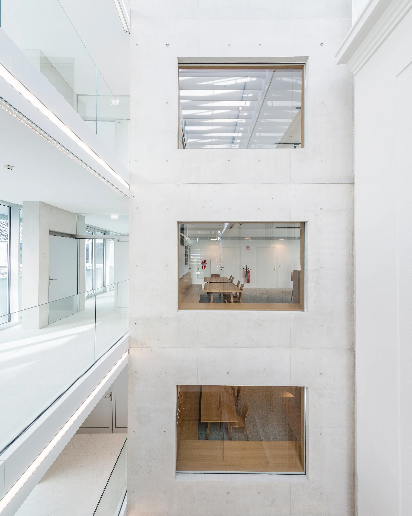
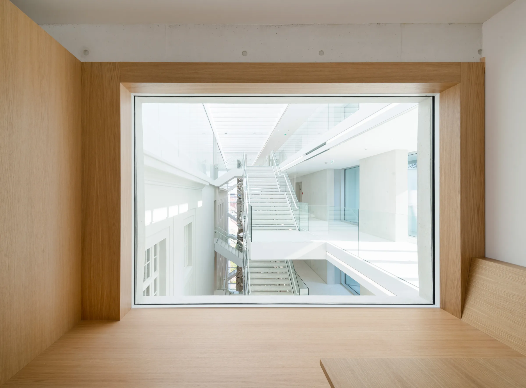
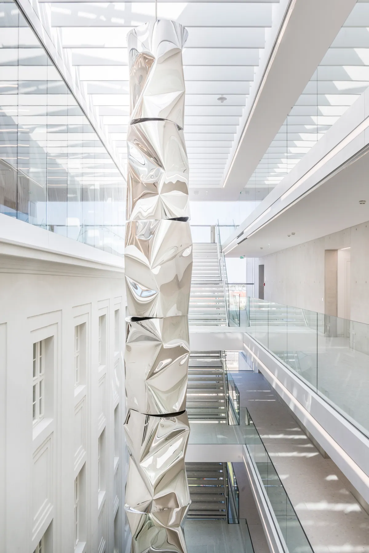
The listed historic building from the 1920s is connected to the new building by a multi-storey, atrium-like interstitial space. It serves as the central circulation zone for the entire ensemble.
PAR Lukas Schaller 16
PAR Lukas Schaller 14
PAR Lukas Schaller 17
PAR Lukas Schaller 18
PAR Lukas Schaller 19
PAR Christian Steiner 1
PAR Lukas Schaller 20
PAR Lukas Schaller 22
PAR Lukas Schaller 23
PAR Lukas Schaller 21
PAR Bengt Stiller Baubegleitung 2
PAR Lukas Schaller 26
PAR Bengt Stiller Baubegleitung 16 PAR Bengt Stiller Baubegleitung 10
PAR Bengt Stiller Baubegleitung 1
PAR Bengt Stiller Baubegleitung 3
PAR Bengt Stiller Baubegleitung 4
PAR Bengt Stiller Baubegleitung 6
PAR Bengt Stiller Baubegleitung 13
PAR Bengt Stiller Baubegleitung 7
PAR Bengt Stiller Baubegleitung 8
PAR Bengt Stiller Baubegleitung 11
PAR Bengt Stiller Baubegleitung 12
PAR Bengt Stiller Baubegleitung 14
PAR Grundriss 1
PAR Modell 100 1
PAR Modell 100 2
PAR Grundriss 001
PAR Schnitt 007
PAR Modell 500 Städtebau
PAR Lukas Schaller 1 PAR Lukas Schaller 2 PAR Lukas Schaller 4 PAR Lukas Schaller 3 PAR Lukas Schaller 6 PAR Lukas Schaller 7 PAR Lukas Schaller 24 PAR Lukas Schaller 13 PAR Lukas Schaller 8 PAR Lukas Schaller 12 PAR Lukas Schaller 9 PAR Lukas Schaller 11 PAR Lukas Schaller 10

The listed historic building from the 1920s is connected to the new building by a multi-storey, atrium-like interstitial space. It serves as the central circulation zone for the entire ensemble.
PAR Lukas Schaller 16 PAR Lukas Schaller 14 PAR Lukas Schaller 17 PAR Lukas Schaller 18 PAR Lukas Schaller 19 PAR Christian Steiner 1 PAR Lukas Schaller 20 PAR Lukas Schaller 22 PAR Lukas Schaller 23 PAR Lukas Schaller 21 PAR Bengt Stiller Baubegleitung 2 PAR Lukas Schaller 26 PAR Bengt Stiller Baubegleitung 16 PAR Bengt Stiller Baubegleitung 10 PAR Bengt Stiller Baubegleitung 1 PAR Bengt Stiller Baubegleitung 3 PAR Bengt Stiller Baubegleitung 4 PAR Bengt Stiller Baubegleitung 6 PAR Bengt Stiller Baubegleitung 13 PAR Bengt Stiller Baubegleitung 7 PAR Bengt Stiller Baubegleitung 8 PAR Bengt Stiller Baubegleitung 11 PAR Bengt Stiller Baubegleitung 12 PAR Bengt Stiller Baubegleitung 14 PAR Grundriss 1 PAR Modell 100 1 PAR Modell 100 2 PAR Grundriss 001 PAR Schnitt 007 PAR Modell 500 Städtebau

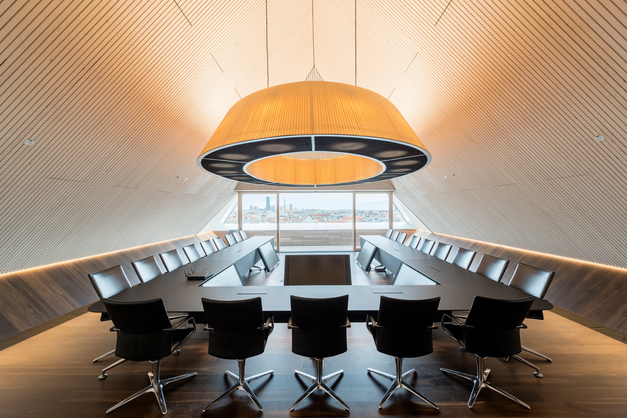
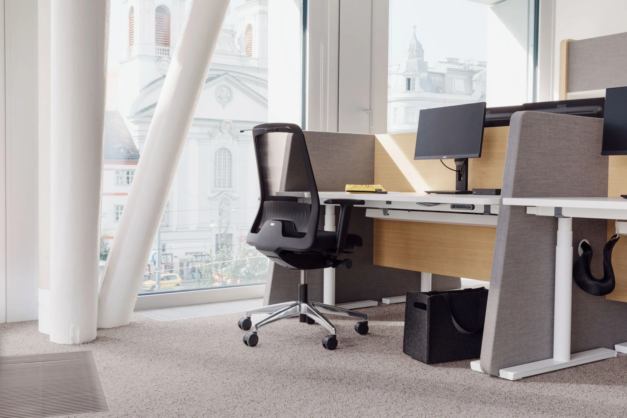
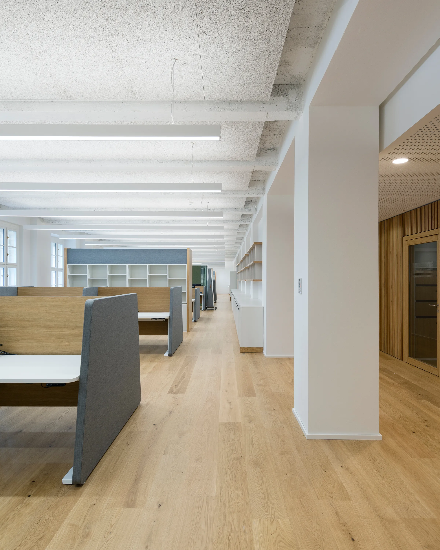
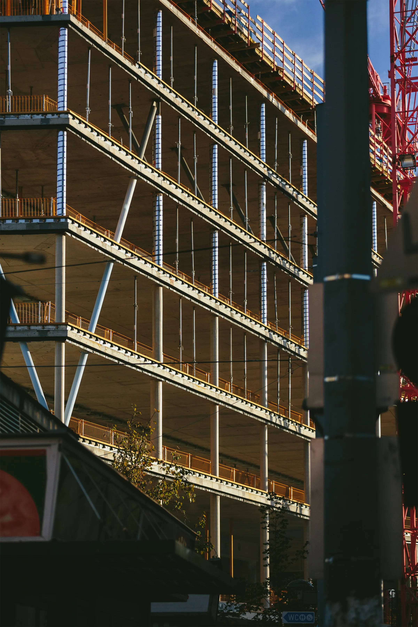
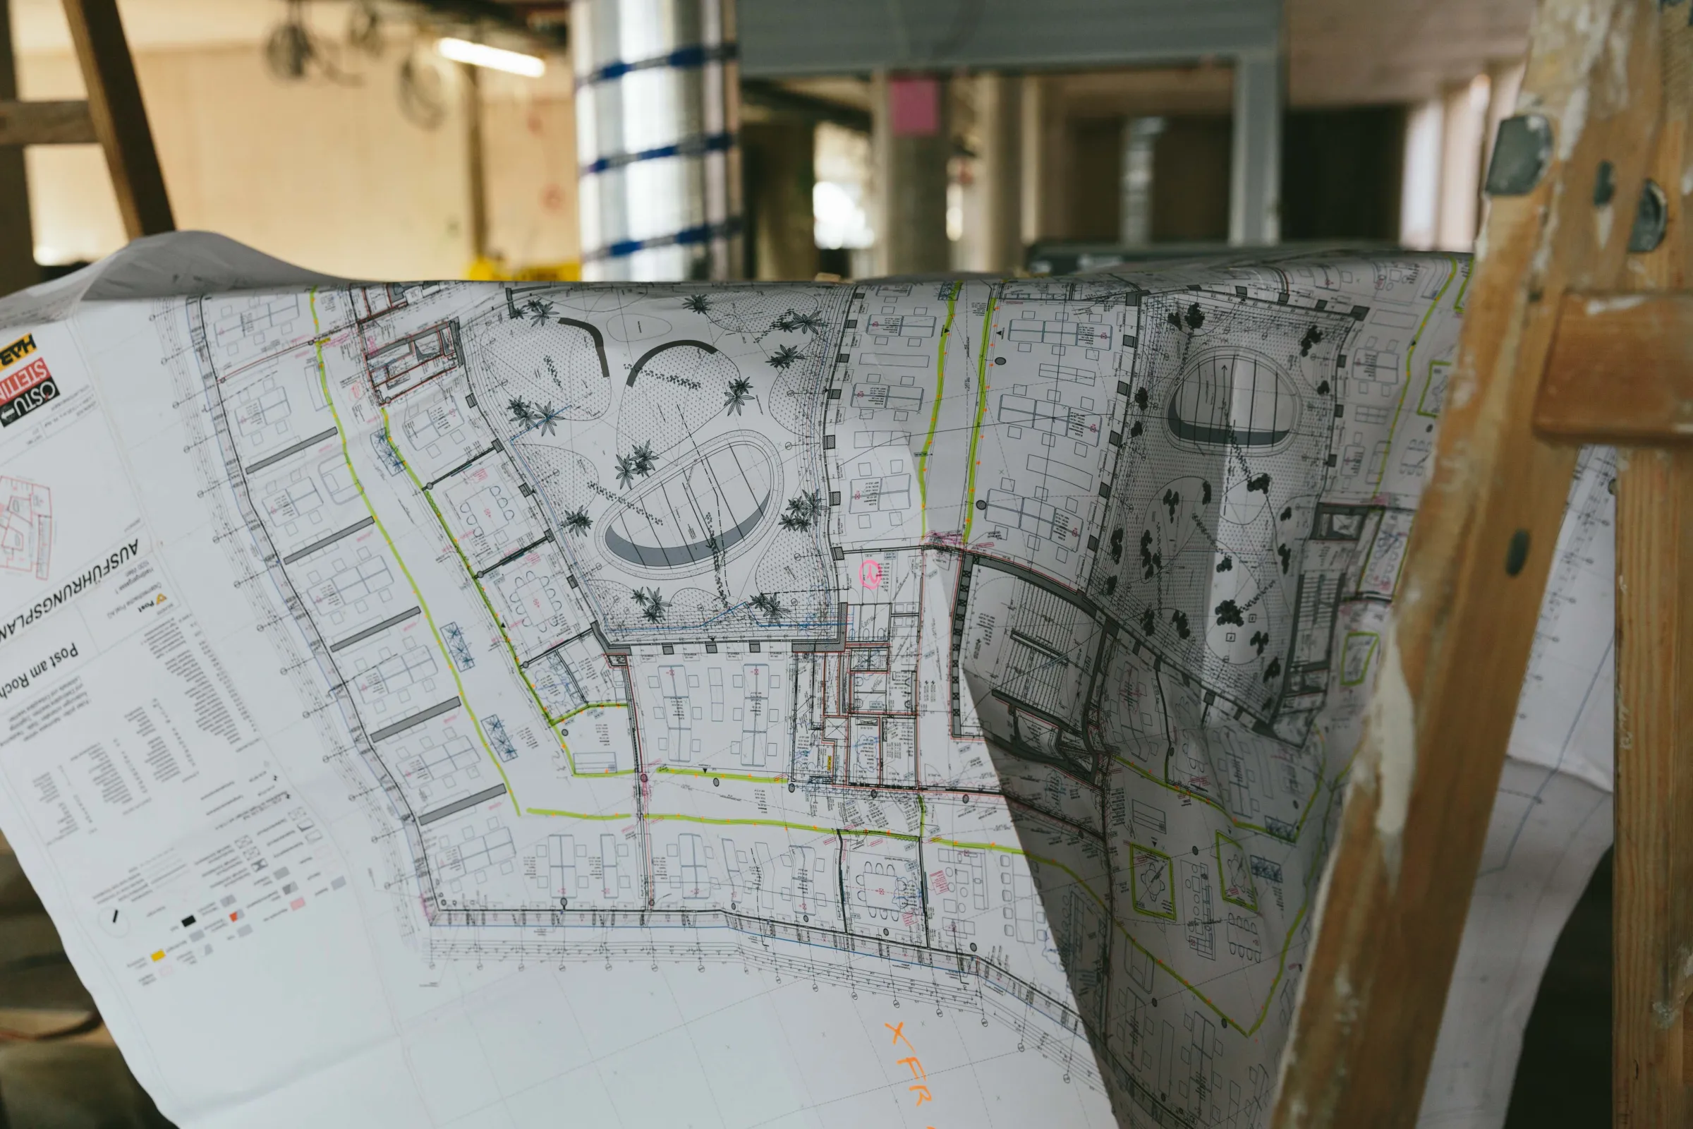
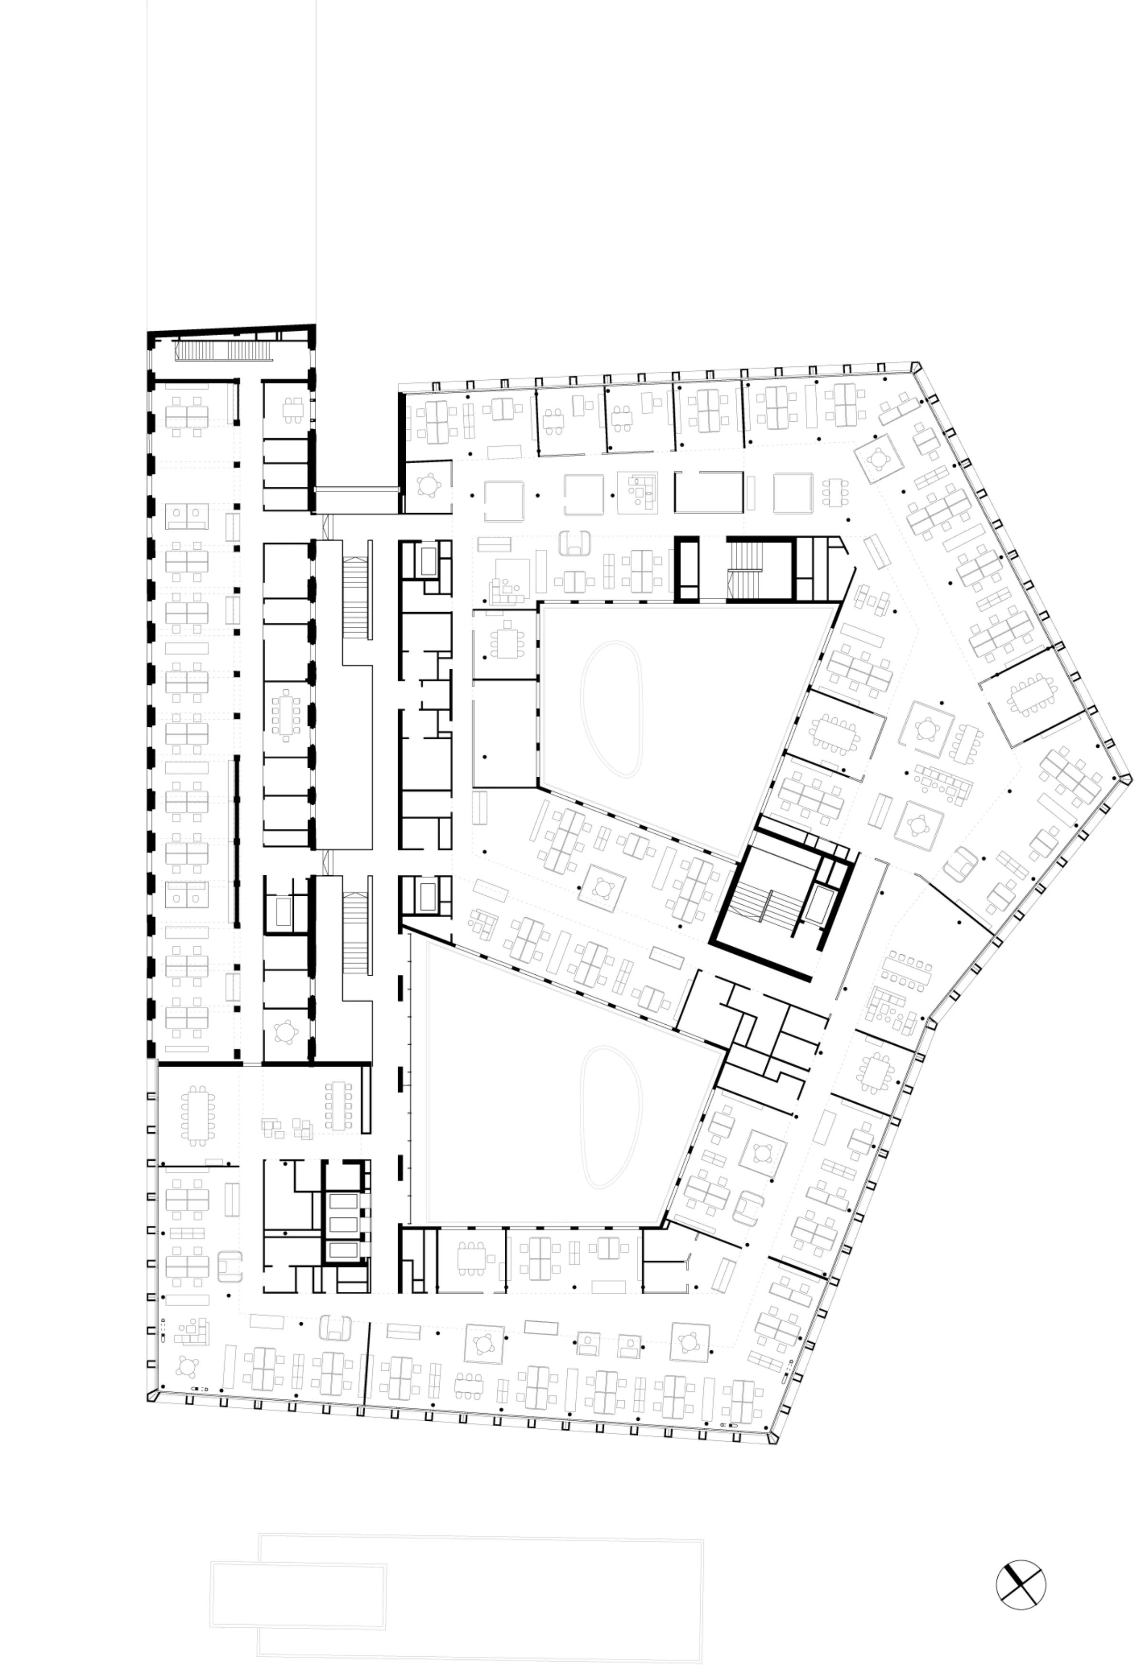
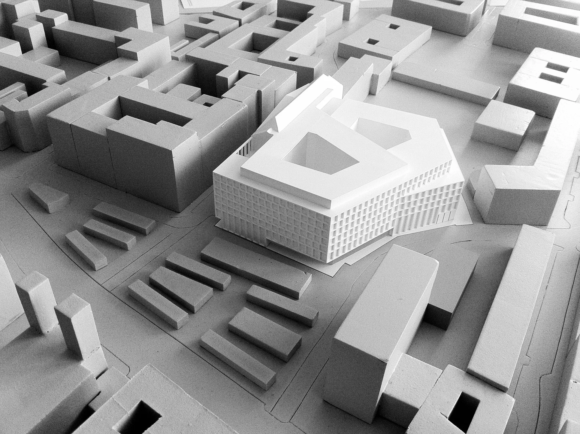
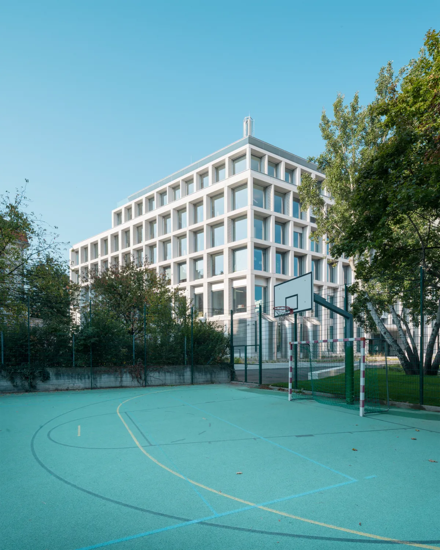
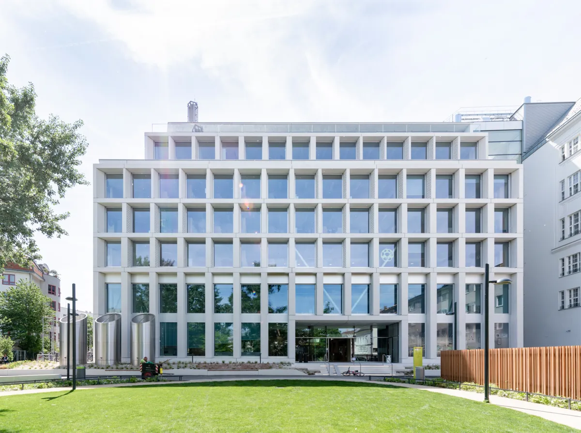
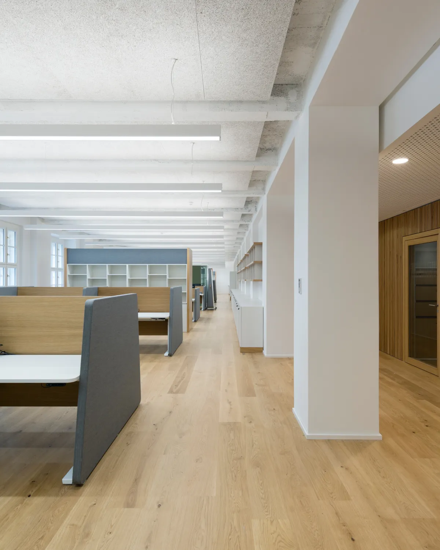
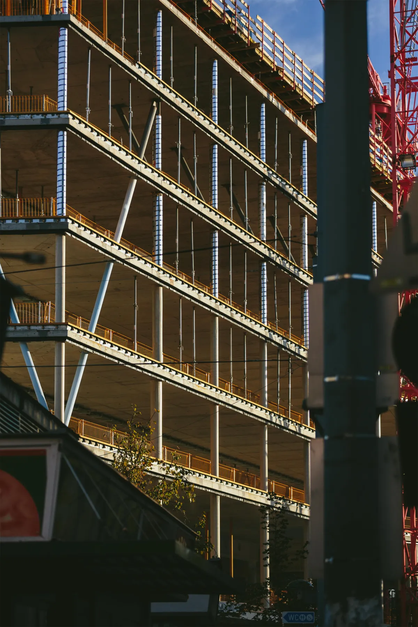
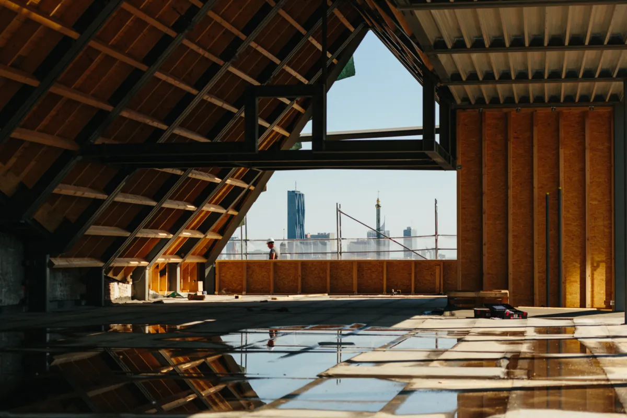
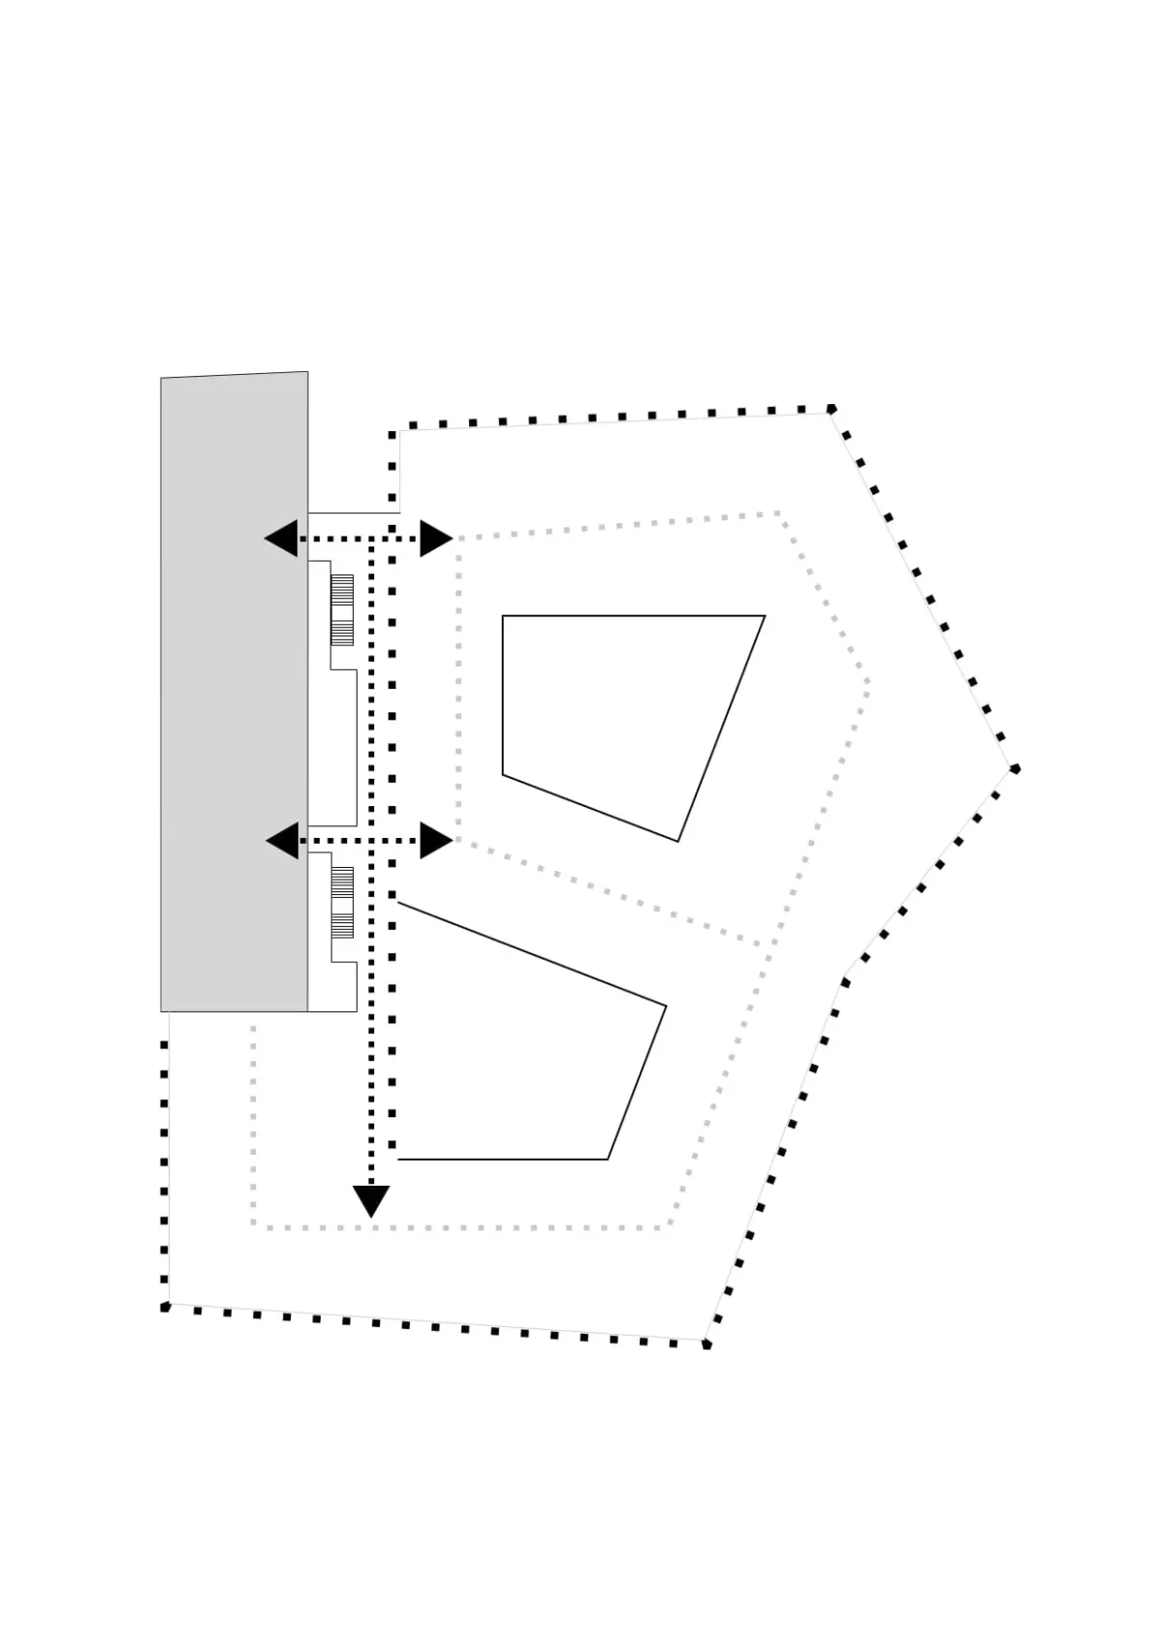
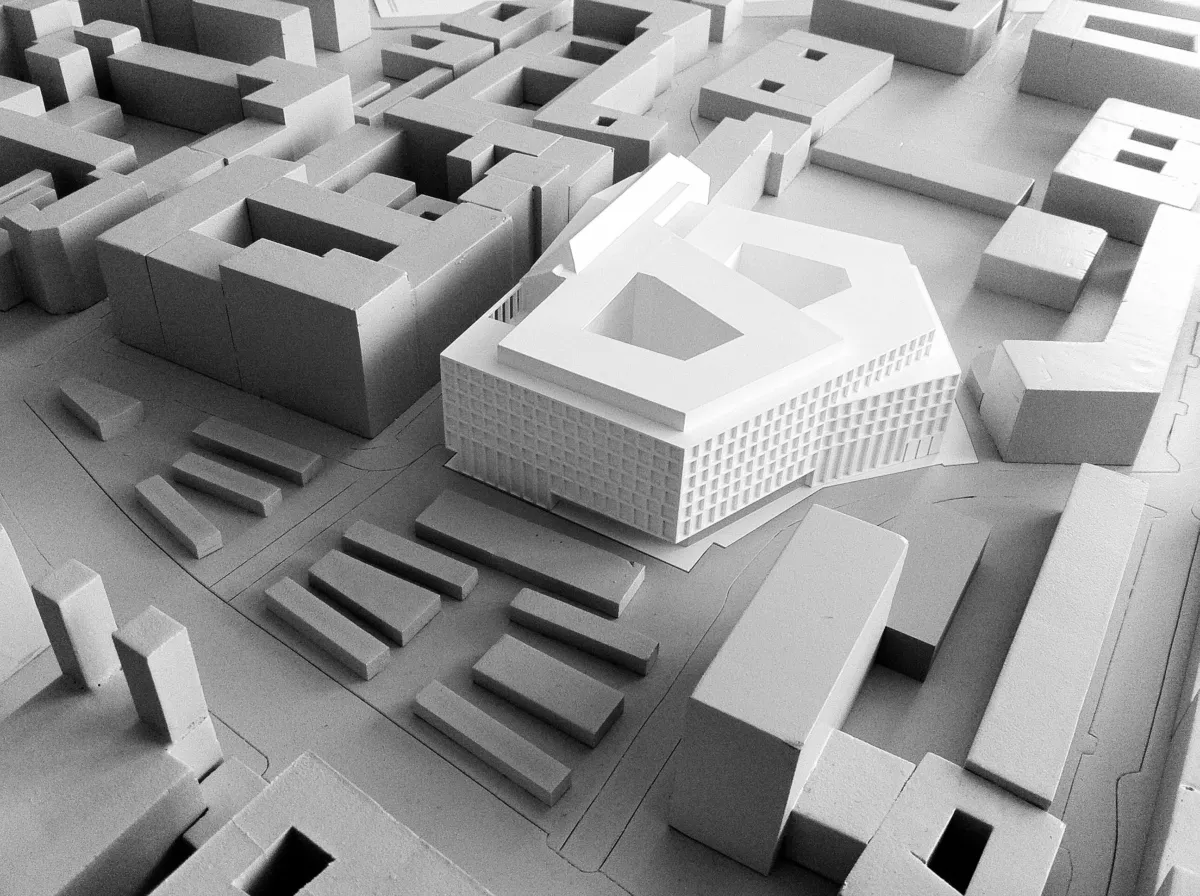
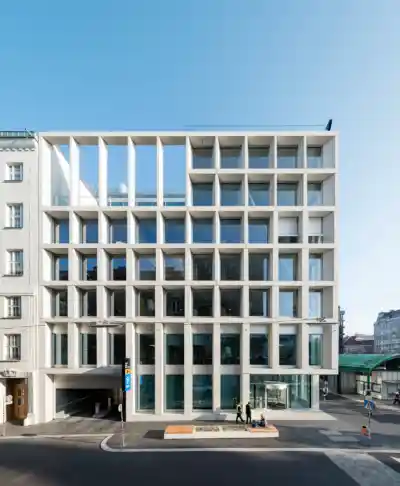
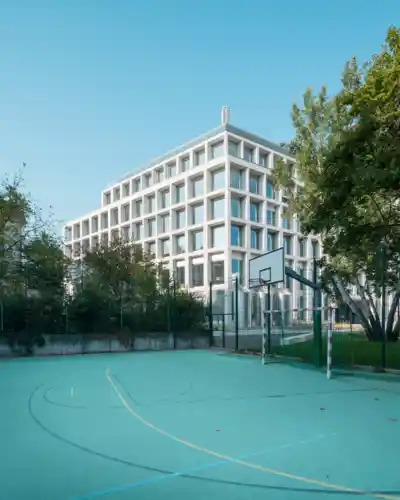
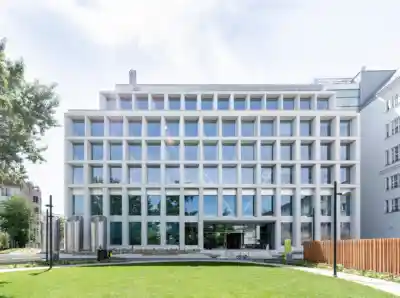
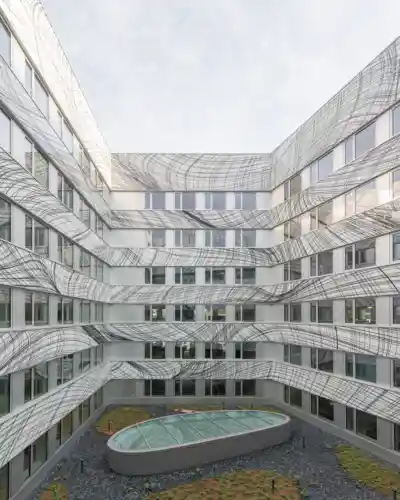
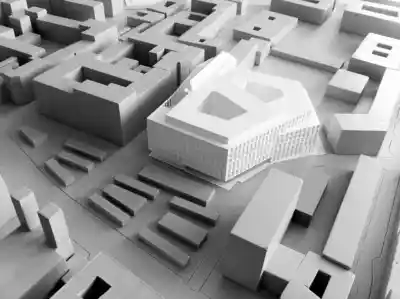
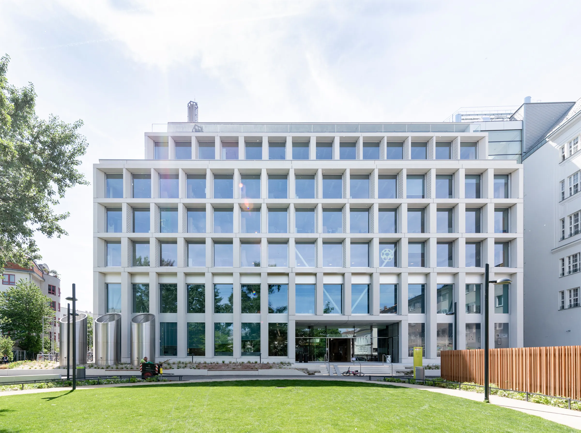
The headquarters of Österreichische Post AG, awarded the Austrian State Prize for Architecture, is located on Rochusmarkt in Vienna’s third district. The project combines a workplace for almost 1,000 employees with a publicly accessible mall and the integration of the listed building from the 1920s. On a complex inner-city site, it forms a precise urban ensemble that brings together office space, retail, historic fabric and public space.

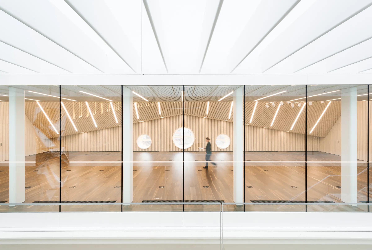
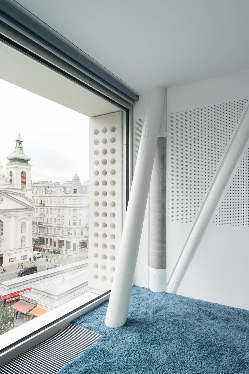
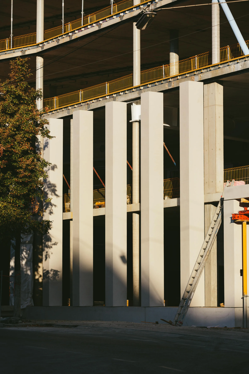
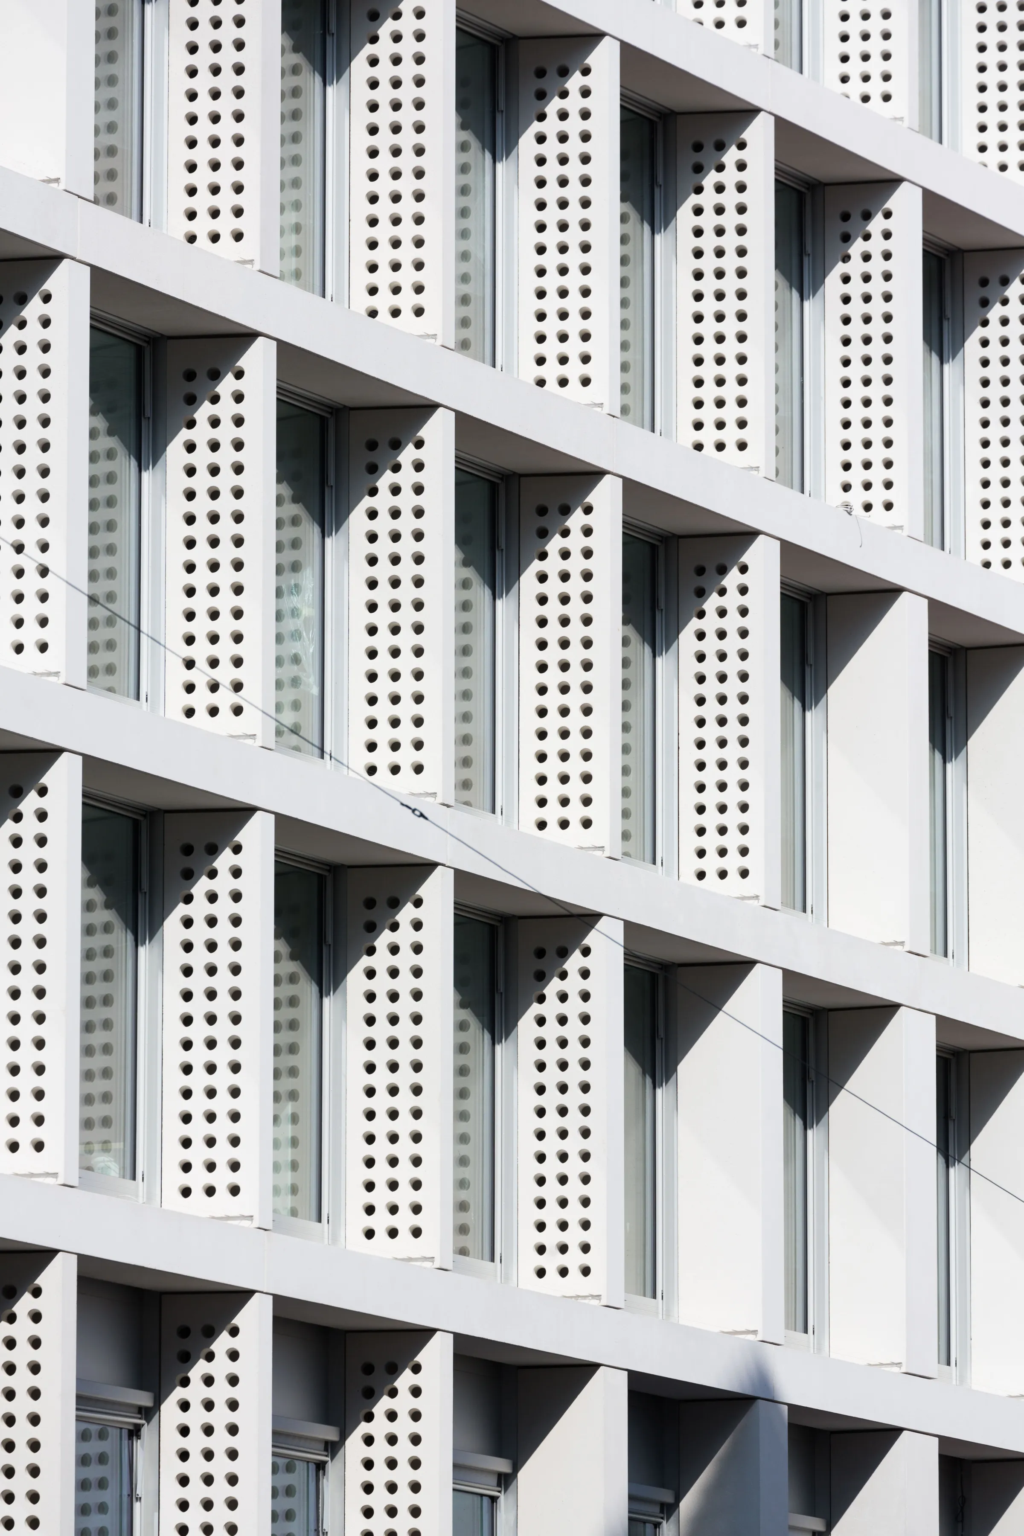
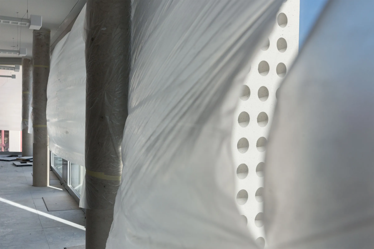
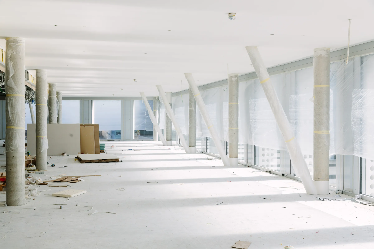
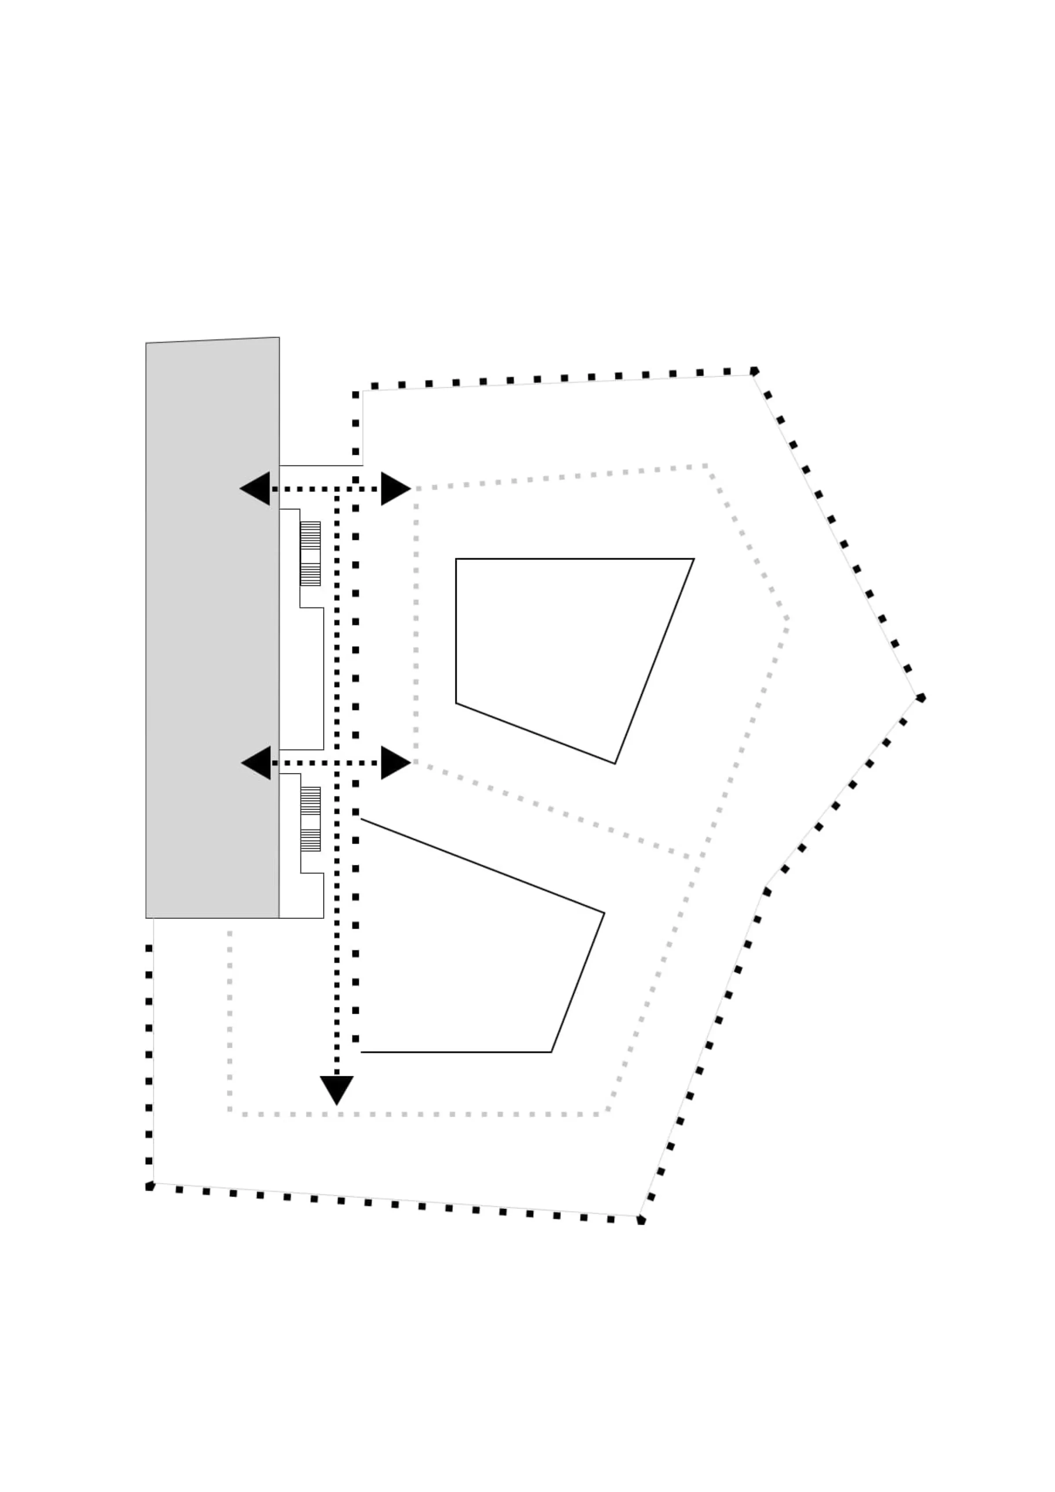
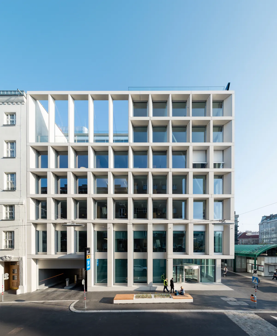
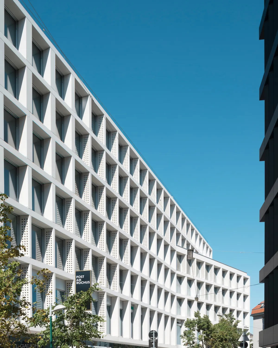
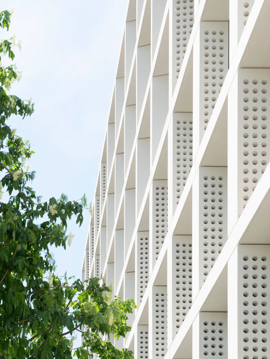
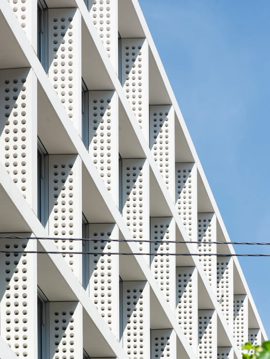
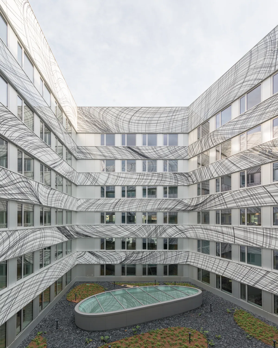
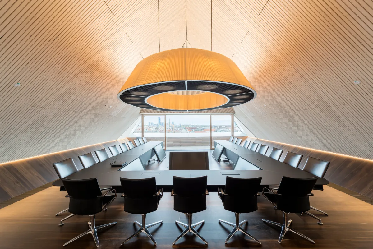
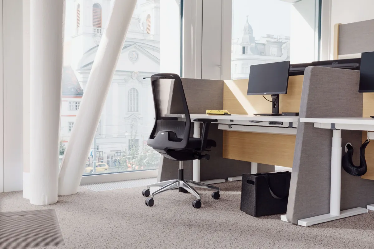
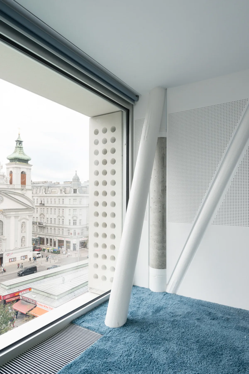
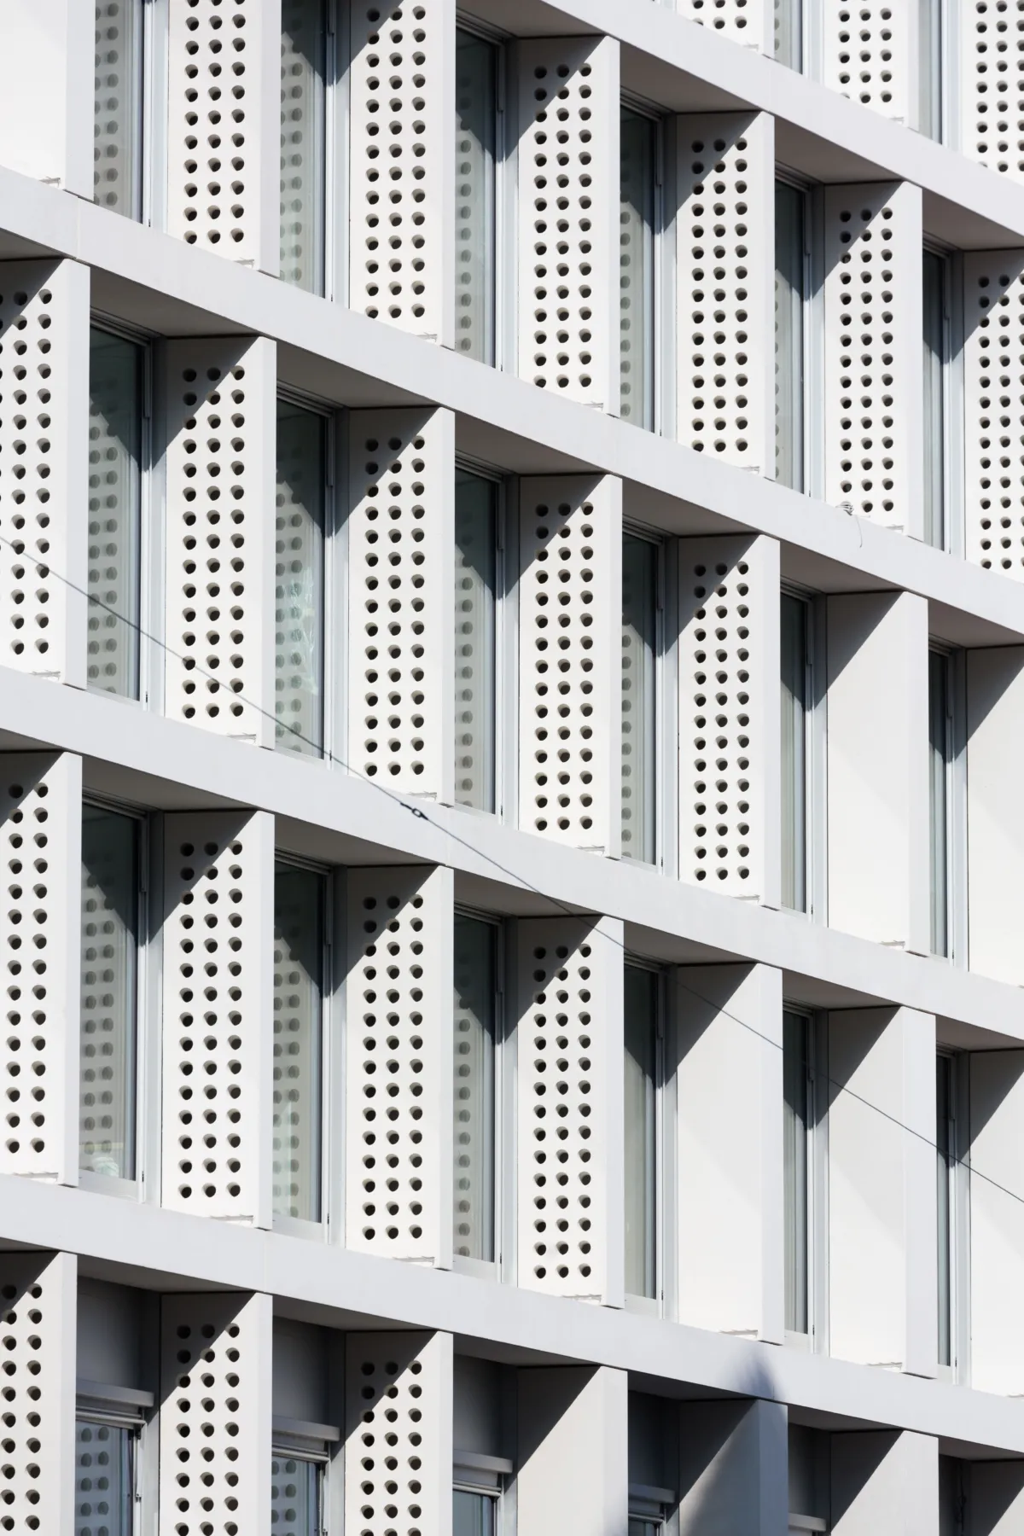
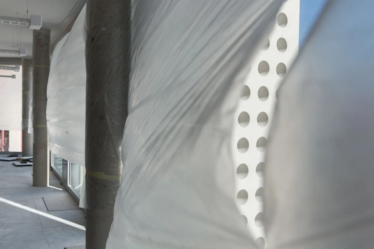
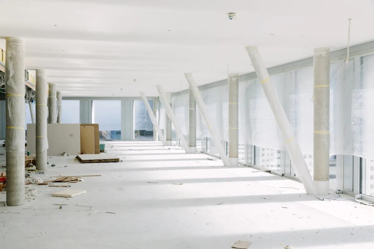
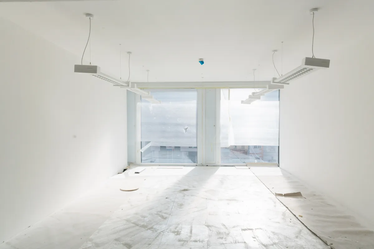
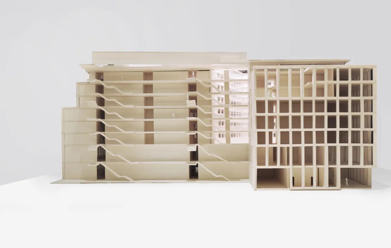
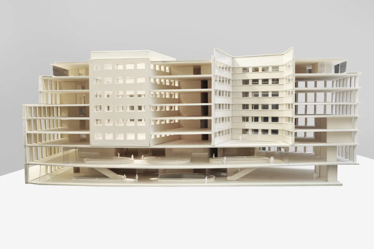
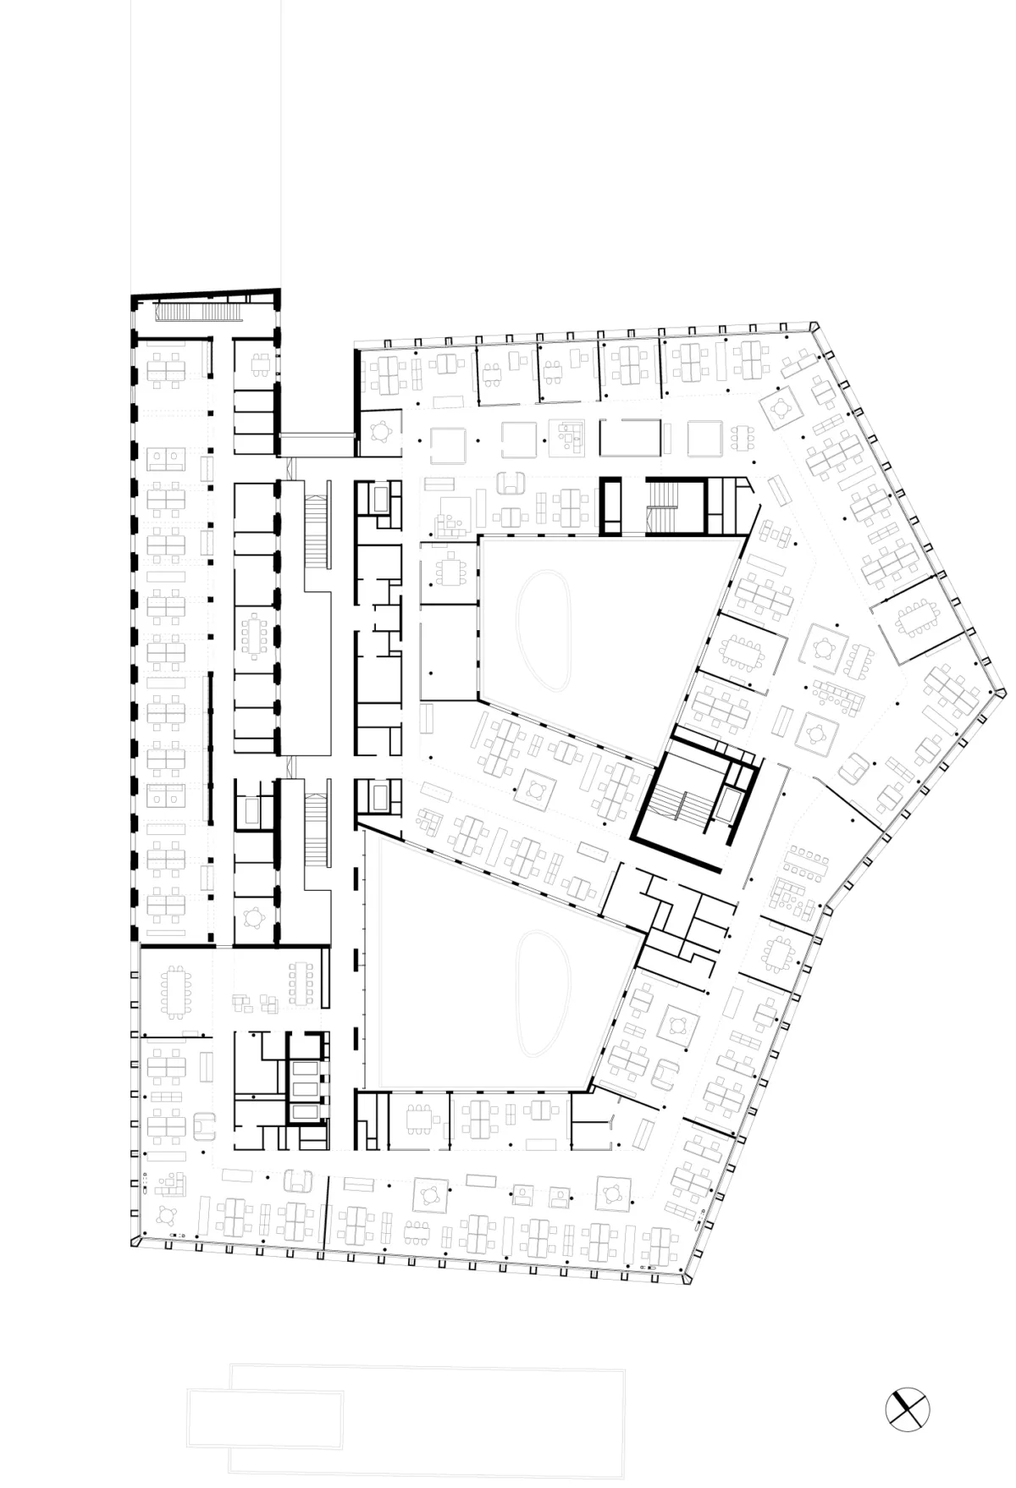
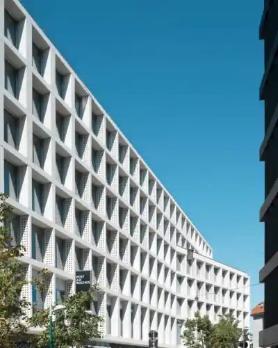
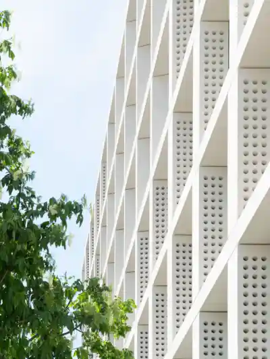
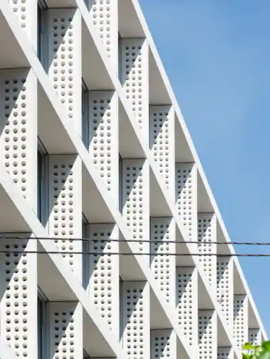
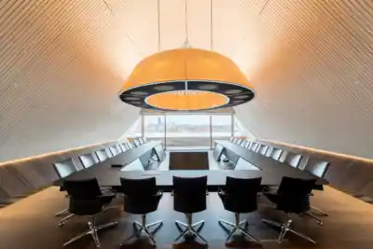
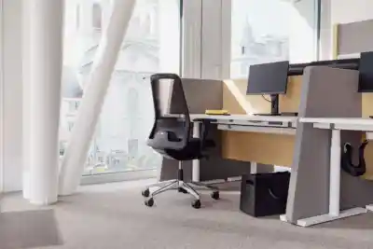
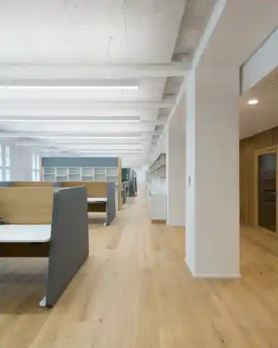
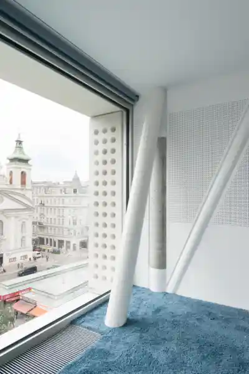
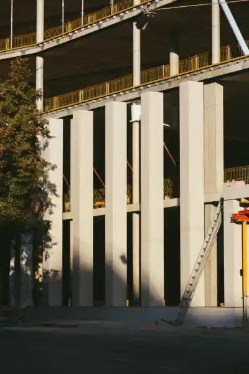
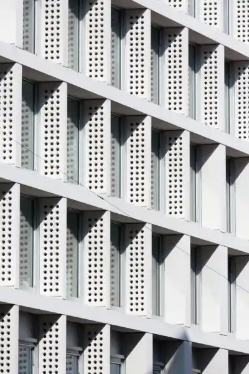
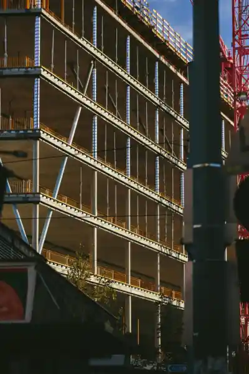
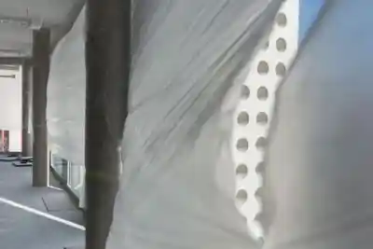
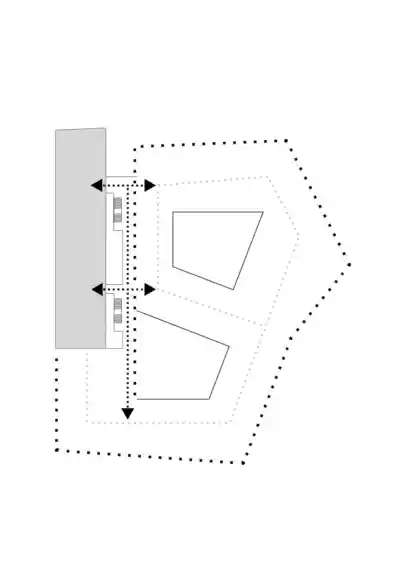
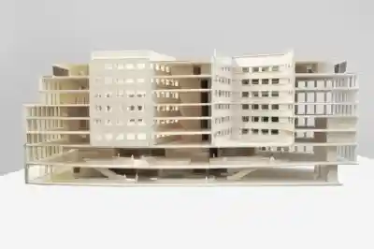
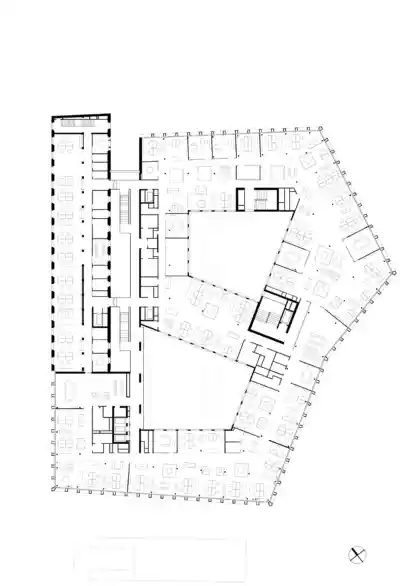
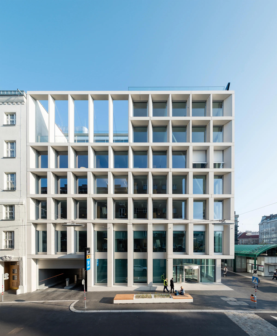
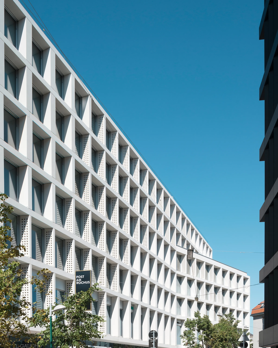
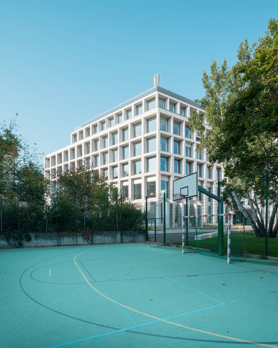
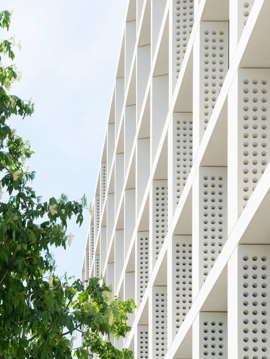
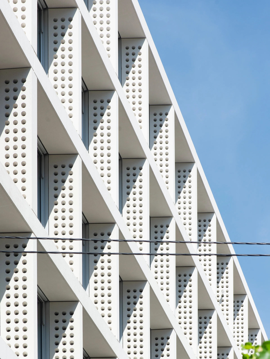
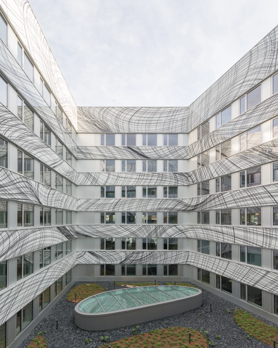
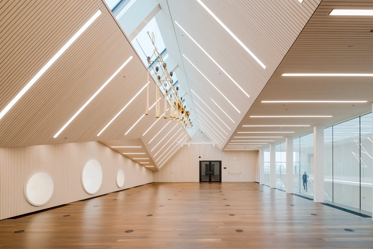
The new building takes up the polygonal geometry of the site and develops it into a staggered volume with a clear urban presence. Its sculpturally articulated façade follows the office grid while remaining dynamic in expression: trapezoidal, perforated ventilation elements give the envelope depth, filter light and views, and change the perception of the building depending on the time of day and the position of the sun. Behind this calm, distinctive façade, a flexible office landscape allows open communication and focused work to coexist.

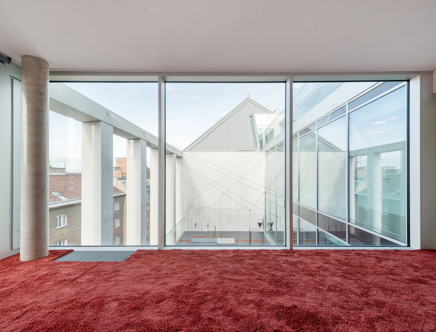
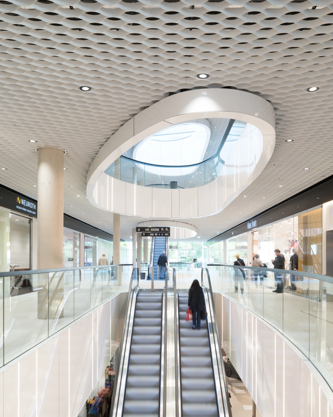
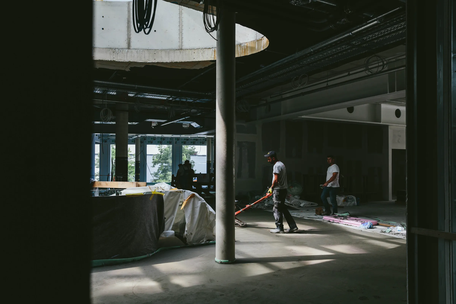
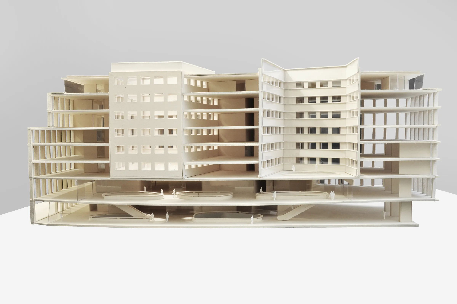
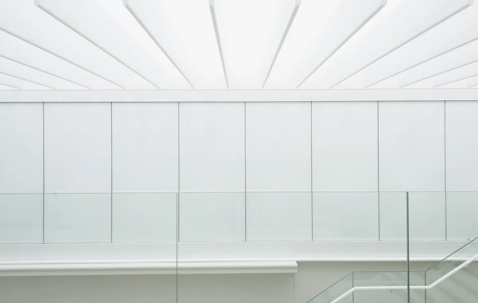
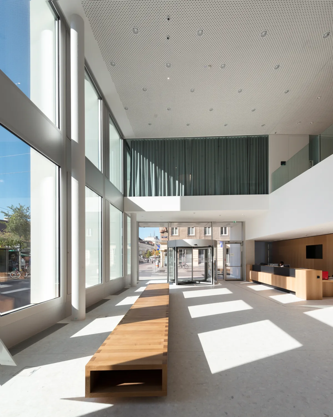
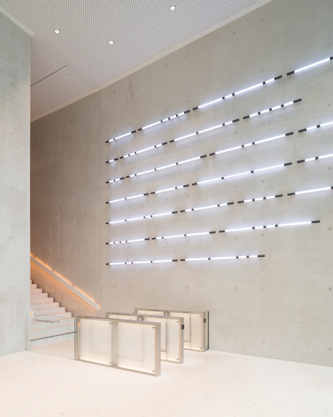
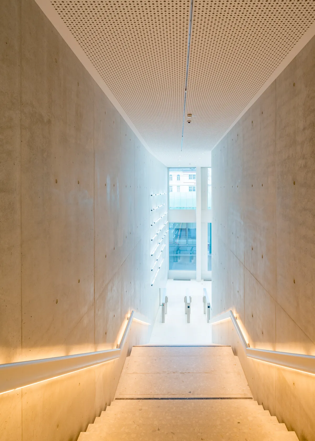
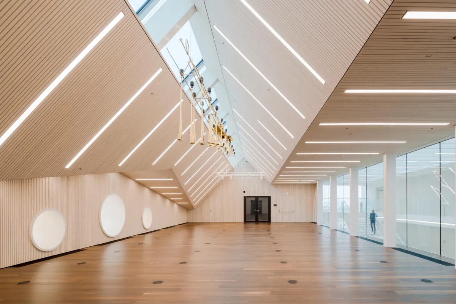
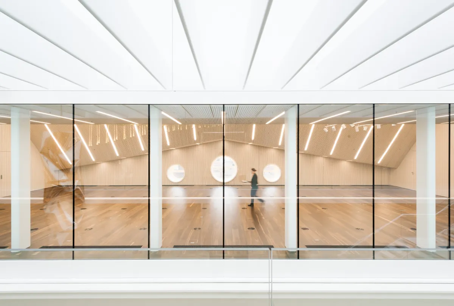
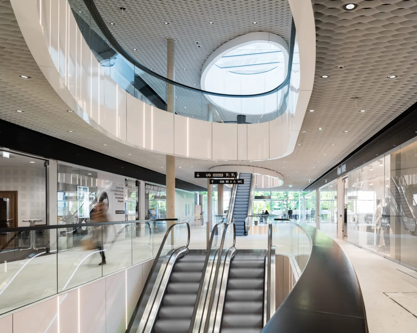
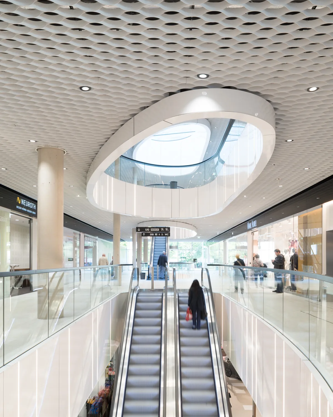
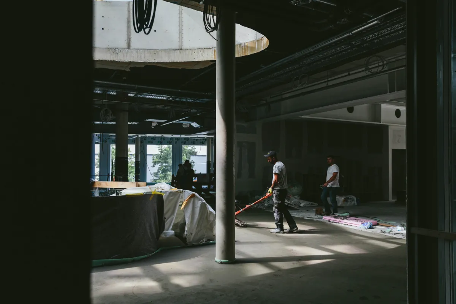
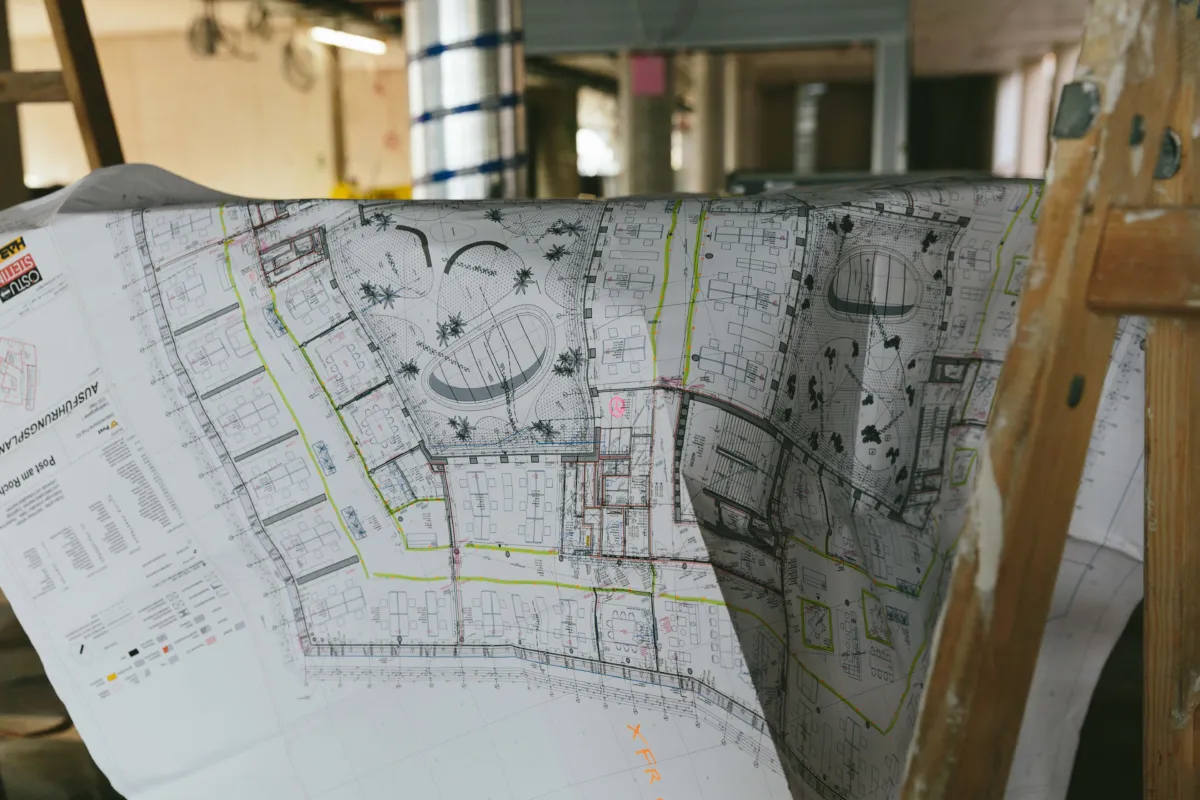
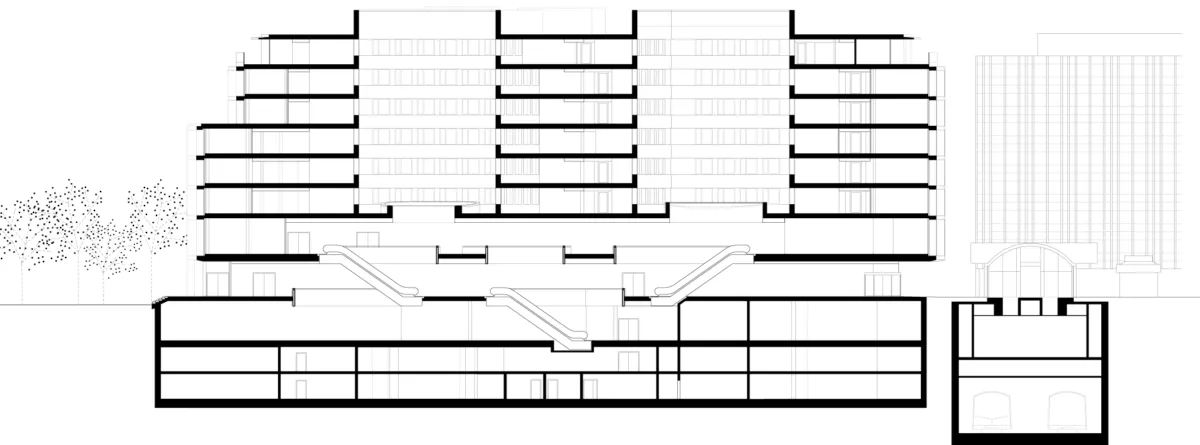
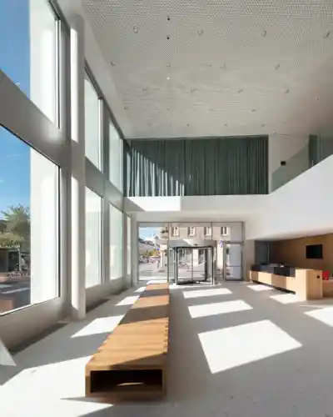
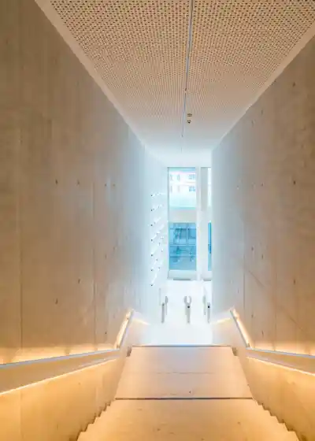
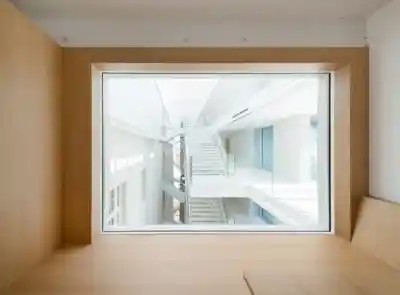
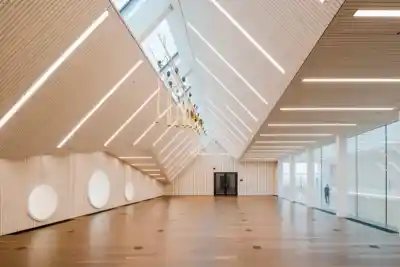
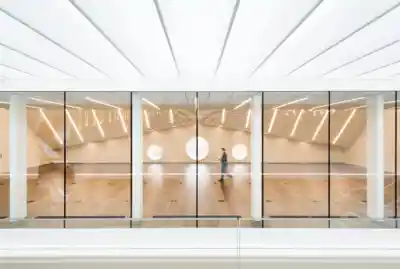
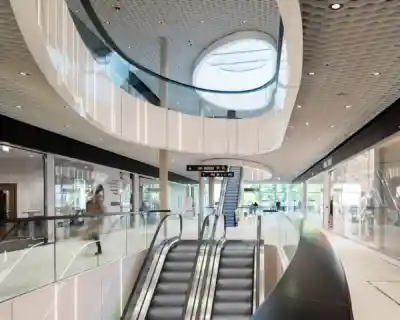
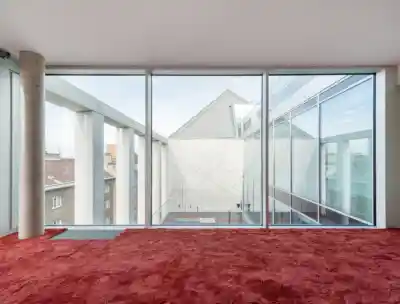
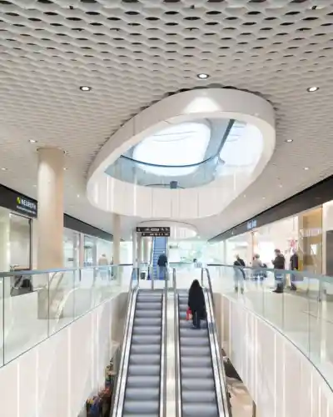
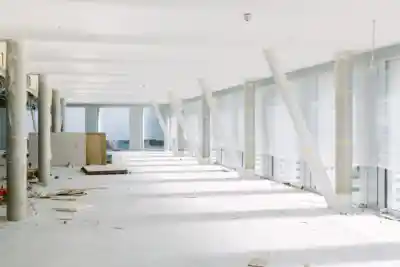
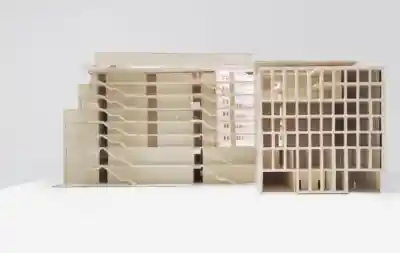
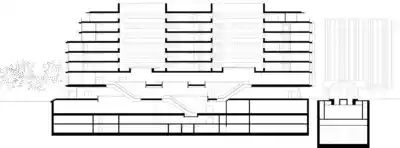
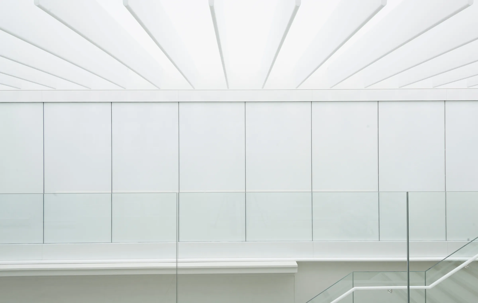
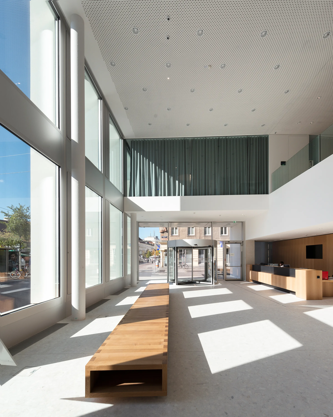
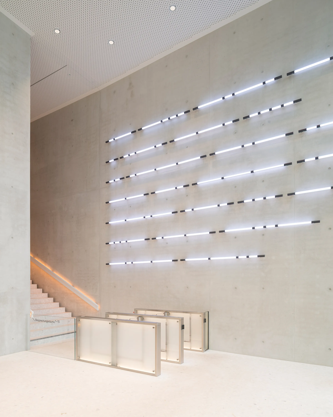
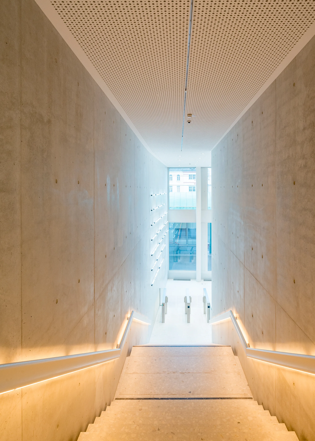
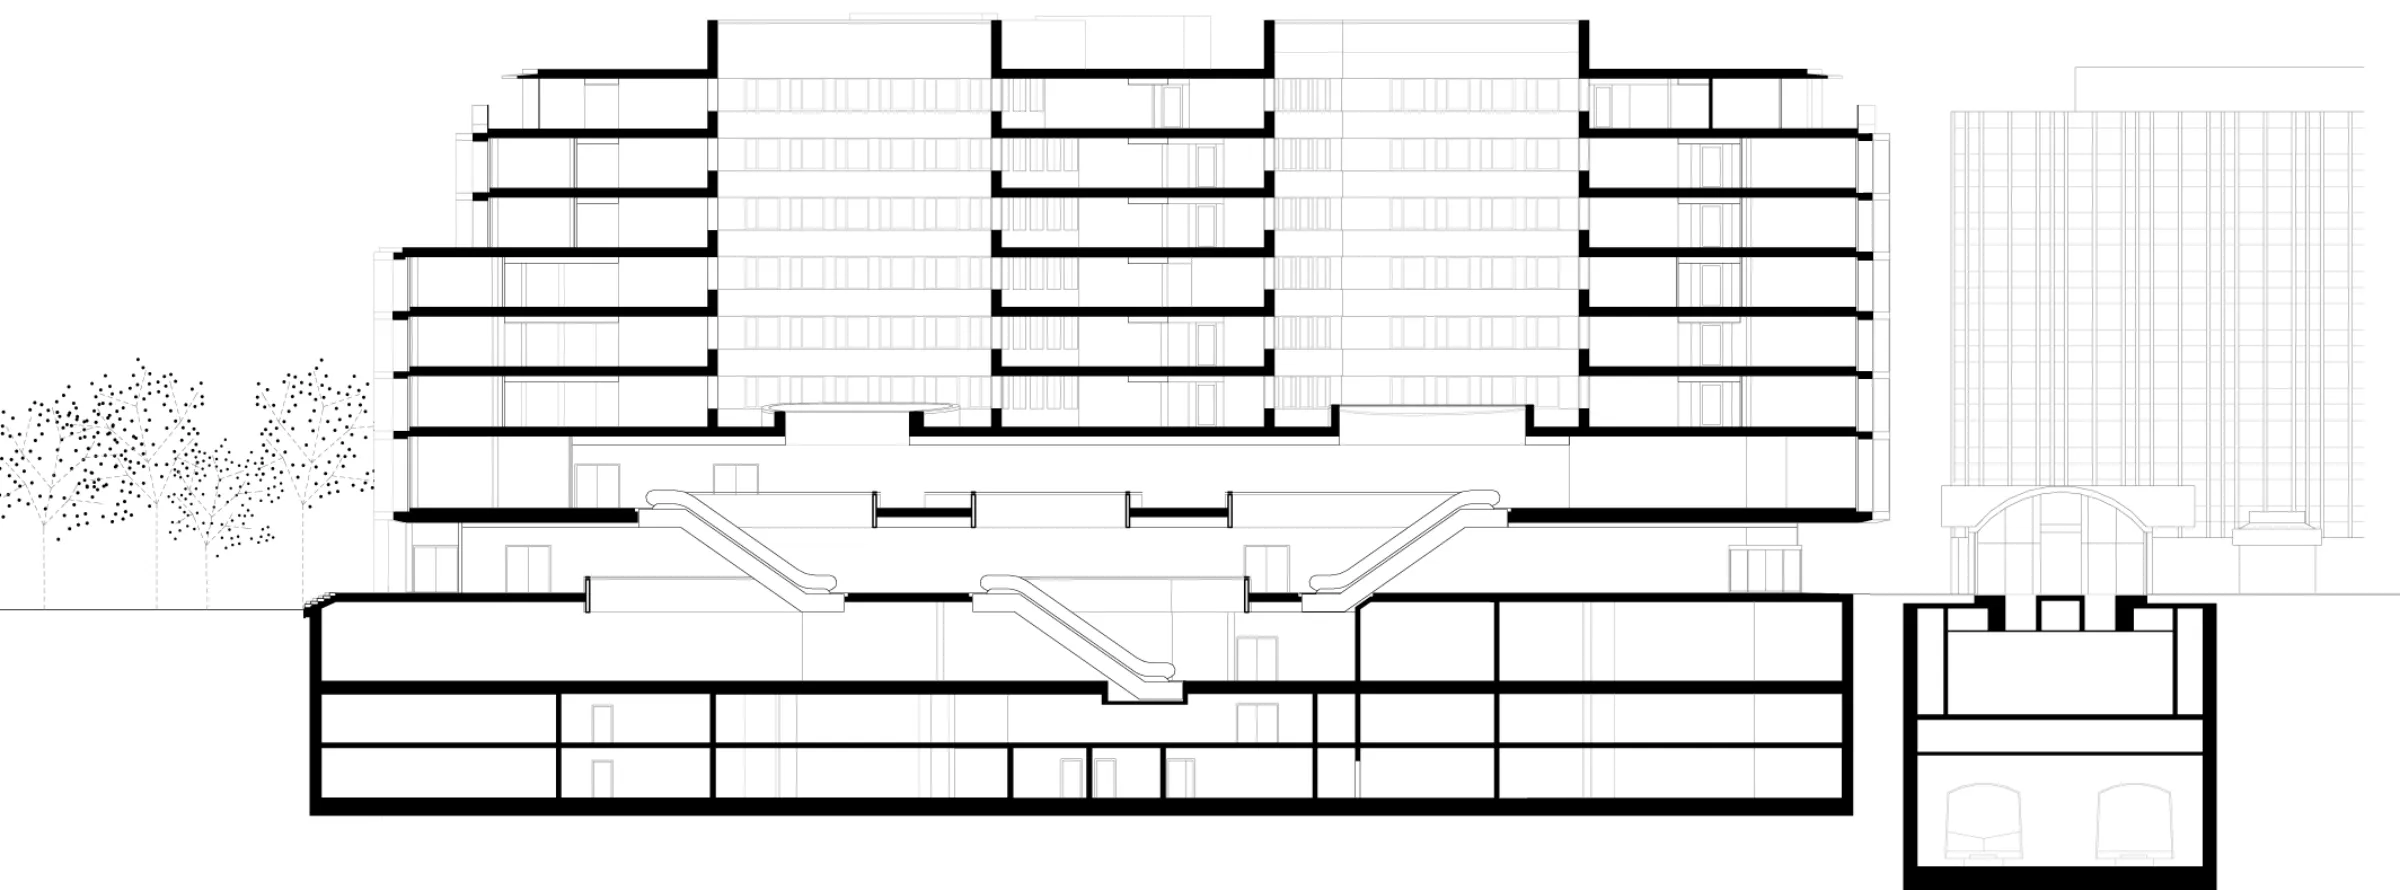
Between the existing building and the new extension, a multi-storey atrium space forms the spatial backbone of the ensemble. It provides access to the office floors, mediates between the different parts of the building and makes the transition from old to new tangible within the interior. On the lower levels, the building opens towards Rochusmarkt: the mall extends the level of the square into the building, connects with Grete-Jost-Park and is supplied with daylight through two large oval skylights. The result is an urban building that brings together public life, the world of work and the existing fabric as part of a vibrant piece of city.
Project details

Project type: Two-stage Open Competition
Competition Result: 1st Prize
Client: Österreichische Post AG
Location: Vienna
Competition: 2013
Implementation: 2015-2017
GFA: 47.300 m²
Construction Cost: EUR 58 Million
Competition Team: Eva Andrásová, Javier Cuenca Solana, Teresa de Miguel, Stefan Dobnig, Christoph Frantes, Balthasar Freise, Andreas Grasser, Martin Maidl, Sven Mayer-Schwieger, Alexandros Merkouris, Thomas Morgner, Hansjörg Reumann, Michael Salvi, Tiago Santana, Andres Schenker, Pia Schmidt, Katalin Toth, Luisa Villalonga, Thomas Weber
Project Team: Eva Andrásová, Teresa de Miguel, Stefan Dobnig, Christoph Frantes, Balthasar Freise, Andreas Grasser, Martin Maidl, Sven Mayer-Schwieger, Alexandros Merkouris, Thomas Morgner, Hansjörg Reumann, Tiago Santana, Luisa Villalonga, Thomas Weber

Collaborations

Architecture: ARGE: feld72
Landscape Architect: DnD Landschaftsplanung
Structural Engineering: Gmeiner Haferl Bauingenieure
Building Services Engineering: Teamgmi Haustechnik
Fire Safety Engineering: IMS Brandschutz
Visualization: Miss 3
Photography: Lukas Schaller
Photography: Bengt Stiller

Awards

(2019) Best Architects Award

(2018) Mies van der Rohe Award, Nomination / National Award for Architecture / AiT-Award 1st Prize, Category Office and Administration

(2017) Office of the Year Award, 1st Prize