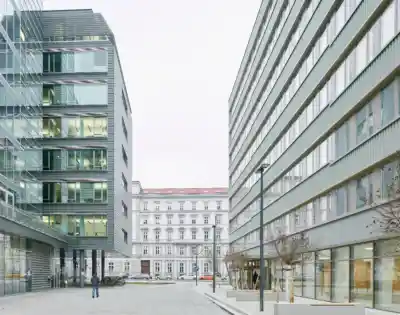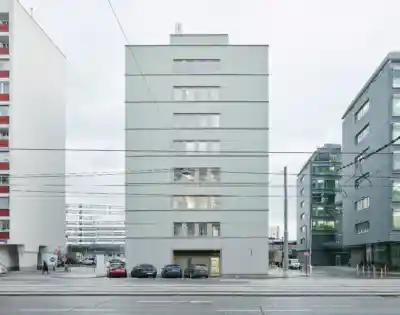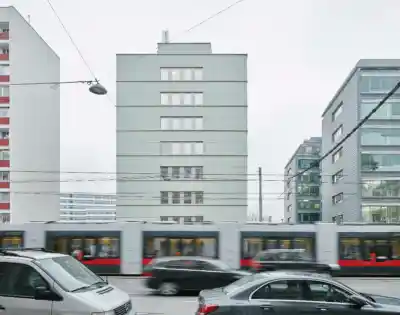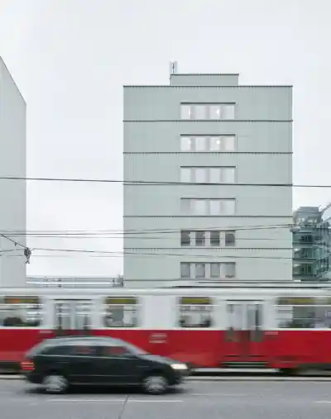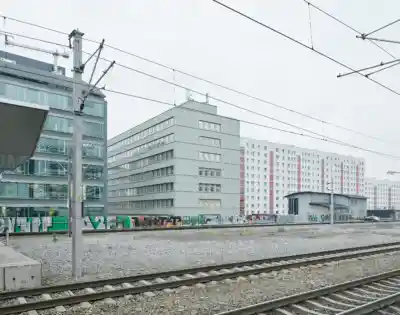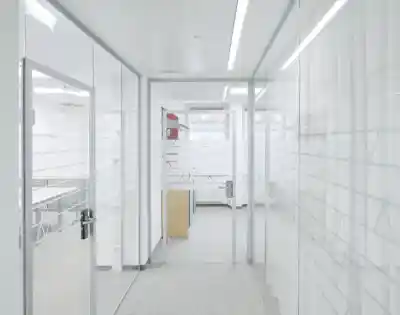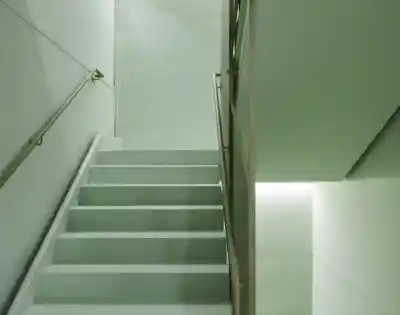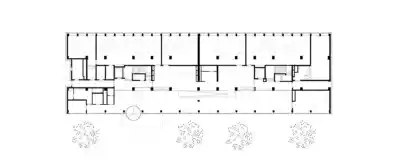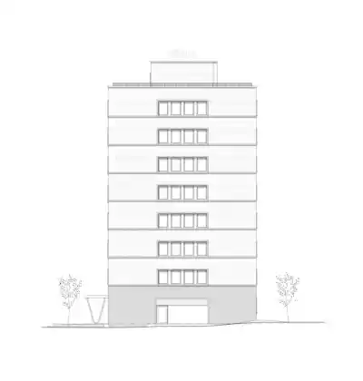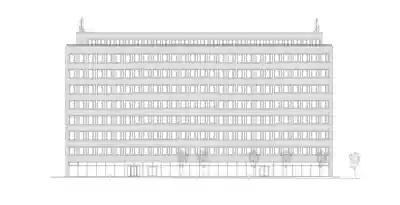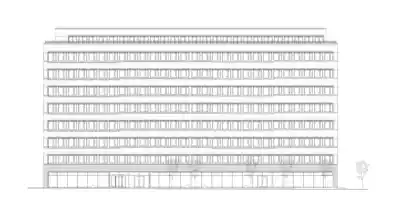
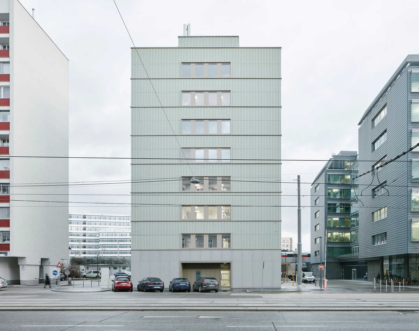
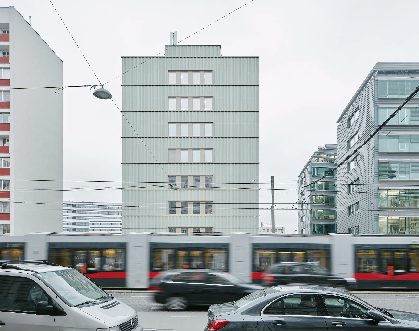
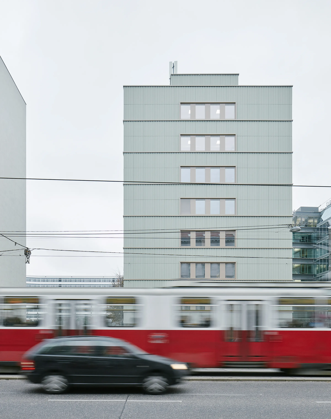
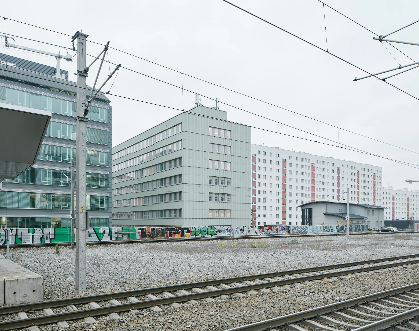
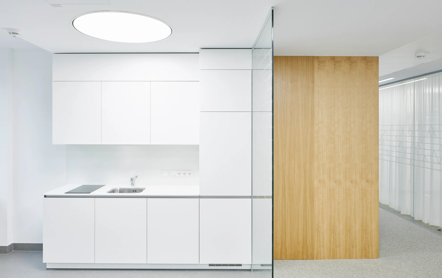
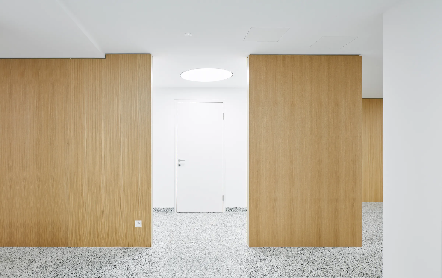
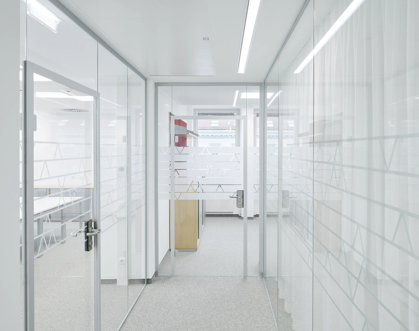
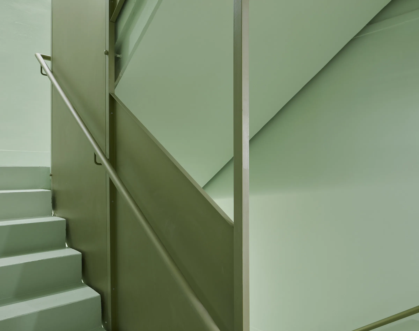
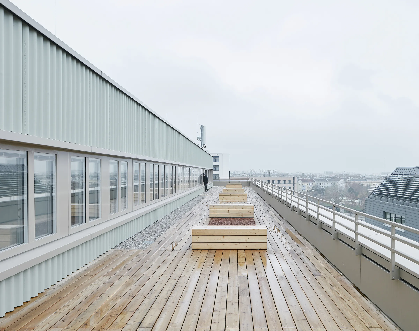
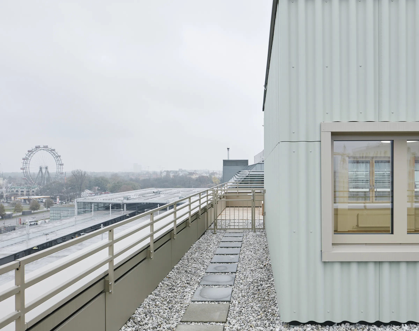
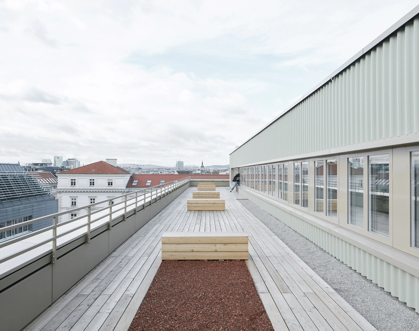
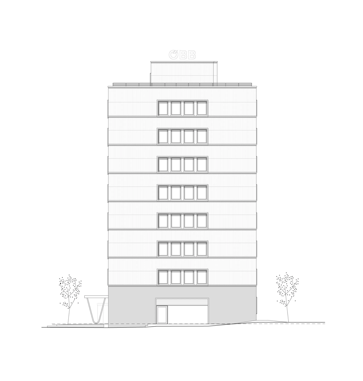
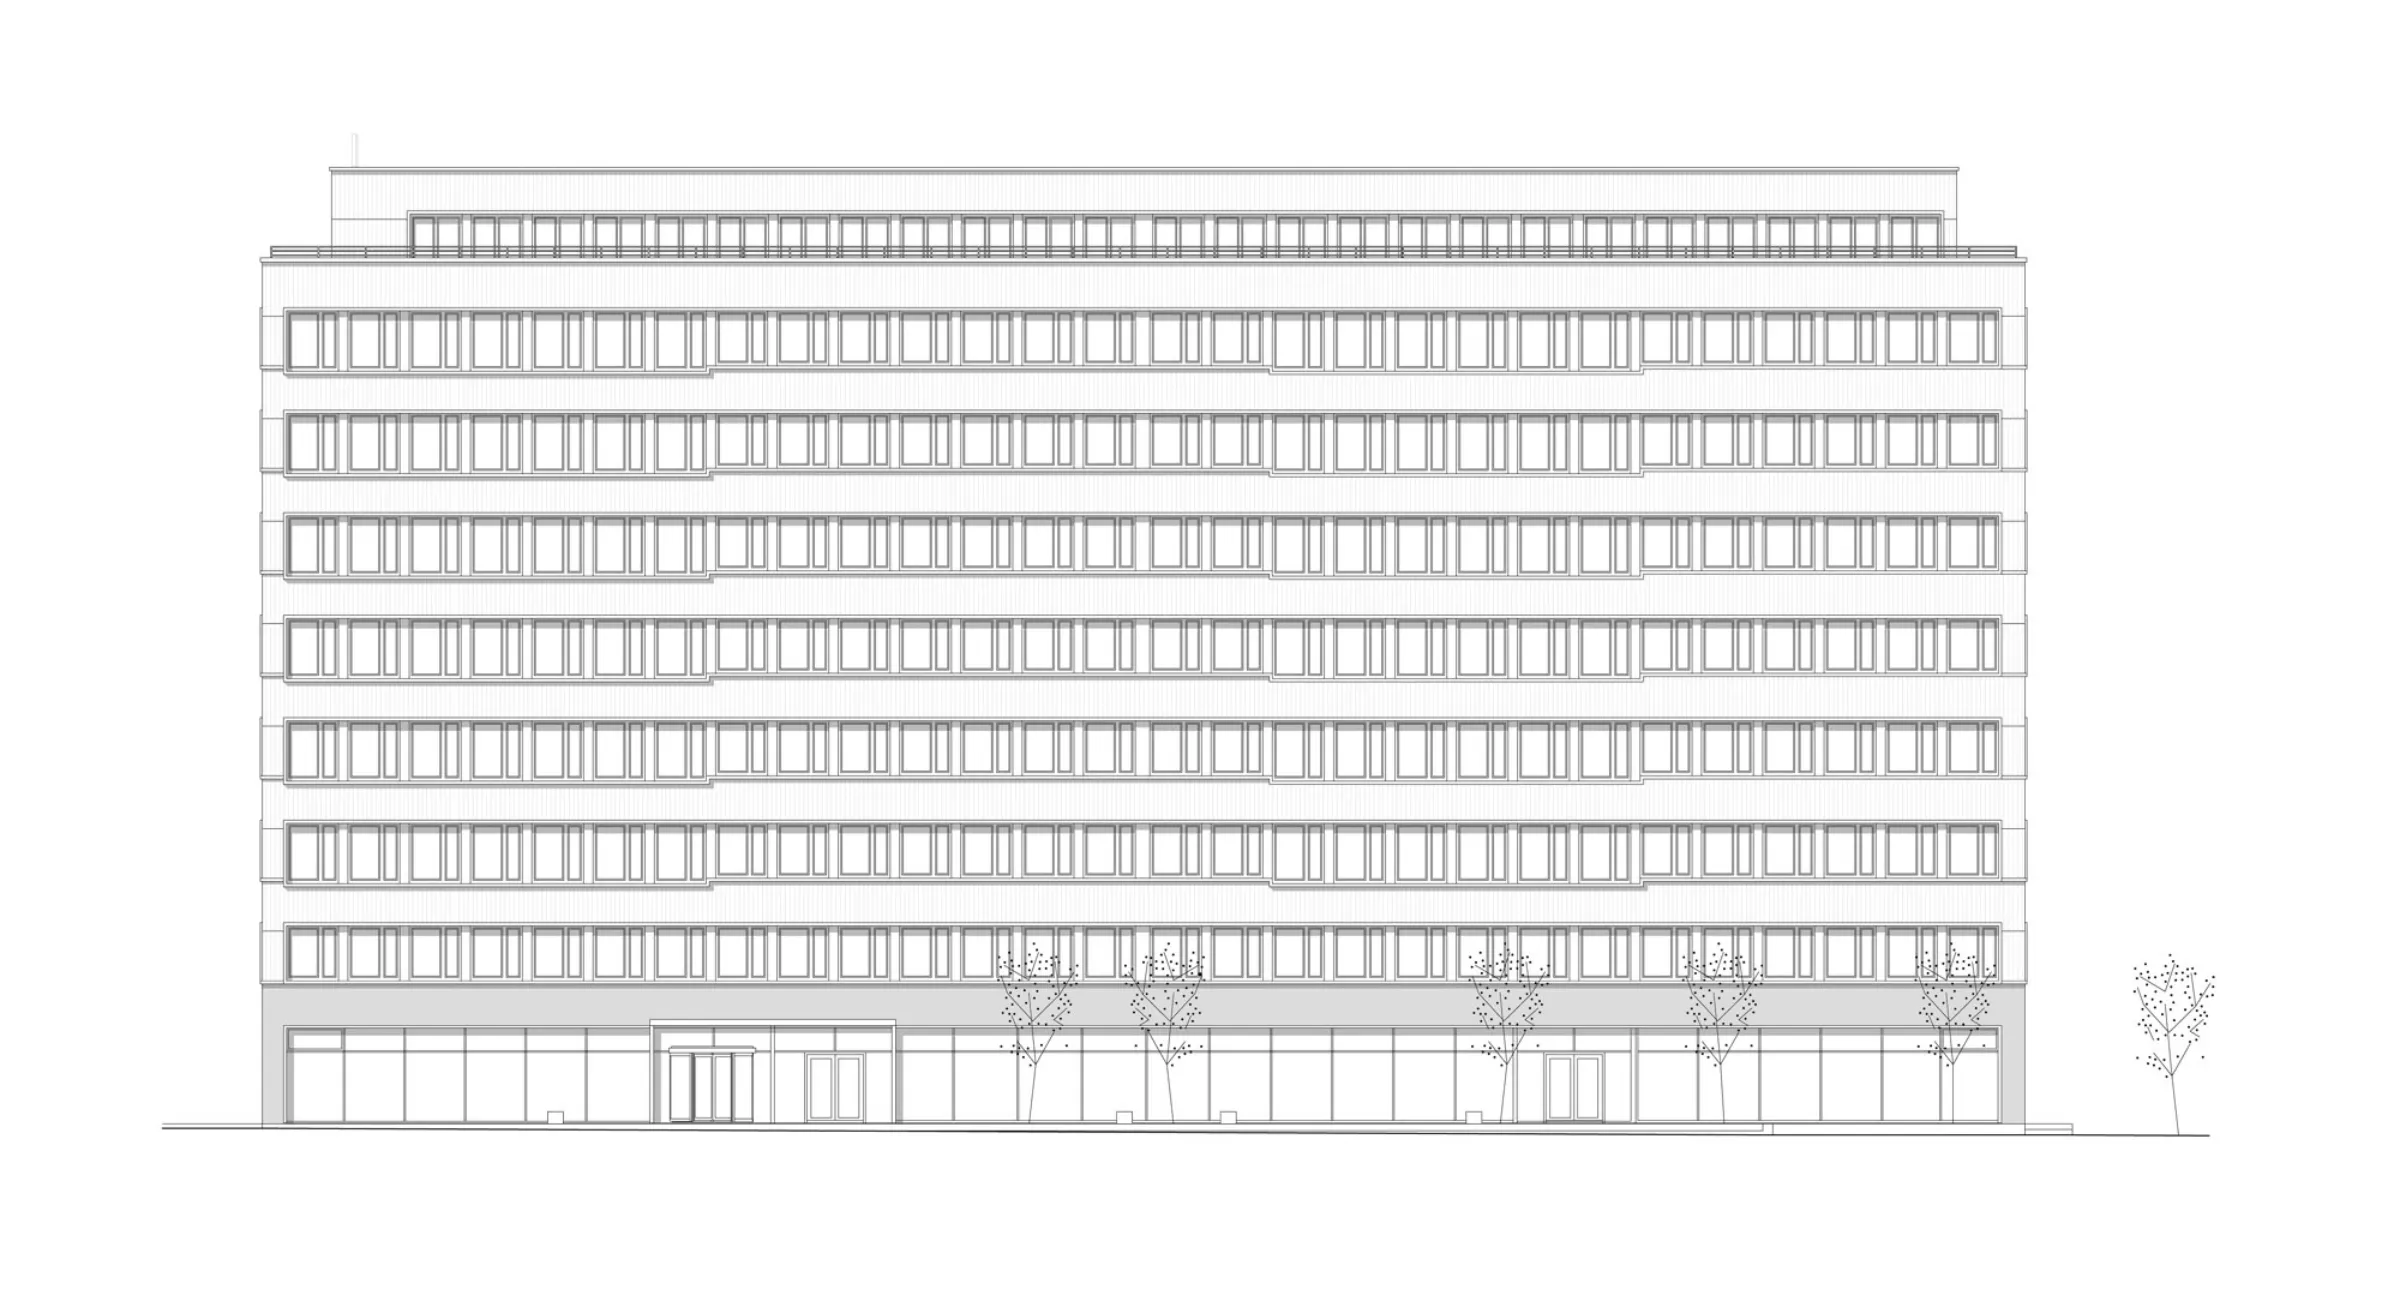
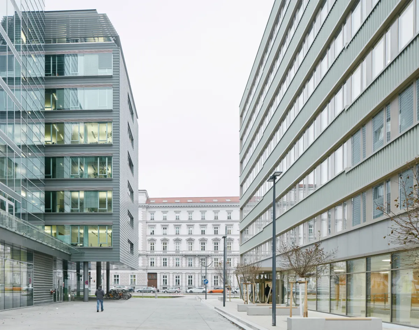
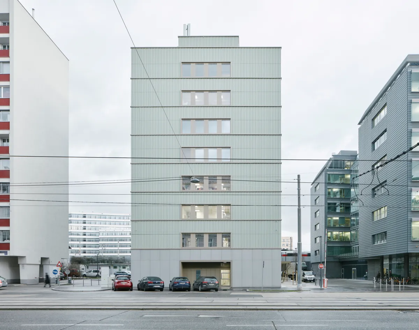
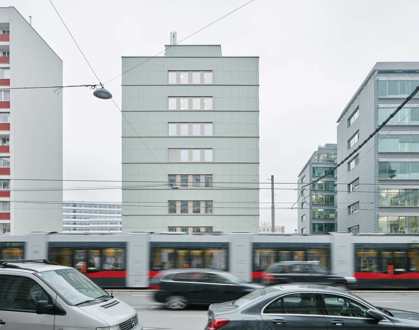
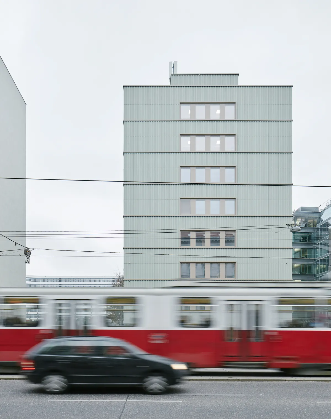
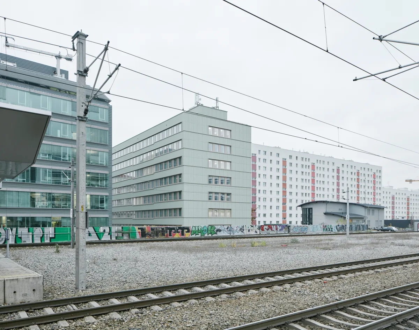
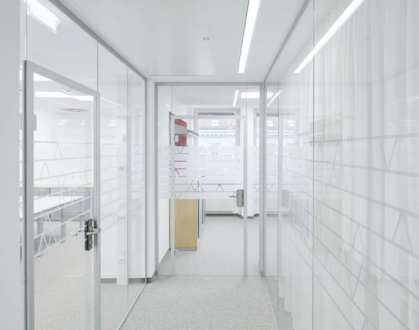
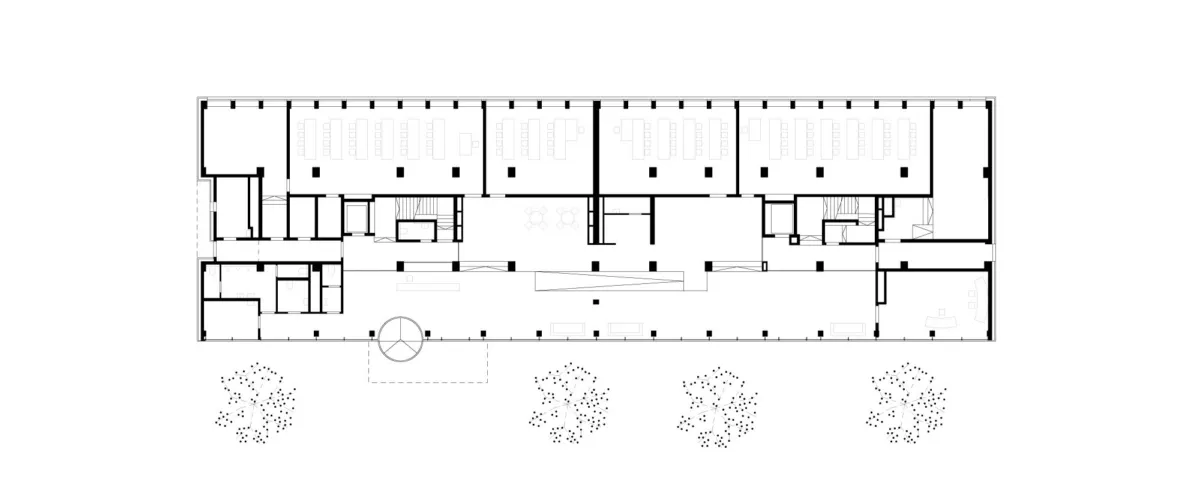
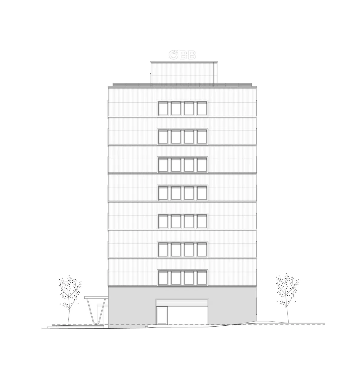
The ÖBB office building is located at Praterstern, one of Vienna’s most important transport hubs. The elongated seven-storey block dating from the 1960s was originally built as overnight accommodation for employees and today provides around 305 workstations. The project sought to develop the existing building through targeted interventions, improve its energy performance and give it a renewed presence within a setting shaped by rail and road infrastructure.
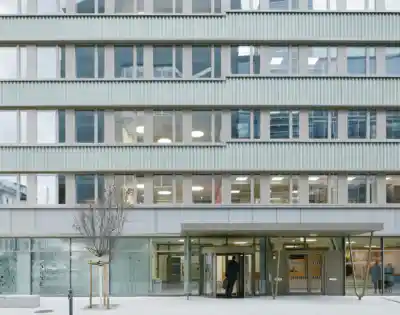
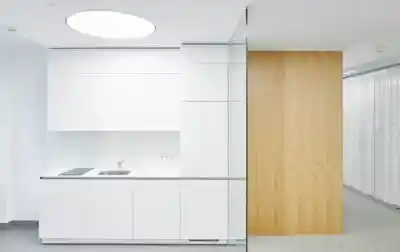
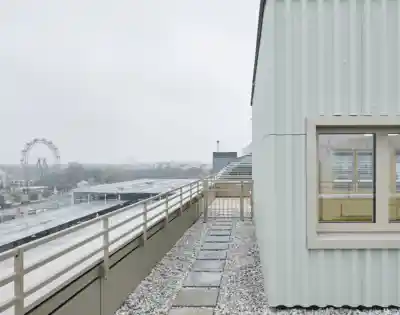
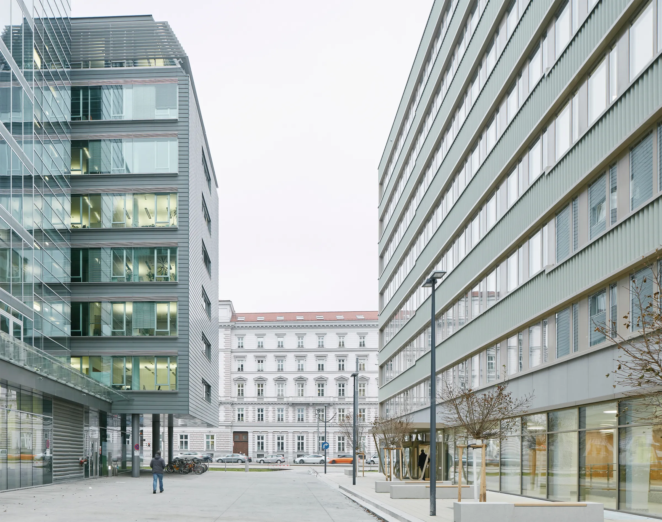
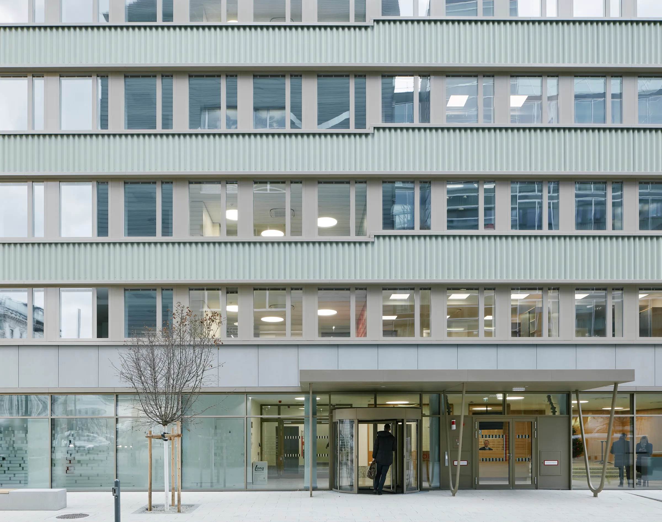
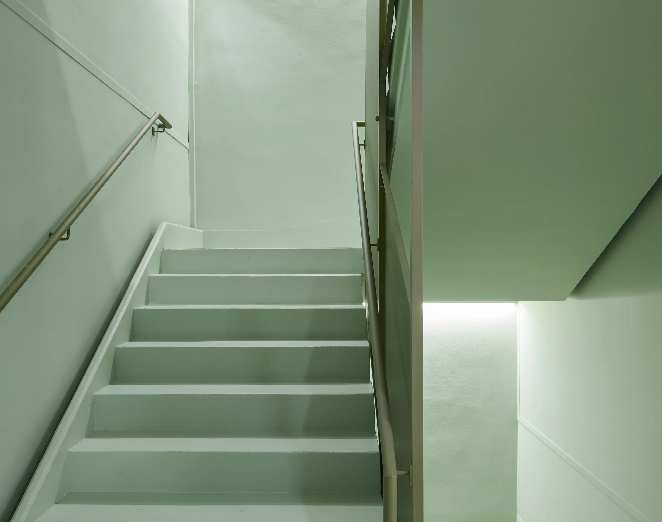
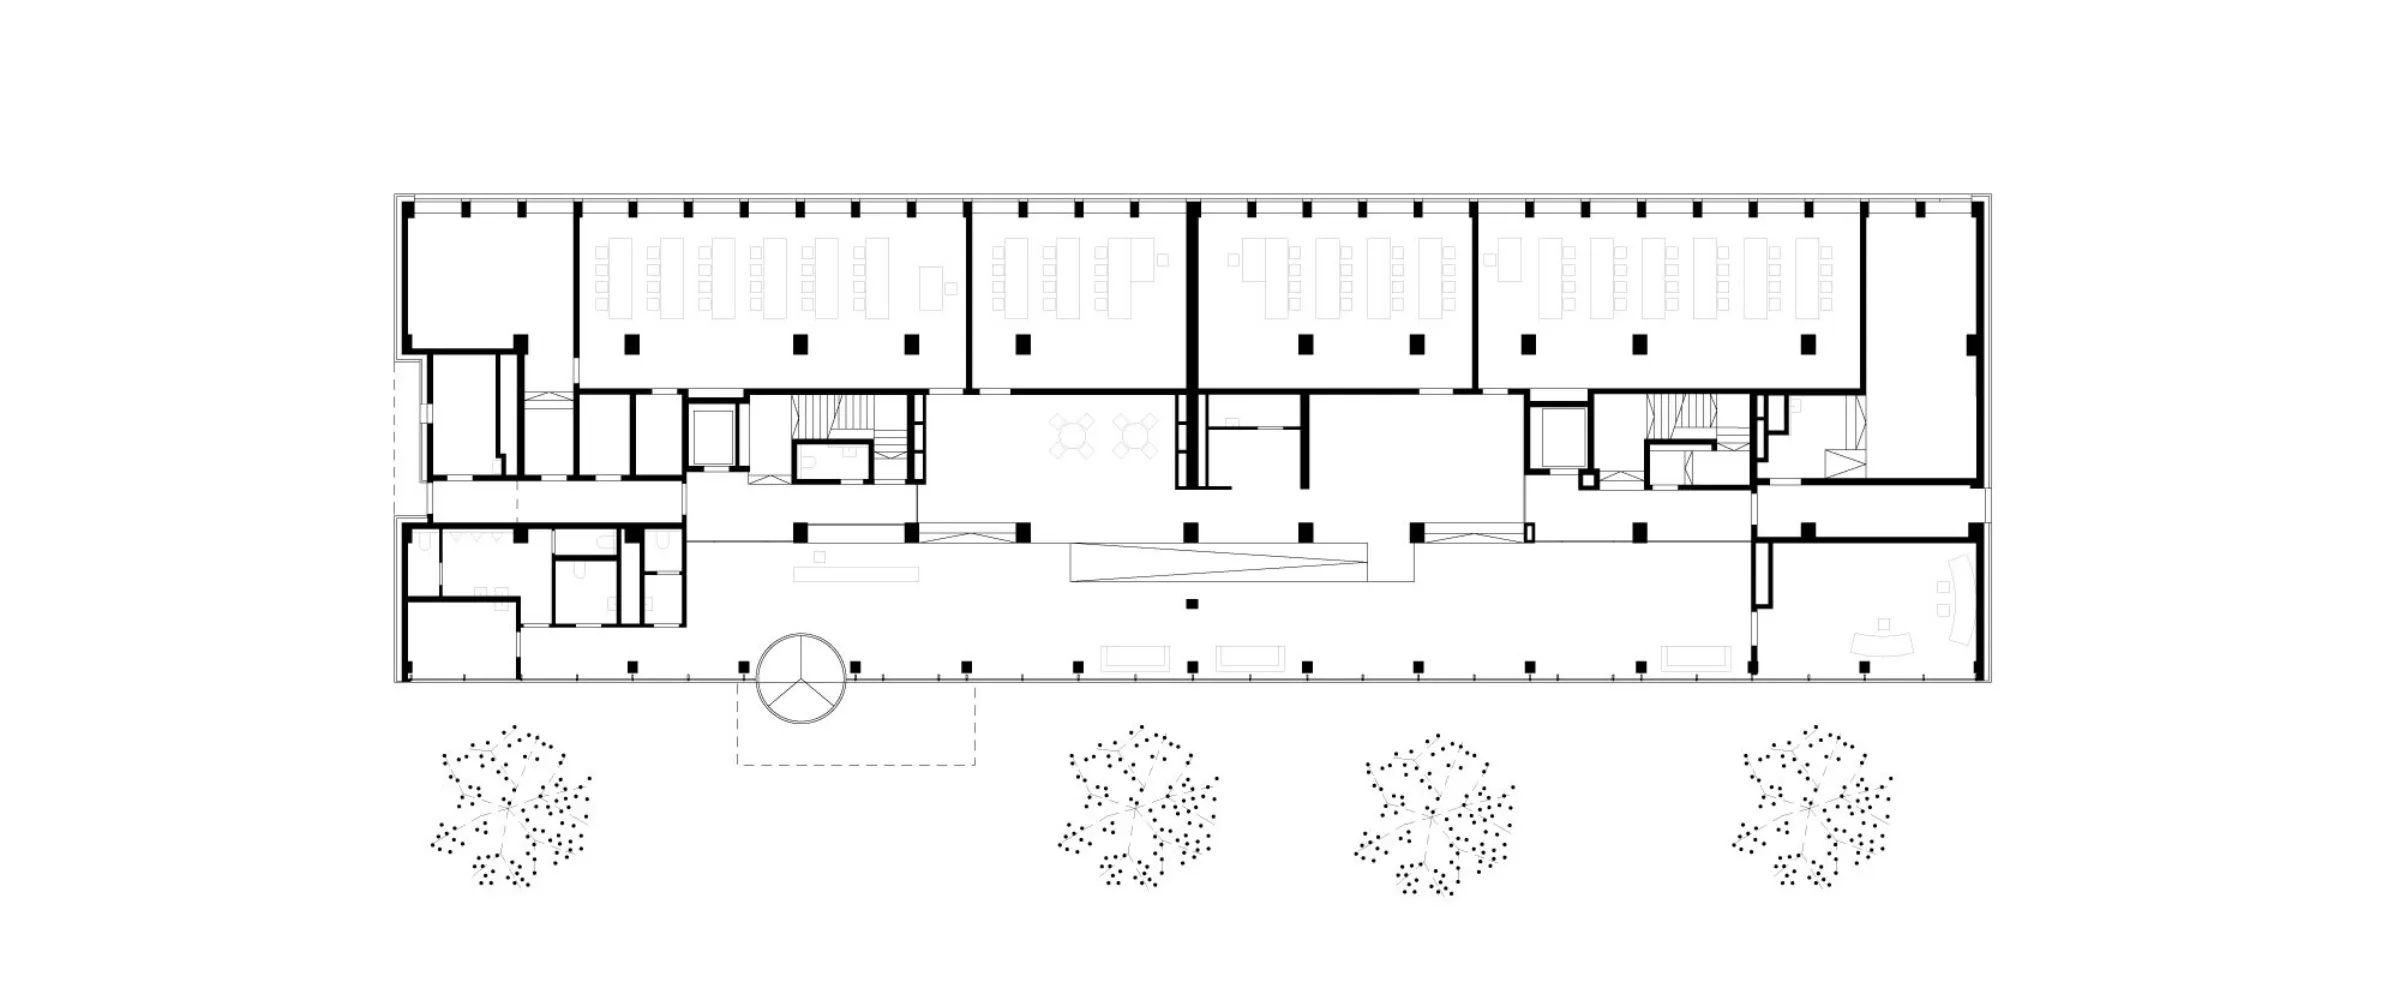
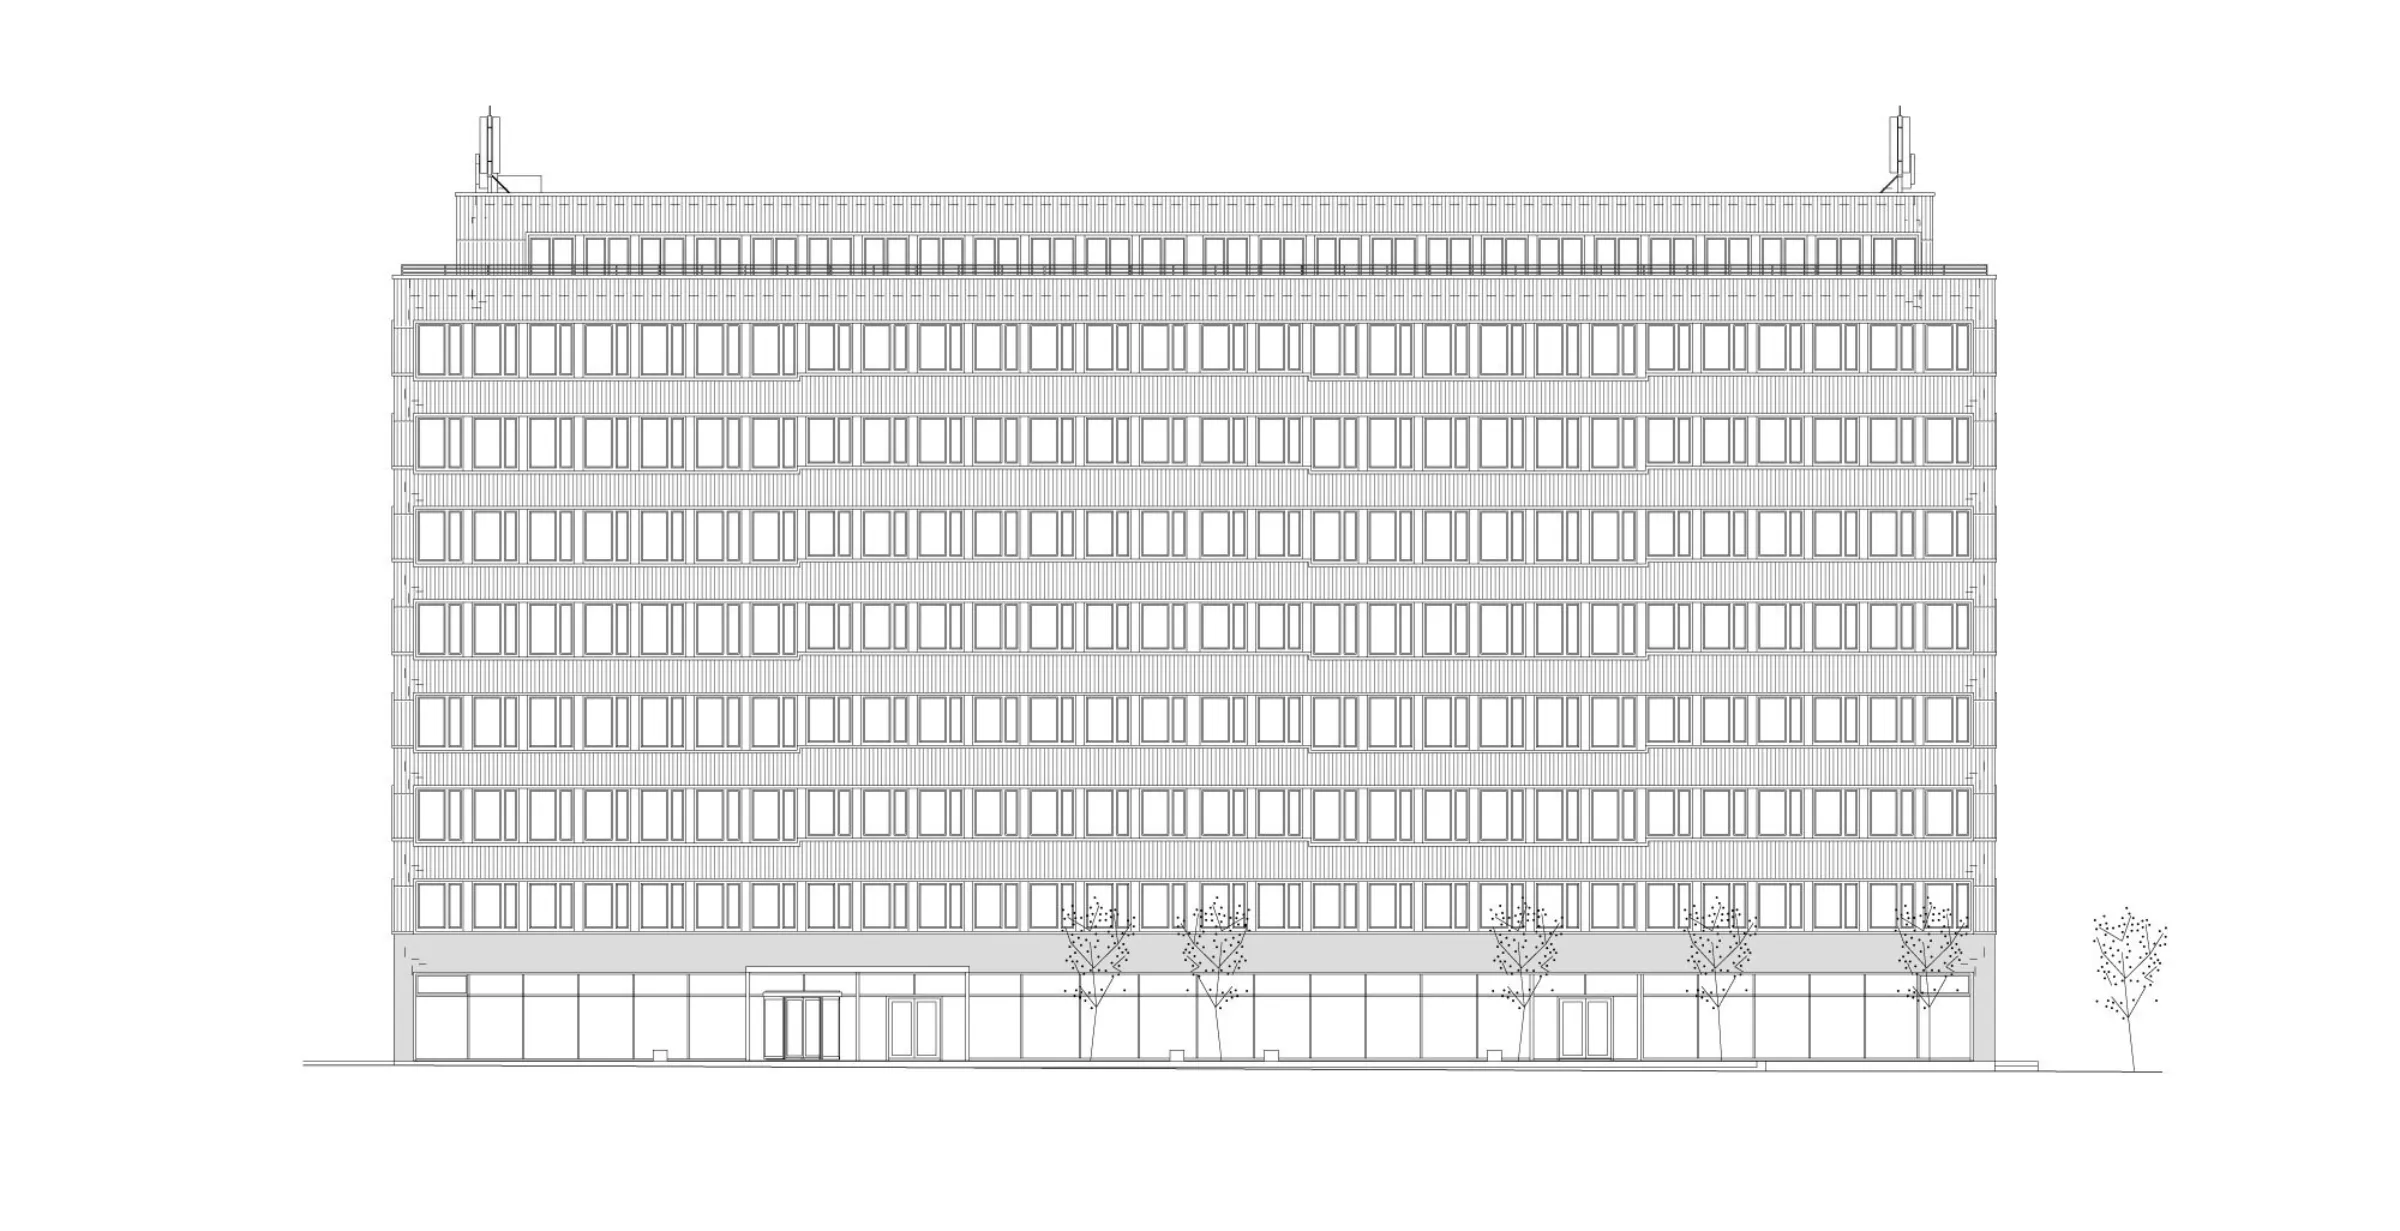
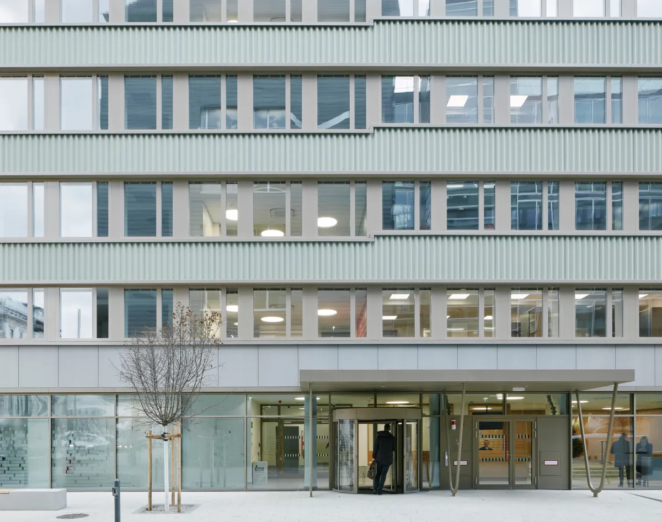
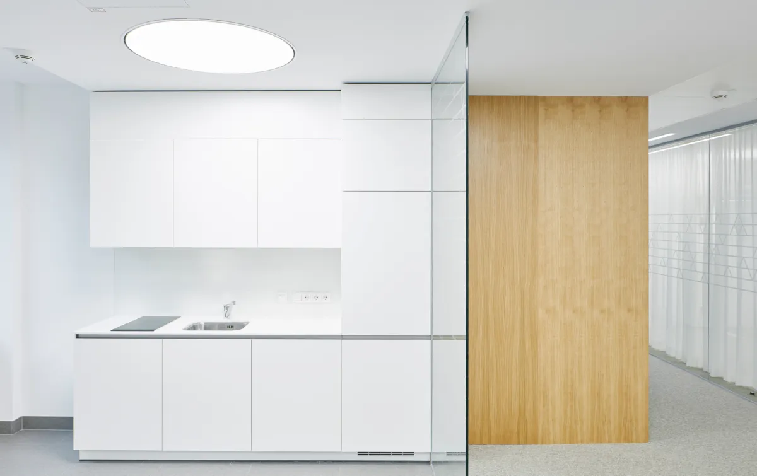
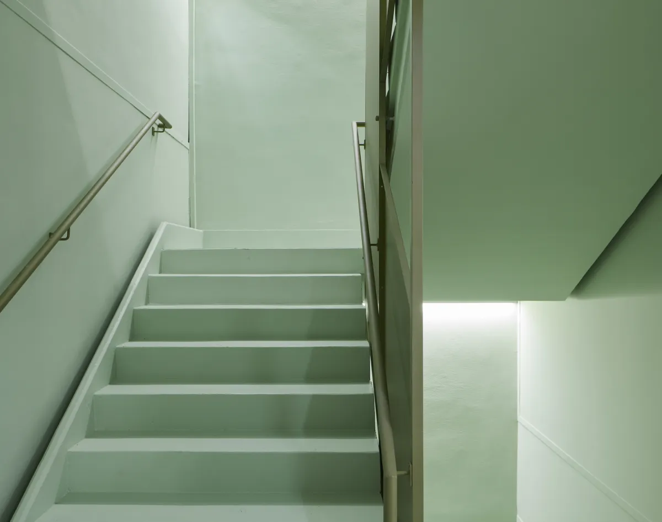
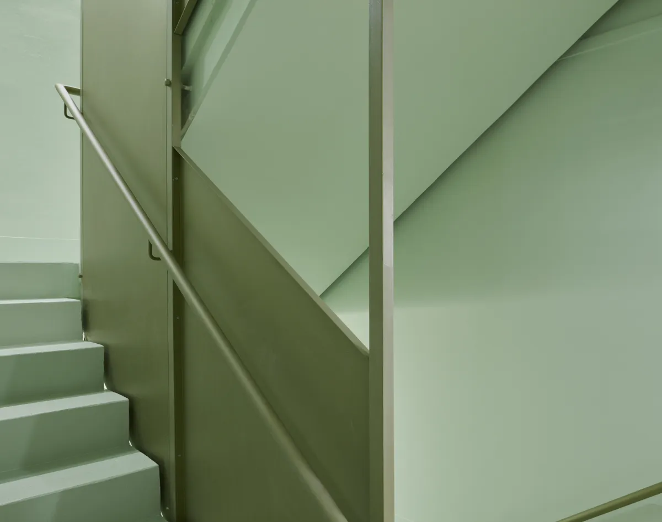
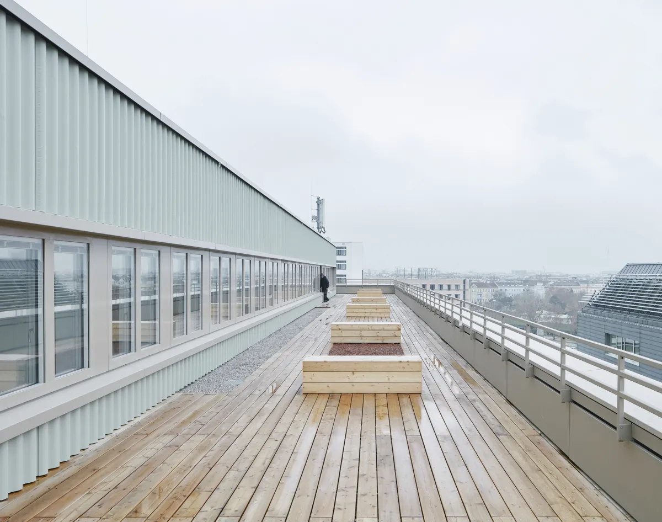
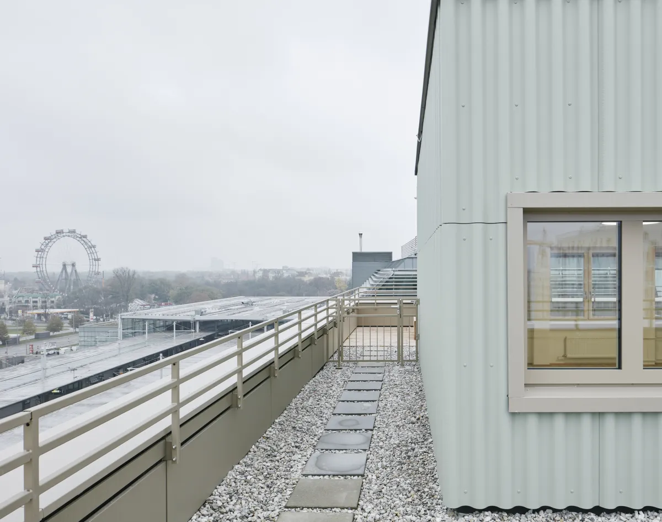
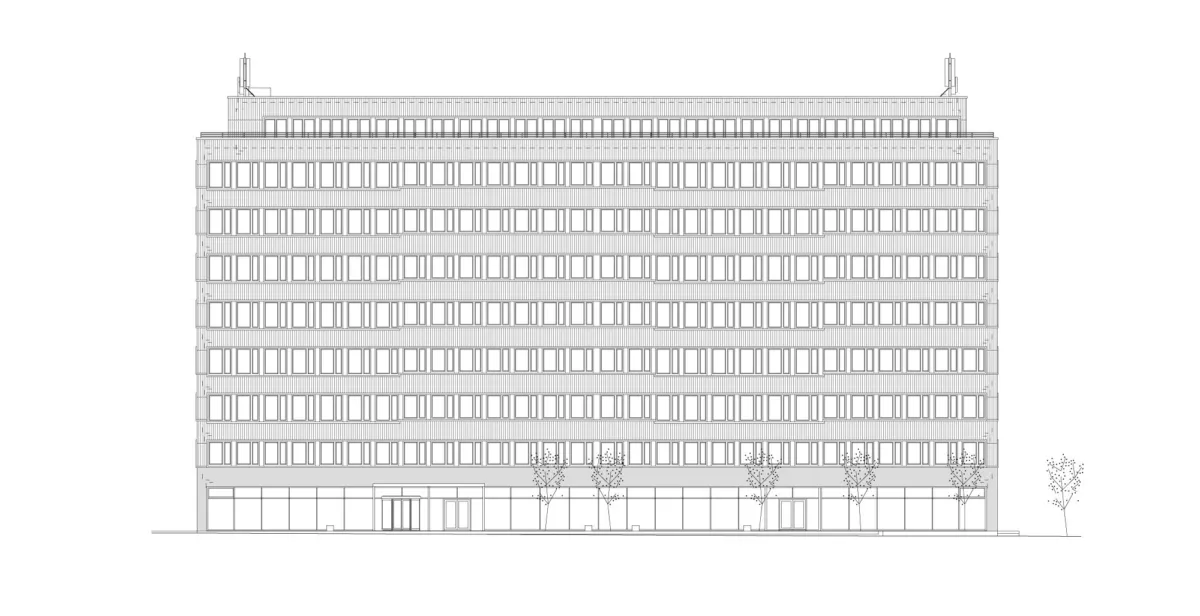
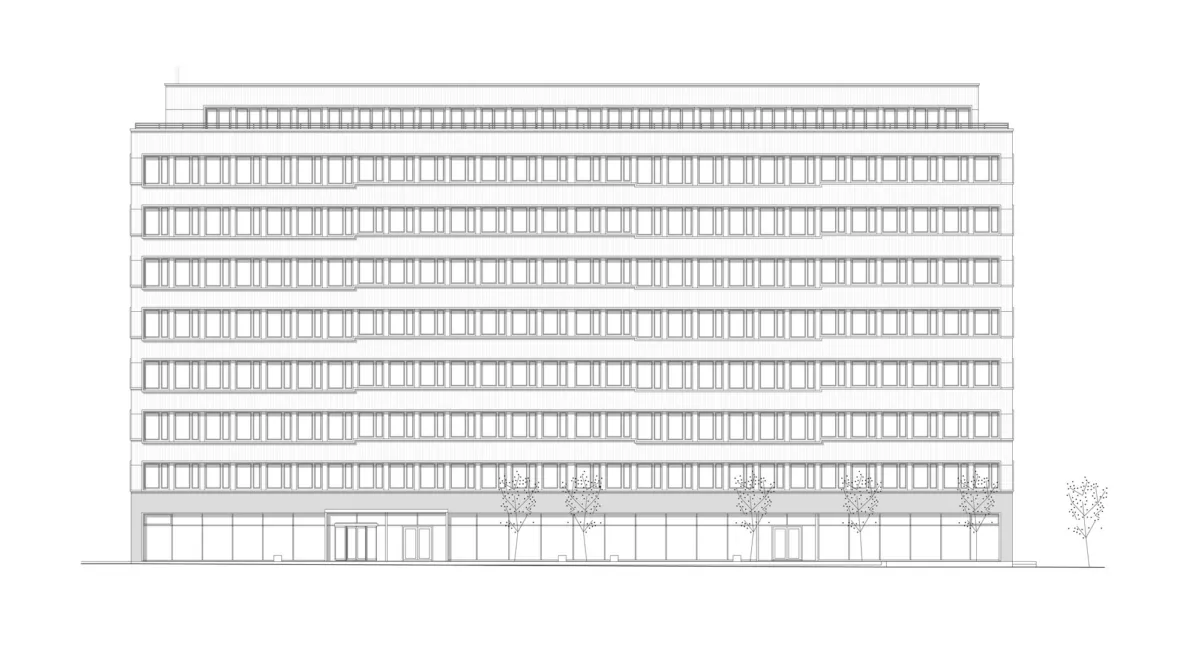
Developed in collaboration with architect Günter Mohr, the scheme makes only selective adaptations to the existing internal structure; the principal transformation lies in the new building envelope. The structural capacity of the existing building calls for a particularly lightweight façade solution. Mint-green corrugated fibre-cement panels are combined with pale horizontal bands of windows and façade elements to create an articulated outer skin that takes up the building’s existing horizontal order while reinterpreting it.
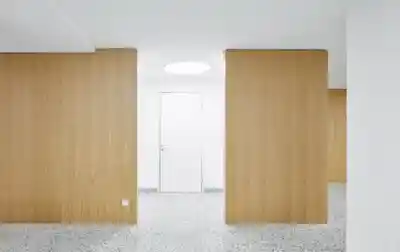
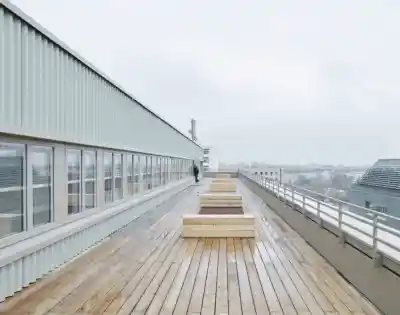
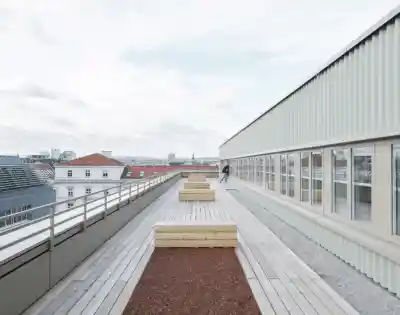
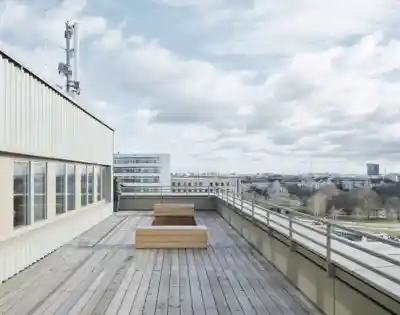
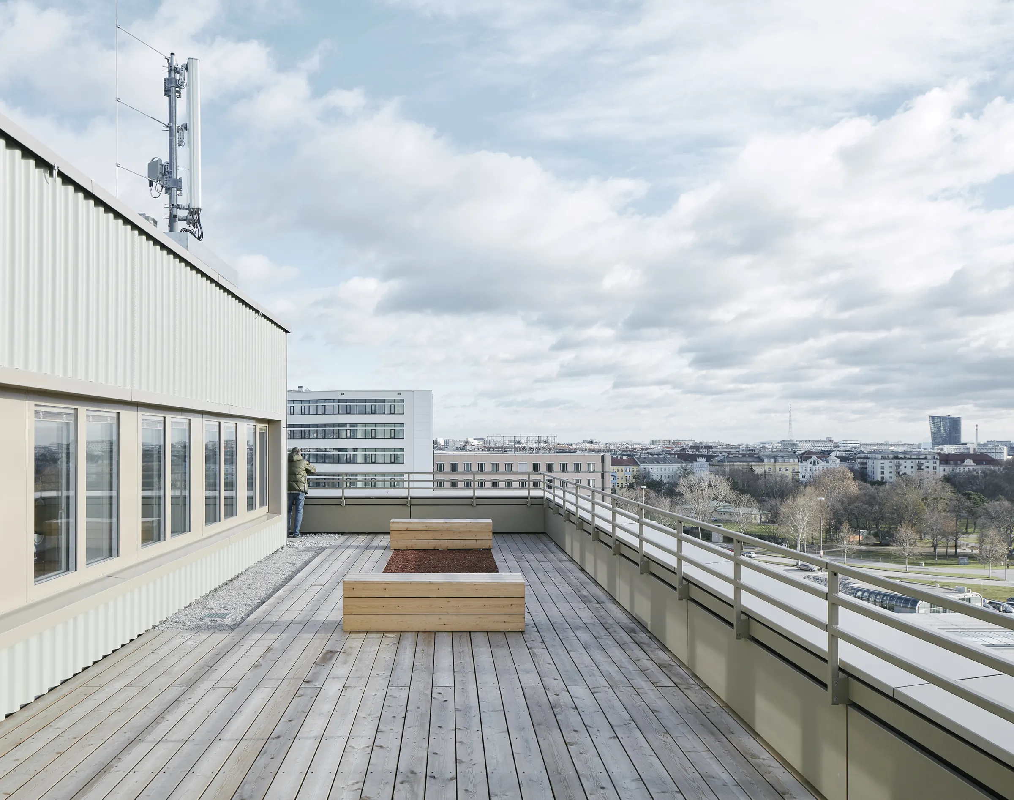
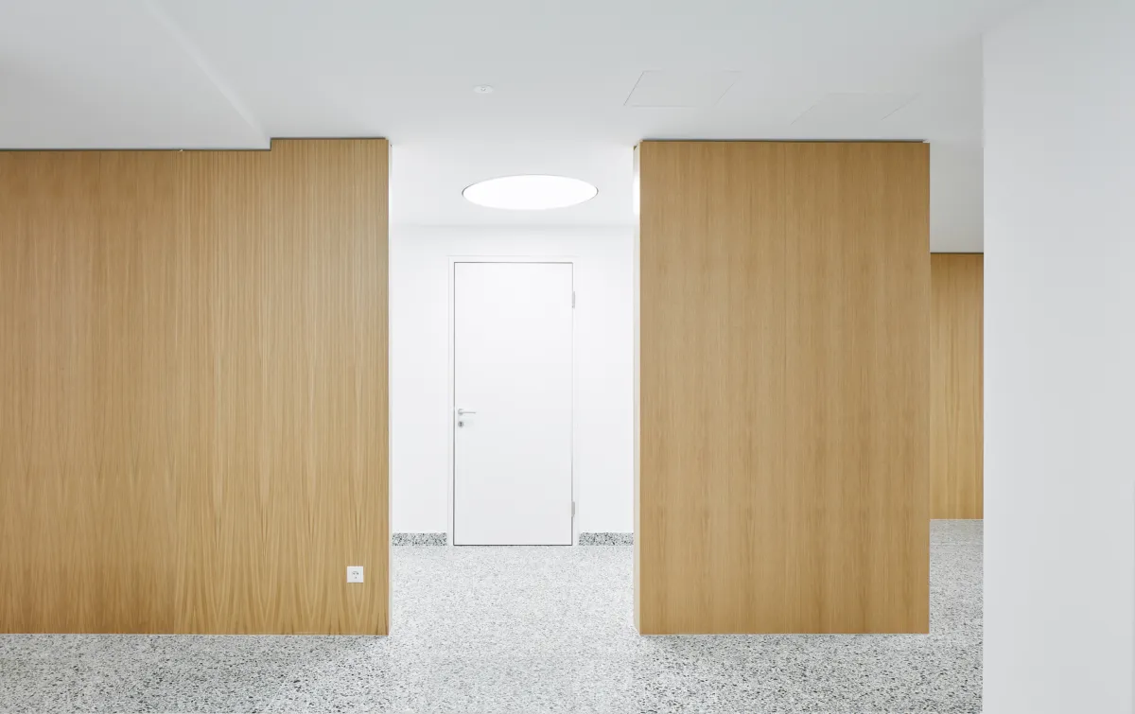
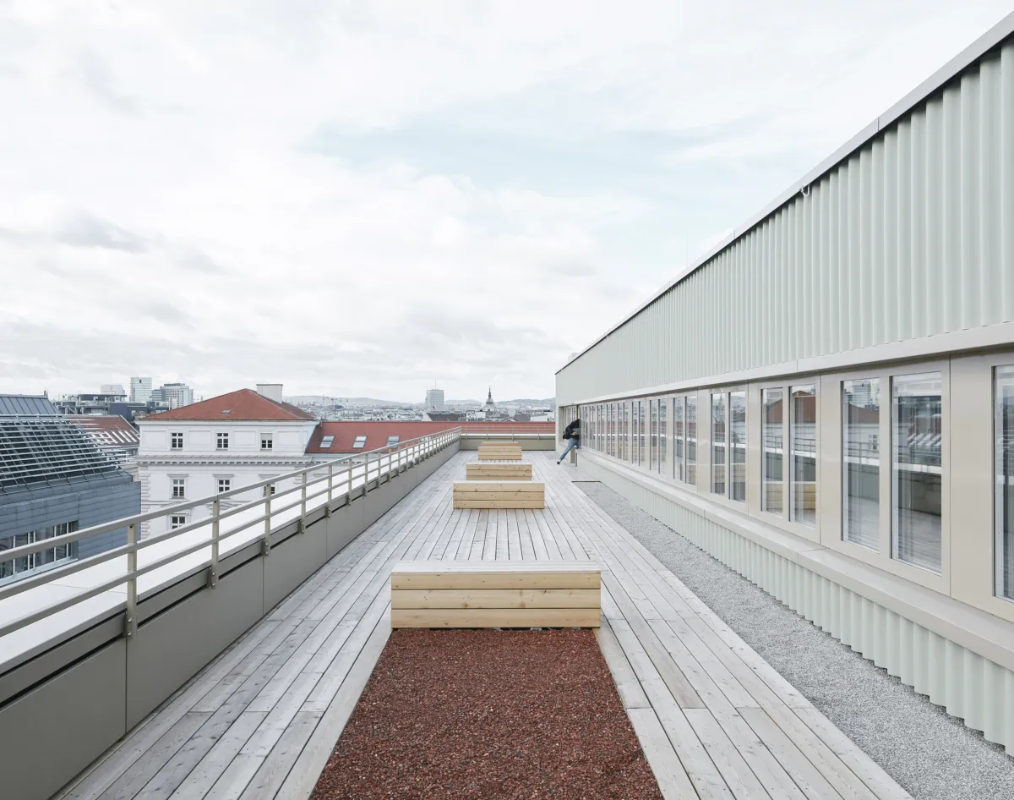
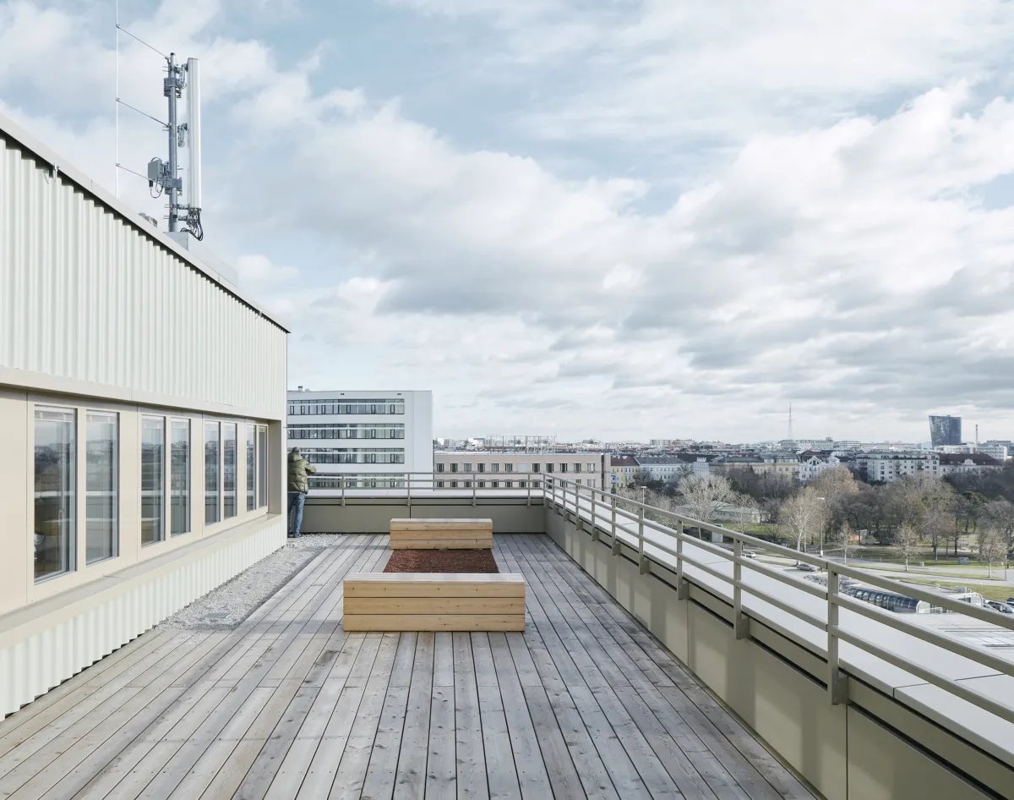
The colour palette establishes a relationship with the neighbouring ÖBB infrastructure headquarters, while the profiled surface gives the façade a changing appearance depending on the light and viewing angle. On the entrance elevation, lower window sill heights at communal areas interrupt the rigour of the long horizontal window bands. A light-filled foyer with terrazzo flooring establishes a clear address, while a landscaped roof terrace provides employees with a shared outdoor space.
Project details
Collaborations