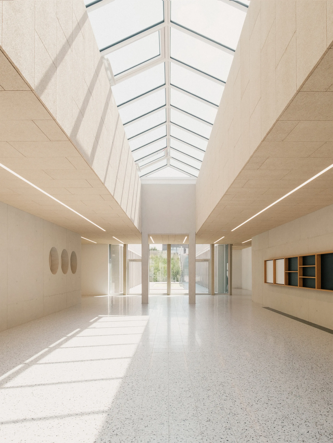
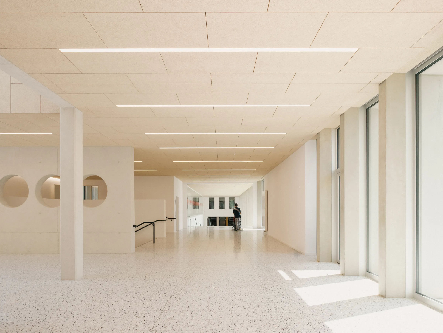
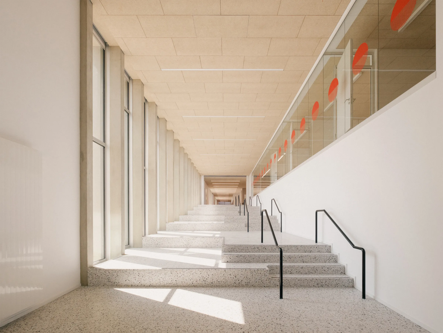
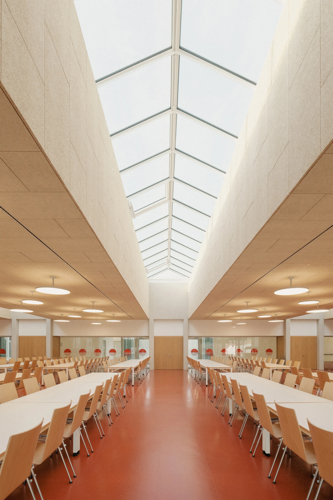
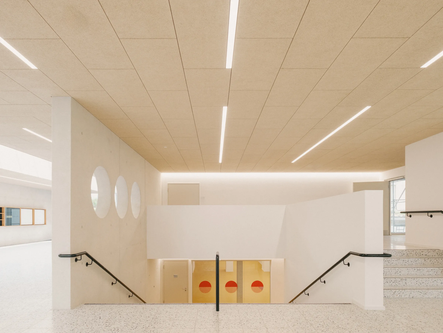
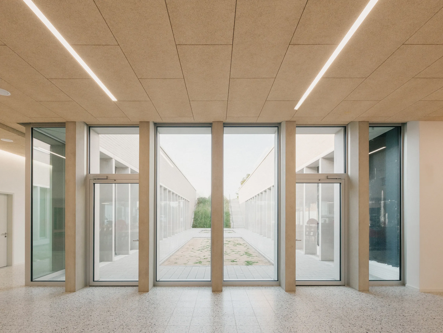
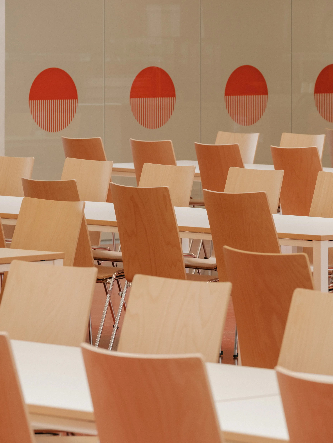
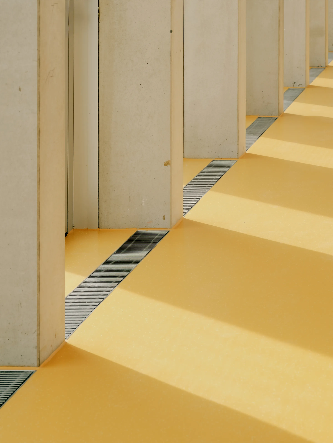
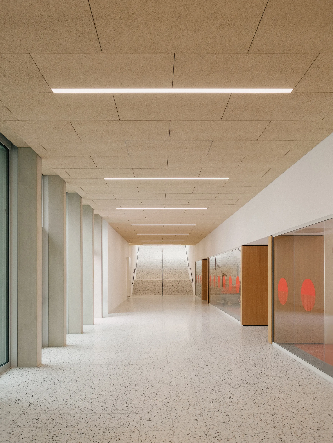
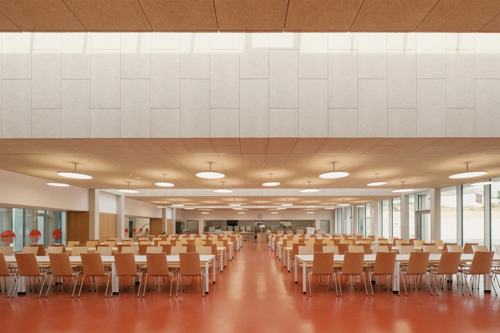
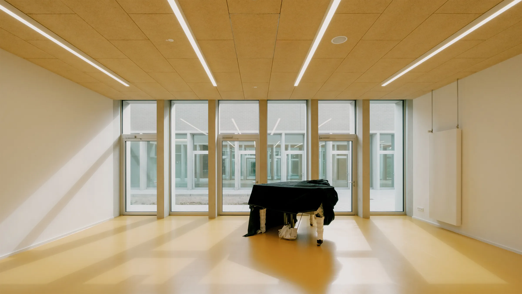
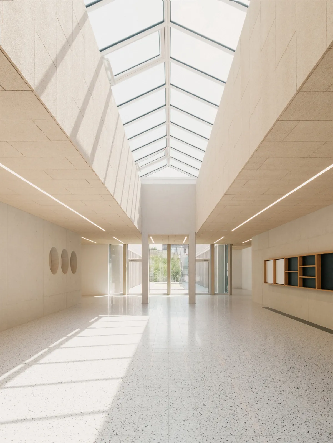
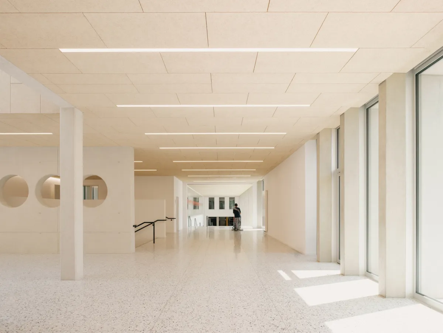
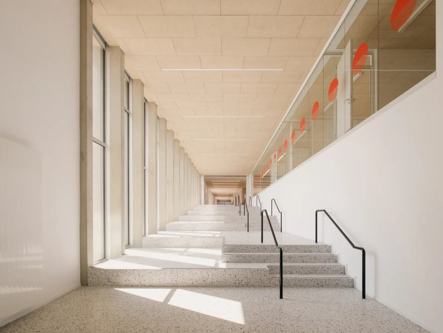
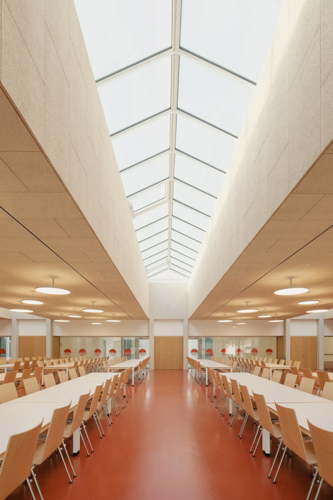
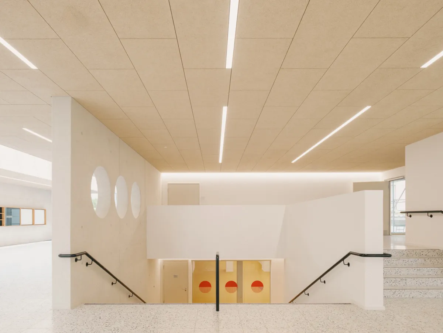
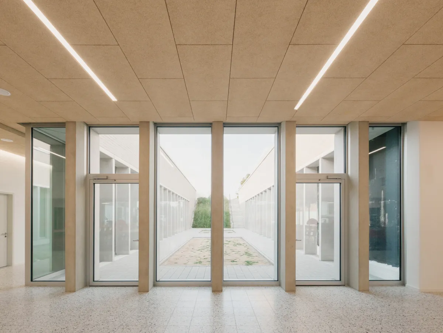
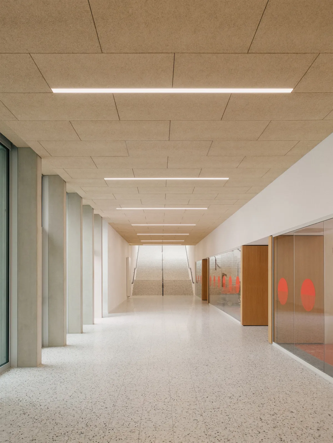
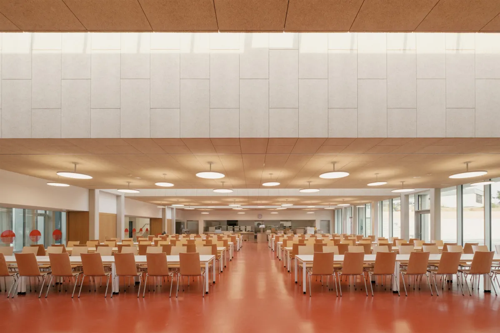
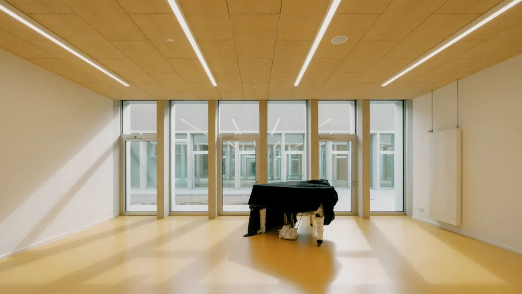
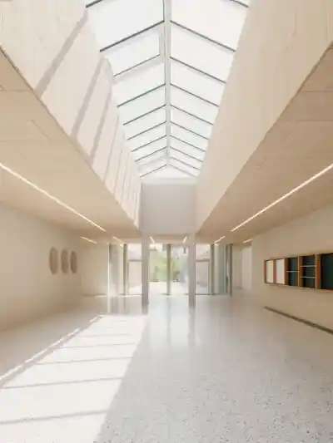
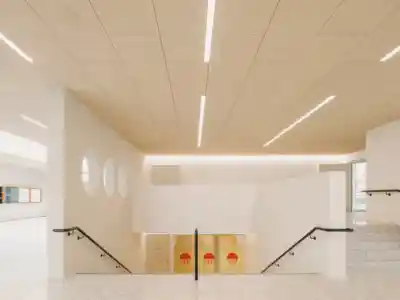
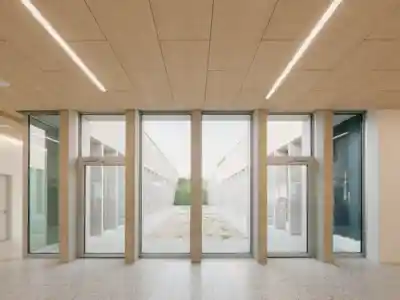
The central spine, with its subtle connection to the outdoors, forms the heart of the new ensemble. It links the secondary school and grammar school with their shared facilities, including the canteen, library and self-study centre. From here, the flexibly adaptable classrooms are accessed. Generous and light-filled, the space is defined by a broad staircase. Conceived not merely as a circulation route, it also serves as a place for encounter, interaction and informal gathering.

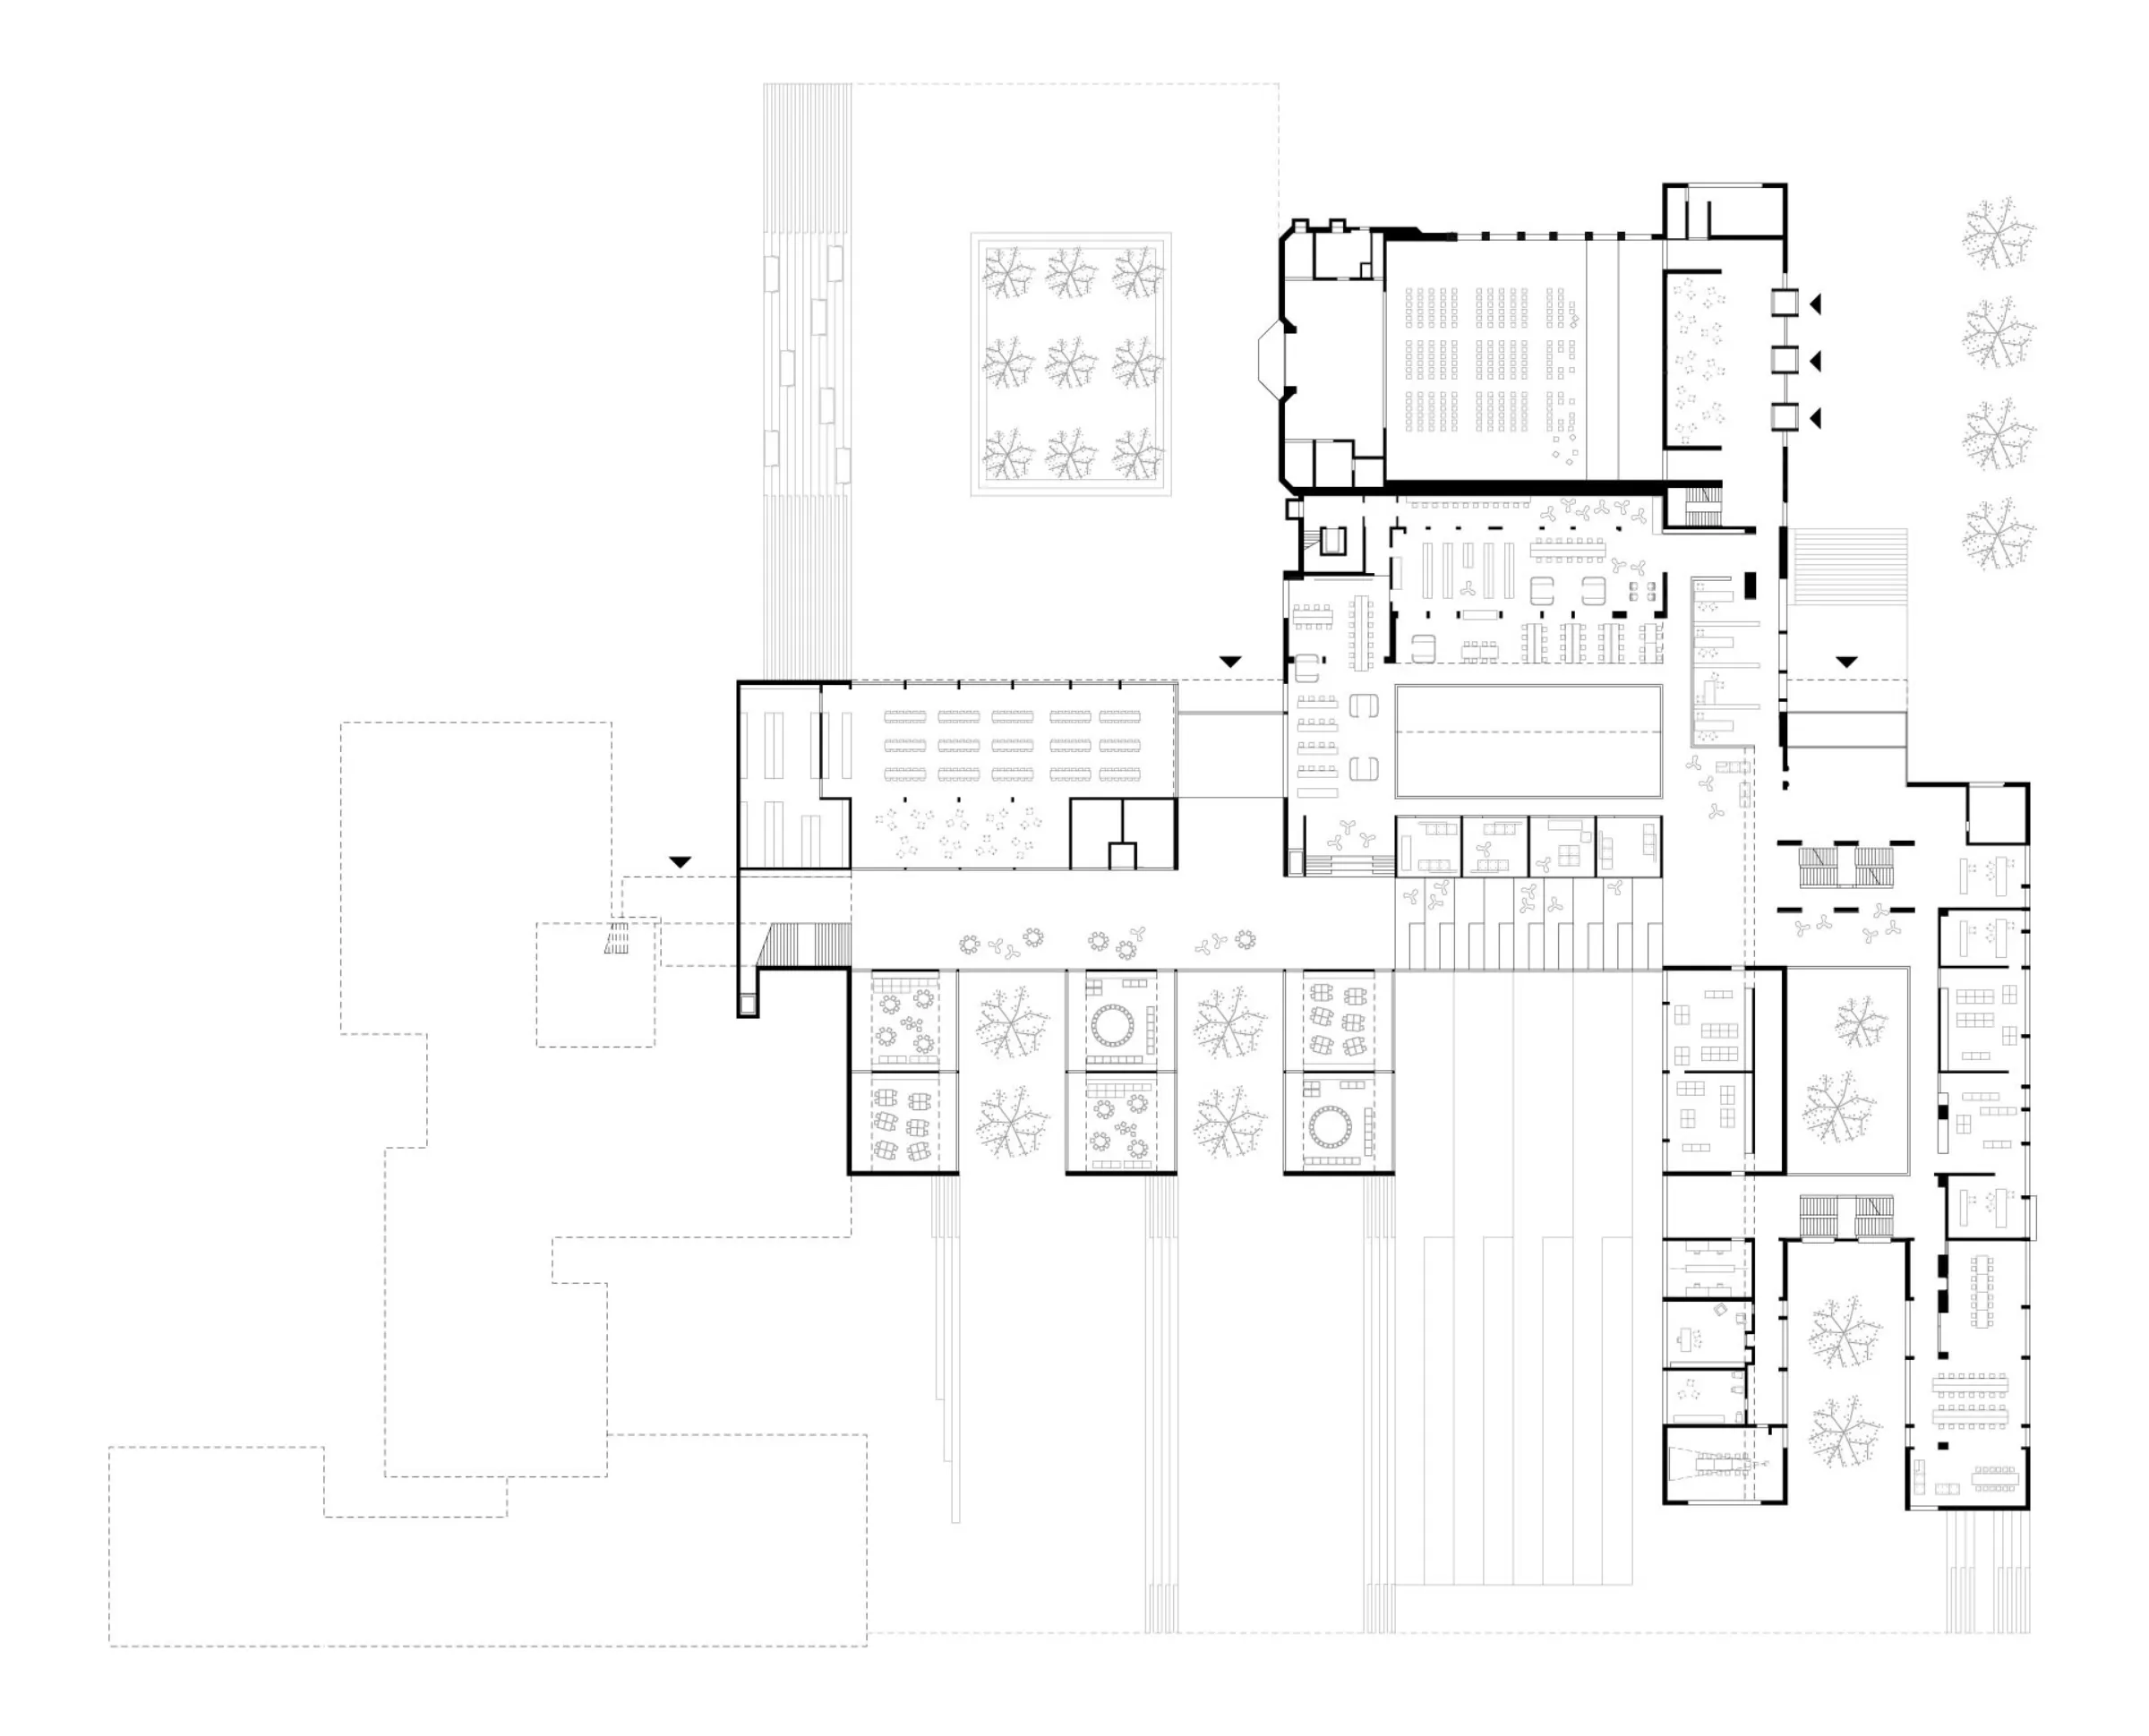
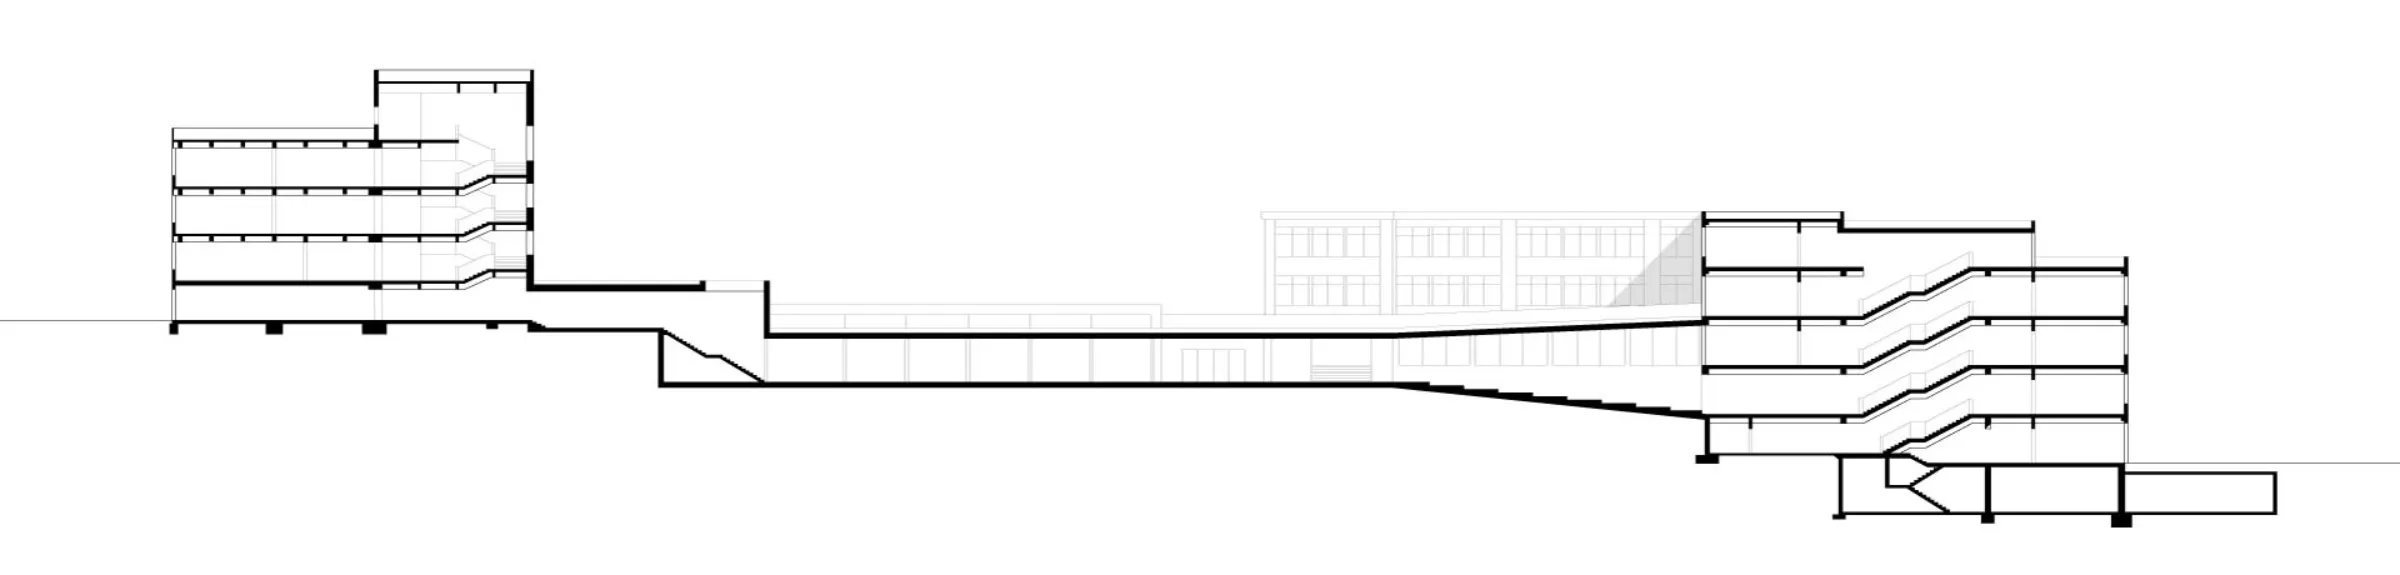
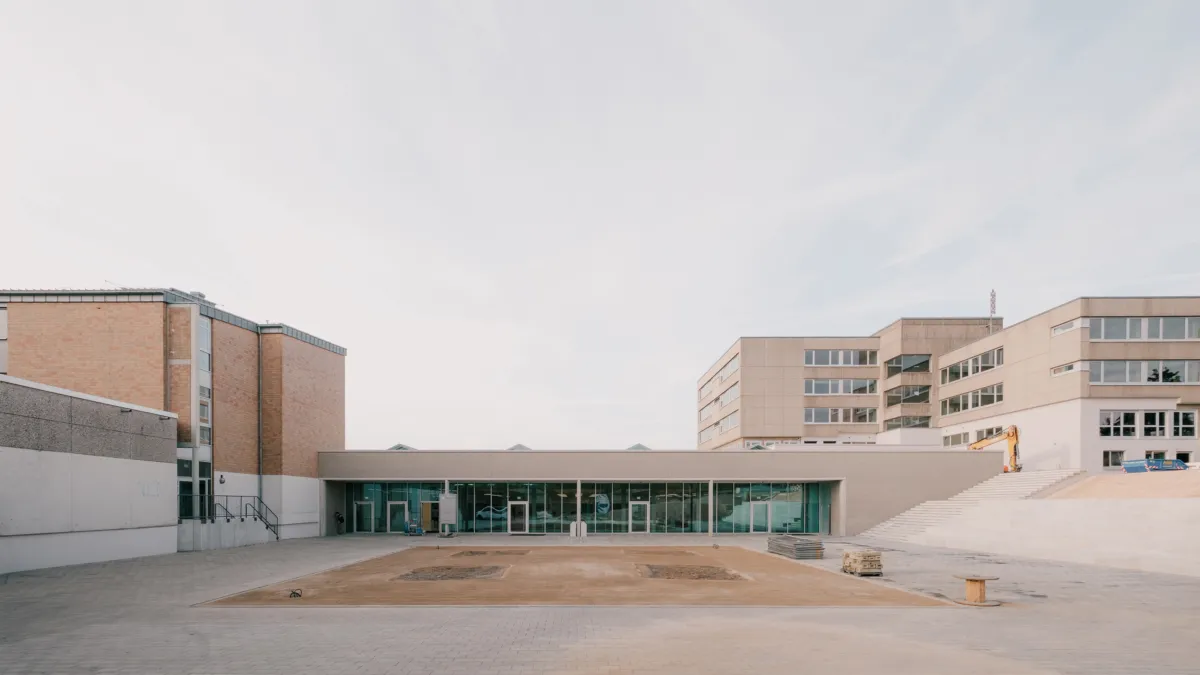
The central spine, with its subtle connection to the outdoors, forms the heart of the new ensemble. It links the secondary school and grammar school with their shared facilities, including the canteen, library and self-study centre. From here, the flexibly adaptable classrooms are accessed. Generous and light-filled, the space is defined by a broad staircase. Conceived not merely as a circulation route, it also serves as a place for encounter, interaction and informal gathering.

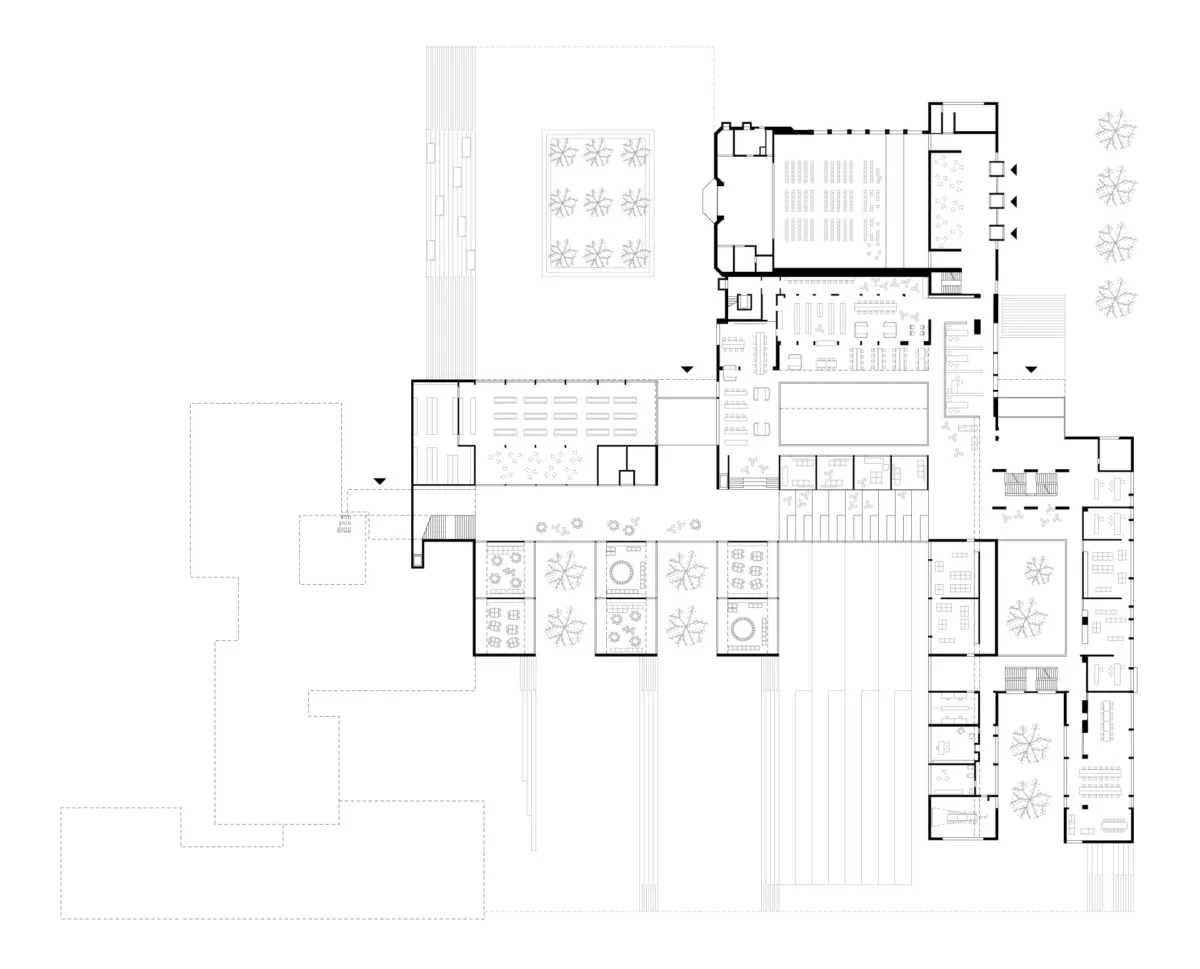
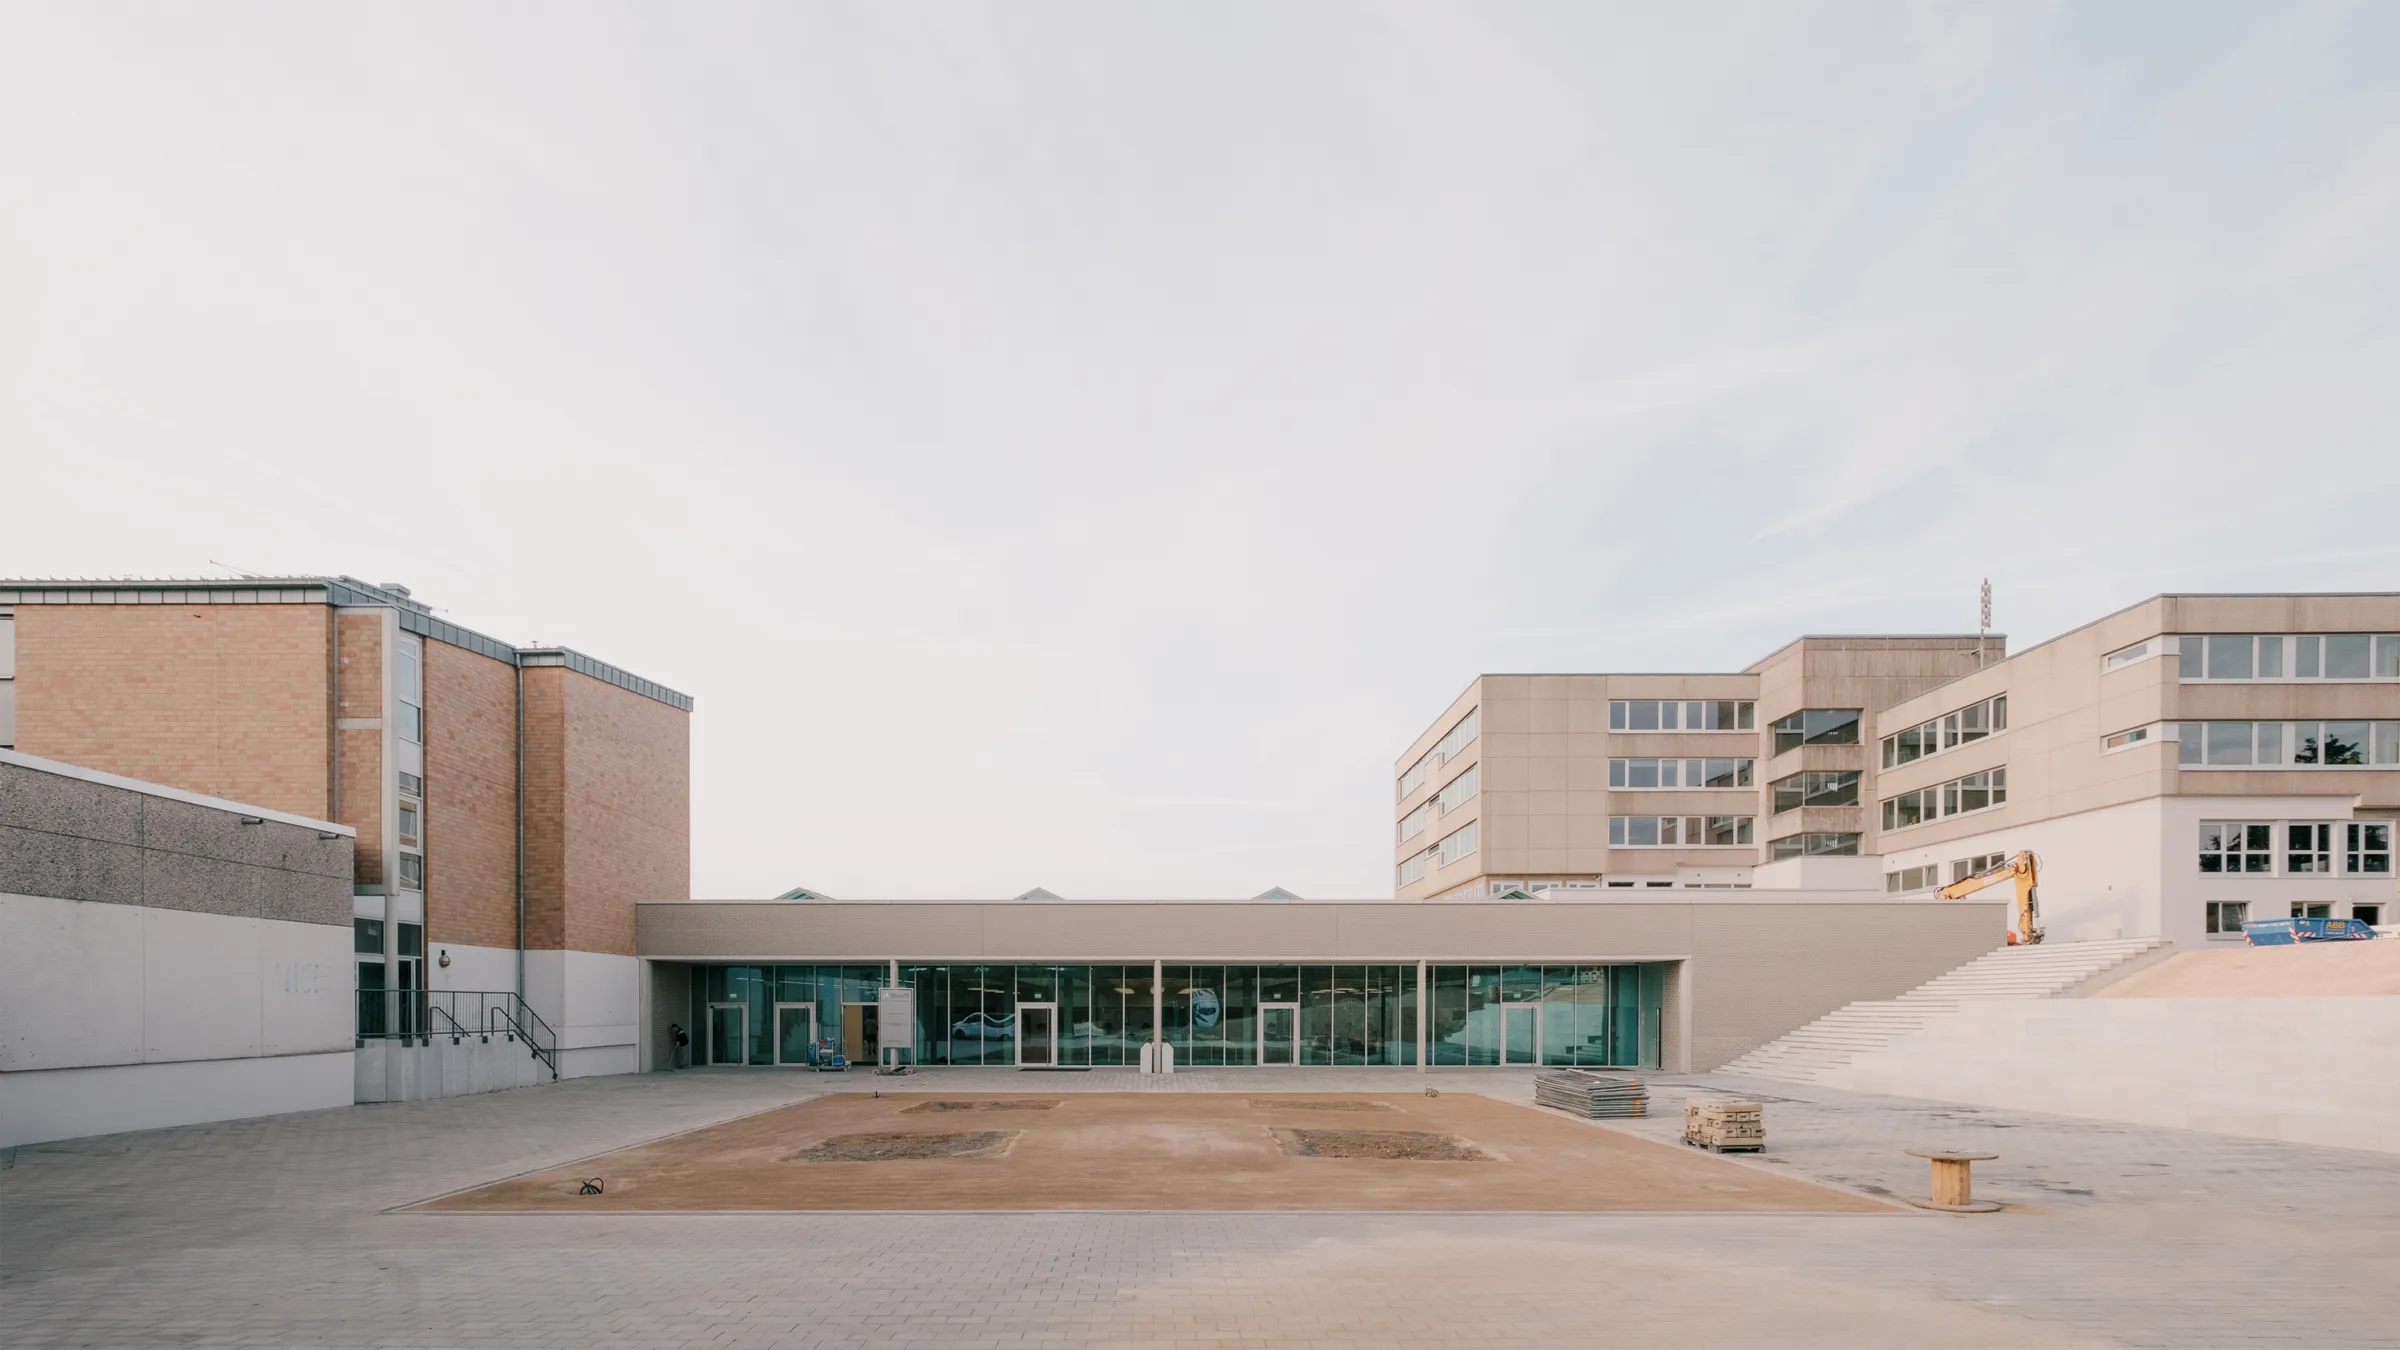
The Freiherr von Stein School Centre is located in Rösrath, above the town centre between Cologne and Bonn. The project involved refurbishing, reorganising and extending a heterogeneous ensemble of buildings dating from the 1960s to the 1980s to create a shared school centre for the secondary school and grammar school. Both schools retain their organisational independence while being interconnected spatially, functionally and atmospherically.
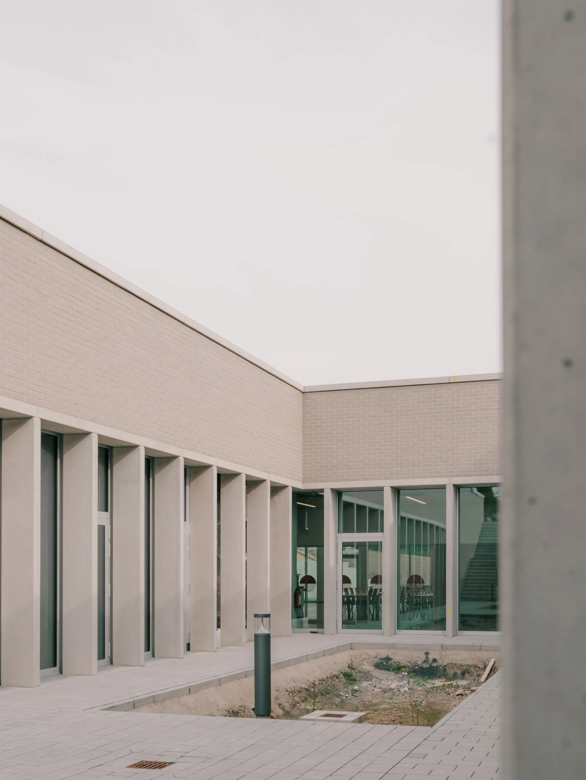
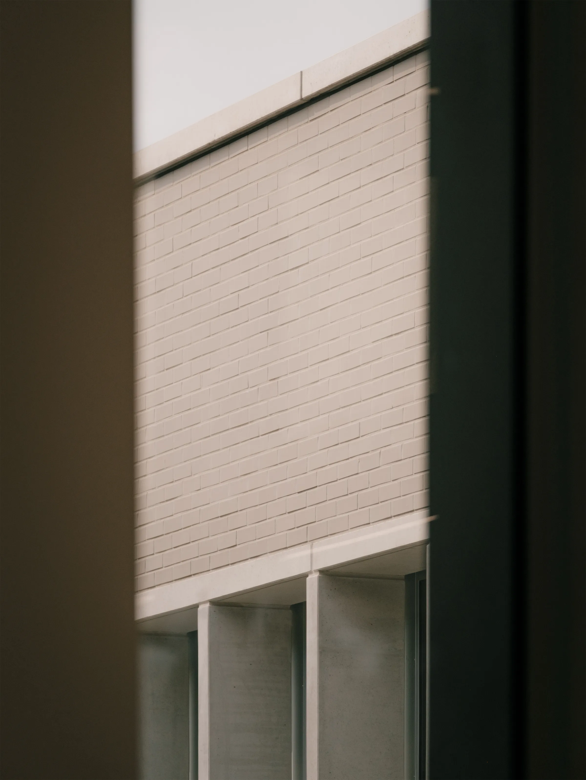
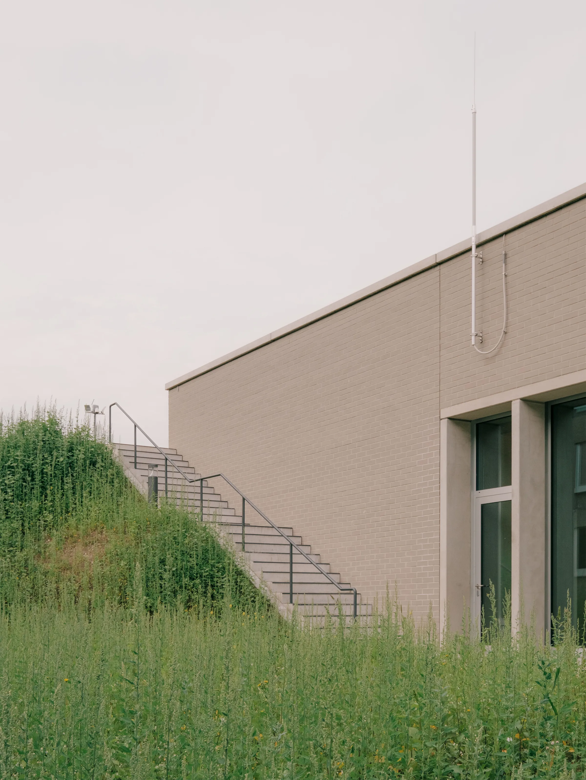
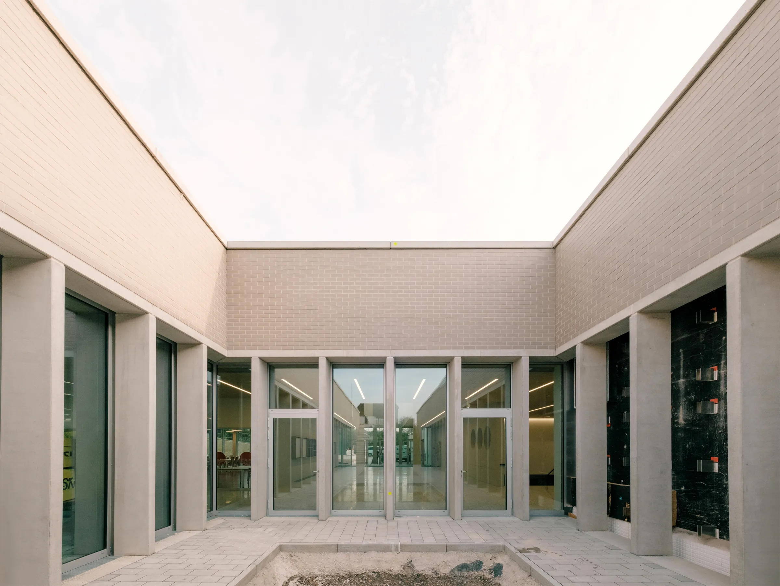
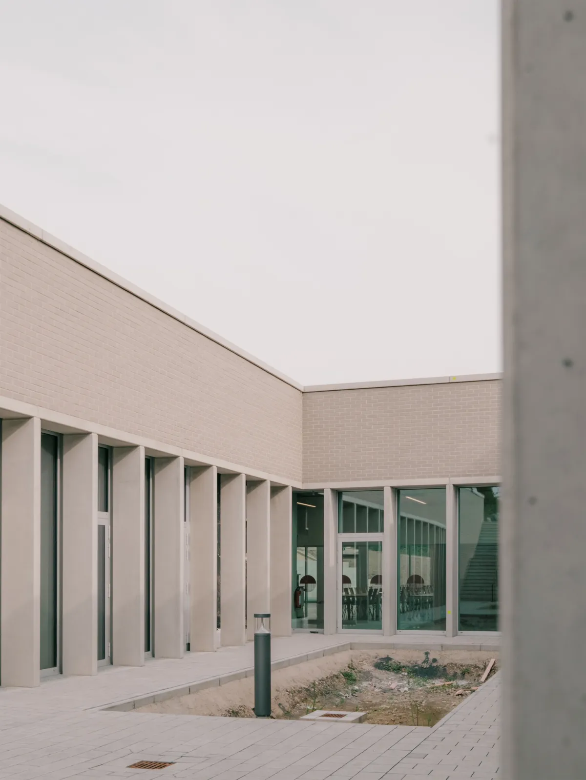
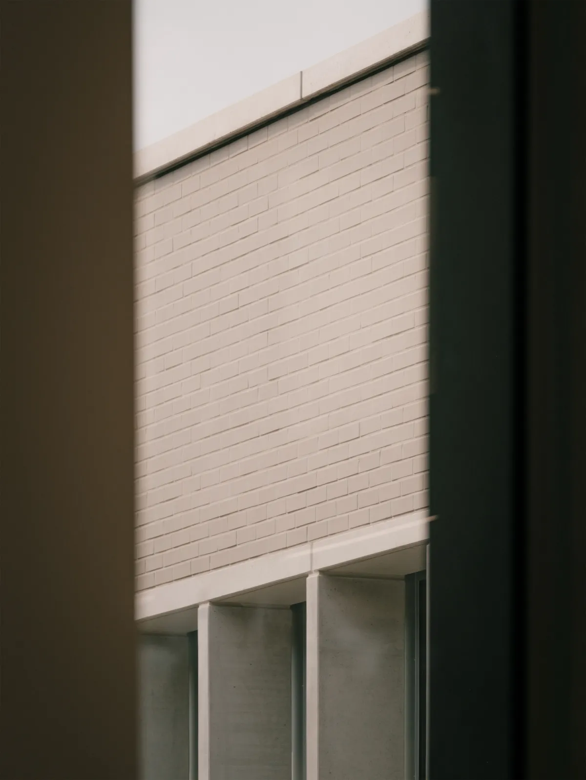
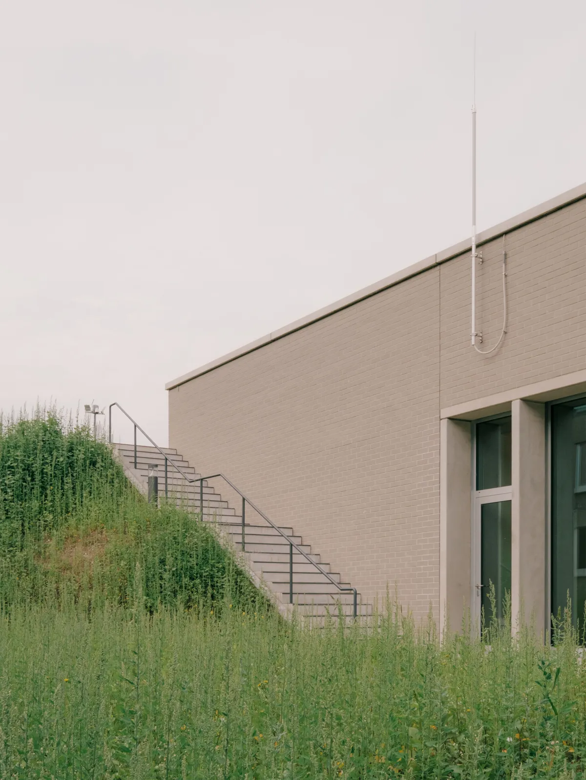
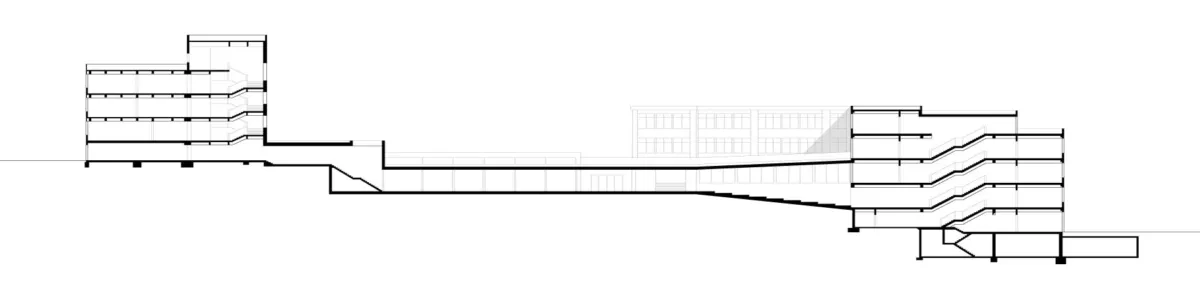
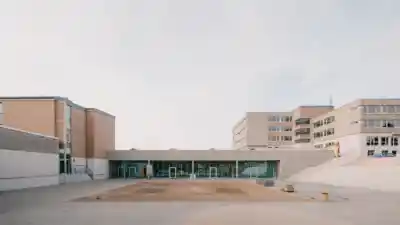
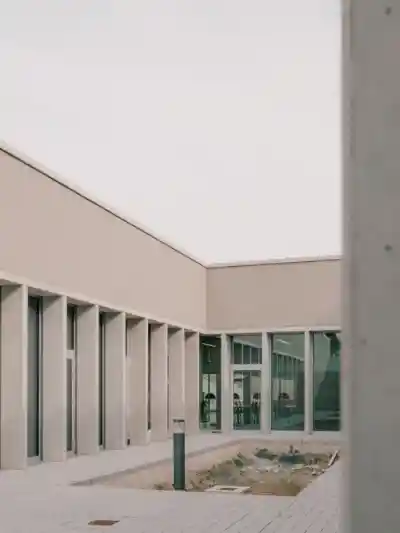
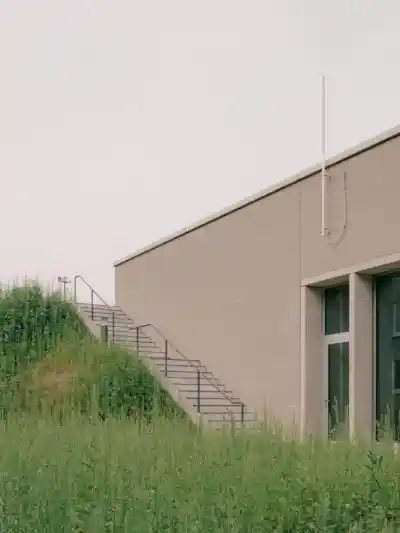
The design builds on the existing qualities of the complex and strengthens them through targeted interventions: low-rise structures that no longer meet functional requirements are removed, existing wings are extended upwards, and the new all-day school facilities are integrated into the sloping topography. The previously introverted complex is transformed into a clearly articulated ensemble with distinct entrance areas for the grammar school, secondary school and all-day facilities.
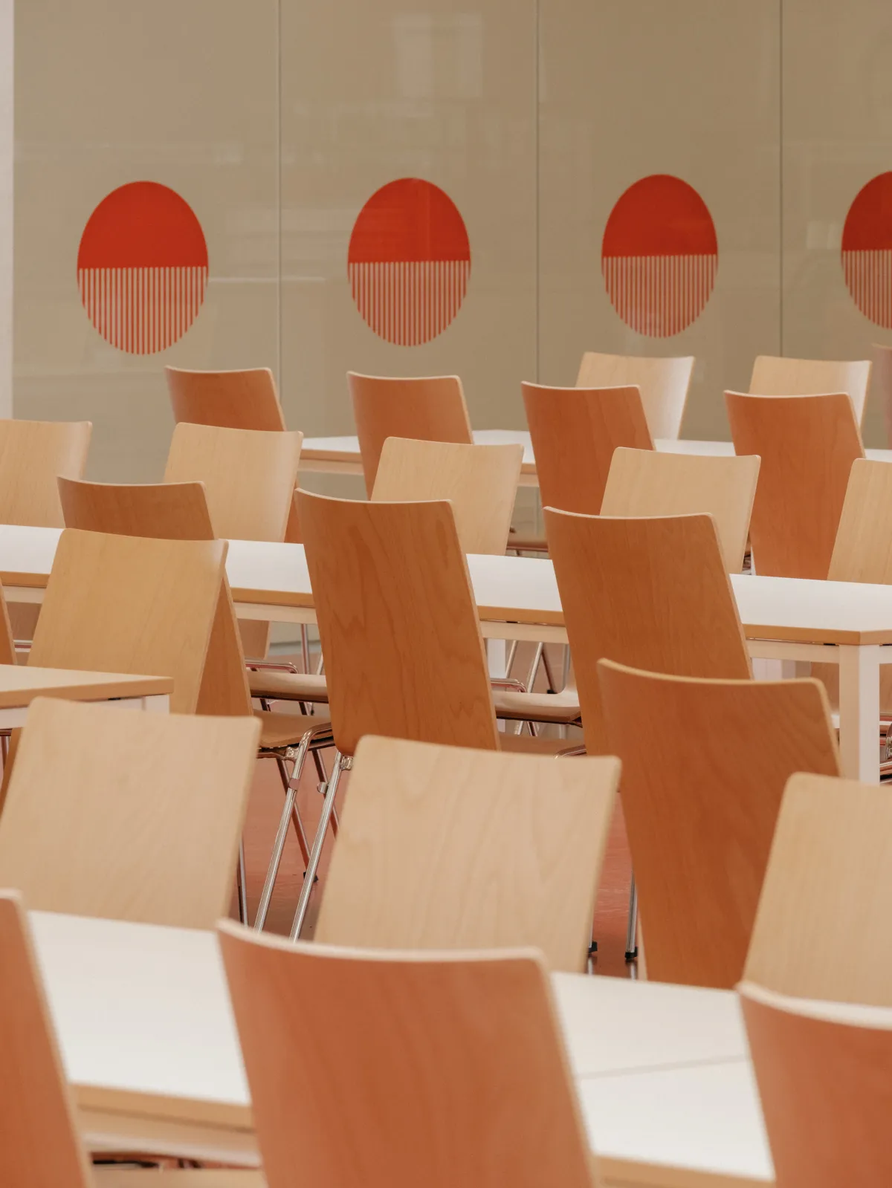
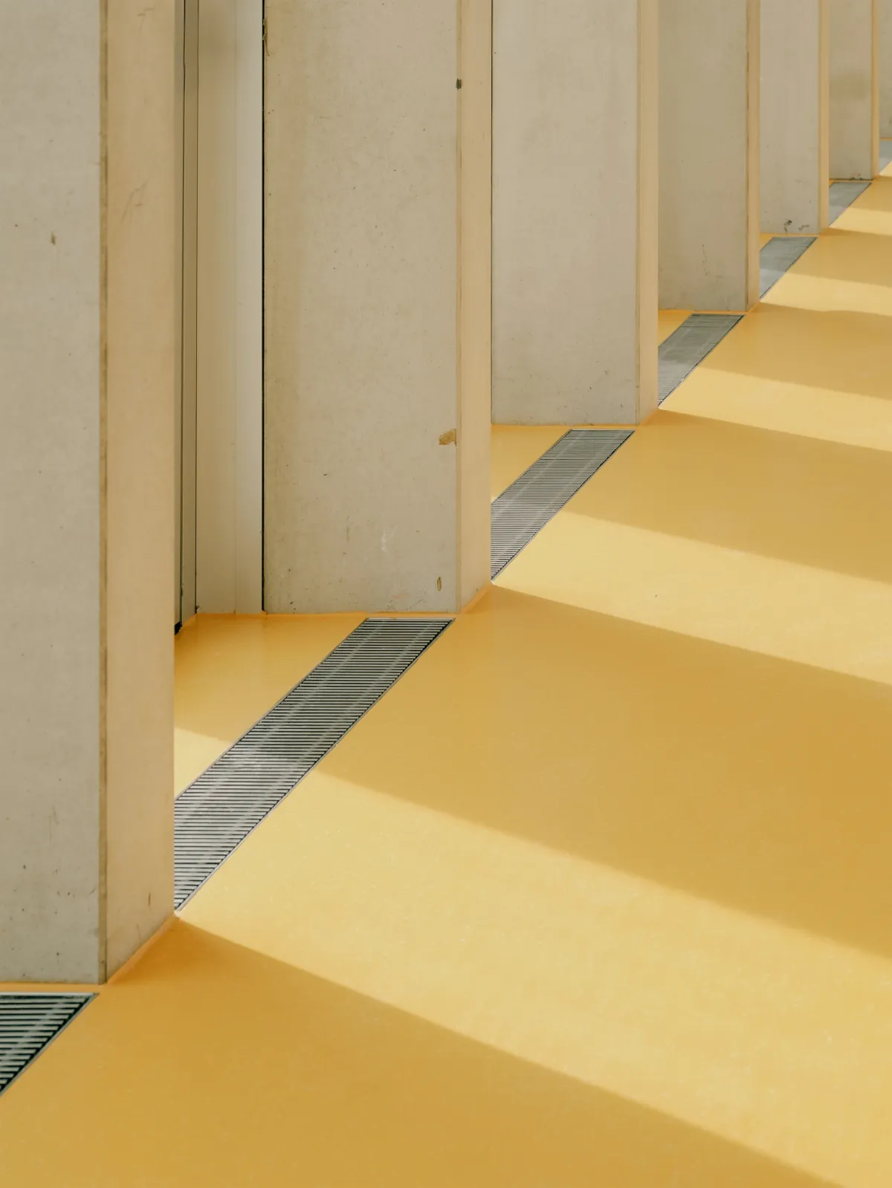
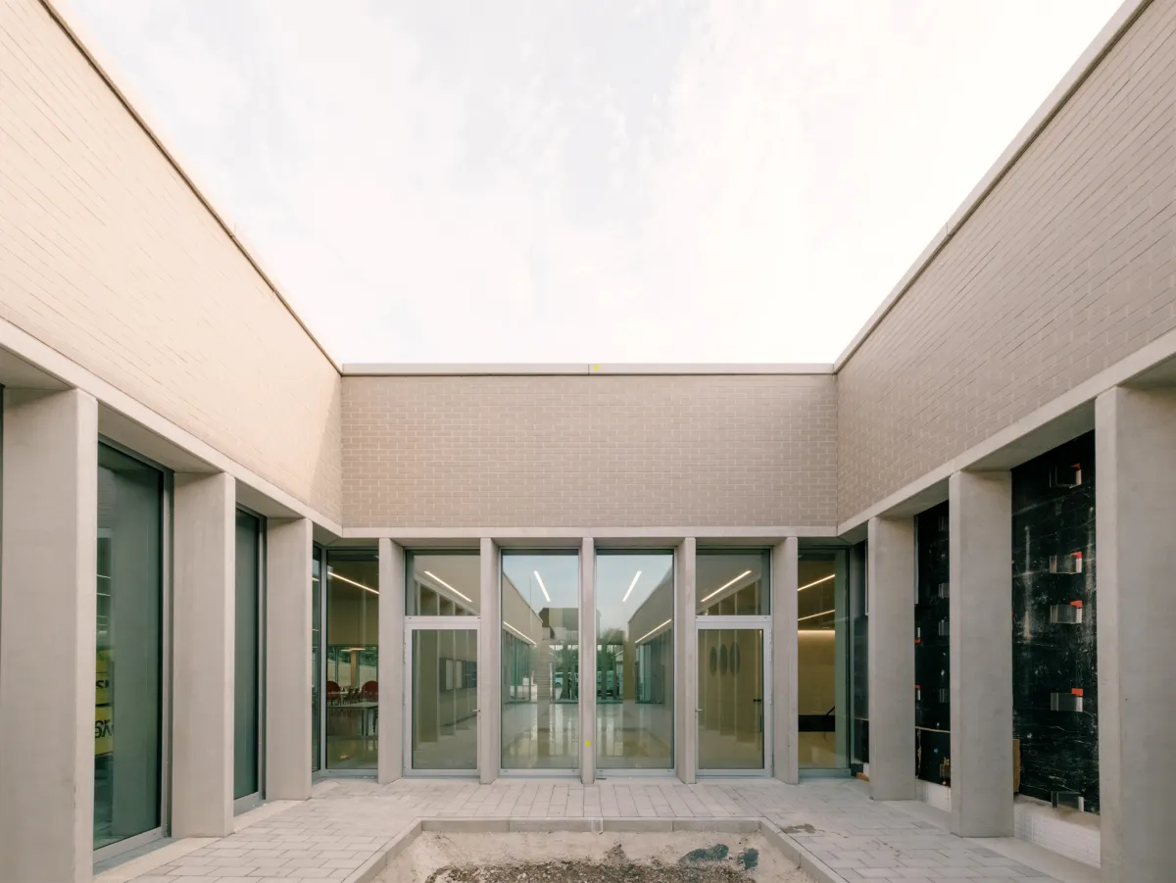
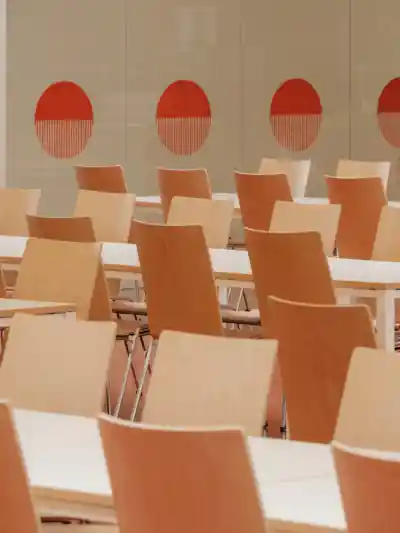
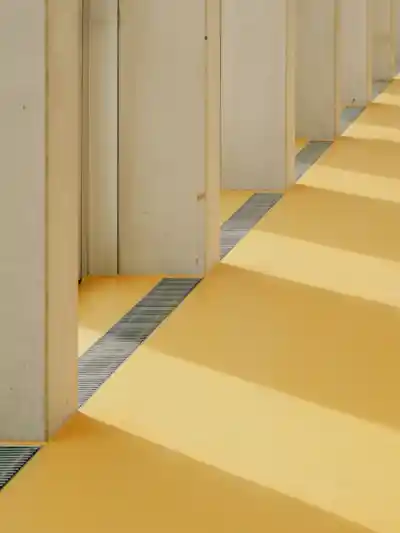
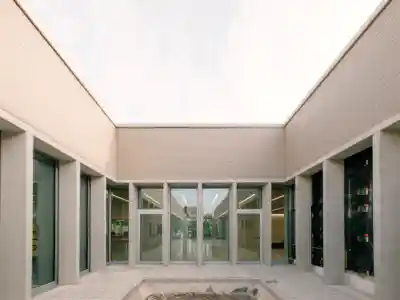
At the heart of the scheme is the central spine, conceived as a connecting main foyer. It consolidates circulation, links shared facilities such as the canteen, library and self-study centre, and becomes a space for gathering and communication in its own right. Broad seating steps, light-coloured surfaces and recurring connections to the outdoors lend spatial quality to the circulation areas. Newly terraced outdoor spaces translate the sloping site into a sequence of squares, courtyards and areas for movement and activity. Through this functional reinterpretation of the existing complex, a school centre with a distinct identity emerges – one that does not set independence and community in opposition, but interweaves them spatially.
Project details
Collaborations
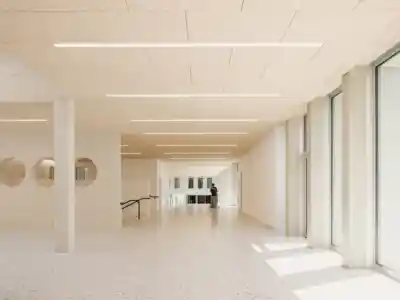
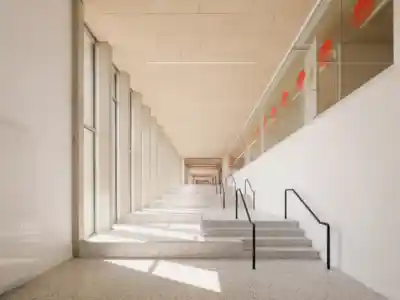
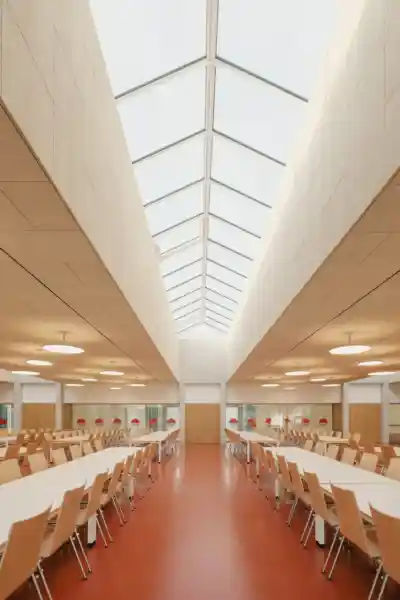
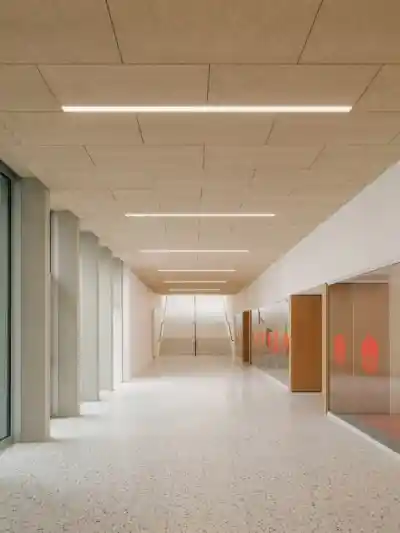
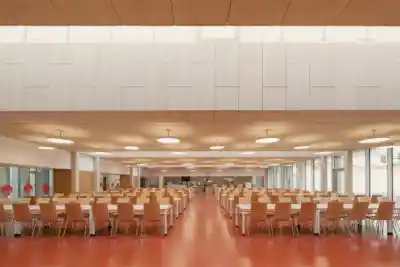
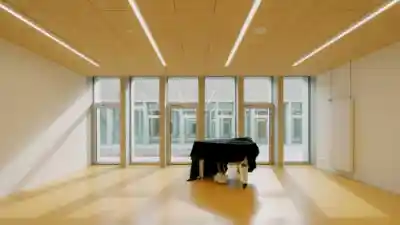
The central spine, with its subtle connection to the outdoors, forms the heart of the new ensemble. It links the secondary school and grammar school with their shared facilities, including the canteen, library and self-study centre. From here, the flexibly adaptable classrooms are accessed. Generous and light-filled, the space is defined by a broad staircase. Conceived not merely as a circulation route, it also serves as a place for encounter, interaction and informal gathering.

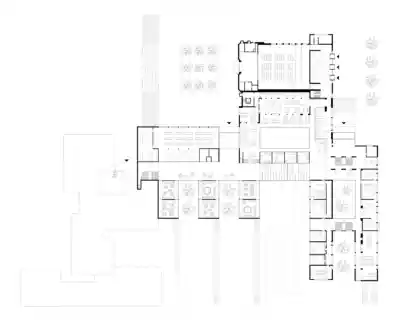
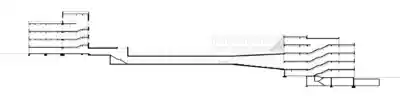
The central spine, with its subtle connection to the outdoors, forms the heart of the new ensemble. It links the secondary school and grammar school with their shared facilities, including the canteen, library and self-study centre. From here, the flexibly adaptable classrooms are accessed. Generous and light-filled, the space is defined by a broad staircase. Conceived not merely as a circulation route, it also serves as a place for encounter, interaction and informal gathering.