
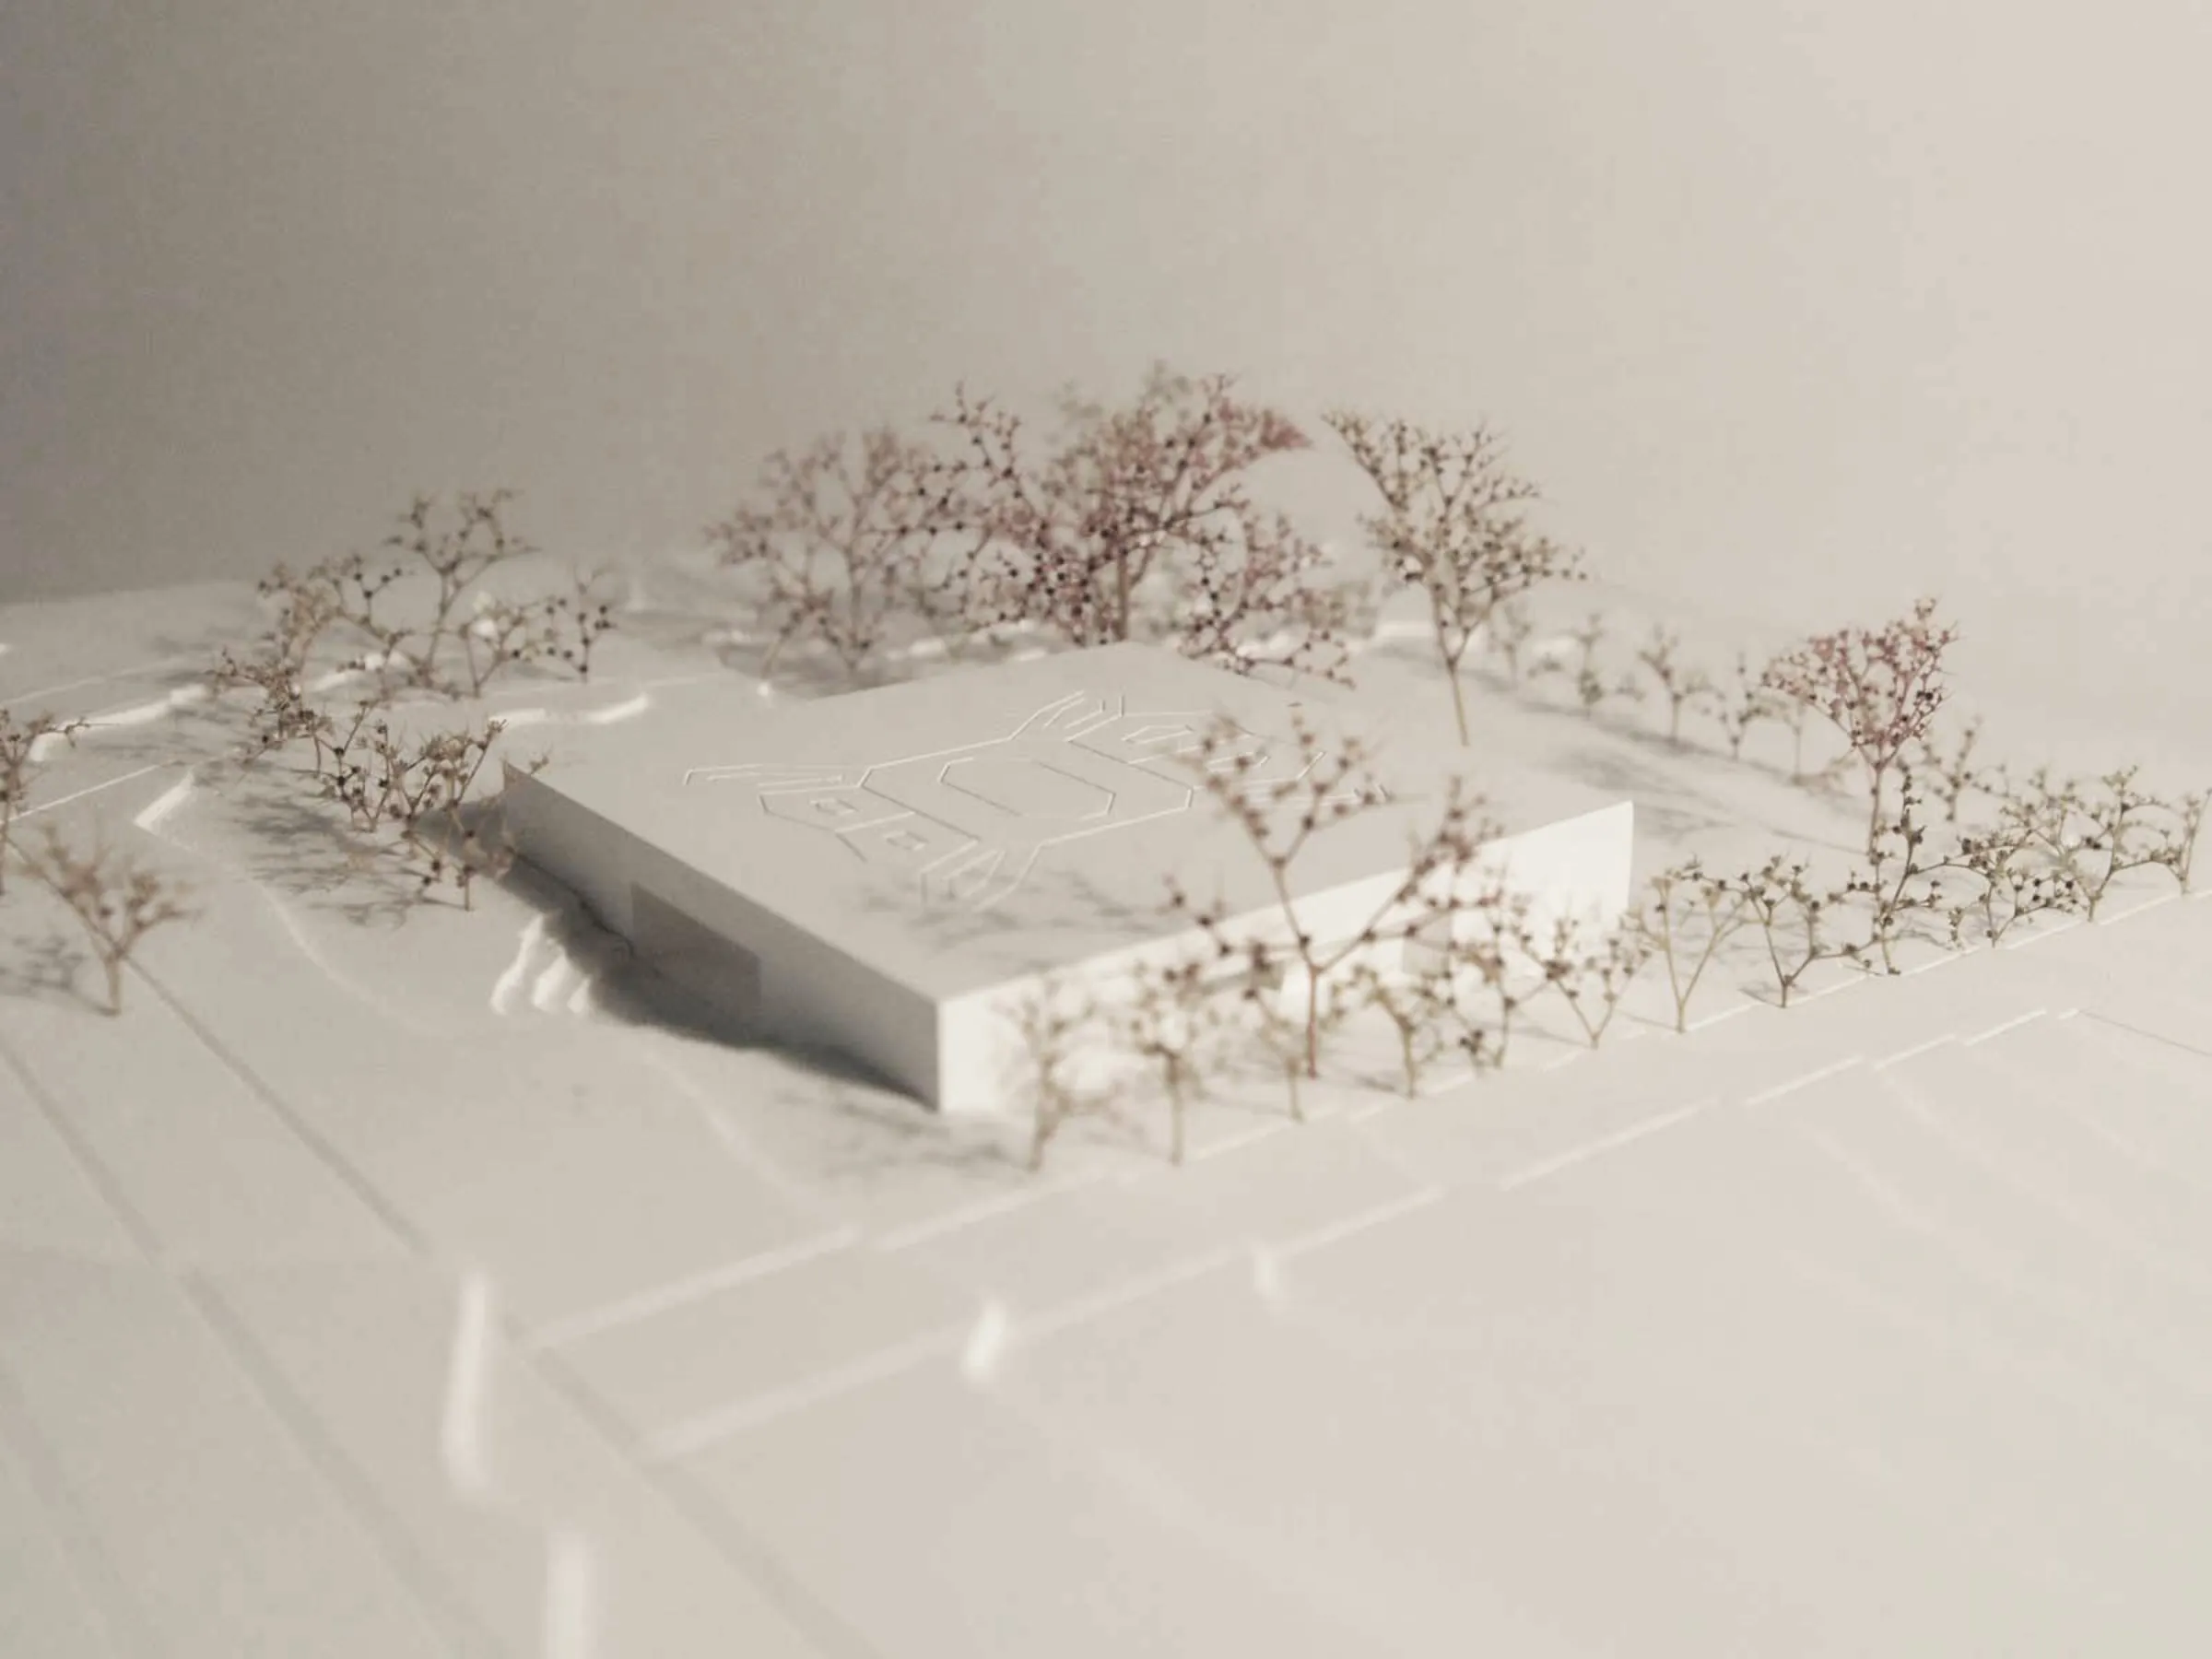

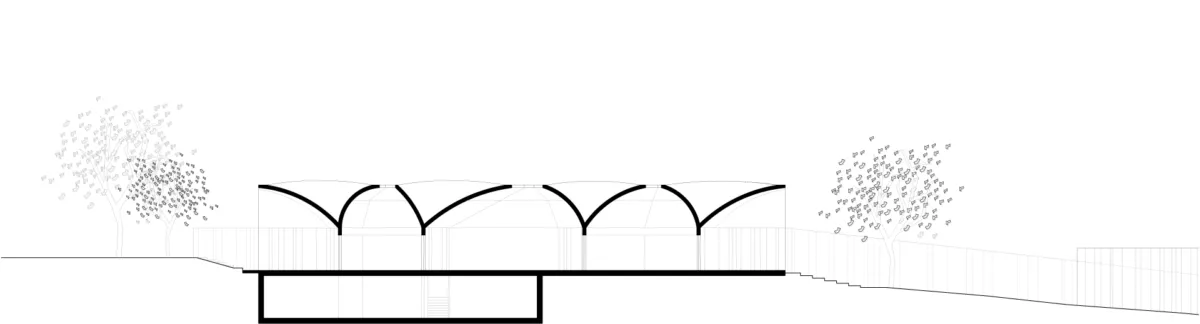
The competition brief comprises the new Swiss Chancellery in Nairobi on a federally owned site north of the city centre. The new building replaces the currently rented chancellery premises in the city centre; the ambassador’s residence in Muthaiga remains a separate property.
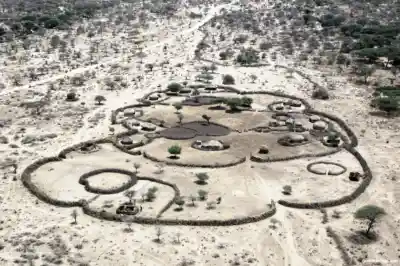
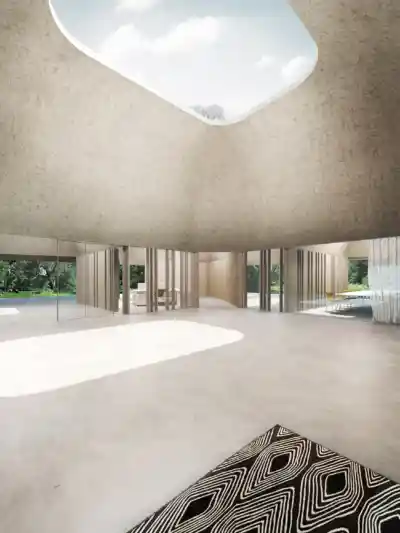
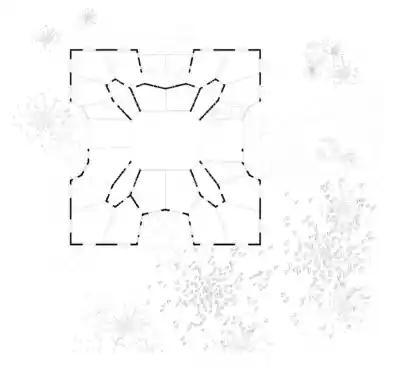
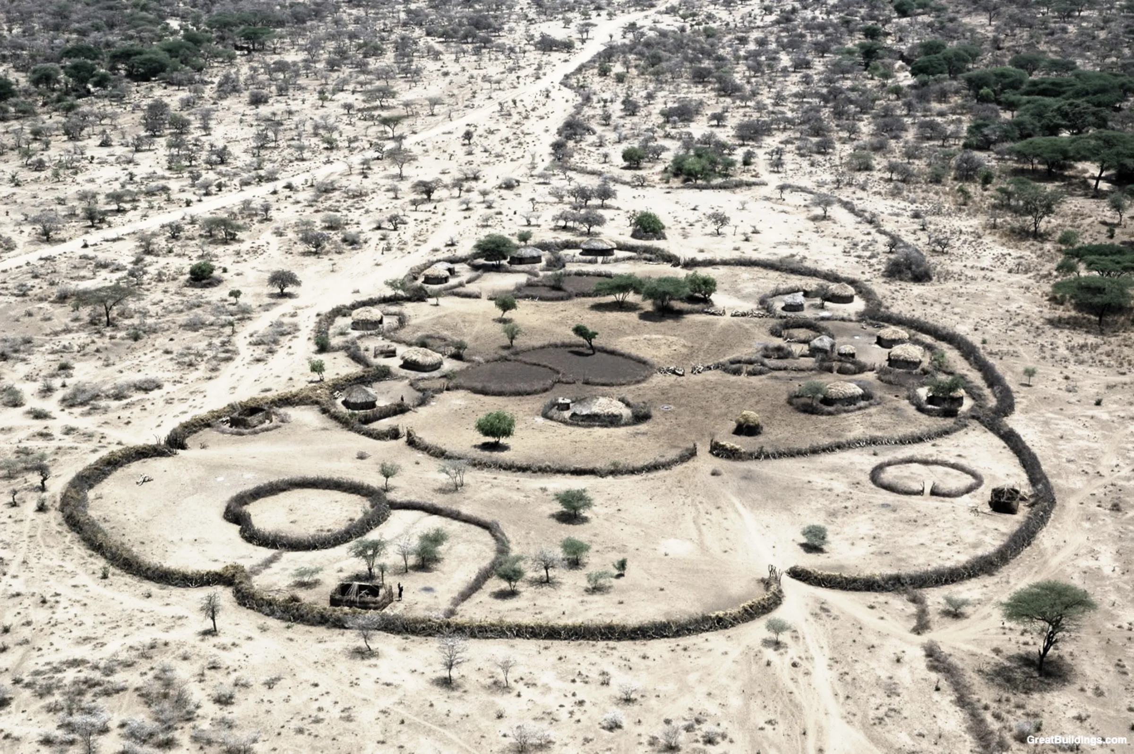
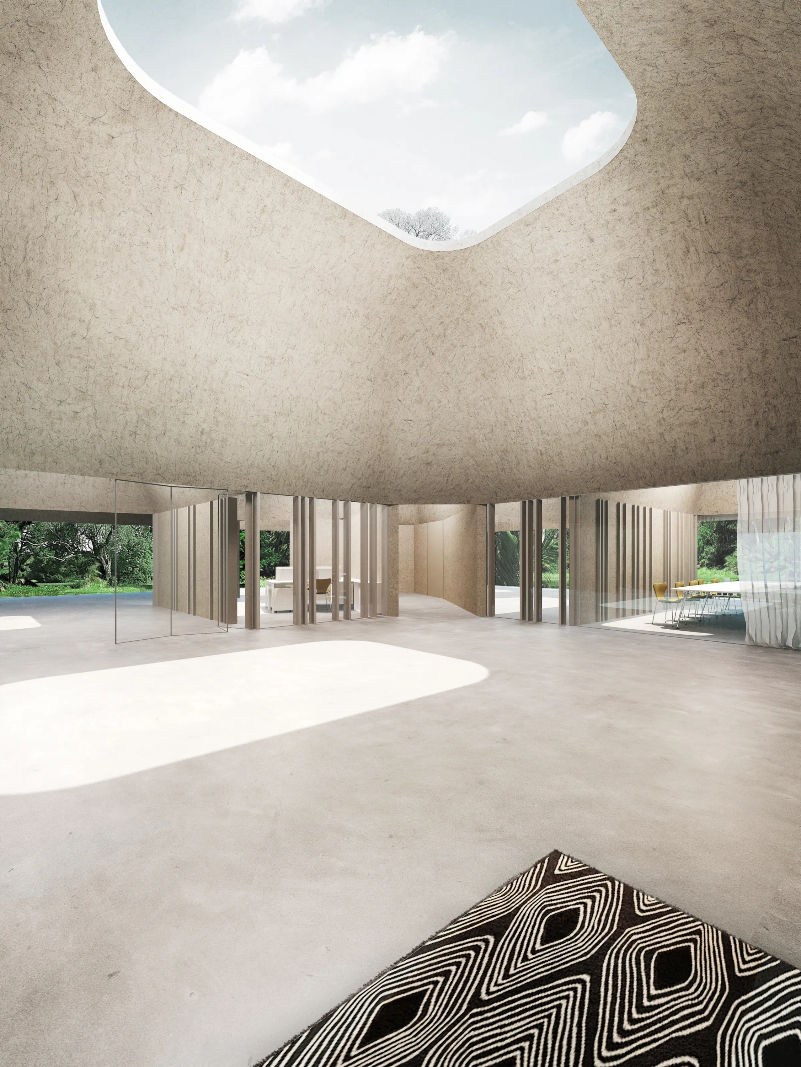
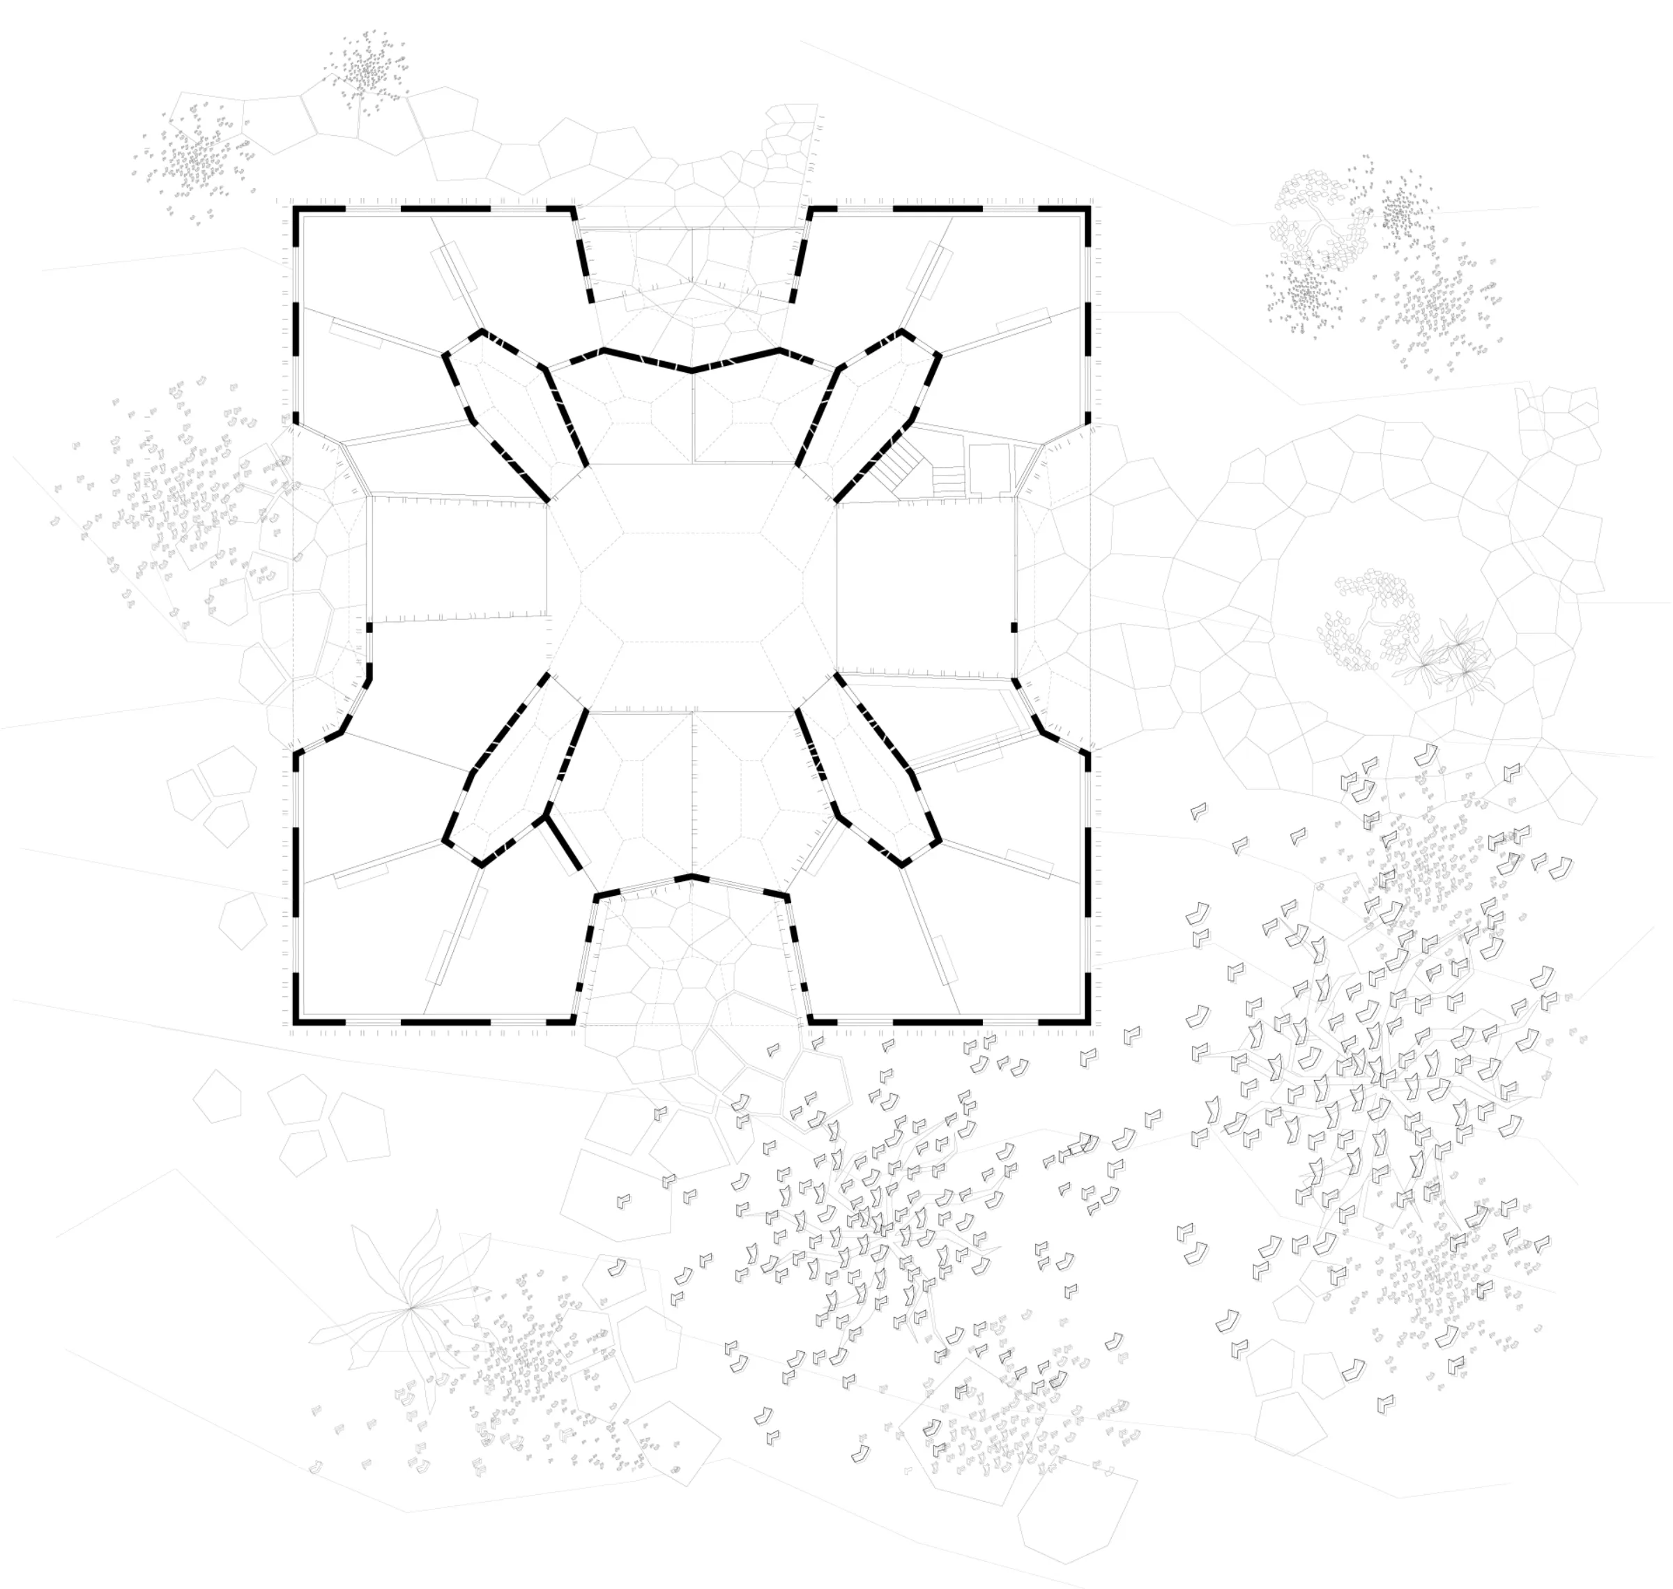
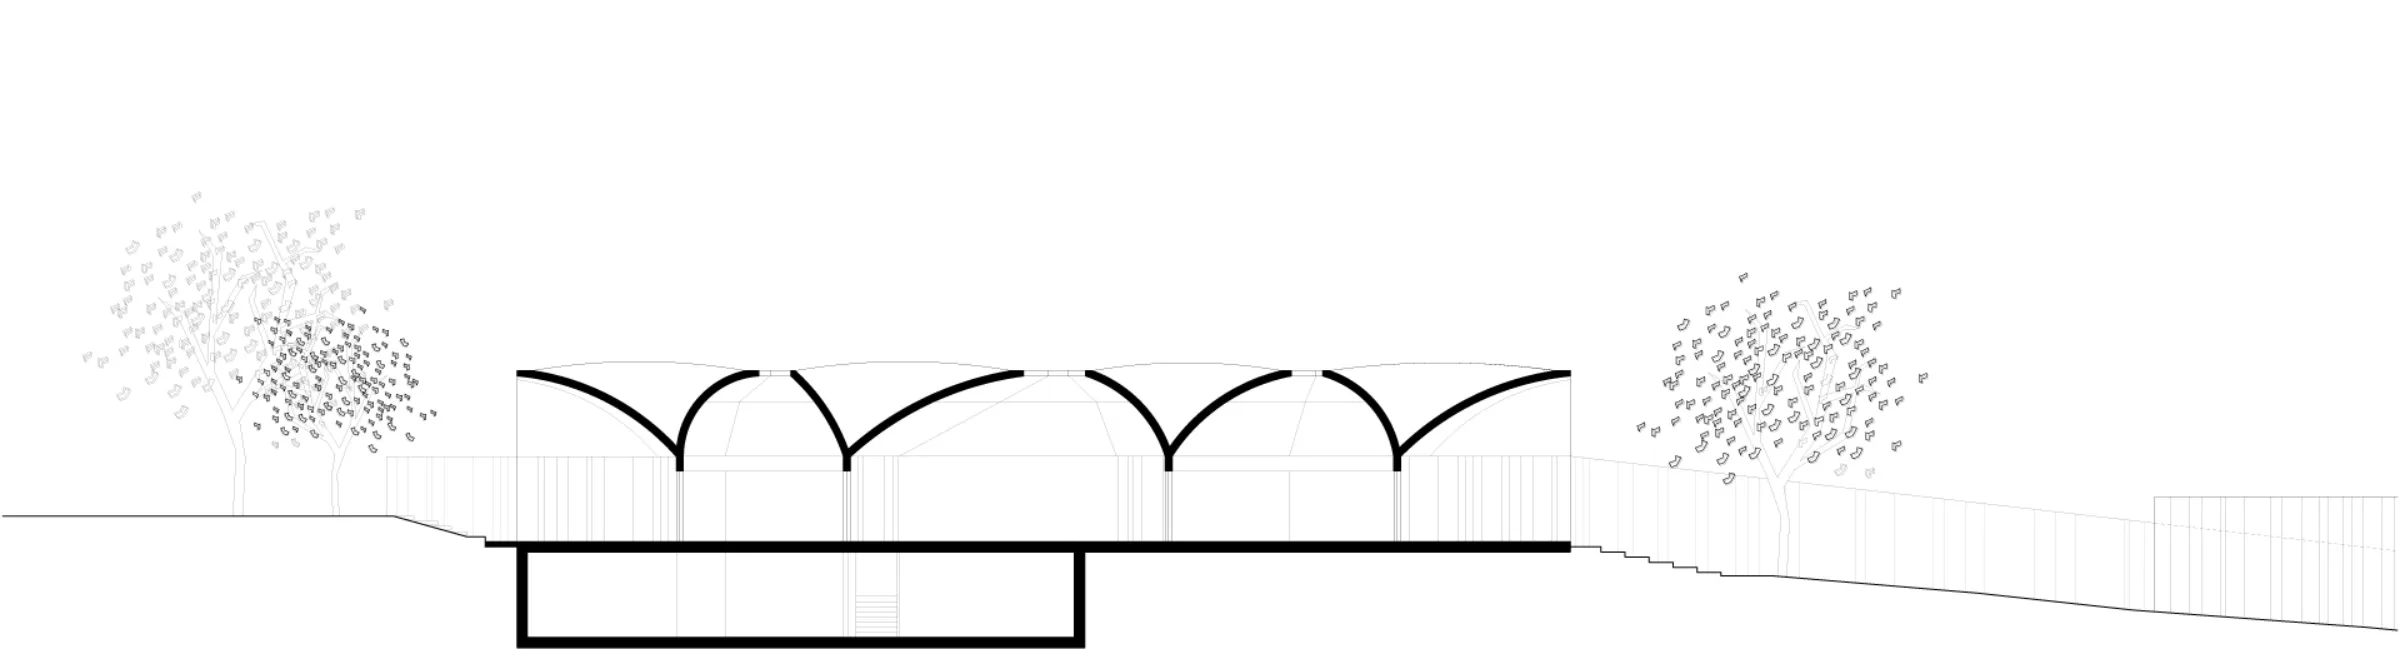
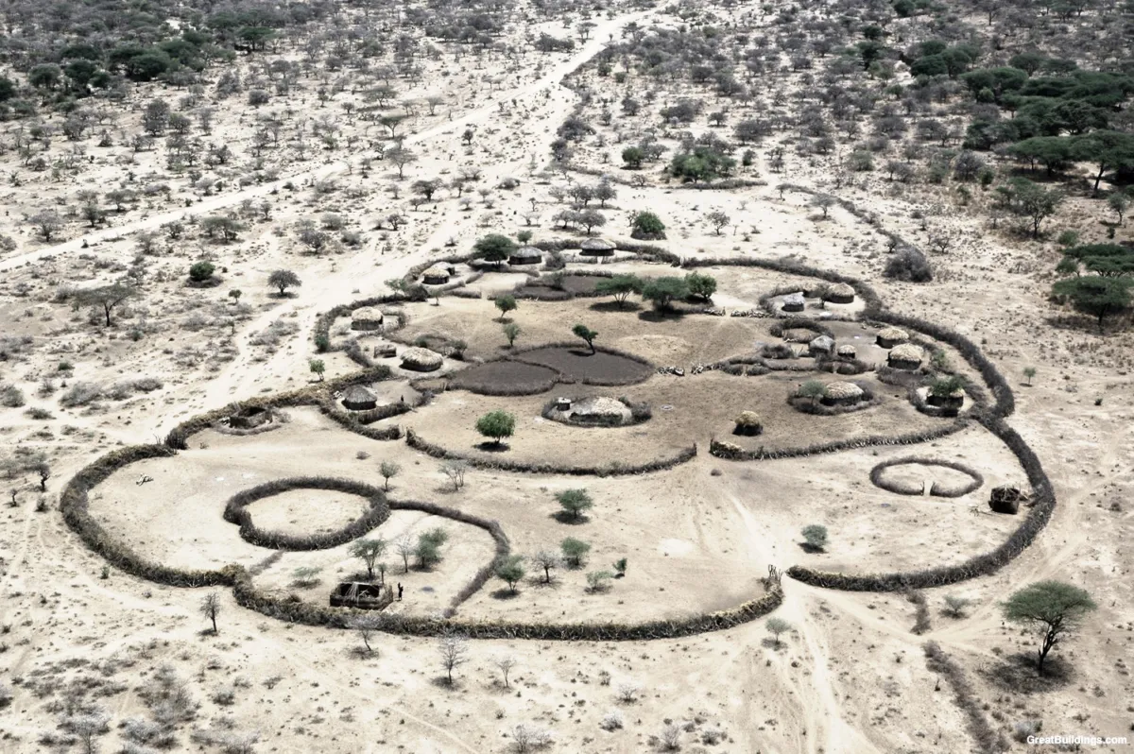
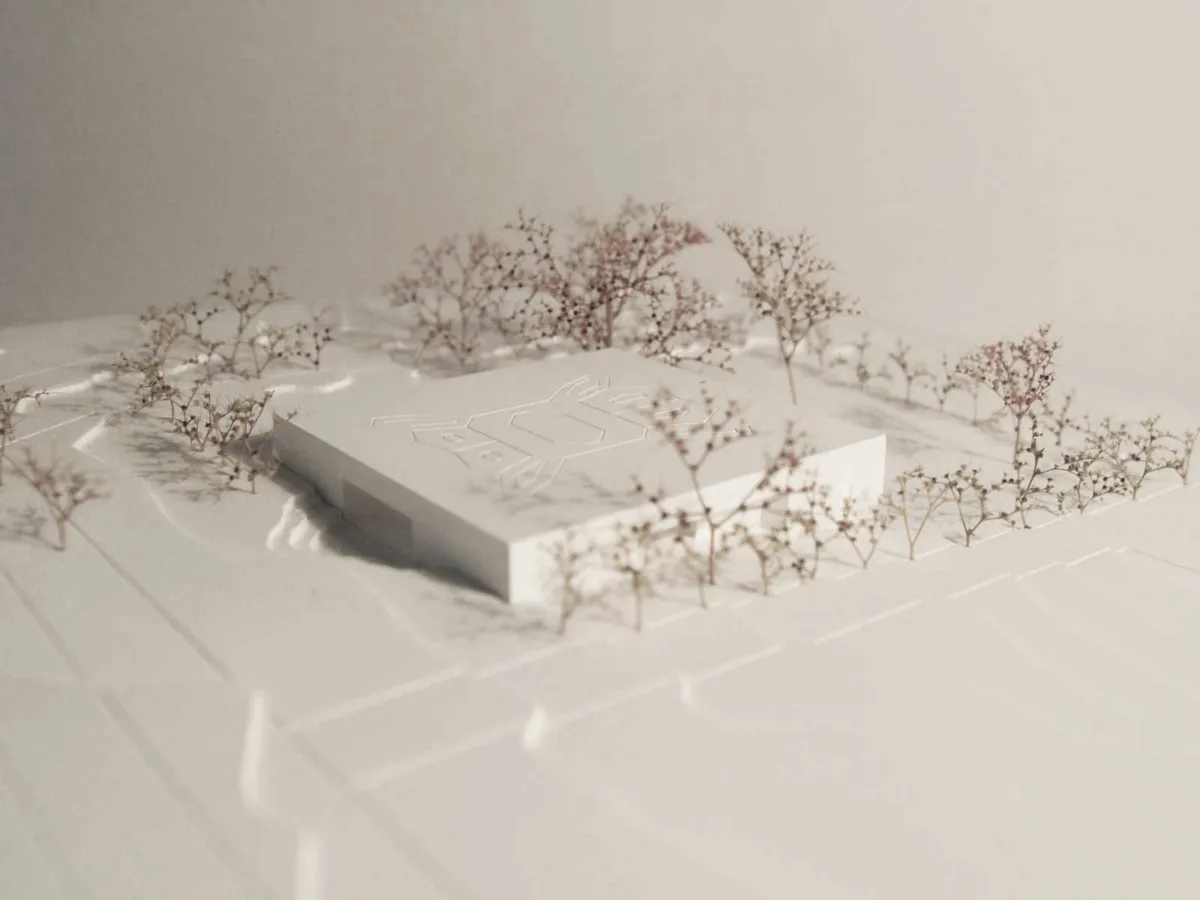
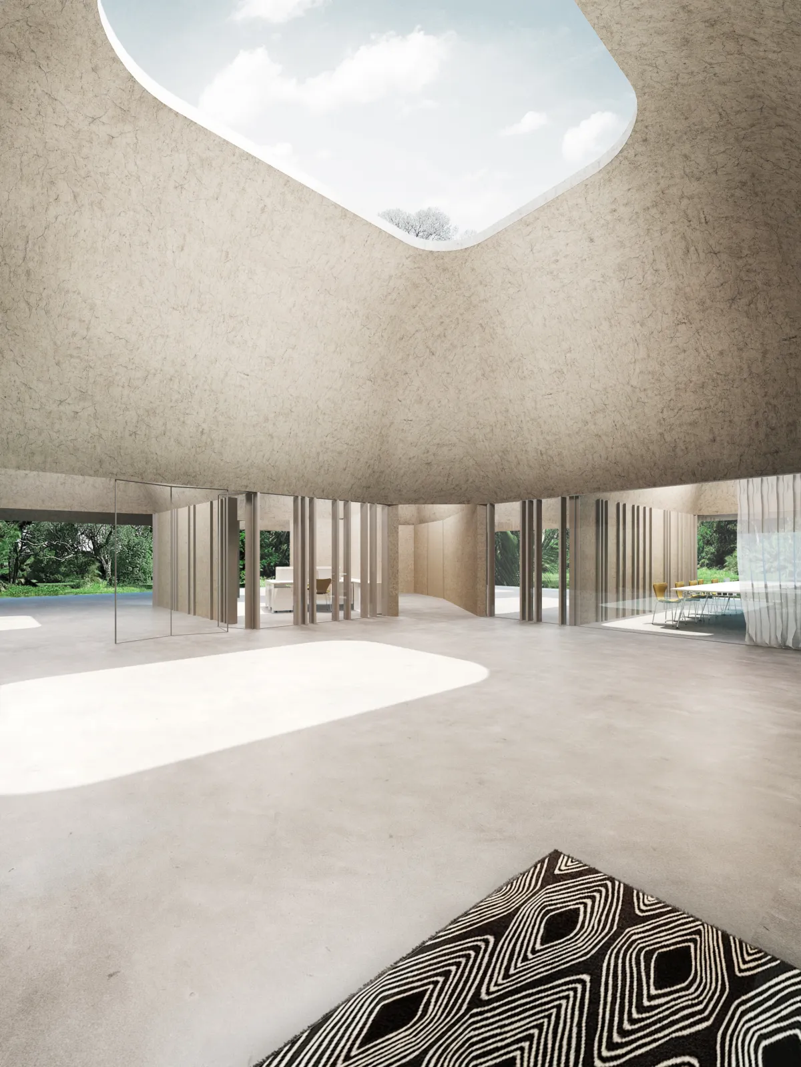
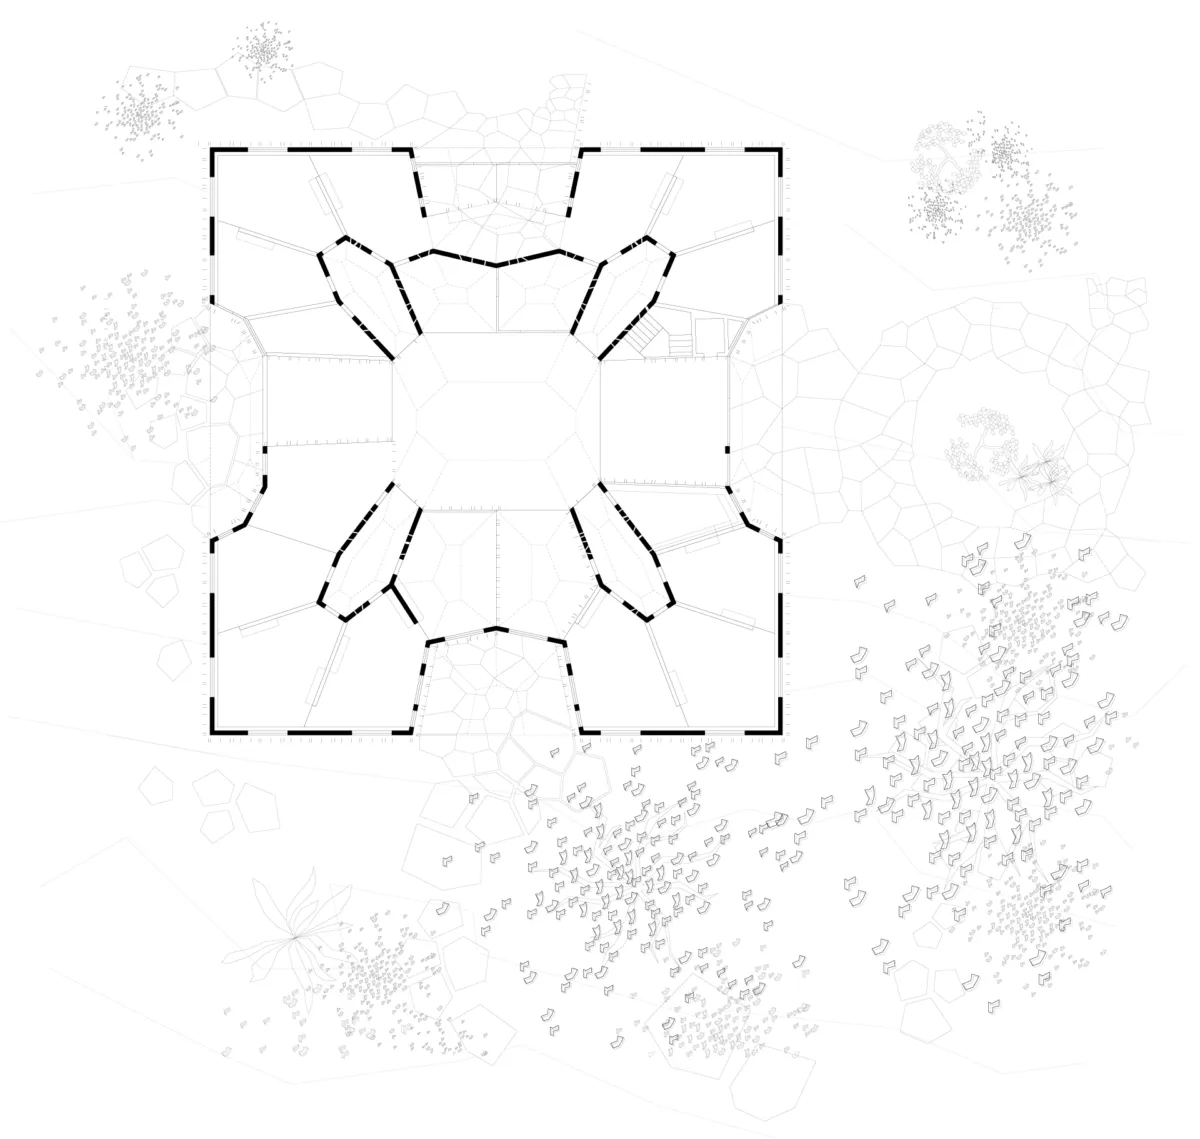
The design organises the chancellery as a single-storey enclosed ensemble set within the park. Its point of departure is the Enkang, the traditional Maasai settlement form: a protective enclosure with a shared centre. The head of mission, consular and diplomatic areas are arranged radially around a generous foyer that functions as an internal village square. A sequence of masonry vaults spans the square plan; heavy walls, covered terraces, in-situ concrete fins and roof openings provide shade, natural ventilation and precisely framed transitions between interior and park.
Project details