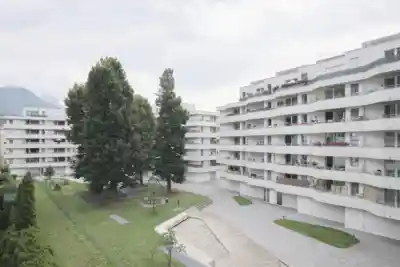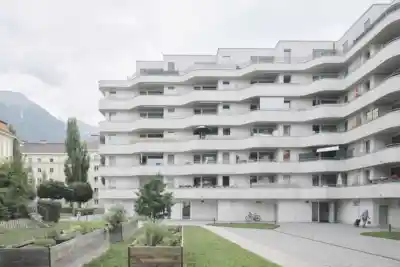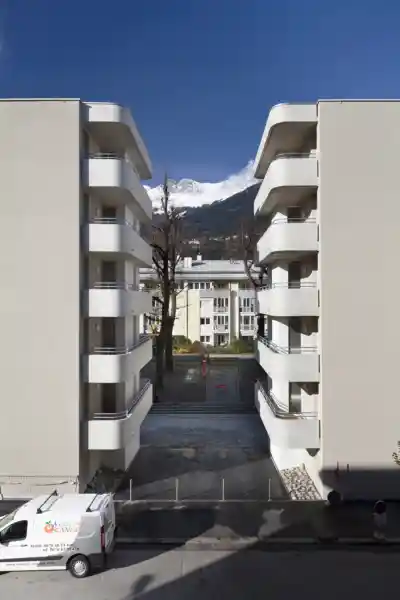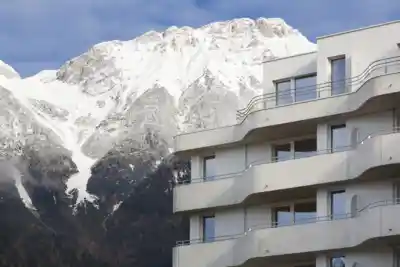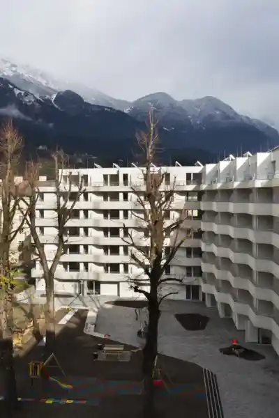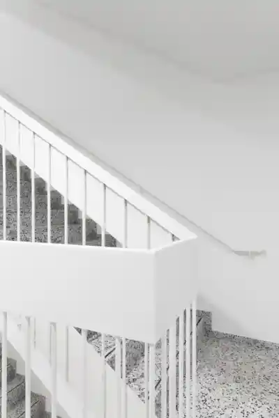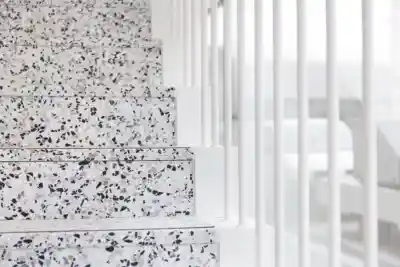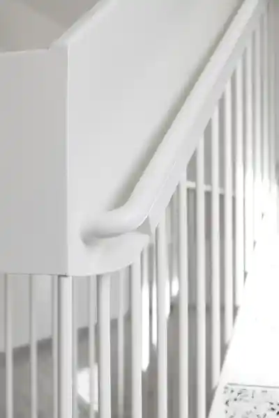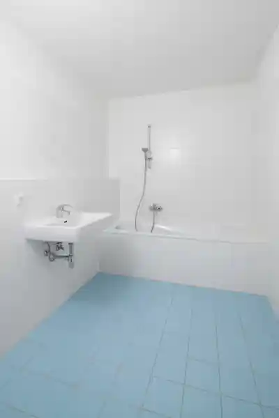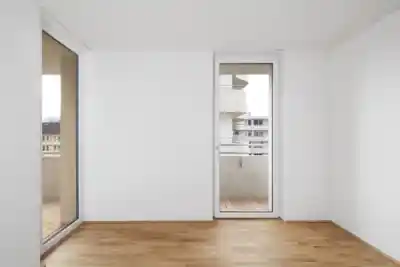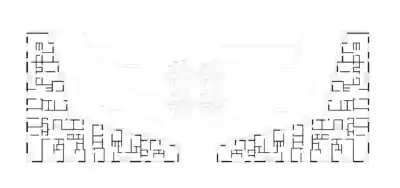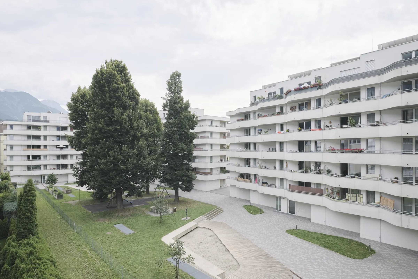
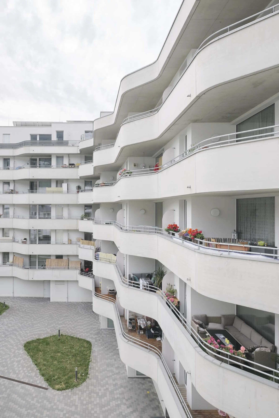
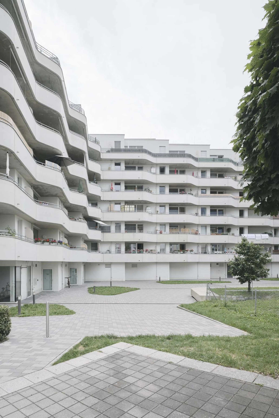
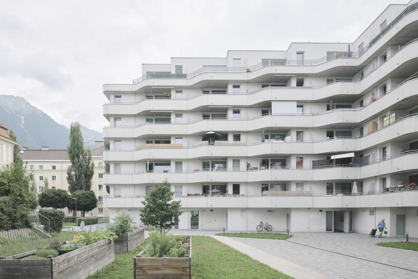
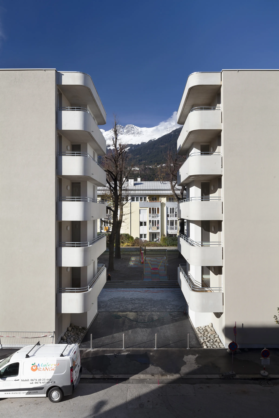
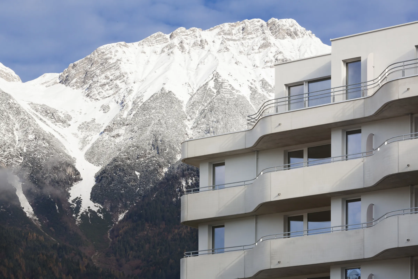
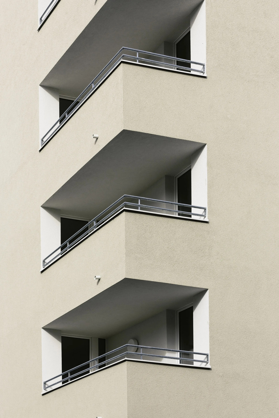
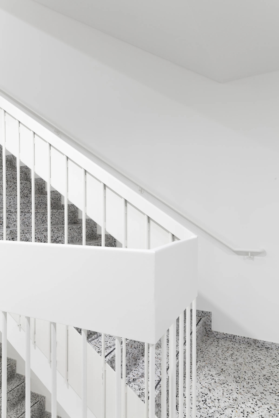
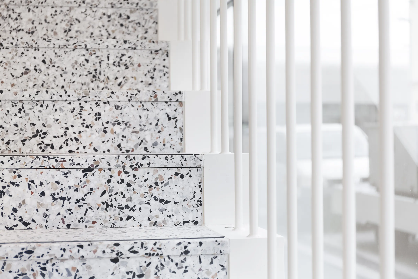
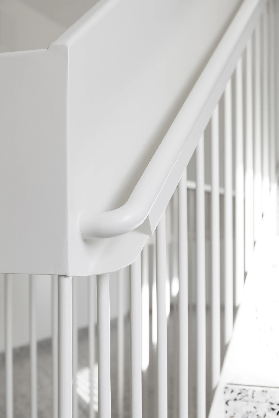
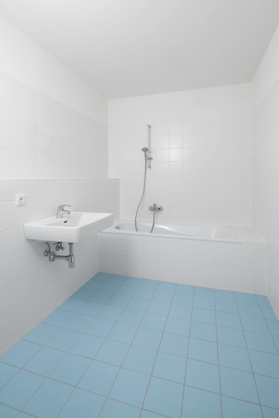
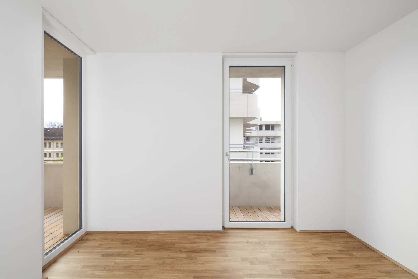
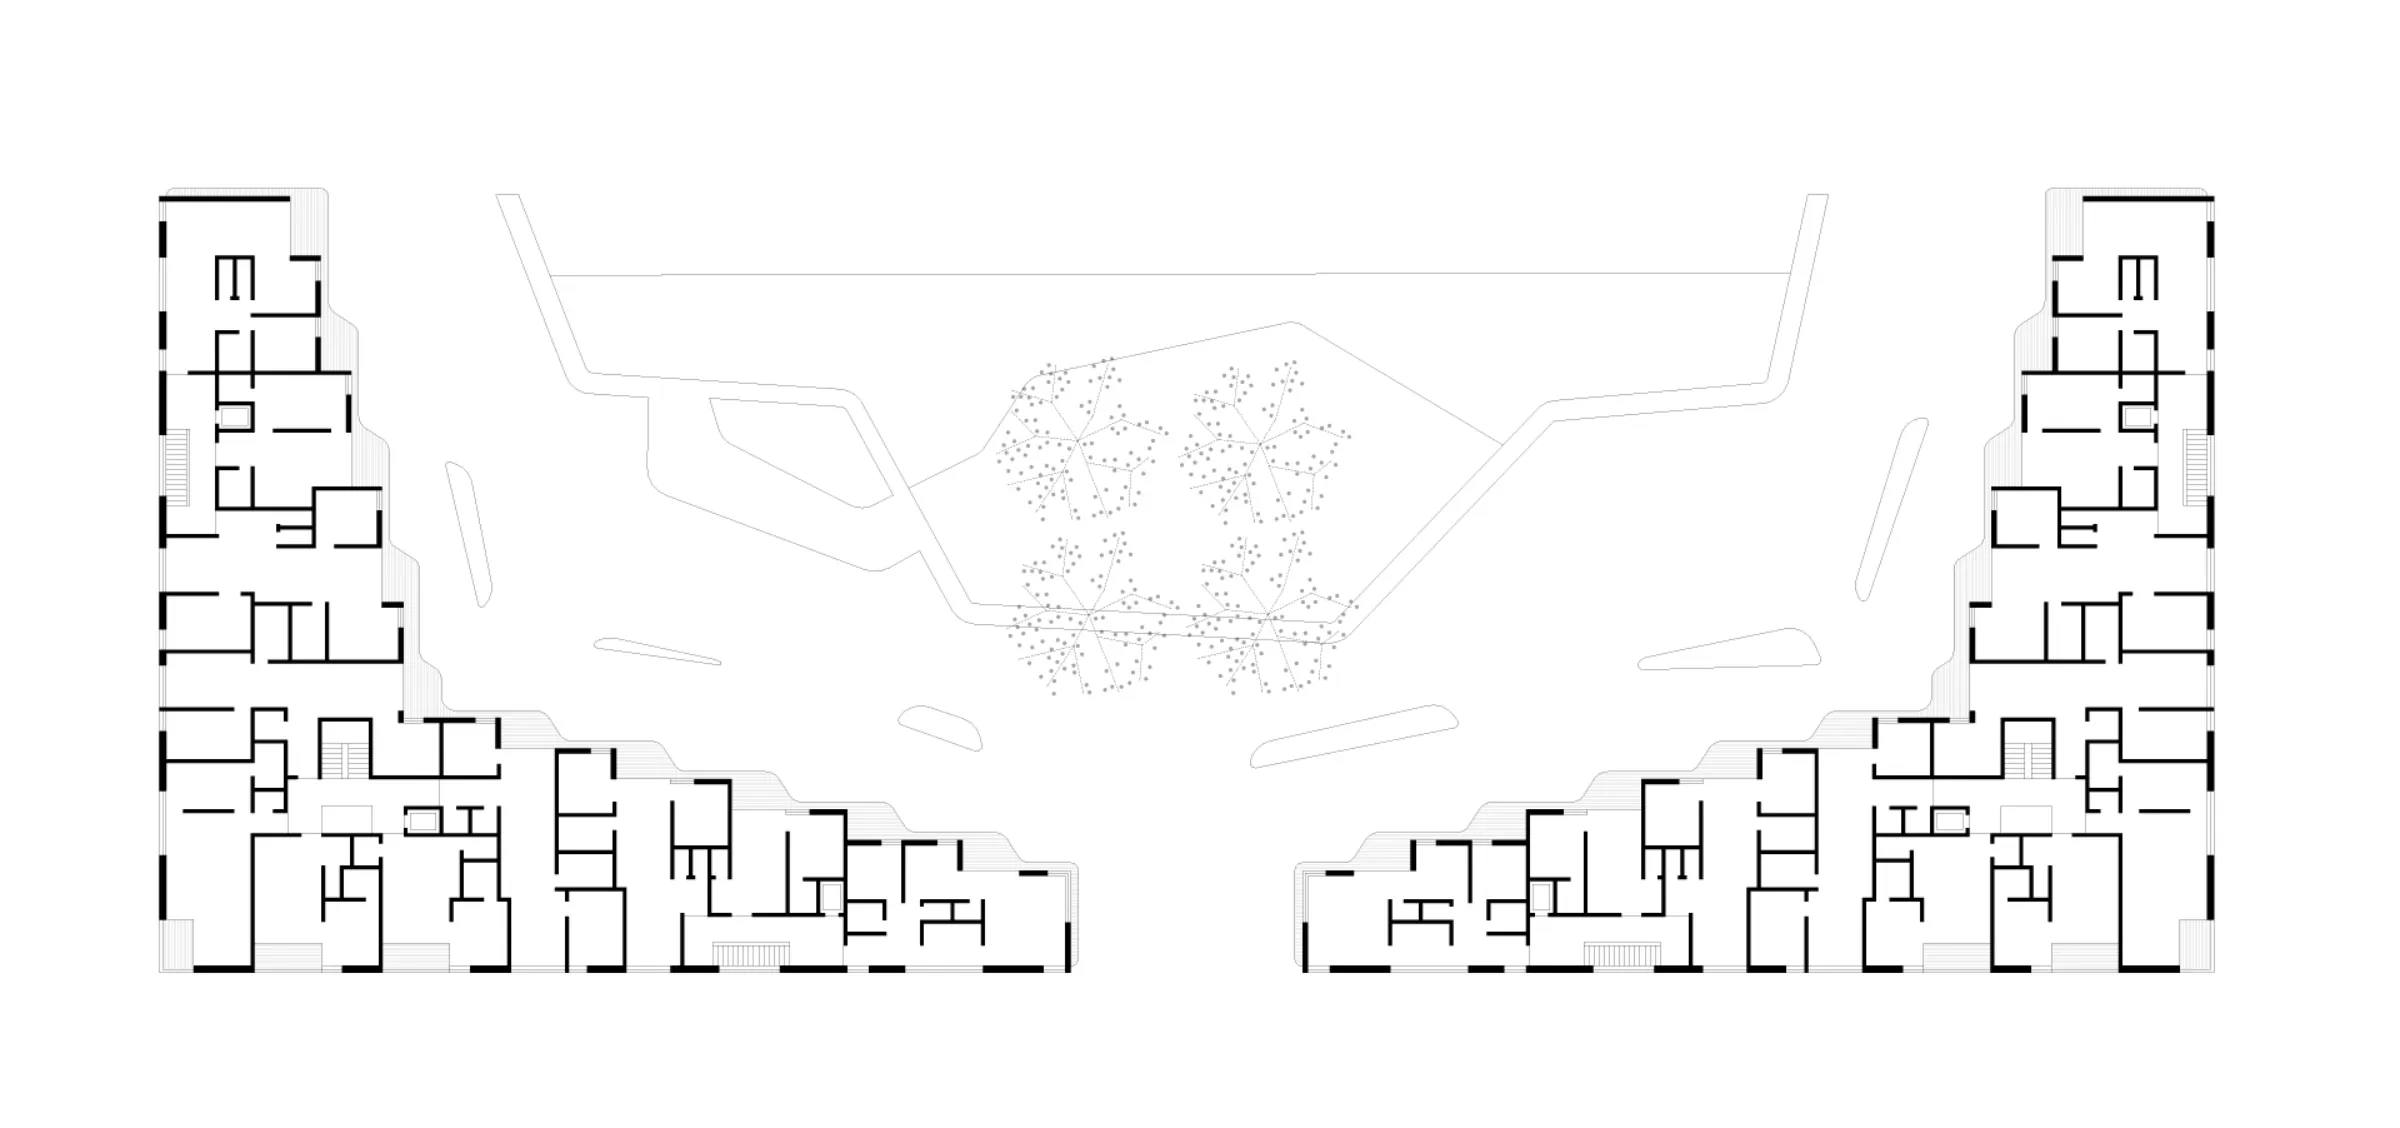
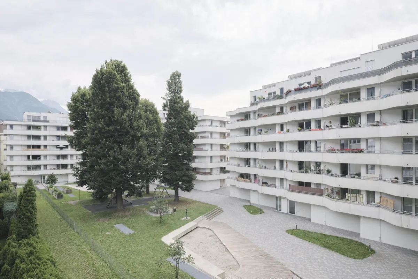
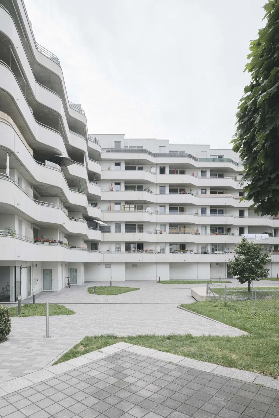
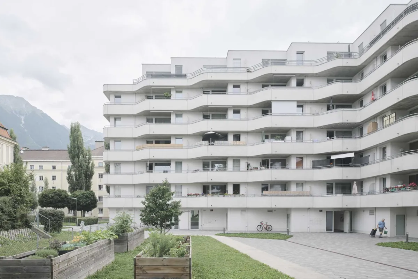
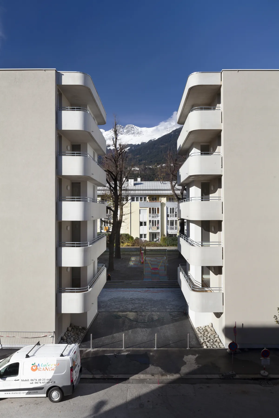
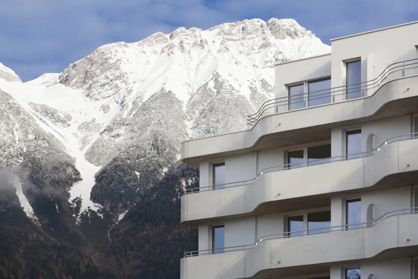
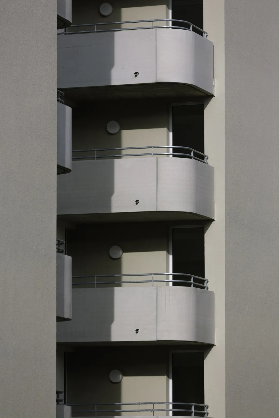
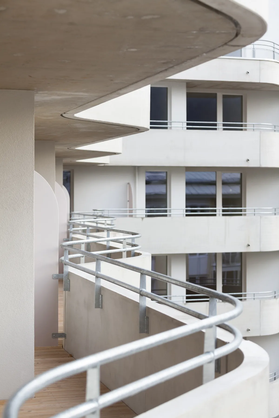
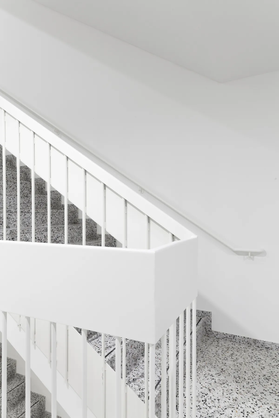
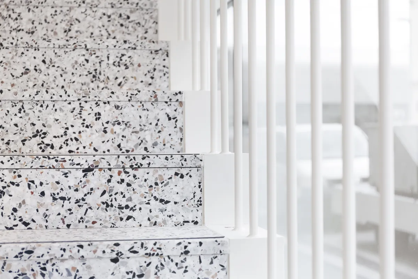
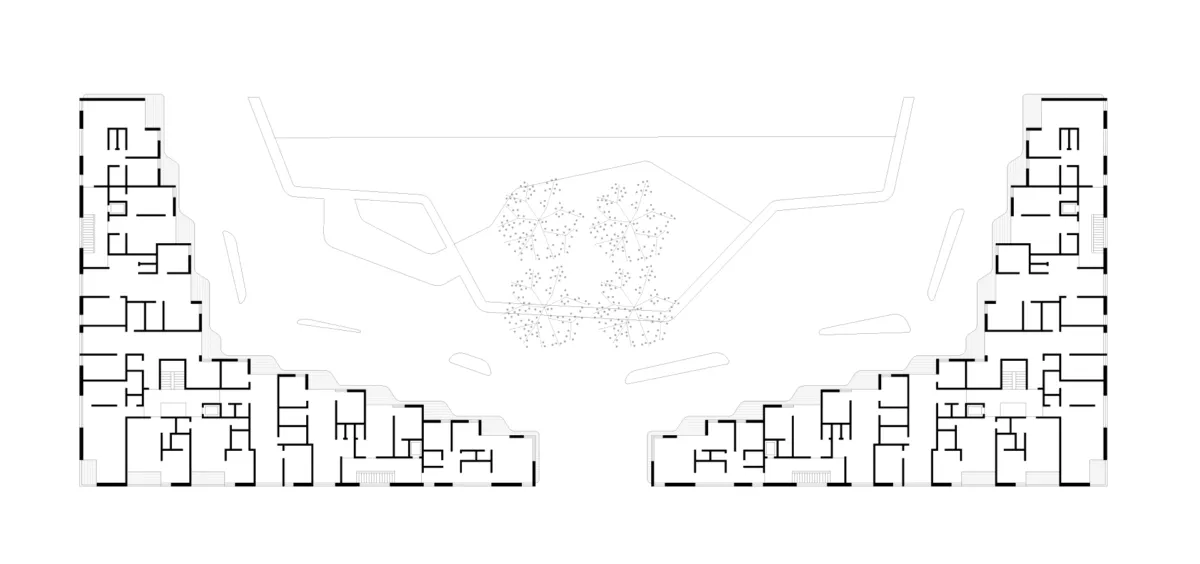
The Sillblock residential development is located on the former slaughterhouse site in Innsbruck, close to the River Sill and with views towards the Nordkette mountain range. The task was to take up the perimeter block structure of the former 1920s housing and develop a new subsidised residential building with 122 apartments, 30 of them for people with special needs.
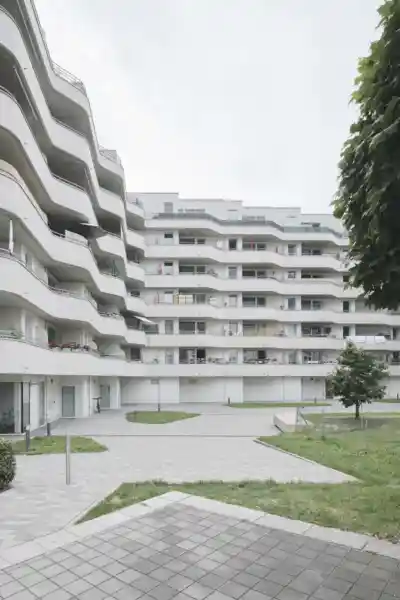
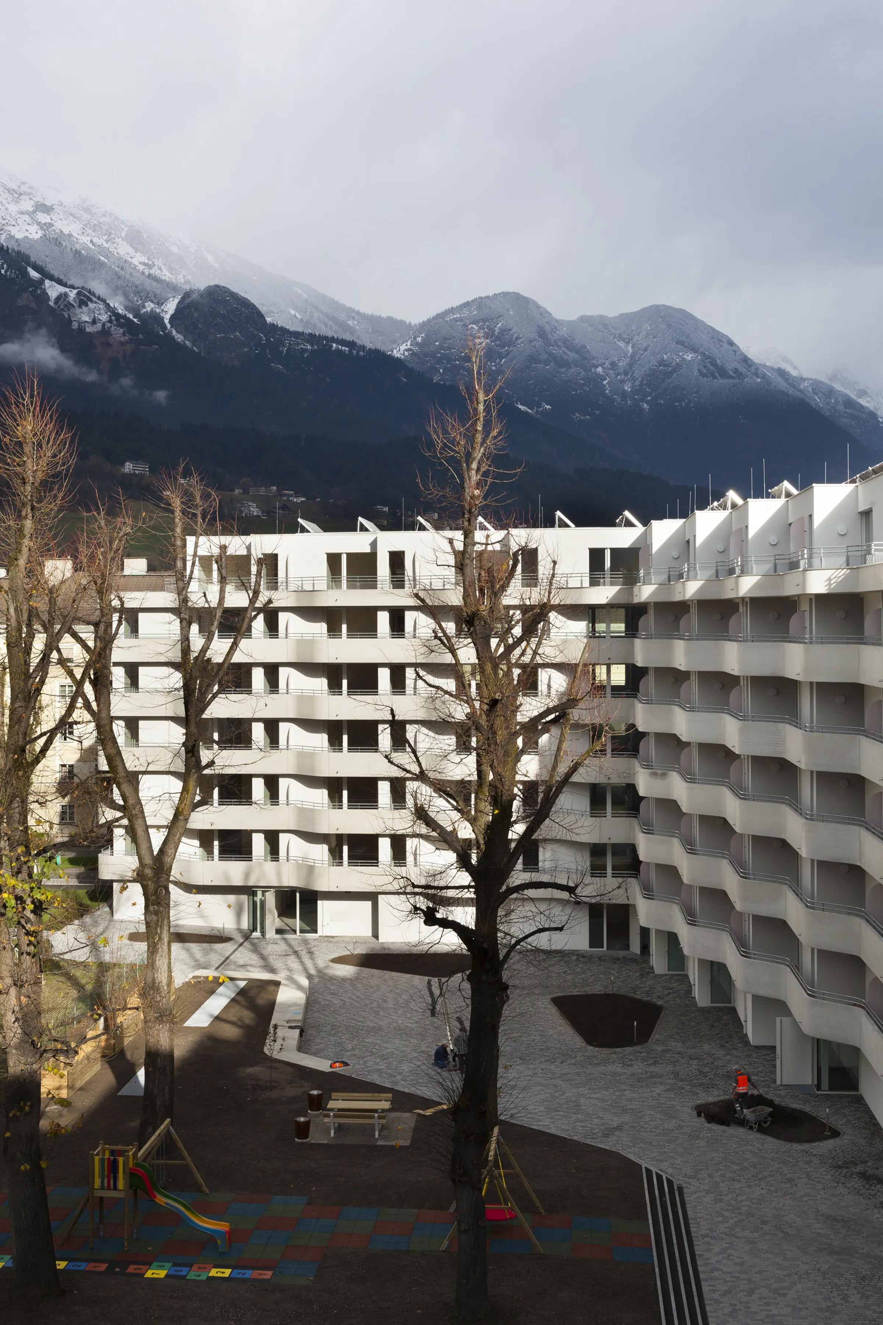
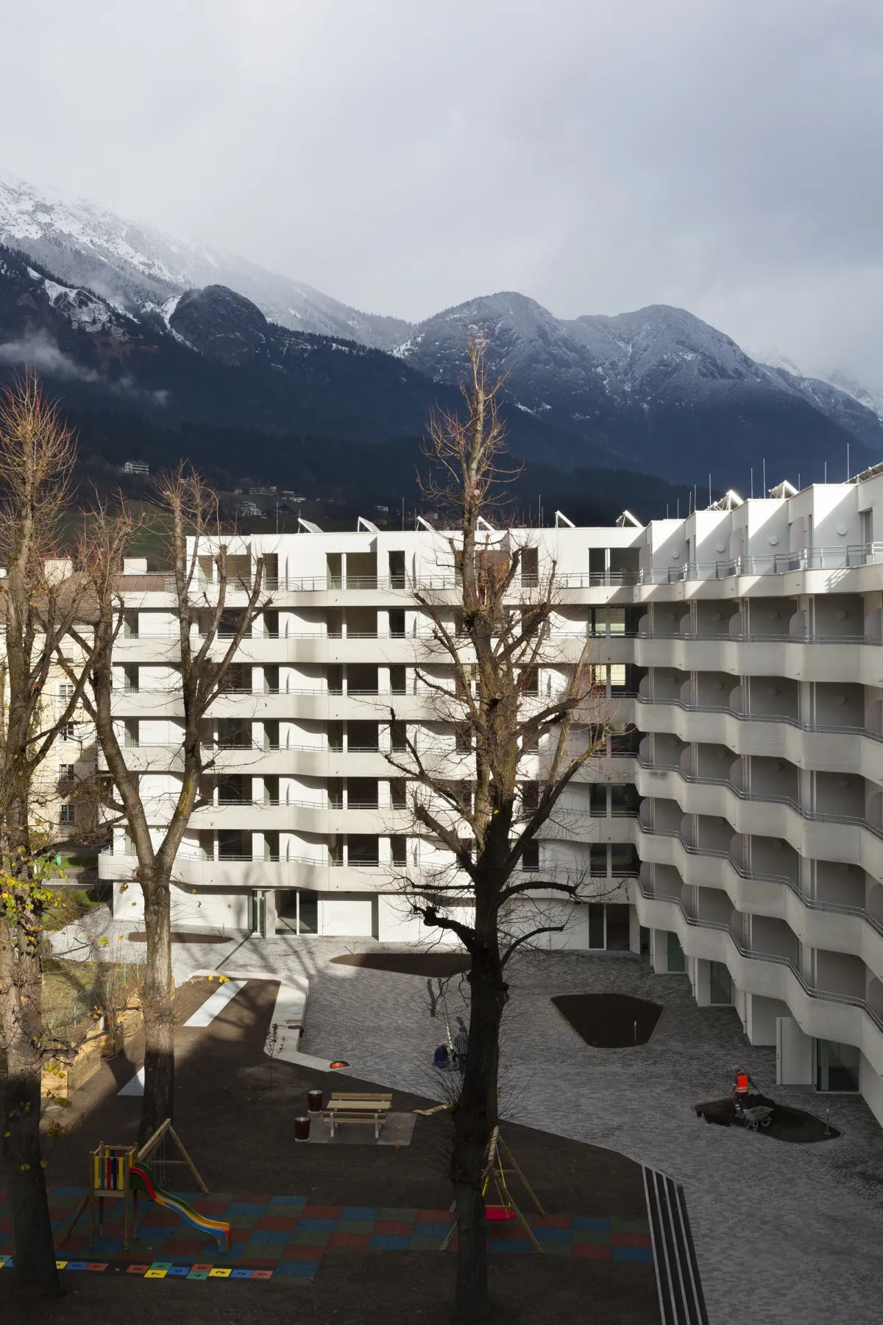
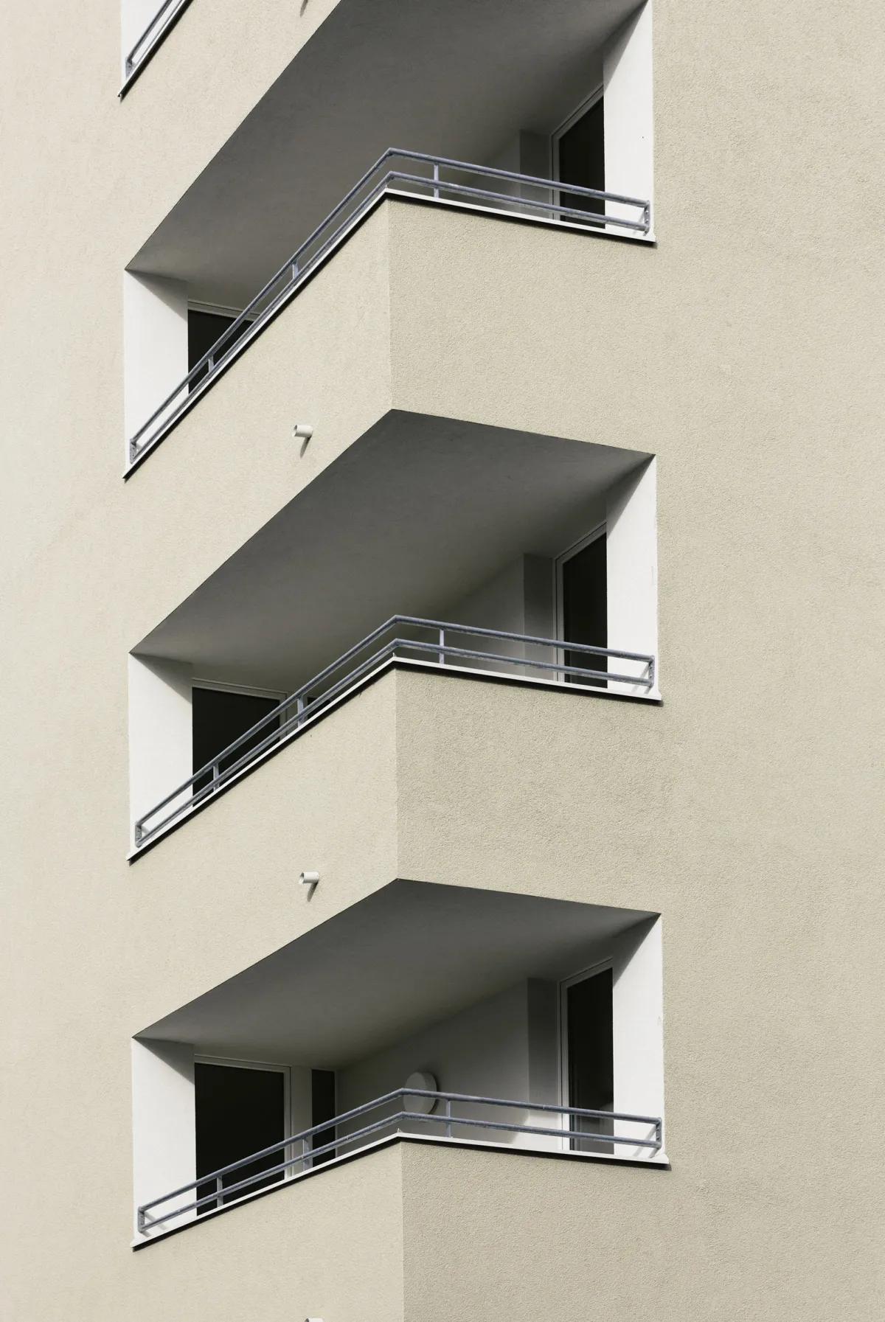
The design follows the principle of a hard shell and a soft core. Towards the street, the U-shaped perimeter block integrates quietly and naturally into the urban fabric. Towards the inside, the two-part, tapering building volume opens onto a protected courtyard around the existing lime trees. From this clear separation between street space and courtyard, a residential building with two very different sides emerges: restrained and urban on the outside, soft, communal and identity-forming on the inside.
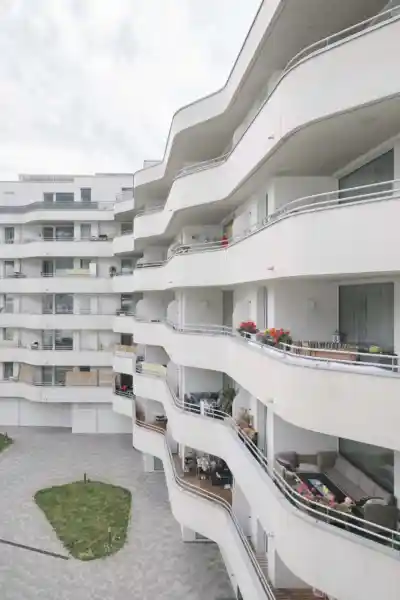
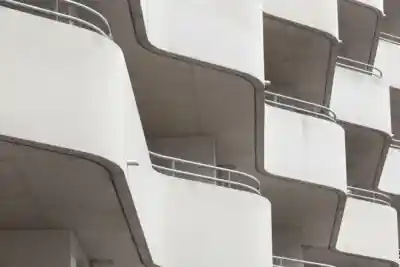
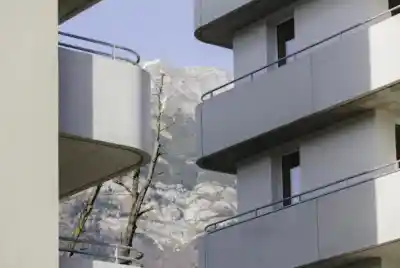
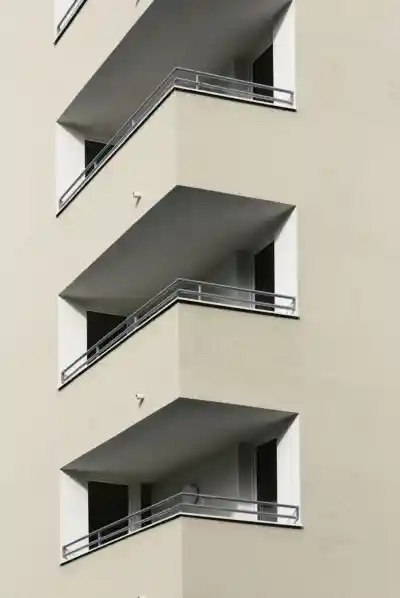
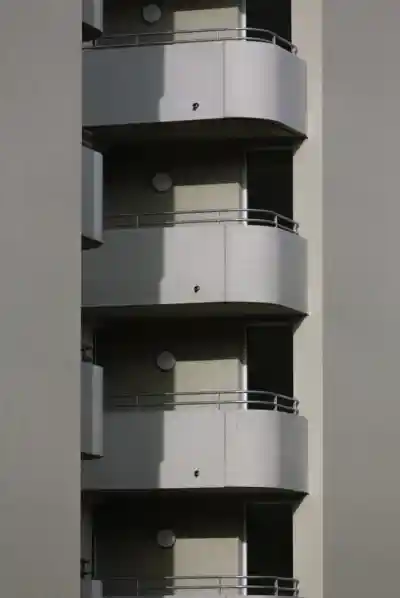
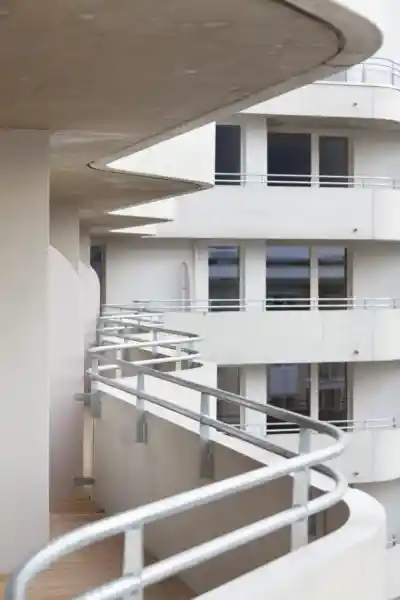
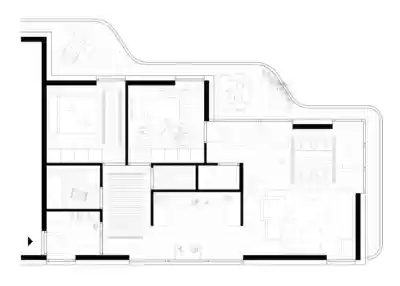
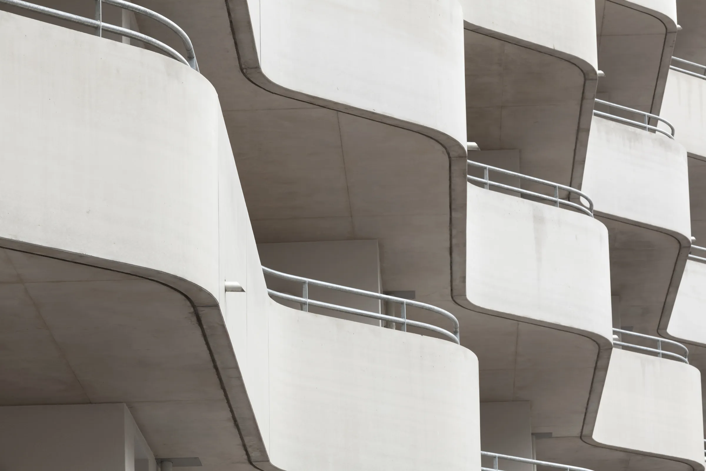
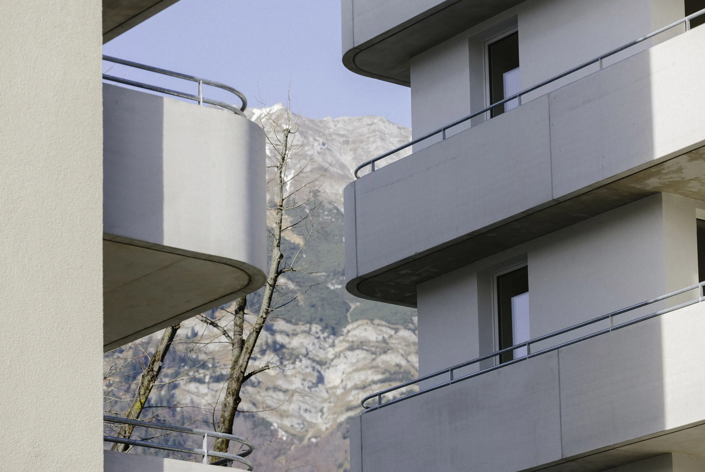
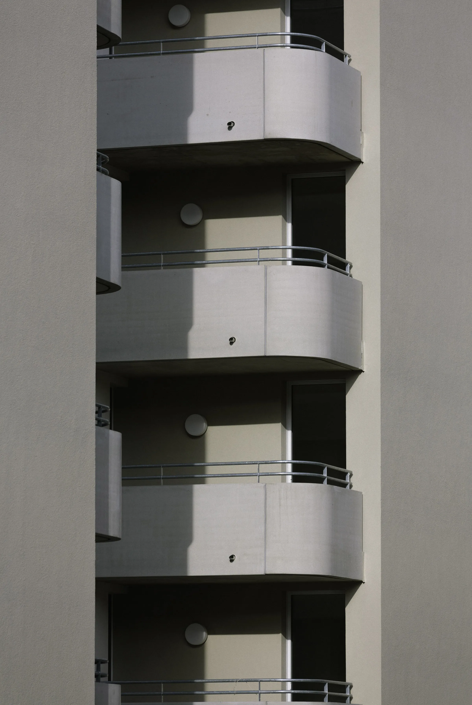
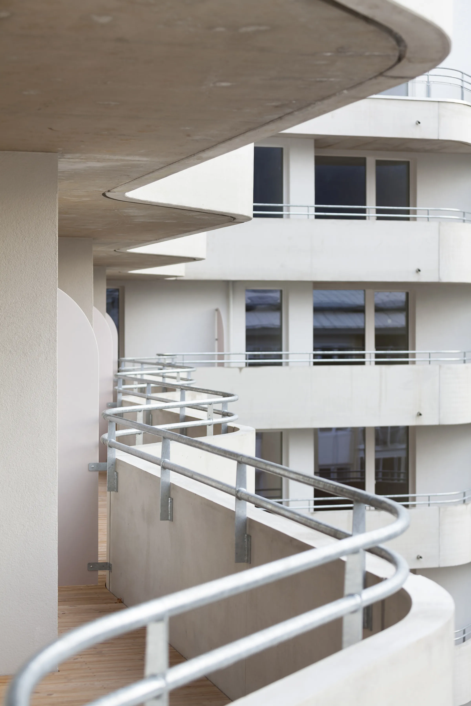
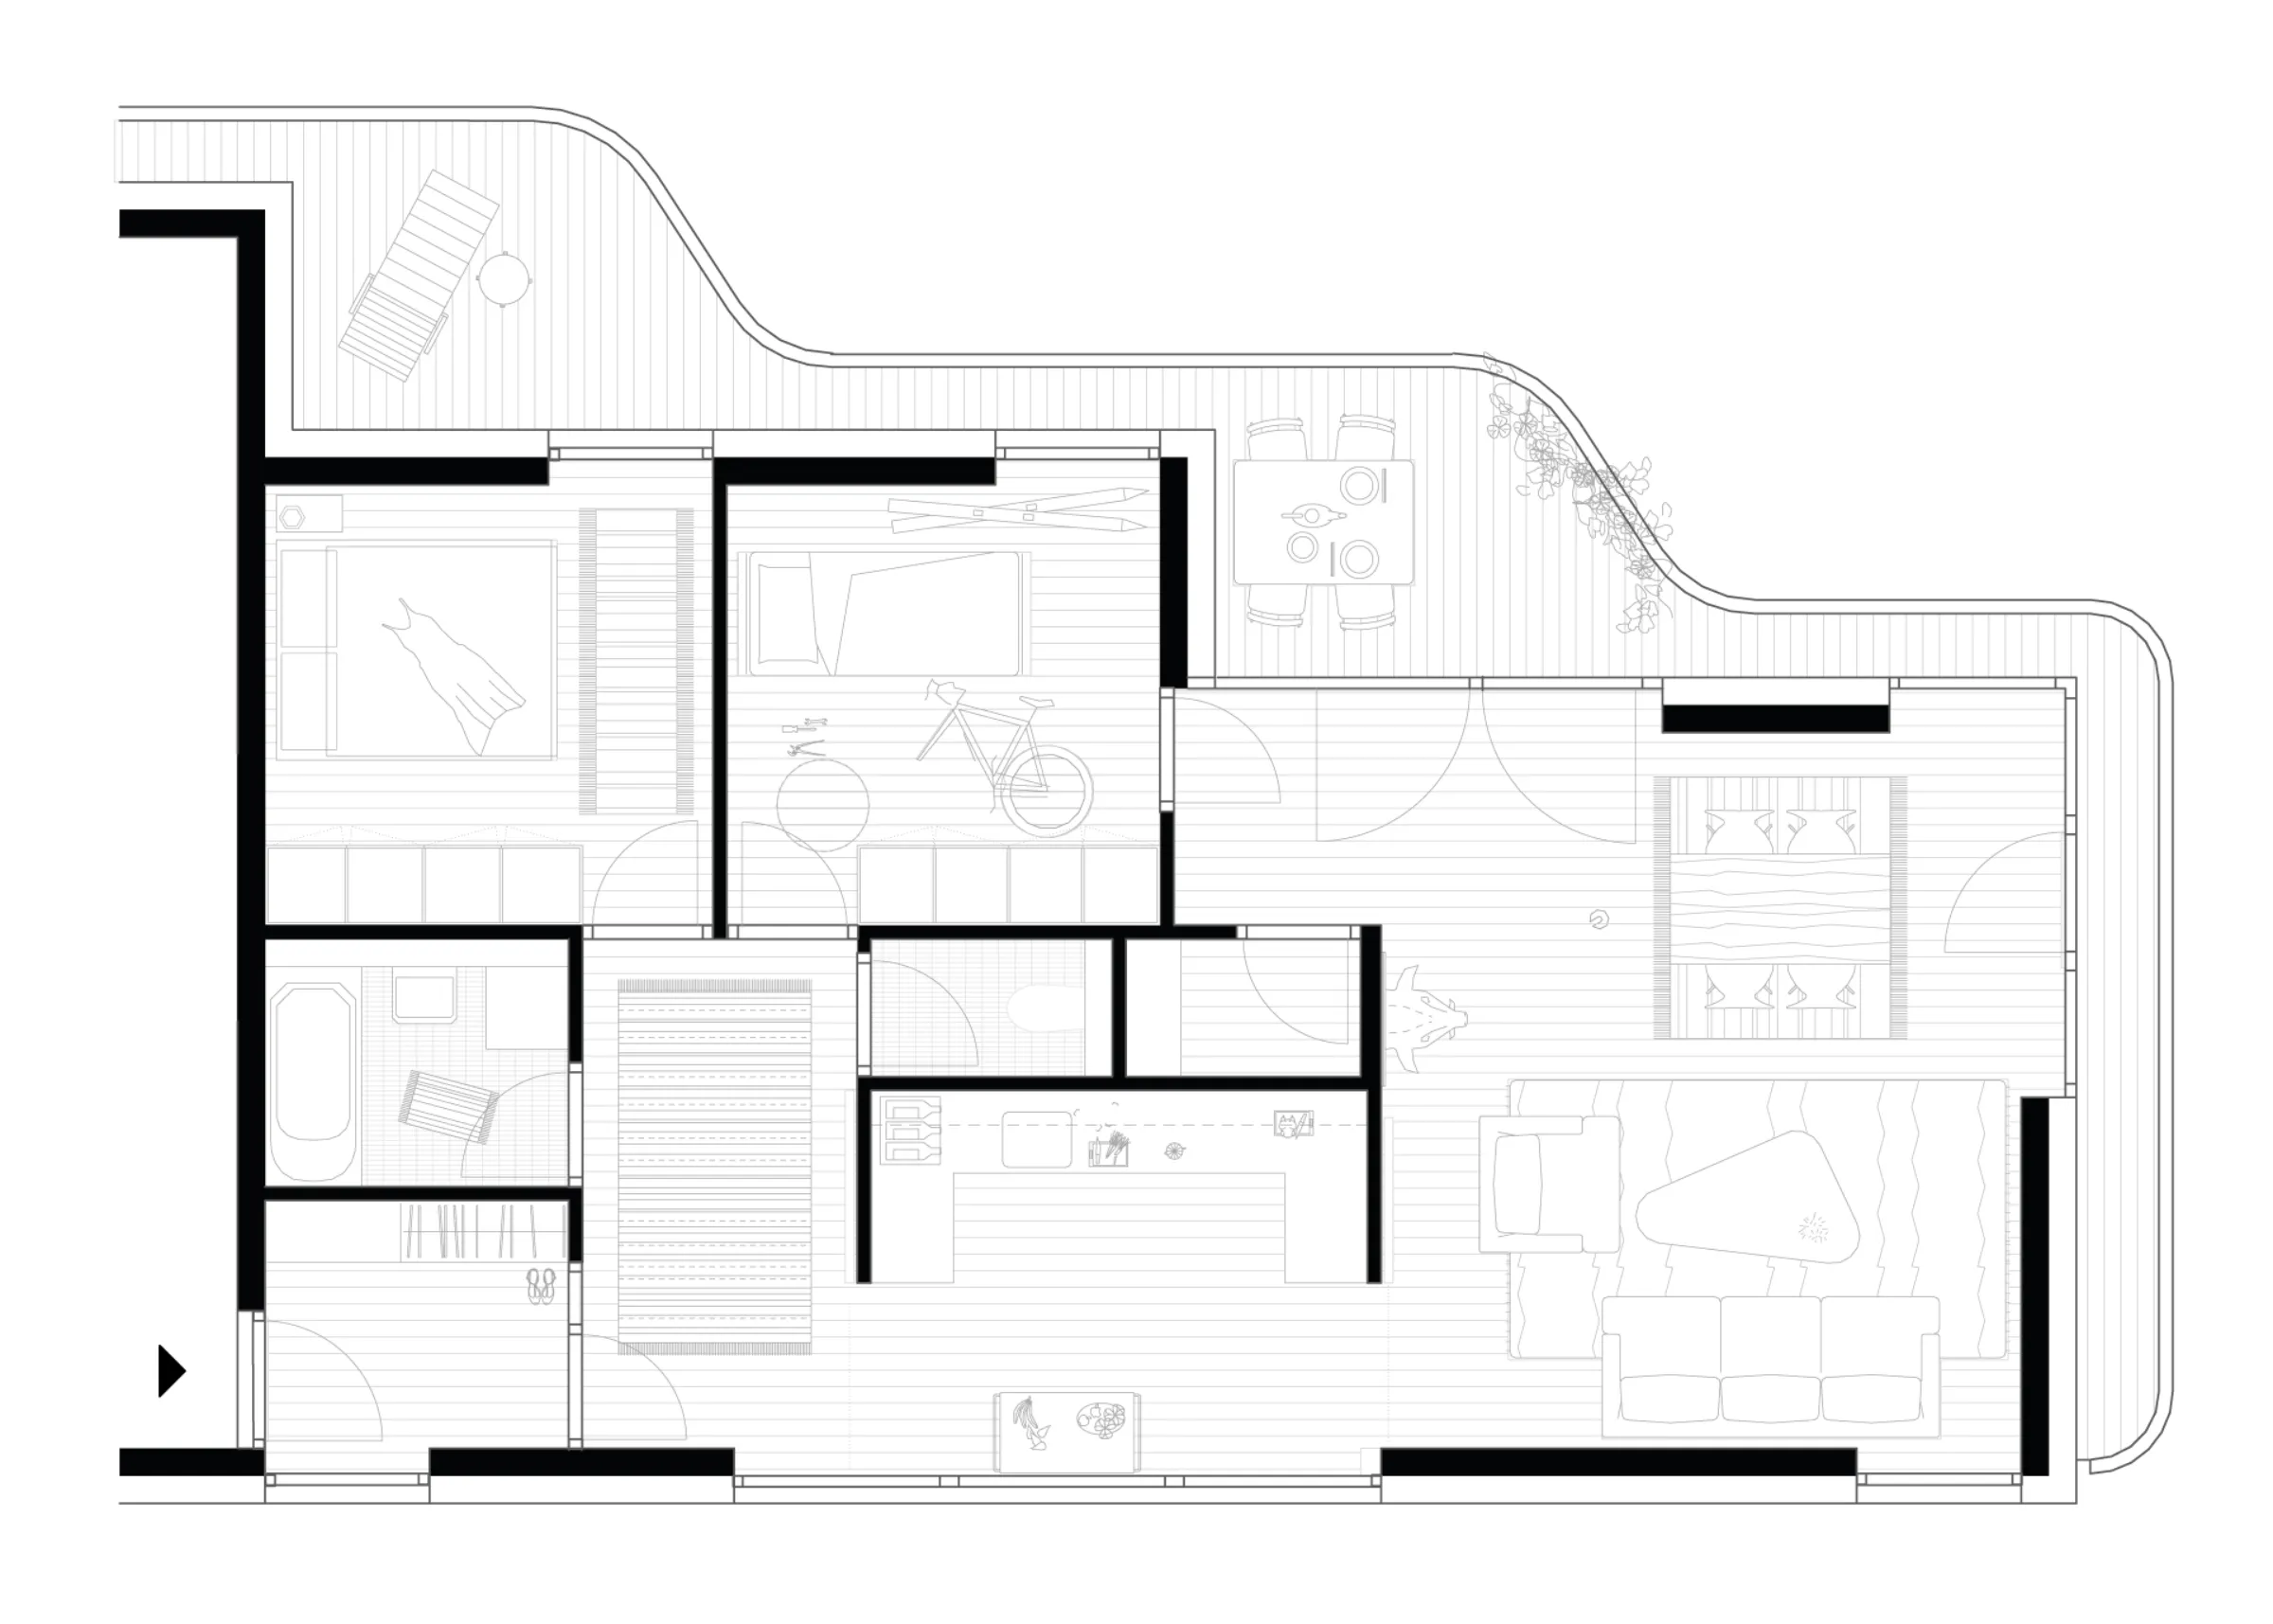
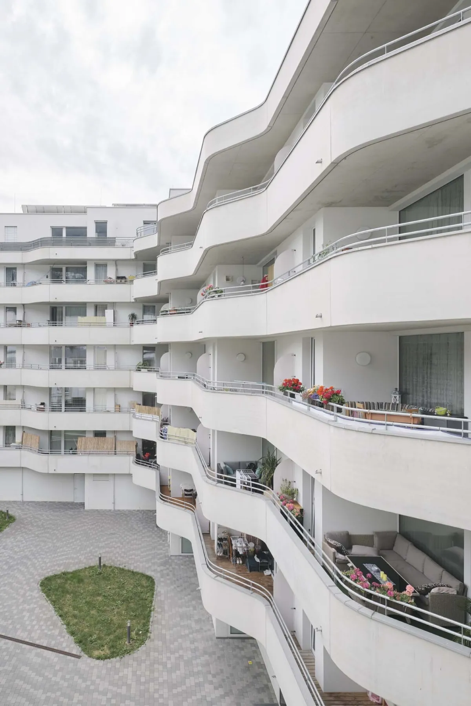
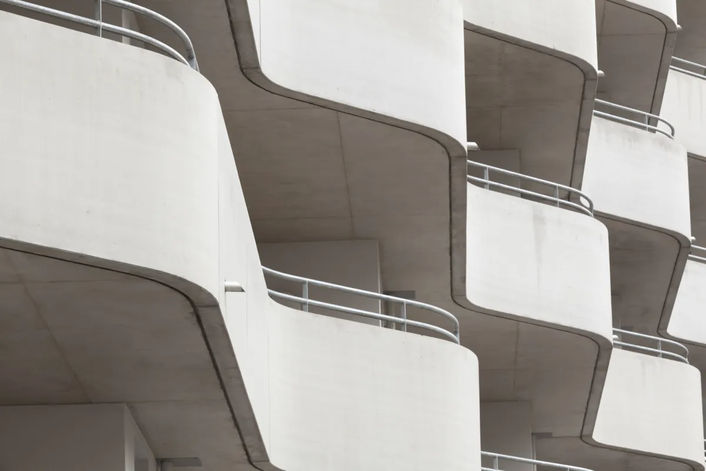
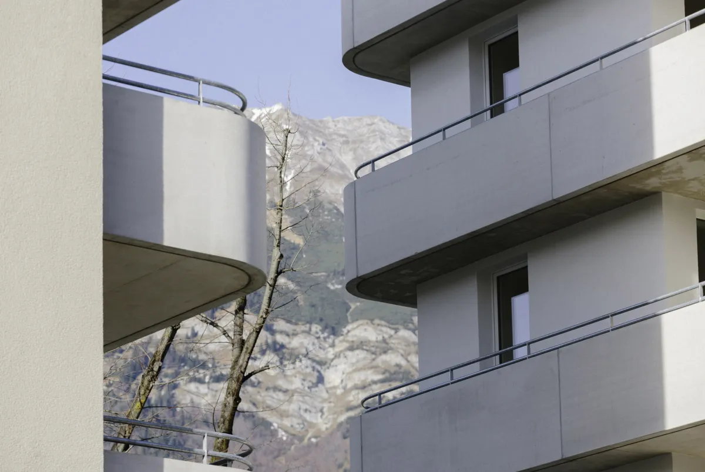
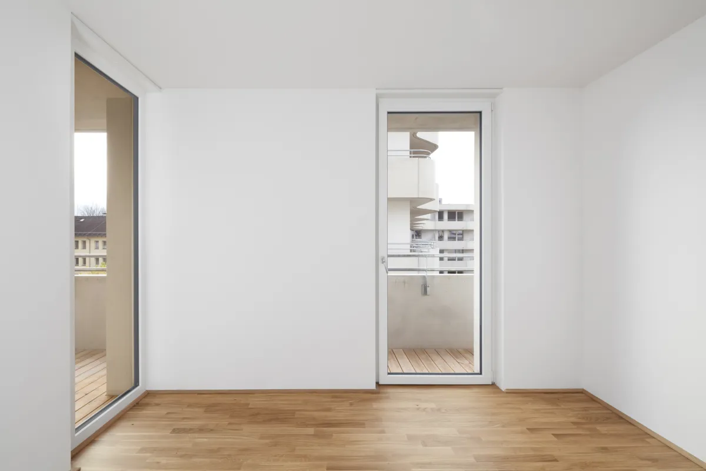
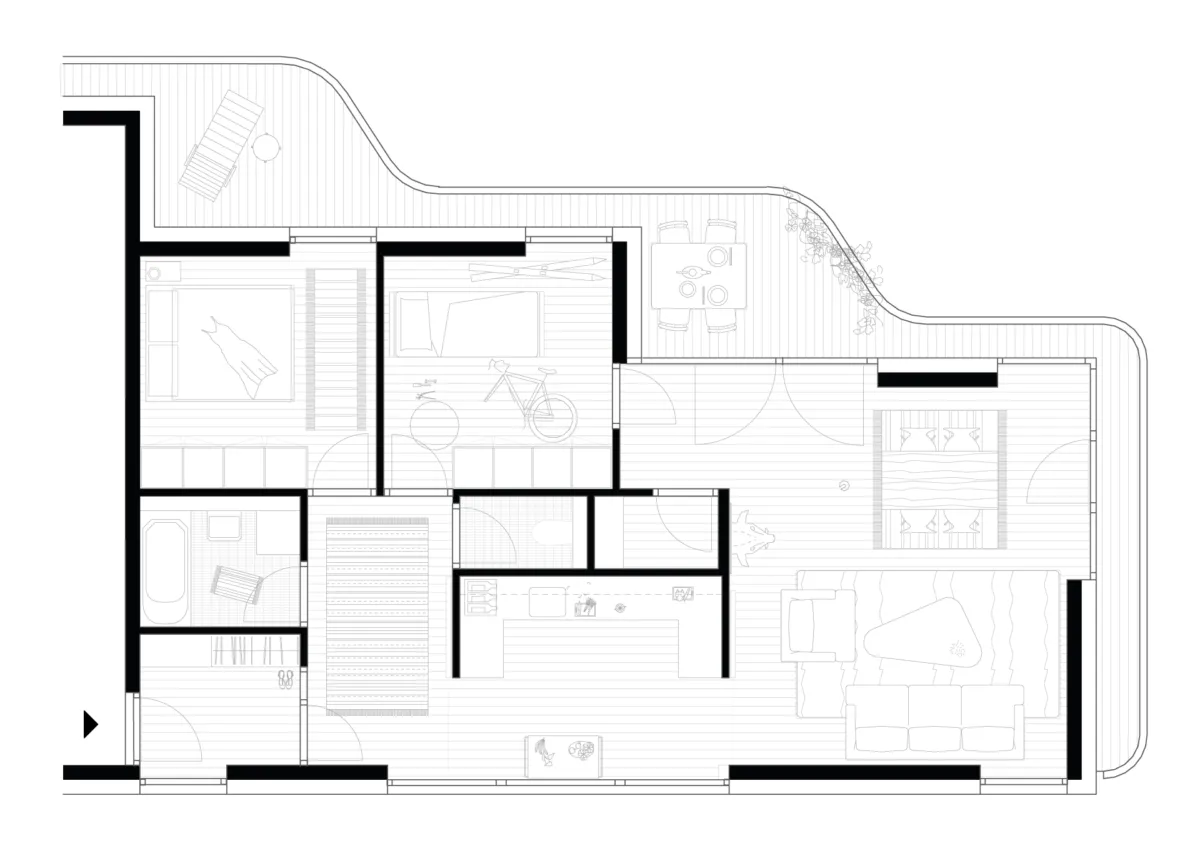
The building is structured in layers around the apartments. The final layer towards the courtyard is the balcony arena – a curved façade of precast concrete elements with continuous balconies. It becomes the walkable outer layer of the apartments and, at the same time, the spatial backdrop to the communal courtyard. All apartments are oriented towards the courtyard and organised on an axial system, allowing for varied, flexible floor plans with good natural light and views. Materiality, form and colour are used where they serve a function and give the building its own atmosphere: not as a gesture towards the city, but as added value for living.
Project details
Collaborations