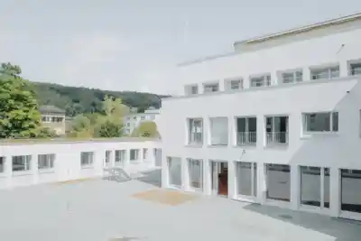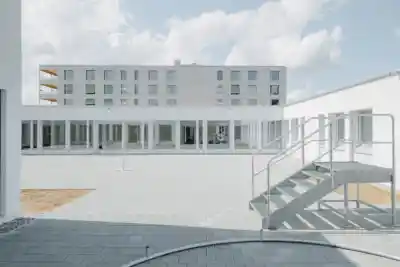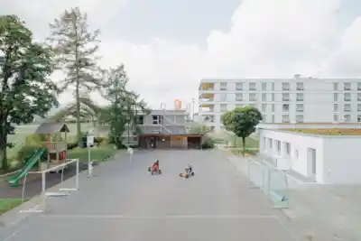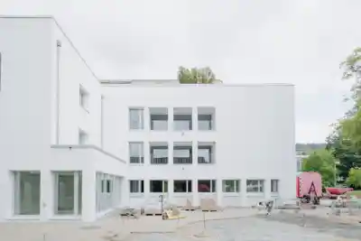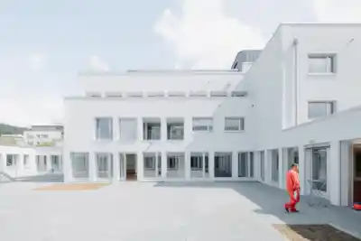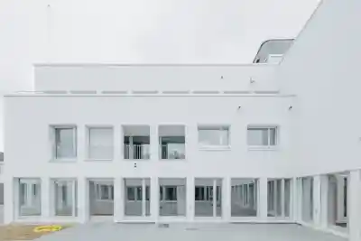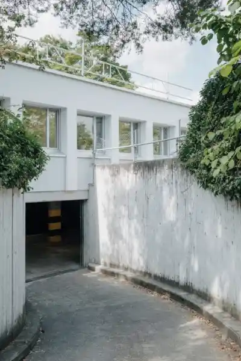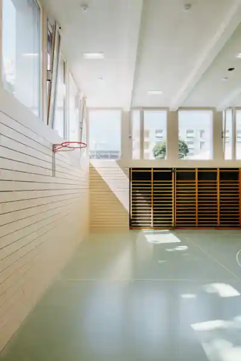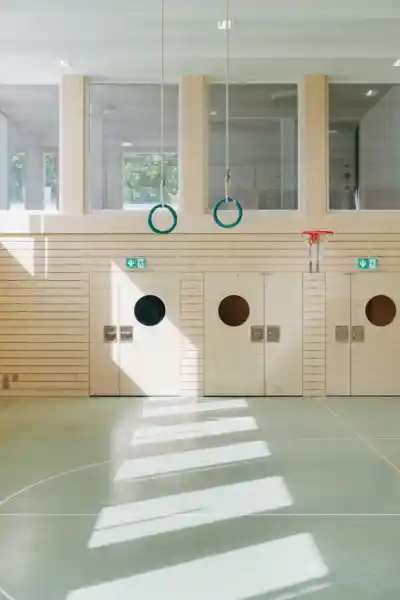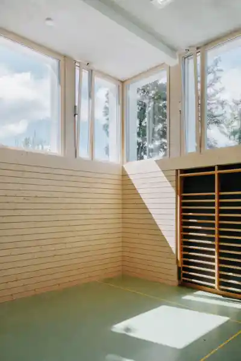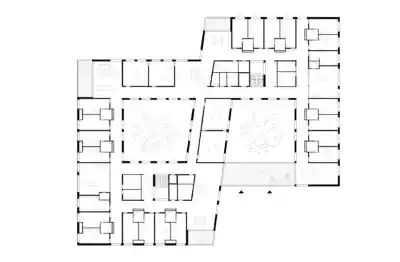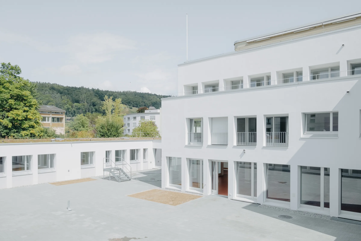
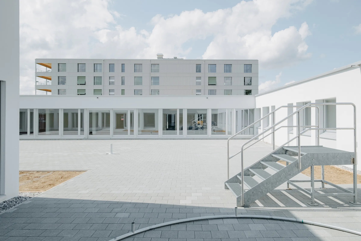
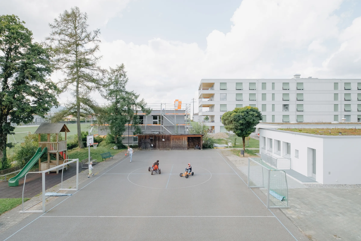
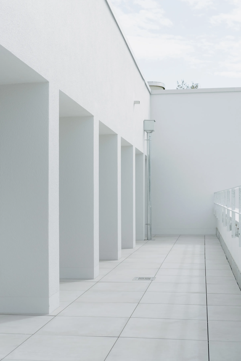
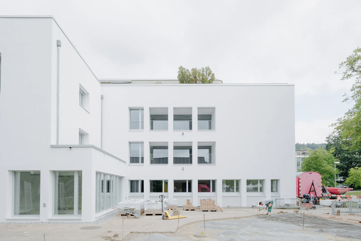
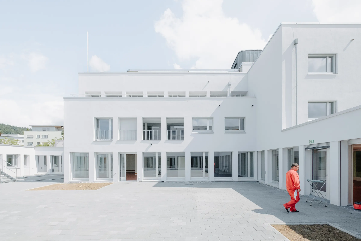
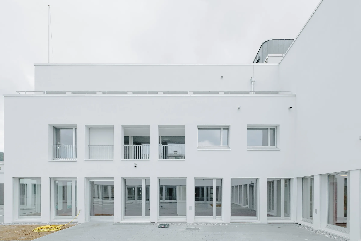
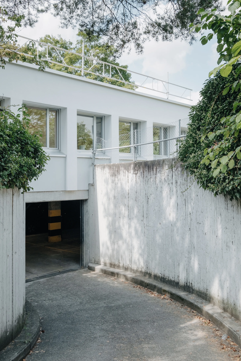
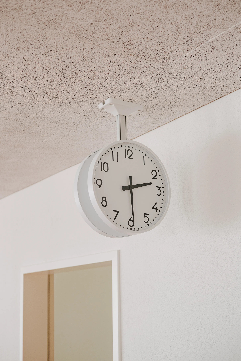
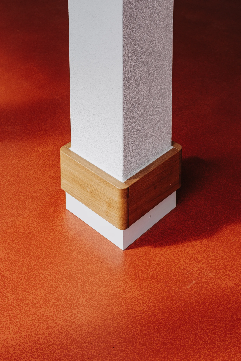
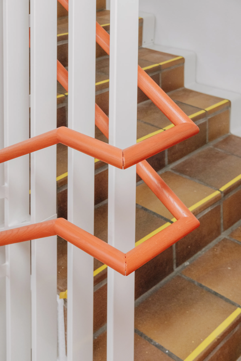
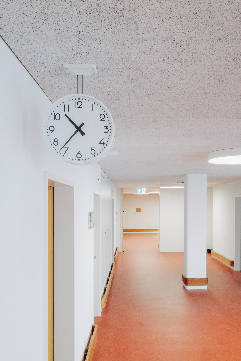
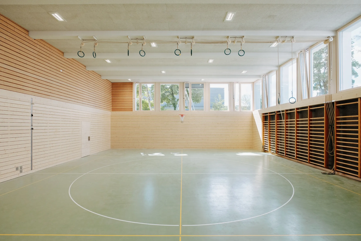
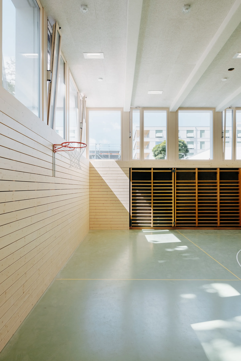
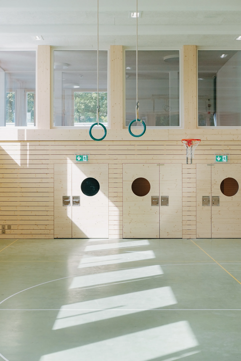
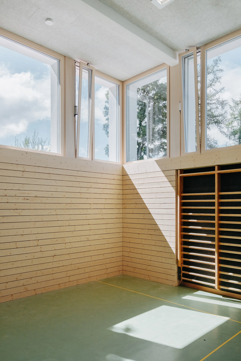
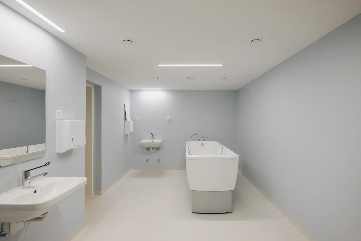
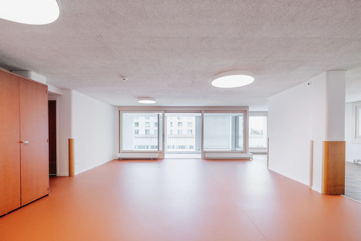
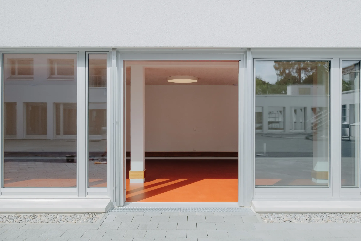
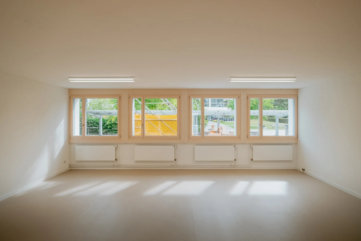

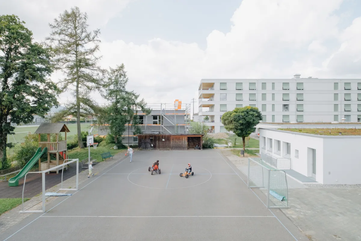
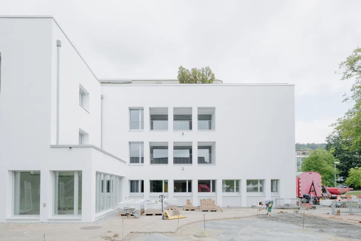
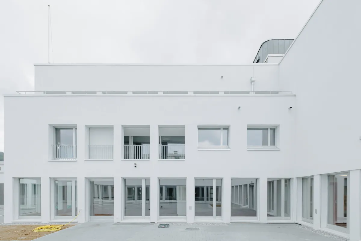
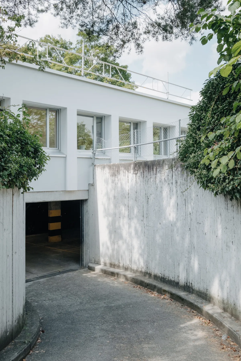
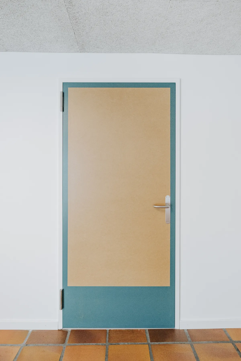
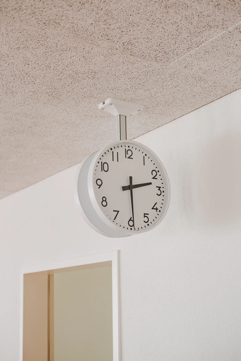
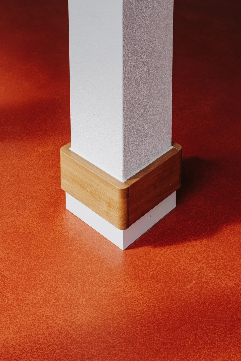
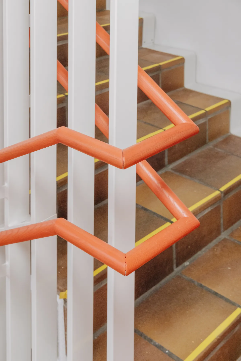
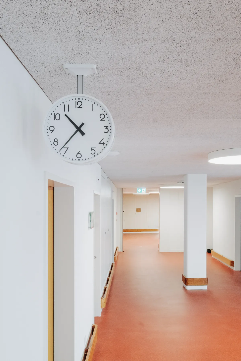
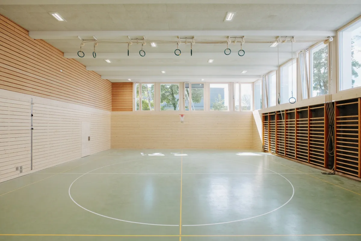
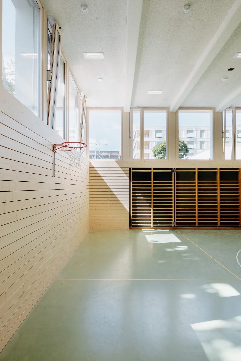
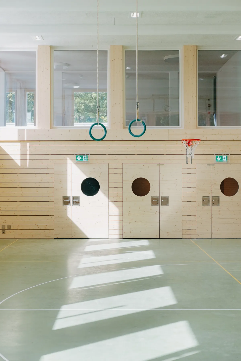
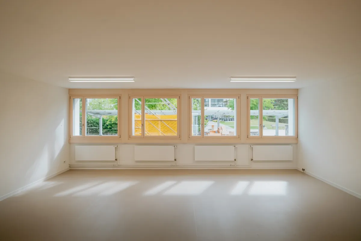

Stiftung Aarhus is located in Gümligen near Bern and provides children and young people with disabilities with a place to live, learn and grow. The starting point for the project was an existing residential special school from the 1970s, with a sports hall, activity areas and residential groups. The task was not to reinvent the building, but to continue its story: together with care staff and residents, qualities, needs and wishes were analysed and translated into a careful refurbishment and extension.
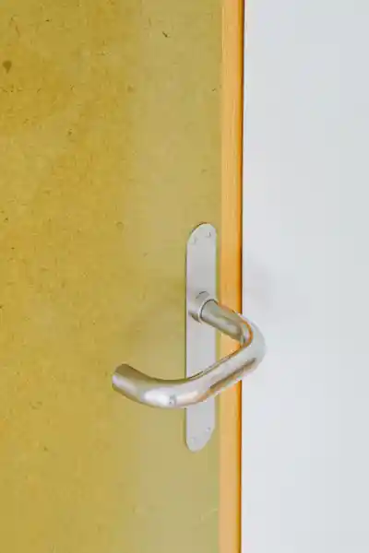
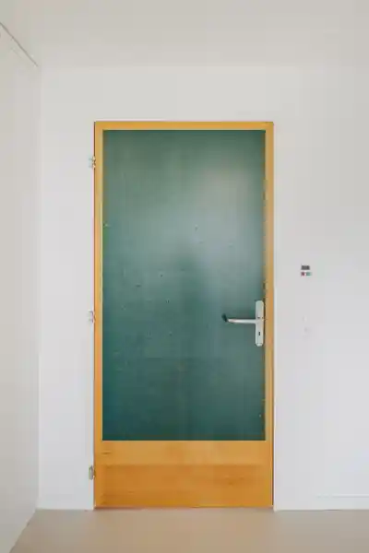
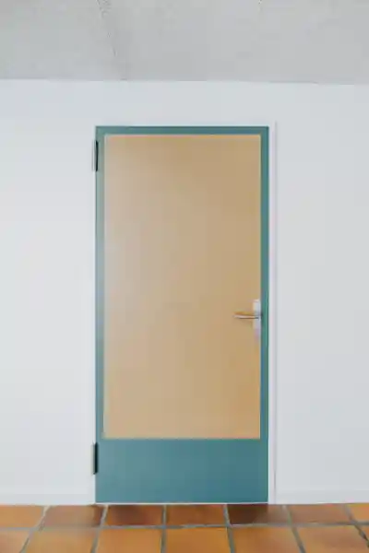
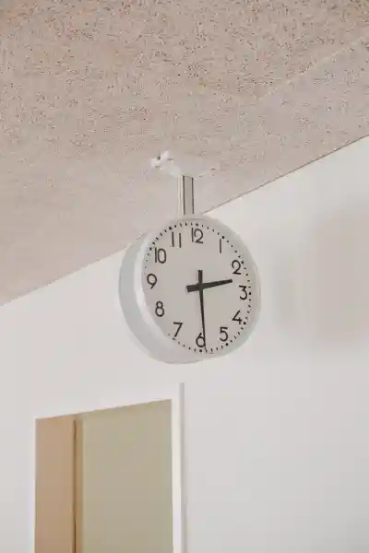
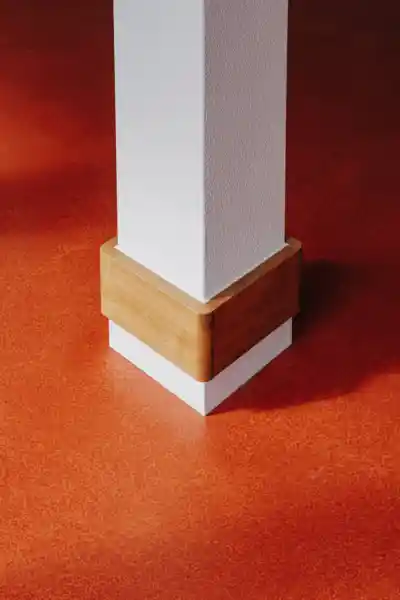
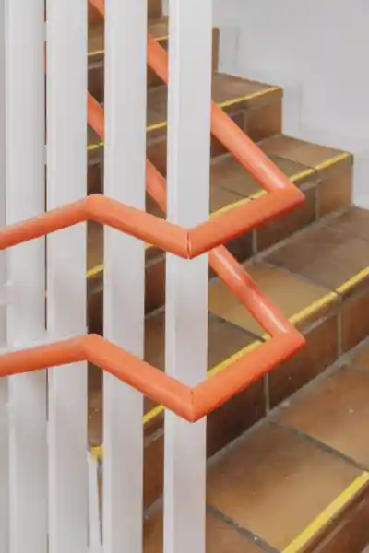
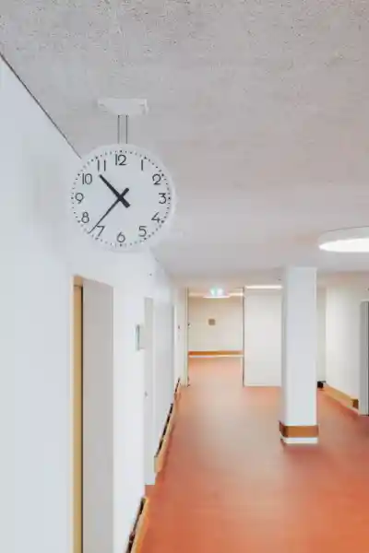
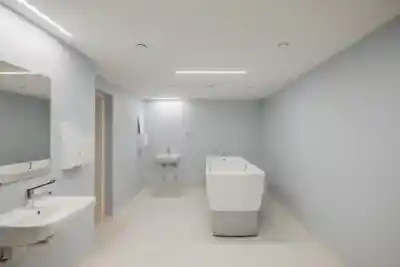
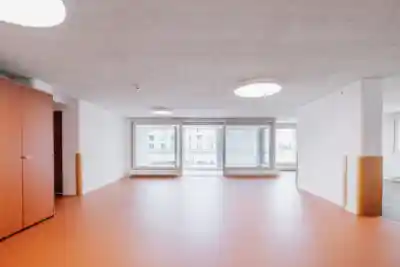
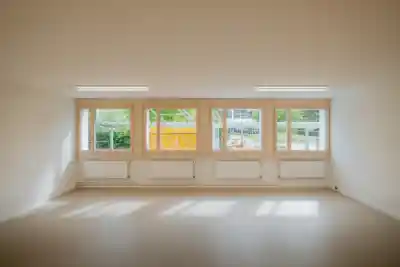
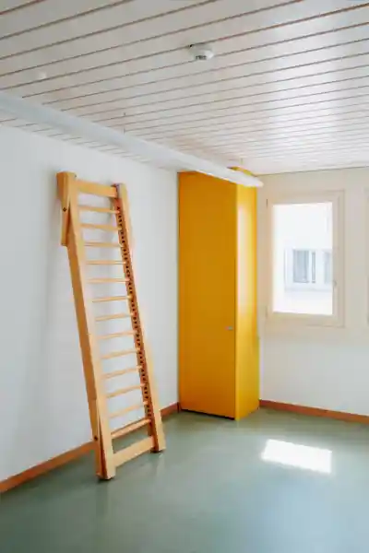
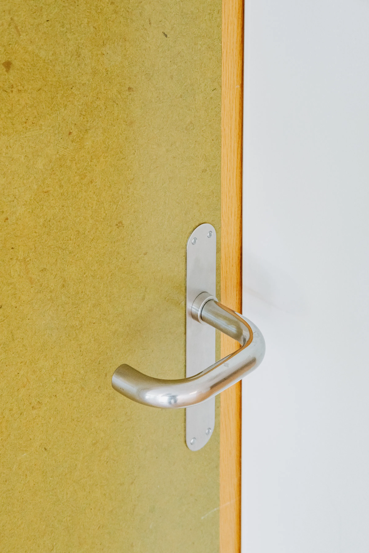
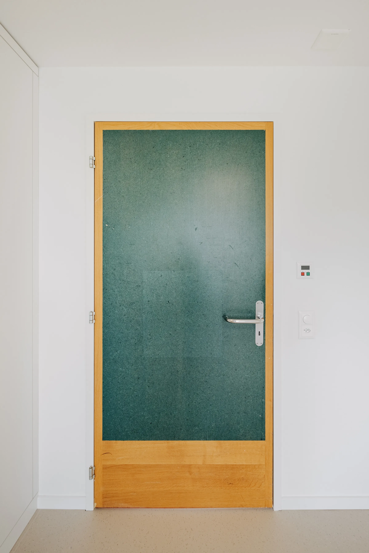
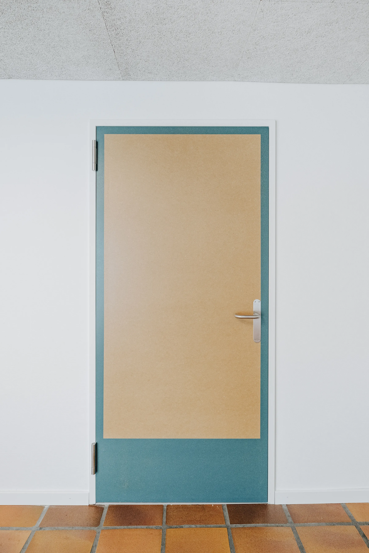
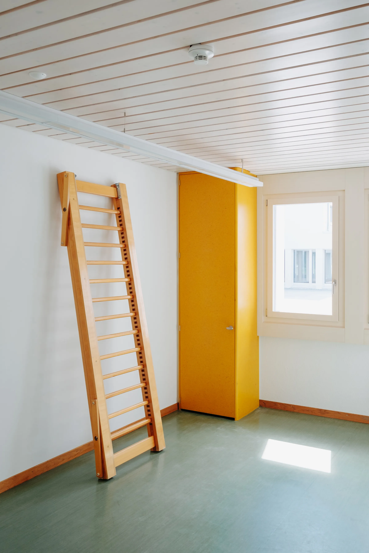
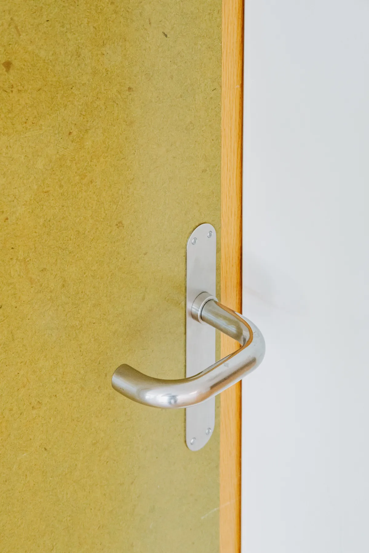
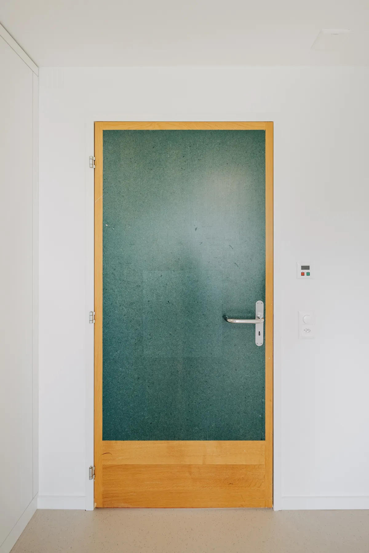
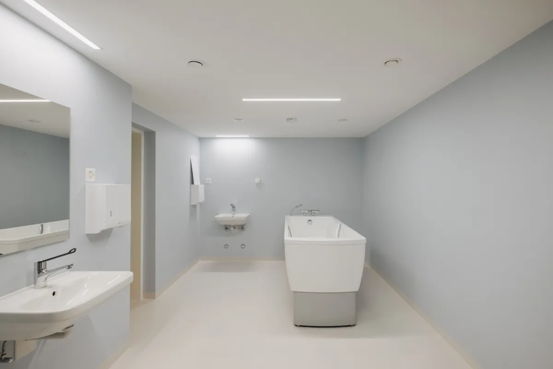
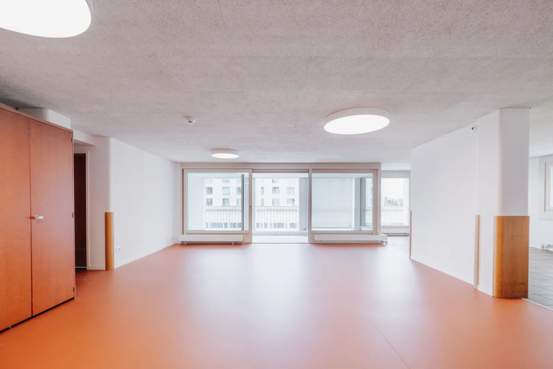
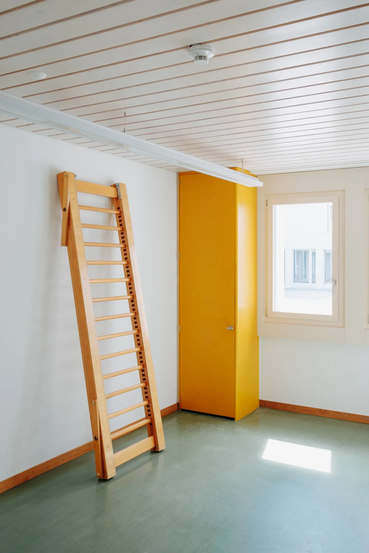
The design follows the principle of upcycling instead of new build. Existing rooms, surfaces, doors, floors and built-in elements are retained, reused wherever possible and complemented by targeted interventions. New acoustic ceilings, lighting, floor finishes and built-in elements improve everyday use, wayfinding and atmosphere without overlaying the character of the house. The existing colour palette is taken up and reorganised: in each room, the design is condensed into a single colour that creates identity while also bringing calm.
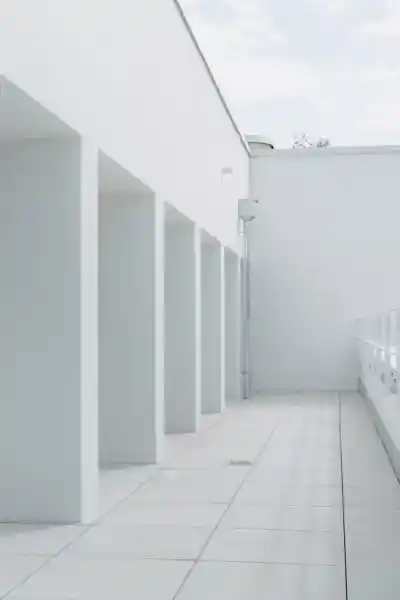
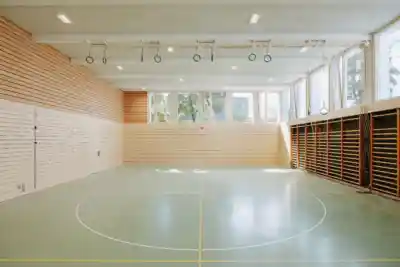
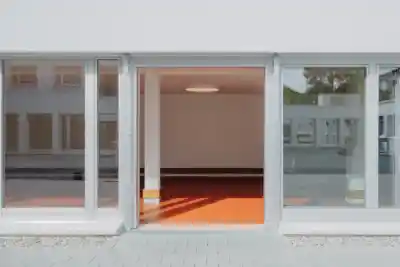
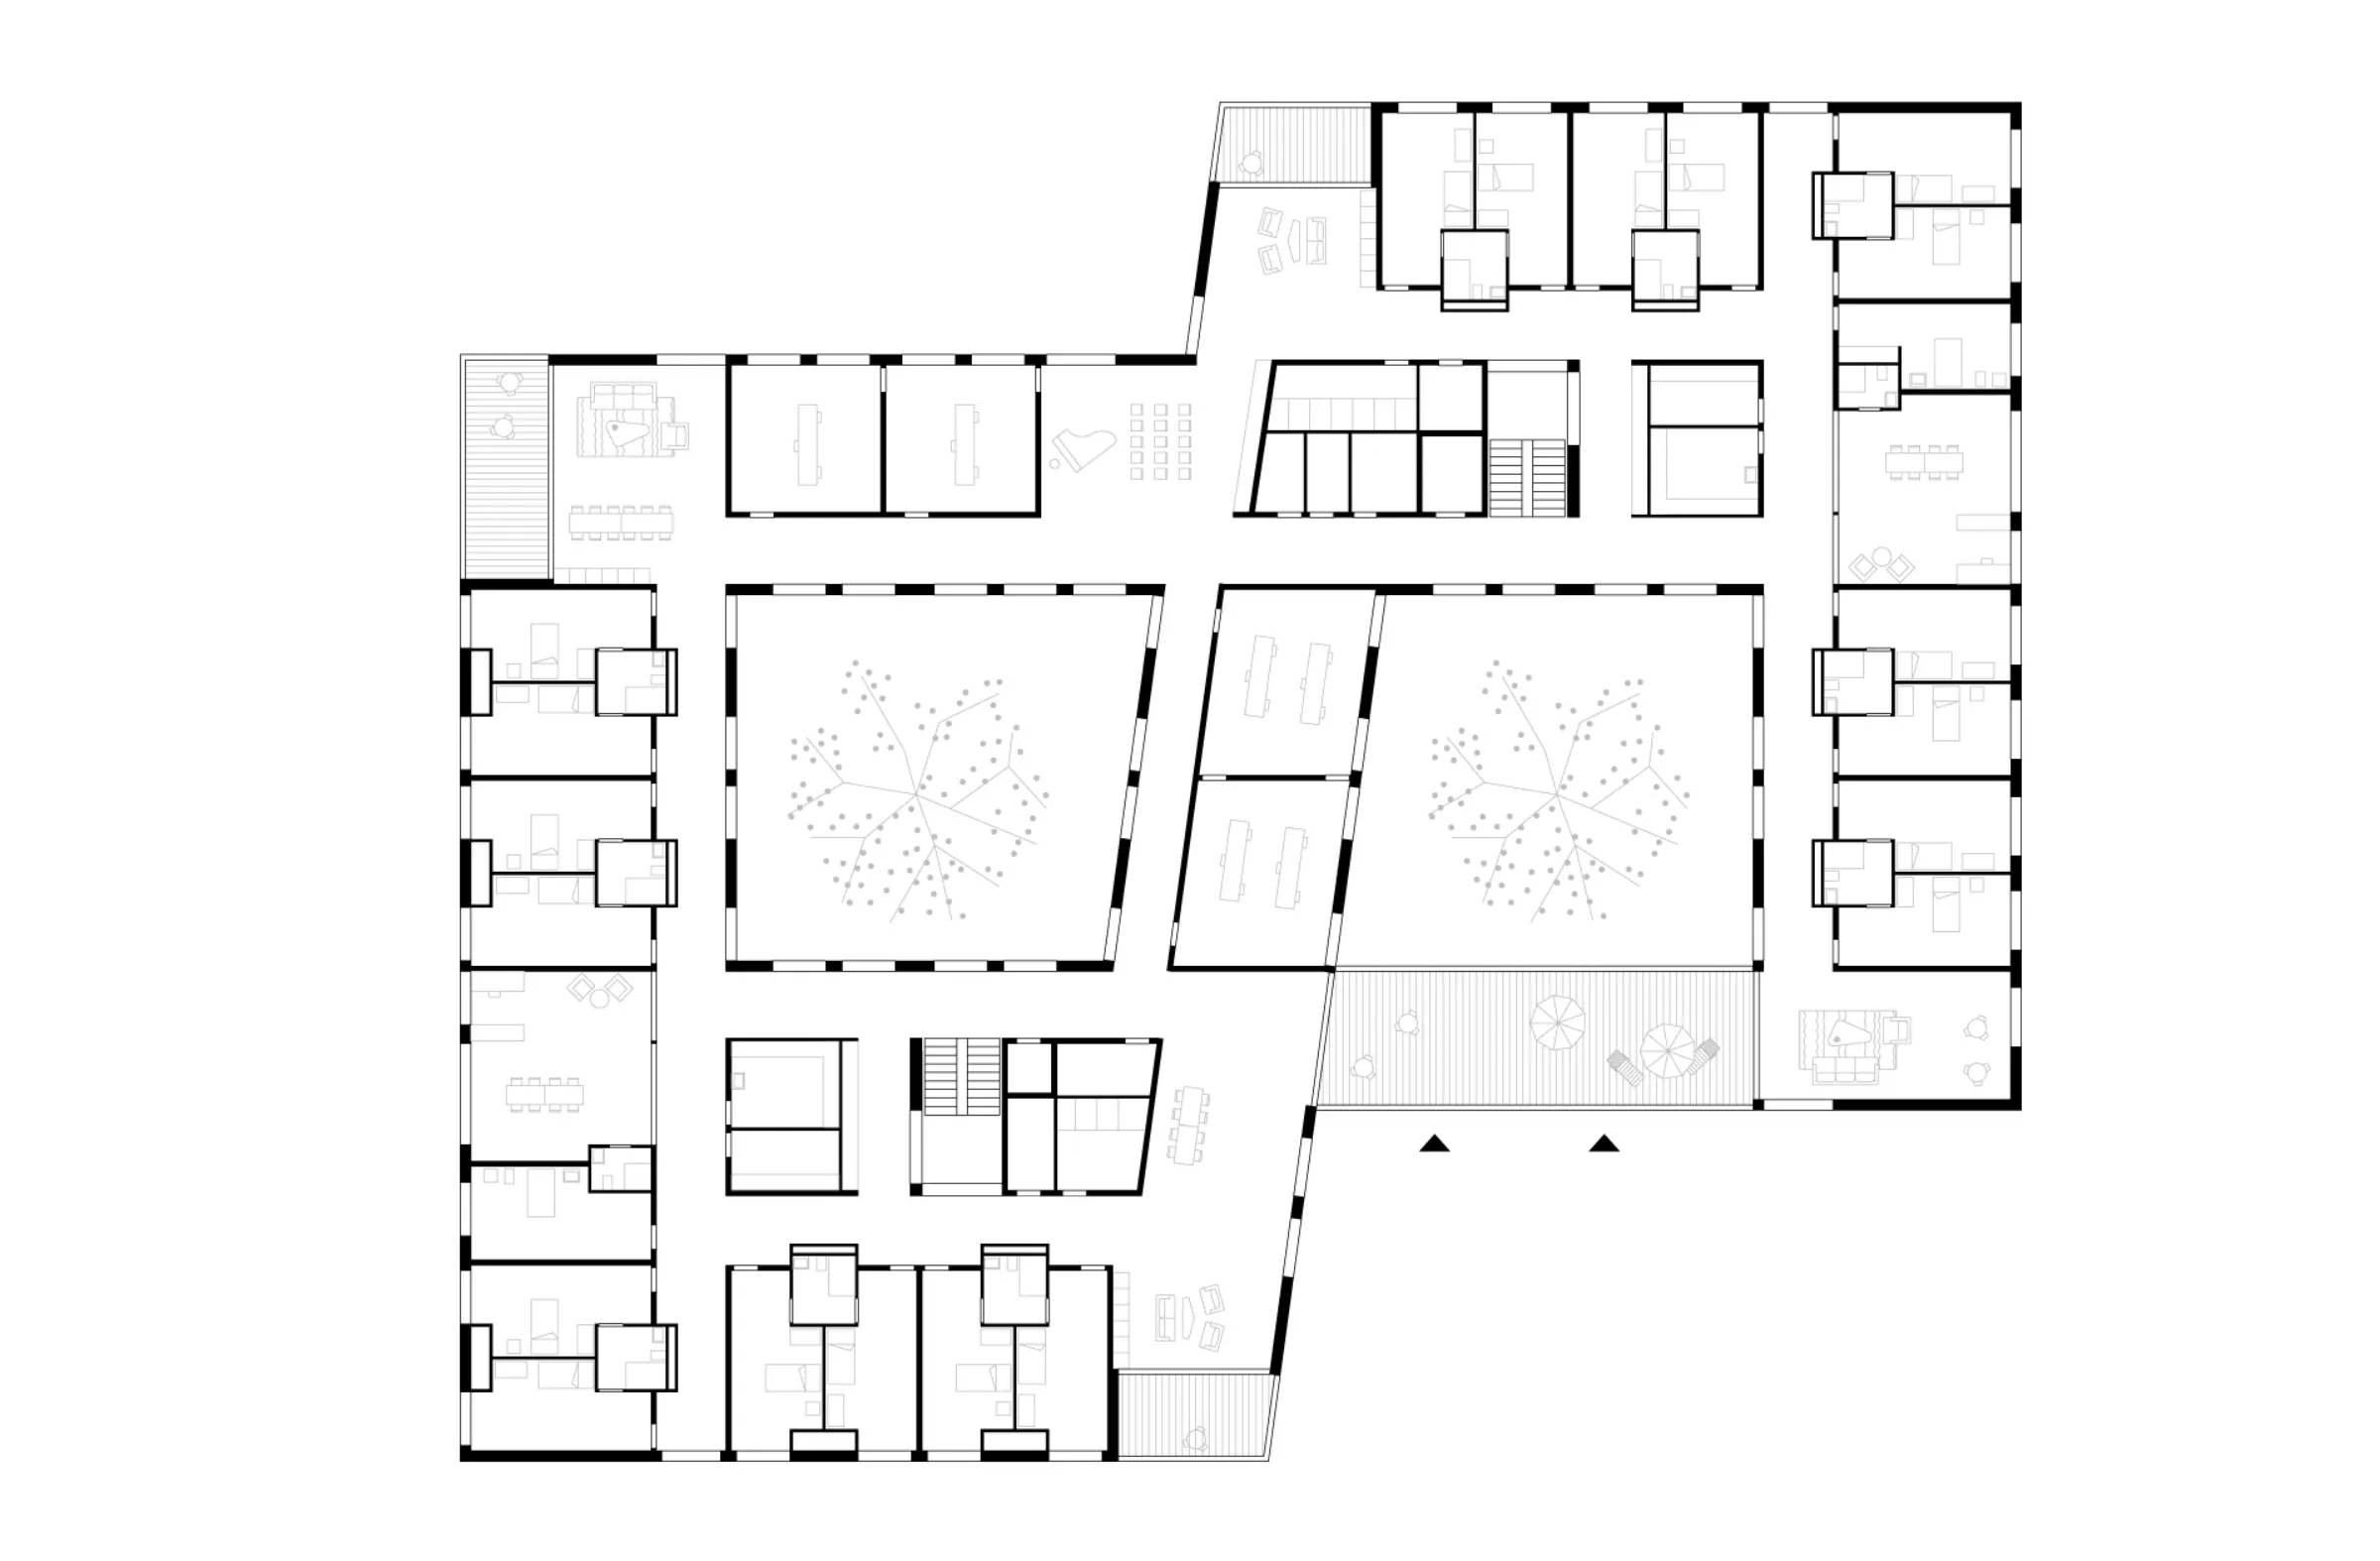
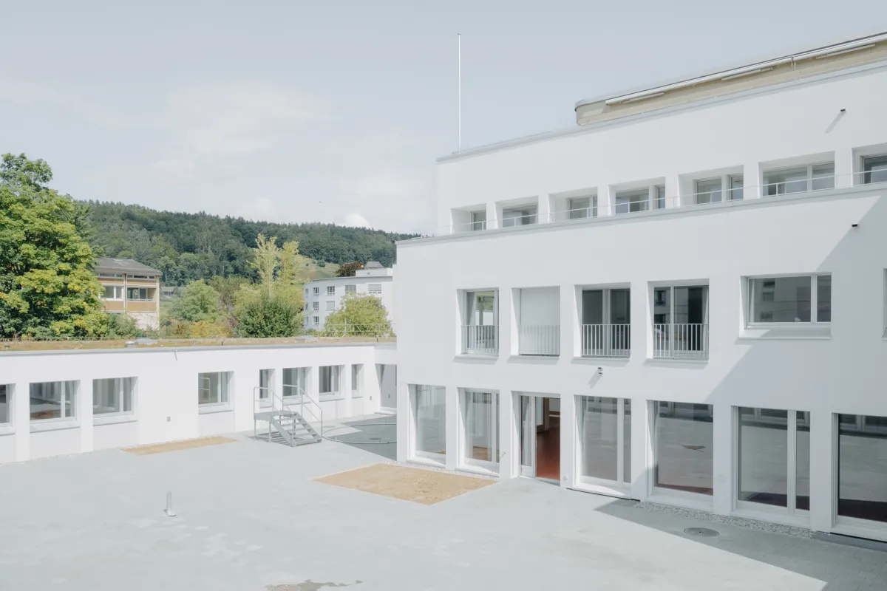
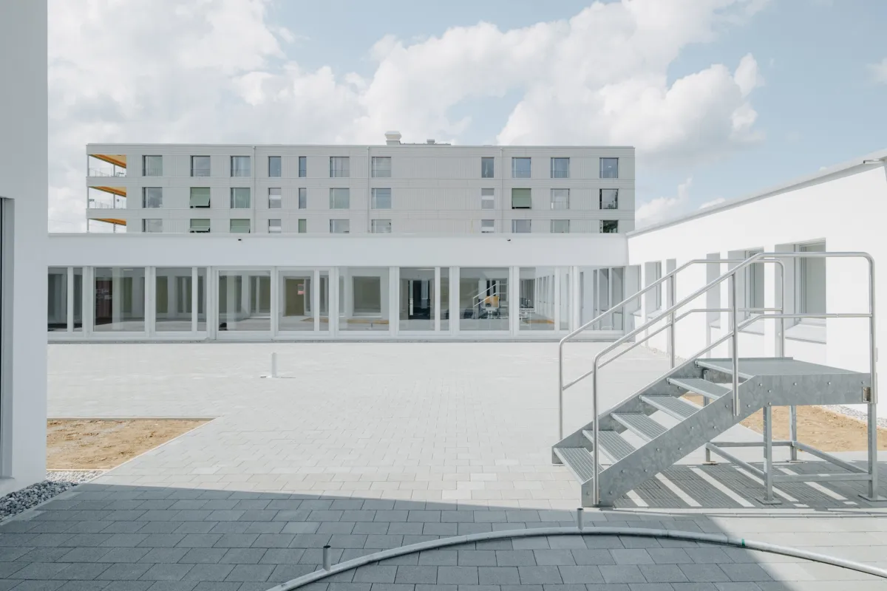
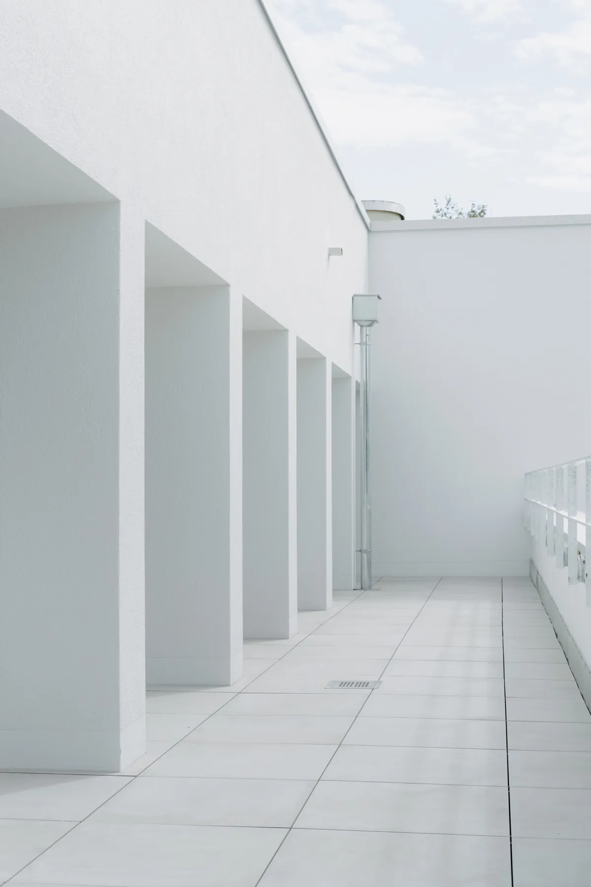
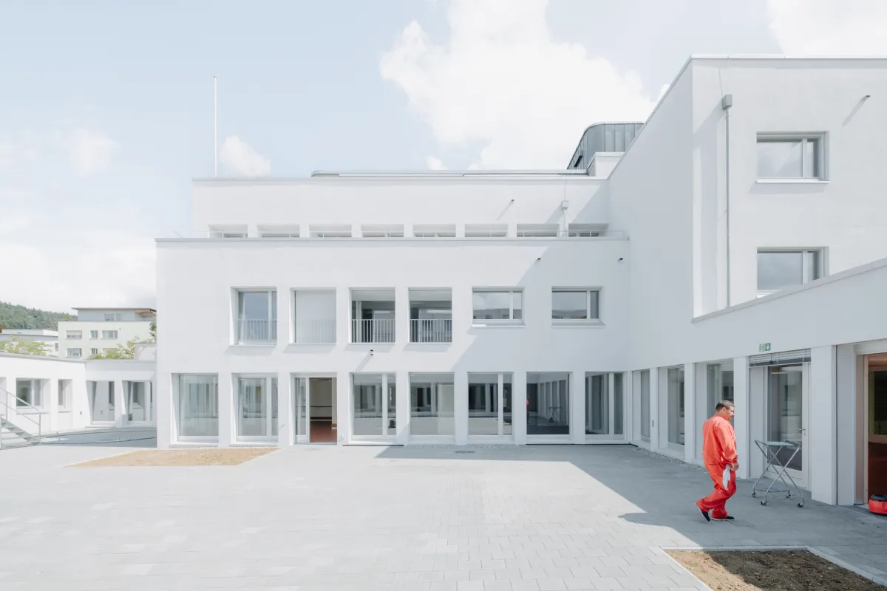
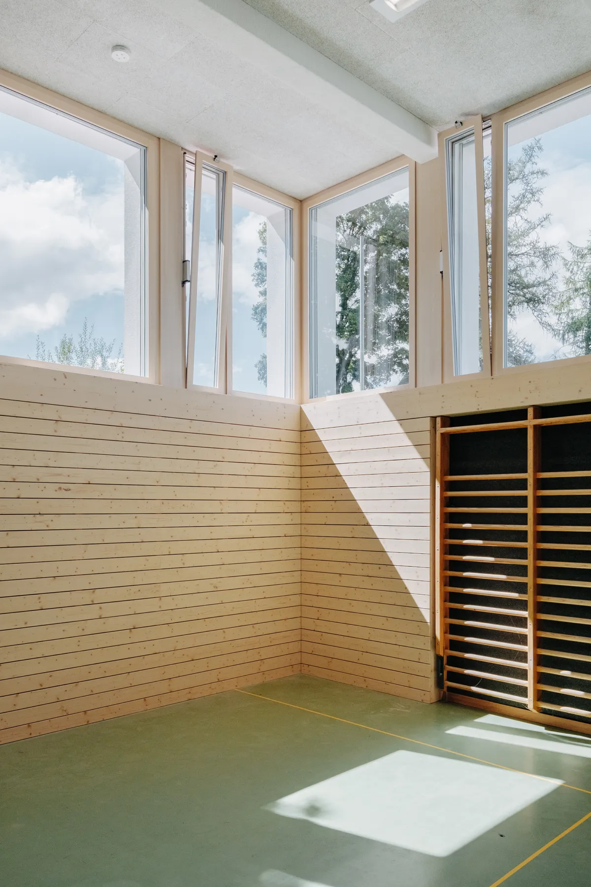
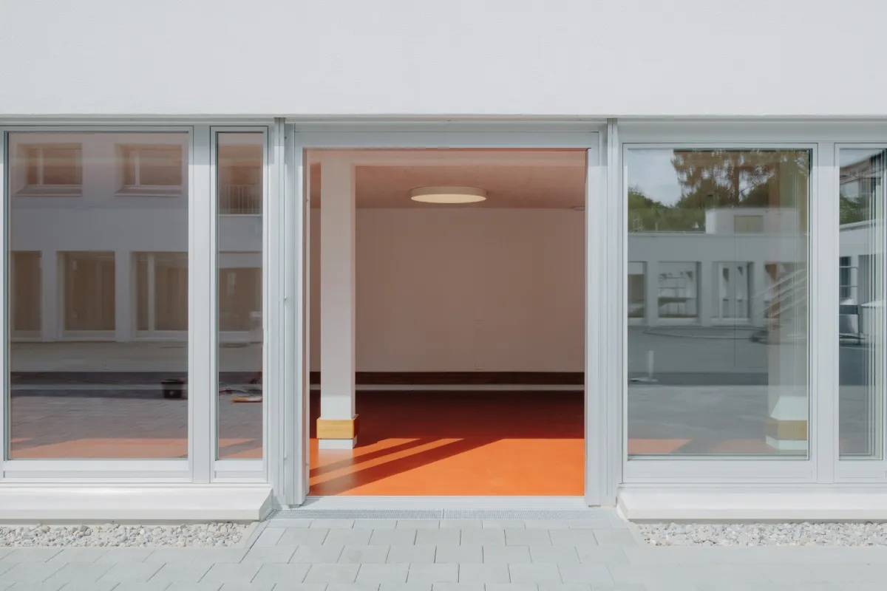
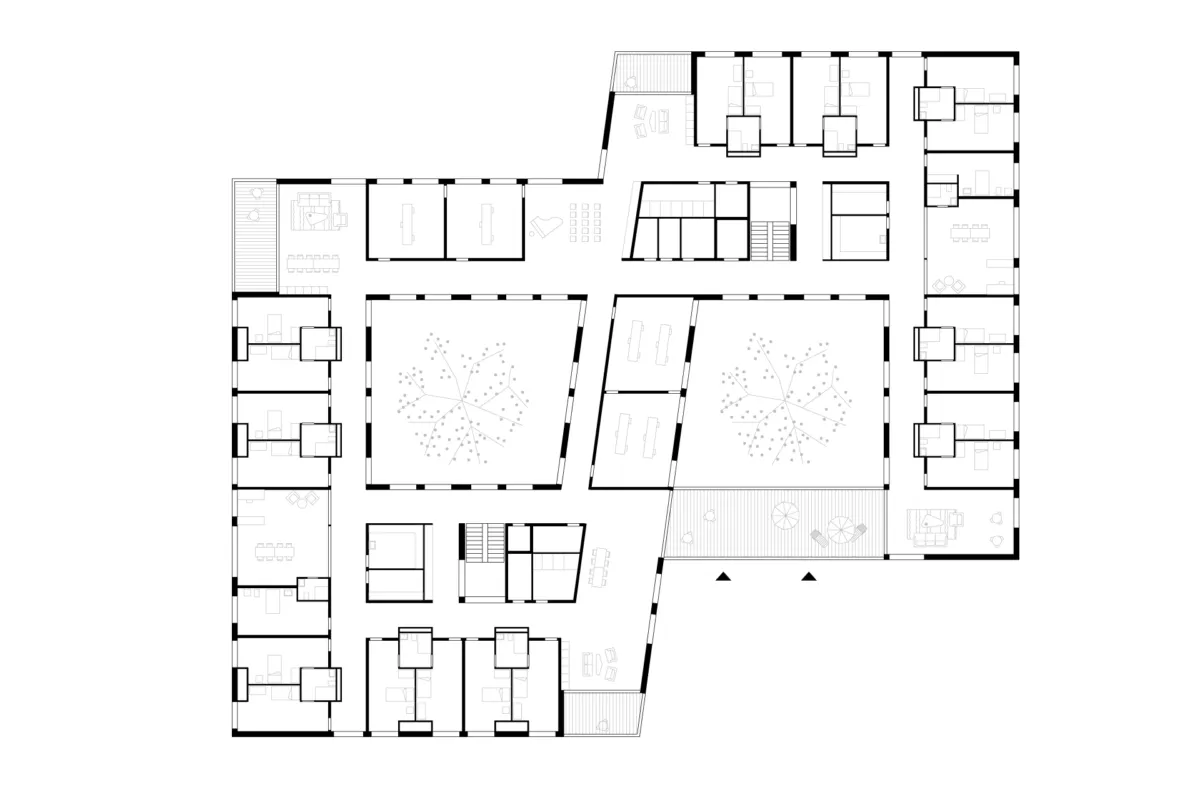
Where extensions are necessary, they are added carefully in solid timber construction. Courtyards, bridges and communal zones create easy wayfinding, clear routes and sheltered places of encounter. The floor plan offers residents stimulating walks, views into the park and, at the same time, good visibility for the care staff. The sports hall, too, is adapted only where necessary; existing elements remain visible and become part of the new whole. The result is a building that understands sustainability not as restraint, but as a careful and affectionate continuation of the existing fabric – robust, friendly and with a sense for the spirit of the house.
Project details
Collaborations