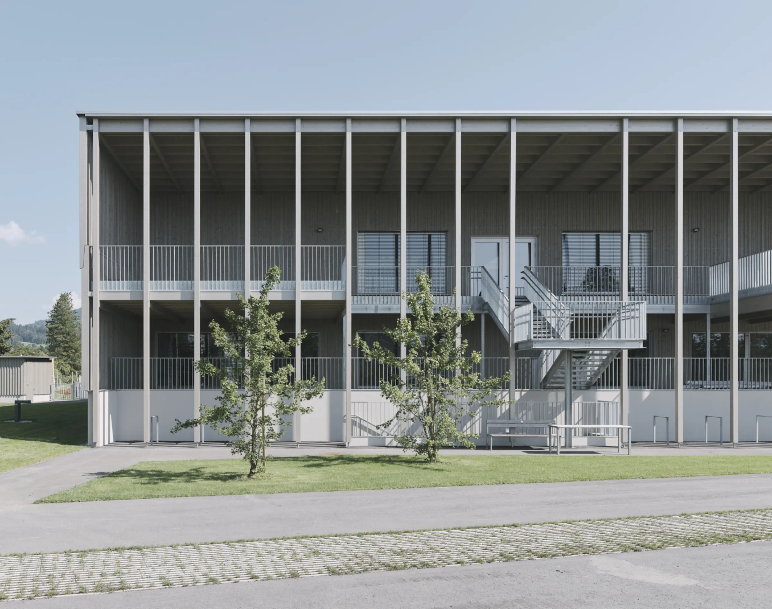
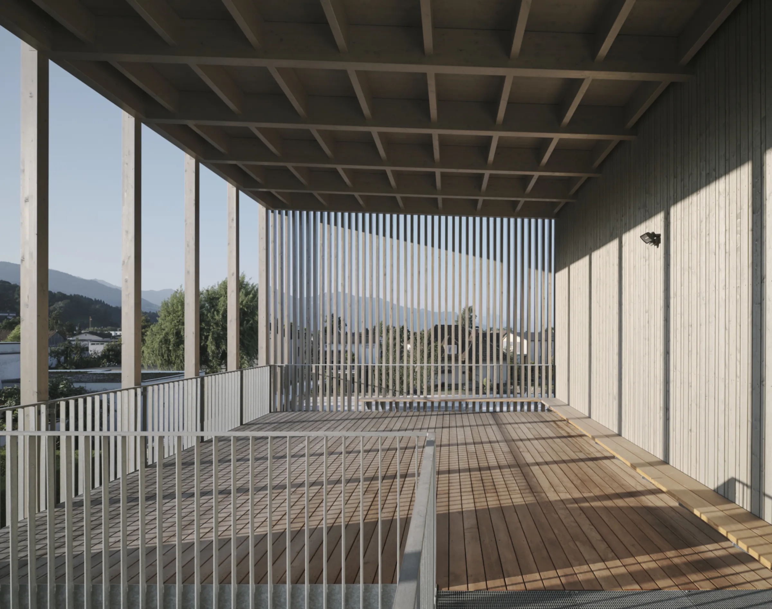
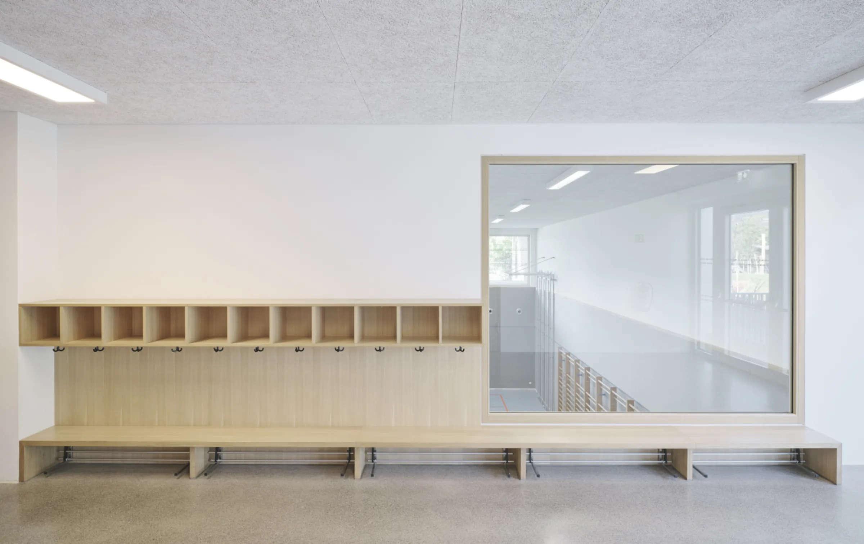
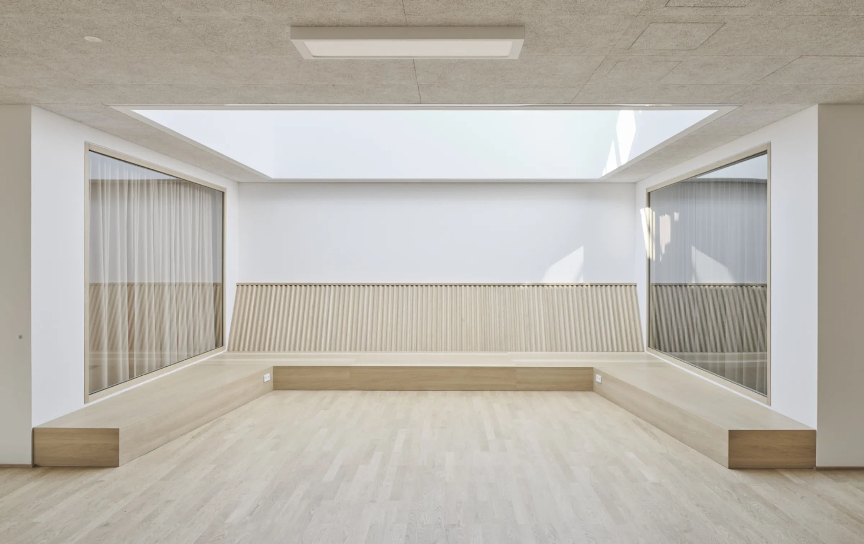
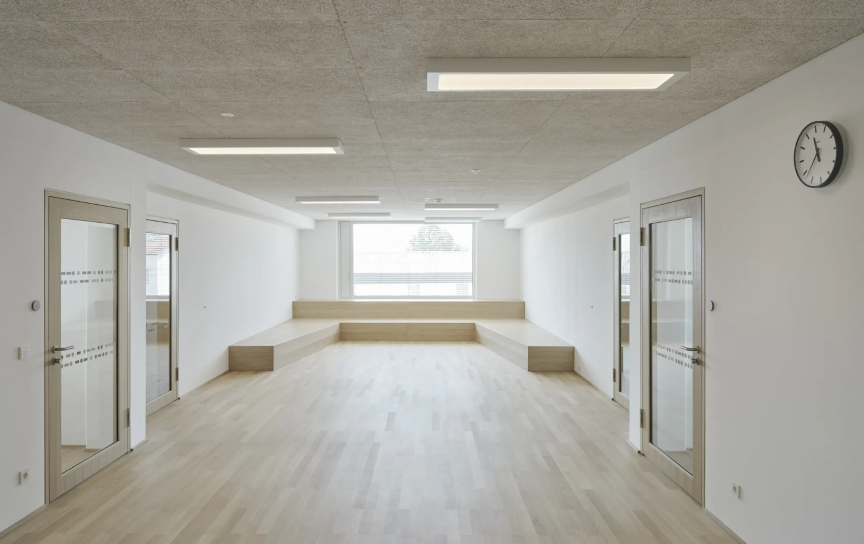
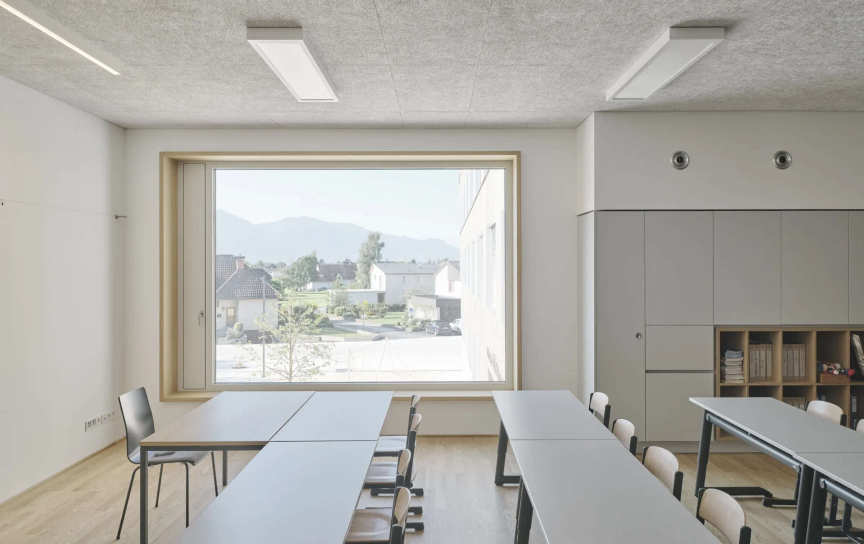
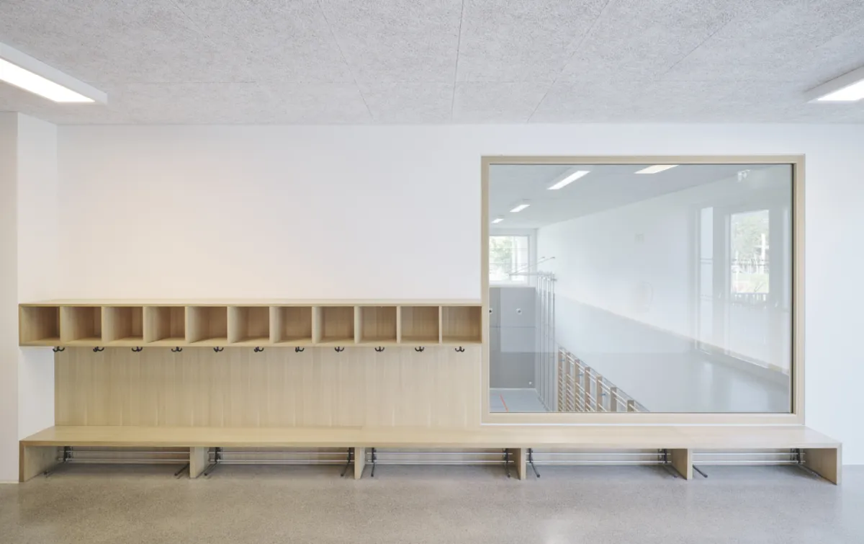
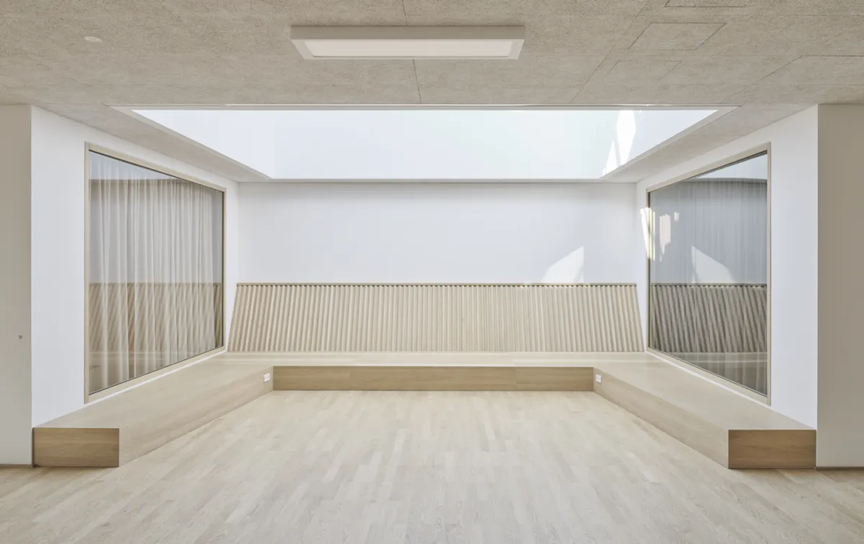
The school is a richly orchestrated spatial continuum, with intimate places of retreat and communicative courtyards at its heart. Generous skylights and windows create engaging sightlines and a constantly changing interplay of light and shadow – in the spirit of Josef Frank: “The School as Path and Place.”
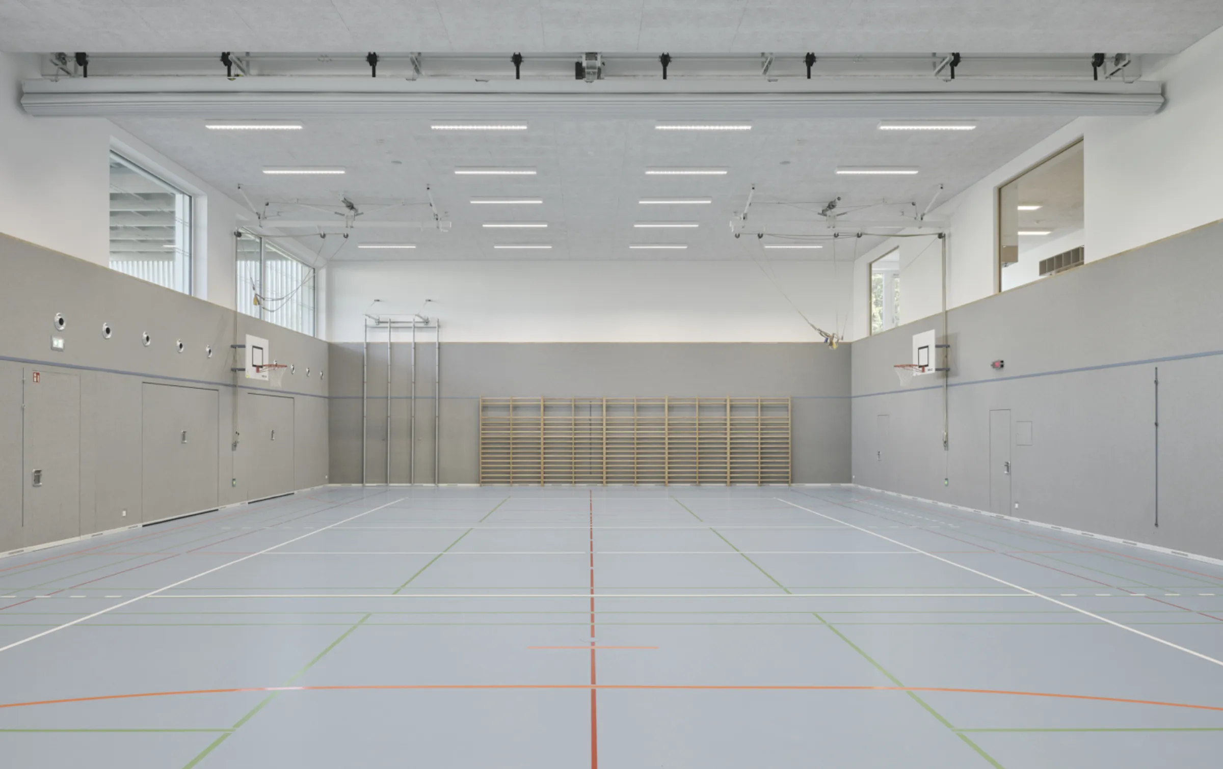
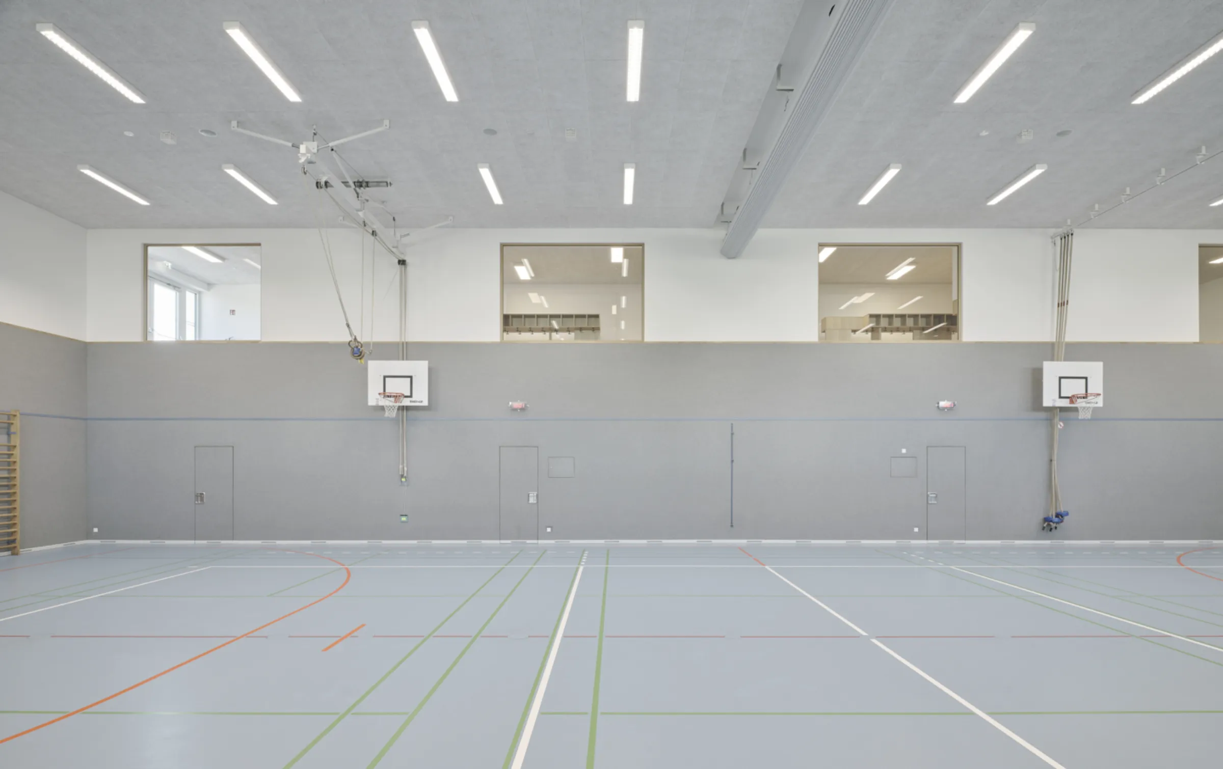
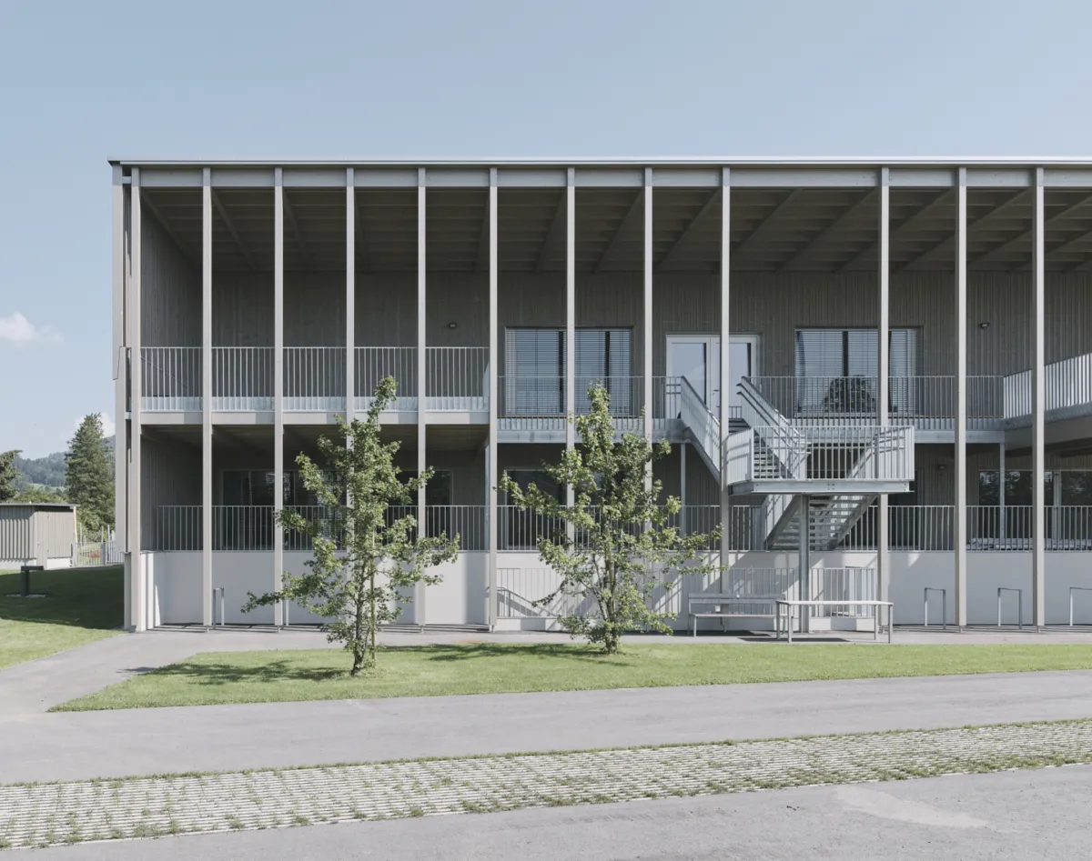
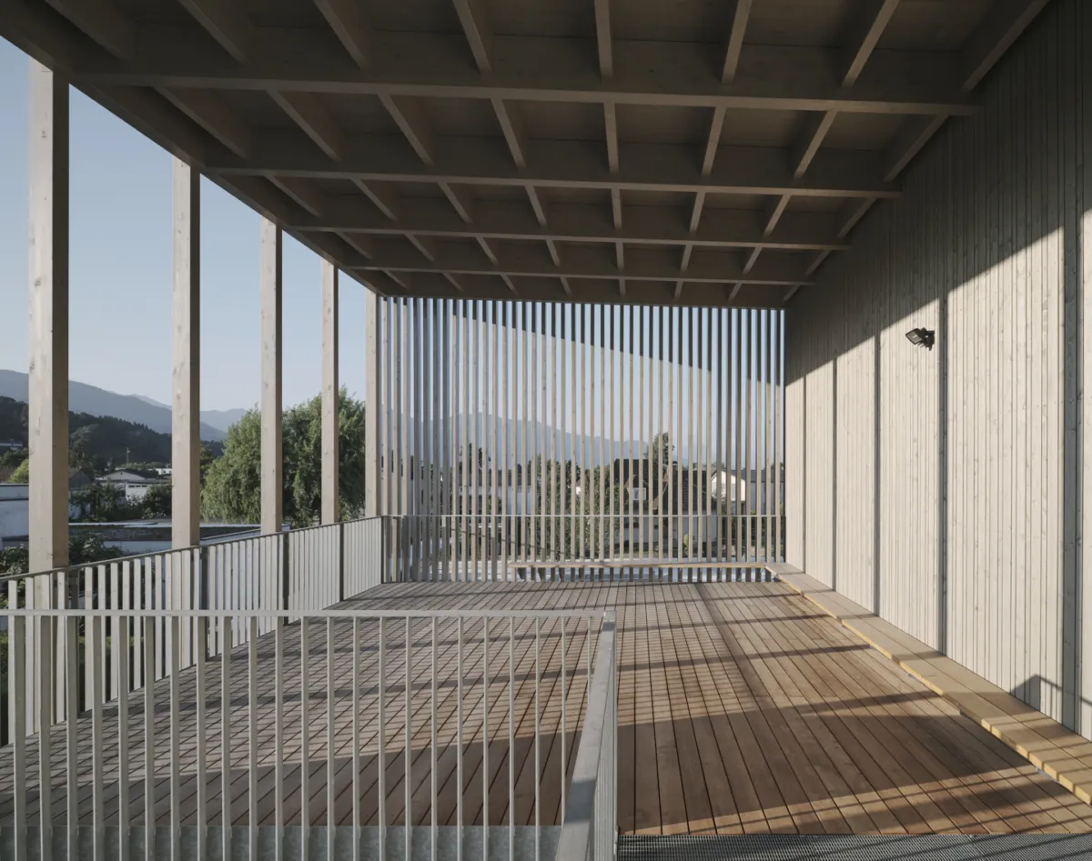
The school is a richly orchestrated spatial continuum, with intimate places of retreat and communicative courtyards at its heart. Generous skylights and windows create engaging sightlines and a constantly changing interplay of light and shadow – in the spirit of Josef Frank: “The School as Path and Place.”
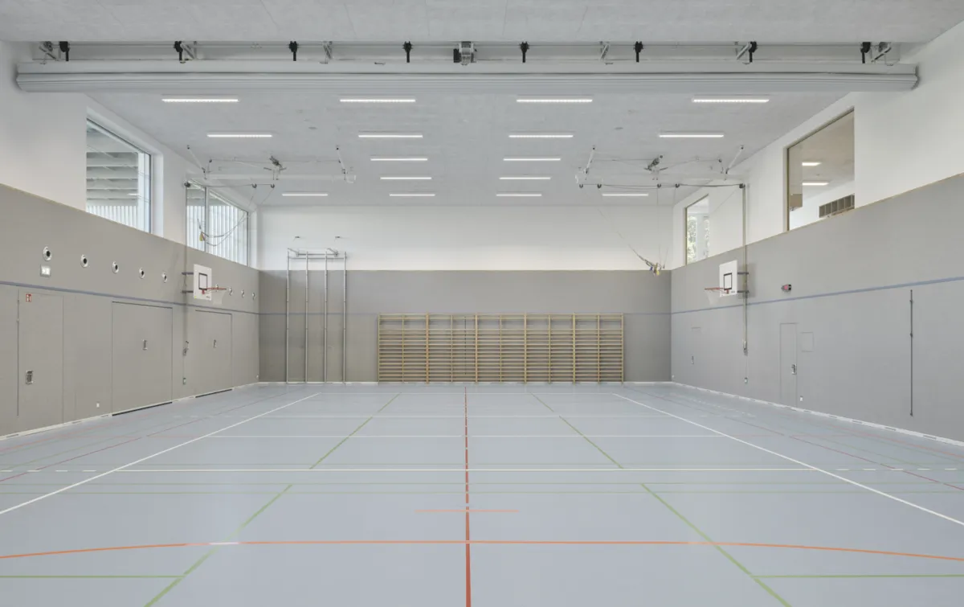
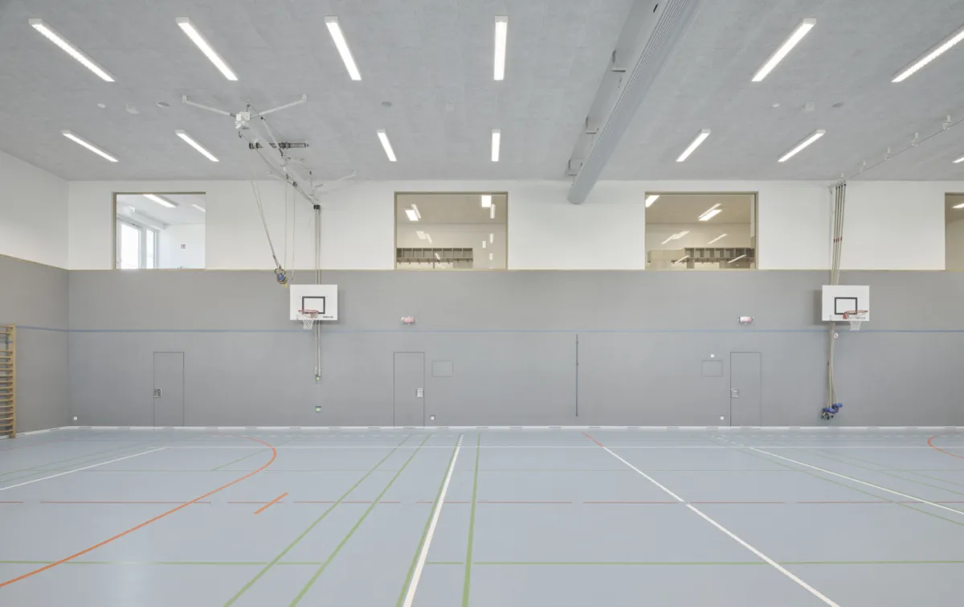
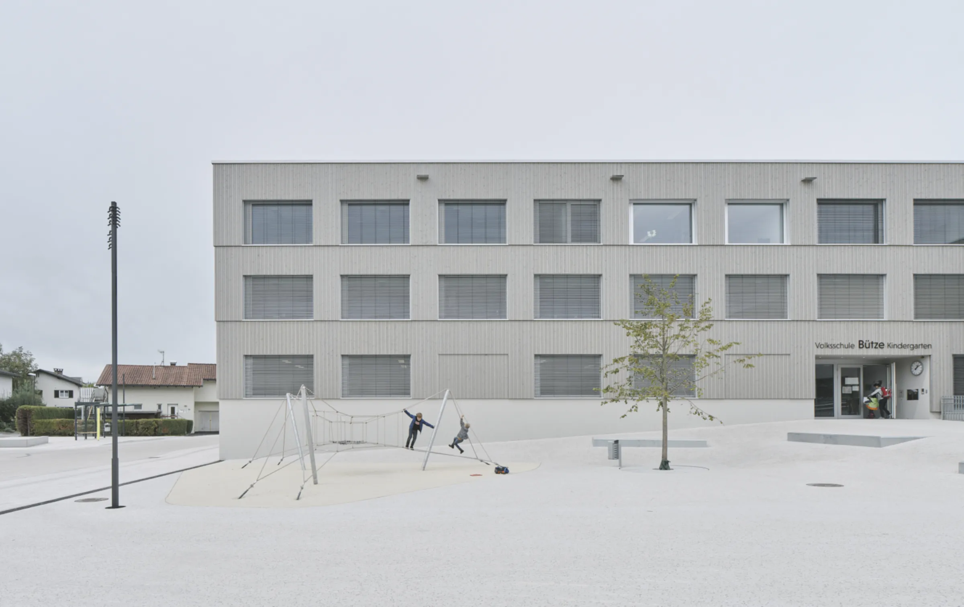
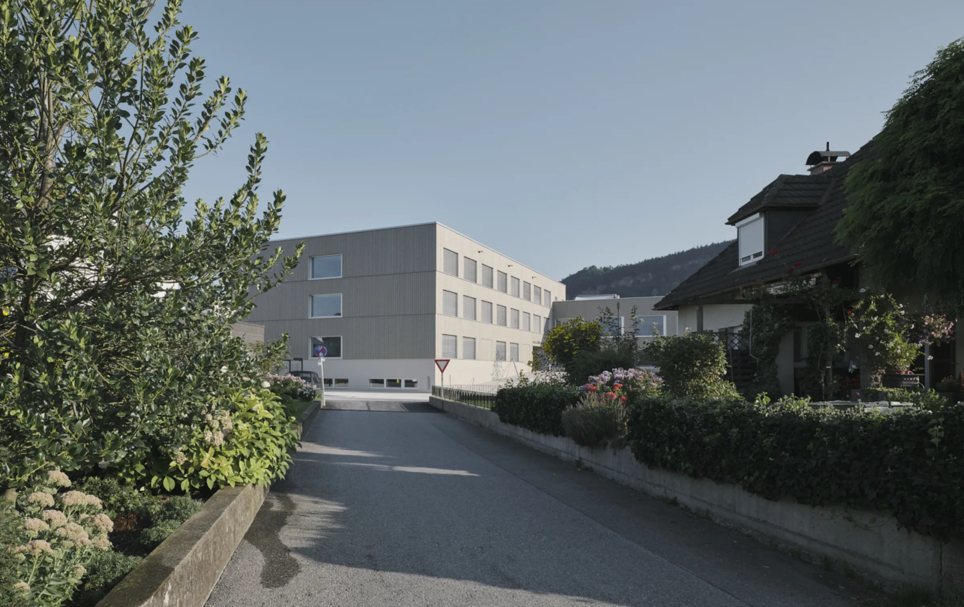
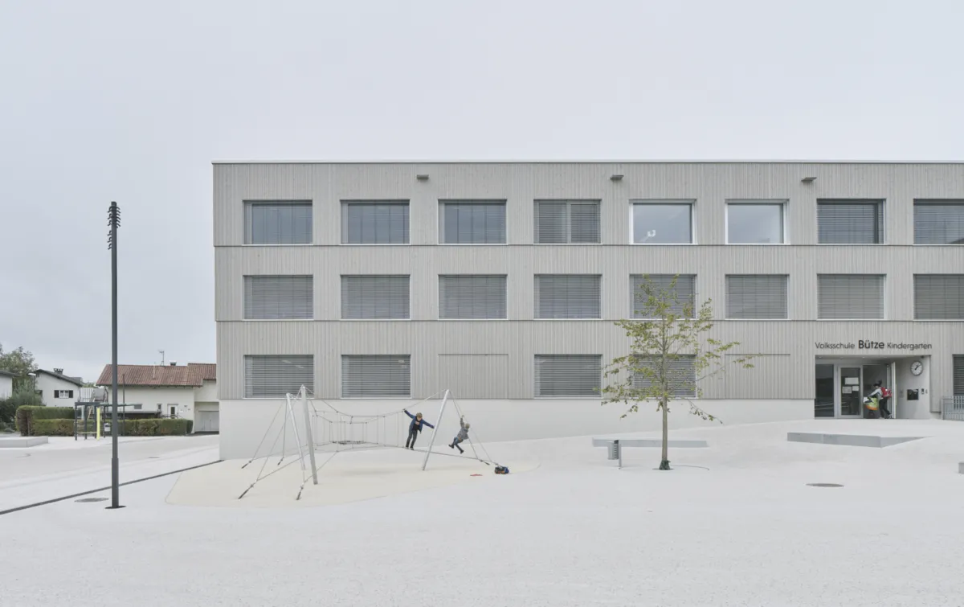
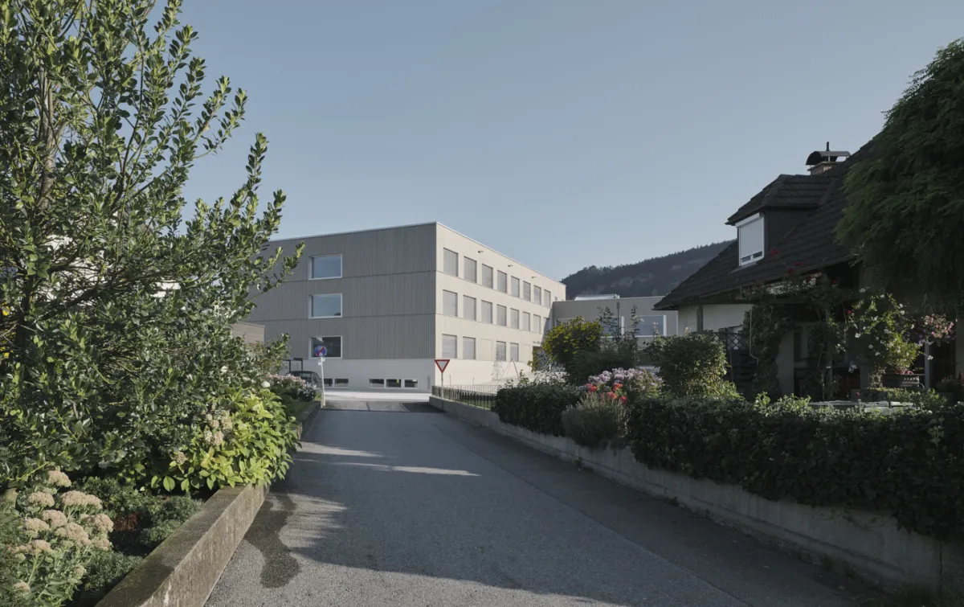
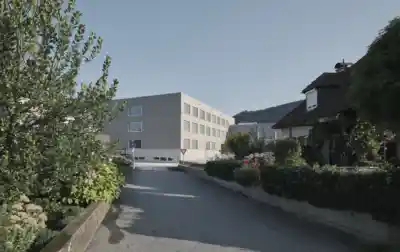
The primary school is located in Bütze, a village district of the market town of Wolfurt, surrounded by meadows, mature trees and small-scale residential buildings. The project involved refurbishing and extending the existing primary school, integrating the neighbouring kindergarten and nursery into the school complex, and incorporating the existing sports hall into a contemporary learning environment.
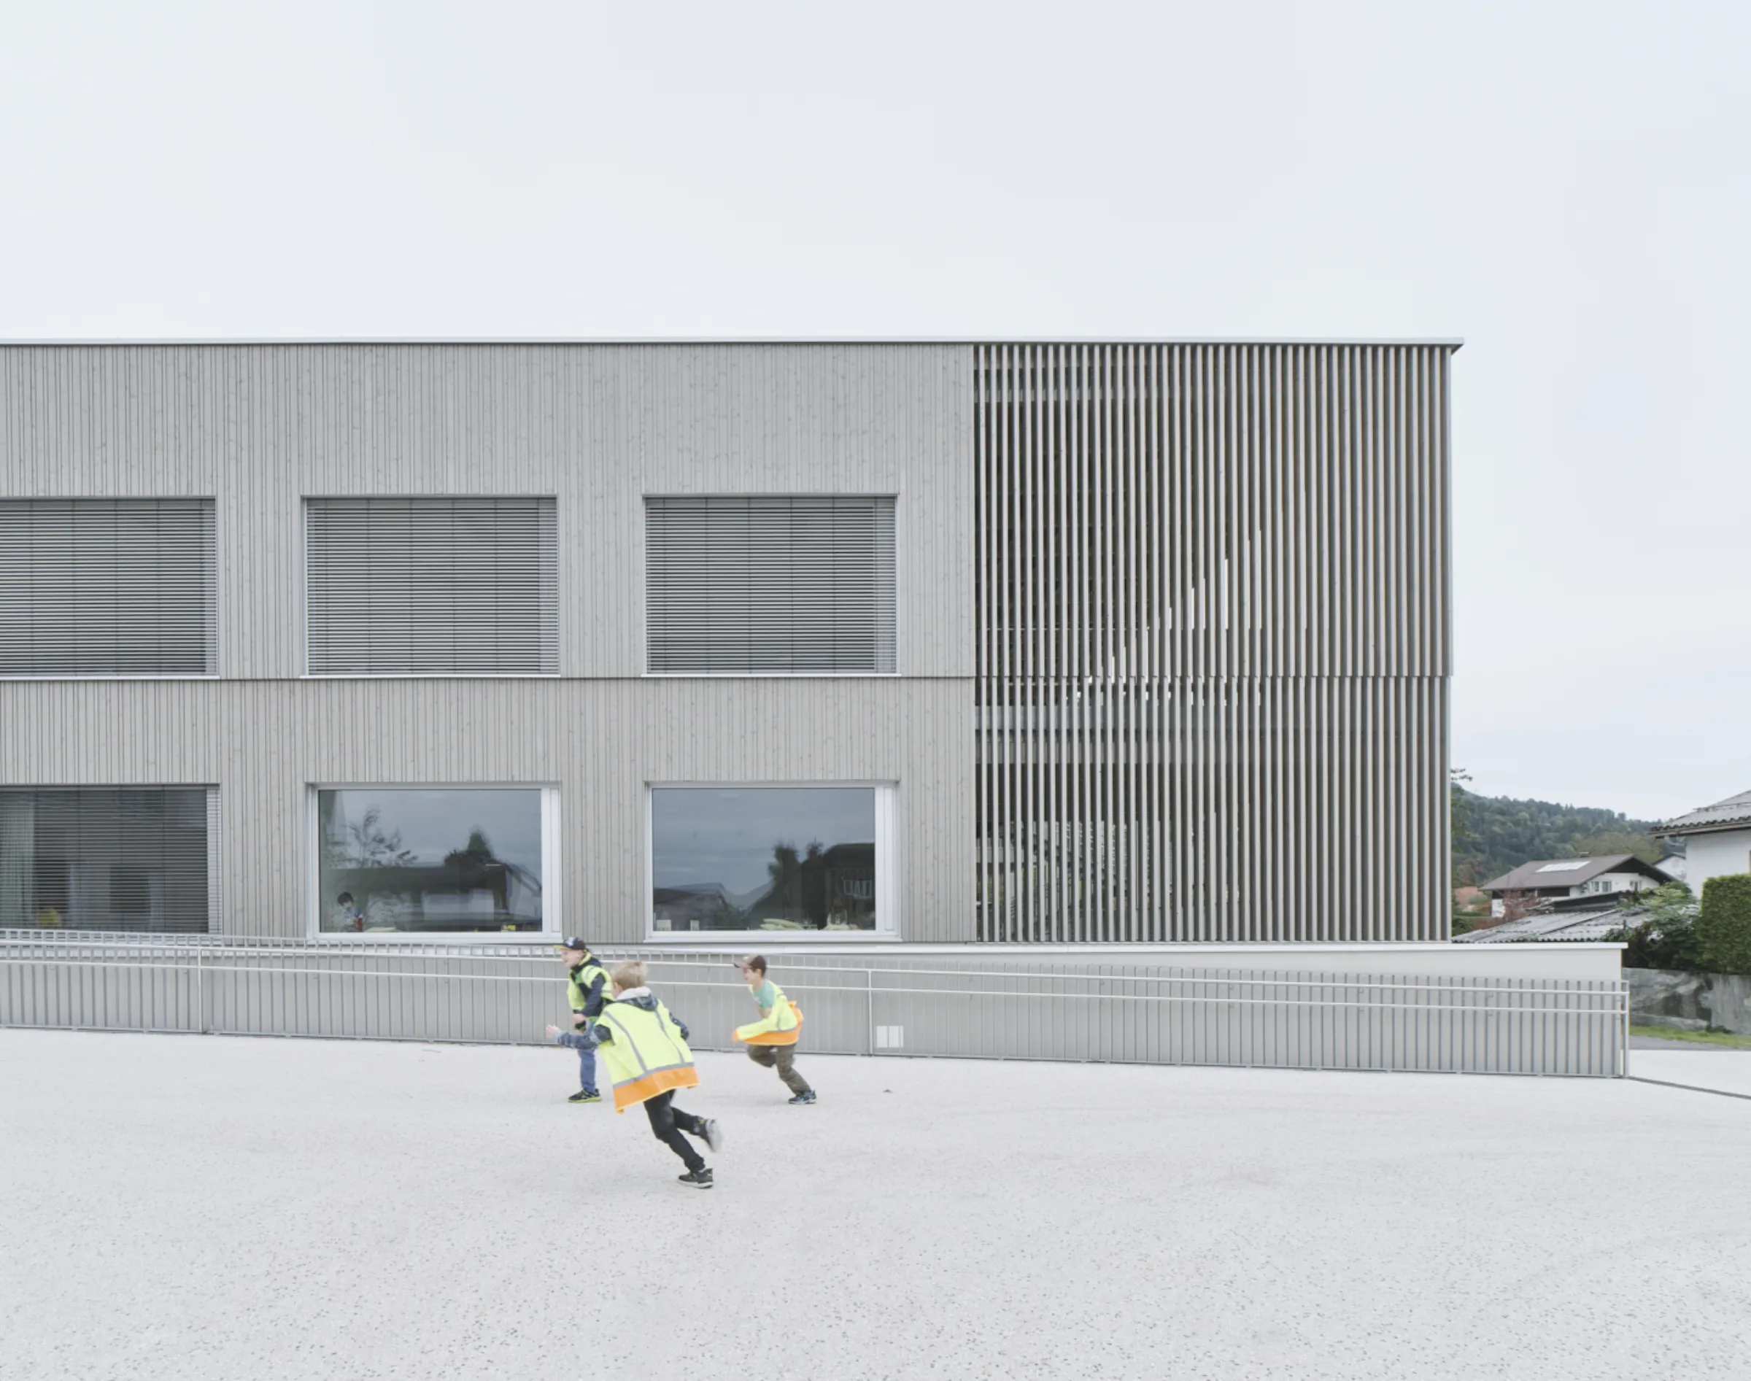
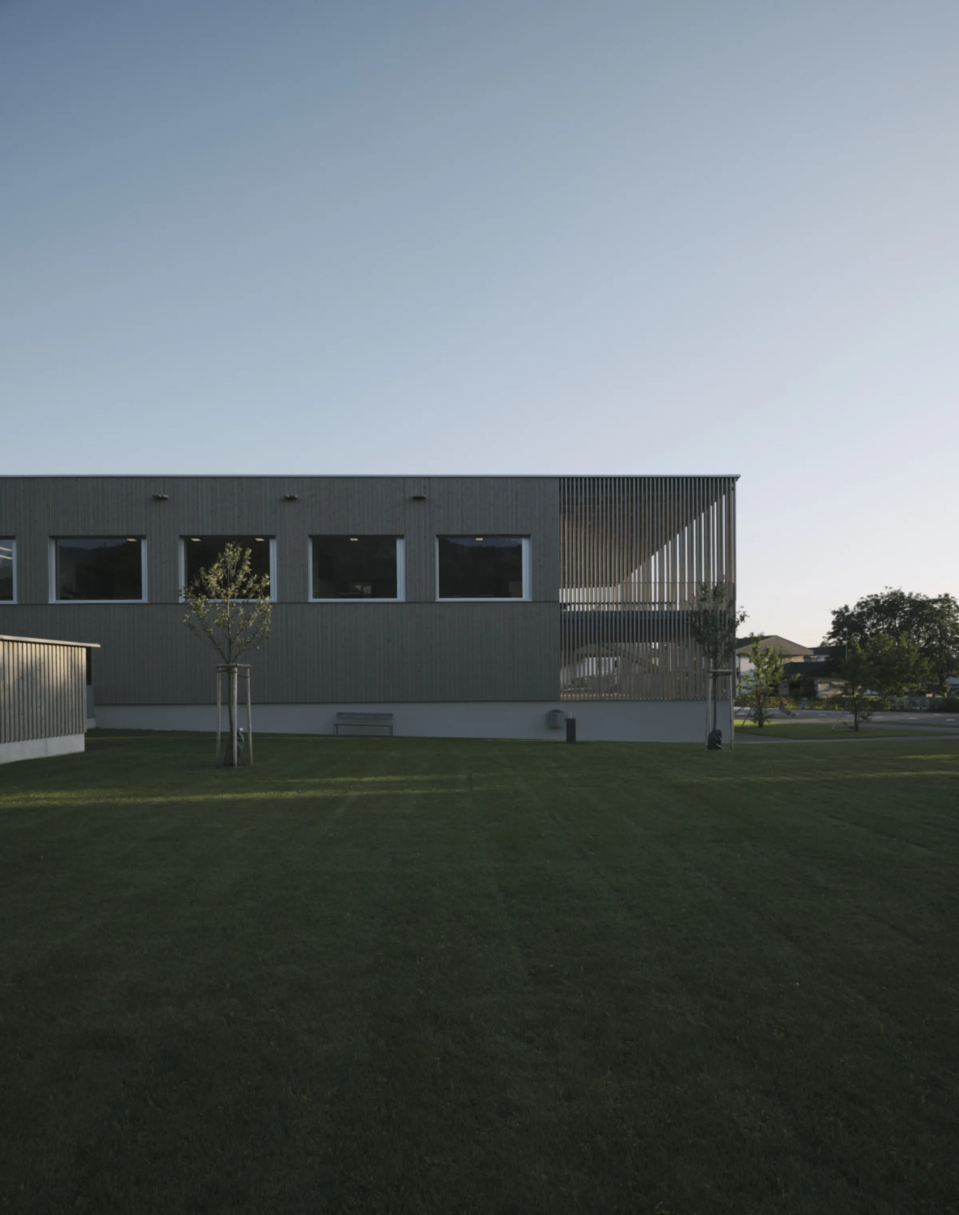
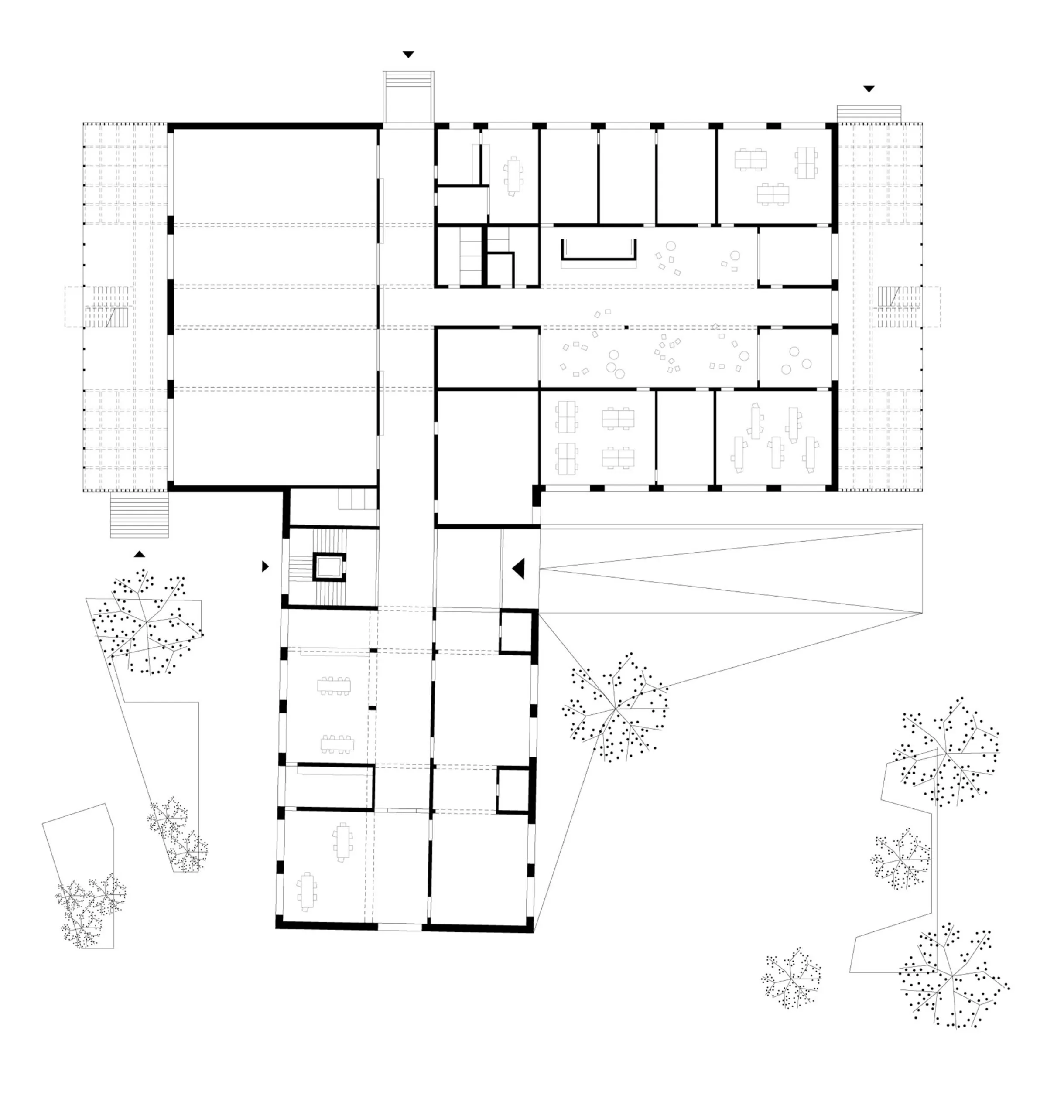
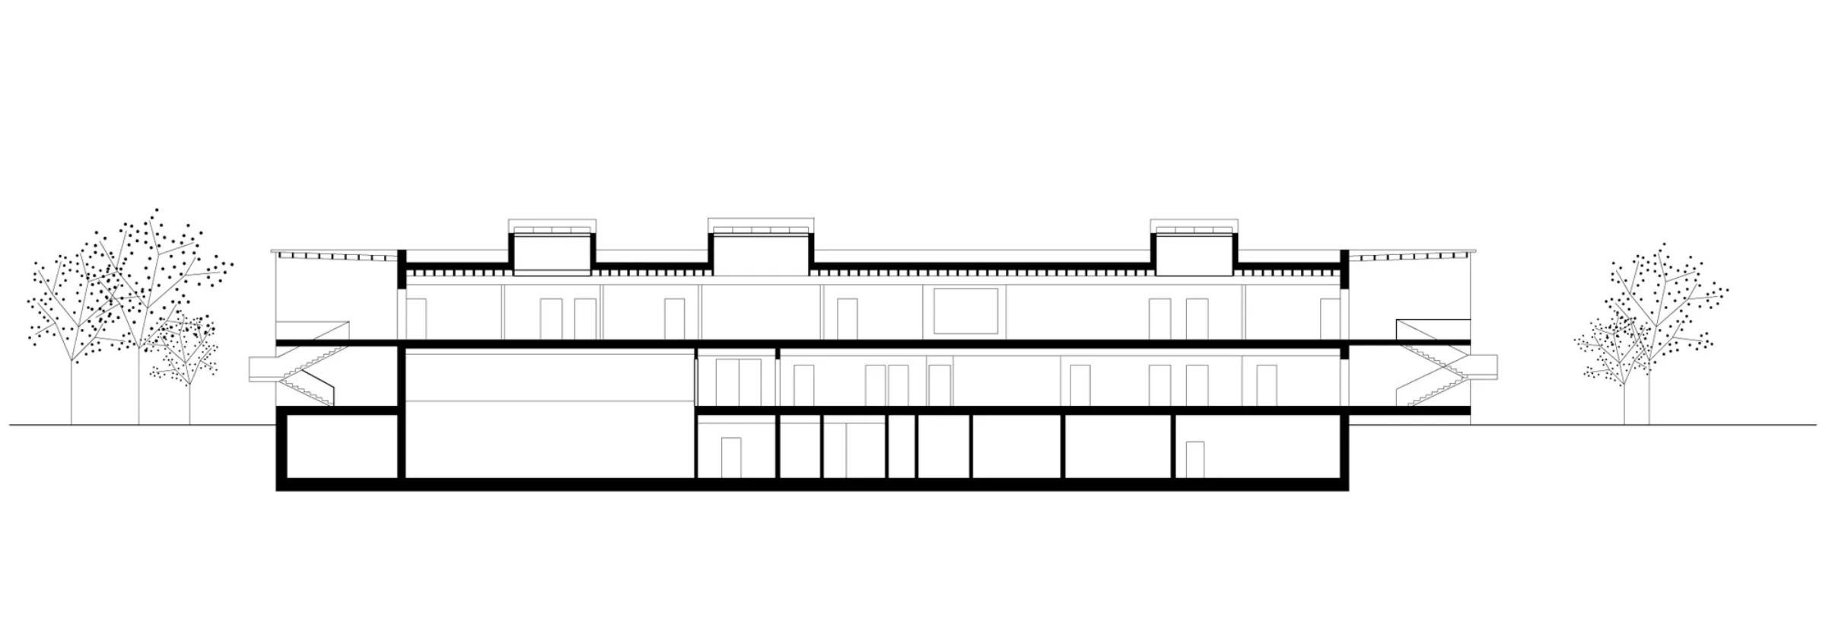
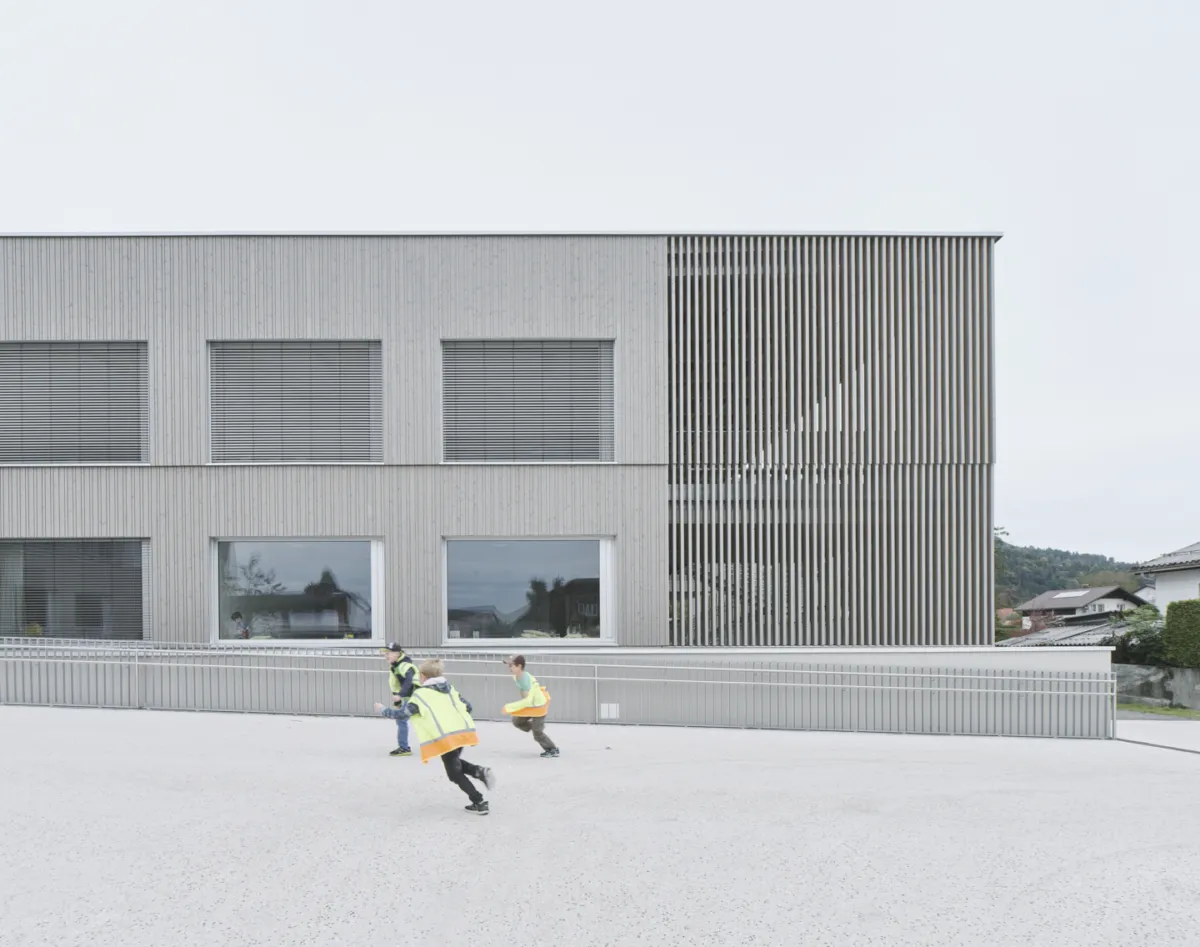
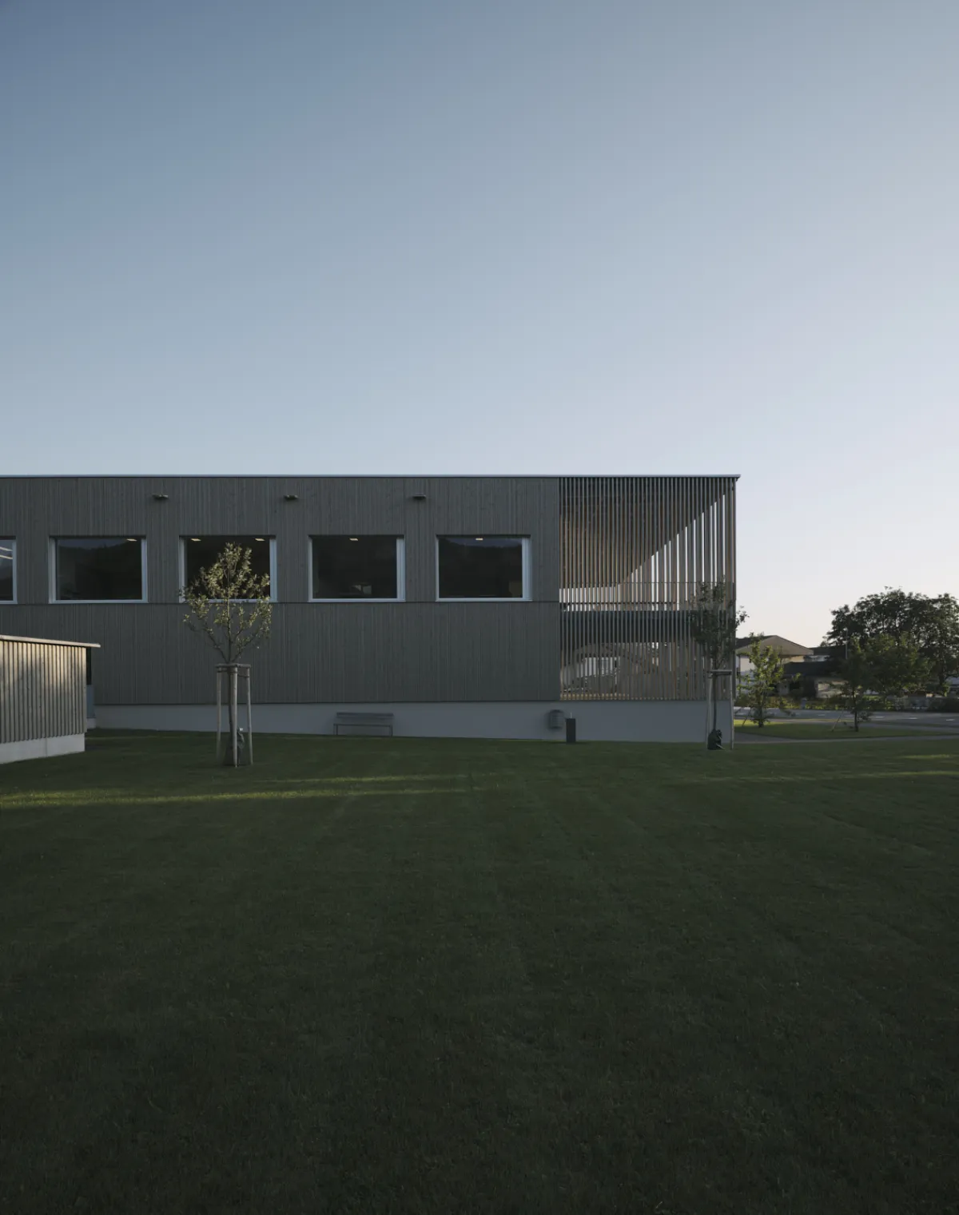
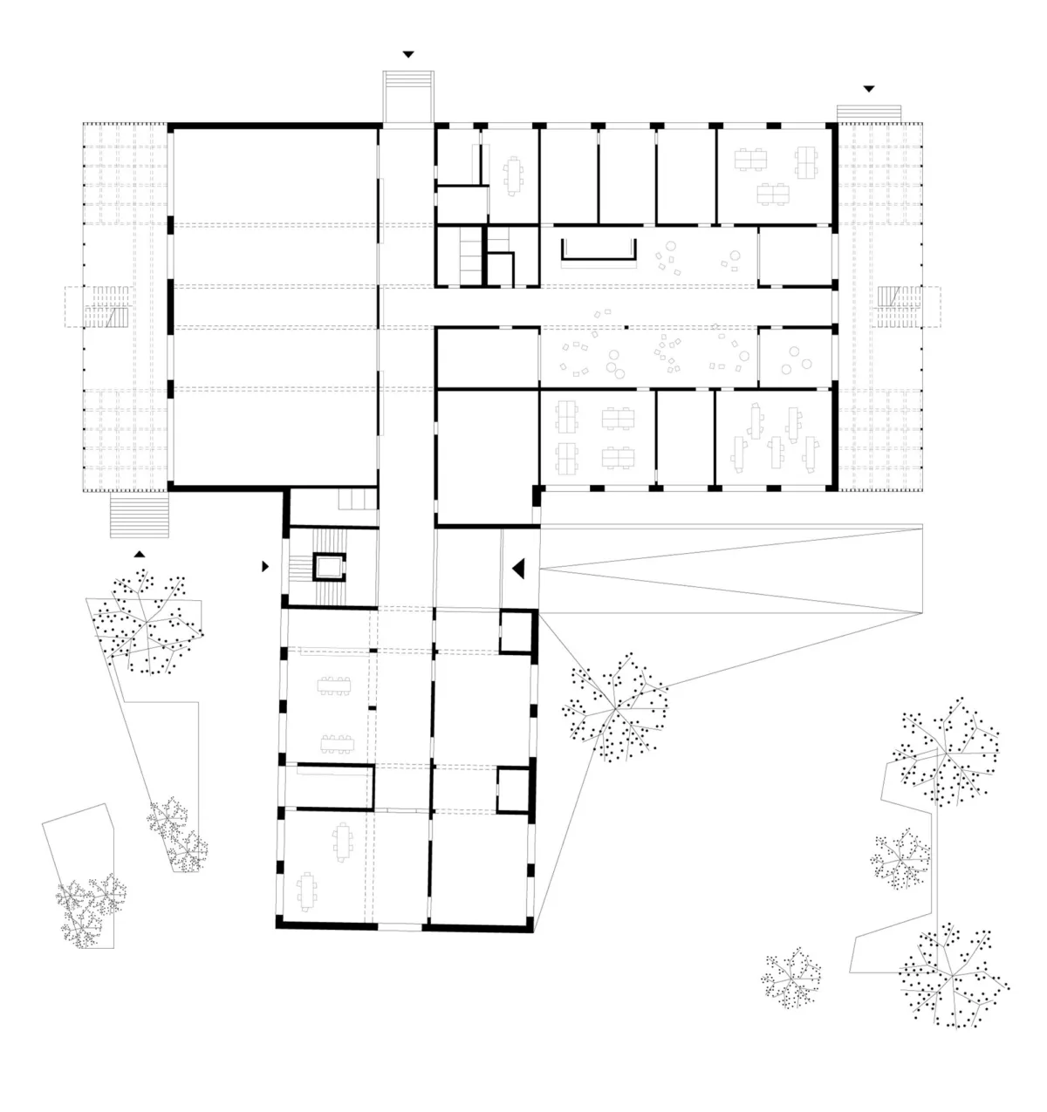
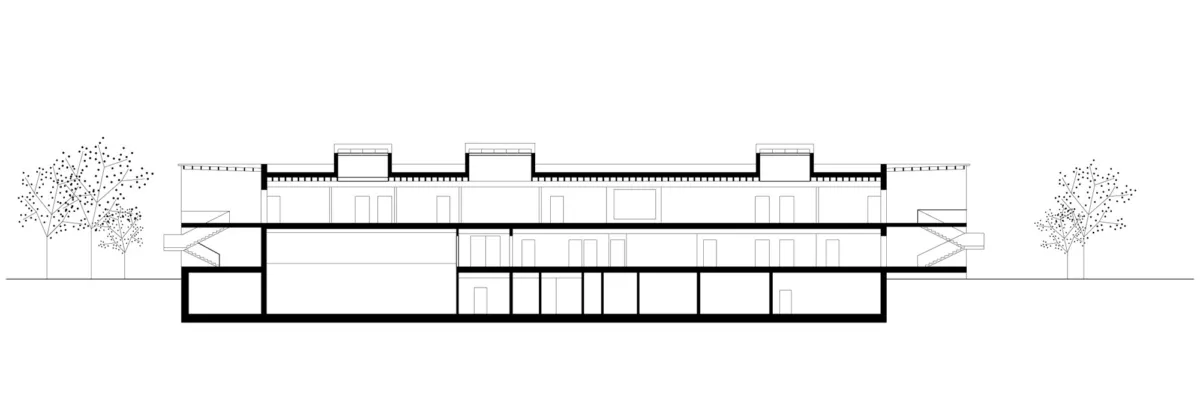
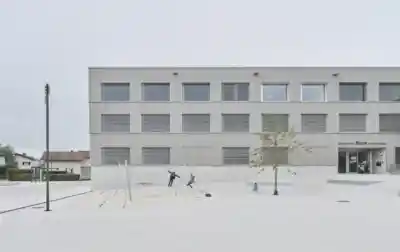
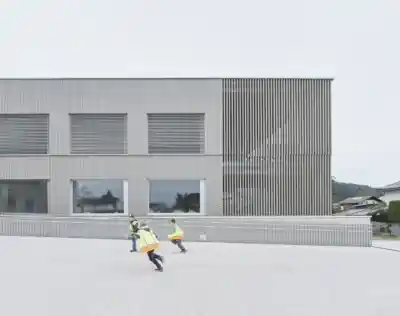
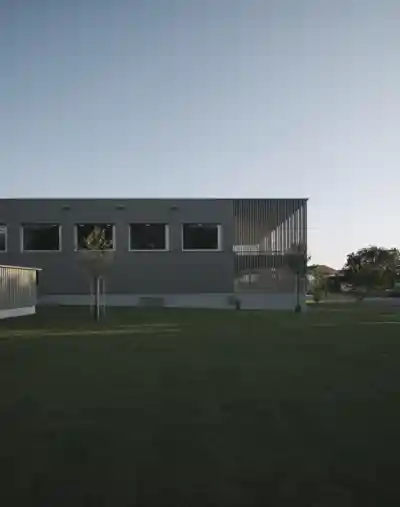
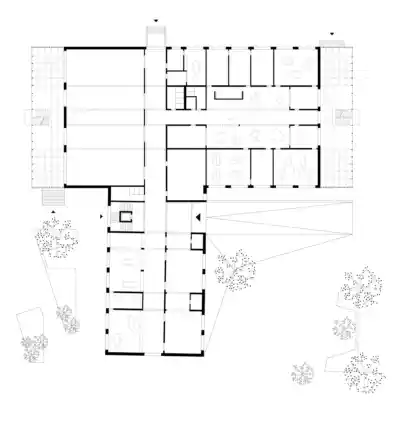
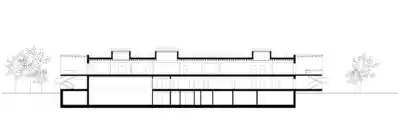
The design intervenes only selectively in the structure of the existing school building, while continuing and developing its typology. The three-storey building from the 1960s is refurbished, while the 1990s wing is largely replaced due to building-physics requirements. The sports hall on the lower ground floor is retained and topped by two new storeys of timber construction. With its restrained timber façade, rendered plinth and open pergolas, the new building integrates naturally into the existing school complex.
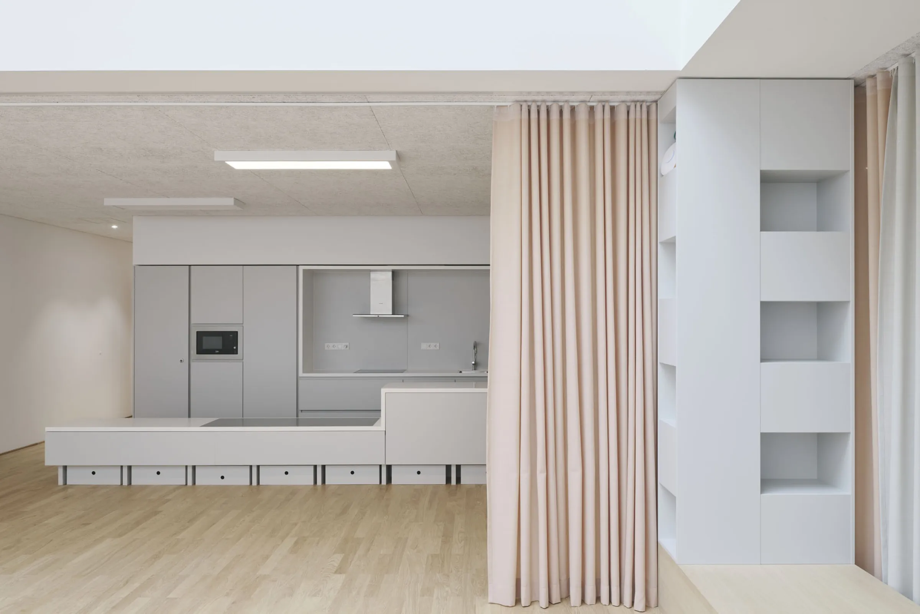
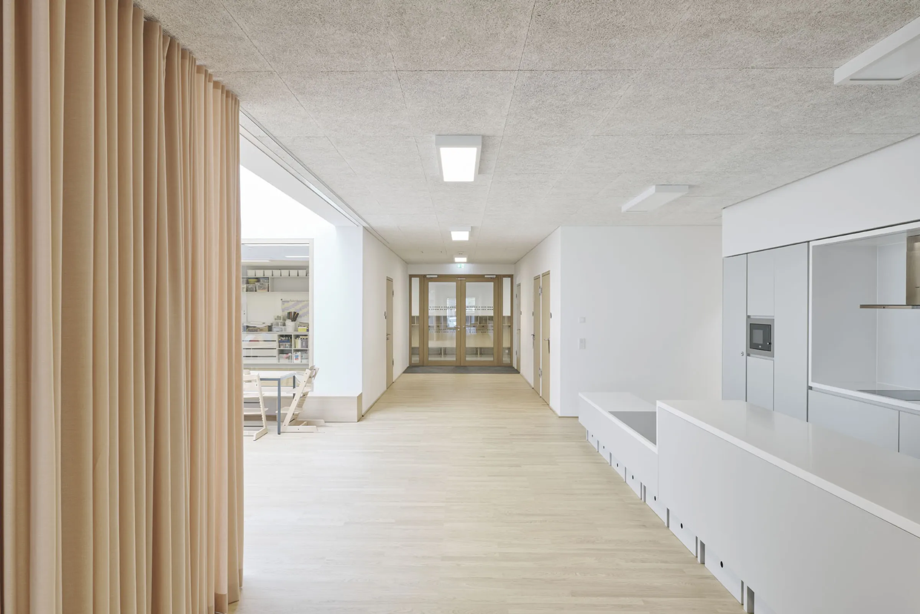
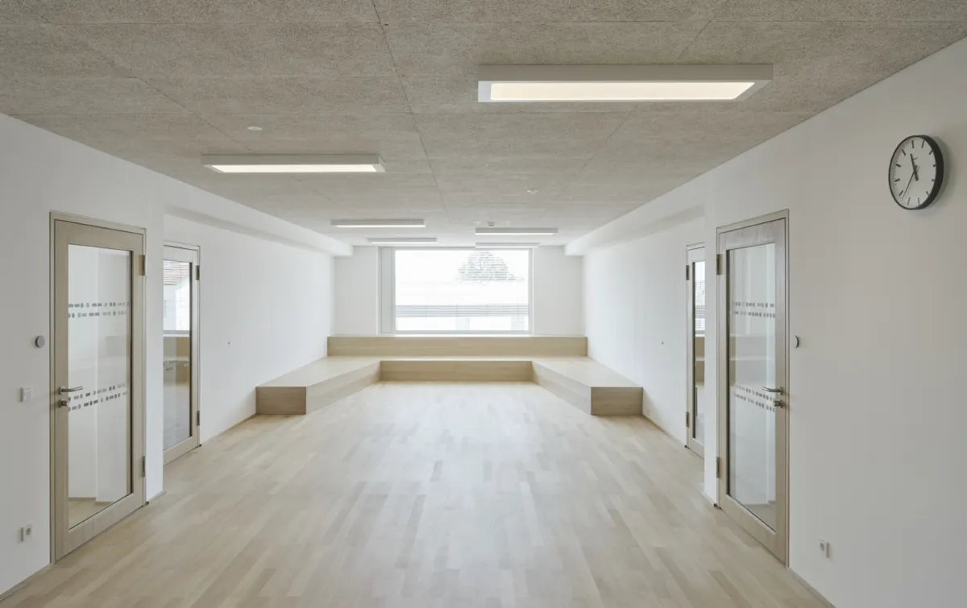
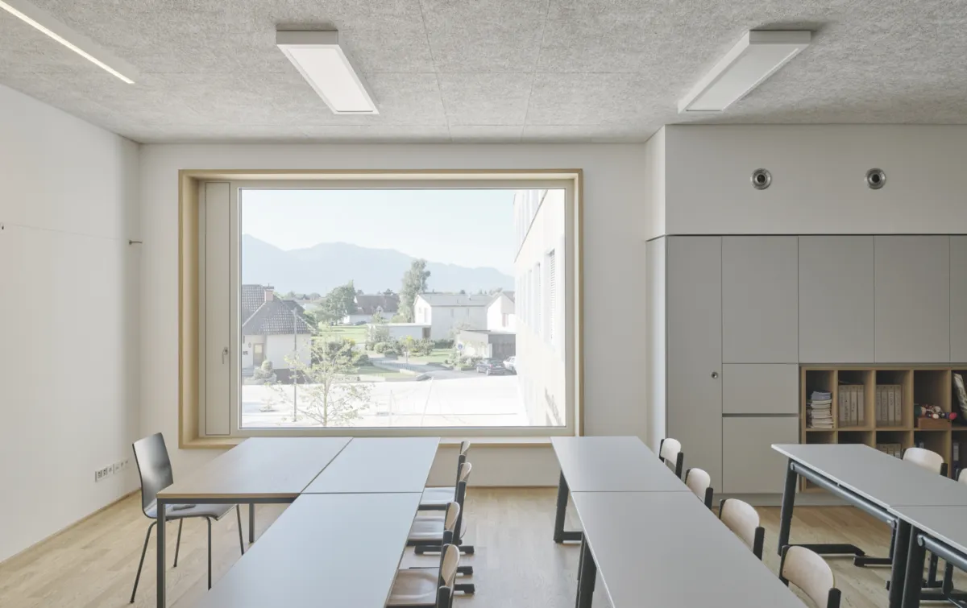
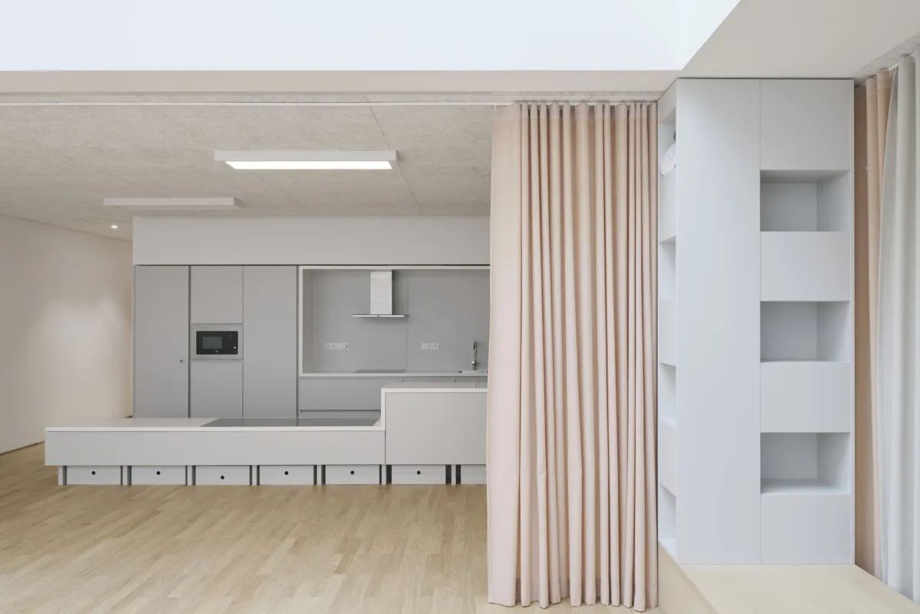
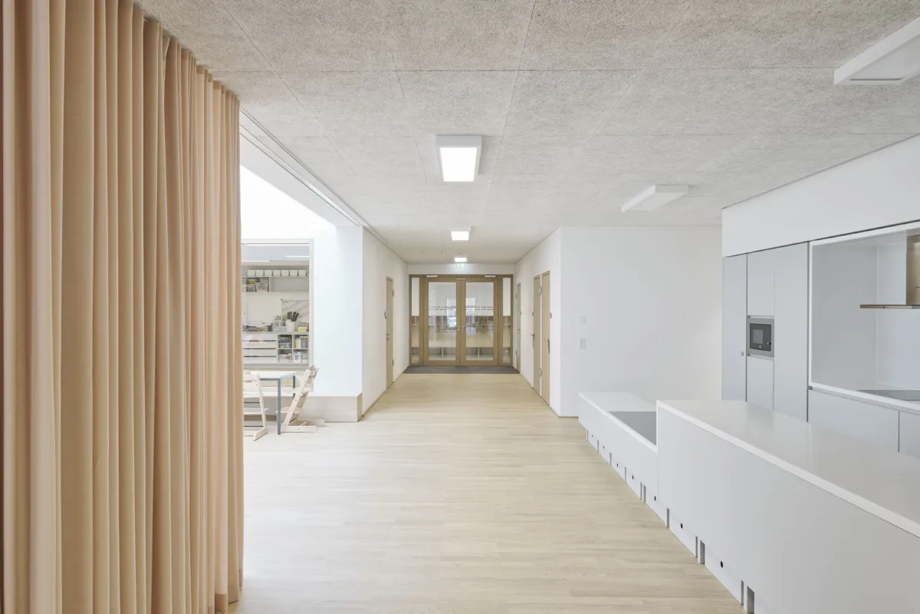
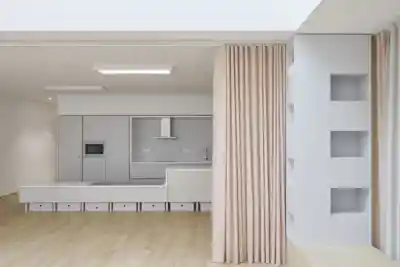
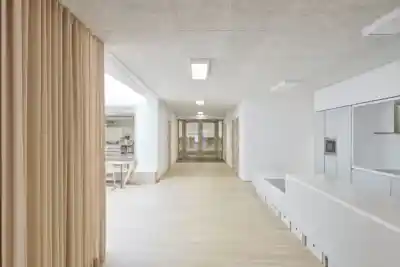
Rather than simply combining individual functions, the interior creates a spatially interconnected environment for kindergarten, primary school, childcare, sports and events. Central atriums, light wells and meandering communal areas link the self-contained zones to form a shared community under one roof. Classrooms and group rooms, open learning areas, places for retreat and communal spaces create a spatial continuum for focused, playful and interactive learning. Direct connections to verandas and outdoor areas extend the learning environment beyond the building while avoiding unnecessary corridor space. The school thus becomes legible as a sequence of paths, squares and in-between spaces – a landscape for learning that brings together the existing building, new extension and outdoor spaces to form a cohesive place for education.
Project details
Collaborations
Awards
(2023) Heinze Architecture Award, Nomination
(2021) Best Architects Award
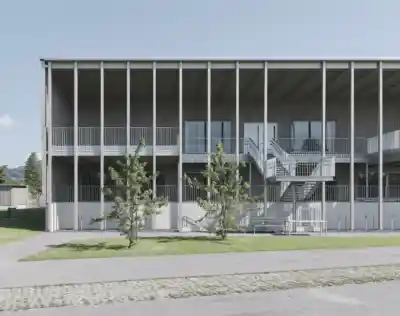
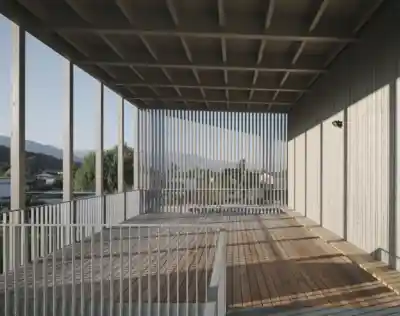
The school is a richly orchestrated spatial continuum, with intimate places of retreat and communicative courtyards at its heart. Generous skylights and windows create engaging sightlines and a constantly changing interplay of light and shadow – in the spirit of Josef Frank: “The School as Path and Place.”
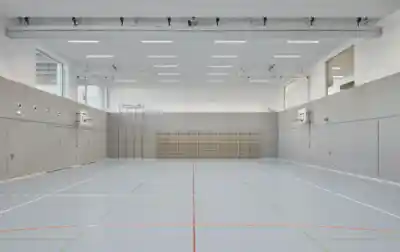
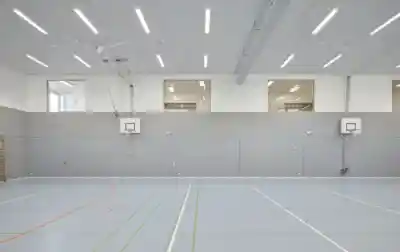
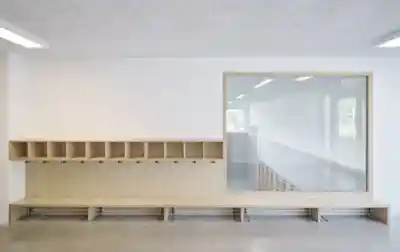
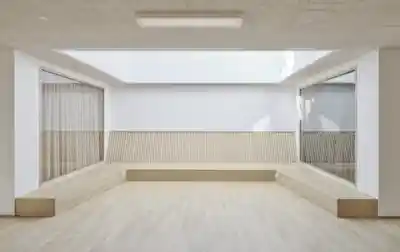
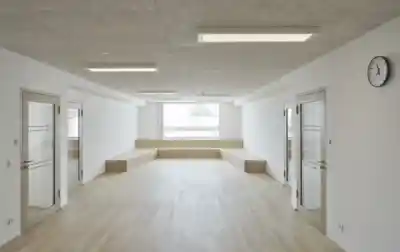
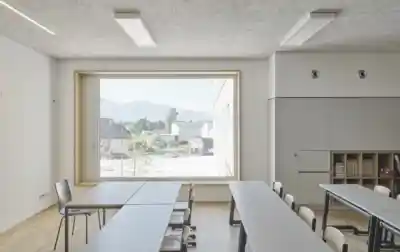
The school is a richly orchestrated spatial continuum, with intimate places of retreat and communicative courtyards at its heart. Generous skylights and windows create engaging sightlines and a constantly changing interplay of light and shadow – in the spirit of Josef Frank: “The School as Path and Place.”