The competition brief comprises a new building at the University of Natural Resources and Life Sciences, Vienna, on Peter-Jordan-Straße 82. Around 3,000 square metres of usable floor area are to accommodate a seminar centre, library, institute areas, and pool and user rooms; at BOKU’s request, the building is conceived as a timber structure with high standards of energy efficiency and sustainability.
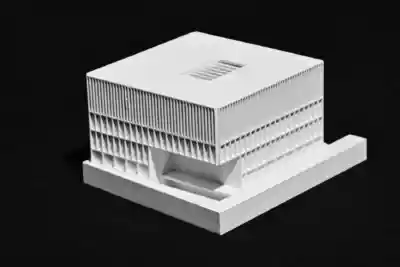
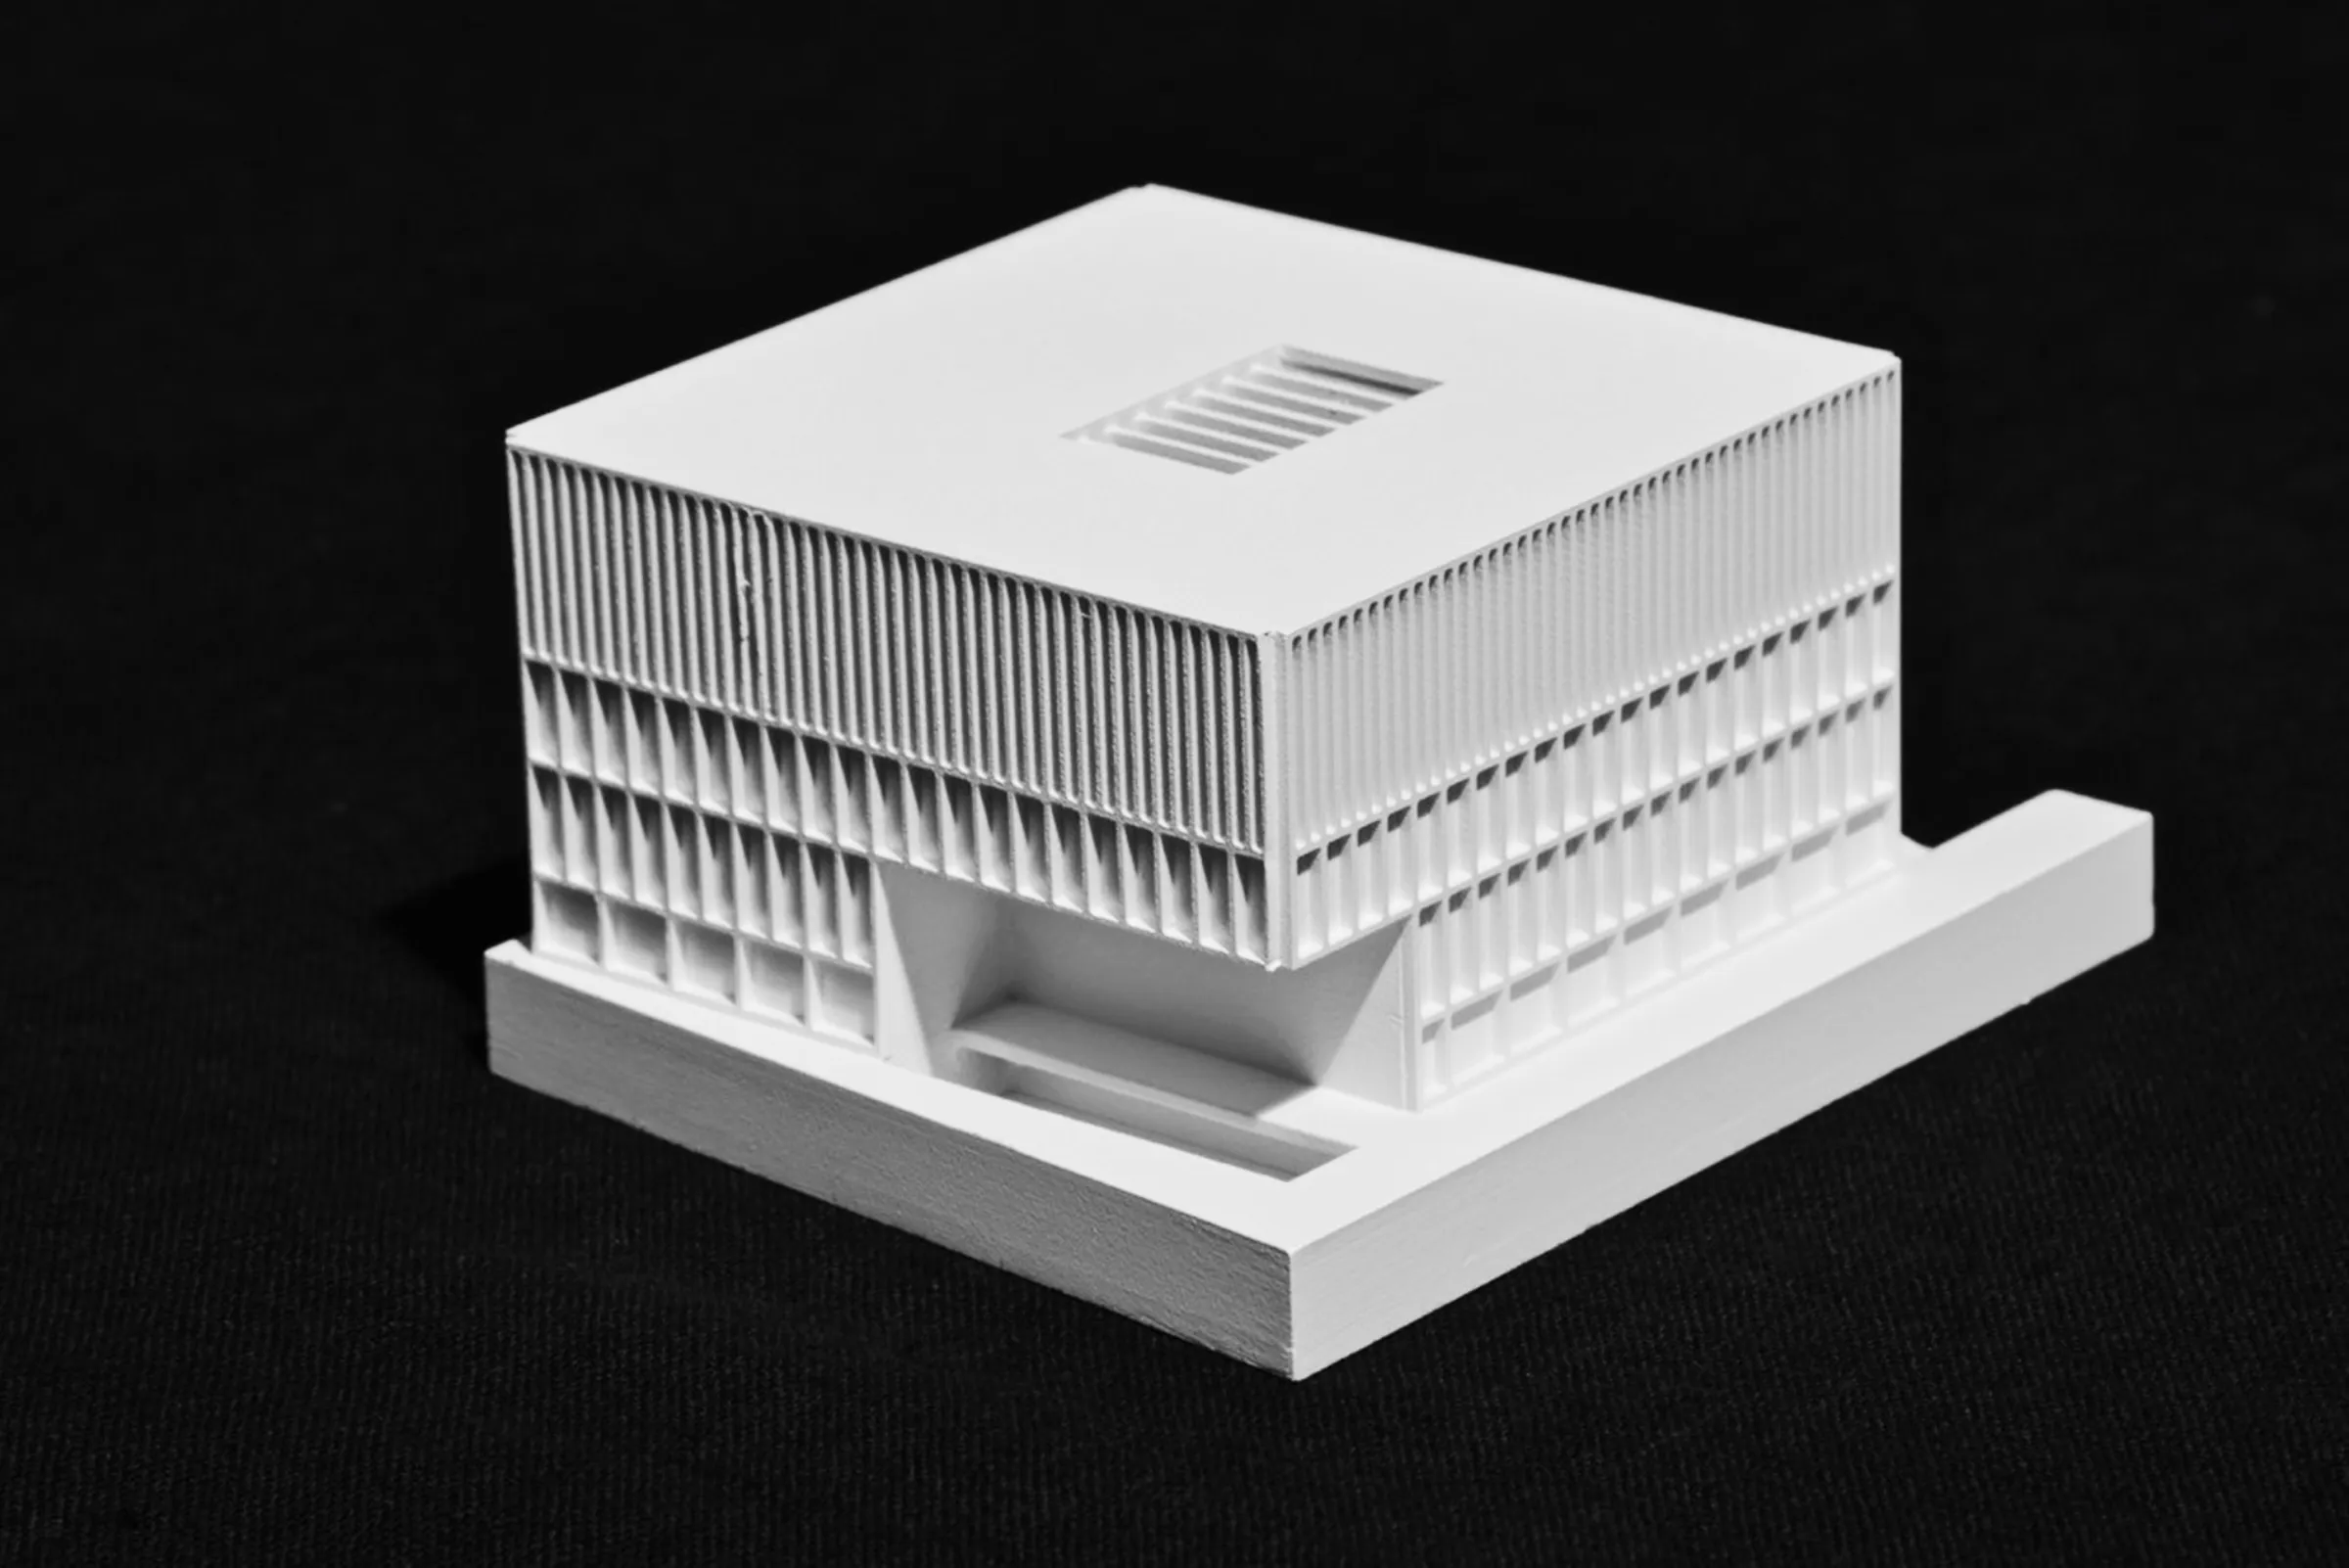
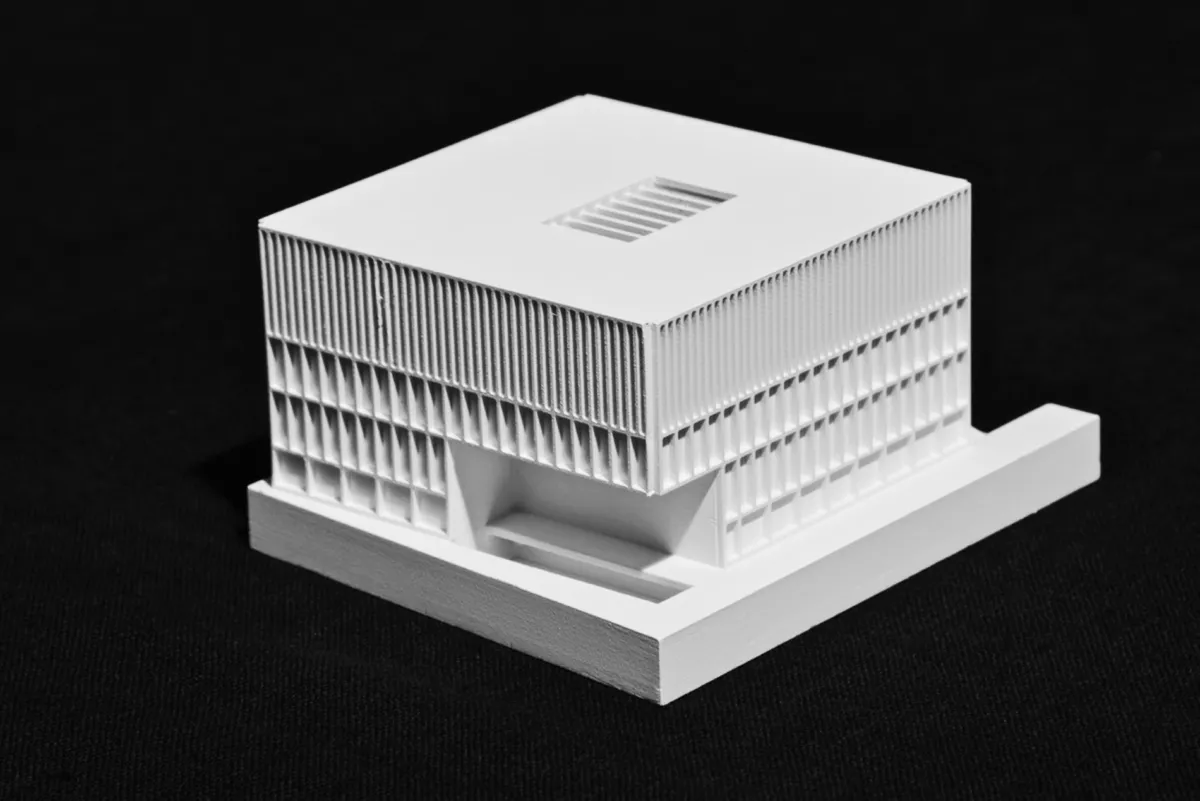
The design responds with a compact, almost square timber volume set on a sunken plinth. A generous incision creates a clear address and leads into a public foyer with a seating forum, integrating the circulation of the Franz Schwackhöfer House. The library extends as a double-height space between lower ground and ground floor and is lit by two sunken patios. Vertical timber lamellas become denser towards the upper floors, expressing the internal organisation on the façade while also providing mechanical shading.
Project details
Collaborations