Founded in Vienna in 2009, the firm is rooted in the culture of design competitions, with realized projects in Austria, Germany, and Switzerland. The scope of our works ranges from cultural and educational buildings to offices and housing as well as complex renovation tasks. Precisely this sustainable renewal of existing architecture has proven to be the heart of our practice.
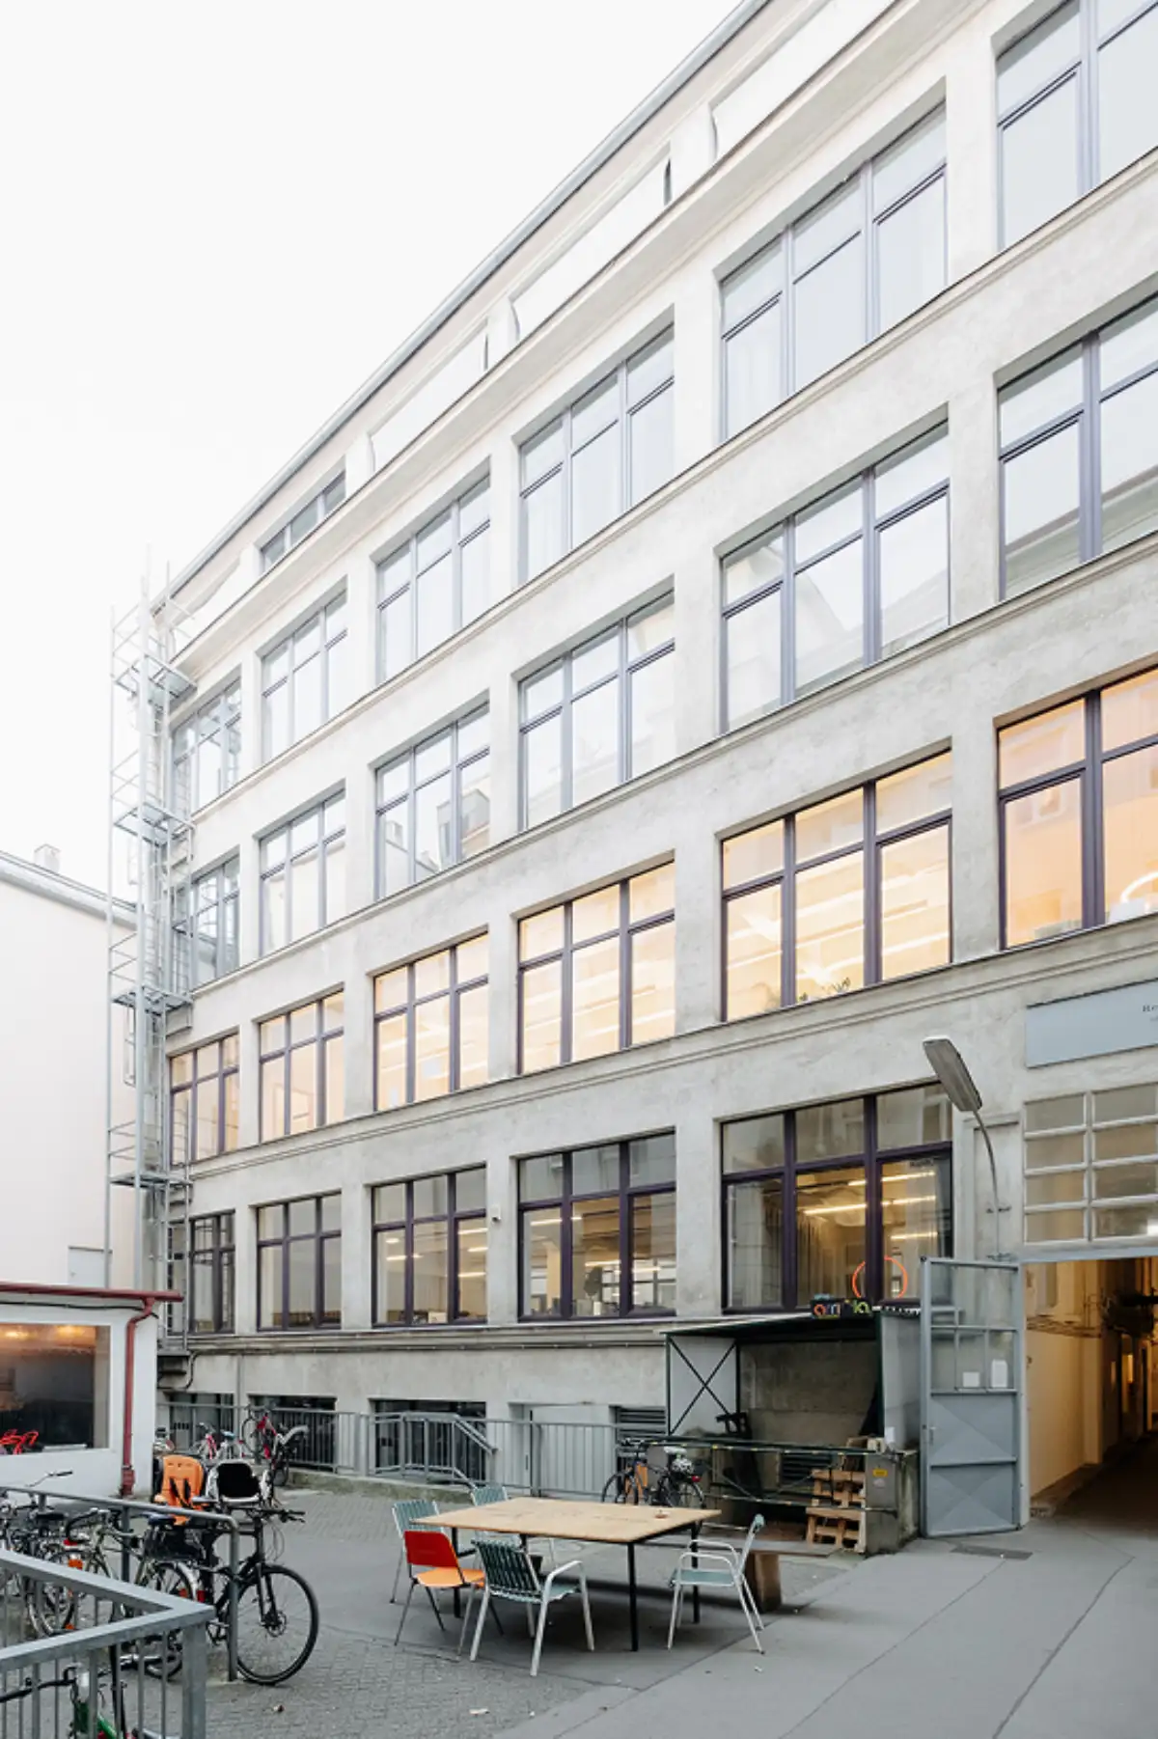
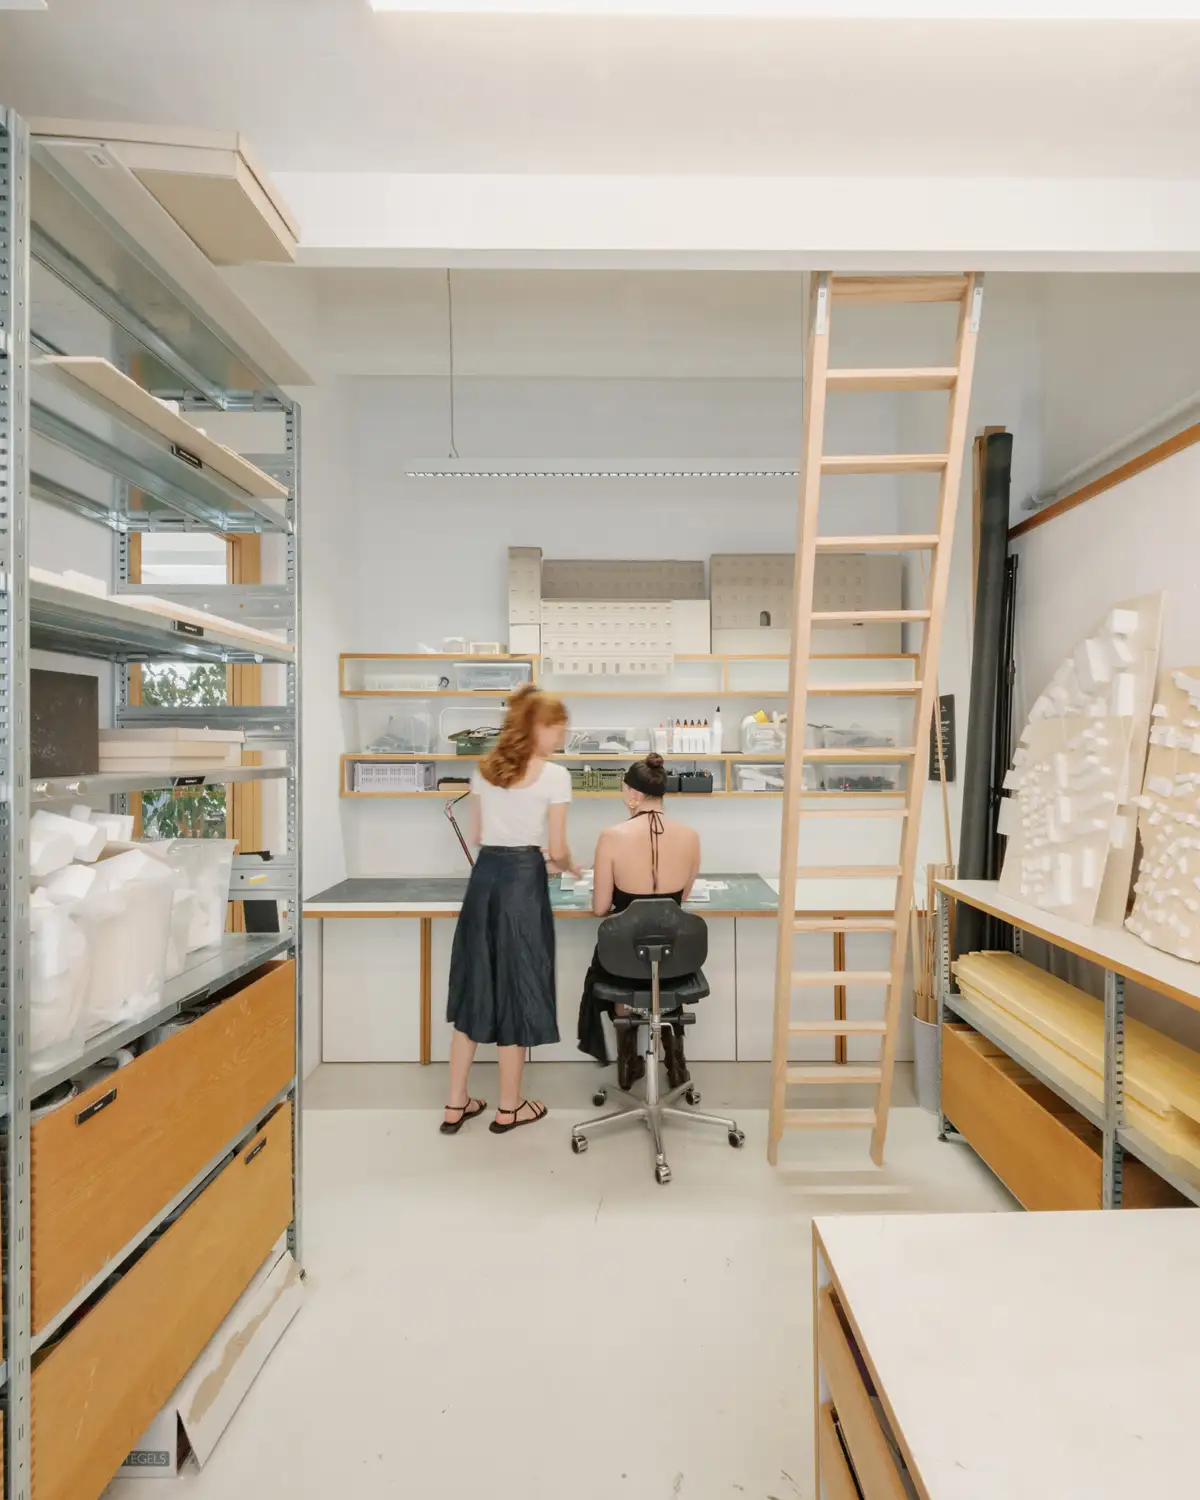
At Studio Salvi Weber, we see the new in what’s already there. Enhancing the built substance entails a careful analysis of enduring qualities, celebrating their legacy, and attuning them to the demands of the present day. In this process, the old and the new are respected as distinct temporal layers to form a new architectural whole.
This approach is reflected in projects like the Apostelhof in Vienna, where we adapted the venerable complex with its four distinct architectural histories, or the monumental Ballonhalle at the Vienna Arsenal for the Academy of Fine Arts. The museum project Belvedere Salzburg is evolving on the UNESCO World Heritage Site in the historic center of the city of Salzburg. The extension of Museum Wiesbaden, too, sets a new standard for innovative architecture at an existing cultural site.
The quality of this work has been recognized on both national and international levels. Awards such as the State Prize for Architecture, the ZV Client Award, and the RIBA International Award for Excellence, as well as nominations for the Mies van der Rohe Award, demonstrate the breadth and high standards of our architectural practice. Each project reflects the collaborative effort of a studio comprising approximately 70 architects, who all contribute their own diverse experiences, perspectives, and attitudes. This is how we imagine an architecture that respects the existing, dares to innovate, and maintains its relevance on the long term.
Michael Salvi
Partner, ms@studiosalviweber.com
Thomas Weber
Partner, tw@studiosalviweber.com
Anna Aichberger
Architect, aa@studiosalviweber.com
Flonja Akshija
Architect, fa@studiosalviweber.com
Maximilian Arnold
Architectural Assistant, mar@studiosalviweber.com
Petra Bailey
Office Management Assistant, pba@studiosalviweber.com
Nike Bammer
Architect, nb@studiosalviweber.com
Otto Bäuerle
Architect, ob@studiosalviweber.com
Josephin Berger
Architektin, B.Sc., jbe@studiosalviweber.com
Joshua Berroth
Architectural Assistant, jb@studiosalviweber.com
Christoph Buchta
Architect, cb@studiosalviweber.com
Stefania Catania
Architect, sc@studiosalviweber.com
Maximilian Dietz
Architect, md@studiosalviweber.com
Blagovesta Dimitrova
Project Management | Architect, bd@studiosalviweber.com
Thuy An Dinh
Office Management, td@studiosalviweber.com
Nikol Dlabačová
Architect, nd@studiosalviweber.com
Luzian Dorner
Architekt, B.Sc., ldo@studiosalviweber.com
Veronika Fiedler
Architect, vf@studiosalviweber.com
Hannah Fink
Architect, hg@studiosalviweber.com
Andreas Grasser
Architect, ag@studiosalviweber.com
Christoph Frantes
Architect, cf@studiosalviweber.com
Michael Thomas Gerlich
Architect, mtg@studiosalviweber.com
Verena Henhammer
People and Culture Management, B.A., vh@studiosalviweber.com
Thomas Hertel
Architect, the@studiosalviweber.com
Lea Hoelzgen
Communication, M.A., lh@studiosalviweber.com
Nikola Joksimović
Architect, nj@studiosalviweber.com
Emilia Kigyos
Architect, ek@studiosalviweber.com
Aljoša Kotnjek
Architect, ak@studiosalviweber.com
Vinzenz Kramer
Architect, vk@studiosalviweber.com
Daniel Krawczyk
Project Management | Architect, dk@studiosalviweber.com
Moritz Kreft
Architectural Assistant, mk@studiosalviweber.com
Falk Lennart Kremzow
Architect, fk@studiosalviweber.com
Martin Maidl
Architect / Sabbatical, mm@studiosalviweber.com
Iwan Meckler
Architectural Assistant, ime@studiosalviweber.com
Nora Meszarosova
Architect, nme@studiosalviweber.com
Thomas Morgner
Architect, tm@studiosalviweber.com
Daria Mustashkina
Architectural Assistant, dm@studiosalviweber.com
Benjamin Nagel
Architect, bn@studiosalviweber.com
Ali Ön
Architectural Assistant, ao@studiosalviweber.com
Falk Oswald
Architect, B.Sc., fo@studiosalviweber.com
Daniel Payer
Head of Berlin Office | Architect, dp@studiosalviweber.com
Piotr Pindor
Architect, pp@studiosalviweber.com
Julia Plener
Architect, jp@studiosalviweber.com
Elias Roher
Architectural Assistant, ero@studiosalviweber.com
Max Rubach
Architect, mru@studiosalviweber.com
Christian Rübenacker
Architect, cr@studiosalviweber.com
Jana Sack
Architect, js@studiosalviweber.com
Tayfun Saman
Architect, ts@studiosalviweber.com
Marie Anna Sauerwald
Architektin, B.Sc., msa@studiosalviweber.com
Lorenz Seidl
Architect, ls@studiosalviweber.com
Lucy Shellabear
Architectural Assistant, lsh@studiosalviweber.com
Thomas Sieberer
Architect, Dipl.Ing., tsi@studiosalviweber.com
Katia Simas
Architect, ksi@studiosalviweber.com
Michael Simic
Graphic, B.A., msi@studiosalviweber.com
Anna Stevenson
Architect, ast@studiosalviweber.com
Veronika Stoklásková
Architect, vs@studiosalviweber.com
Andreea Suteu
Architect, asu@studiosalviweber.com
Maria Todorova
Architectural Assistant, mt@studiosalviweber.com
Katalin Tóth-Menato
Architect, kt@studiosalviweber.com
Maximilian Tronnier
Architect, mtr@studiosalviweber.com
Zsófia Varga
Architect, zv@studiosalviweber.com
Arwen Moira Weber
Architect, aw@studiosalviweber.com
Philipp Wemmer
Project Management | Architect, pw@studiosalviweber.com
Andres Schenker (Partner)
Partner,
Former Team Members
Andres Schenker (Partner), Henry Meyer, Marlene Overbeck, Luise Mareike Deumer, Lola Adebesin, Julia Faraone Francoso Froner, Theo Göken, Katja Rottner, Gloria Hinterleitner, Valeria Andritchi, Mathilda Gawehn, Jakob Legenstein, Bruno Melis, Stefan Dygruber, Daniel Sutovsky, Dana Faridani Rad, Mario Scheinecker, Paula Breitenhuber, Jakob Leyens, Jacopo Deplano, Florian Rizek, Volaj Klemen, Josina Matthiessen, Tomasz Przybyła, Rostislav Stoklásek, Jan Saalmann, Marie Kunz, Lina Petsch, Mariia Molodcha, Máté Érsek, Joana Konrad, Monica Resines, Johanna Pils, Mariam Ali, Giuseppe Zagaria, Lola Tschabitzer, Sebastian Reiter, Isabella Merz, Konstantin Kim, Patrick Gläßner, Lana Majhut, Tsvetina Petrova, Tristan Hunt, Iva Maneva, Adna Babahmetović, Divna Desnica, Michelle Vlasic, Thilo Seufert, Marina Pytel, Hanna Obereiner, Ninon Marx, Simge Pehlivan, Emre Ayar, Jonas Leimer, Melanie Blagoev, Anastasija Ilić, Anja Gazivoda, Elena Ruppitsch, Dierk Pressel, Nina Holler, Gabriel Khalife, Emily Trummer, Simon Frey, Gabor Nagy, Sylvia Bonell, Martina Formankova, Jana Riernössl, Marlene Schweigkofler, Marie-Theres Schwaighofer, Jakob Rockenschaub, Danilo Vulić, Tina Tobisch, Anna Zita Leutgeb, Karlo Keca, Amanda Immler, Andrea Huber, Clara Weegen, Petra Ianu, Gioanna Stettler, Hansjörg Reumann, Tim Guckelberger, Barbara Roller, Daniela Marková, Prokop Matěj, Willem Byttebier, Fatma Fistikci, Jakob Schlipf, Pia Schmidt, Arnaud Pasche, Jakob Schott, Sophia Garner, Sven Mayer-Schwieger, Simona Masarova, Slavomír Peterka, Jarmila Fučíková, Kristyna Trojanova, Tiago Santana, Matteo Furlan, Katharina Scheurich, Fábián Villányi, Teja Gorjup, Hannah Niemand, Tereza Tepla, Alexander Dworsky, Jonathan Kaserer, Hannah Knittel, Peter Funke, Eva Andrasova, Maxime Aubry, Barbara Ruech, Balthasar Freise, Marlies Grammanitsch, Clemens Neuber, Bettina Doser, Teresa De Miguel, Maria Luisa de Villalonga, Alexandr Kulikov, Lennart Jansen, Rowena Ullrich, Laura Untertrifaller, Sophie Gerg, Verena Theil, Christina Klonner, Alexandros Merkouris, Javier Cuenca Solana, Stefan Dobnig, Laure Finck, Merle Woköck, Phoebe Stewart, Carlos Guillermo De Simón-Altuna
Participating in architectural competitions has formed an integral part our practice from the very beginning. For us, they are both a design tool and a productive state of emergency – a focused space where ideas emerge, are tested, discarded, and revisited. While immersing ourselves in the site, the task at hand, and the requirements, we seek conceptual clarity and structural precision. Good design means critically questioning our own assumptions, stepping off the beaten path, and having the courage to introduce innovations. This approach gives rise to unique, clearly articulated, and made-to-measure spatial solutions.
Participating in architectural competitions has formed an integral part our practice from the very beginning. For us, they are both a design tool and a productive state of emergency – a focused space where ideas emerge, are tested, discarded, and revisited. While immersing ourselves in the site, the task at hand, and the requirements, we seek conceptual clarity and structural precision. Good design means critically questioning our own assumptions, stepping off the beaten path, and having the courage to introduce innovations. This approach gives rise to unique, clearly articulated, and made-to-measure spatial solutions.
Competitions
2026
Honourable Mention — Sozialpädagogisches Zentrum Salzburg (AT)
2nd Prize — Gemeinschaftsschule Pankstraße Berlin (DE)
Honourable Mention — Neubau Viktoriakarree Bonn (DE)
2025
1st Prize — Erweiterungsbau Museum Wiesbaden (DE)
1st Prize — AGES Spargelfeldstraße Vienna (AT)
2024
2nd Prize —
Generalplanung Otto Wagner Areal, Gebäudehülle (AT)
2nd Prize
— Adaption Kunsthistorisches Museum Vienna (AT)
2nd Prize — Wohnbau Aribonenstraße Salzburg (AT)
Honourable Mention — Haus der Jugend, Vienna (AT)
1st Prize — Ballonhalle, Zentrum Materialwissenschaften Kunst & Konservierung (AT)
2023
1st Prize
— Postblockareal Süd, Ministerium & Wohnbau Berlin-Mitte (DE)
1st Prize —
Bildungscampus Bau, Geradstetten (DE)
Honourable Mention — Neugestaltung Naschmarkt Vienna (AT)
Awards
2026
Best Architects Award 2027 — Gold, Apostelhof Vienna
RIBA Internationl Award for Excellence — Winner, KinderKunstLabor
Mies van der Rohe Award — Nomination, KinderKunstLabor
International Award for Wood Architecture Paris — Nomination, KinderKunstLabor
2025
Best Architects Award 2026 — KinderKunstLabor
Design Educates Awards 2025 — Bronze Prize
, KinderKunstLabor
Vorbildliche Bauten NÖ – Award 2025, KinderKunstLabor
National Award for Architecture 2025 — Research & Development, KinderKunstLabor
dezeen award 2025 – shortlist (Cultural project), KinderKunstLabor
PULSE Award 2025 — shortlist, KinderKunstLabor
Piranesi Award — Nomination, KinderKunstLabor
austria-architects — Building of the Year 2024
, KinderKunstLabor
gebaut 2024
, Apostelhof Vienna
gebaut 2024, KuKu23 Vienna
2024
ZV-Bauherr:innenpreis 2024 — 1st Prize, KinderKunstLabor
2023
Heinze Architectur AWARD 2023 — shortlist, Volksschule Bütze Wolfurt
Lectures
2026
PULSE – International Festival of Architecture & Design, Prag (24.11.2025)
Eure Besten – world architects, ZAZ Bellerive, Zürich (6.11.2025)
Rotary Club – Lunch Lecture, Wien (4.11.2025)
Architect@Work „Layers of Time – Transformation in an Architectural Context“, Graz (3.9.2025)
25. Architekturfrühling Haslach (21.5.2025)
TU Grundkurs Hochbau 1 (14.5.2025)
Turn On Architektur Festival – ORF Radio Kulturhaus (15.3.2025)
Iowa State University, Gastkritik, Rom (6.3.2025)
2025
24.11. PULSE – International Festival of Architecture & Design, Prag
6.11. Eure Besten – world architects, ZAZ Bellerive, Zürich
4.11. Rotary Club – Lunch Lecture, Wien
3.9. Architect@Work „Schichten der Zeit – Transformation im architektonischen Kontext“, Graz
21.5. 25. Architekturfrühling, Haslach
14.5. TU Grundkurs Hochbau 1, Wien
15.3. Turn On Architektur Festival – ORF Radio Kulturhaus, Wien
6.3. Iowa State University, Gastkritik, Rom
2024
KinderKunstLabor St. Pölten, Überbau Akademie (4.6.2024)
Iowa State University, Gastkritik, Rom (April 2024)
Turn On Architektur Festival – Venice Design für Neudörfler (23.2.2024)
Seminar Wohnen im Kunst- und Kulturquartier, Überbau Akademie (30.1.2024)
2022
Sprechen über Architektur, Zentralvereinigung der Architekt:innen Österreich (15.12.2022)
TU Wien, Gebäudelehre und Entwerfen: Design the design process (8.11.2022)
New Design University, RE:LEARN Symposium, St. Pölten (10.6.2022)
BFI Bildungshaus, Linz (9.6.2022)
TU Wien, Architektur und Raumplanung: Bildungslandschaften (16.3.2022)
Publications
Book, Monograph
Fokus Publikum #01 – Von Publikumsgeistern und der Architektur als Bühne, Michael Salvi, 2023, S. 313–316
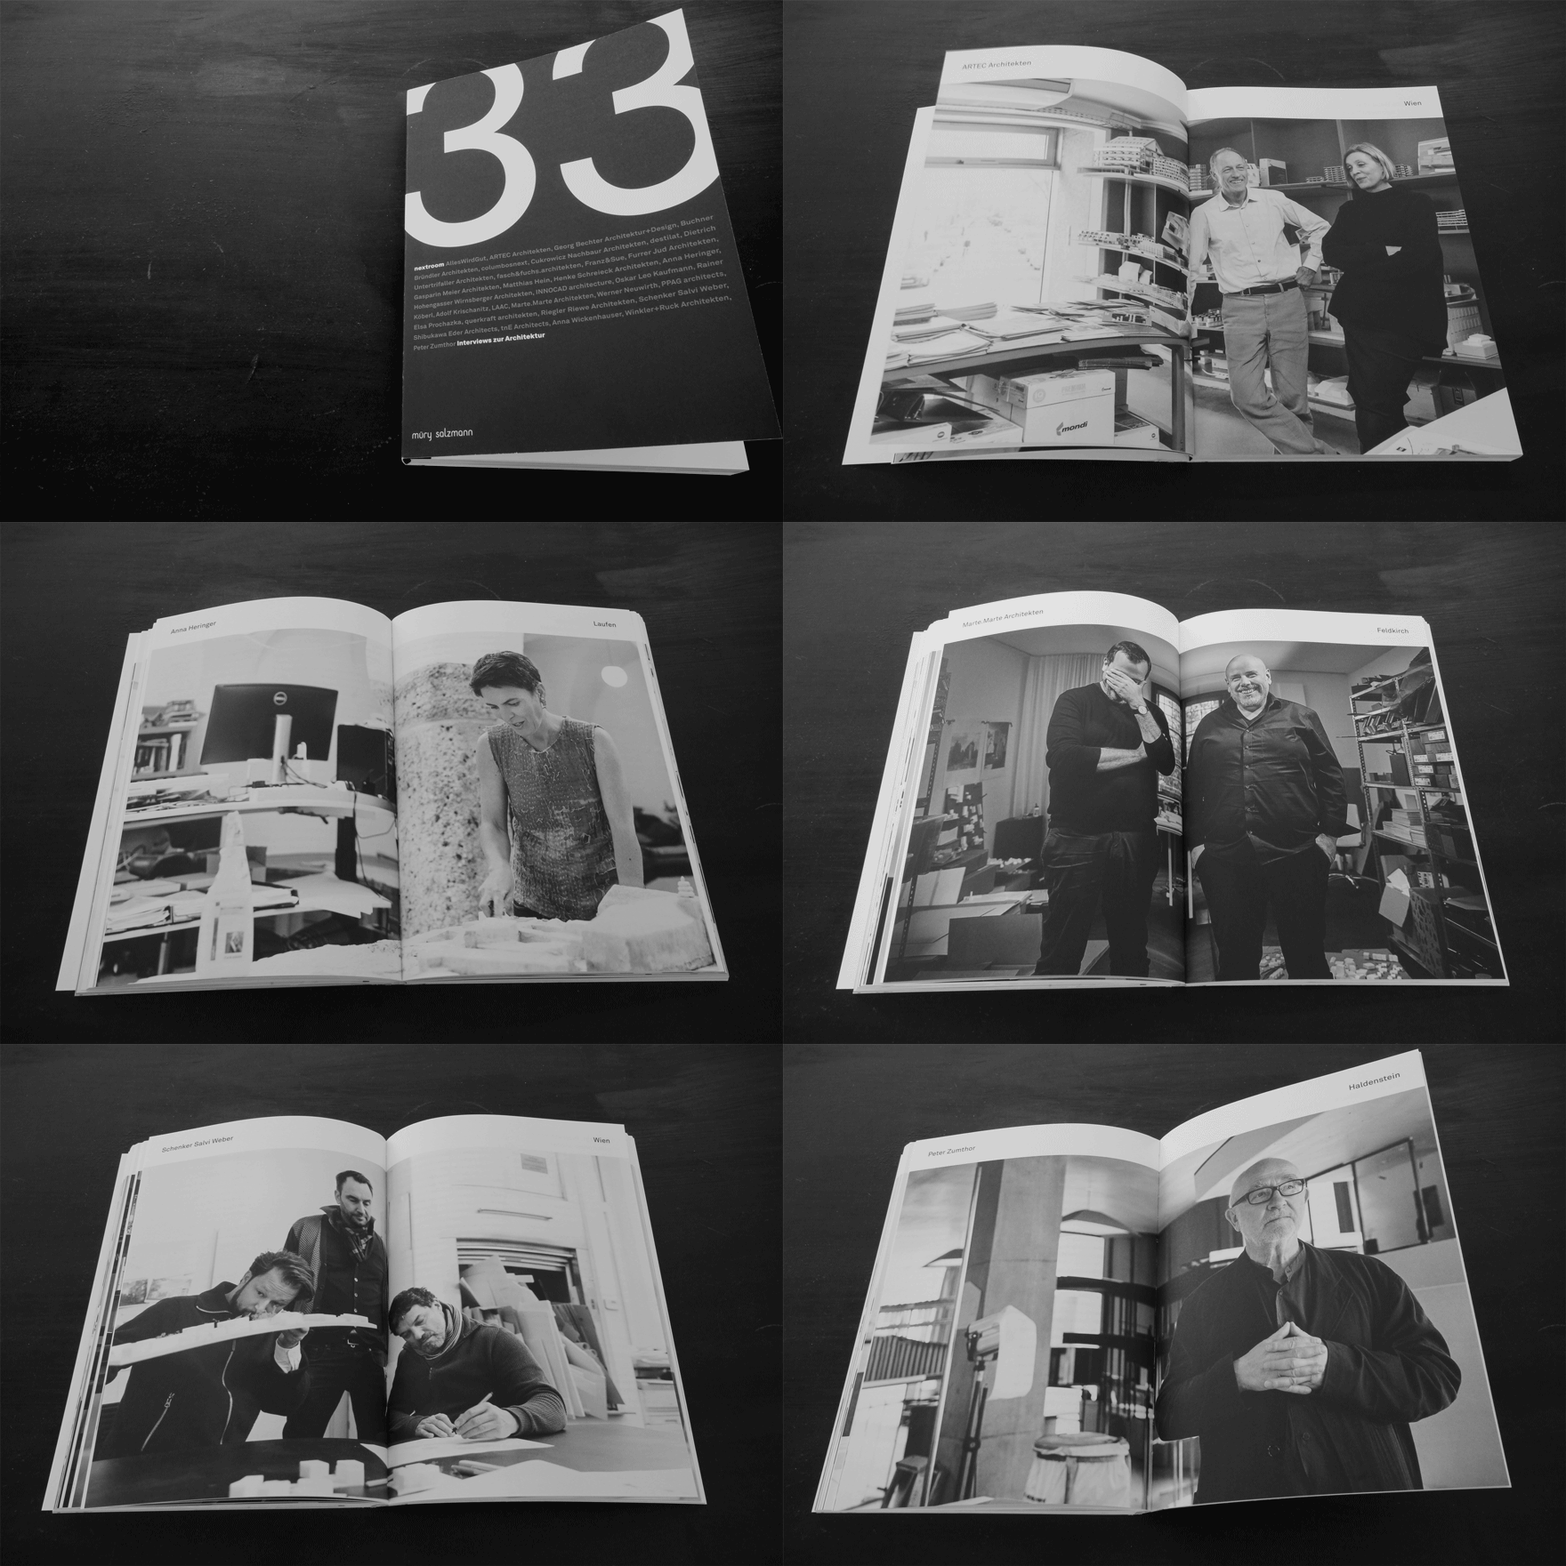
33 Interviews zur Architektur – Martina Pfeifer Steiner / nextroom.at, Fotografien von Lukas Hämmerle, müry salzmann, 2019 (Schenker Salvi Weber)
Wohnen für Alle – Bautenkatalog, Deutsches Architekturmuseum Frankfurt, DOM publishers, 2019 (Wohnbebauung Sillblock Innsbruck)
Schenker Salvi Weber Wien – Monografie, Heinz Wirz, De aedibus international 16, Quart Verlag, 2018
Schenker Salvi Weber Wien – Monografie, Heinz Wirz, De aedibus international 16, Quart Verlag, 2018
Alle wollen wohnen – Ursula Kleefisch-Jobst, Peter Köddermann, Karen Jung, M:AI NRW, jovis, 2017 (Wohnbebauung Sillblock Innsbruck)
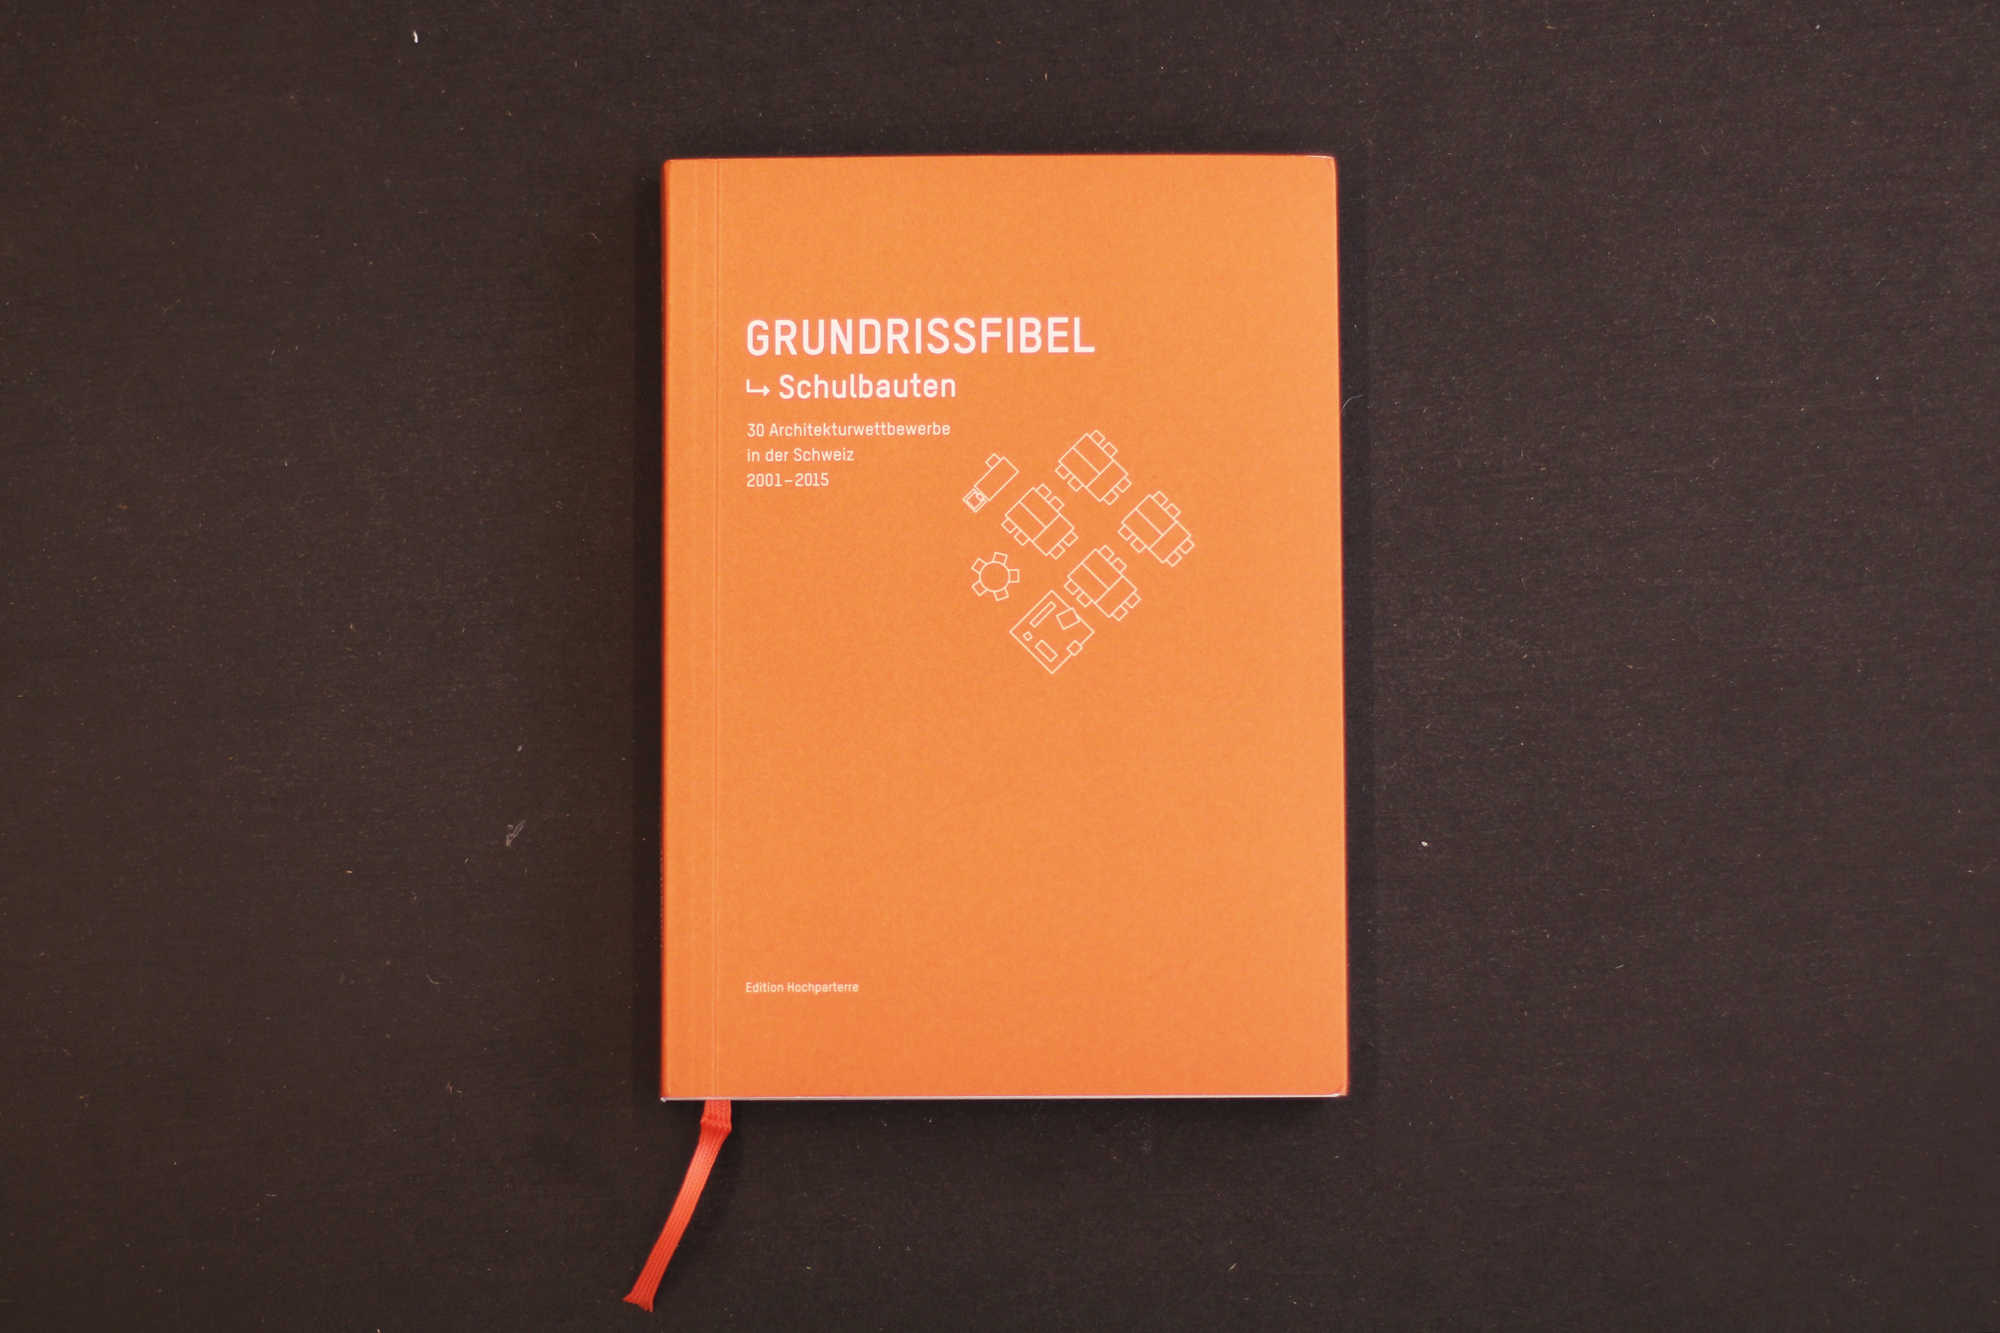
Grundrissfibel Schulbauten – Edition Hochparterre, 2015 (Volksschule Kirchenfeld Bern)
Young Viennese Architects and Landscape Architects (YoVA4) – Magistrat der Stadt Wien, Birkhäuser, 2015 (Wohnbebauung Sillblock Innsbruck, Volksschule Absam Dorf, Post am Rochus Wien)
Vorbildliche Grundrisse – Aktuelle Wohnhäuser für Singles, Paare und Familien, Bettina Rühm, Deutsche Verlags-Anstalt, 2014 (Haus S Ehingen)
Dokumentation der Kunst im öffentlichen Raum Niederösterreich, Band 10 – Springer Wien New York, 2011 (Melktribüne Soundinstallation)
Magazine, Medium
db deutsche bauzeitung – Spielräume fürs Miteinander, Franziska Leeb, 09/2026 (KuKu23)
db deutsche bauzeitung – Das Museum als Erlebnisraum, Wojciech Czaja, 06/2026 (KinderKunstLabor)
F.A.Z. – Erweiterungsbau soll 2030 fertig sein, Robert Maus, 12.11.2025 (Erweiterung Museum Wiesbaden)
tv.ORF.at Kulturmontag, 06.2024
Räume für Träume
DER STANDARD Album – Euphorie im Baumhaus, Maik Novotny, 13.07.2024 (KinderKunstLabor)
DETAIL inside – Unternehmenszentrale in Wien / Corporate Headquarters in Vienna, 02/2018 (Post am Rochus Wien)
architektur aktuell 5.2017. Add-On & Fill-In Erweiterung Volksschule Absam-Dorf (Franziska Leeb)
architektur aktuell – Wettbewerb als Entwicklungslabor, Gespräch mit Marta Schreieck und Michael Salvi, Franziska Leeb, 06/2014